
































1096 results - Buy a new build apartment: Canton Vaud

1 / 12
  • Parking space
  • Balcony / Terrace
  • Garage
  • +4
2.5 rooms66m²CHF 760,000.–
Rue du Valentin 92, 1400 Yverdon-les-Bains

Attic 2.5 rooms in Yverdon-les-Bains

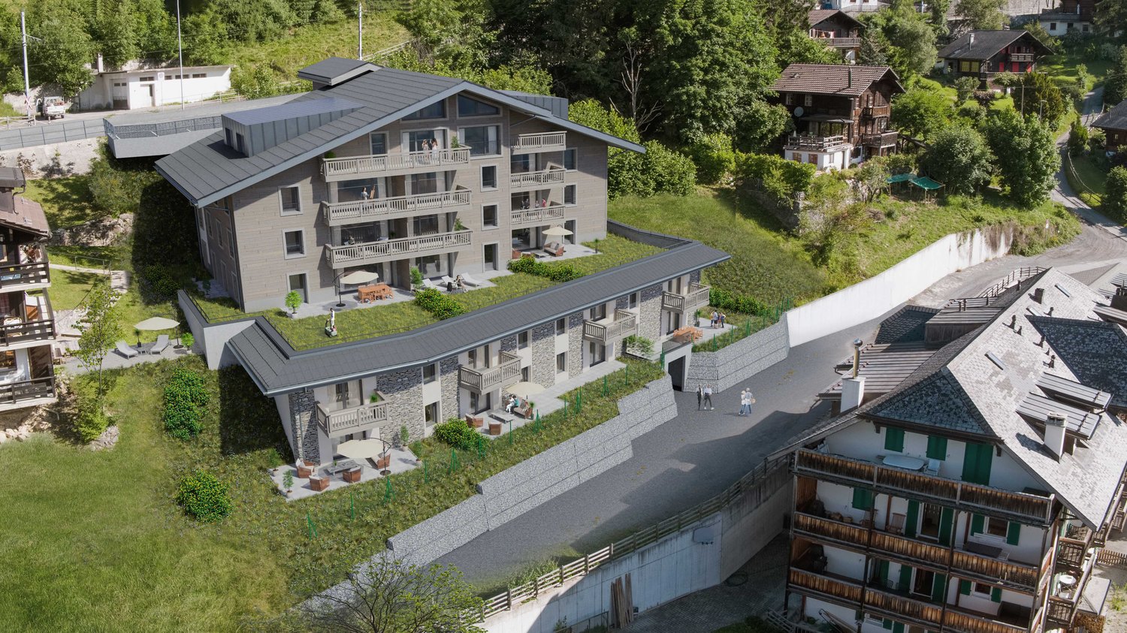
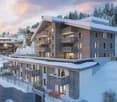
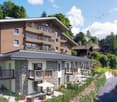
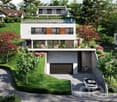
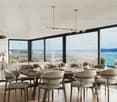
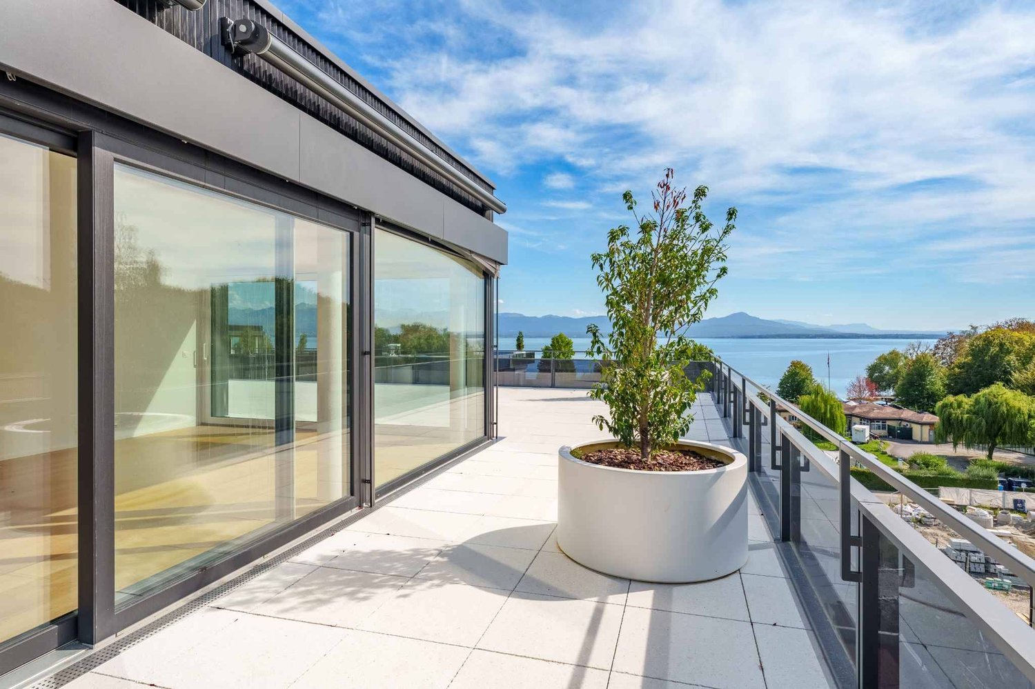
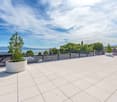
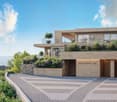
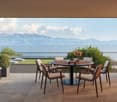
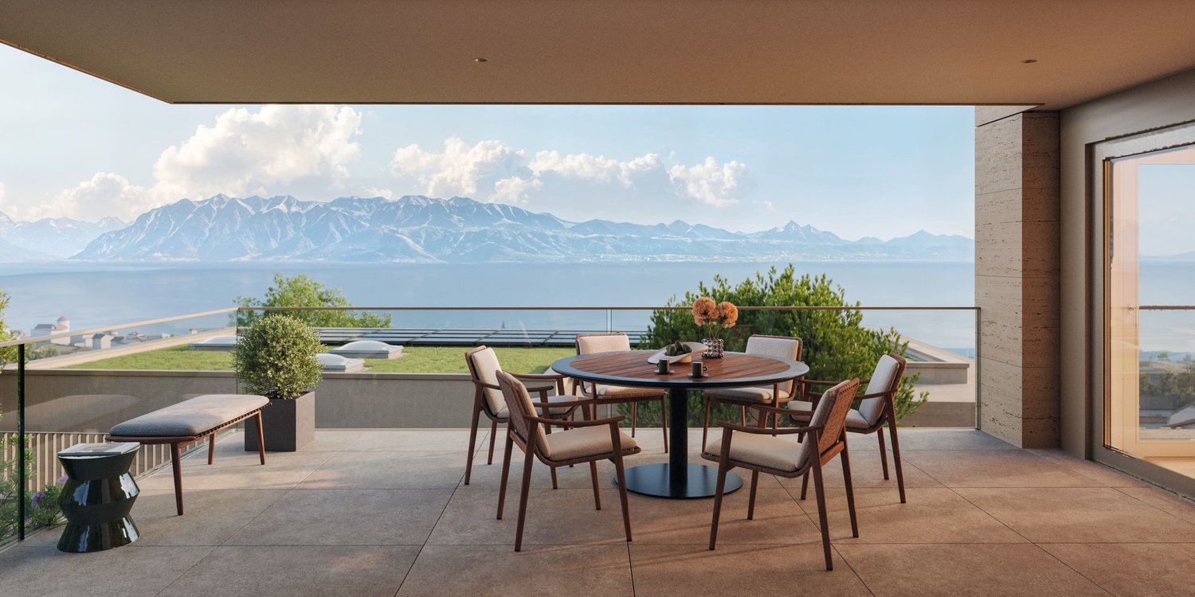
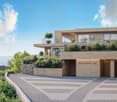
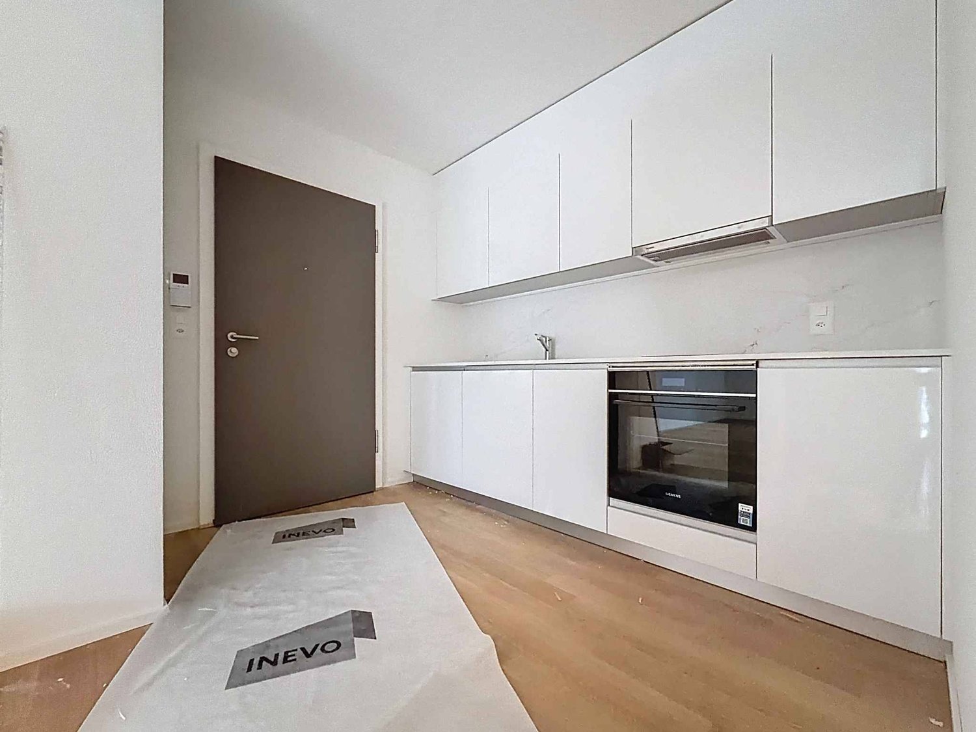
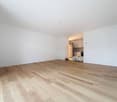
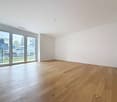
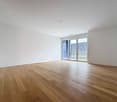
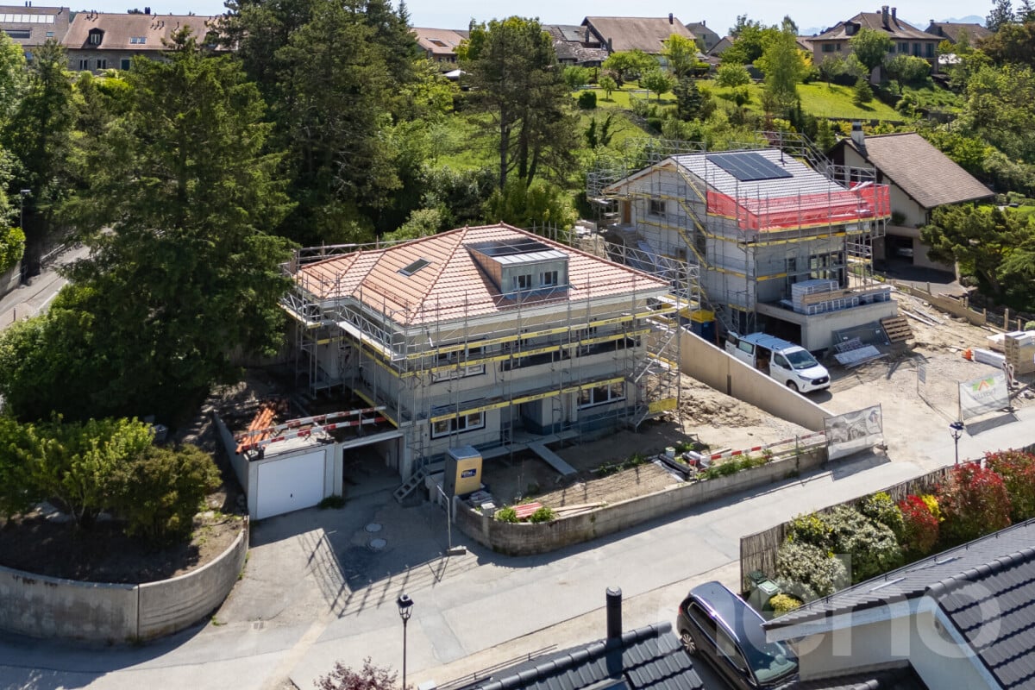
Attic of 2.5 rooms; Seize the exceptional opportunity to live in one of the 16 exclusive apartments of the "Le Méridien" real estate project in Yverdon-les-Bains. Located at the crossroads of Rue du Midi and Rue du Valentin, this prestigious residence offers a carefully designed architecture, combining luxury, comfort, and energy efficiency. Thanks to its Minergie certification, you will benefit from high energy performance, guaranteeing reduced bills and a healthy environment.The "Le Méridien" residence spans 4 levels and offers apartments ranging from 2.5 to 4.5 rooms. Each property has been carefully designed to provide you with bright, functional, and modern spaces that meet the highest standards of comfort. Furthermore, all apartments have been adapted for people with reduced mobility, ensuring accessibility for all residents.Whether you are looking for a cozy home for your family or an elegant pied-à-terre, "Le Méridien" will meet all your expectations. Additionally, every detail, from modern layouts to high-end equipment, has been carefully planned to make your daily life easier and more enjoyable.Here, we offer you an attic with 2.5 rooms, benefiting from a living area of 65 m2, distributed as follows:An entrance hall with built-in wardrobeA guest toiletA kitchenA pleasant living roomA bedroom with access to a terraceA bathroomA cellar completes this property.Outdoor areas:Two nice terraces of 11 and 12 m²A loggia of 12 m².This promotion is the ideal residence for those who aspire to a perfect combination of harmony and practicality. You will have the opportunity to choose the materials and finishes of your future apartment, allowing you to create a space that suits you.Parking:A standard indoor parking space (No. 14) is available at an additional cost of CHF 40,000.-.A space is also provided for bicycles, for those who prefer soft mobility.Amenities:Highway entrances A1 and A5 and Yverdon-les-Bains train station, only 2 km from the residence"Valentin" bus stop (Bus 602, 604, 605) within 3 minutes' walkNursery at 1 kmPrimary and secondary school Léon-Michaud within 5 minutes' walkYverdon-les-Bains gym at 3 kmHEIG-VD at 1.3 kmNumerous shops nearby, including main supermarkets, bakeries, restaurants, and medical facilitiesThermal center at 15 minutes' walkYverdon-les-Bains beach at 2 kmOutdoor areas: 2 outdoor visitor parking spaces2 bicycle sheltersGreen spaces and relaxation areas to the southGreen roofYou are just one step away from finding your new home!

  • Parking space
  • Balcony / Terrace
  • Garage
  • +4
Sandra Di Giacomo

Sandra Di Giacomo

Courtière en immobilier - VAUD

Travel time
-
1 / 13
  • Garage
3.5 rooms87m²CHF 1,160,000.–
Chavannes-de-Bogis, 1279 Chavannes-de-Bogis

High-standard apartment - move-in possible from December 2026!

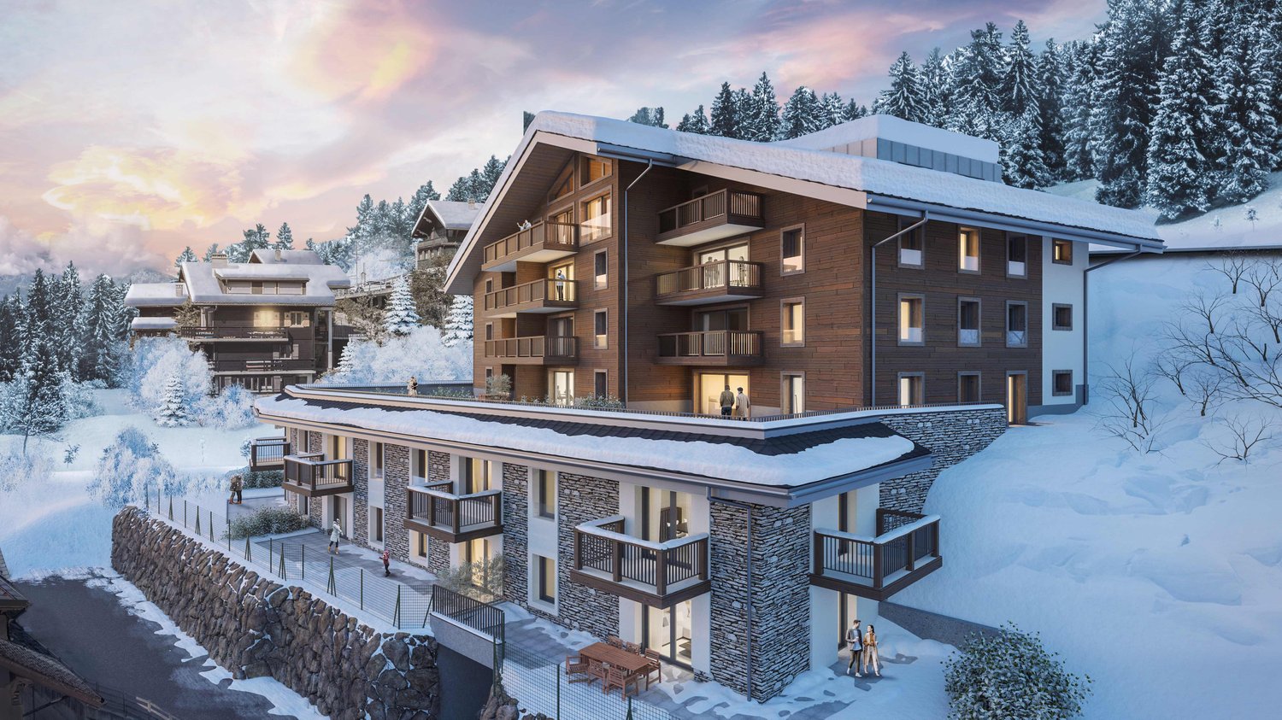
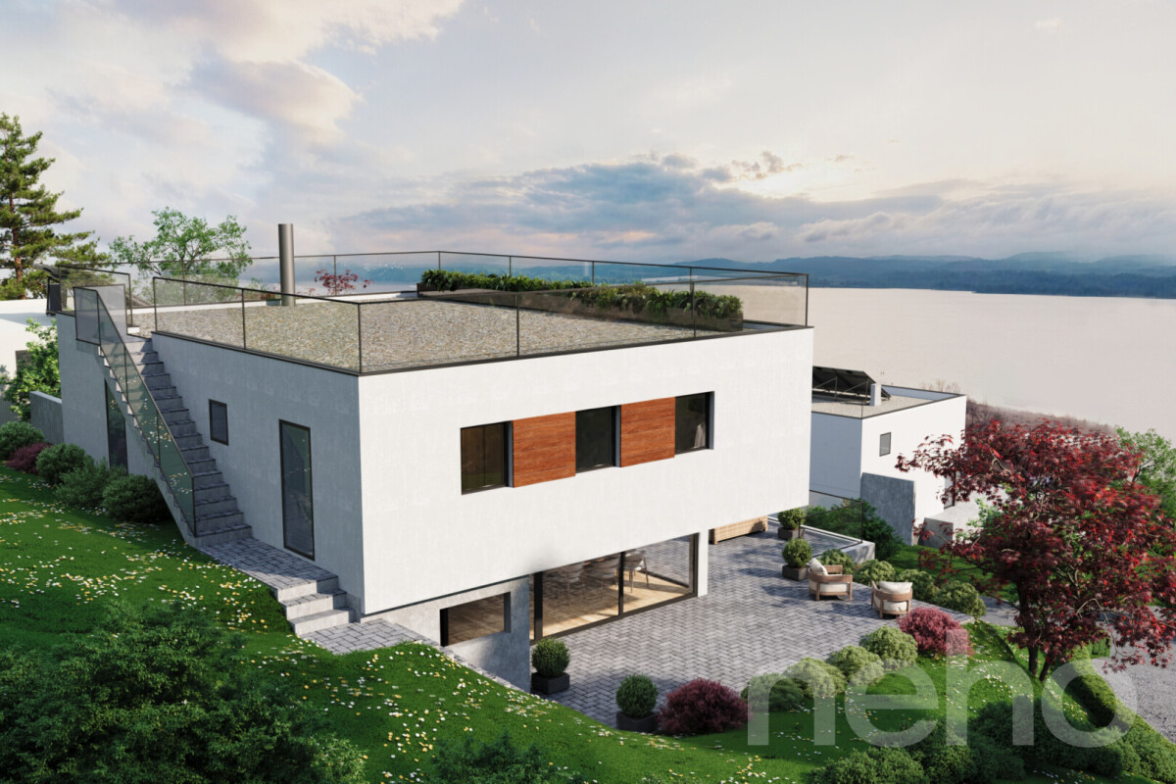
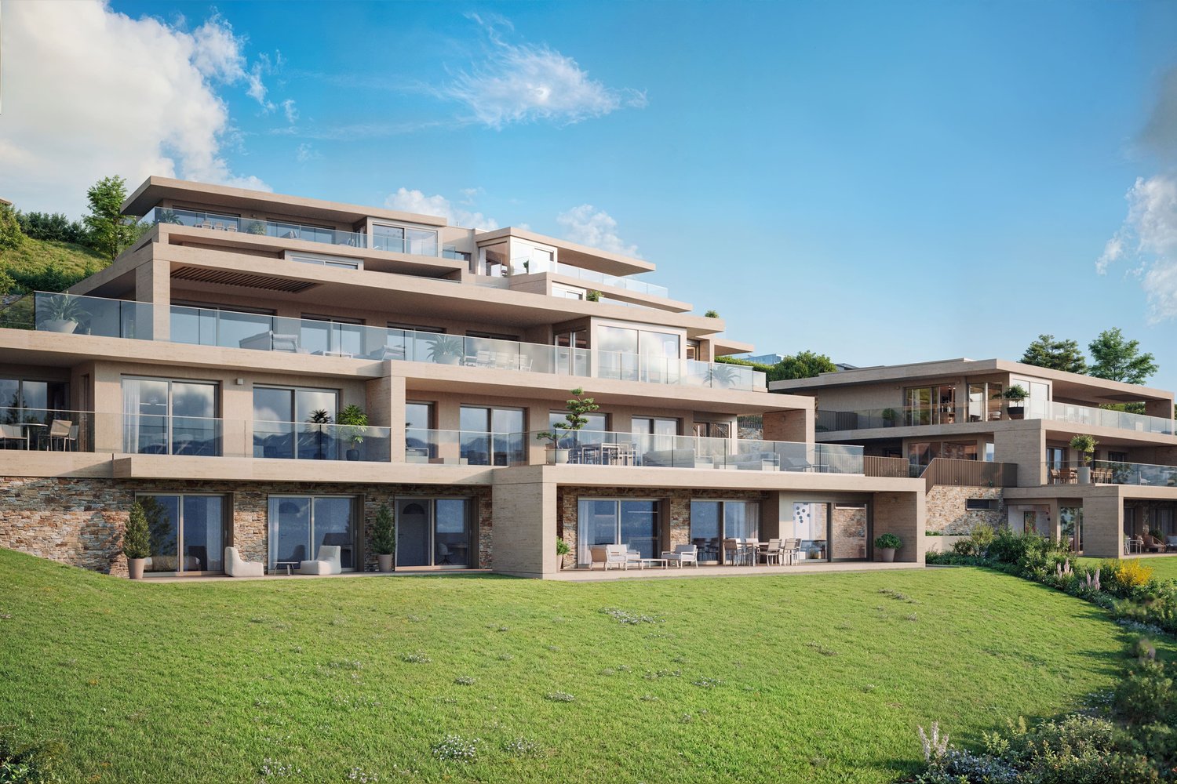
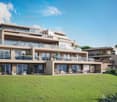
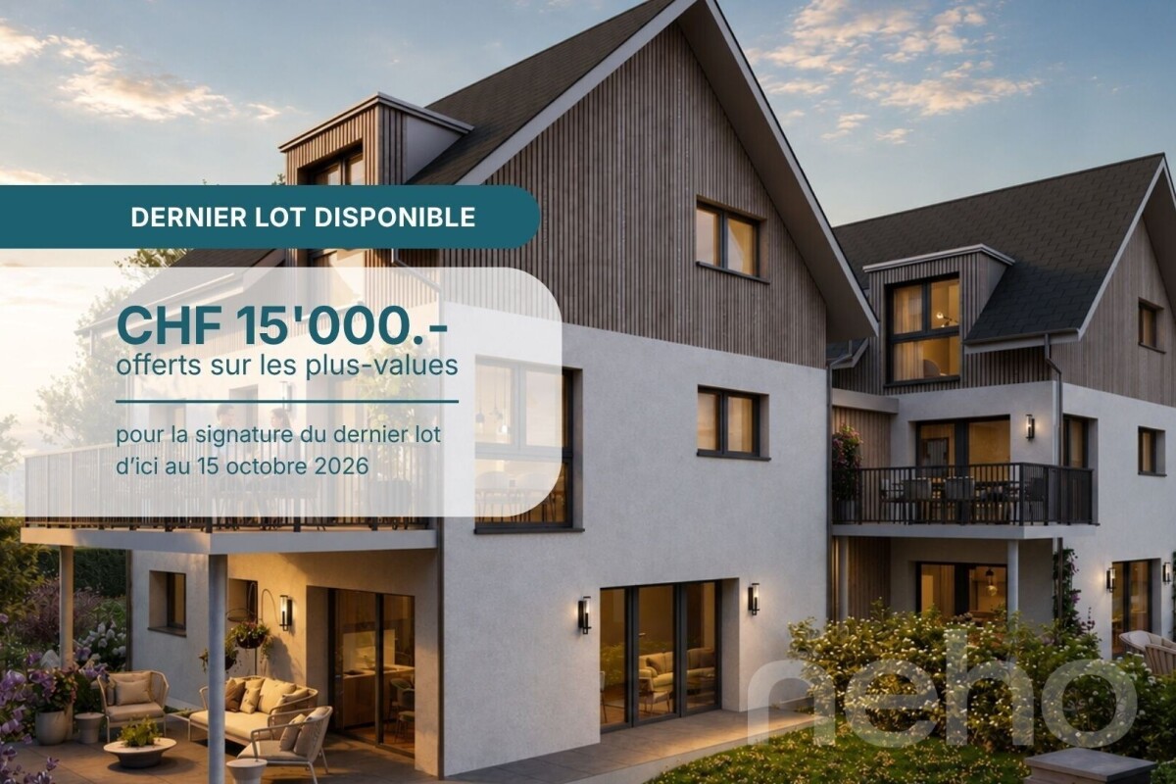
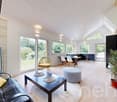
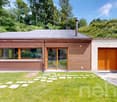
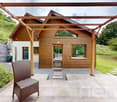
New construction project in Chavannes-de-Bogis, the Esmeralda ResidenceComposed of two elegant buildings with three levels, the project features 20 high-standard apartments, able to satisfy the most demanding owners. The buildings are harmoniously arranged in a richly wooded plot with indigenous species, promoting biodiversity. A haven of peace conducive to relaxation and meetings, the park is crisscrossed by pedestrian paths and hosts a playground for children.Each apartment has a comfortable loggia, allowing you to enjoy the outdoors in any season. The lots located on the ground floor benefit from a beautiful terrace and a pleasant garden. Bright and warm, the apartments have one or more spacious bedrooms as well as an open kitchen overlooking the living room and outdoor spaces.The finishes of each apartment are at the discretion of the tenant, with a wide choice of materials and quality equipment, offered by Swiss suppliers. An asset that allows each resident to design a home in their image, according to their tastes and desires.Sanitary budget: 17,000.- CHF incl. VATKitchen budget: 20,000.- CHF incl. VATBudget for tiles and parquet: 80.- CHF/m2Mandatory parking space: 45,000.- CHF / space - in addition to the priceDon't miss the opportunity to make this place your home!More information on https://residence-esmeralda.neho.ch//Exact location available after registration on neho.ch.YOU WANT TO VISIT? PLEASE REGISTER FIRST: https://neho.ch/b/1279-26-1

  • Garage
Jean-Baptiste Duroc-Danner

Jean-Baptiste Duroc-Danner

Agent local

1 / 13
  • Parking space
  • Balcony / Terrace
5.5 rooms122m²CHF 1,490,000.–
Lausanne, 1010 Lausanne

Duplex with lake view ? Delivery end 2027 / beginning 2028

The construction site has started ! The future owners will be able to move in at the end of 2027 ? beginning of 2028.Discover this exceptional duplex offering an unbeatable view of the lake and bathed in natural light thanks to its ideal exposure. Located in Chailly, in a dead-end street in the immediate vicinity of schools, it benefits from a particularly sought-after location, ideal for family life.This property offers two variants of interior layout to adapt to your needs. • In 4.5 rooms, the floor accommodates two bedrooms, including a spacious parental suite of nearly 23 m² with an adjacent shower room and dressing room. A bathroom completes this floor. • In 5.5 rooms, the floor consists of three bedrooms and two bathrooms, offering a complete family configuration. Spread over an area of 116 m² and equipped with a southwest-facing balcony, this duplex is designed for optimal comfort, with bright rooms and functional layouts favoring harmony in everyday life. A private cellar completes the set, providing a discreet and practical storage space.The building, designed with ecological materials, is equipped with an air/water heat pump, photovoltaic panels, and triple-glazed windows, guaranteeing excellent insulation and energy performance in accordance with current standards. FINISHESYou will be able to fully personalize the finishes: floors, kitchen, walls, bathrooms. • Kitchen budget CHF 25'500.00 incl. VAT • Sanitary budget CHF 20'100.00 incl. VAT (supply) • Tiling (supply) CHF 55/m² • Parquet (supply and installation) CHF 120/m² Exact address available after registration on neho.ch.DO YOU WANT TO VISIT ? PLEASE REGISTER FIRST : https://neho.ch/b/1010-26-5

  • Parking space
  • Balcony / Terrace
Jean-Baptiste Duroc-Danner

Jean-Baptiste Duroc-Danner

Agent local

1 / 12
  • Balcony / Terrace
  • Elevator
8.5 rooms300m²CHF 6,850,000.–
Route de Lausanne 111, 1096 Cully

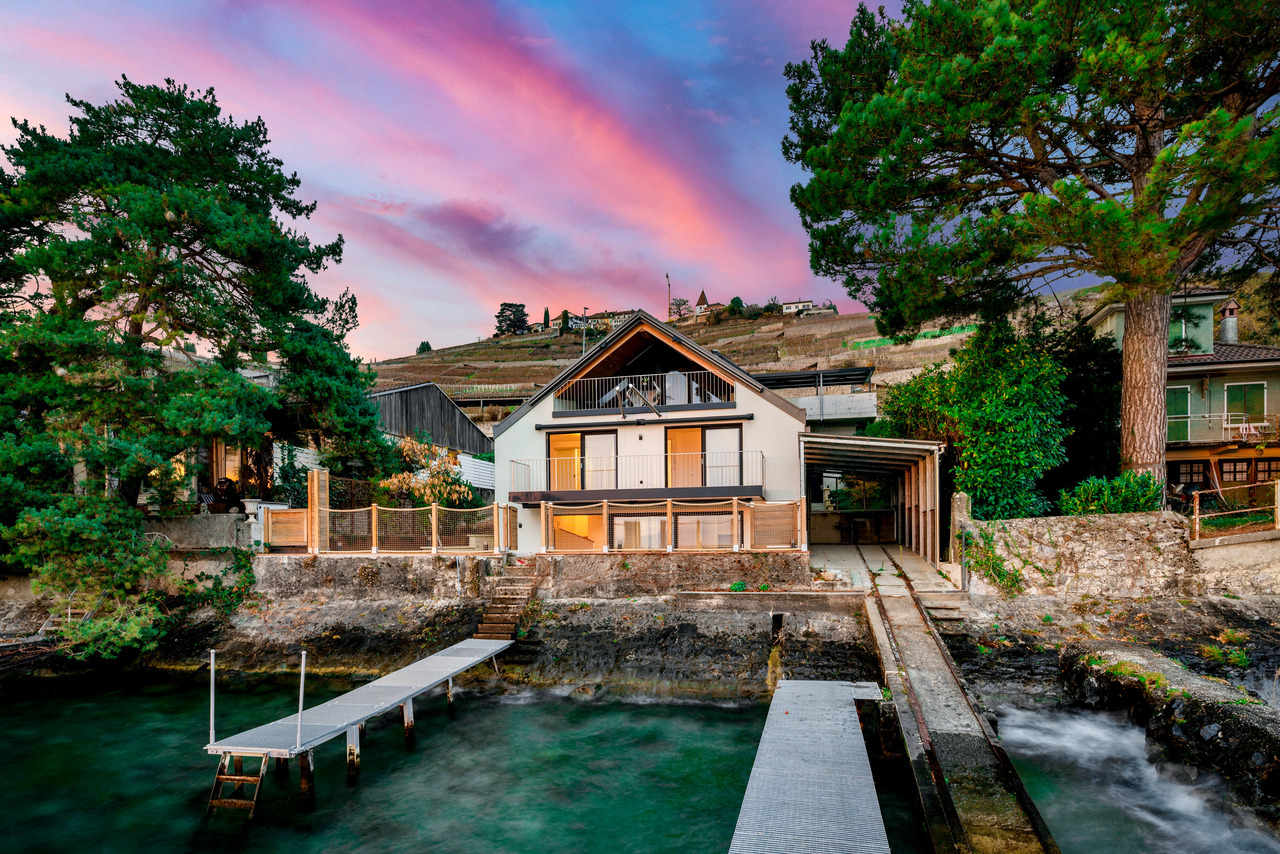
Un cadre unique entre lac, vignes et montagnes

Construite en 2023, cette propriété pieds dans l'eau offre un accès direct au Léman grâce à son ponton privé, sa place d'amarrage et son couvert à bateau. Les vues sur le lac et les montagnes confèrent à cette maison un cadre privilégié, rare dans la région.Pensée pour offrir deux espaces de vie indépendants, la propriété se compose de deux appartements en duplex totalisant six chambres : • Duplex de 3,5 pièces : actuellement loué, il offre une pièce de vie lumineuse avec balcon face au lac, une cuisine ouverte, deux chambres avec rangements intégrés ainsi que deux salles d'eau. Le revenu locatif est de CHF 66'000.- par année, garanti jusqu'en 2029 au minimum. • Duplex de 5,5 pièces : accessible par ascenseur, il comprend un séjour avec accès direct à la terrasse et au jardin, une cuisine ouverte avec garde-manger, une pièce polyvalente, une salle de cinéma, trois chambres à l'étage - dont deux avec vue lac et balcon - ainsi que deux salles de bain, une buanderie et des espaces de rangement. Deux grandes caves extérieures ainsi que quatre places de parc couvertes complètent l'ensemble.Située à Bourg-en-Lavaux, la propriété bénéficie d'un accès immédiat aux gares de Cully et Villette, ainsi qu'aux axes autoroutiers. Les écoles de la commune sont accessibles jusqu'à la 8e HarmoS.Le Lavaux, classé au patrimoine mondial de l'UNESCO, encadre la maison de ses vignobles en terrasses et de ses paysages emblématiques, offrant un cadre de vie unique où le lac et les vignes se rencontrent.La luminosité de certaines photographies à été corrigée avec l'IA.Built in 2023, this waterfront property offers direct access to Lake Geneva thanks to its private pontoon, mooring place and boat cover. Views of the lake and mountains give this home a privileged setting, rare in the region.Thoughtfully designed to offer two independent living spaces, the property comprises two duplex apartments totaling six bedrooms: • Duplex 3.5-room : currently rented out, it offers a bright living room with lake-facing balcony, an open kitchen, two bedrooms with built-in storage as well as two shower rooms. Rental income is CHF 66,000 per year, guaranteed until at least 2029. • 5.5-room duplex : accessible by elevator, it comprises a living room with direct access to the terrace and garden, an open kitchen with pantry, a multi-purpose room, a cinema room, three bedrooms on the first floor - two of which with lake views and balcony - as well as two bathrooms, a laundry room and storage space. Two large outdoor cellars and four covered parking spaces complete the ensemble.Located in Bourg-en-Lavaux, the property benefits from immediate access to the Cully and Villette train stations, as well as to motorway routes. The commune's schools are accessible up to 8th HarmoS.The Lavaux, a UNESCO World Heritage Site, frames the house with its terraced vineyards and emblematic landscapes, offering a unique living environment where lake and vineyards meet.The brightness of some photographs has been corrected with AI.

  • Balcony / Terrace
  • Elevator
Travel time
-
New building
1 / 12
  • Parking space
  • Balcony / Terrace
  • Garage
  • +3
6.5 rooms156m²CHF 2,490,000.–
1024 Ecublens

Ecublens - Résidence du Trèfle - Exceptional Villa !

Exclusive to GAIA Immobilier.Discover the Résidence du Trèfle, an exclusive project consisting of only three units, nestled in the most sought-after neighborhood of Ecublens.You will enjoy a green and peaceful environment, while being just a stone's throw away from amenities, public transport, and EPFL, accessible within a few minutes on foot.In the exclusive setting of this residence, let yourself be seduced by this rare and elegant house, with contemporary architecture, offering an intimate and privileged living space. Benefiting from its own private entrance and a decidedly independent character, it combines the comfort of a generous home with the advantages of modern and secure housing.Developed over two main levels, this house offers approximately 156m² of living space, complemented by a private basement of approximately 41m², and seduces with its generous volumes and exceptional brightness.The ground floor welcomes an elegant entrance hall, a large open kitchen opening onto a bright living/dining room with pure lines, as well as an ideal office for teleworking and a guest toilet.Upstairs, the sleeping area consists of three spacious bedrooms and a shared bathroom, complemented by a superb parental suite with an adjacent shower room and private balcony, a true haven of intimacy.Outside, a magnificent landscaped garden adorns this property, punctuated by several sun-drenched terraces, creating a unique outdoor living space where intimacy and serenity are the watchwords.The private basement, of very generous dimensions, offers numerous possibilities for layout: fitness room, home cinema, wine cellar, or wellness area - according to your desires.A garage and an outdoor parking space complete this exceptional property.A true heart-stopper, the Résidence du Trèfle embodies the perfect balance between contemporary architecture, refinement, and quality of life, in the heart of a green environment, just a few minutes from EPFL and all amenities.Contact us today to obtain more information or discover the detailed plans of this exceptional house with a unique character.

  • Parking space
  • Balcony / Terrace
  • Garage
  • +3
Nikola KOVACEVIC

Nikola KOVACEVIC

Courtier

1 / 10
  • Parking space
  • Balcony / Terrace
  • Pets allowed
5.5 rooms161m²CHF 1,320,000.–
Rue du Village 8, 1400 Yverdon-les-Bains

Exceptional triplex with private garden - 5.5 rooms

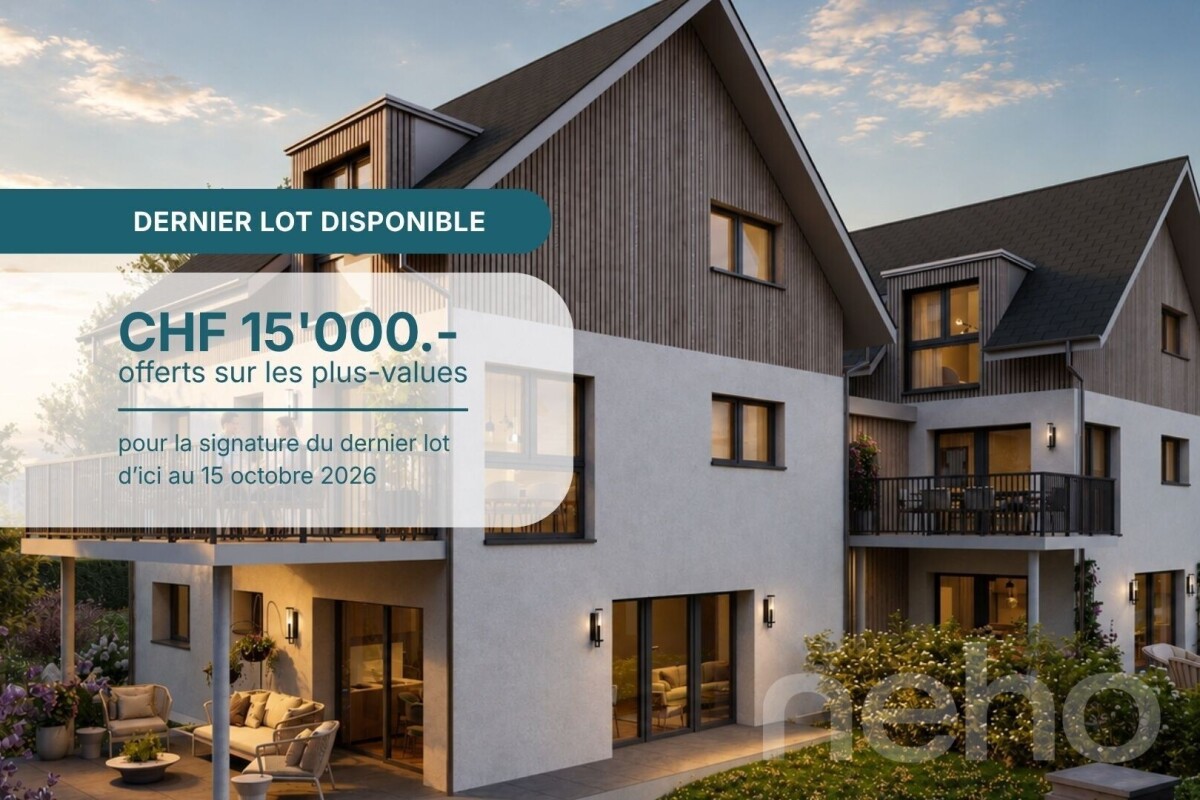
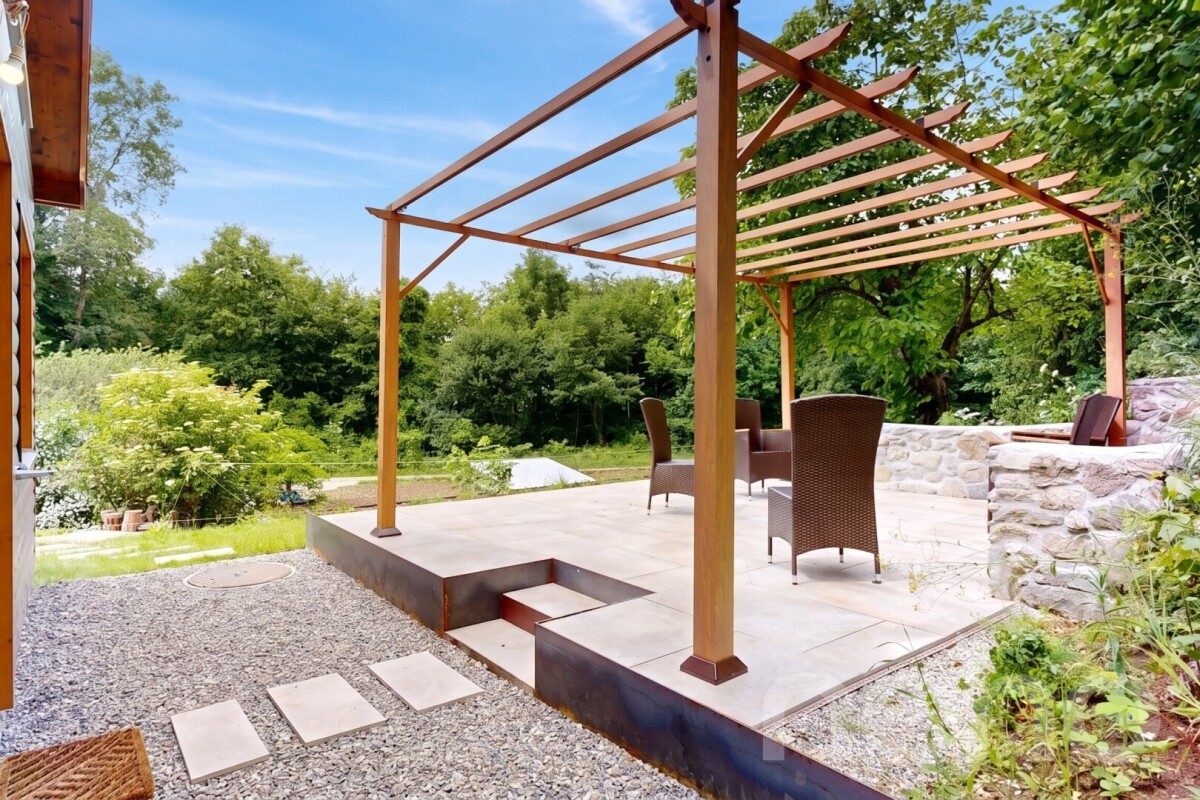
Located in Chamblon, near Yverdon-les-Bains, discover this superb 5.5-room triplex apartment. Designed as a true family home, it offers a living area of approximately 141 m². Spread over three levels, it seduces with its generous volumes, natural light and functional layout.Southeast facing, the apartment benefits from generous sunlight from morning to evening, offering a bright and pleasant living space.The ground floor is dedicated to daily life with a large living room open to the kitchen and dining room, complemented by a guest toilet.Outside, the terrace extends the living spaces and opens onto a private garden of approximately 65 m², ideal for outdoor meals or enjoying the fine weather.On the floor, two bedrooms share a bathroom, while the last level accommodates two additional bedrooms and a second bathroom. A distribution over several levels that allows each person to benefit from their own space while preserving intimacy.A spacious cellar offers precious storage space and a large volume of 54.5 m² located in the attic is offered as an option.An outdoor parking space completes this property. FINISHESYou will be able to personalize the finishes: floors, kitchen, walls, bathrooms. • Kitchen budget (supply and installation) 26'000.00 TTC • Sanitary budget (supply) CHF 16'200.00 TTC • Tiling (supply) CHF 55/m² • Parquet (supply and installation) CHF 120/m² ADDRESS Rue du Village 8, 1436 ChamblonDO YOU WANT TO VISIT? PLEASE REGISTER FIRST: https://neho.ch/b/1400-26-8

  • Parking space
  • Balcony / Terrace
  • Pets allowed
Jean-Baptiste Duroc-Danner

Jean-Baptiste Duroc-Danner

Agent local

Travel time
-

Suggested properties for you based on search results

Other interesting objects