1172 results - Properties for sale with Elevator: Canton Vaud

New building
1 / 13
4.5 rooms, 198m², CHF 1,730,000.–
1306 Daillens

Apartment of 198 m2 with balcony and two outdoor parking spaces

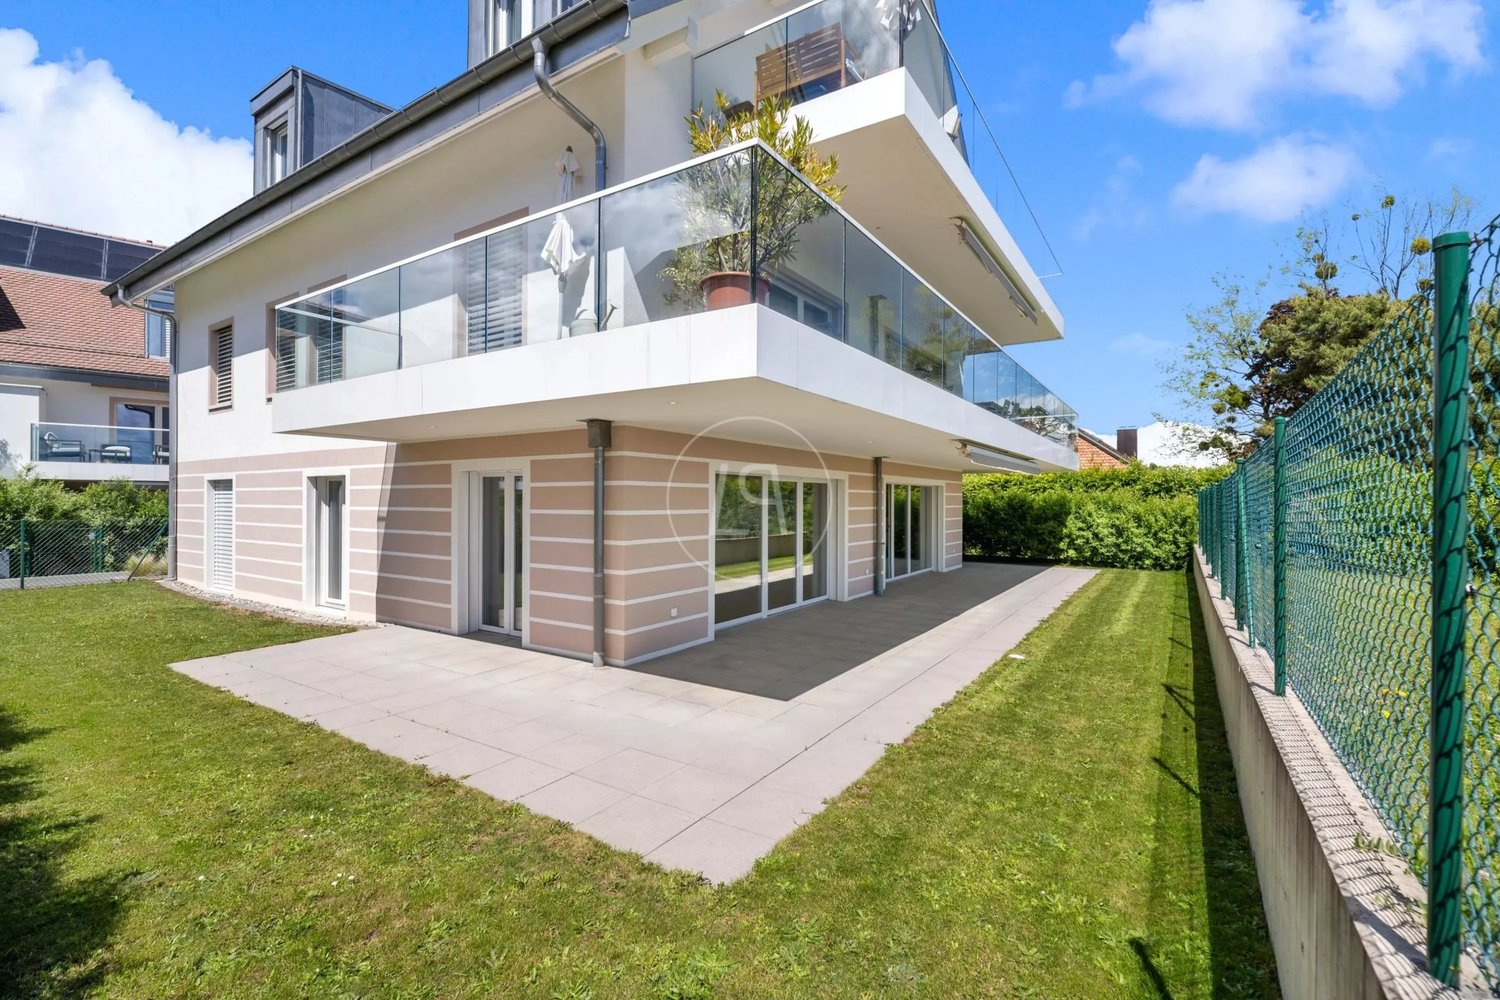
Description:This 4.5-room apartment is ideally located on the last two floors of a human-scale residential building. It benefits from a very beautiful, unobstructed view of the countryside and the Alps.The living space, located on the top floor, seduces with its beautiful ceiling height, its exposed metal beam, and its open kitchen, which create an atmosphere that is both spacious and bright.The sleeping area is located on the lower floor and has two bedrooms, each with its own en-suite bathroom.Distribution:Third floor: • Hall with private access to the elevator • Cellar and laundry room with sink • Office space or possibility to arrange a second living room • First bedroom en suite with Italian shower • Parental bedroom with spacious, internally designed dressing room and bathroom with Italian shower and furniture with double sink Fourth floor: • Entrance hall with built-in wardrobes and private access to the elevator • Open, fully equipped kitchen • Living room with dining area • Guest toilet • Storage spaces on either side of the living room • Balcony-loggia of approximately 10 m² • Equipment & services: • Shutters • Velux • Triple glazing • Both floors are served by an elevator • Integrated lighting and heating managed by domotics • Siemens kitchen: oven, steam cooker, ceramic hob, dishwasher, Miele wine cooler, Dekton worktop Apartment price: CHF 1'730'000.-Price of the 2 covered outdoor parking spaces: 2x 25'000.-Total price: CHF 1'780'000.-

1 / 13
9 rooms, 500m², Price on request
A Chéserex, 1275 Chéserex

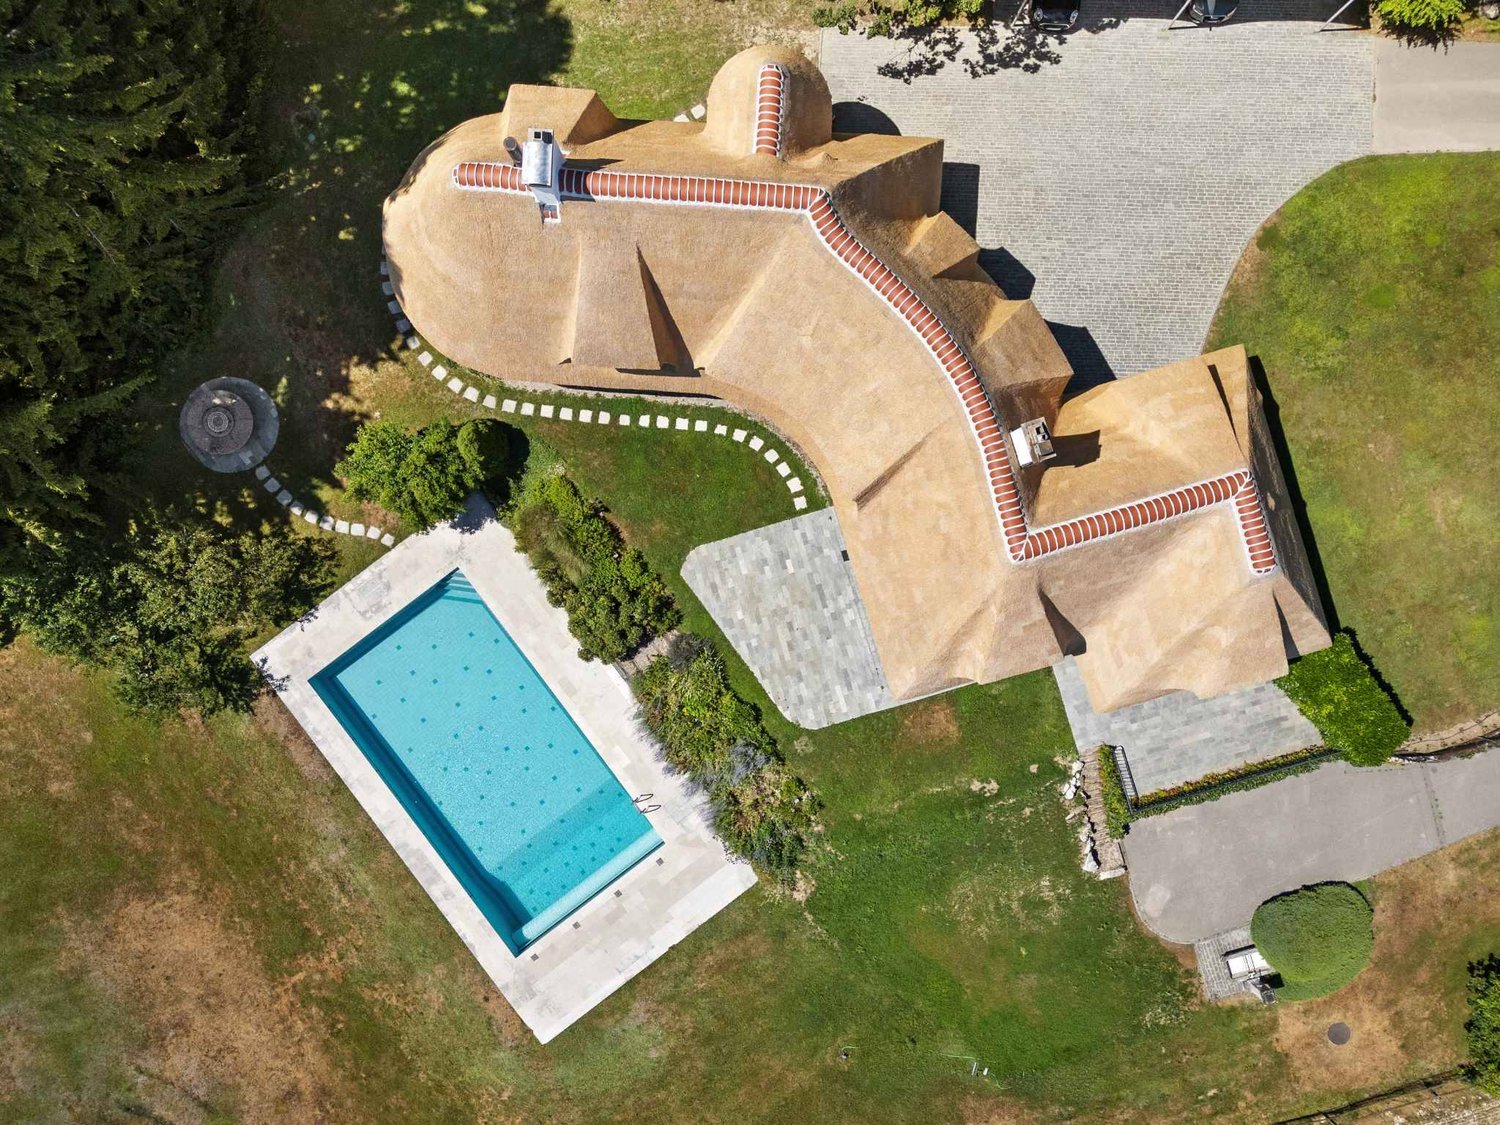
Exclusive mandate: Splendid property with lake view

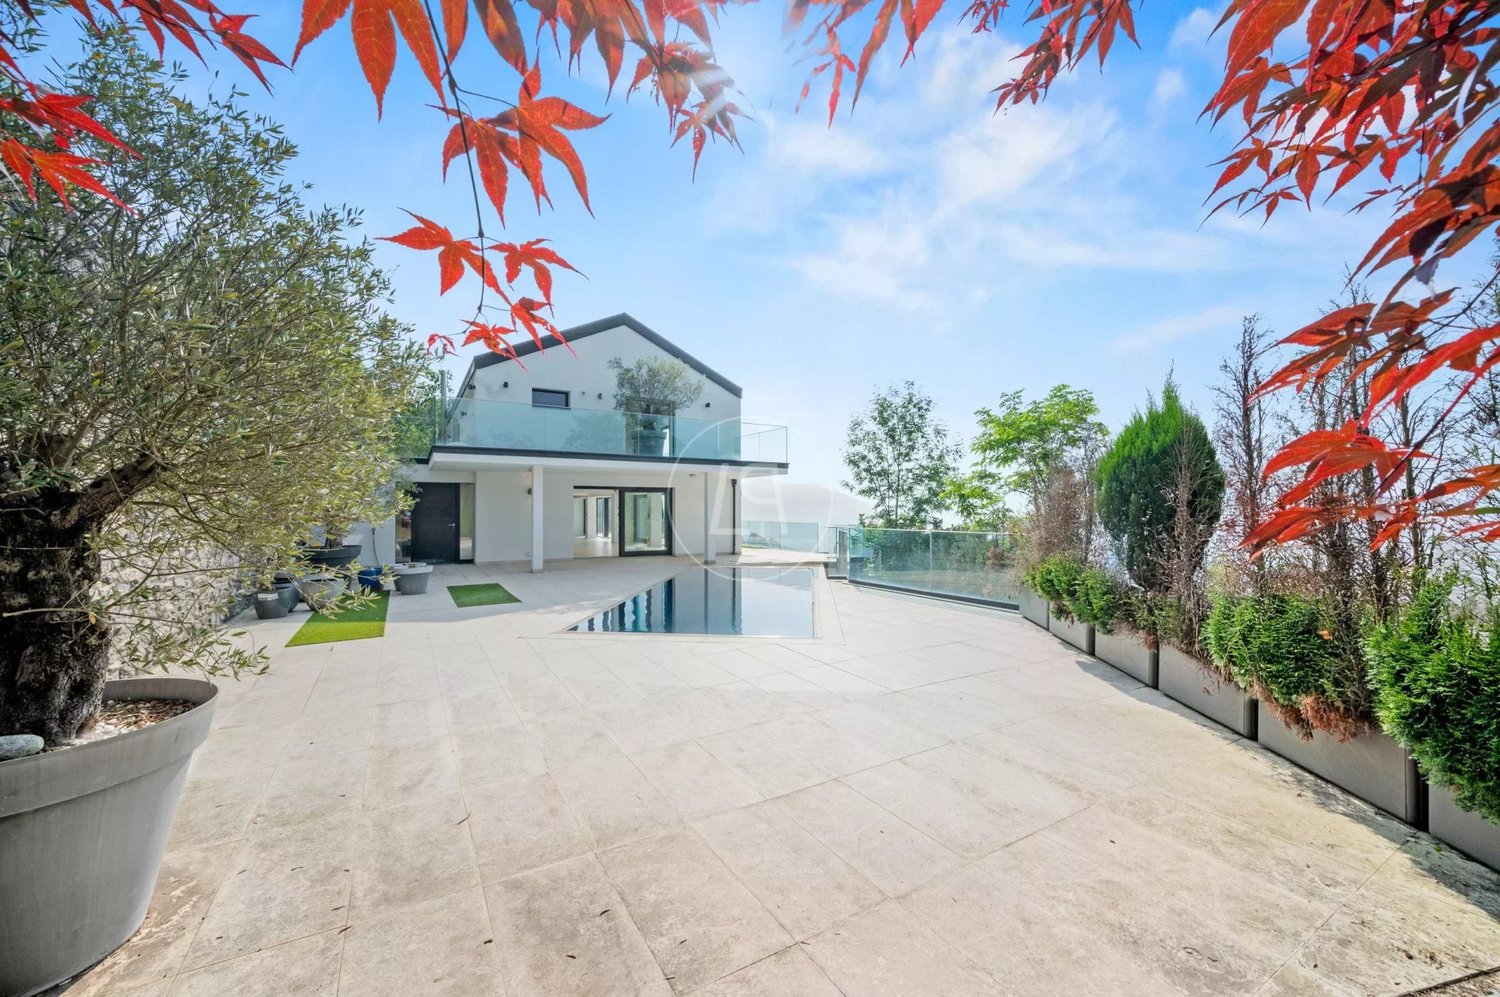
Fall in love with this atypical single-family house located on an agricultural plot of over 9,000m² in the absolute calm of the Vaudois countryside in the commune of Chéserex, just 10 minutes from Nyon and the motorway axes allowing easy access to Geneva International Airport in 20 minutes.Its privileged location on the heights offers an ideal living environment without neighborhood and a panoramic view of the lake and the mountains.The thatched roof, entirely redone this year, brings a unique character to this property of approximately 500m² and 850m² of usable space.Particular care has been taken in the maintenance with notable recent work (2026) such as the replacement of windows, shutters, and a complete renovation of the parental bathroom.Distributed over 2 levels above ground and a basement, each floor is accessible by stairs but also by a very beautiful elevator.The ground floor, covered with a magnificent stone floor, consists of a double living room with a functional fireplace, a dining room, a large closed and equipped kitchen (new appliances), guest toilets, and a bright veranda with a functional fireplace extending into a terrace overlooking the pool and allowing to fully enjoy the lake view.In addition, an independent and communicating apartment with the house composed of a kitchen, a bedroom, and a bathroom with toilet, ideal for staff or guests.The floor welcomes the night area oriented towards the lake with a large room or playroom, 2 bedrooms each with an en-suite bathroom with toilet, a master bedroom with custom-made dressing room and new bathroom/shower with toilet.The basement consists of an authentic carnotzet, a cellar, a laundry room, toilets, technical rooms, a pellet heating system installed in 2023, a storage room, and two large garages of approximately 80m² + 60m².The undeniable charm of this property operates from its entrance with an electric gate and its tree-lined exteriors with a beautiful paved courtyard equipped with a carport and a play area for children in the midst of nature and its vegetation.A rare feature in the agricultural zone, the property enjoys a beautiful heated pool with an electric curtain on the lake side!This house in very good condition with beautiful reception rooms, ready to welcome you, is ideal for a family or a secondary residence.

1 / 7
2.5 rooms, 43m², CHF 495,000.–
1884 Villars-sur-Ollon

Bel appartement aux pieds des pistes en résidence principale

2.5 pièces en résidence principale idéalement situé au coeur de la charmante station de Villars est à deux pas des remontées mécaniques.Niché dans un quartier résidentiel très central, l'atout principal de ce bien est sans nul doute le calme et la proximite avec la télécabine du Roc d'Orsay qui se trouve a 50 m de l'entree de la résidence. Le village et la gare sont également accessibles en 10 minutes a pied ce qui permet aux futurs acquéreurs de profiter du calme de la montagne en étant proche de toutes les commodités.Une place de parc à 60'000.- en sus complète ce bien.2,5-Zimmer-Wohnung als Hauptwohnsitz in idealer Lage im Herzen des charmanten Ferienorts Villars, nur wenige Schritte von den Skiliften entfernt.Eingebettet in ein sehr zentral gelegenes Wohnviertel ist der größte Vorteil dieser Immobilie zweifellos die Ruhe und die Nähe zur Seilbahn ,,Roc d'Orsay", die sich nur 50 m vom Eingang der Wohnanlage entfernt befindet. Das Dorf und der Bahnhof sind ebenfalls in 10 Minuten zu Fuß erreichbar, sodass zukünftige Käufer die Ruhe der Berge genießen können und gleichzeitig in der Nähe aller Annehmlichkeiten sind.Ein Parkplatz für 60'000.- zusätzlich rundet diese Immobilie ab.A 2.5-room primary residence ideally located in the heart of the charming resort town of Villars, just a stone's throw from the ski lifts.Nestled in a very central residential neighborhood, this property's main appeal is undoubtedly its tranquility and proximity to the Roc d'Orsay gondola, located just 50 meters from the residence's entrance. The village and the train station are also just a 10-minute walk away, allowing future buyers to enjoy the tranquility of the mountains while remaining close to all amenities.A parking space available for an additional 60,000.- rounds out this property.Appartamento di 2,5 locali, ideale come residenza principale, situato in posizione strategica nel cuore dell'affascinante località di Villars, a due passi dagli impianti di risalita.Immerso in un quartiere residenziale molto centrale, il principale punto di forza di questo immobile è senza dubbio la tranquillità e la vicinanza alla funivia del Roc d'Orsay, che si trova a 50 m dall'ingresso del residence. Anche il paese e la stazione ferroviaria sono raggiungibili in 10 minuti a piedi, il che permette ai futuri acquirenti di godersi la tranquillità della montagna pur rimanendo vicini a tutti i servizi.Un posto auto al costo di 60'000.- in più completa questa proprietà.

1 / 13
4.5 rooms, 152m², CHF 3,070,000.–
1070 Puidoux

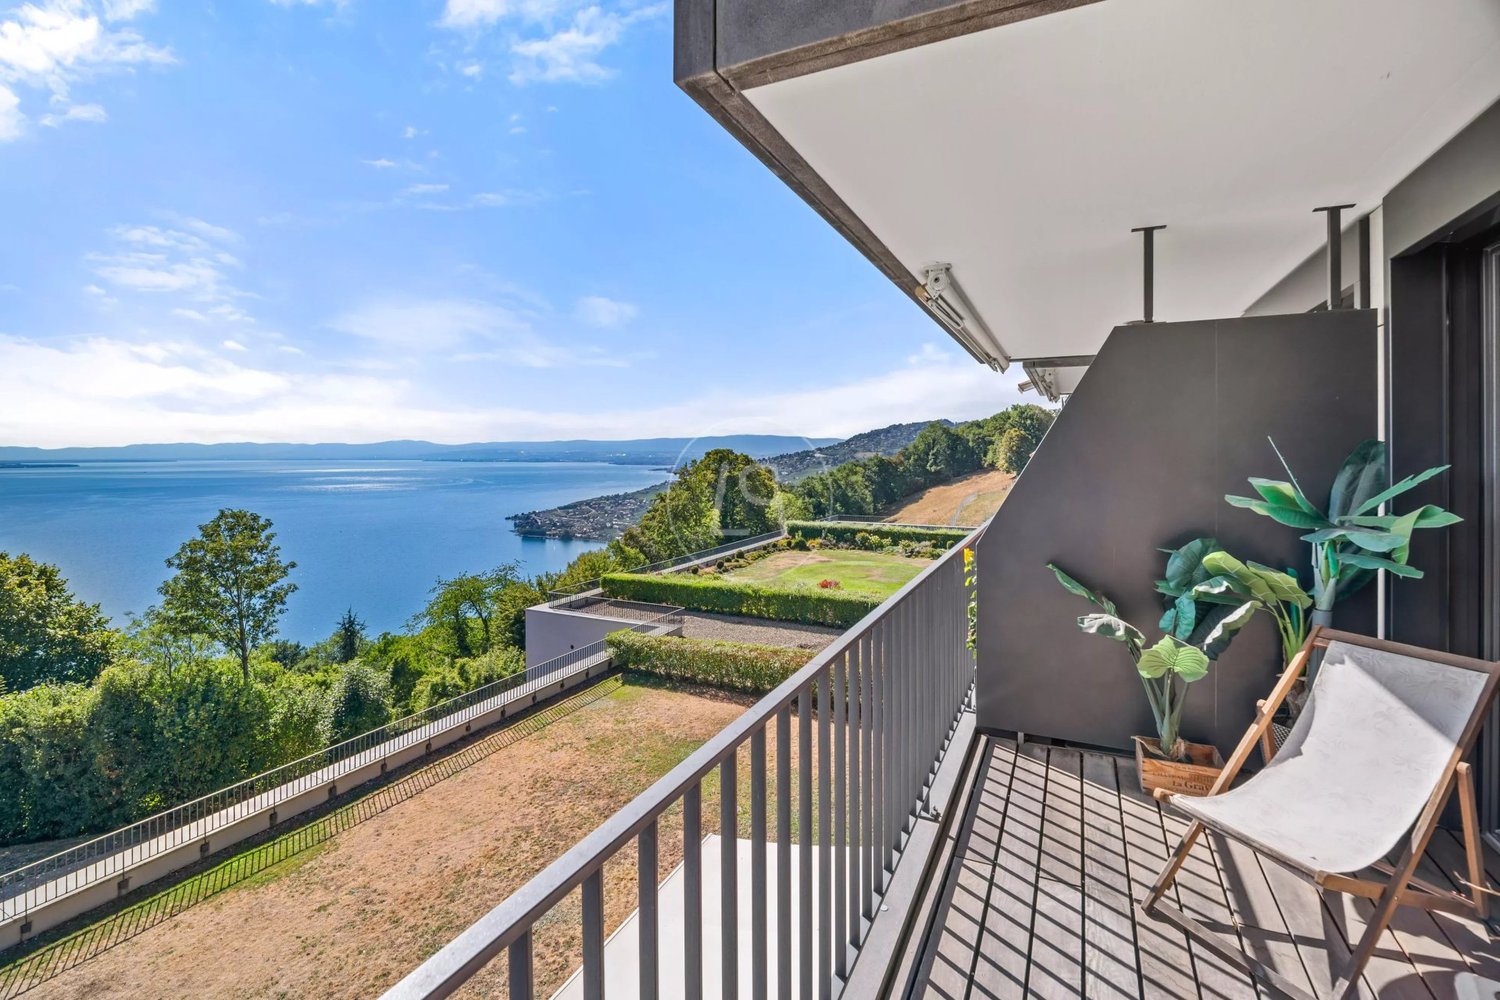
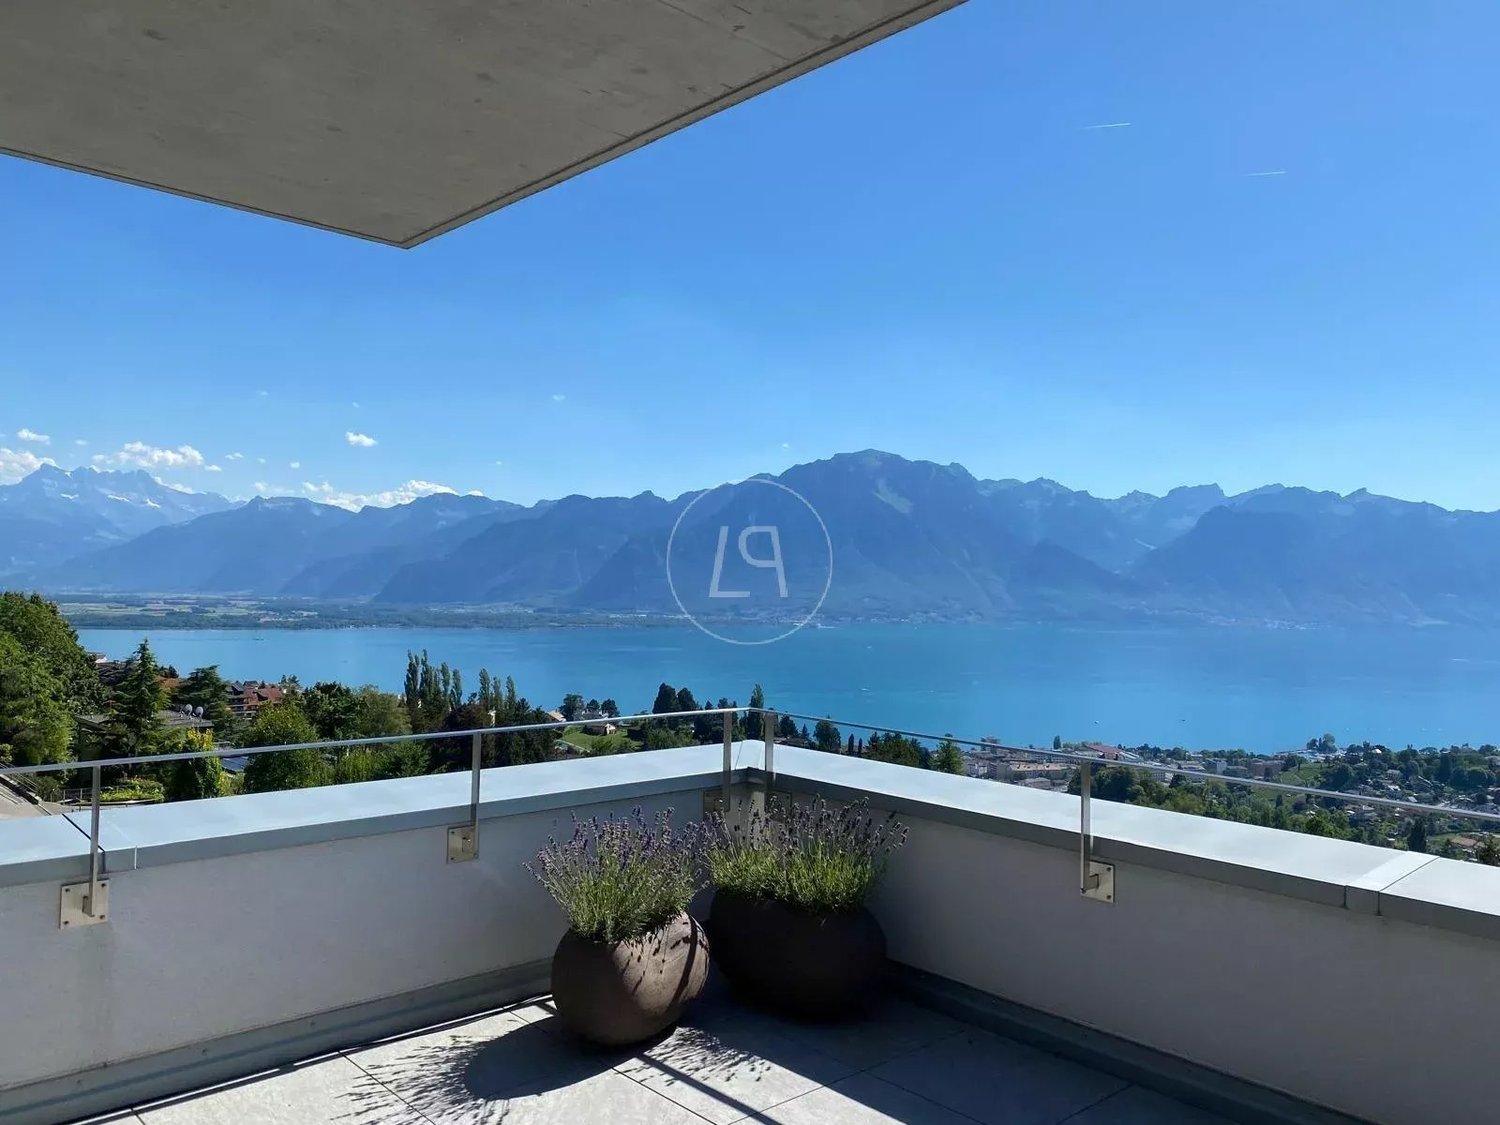
Elegant 4.5-room apartment with panoramic views of the lake between Lausanne and Vevey

In the heart of an exceptional environment listed as a UNESCO World Heritage Site, discover this superb high-standard apartment where nature, comfort, and prestige meet. Built in 2021 according to MINERGIE standards, this contemporary residence harmoniously integrates into a private estate of over 22 hectares. Its elegant architecture, high-quality amenities, and preserved environment offer a privileged living space, combining energy efficiency, serenity, and quality of life. Located on the 2nd floor, this apartment benefits from a living area of approximately 152 m² (175 m² weighted area). The generous and bright living spaces open onto a magnificent covered terrace of approximately 33 m², oriented south, offering a spectacular view of Lake Geneva, the Lavaux vineyards, and the Alps. An east-facing balcony of 8.7 m² completes the outdoor spaces. The sleeping area consists of three bedrooms. Two of them are true parental suites, each with its own private bathroom. The main suite also benefits from a dressing room and a private balcony, offering an intimate and particularly comfortable space. Residents enjoy high-end infrastructure, including a semi-olympic pool, tennis courts, a fitness area, and a spa, in an exclusive environment where calm and intimacy are preserved. In the long term, the estate will also host a luxury hotel with a gourmet restaurant, further enhancing the attractiveness of this unique address. Two indoor parking spaces are available as an option for CHF 120'000.-, while a complete cellar completes the amenities of this rare property on the market. Whether you are looking for a main residence, a prestigious second home, or a patrimonial investment, this apartment represents an exceptional opportunity in one of the most sought-after areas of the Lake Geneva region. This property is also accessible to foreign buyers and investors, subject to the applicable legal provisions.

1 / 13
2 rooms, 57m², CHF 570,000.–
1820 Veytaux

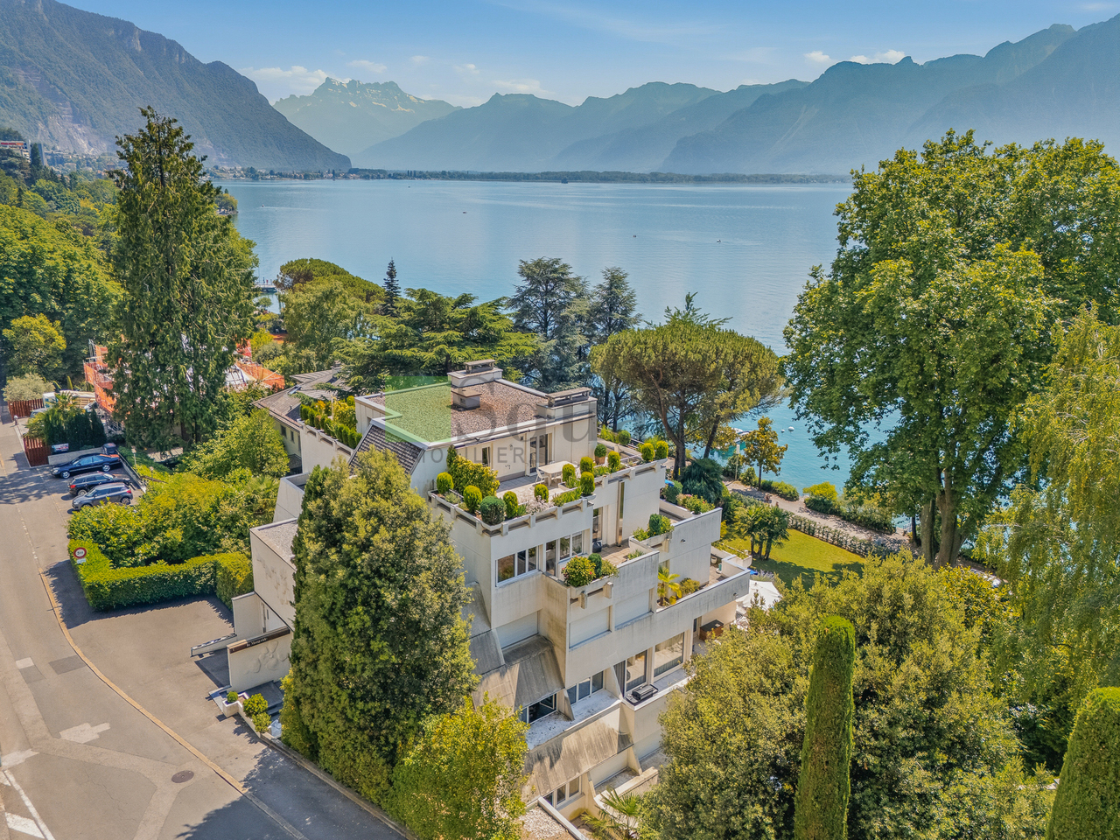
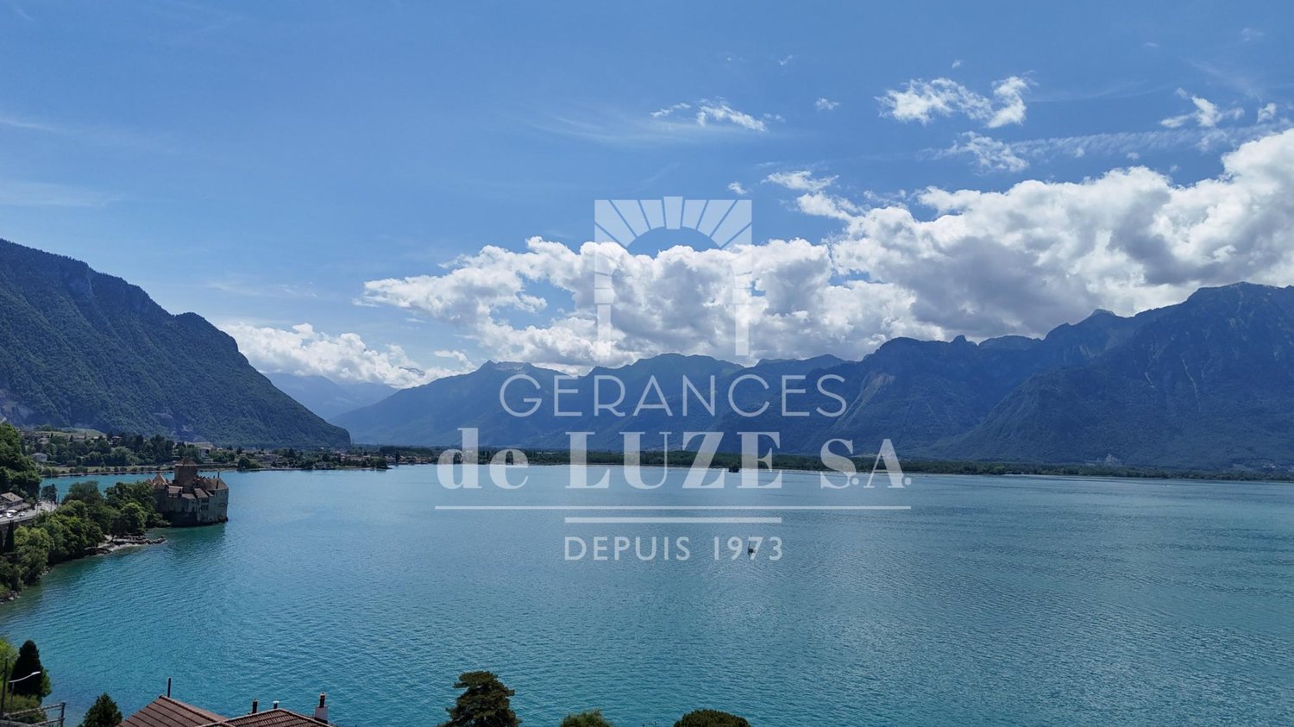
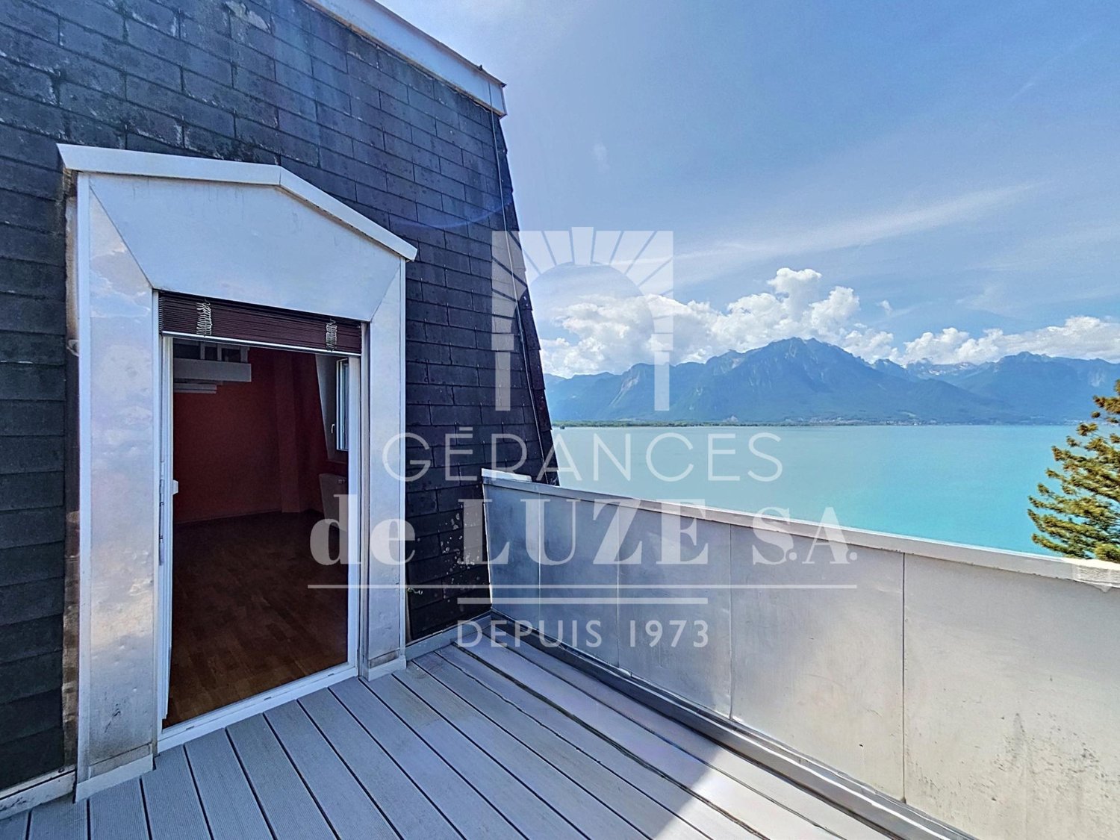
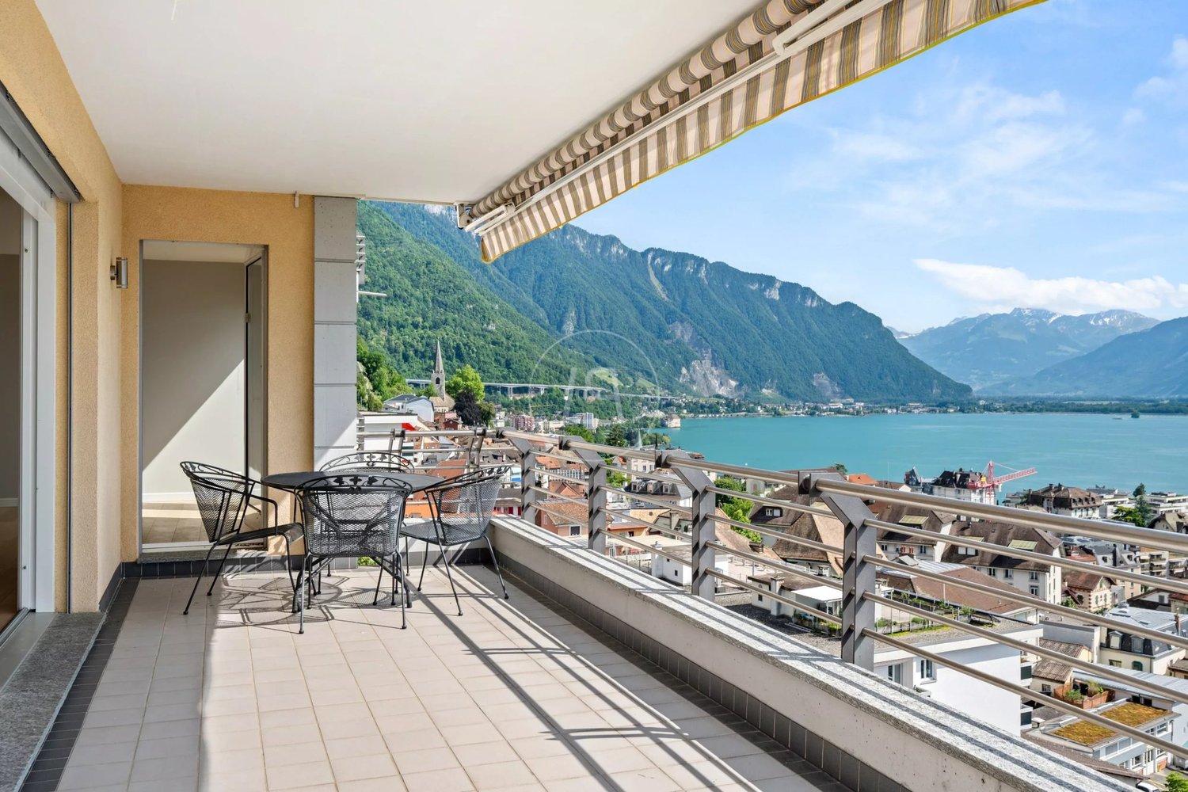
Balcony overlooking the lake: 2 rooms with a view of Chillon Castle

de LUZE real estate presents a rare location in a privileged setting:Historically, it is the former Bonivard hotel of Belle Époque architectural style from the late 19th century, built in 1863 (architectural census in note 3), which was transformed into a PPE with apartments in 1983.The location retains the prestige and traces of its past with a nice access area and a spacious, very welcoming building hall with a lounge corner and a large, modern light well.The situation is idyllic, 150 meters from the lake, allowing an unbeatable and panoramic view of the lake from this attic, which has a balcony of approximately 8.5 m². It is a unique viewpoint on the Alps, Chillon Castle, which is 850 meters away, and Lake Geneva.The apartment is a 2-room apartment of 57 m² (of which 50.50 m² are habitable) consisting of an entrance hall, a storage room of approximately 10 m², a space for a bed (example 140x200 cm), a bathroom and toilet, a space with all technical arrivals for the creation of a modern kitchen (the old, dilapidated kitchen has already been removed) and the main room, which is fully open and "loft-like" and offers a ceiling height of approximately 4 meters (maximum 4.40 meters), this living room is equipped with a mezzanine (height up to 2 meters) of 5 m².In addition, the apartment has a storage locker in the lower floor of the building.The bus stop is nearby, about 60 meters away, for lines 201 and 290. Notably to reach Montreux, which is only 2 kilometers away. With its shops, CFF train station, and all its cultural events, including the famous Montreux Jazz Festival.An outdoor parking space completes this property for CHF 20'000.- extra.**Interesting acquisition option: Possibility of buying this lot + the neighboring lot on the same attic floor. The latter is a 1.5-room apartment with 52 m² (of which 46 m² are habitable) and a parking space. Work could be planned to connect the two apartments to make a more spacious 3.5-room apartment. This option would not only connect the two existing balconies but also exponentially increase the outdoor area. Total sale price = CHF 1'115'000.-

1 / 13
1 room, 52m², CHF 525,000.–
1820 Veytaux

Overlooking the lake: 1.5 rooms with mezzanine and balcony

de LUZE real estate presents a rare location in a privileged location:Historically, it is the former Bonivard hotel of Belle Époque architectural style of the late 19th century, built in 1863 (architectural census in note 3), which was transformed into a PPE with apartments in 1983.The place retains the prestige and traces of its past with a nice access area and a spacious, very welcoming building hall with a lounge corner and a large, modern light well.The situation is idyllic, 150 meters from the lake, allowing an unbeatable and panoramic view of the lake from this attic, which benefits from a balcony of approximately 7 m². It is a unique viewpoint on the Alps, Chillon Castle, which is 850 meters away, and Lake Geneva.The apartment is a 1.5-room apartment of 52 m² weighted (including 46 m² habitable) which consists of an entrance hall with storage, a bathroom and WC, then the main open-minded "loft" room which offers a ceiling height of around 4 m, this living room is equipped with storage and a mezzanine (height up to 2 meters maximum) of 5 m².There are two additional storage spaces, including a reduction accessible from the balcony, and in the lower floor of the building a storage locker.The bus stop is nearby, about 60 meters, for lines 201 and 290. Notably to join Montreux which is only 2 km away. With its shops, its CFF station and all its cultural events including the famous Montreux Jazz festival.**Interesting acquisition variant: Possibility of buying this lot + the neighboring lot on the same attic floor. The latter is a 2-room apartment of 57 m² weighted (including 50.50 m² habitable) with a parking space. Work could be considered to reunite the 2 apartments to make a more spacious 3.5 m². This option would not only reunite the 2 existing balconies but also exponentially increase the outdoor area. Total sale price = CHF 1'115'000.-

1 / 6
2.5 rooms, 88m², CHF 595,000.–
Route d'Arzier 9, 1264 St-Cergue

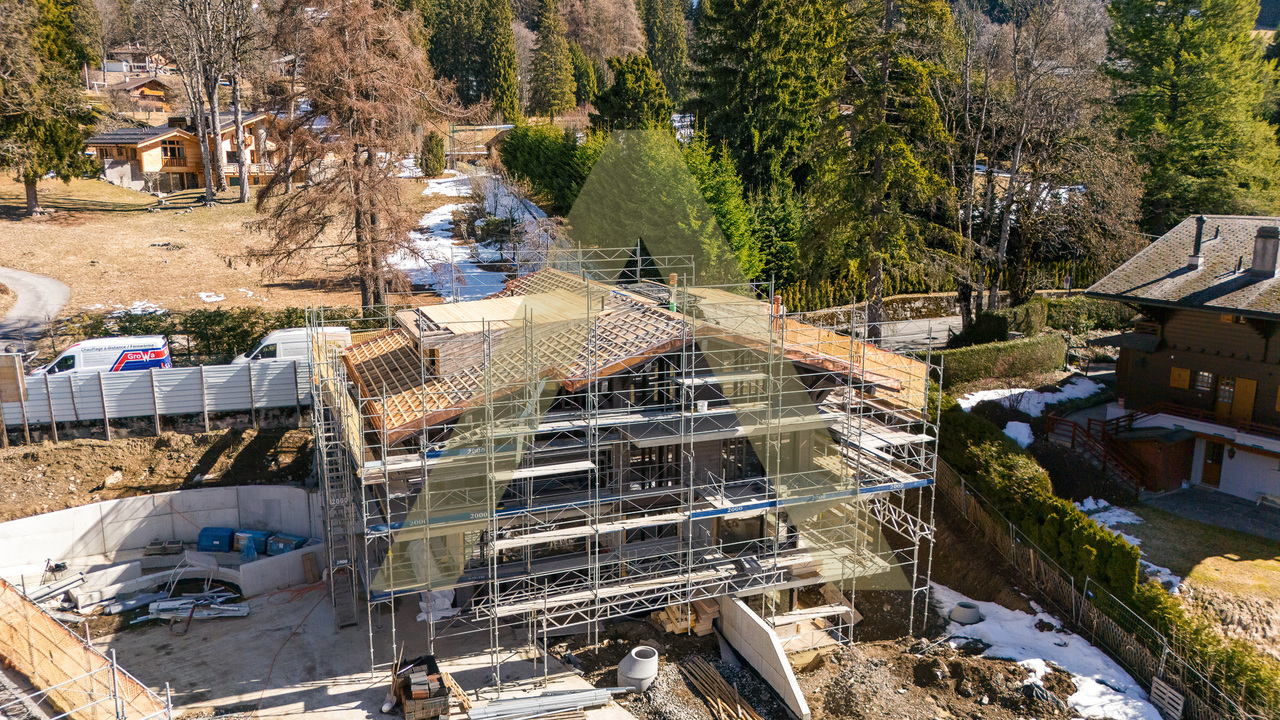
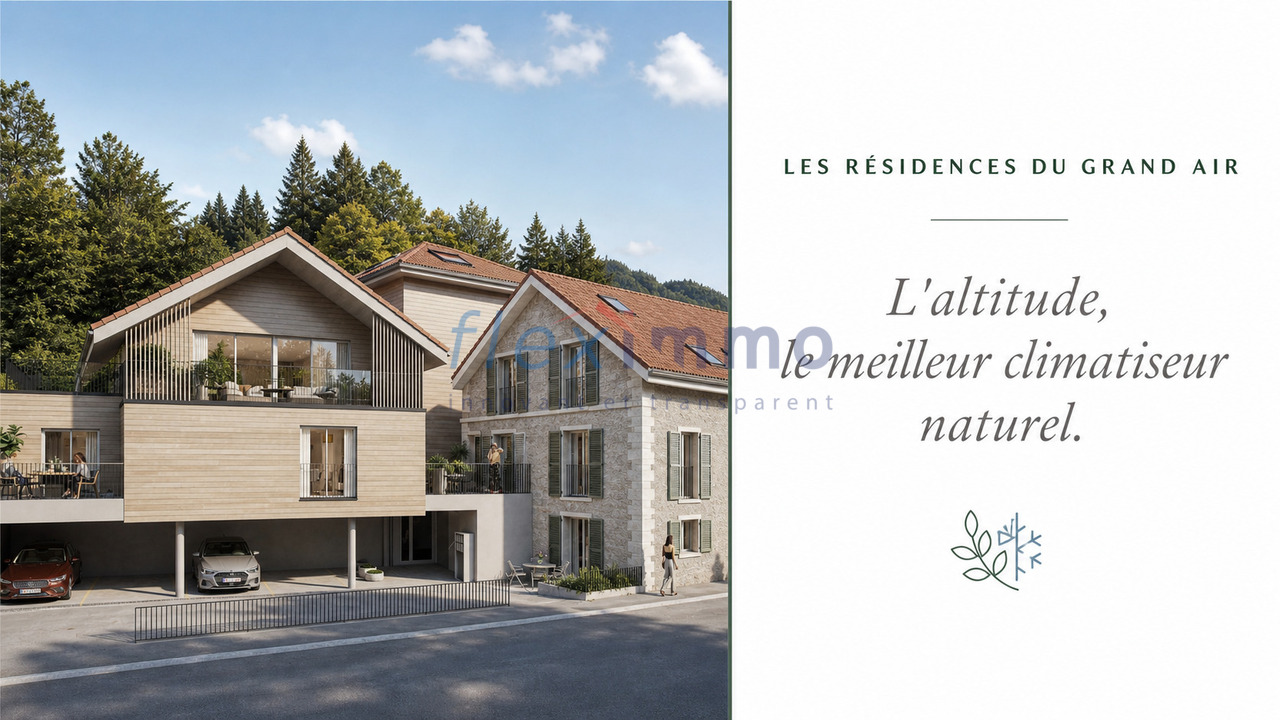
2.5 rooms new with terrace Air pure from Jura, direct train to Nyon

Escape the heatwave - Altitude, the best natural air conditioner.Sale of main or secondary residence - sales to foreigners allowedNestled at an altitude of 1,041 meters in the center of the picturesque village of Saint-Cergue, Les Résidences du Grand Air combine the authentic charm of the Vaudois Jura with modern architecture. These apartments offer their future occupants an exceptional quality of life, between preserved nature and accessibility to the major lakeside cities.A privileged locationIn the heart of the Vaudois Jura Regional Nature Park, Saint-Cergue enjoys an exceptional natural setting with remarkable panoramas of Lake Geneva, Mont Blanc, and the Alpine range. The village offers an authentic and dynamic atmosphere, with all local shops and services as well as an active community life.The transport links are excellent: the Nyon-St-Cergue-La Cure (NStCM) railway line is just a 5-minute walk from the residence and connects Saint-Cergue station to Nyon in just 35 minutes, with departures every 30 minutes. From Nyon, you can reach the CFF networks and the motorway to Geneva and Lausanne. The road access is just as practical, with only 15 km to Nyon.A harmonious architectural projectThis real estate program combines respect for heritage and contemporary creation: the careful transformation of a traditional village house and the creation of a new building with three apartments form a balanced architectural ensemble. The six apartments, ranging from 2.5 to 4.5 rooms, including a magnificent duplex, are designed to maximize light and space.High-end servicesConstruction and finishesQuality construction in accordance with the latest standards in terms of thermal and acoustic insulation.Comfort and equipment • Lift serving all levels (0 to 3). • Remote heating with individual billing and photovoltaic panels for hot water production. • Underfloor heating in all rooms with individual thermostatic control. • Fully equipped kitchens: high-quality fittings with Easyquartz Origins worktops, Siemens high-end appliances (budgets of 15,000 to 21,500 CHF incl. VAT depending on the apartment). Possibility to choose the finishes. • Elegant bathrooms: high-quality sanitary ware from Bringhen by Saneo SA, with options for configurations including bathtubs and showers depending on the apartment. Finishes to choose from. Interior designParquet and tile floors to choose from among the suppliers of the construction site.Kitchen and bathroom equipment can be modified according to the tenant's wishes.Wardrobe and closet in the parental bedroom are included.Private cellars, two covered parking spaces per apartment, and outdoor spaces for lots 1, 2, 3, 4, and 6 (terraces, balconies depending on the lot) complete the services.An opportunity to acquire on planThis residence represents a rare opportunity to acquire a new property in one of the most sought-after municipalities of the Vaudois Jura. Sale on plan according to the PPE regime, allowing tax savings and notary fees, construction guarantee according to SIA 118 standard.Contact and informationTo discover the detailed plans, exact surfaces, and sales prices of each lot, our team is at your disposal.Sale as a secondary residence to foreigners allowed.


Travel time
-
1 / 9
4.5 rooms, 142m², CHF 1,300,000.–
Chemin de la Rosalette, 1804 Corsier-sur-Vevey

Magnifique appartement de 4,5 pièces - Terrasse et vue sur le lac

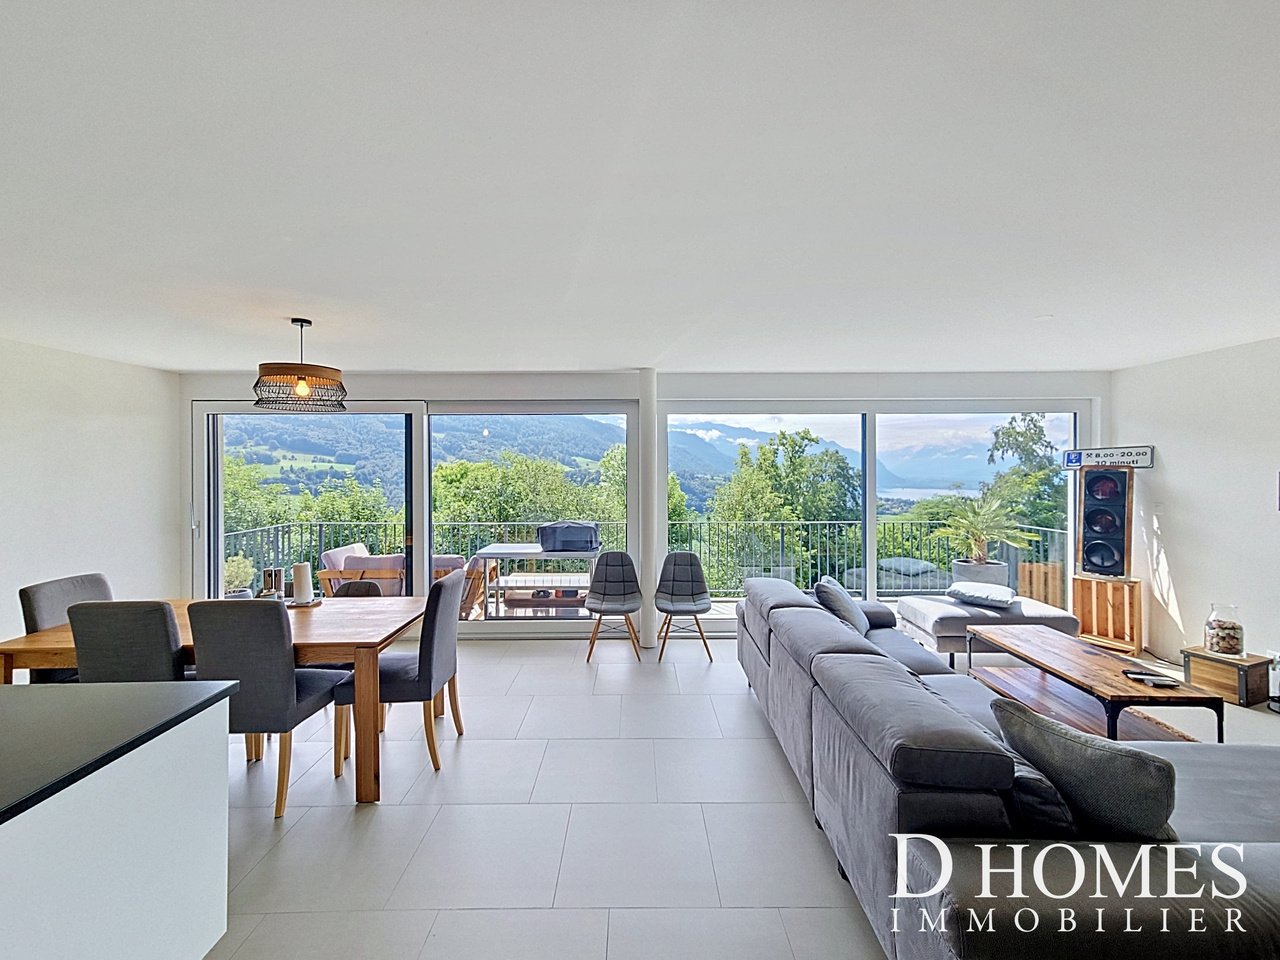
Magnifique appartement de 4,5 pièces - Terrasse et vue sur le lacL'espace de vie, de plus de 50 m², avec sa cuisine contemporaine s'ouvre avec élégance surune belle terrasse plein sud créant un lieu de convivialité idéal. Les larges baies vitrées, équipées de stores électriques, offrent une vue à couper le souffle sur lelac et les montagnes, véritable tableau vivant au fil des saisons.A l'étage inférieur, une pièce de plus de 20 m² avec une entrée indépendante offre une polyvalence rare. Espace professionnel, bureau ou chambre à coucher pour les invités selon vos besoins. L'appartement dispose :3 chambres à coucher allant de 13.5 à 21 m2.Une cuisine agencée avec ilot central2 salles de bain dont une avec baignoire Un WC visiteurUne buanderieUn balcon de 14m2Une pièce de rangement2 places de parc dont une couverte munie d'une borne de recharge électrique. (en sus : CHF 50'000.-)Quartier calme et verdoyant. Proche de l'arrêt de bus et des commodités.Pour les visites : Mme Mermod : +41 79 833 53 73Stunning 4.5-room apartment--terrace and lake viewThe living area, measuring over 50 m², with its contemporary kitchen, elegantly opens ontoa beautiful south-facing terrace, creating an ideal space for entertaining. The large floor-to-ceiling windows, equipped with electric blinds, offer a breathtaking view of thelake and the mountains-- a true masterpiece living through the seasons.On the lower level, a room measuring over 20 m² with a separate entrance offers rare versatility. Use it as a workspace, office, or guest bedroom, depending on your needs. The apartment features:3 bedrooms ranging from 13.5 to 21 m².A fully equipped kitchen with a central island2 bathrooms including one with a bathtub A guest restroomA laundry roomA balcony measuring 14 m²A storage room 2 parking spaces, one of which is covered and equipped with an electric charging station. (Additional cost: CHF 50,000.-)Quiet, green neighborhood. Close to the bus stop and amenities.For viewings: Ms. Mermod: 41 79 833 53 73

1 / 13
6.5 rooms, 240m², CHF 2,695,000.–
1306 Daillens

Daillens - Exceptional estate with indoor pool, outbuilding, and park of over 6'000 m²

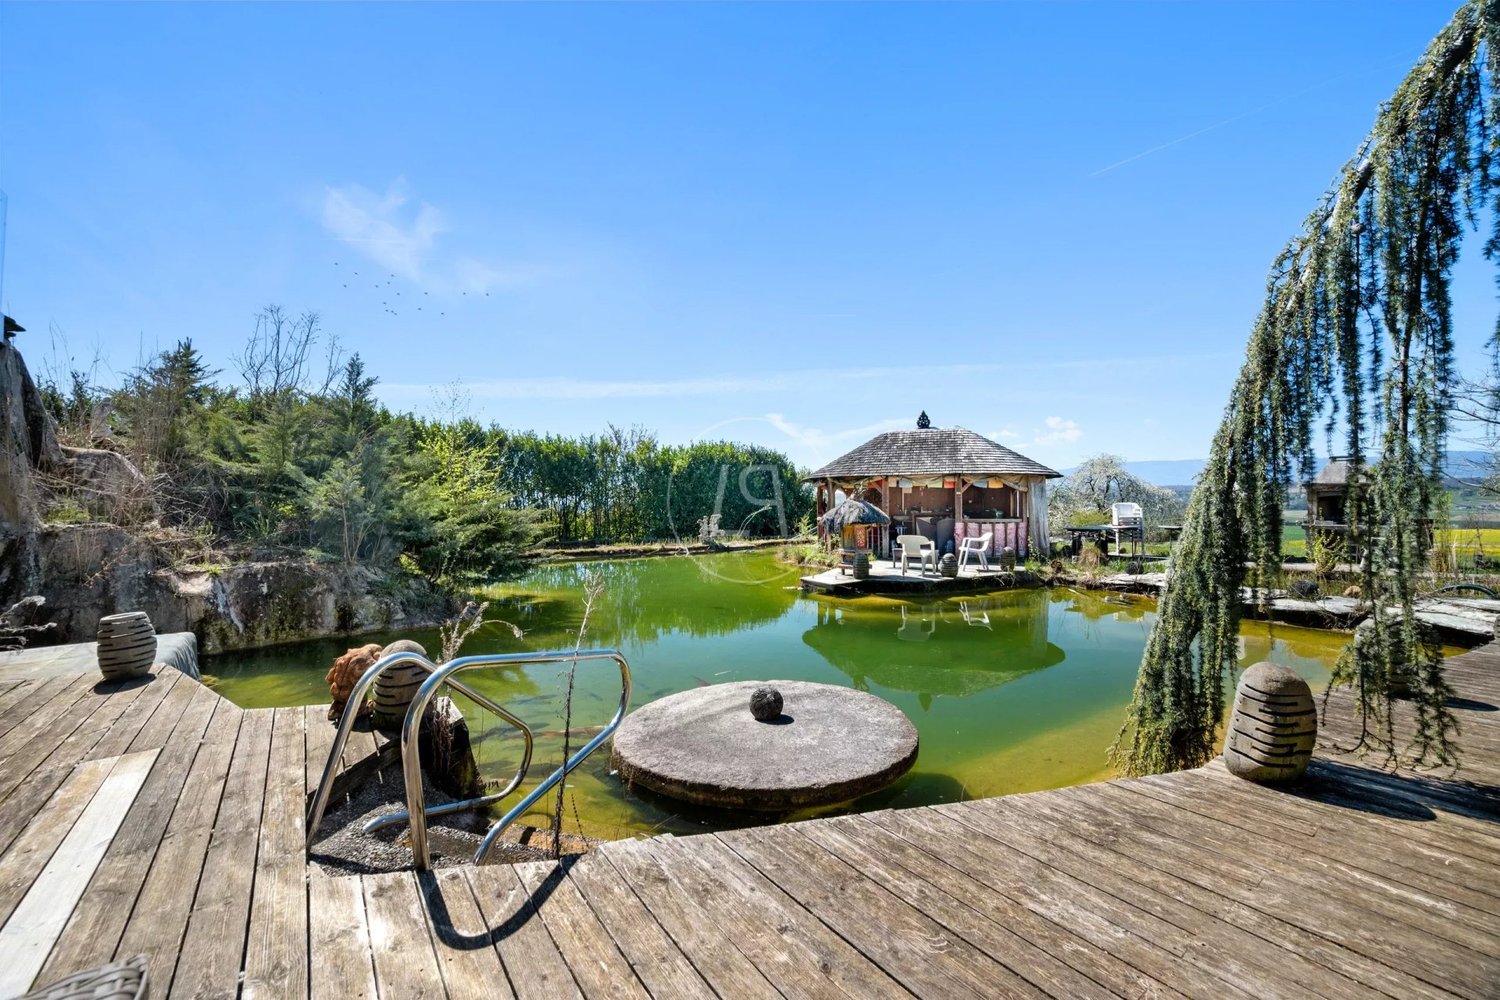
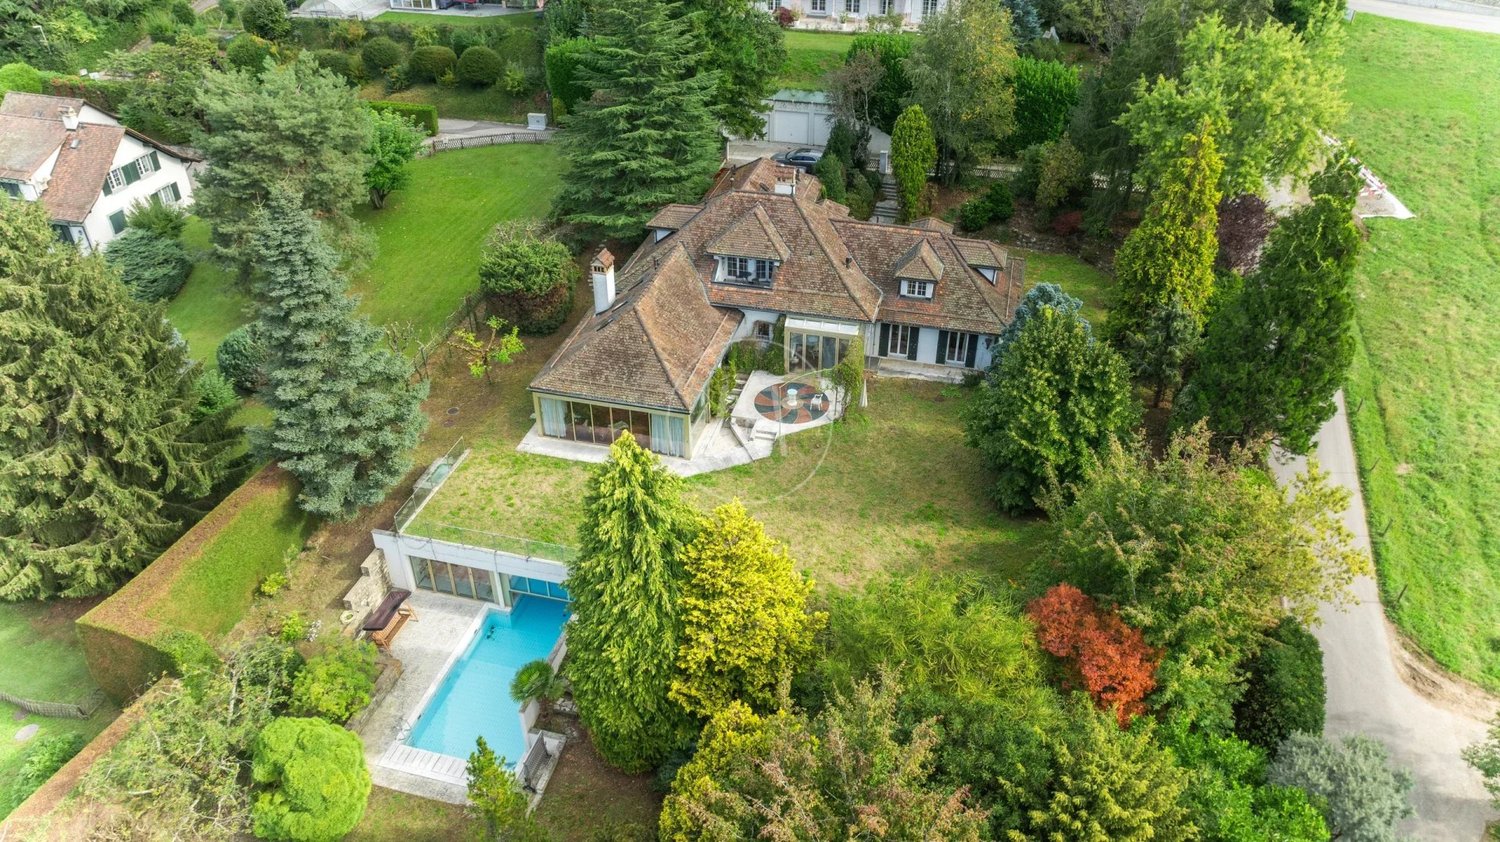
Just 15 minutes from Lausanne, this remarkable property offers a rare living environment combining absolute calm, total intimacy, and immediate proximity to amenities. Built on a plot of over 6'000 m² without any opposite neighbors, the property develops approximately 240 m² of living space and nearly 380 m² of useful space. Entirely modernized in recent years, it benefits from quality equipment and excellent energy performance thanks to a heat pump, underfloor heating, photovoltaic panels, and efficient insulation. The main house seduces with its generous volumes, luminosity, and great flexibility in layout. It includes up to 6 bedrooms, several bathrooms, and vast reception areas opening onto the surrounding nature. A true wellness space completes the ensemble with a large heated indoor pool equipped with a counter-current system as well as a jacuzzi that can accommodate up to eight people. The property also has an independent apartment. A simple layout would allow the two parts to be reunited to create a vast family residence. Outside, the plot has been designed as a true haven of peace. A natural bathing pond, a heated pavilion with a pizza oven and grill, as well as a magnificent tree-lined park create a unique living environment, conducive to relaxation and receptions. An independent outbuilding of over 95 m² offers remarkable potential for a professional activity, a workshop, a leisure space, or the creation of an additional dwelling. The property also benefits from numerous parking spaces, including a covered car park of 45 m² with a vegetated roof. Rare on the market, this estate offers multiple possibilities of use, all in an exceptional natural setting close to Lausanne and the main communication axes.

1 / 13
12 rooms, 694m², CHF 14,900,000.–
1066 Epalinges

Exceptional property with a very large plot in Epalinges

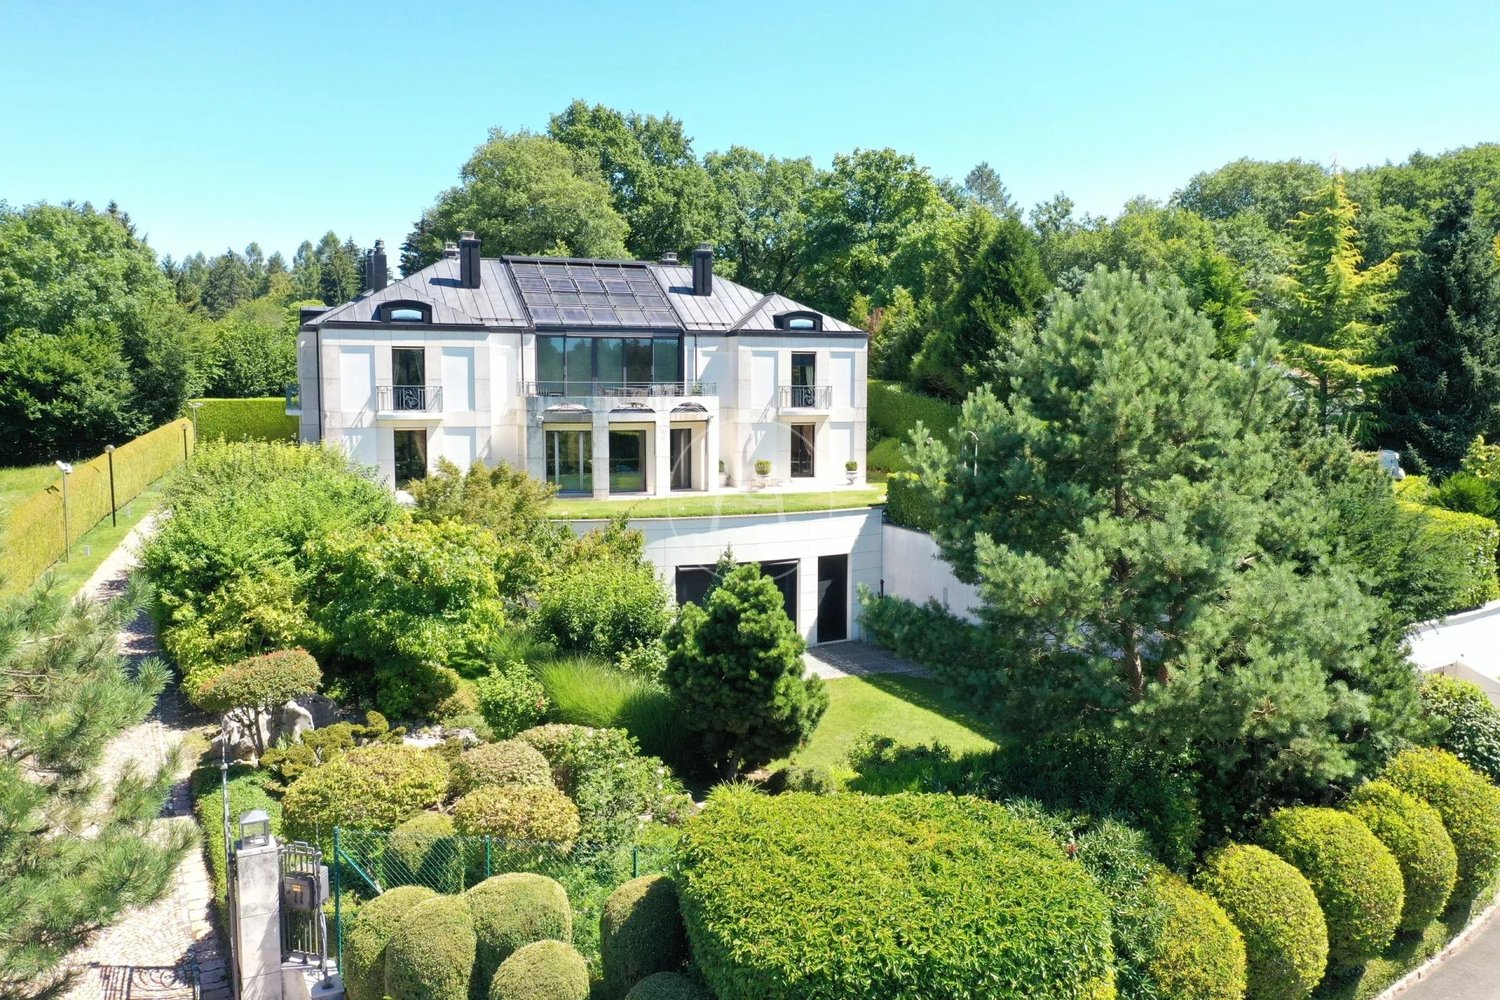
Ideally located in a very quiet and private residential area, this superb property was built in 1995 with high-end materials. Its exceptional architecture offers impressive volumes, beautiful brightness, and spacious and pleasant living areas. Elegant and refined, it is nestled in a magnificent green setting surrounded by a plot of over 12'000 m2 close to the Lausanne golf course. Its location, just a few minutes from the center of Epalinges, 15 minutes by car from Lausanne, the motorways, and international schools, remains a major asset. The property comprises 694 m2 of living space and 1'104 m2 of usable space, served by an elevator on the main levels. The main entrance, entirely in marble, is composed of a double ornamental staircase with very high ceilings and exceptional brightness coming from a glass roof. The ground floor has a living room with a fireplace, a dining room, and a superb library in precious wood. These living areas access the garden and a conservatory. A large, fully equipped kitchen, an office, a study, and a guest toilet complete this level. The first floor offers a study/living room with a large terrace and a view of the lake, as well as four bedrooms with their own bathrooms. The attic is converted into a dressing room and home cinema. The lower ground floor is dedicated to a wellness area with a beautiful swimming pool, sauna, and hammam, a shower room. A gym, a technical room, a climate-controlled wine cellar, a separate toilet, storage spaces, a large laundry room, and a covered garage for 8 cars complete this level. Several guest parking spaces are available outside in the large courtyard.

New building
1 / 13
4.5 rooms, 127m², CHF 1,690,000.–
1110 Morges

Résidence du Cèdre Lot 3: 4.5 rooms of high standard with 2 balconies

Exclusivity. New high-standard project in Morges: https://residenceducedre.ch/Composed of only 5 apartments in PPE, this human-scale residence offers a selection of high-end homes:LOT 3 - Located on the 1st floor and occupying the entire level, this 4.5-room apartment of 127.15 m² weighted (including 113.55 m² of living space) benefits from a beautiful, sunny southwest and east orientation with 2 balconies, allowing for double exposure. Notably, a large, covered corner balcony of 18.85 m², directly accessible from the living room and kitchen, as well as a 8.35 m² balcony accessible from one of the bedrooms.The layout is premium, with a kitchen budget of CHF 41'000.-, for example. Furthermore, the arrangement offers multiple possibilities, with 3 bedrooms or 2 and an office for home office, for example. In terms of size, the living room (living room - dining room - kitchen) totals approximately 52 m², and the main bedroom with en-suite shower and toilet is generously sized with 14.63+4 m².This apartment has a cellar of 6.50 m² as well as an XL parking space (3.50 m wide) inside, No. 1. It is an apartment particularly suited to a single person, a couple, or a buyer looking for a single-level apartment with a private outdoor area.Just a few breaths away from the lake and the Morges life (notably with its bi-weekly market on the Grand Rue), the Résidence du Cèdre offers this rare combination: a new Minergie project with PAC and solar panels, a carefully designed architecture, generous outdoor spaces, and a confidential residential scale.For history: The project takes its name from a magnificent, over 70-year-old Lebanese cedar, a true botanical landmark of the parcel. It gives the residence a unique identity, almost patrimonial, like a reassuring presence around which the architecture is inscribed with sobriety. The Résidence du Cèdre is not just a simple new building: it is an address designed for those who seek modern comfort without giving up the charm of a tree-lined setting. Everything is accessible on foot, by bike, or by car.Technical and visual advantage of this project: A car elevator that affirms the high-end will of this building. Numerous bicycle parking spaces are also planned, particularly in the basement and in the outdoor areas according to the plans. A visitor parking space outside completes the PPE.Apartment price: CHF 1'690'000Parking price: CHF 60'000Total price: CHF 1'750'000Available!

Suggested properties for you based on search results

Other interesting objects