Rooms
9
Living space
500 m2
Selling price
On request
"Co-Exclusive Mandate: Splendid Property with Lake View"
Address
A Chéserex, 1275 ChéserexPrice
- Purchase price:
- On request
Main information
- Availability:
- Immediately
- Type:
- Villa
- No. of rooms:
- 9
- Number of floors:
- 2
- Surface living:
- 500 m2
- Land area:
- 9236 m2
- Last refurbishment:
- 2026
- Year built:
- 1968
Characteristics
View
Parking space
Garage
Elevator
Swimming pool
Old building
Documents (0)
Description
Fall in love with this atypical single-family house located on an agricultural plot of over 9'000m² in the absolute calm of the Vaudois countryside in the municipality of Chéserex, just 10 minutes from Nyon and the motorway axes allowing easy access to Geneva International Airport in 20 minutes.
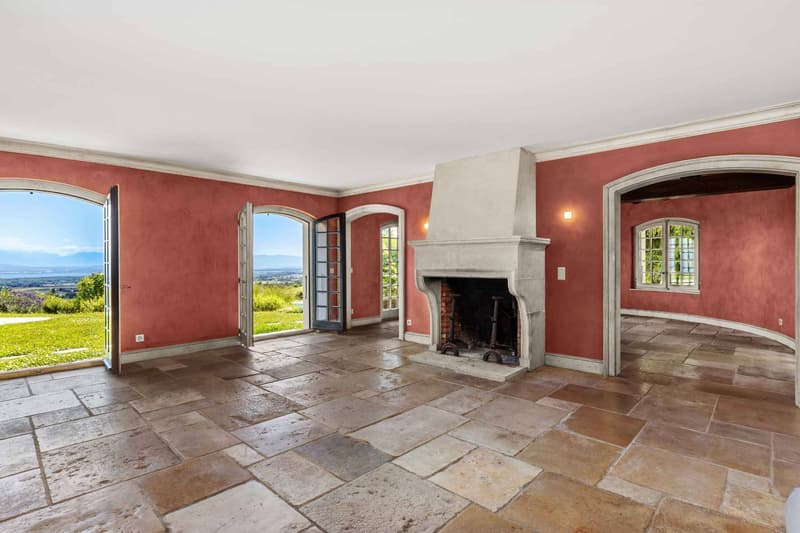
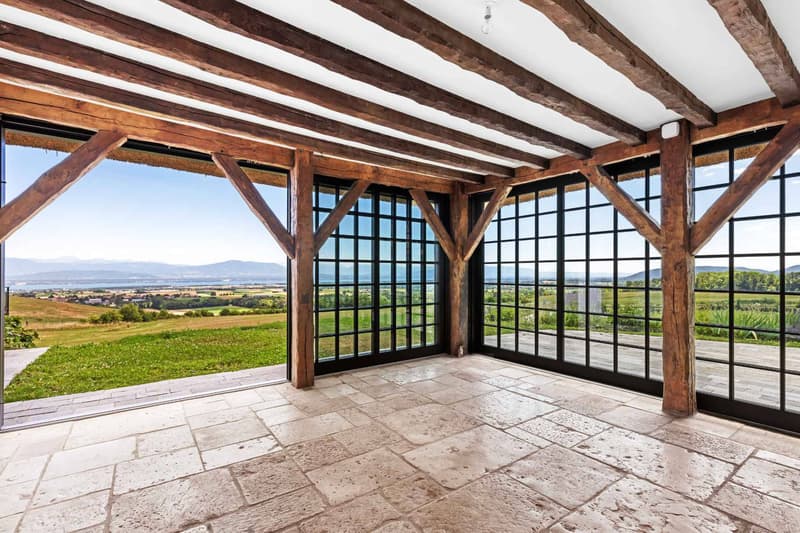
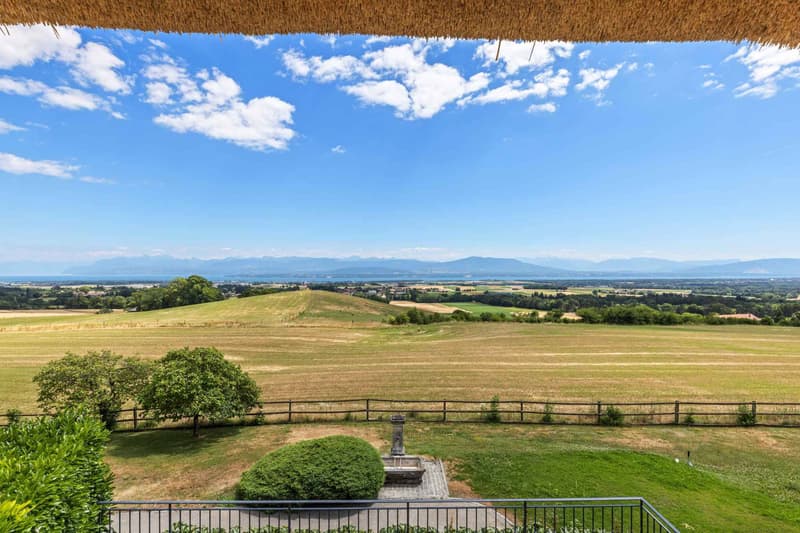
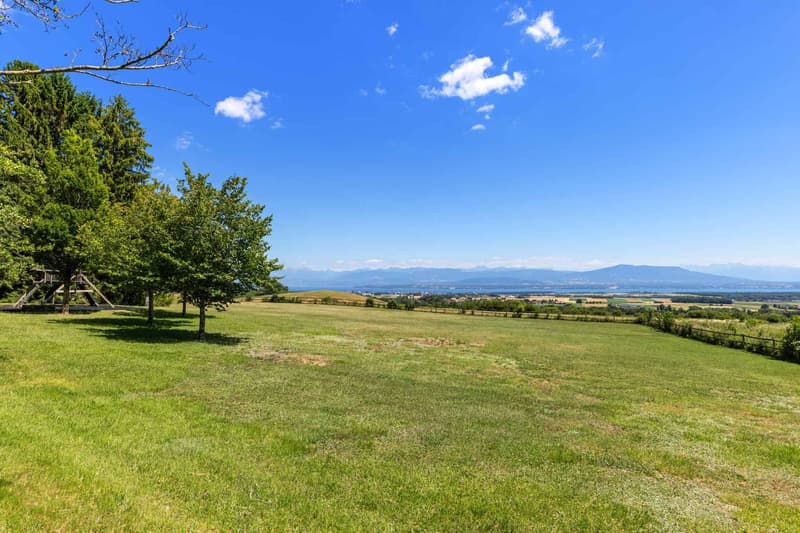
Its privileged location on the heights offers an ideal living environment without neighbors as well as a panoramic view of the lake and the mountains.
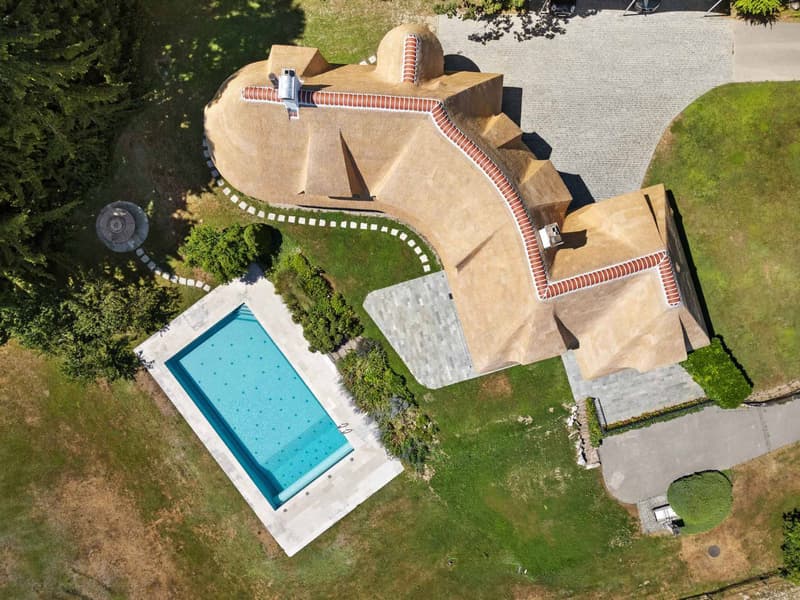
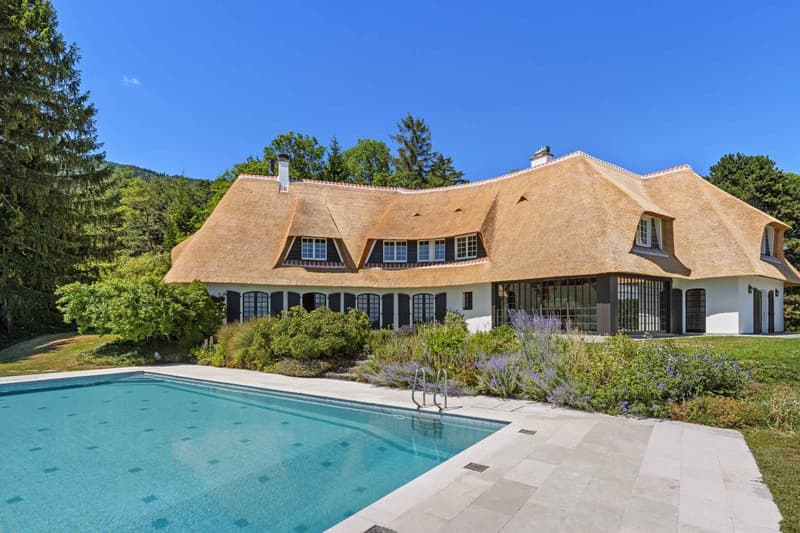
The thatched roof, entirely redone this year, gives this property of approximately 500m² and 850m² of usable space a unique character.
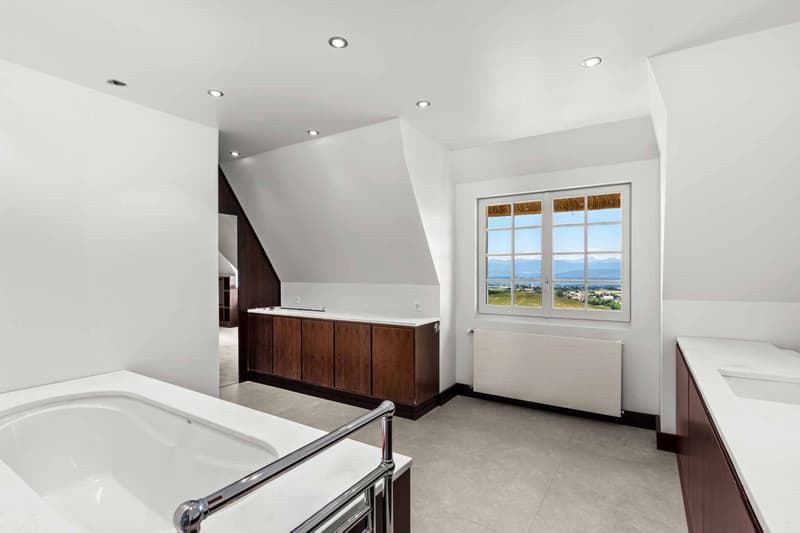
Particular care has been taken in the maintenance with significant recent work (2026) such as, among others, the replacement of windows, shutters, and a complete renovation of the parental bathroom.
Distributed over 2 levels above ground and a basement, each floor is accessible by stairs but also by a very beautiful elevator.
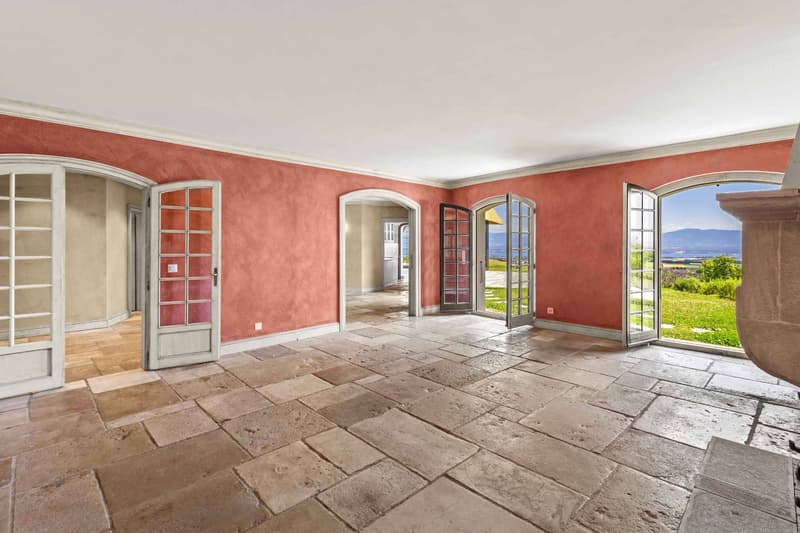
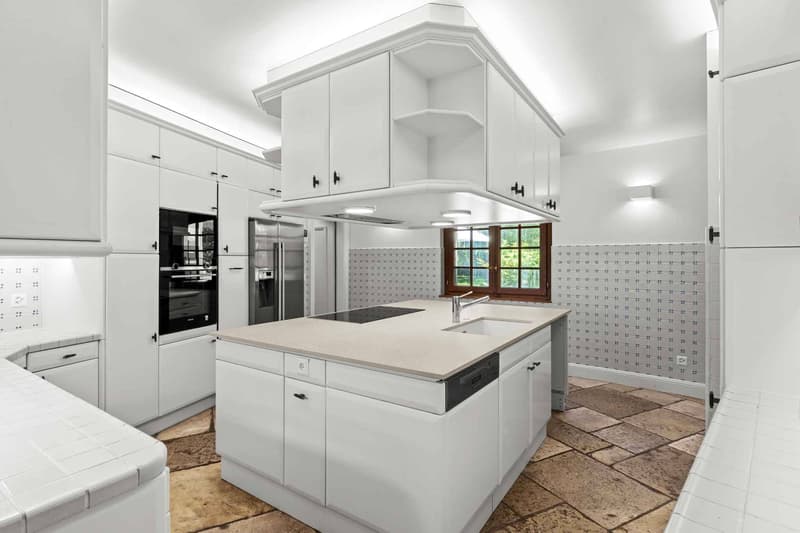
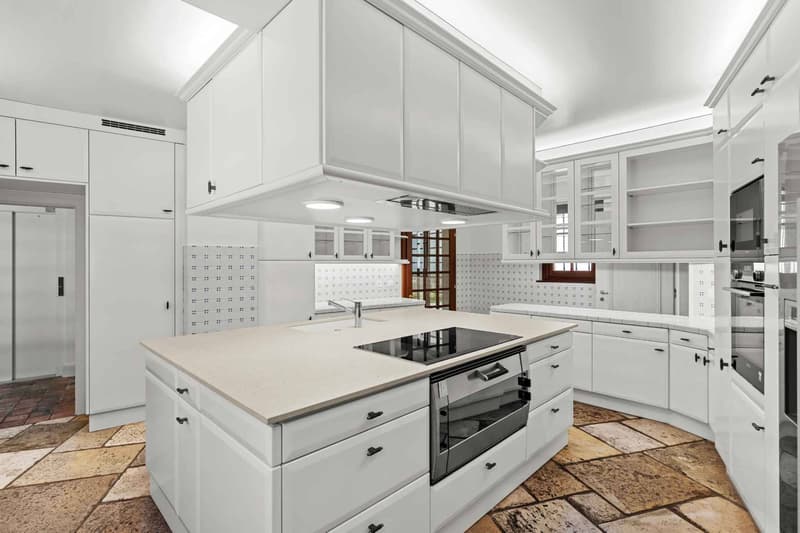
The ground floor, paved with a magnificent stone floor, consists of a double living room with a functional fireplace, a dining room, a large closed and equipped kitchen (new appliances), guest toilets, and a bright veranda with a functional fireplace extending into a terrace overlooking the pool and allowing you to fully enjoy the lake view.
In addition, an independent and communicating apartment with the house composed of a kitchen, a bedroom, and a bathroom with toilet, ideal for staff or guests.
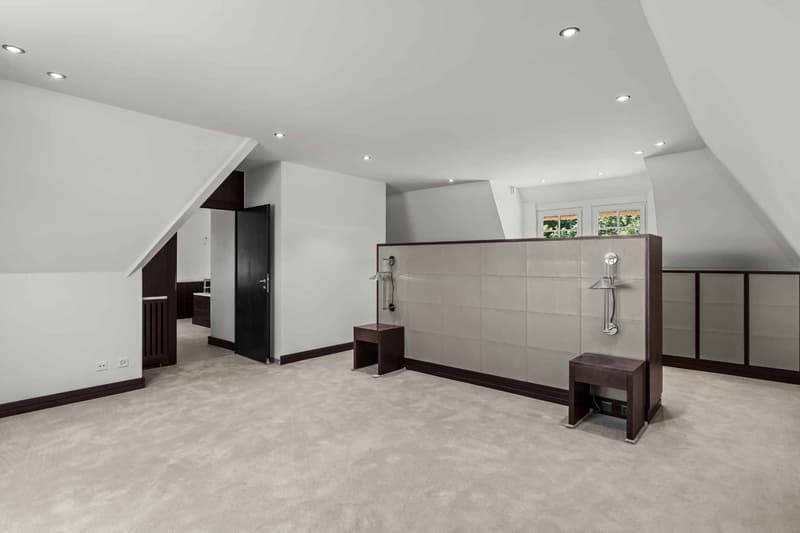
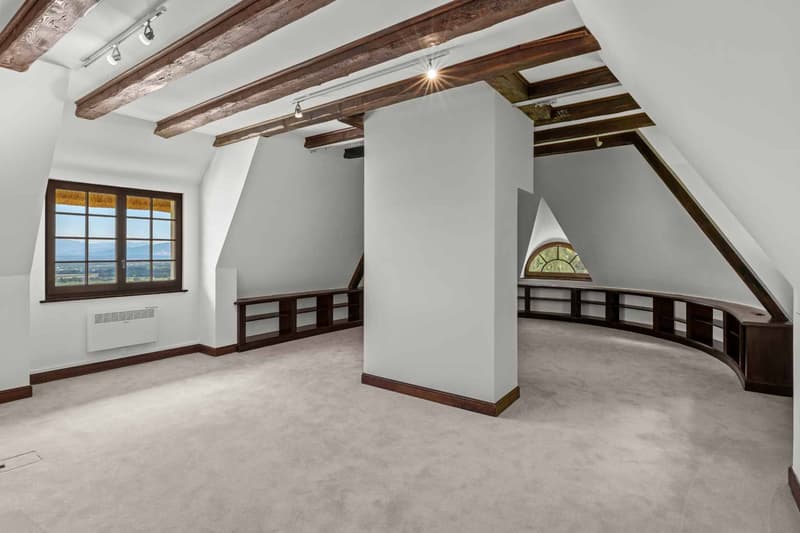
The floor welcomes the night area oriented towards the lake with a large bedroom or playroom, 2 bedrooms each with an en-suite bathroom with toilet, a master bedroom with a custom-made dressing room and a new bathroom/shower with toilet.
The basement consists of an authentic carnotzet, a cellar, a laundry room, a toilet, technical rooms, a pellet heating system installed in 2023, a storage room, and two large garages of approximately 80m² + 60m².
The undeniable charm of this property operates from its entrance with an electric gate and its tree-lined exteriors with a beautiful paved courtyard equipped with a carport and a play area for children in the midst of nature and its vegetation.
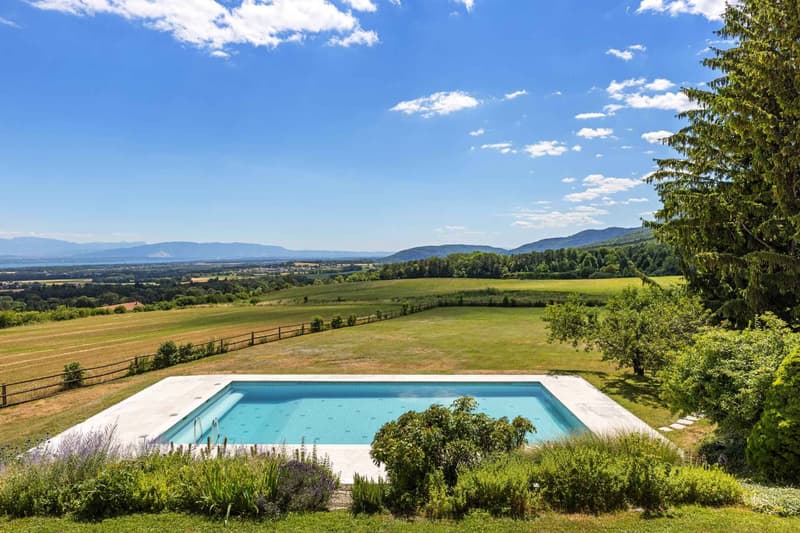
A rare feature in the agricultural zone, the property enjoys a beautiful heated pool with an electric curtain on the lake side!
This house, in very good condition with beautiful reception rooms, is ready to welcome you and is ideal for a family or a secondary residence.
Its privileged location on the heights offers an ideal living environment without neighbors as well as a panoramic view of the lake and the mountains.
The thatched roof, entirely redone this year, gives this property of approximately 500m² and 850m² of usable space a unique character.
Particular care has been taken in the maintenance with significant recent work (2026) such as, among others, the replacement of windows, shutters, and a complete renovation of the parental bathroom.
Distributed over 2 levels above ground and a basement, each floor is accessible by stairs but also by a very beautiful elevator.
The ground floor, paved with a magnificent stone floor, consists of a double living room with a functional fireplace, a dining room, a large closed and equipped kitchen (new appliances), guest toilets, and a bright veranda with a functional fireplace extending into a terrace overlooking the pool and allowing you to fully enjoy the lake view.
In addition, an independent and communicating apartment with the house composed of a kitchen, a bedroom, and a bathroom with toilet, ideal for staff or guests.
The floor welcomes the night area oriented towards the lake with a large bedroom or playroom, 2 bedrooms each with an en-suite bathroom with toilet, a master bedroom with a custom-made dressing room and a new bathroom/shower with toilet.
The basement consists of an authentic carnotzet, a cellar, a laundry room, a toilet, technical rooms, a pellet heating system installed in 2023, a storage room, and two large garages of approximately 80m² + 60m².
The undeniable charm of this property operates from its entrance with an electric gate and its tree-lined exteriors with a beautiful paved courtyard equipped with a carport and a play area for children in the midst of nature and its vegetation.
A rare feature in the agricultural zone, the property enjoys a beautiful heated pool with an electric curtain on the lake side!
This house, in very good condition with beautiful reception rooms, is ready to welcome you and is ideal for a family or a secondary residence.

Free
Create an account for more options
Create your account to manage your favorites across all devices, keep track of your search alerts, and never miss an update. Everything you need for your home search, all in one place!
Advertiser

GRANGE Immobilier SA
Ch. de Grange-Canal 21-23
1211Genève
Contact
Huissoud Aurélie
- Listing ID
- 4003358168
- Object ref.
- 81785