2218 results - Properties for sale with Balcony / Terrace: Canton Vaud

1 / 13
12 rooms402m²Price on request
1296 Coppet

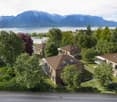
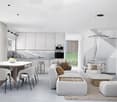
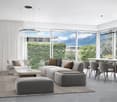
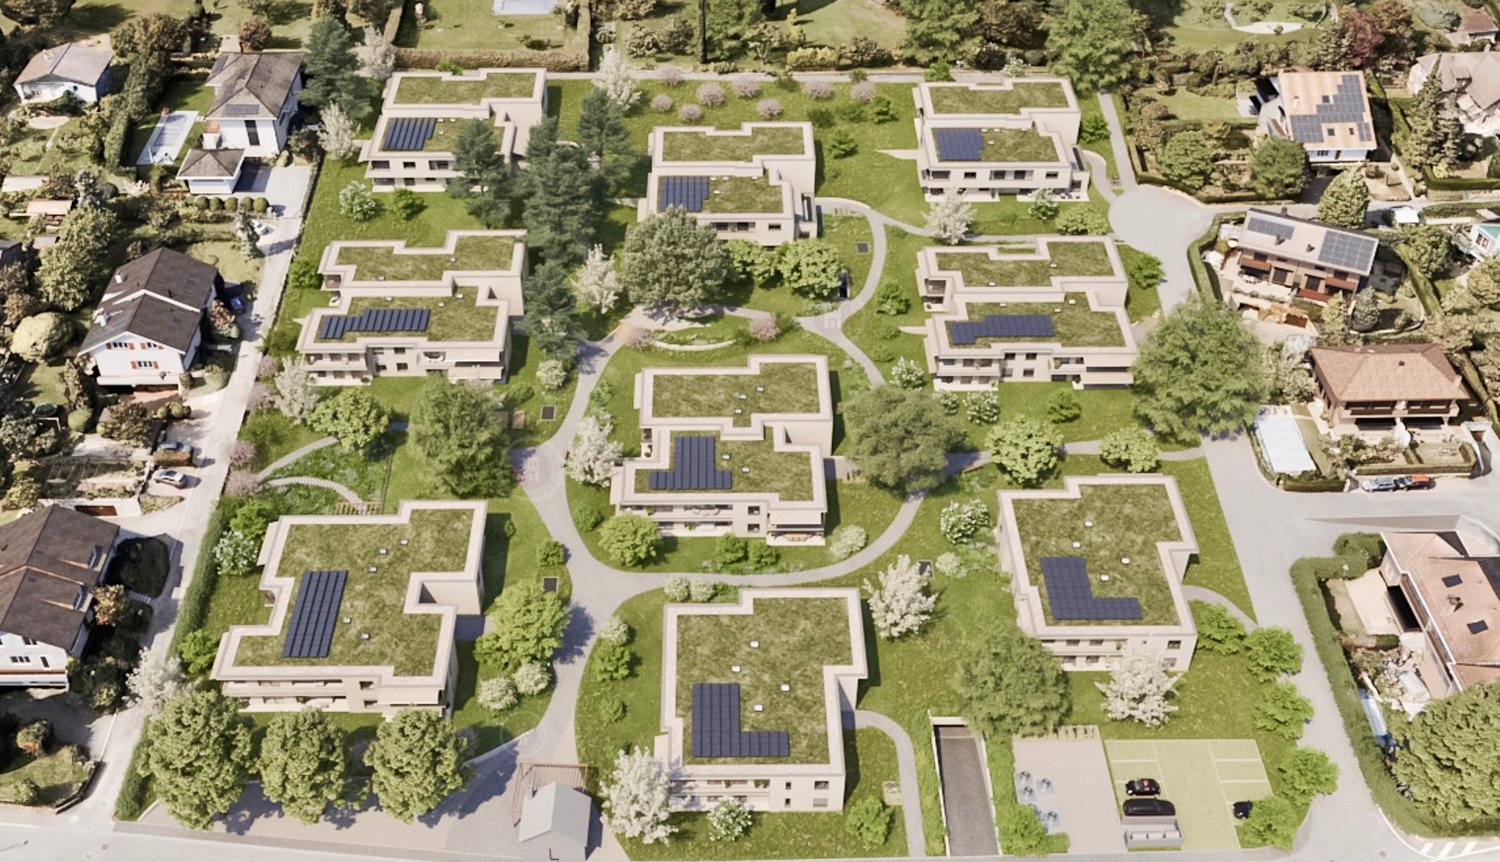
The Atrium of Coppet

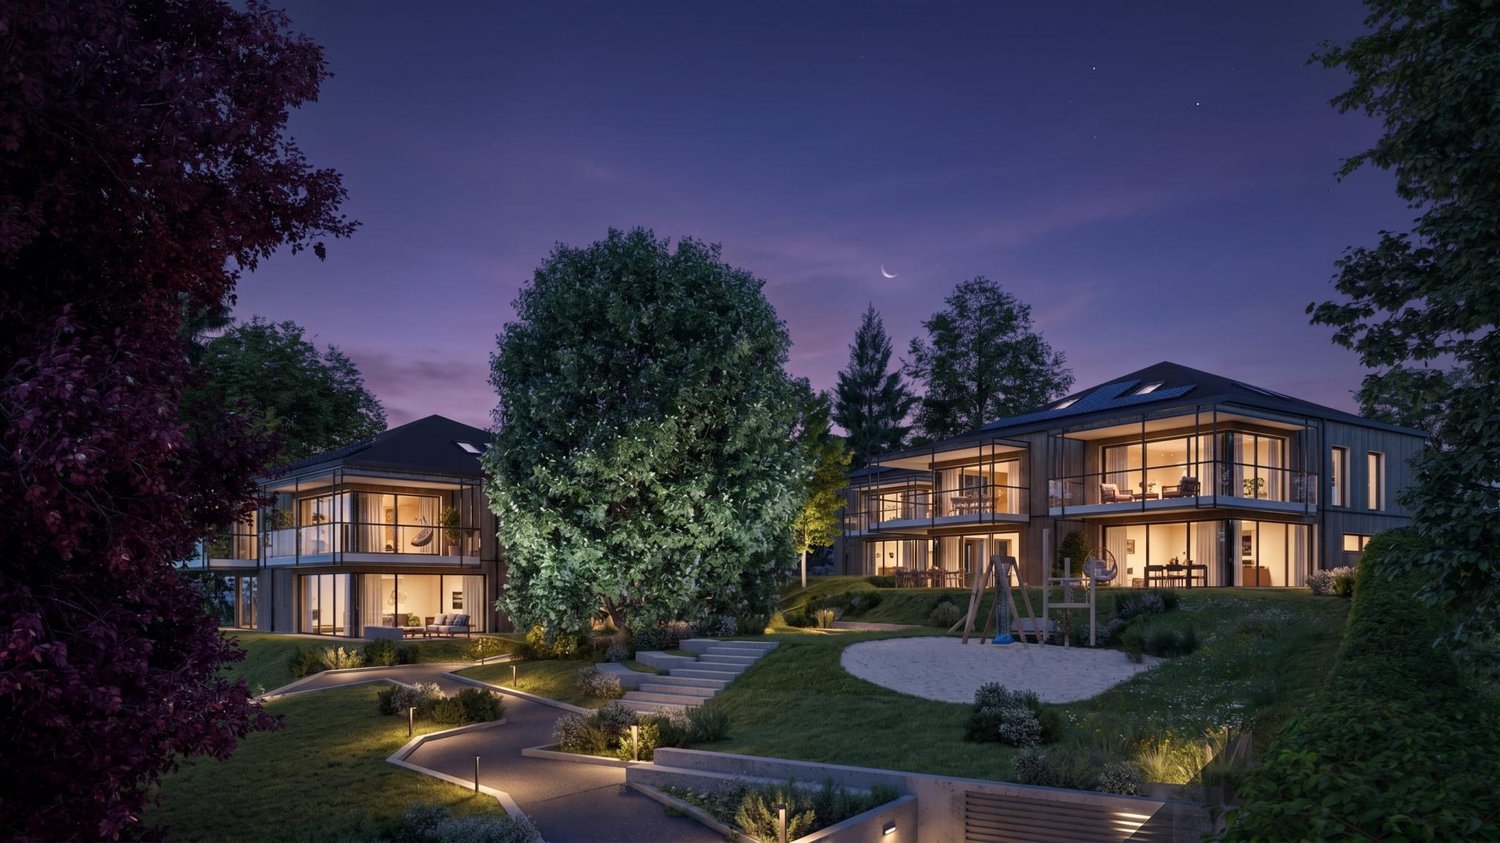
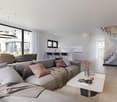
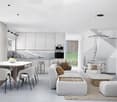
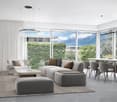
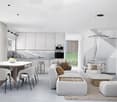
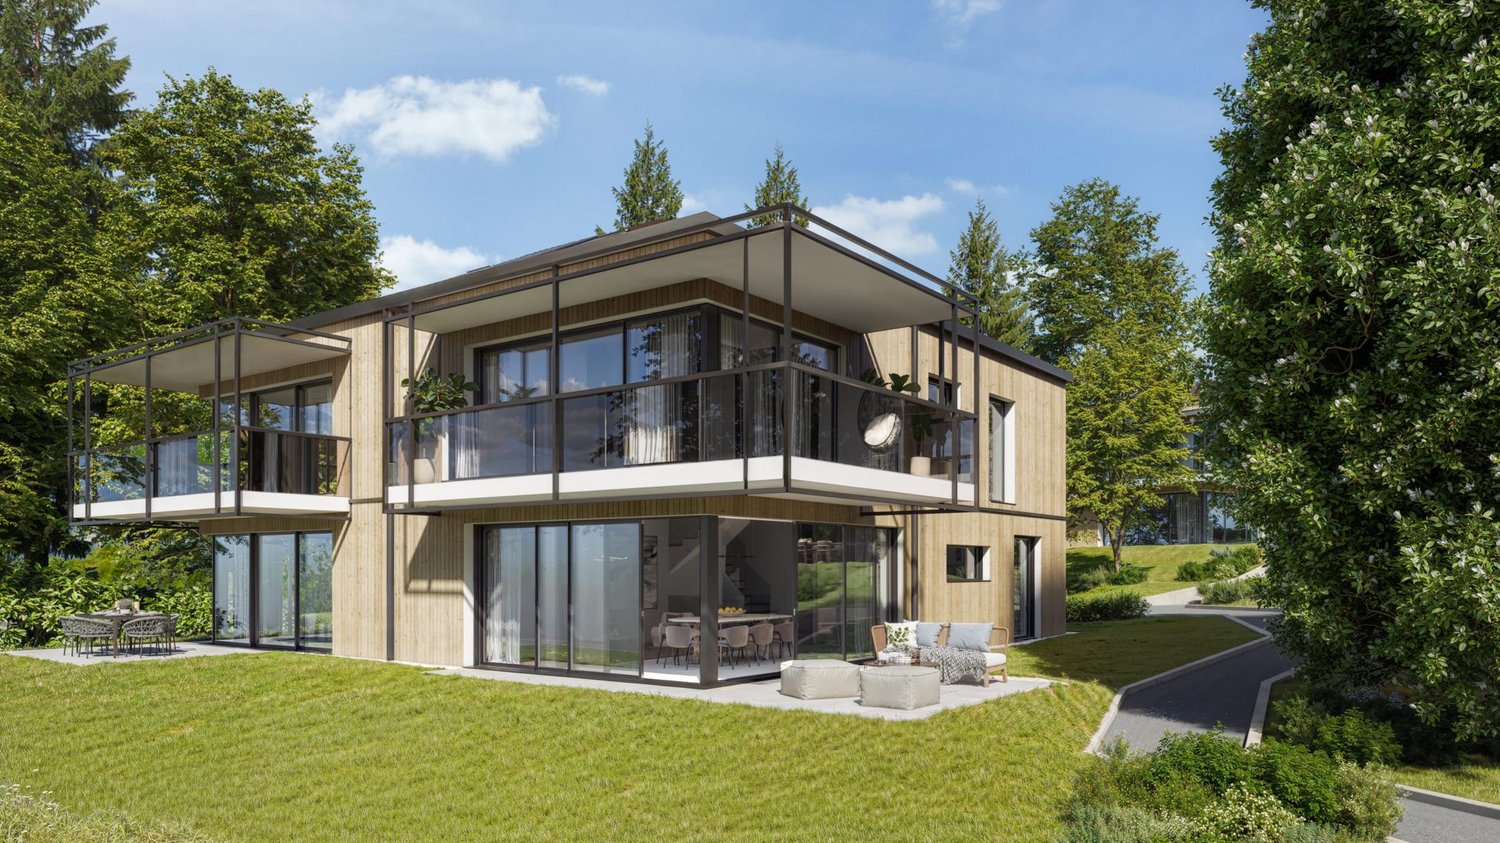
The Atrium embodies a contemporary vision of an exceptional home, offering approximately 307 m² of luxurious living space. It's a place where architecture fades away to make room for movement and clarity. This unique property is distinguished by its majestic volumes, exceptional ceiling height, and particularly wide circulation galleries. This design provides an immediate sense of space, ideal for a dynamic family life. The connection between the different levels is ensured by a suspended staircase with floating steps, without risers, allowing the view and light to pass through the house from one end to the other. The ground floor has been designed as a shared living space. From the entrance, a separate vestibule allows for discreet organization of daily life for the entire family. The spacious living room with fireplace and dining room are sublimated by a floor with wide and deep planks, creating a warm and authentic atmosphere. The kitchen communicates fluidly with the reception areas, while a refined office and a guest suite ensure perfect comfort for work or receiving loved ones. On the upper floor, the Atrium concept takes on its full dimension. The light well floods the central atrium area with zenithal light, creating a constant connection with the sky. The master suite includes a custom-made dressing room and a bathroom with a private hammam. Three other spacious bedrooms - one with an en-suite bathroom - complete this level, bathed in sunlight, as well as a covered terrace overlooking the garden. The -1 level is dedicated to active relaxation and versatility. A large multipurpose room accommodates both a home cinema and a fitness area, providing an ideal playground for family leisure activities. This level also includes an independent studio with a private entrance, kitchen, and bathroom, perfect for receiving friends in complete autonomy or for housing staff. A wine cellar, a workshop, and technical rooms ensure impeccable logistics for the house. Located on a 1,300 m² plot protected by beautiful trees, the property opens onto a vast, sunny terrace with a BBQ area and a pool with changing reflections. Close to the kitchen, a terrace allows for outdoor dining, while a landscaped vegetable garden invites the whole family to enjoy fresh produce every day. Secured by an electric gate, the complex has a double carport, a bike shed, and a garden shed, perfectly meeting the needs of an active and serene life in Coppet. Coppet is a highly sought-after commune on the Vaud Riviera, just 15 minutes from Geneva and its international airport. Well-connected by train and highway, it offers both the tranquility of a historic village on the shores of Lake Geneva and immediate proximity to all amenities. Transport and amenities The nearest bus stop is just a few minutes' walk away, allowing children and teenagers to move around independently. The Coppet train station connects to Geneva in 9 minutes. The Chavannes Centre shopping mall with its shops, supermarkets, and services is 10 minutes away by car. Note: The brand-new, covered pool of Coppet and the ice rink - as well as the communal theater and its rich cultural program - are accessible within a 5-minute walk. Schools Coppet has public schools of high quality, safely accessible by bike. For international families, several renowned institutions are nearby: La Châtaigneraie (International School of Geneva): about 5 minutes by car. Institut Florimont: 20 minutes by car. Collège du Léman in Versoix: 12 minutes. Montessori Riviera & Lake School: also quickly accessible. Quality of life Children can join independently on their bikes

1 / 13
5.5 roomsCHF 990,000.–
1530 Payerne

Family individual villa with terrace, pool and strong potential

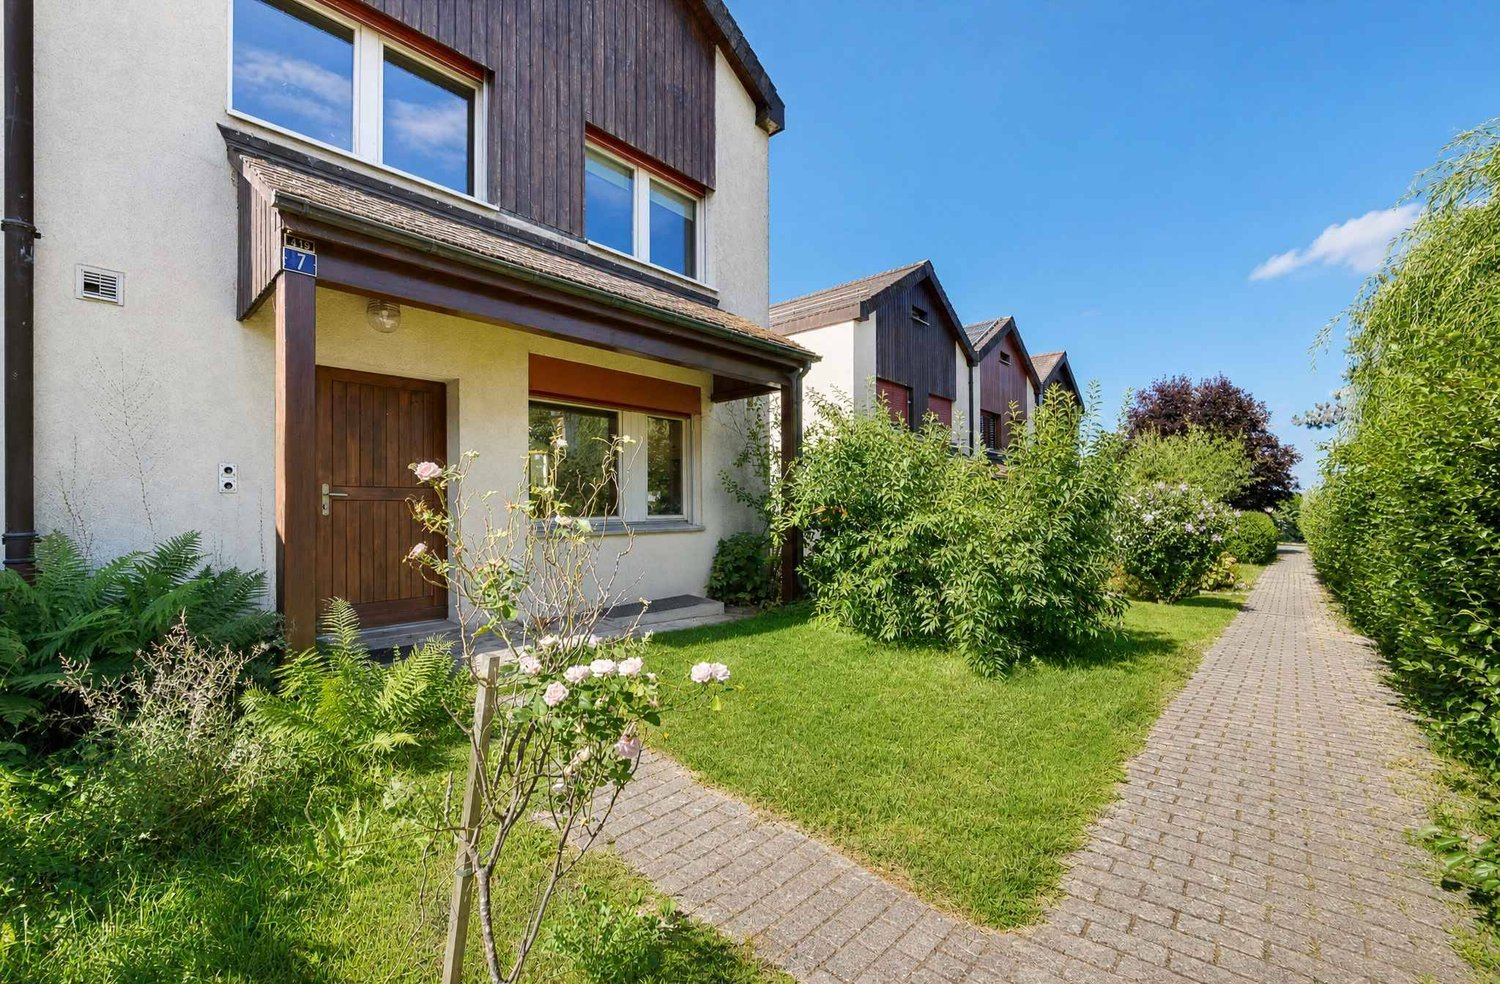
Individual house with designed outdoor spaces - PayerneLocated in a quiet and sought-after residential area of Payerne, this individual house benefits from a pleasant environment, in immediate proximity to amenities.The outdoor spaces are a real asset, with a designed terrace, pool and independent pavilion with carnotzet, offering an ideal setting for relaxation and conviviality.THE STRONG POINTS • Quiet and pleasant residential area • Very good sunlight (southwest orientation) • Terrace • Pool (approx. 4 x 8 m) • Independent pavilion with carnotzet • Air/water heat pump + thermal solar panels • Renovated roof in 2013 • Multifunctional spaces (office, workshop, etc.) • Proximity to the city center (10-12 minutes on foot) • Train station, shops and public transport quickly accessible DISTRIBUTIONLower floor: • Internal and external access • Former garage (~29 m²) converted into office/workshop • Bedroom (~14.5 m²) • Available (~14.5 m²) • Laundry room with shower/TOILET • Cellar and technical room Upper floor: • Hall/dining room • Fitted kitchen • Living room with terrace access • 3 bedrooms • Bathroom (bathtub/TOILET) Attic: • Galetas OUTDOOR SPACES • Plot of 1'058 m² • Covered parking for 2 vehicles • Outdoor parking spaces • Equipped terrace and outdoor living spaces • Pool • Pavilion with carnotzet • Storage room/workshop (~25 m²) • Slope configuration Contact us to receive the dossier and plan a visit.

1 / 13
9 rooms247m²CHF 4,650,000.–
Chemin de Chapallaz 3, 1135 Denens

Individual villa for sale in Denens with 9 rooms - 248 m2 living space and over 4,000 m2 of land, with a view of the lake

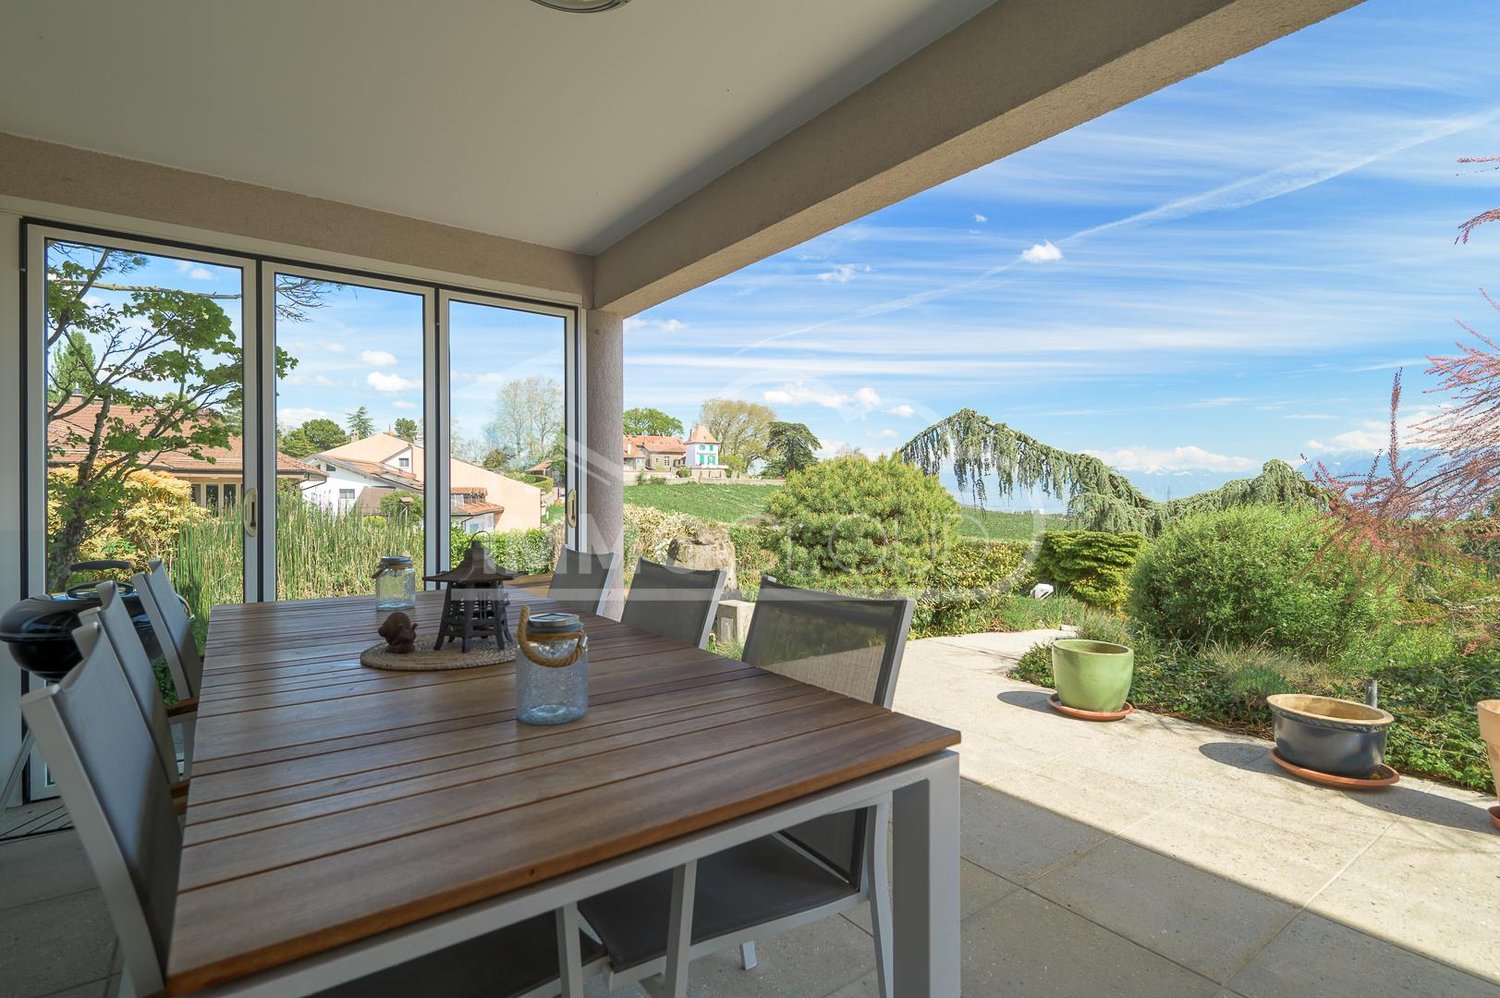
Denens is one of those villages in the Vaud region that grabs attention. Perched on the heights, between the millennia-old vineyards of the AOC La Côte and the first slopes descending towards Lake Geneva, it benefits from a privileged position: the silhouettes of the Alps and Mont Blanc are drawn on the horizon, the lake sparkles in the background, and the Château de Vufflens - a 15th-century fairy tale in bricks - stands a few minutes' walk away, surrounded by vineyards. It is in this exceptional setting that this splendid property is located.In a quiet and sought-after residential area, 6 minutes from Morges, we offer you this large individual villa with 9 rooms, built in 1968 on a beautiful plot of 4,618 m² in direct proximity to a non-constructible agricultural area, offering a rare flexibility of use for this type of property. With 247 m² of living space and approximately 380 m² of usable space, spread over 3 levels, in the heart of a green setting.The upper ground floor is arranged around a spacious living room bathed in natural light and opening onto the terrace and garden. The communicating dining room creates a natural continuity with the kitchen, which is spacious and independent. 3 bedrooms, including a parental suite with an adjacent bathroom, entrance hall, separate WC, second bathroom, and distribution corridor. Balcony and terrace extend the living areas into a beautifully tree-lined garden. A second entrance allows for independent access to the lower ground floor.The gallery on the upper floor offers a bright, open space with an unobstructed view of the garden and surroundings. A balcony-terrace of almost 20 m². A large attic and a storage room complete this level.Lower ground floor. This level constitutes one of the major assets of the property. Entirely independent, it includes a large office or workshop of over 27 m², two bedrooms, including one of almost 16 m², a kitchen, and a bathroom. A storage room/deposit of over 34 m². Access to a terrace overlooking the large garden and the jacuzzi. 4 cellars, separate WC. A large laundry room and a technical room. The configuration is suitable for both intergenerational use - parents, young adults - and for a liberal activity or complementary rental income.Offers: Double garage, covered for cars. Several outdoor spaces.The property benefits from a privileged location: A1 motorway in 5 minutes, Morges in 6 minutes, Lausanne in 20 minutes. Quiet environment, without direct visibility, on the edge of a non-constructible agricultural area, guaranteeing the permanence of the green setting.For more information or to visit: Thomas Schmidt - 079 413 23 26 - thomas.schmidt@nideal.chSome photos have been retouched or modified by artificial intelligence.The information contained in this description is indicative and not contractual. Visit our website to see all our offers: www.nideal.chYou are planning to sell your property?Contact us for a free and non-binding evaluation or visit our website foran online evaluation: https://www.nideal.ch/estimer-bien-immobilier/

Travel time
-
1 / 13
7.5 rooms150m²CHF 1,840,000.–
Ch. de Daillens 4, 1040 Echallens

For Sale: Magnificent Vaudois Villa with Pool

This single-family home offers a generous living area and spacious layout, perfect for meeting the needs of a family. Built in 1982, this property has 7.5 rooms, including 4 comfortable bedrooms and 3 bathrooms. The total living area is 150 m², offering bright and well-distributed living spaces. The modern heating system uses a water-to-water heat pump (geothermal), ensuring an efficient energy solution. Echallens is known for its ideal location in the canton of Vaud, combining the charm of a small commune with the proximity of essential amenities. This villa is situated in a quiet and pleasant residential area, while remaining well connected to nearby services such as schools, shops, and public transport. Furthermore, its location between Lausanne and Yverdon-les-Bains facilitates travel for professional or personal needs.Key points of the property: • Rooms: 7.5, including 4 spacious bedrooms and 2 bathrooms and a guest toilet • Living area: 150 m² • Geothermal heating system with solar panels and thermal panels for hot water + 9.6 kW/h batteries • Triple glazing • Beautiful, heated veranda • Electric awnings • Very beautiful, heated and underground pool In conclusion, this property stands out for its spacious and functional layout, with an advantageous location in a peaceful, accessible, and sought-after region. These factors contribute to the attractiveness of the property. In terms of appreciation, the potential of the local market, as well as modern features like the heat pump (geothermal), make this house a very interesting opportunity.

Travel time
-
1 / 21
3.5 rooms76m²CHF 750,000.–
Route de la résidence 82, 1885 Chesières

Grimpereau 5

This flat is situated within the Résidence estate, enjoying a peaceful, green setting whilst being just a 5-minute drive from the centre of Villars-sur-Ollon and its shops. The property boasts a magnificent panoramic view of the Alps. 2 bedrooms in attic flat : • Entrance hall leading to a corridor serving a bedroom and a bathroom, leading to the living area • A single bedroom with fitted wardrobes and a north-facing window • A bathroom with shower • Fully fitted kitchen opening onto the dining room and living room • Dining room with a window opening onto the south-facing balcony • Mezzanine above the kitchen and dining room with a view of the living room (not included in the floor area) • Living room with a fireplace and French windows leading to the south-facing balcony • A large double bedroom with a west-facing window, an en-suite bathroom with a bath and a north-facing window This property features a large south-facing balcony with panoramic views of the Alps and the Mont Blanc massif.The flat was renovated in 2020/2021.The flat is being sold with the lease transferred.This document has no contractual value; the information provided is for guidance only and does not constitute a contract. Technical details : • Exposure : South • Heating : gas - radiators Annual service charges for 2026 :Sfr 4'960.-- + Heating Sfr 1'920.-- + Renovation fund Sfr 3'200.--Facilities : • Cellar • Laundry Room

Travel time
-
1 / 7
4.5 rooms136m²CHF 1,290,000.–
Chemin de la Caquerette 2, 1306 Daillens

Detached house with 4.5 rooms for sale in the center of Daillens

Detached house with 4.5 rooms, 142 m2, for sale in the center of Daillens In the heart of the charming village of Daillens, discover a unique life project: the complete transformation of an old barn into an elegant detached house with 4.5 rooms.Here, authenticity meets modernity. This project was designed for those who are looking for a house with character, without compromising on comfort and energy efficiency.As soon as you enter, you will be seduced by the harmony of the spaces:Ground floor: An open kitchen leading to a large living area, forming a convivial and warm living space. This area opens naturally onto a 22 m² terrace, ideal for your summer evenings. A 12 m² independent and quiet room will perfectly complement your needs for home office or guest room.First floor: Under a beautifully highlighted roof structure, the first floor offers a spectacular volume. Four large skylights flood two large bedrooms (20 m² and 17 m²) with natural light. The master bedroom has its own dressing room and private bathroom, completed by a second bathroom for the first floor.Village life without compromise:The location is simply ideal. Within less than 100 meters, you have access on foot to all amenities: bakery, post office, restaurant, and school.Lausanne within reach: 15 minutes by car via A1 or less than 30 minutes by public transport.A project ready to start:The building permit has already been issued. The work will begin in the month following the signing of the purchase, offering you the prospect of moving into a house with new finishes in 18 months.Technical characteristics and key points:Sale price: CHF 1'290'000.-Tax advantage: Sale in land shares (notary fees calculated only on the land value).Areas: 142 m² weighted (134 m² habitable).Plot: 228 m².Energy: Floor heating with heat pump (PAC) - ecology and savings.Outdoor areas: 22 m² terrace and 2 private parking spaces.You will find below a summary of the budgets for the items for which you have the choice of finishes from the project's approved suppliers:Kitchen (fittings): CHF 35'000.- incl. VATParquet (supply): CHF 120.- / m² incl. VATTiles (supply): CHF 80.- / m² incl. VATSanitary appliances: CHF 20'000.- incl. VATVolume, character, and modernity: it's an opportunity you shouldn't miss!

Travel time
-
1 / 30
8 rooms280m²CHF 2,680,000.–
1884 Villars-sur-Ollon

Chalet 8 rooms in Villars-sur-Ollon

In the heart of the resort, on a private road, Chalet Mikado enjoys a privileged location, because while it's out of sight in a peaceful setting, it's close to restaurants, shops and the train-bus station leading to the ski slopes. A view of the Dents-du-Midi and the Alps. DESCRIPTION 5 BEDROOMS CHALET : Upper ground floor : • Entrance with built-in cupboards and staircase to first floor • Living room with fireplace and French window leading to the South-facing balcony • Fully equipped kitchen with dining area open to living room • Single bedroom with East-facing window • Bathroom with shower 1st floor : • Double bedroom with French window leading to the South-facing balcony • Double bedroom with French window leading to the South-facing balcony and built-in closets • Double bedroom with North-facing window and built-in cupboards • Double bedroom with North-facing window and built-in cupboards • Bathroom with bath • Bathroom with shower DESCRIPTION 1 BEDROOM APARTMENT :Lower ground floor : • Living room with independent entrance from West garden and South-facing window • Fully equipped kitchen with French window leading to West-facing garden • Double bedroom with South and East-facing windows • Bathroom with shower • Storage room • Atomic shelter • Laundry room All bathrooms and the 1 bedroom apartment on the lower ground floor were renovated in 2019/20 Technical dataExposure : South Heating : gas and woodAmenities Additionnal two-car garage for CHF 70'000OutsideGarden shed

1 / 13
5.5 rooms130m²CHF 1,040,000.–
1530 Payerne

Family Villa with Garden and Quiet Environment

Detached house with garden in quiet residential area in PayerneLocated in a peaceful residential area in Payerne, this detached house offers an ideal living space for a family seeking tranquility, space, and potential.Situated on a beautiful plot of 984 m², the property benefits from a green environment, good sunlight, and outdoor amenities conducive to relaxation.Key features of the property • Detached house in quiet residential area • Generous plot of 984 m² • 4 bedrooms, ideal for a family • Bright living room with access to the winter garden • Outdoor spaces with terrace and pergola • Good general condition, well-maintained house • Great potential for modernization and appreciation • Optimal sunlight throughout the day • Close to the city center, schools, and amenities DistributionBasement • Internal and external access • Large garage with motorized door • Cellar with carnotzet area • Technical room and laundry room • Storage spaces Upper ground floor • Entrance hall with built-in closets • Bright living and dining room (~28 m²) • Winter garden with direct access to the garden • Fitted and equipped kitchen • Bedroom • Bathroom (bathtub, shower, WC) First floor • 3 comfortable bedrooms • Bathroom (shower, WC) • Attic with storage space Outdoor areas • Large, flat, and well-oriented plot • Paved terrace with pergola • Barbecue area • Good privacy thanks to hedges LocationThe house benefits from a sought-after location, close to the center of Payerne, yet away from noise pollution. • Train station, shops, and schools accessible in a few minutes • Quiet and green environment • Quick access to main roads PotentialThis property constitutes an excellent opportunity for buyers wishing to personalize their future home. Its structure and volume allow for modernization work with high added value.

1 / 8
4.5 rooms104m²CHF 1,590,000.–
Route des Layeux 23, 1884 Villars-sur-Ollon

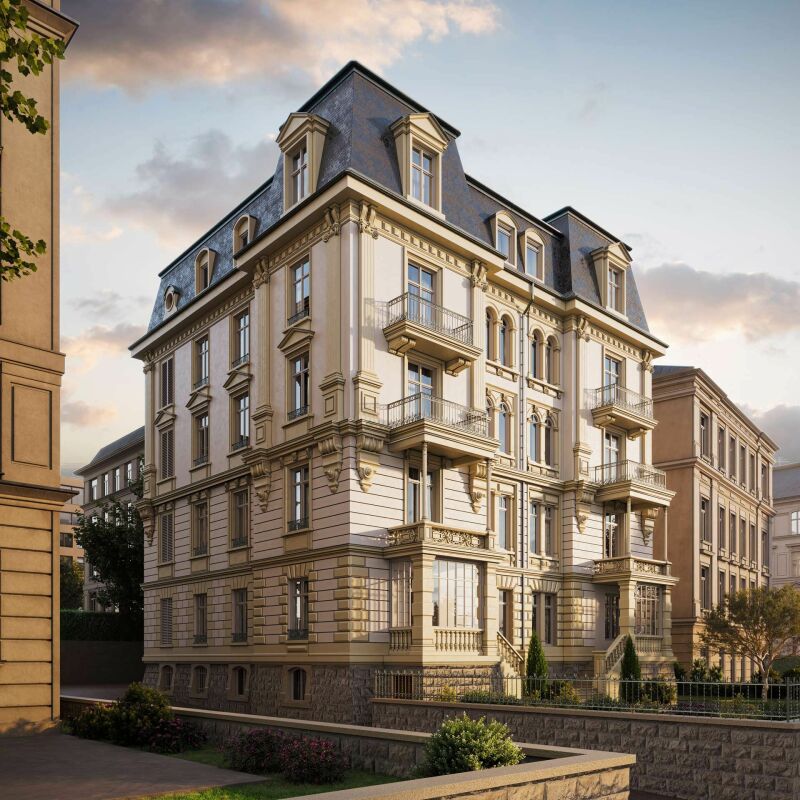
Futur appartement - en résidence principale

RESIDENCE PRINCIPALE EN COURS DE CONSTRUCTION!Bel appartement aux pieds des pistes!Idéalement situé au coeur de la charmante station de Villars est à deux pas des remontées mécaniques, dans les résidences Benedict voici un spacieux et lumineux appartement de 4,5 pièces avec trois chambres à coucher.L'appartement est pensé de maniere moderne tout en gardant des marqueurs forts de l'architecture alpine comme le bois. De beaux parquets en chêne donnera de la chaleur et un charme authentique a votre intérieur. Les salles de bains, elles, profitent de finitions épurées au design contemporain.Entouré de trois terrasses, ce bien sera très lumineux durant la journée.Niché dans un quartier résidentiel très central, l'atout principal du projet est sans nul doute la proximite avec la télécabine du Roc d'Orsay qui se trouve a 50 m de l'entree des résidences. Le village et la gare sont également accessibles en 10 minutes a pied ce qui permet aux futurs acquéreurs de profiter du calme de la montagne en étant proche de toutes les commodités.Deux places de parc à 50'000.- chacune en sus complètent ce bien.Hauptwohnsitz im Bau!Schöne Wohnung am Fuße der Pisten!Ideal gelegen im Herzen des charmanten Ferienortes Villars und nur wenige Schritte von den Skiliften entfernt, in den Residenzen Benedict hier ist eine geräumige und helle 4,5-Zimmer-Wohnung mit drei Schlafzimmern.Die Wohnung ist modern gestaltet, wobei starke Markenzeichen der alpinen Architektur wie Holz beibehalten wurden. Schöne Eichenparkettböden werden Ihrem Interieur Wärme und authentischen Charme verleihen. Die Badezimmer profitieren ihrerseits von schlichten Ausführungen in zeitgenössischem Design.Umgeben von drei Terrassen wird diese Immobilie tagsüber sehr hell sein.Eingebettet in ein sehr zentrales Wohngebiet, ist der Hauptvorteil des Projekts zweifellos die Nähe zur Seilbahn Roc d'Orsay, die sich 50 m vom Eingang der Residenzen entfernt befindet. Das Dorf und der Bahnhof sind ebenfalls in 10 Minuten zu Fuß erreichbar, was es den zukünftigen Käufern ermöglicht, die Ruhe der Berge zu genießen und gleichzeitig in der Nähe aller Annehmlichkeiten zu sein.Zwei Parkplätze zu je 50'000.- extra vervollständigen diese Immobilie.>Main residence under construction!Beautiful apartment at the foot of the slopes!Ideally located in the heart of the charming resort of Villars is just a stone's throw from the ski lifts, in the Benedict residences here's a spacious and bright 4.5-room apartment with three bedrooms.The apartment has been designed with a modern feel, while retaining strong hallmarks of Alpine architecture such as wood. Beautiful oak parquet floors will give warmth and authentic charm to your interior. The bathrooms, meanwhile, benefit from sleek finishes with a contemporary design.Enclosed by three terraces, this property will be very bright during the day.Nested in a very central residential area, the project's main asset is undoubtedly its proximity to the Roc d'Orsay gondola, which is just 50 m from the entrance to the residences. The village and train station are also just a 10-minute walk away, allowing future buyers to enjoy the peace and quiet of the mountains while being close to all amenities.Two parking spaces at an additional cost of 50,000 each complete this property.Residenza principale in costruzione!Bellissimo appartamento ai piedi delle piste!Idealmente situato nel cuore dell'affascinante località di Villars è a due passi dagli impianti di risalita, nelle residenze Benedict ecco un ampio e luminoso appartamento di 4,5 locali con tre camere da letto.L'appartamento è stato progettato in stile moderno pur...

Travel time
-
1 / 13
3.5 rooms71m²CHF 550,000.–
Chemin du Belvédère 5, 1450 Ste-Croix

New 3.5 room PPE apartment Living in the sun, above the fog

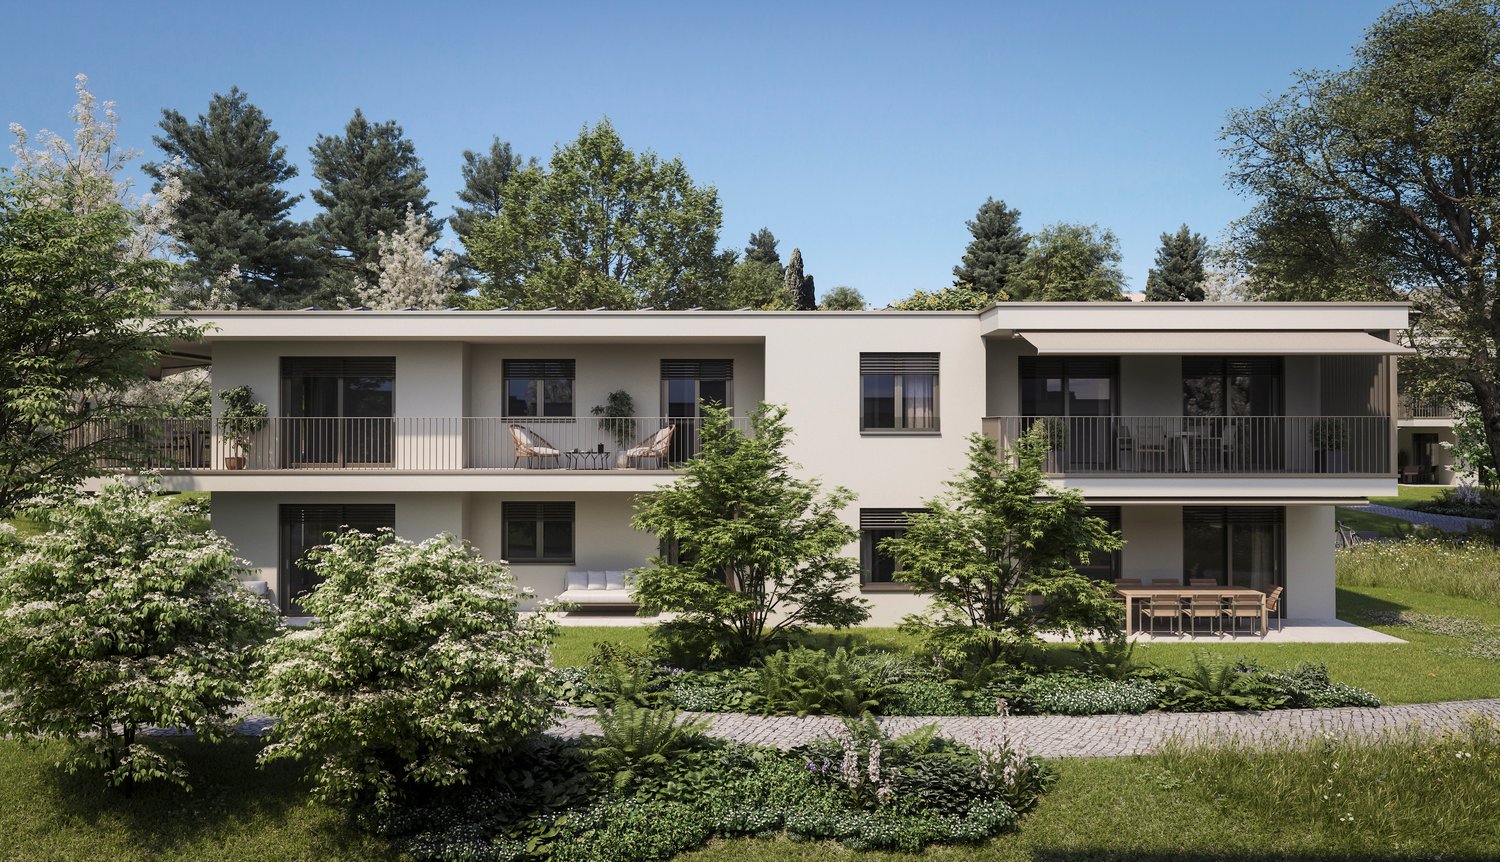
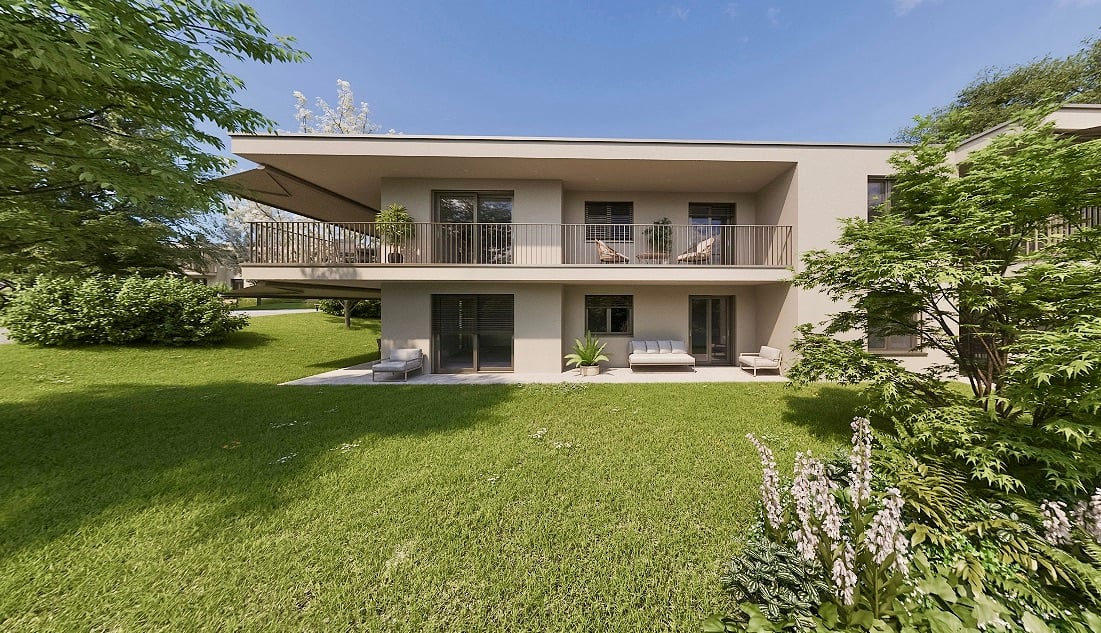
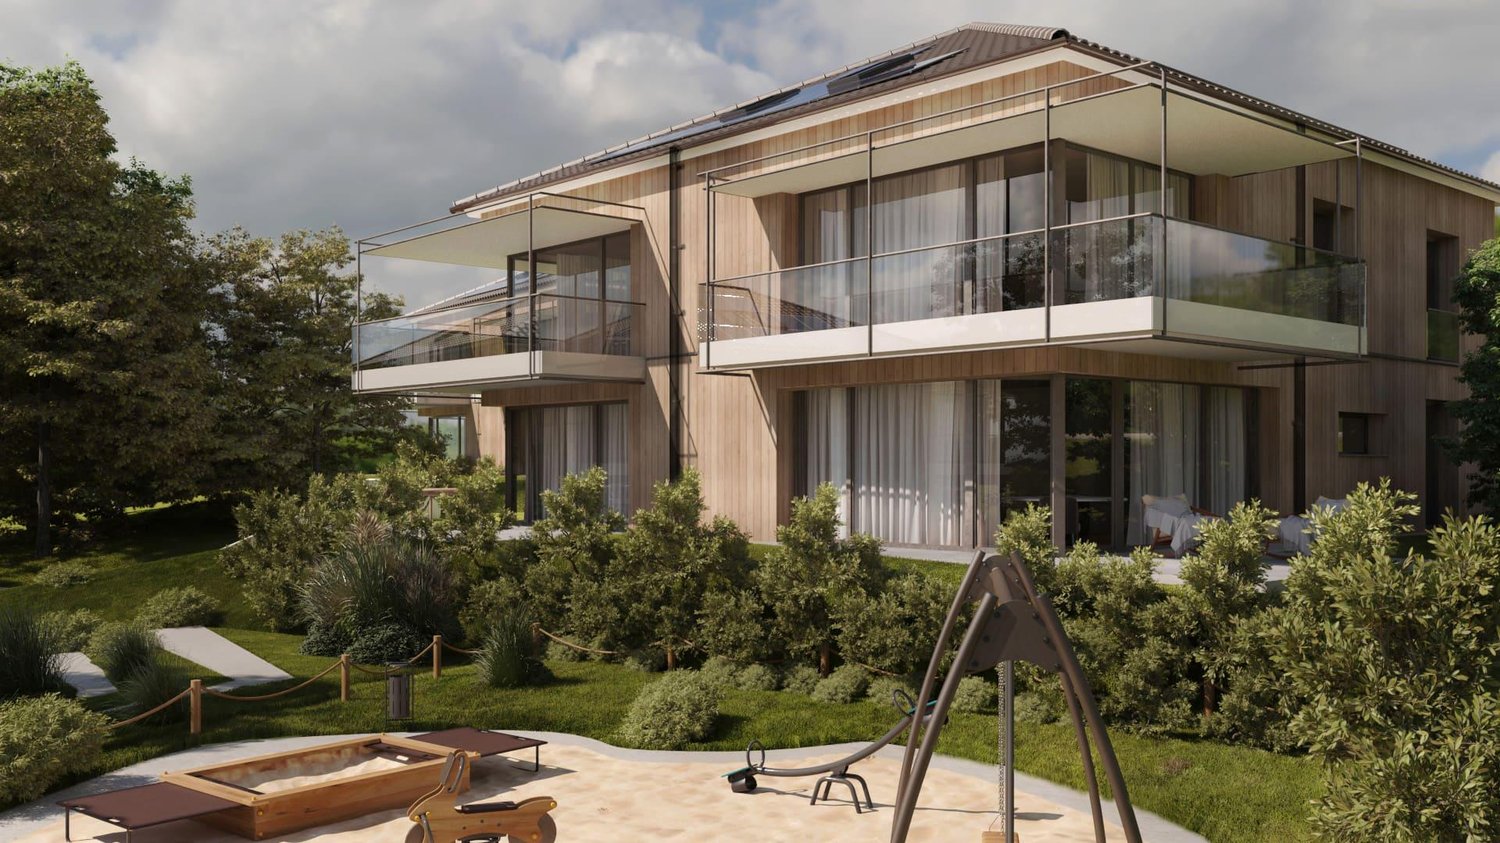
EXCLUSIVITY - FINISHES TO CHOOSE - MAGNIFICENT VIEW - MAIN RESIDENCE OR SECONDARY RESIDENCEIn Sainte-Croix, the "Les Trois Bernoises" residence offers a new promotion of 6 new PPE apartments with 2.5 and 3.5 rooms, designed to provide a harmonious living space close to nature.The apartments open onto an unobstructed view of the plain and the Alps, in a quiet environment located above the fog, conducive to a serene and luminous lifestyle.3.5 room apartment on the 1st floor - unit 1The apartment has a living area of 71 m² and also benefits from a pleasant private terrace of 33 m².It consists of an entrance hall opening onto a spacious and bright living room, equipped with patio doors giving access to the terrace.The open, fully equipped kitchen integrates harmoniously into the living space. The apartment includes two bedrooms, a bathroom, and a storage room offering additional storage space.Secondary residence allowedEnjoy a pied-à-terre without constraints. Indeed, the secondary residence is authorized in the municipality of Sainte-Croix.Energy-efficient designThe building is equipped with an air-water heat pump with underfloor heating, high-performance insulation, triple-glazed windows, and photovoltaic panels, allowing to optimize energy consumption and guarantee controlled PPE charges in the long term.Parking1 parking space in the indoor parking per apartment (CHF 30'000.-)Customizable finishesDepending on the progress of the construction site, future buyers will have the possibility to select the interior finishes in order to adapt their accommodation to their preferences and lifestyle.

1 / 13
3.5 rooms71m²CHF 515,000.–
Chemin du Belvédère 5, 1450 Ste-Croix

New 3.5-room PPE apartment Living in the sun, above the fog

EXCLUSIVITY - FINISHES TO CHOOSE - MAGNIFICENT VIEW - MAIN RESIDENCE OR SECONDARY RESIDENCEIn Sainte-Croix, the "Les Trois Bernoises" residence offers a new promotion of 6 new PPE apartments with 2.5 and 3.5 rooms, designed to provide a harmonious living space close to nature.The apartments open onto an unobstructed view of the plain and the Alps, in a quiet environment located above the fog, conducive to a serene and luminous lifestyle.3.5-room apartment on the 2nd floor - lot 3The apartment has a living area of 71 m² and also benefits from a pleasant balcony of 10.5 m².It consists of an entrance hall opening onto a spacious and bright living room, equipped with patio doors giving access to the balcony.The open kitchen is fully equipped and integrates harmoniously into the living space. The apartment includes two bedrooms, a bathroom, and a storage room offering additional storage space.Secondary residence allowedEnjoy a pied-à-terre without constraints. Indeed, the secondary residence is authorized in the municipality of Sainte-Croix.Energy-efficient designThe building is equipped with a heat pump with underfloor heating, high-performance insulation, triple-glazed windows, and photovoltaic panels, allowing to optimize energy consumption and guarantee controlled PPE charges in the long term.Parking1 parking space in the indoor parking lot per apartment (CHF 30,000.-)Personalizable finishesDepending on the progress of the construction site, future buyers will have the possibility to select the interior finishes in order to adapt their accommodation to their preferences and lifestyle.

1 / 13
2.5 rooms52m²CHF 390,000.–
Chemin du Belvédère 5, 1450 Ste-Croix

New 2.5-room PPE apartment Living in the sun, above the fog

EXCLUSIVITY - FINISHES TO CHOOSE - MAGNIFICENT VIEW - MAIN OR SECONDARY RESIDENCEIn Sainte-Croix, the "Les Trois Bernoises" residence offers a new promotion of 6 new PPE apartments with 2.5 and 3.5 rooms, designed to provide a harmonious living space close to nature.The apartments open onto an unobstructed view of the plain and the Alps, in a quiet environment located above the fog, conducive to a serene and luminous lifestyle.2.5-room apartment in the attic - lot 6The apartment has a living area of 52 m² and also benefits from a pleasant balcony of 5 m².It consists of an entrance hall opening onto a spacious and bright living room, equipped with patio doors giving access to the balcony.The open, fully equipped kitchen integrates harmoniously into the living space. The apartment includes a bedroom, a bathroom, and a storage room offering additional storage space.Secondary residence allowedEnjoy a pied-à-terre without constraints. Indeed, the secondary residence is authorized in the municipality of Sainte-Croix.Energy-efficient designThe building is equipped with an air-water heat pump with underfloor heating, high-performance insulation, triple-glazed windows, and photovoltaic panels, allowing to optimize energy consumption and guarantee controlled PPE charges in the long term.Parking1 parking space in the indoor parking per apartment (CHF 30'000.-)Customizable finishesDepending on the progress of the construction site, future buyers will have the possibility to select the interior finishes in order to adapt their accommodation to their preferences and lifestyle.

1 / 23
5.5 rooms182m²CHF 2,280,000.–
Chemin des Lys 7, 1273 Arzier-Le Muids

Beautiful single-level apartment

Arzier-Le Muids This is a charming Swiss commune of 2'954 inhabitants located in the canton of Vaud, nestled at the foot of the Jura and the plain. This village offers a peaceful living environment, characterized by its natural surroundings, rural landscapes, and local activities, promoting short circuits and community life.Characteristics of Arzier-le-Muids :Natural environment : The commune offers a green setting at the foot of the Jura, ideal for nature lovers.Local life : An active community life is present, allowing the exchange of information about the activities of local societies, political and social life.Craftsmanship and local produce : The commune highlights its craftsmen and farmers, promoting short circuits.Living environment : It is a privileged place for residents, offering a village atmosphere in Switzerland. Beautiful apartment with panoramic view This apartment is exceptional, nothing is left to chance, the owners have put a lot of taste and the materials are of high quality. The entrance hall is spacious and has several built-in wardrobes from floor to ceiling. Many storage possibilities.In the corridor, a separate toilet and a private laundry room with machines. At the end of the corridor, a fitness room with sauna, hammam with shower. If interested, the equipment of the Wellness Perfect can be acquired for Fr. 15'000.-, price to be discussed.The kitchen is equipped with a lot of storage space in the form of drawers, its equipment from Miele for the oven, refrigerator, and ceramic hobs (induction). The worktop is made of black granite with storage under the bar.The living room of 50 m2 is very pleasant and opens onto a beautiful terrace with a breathtaking view.A beautiful bathroom in the corridor, followed by an office, a bedroom with access to a garden on the same level, a parental bedroom with private shower and dressing room, this connected to the terrace. A room is set up in the annexes, currently a wellness area.All stores are electric and equipped with remote control, the hot water supply is provided by solar panels, the patio on the terrace is equipped with an automated sunshade.The water network is equipped with a salt softening system and maintenance is carried out once a year. The main garage is equipped with an automatic door and a paved access, this leads to the 36 m2 box where two cars can be parked. A charging station is installed inside.The maintenance of the outdoor areas is regularly carried out by a concierge and a landscaper. (included in the PPE fees)The availability of the property is planned for February 1st, 2027.Due to traffic, it will not be possible to make visits on Friday evenings, maximum until 4:00 p.m.

Travel time
-

Suggested properties for you based on search results

Other interesting objects