Quick Filters for your search

Quick-filters

We show you quick-filters based on the most used filters by location.

By using these, you can enhance your search experience by finding new and interesting properties to your likings.

5128 results - Properties for sale: Canton Valais

1 / 13
3.5 roomsCHF 615,000.–
Chemin de Praty 4, 3975 Crans-Montana

New 3.5-room apartment with terrace in Crans-Montana - Main residence

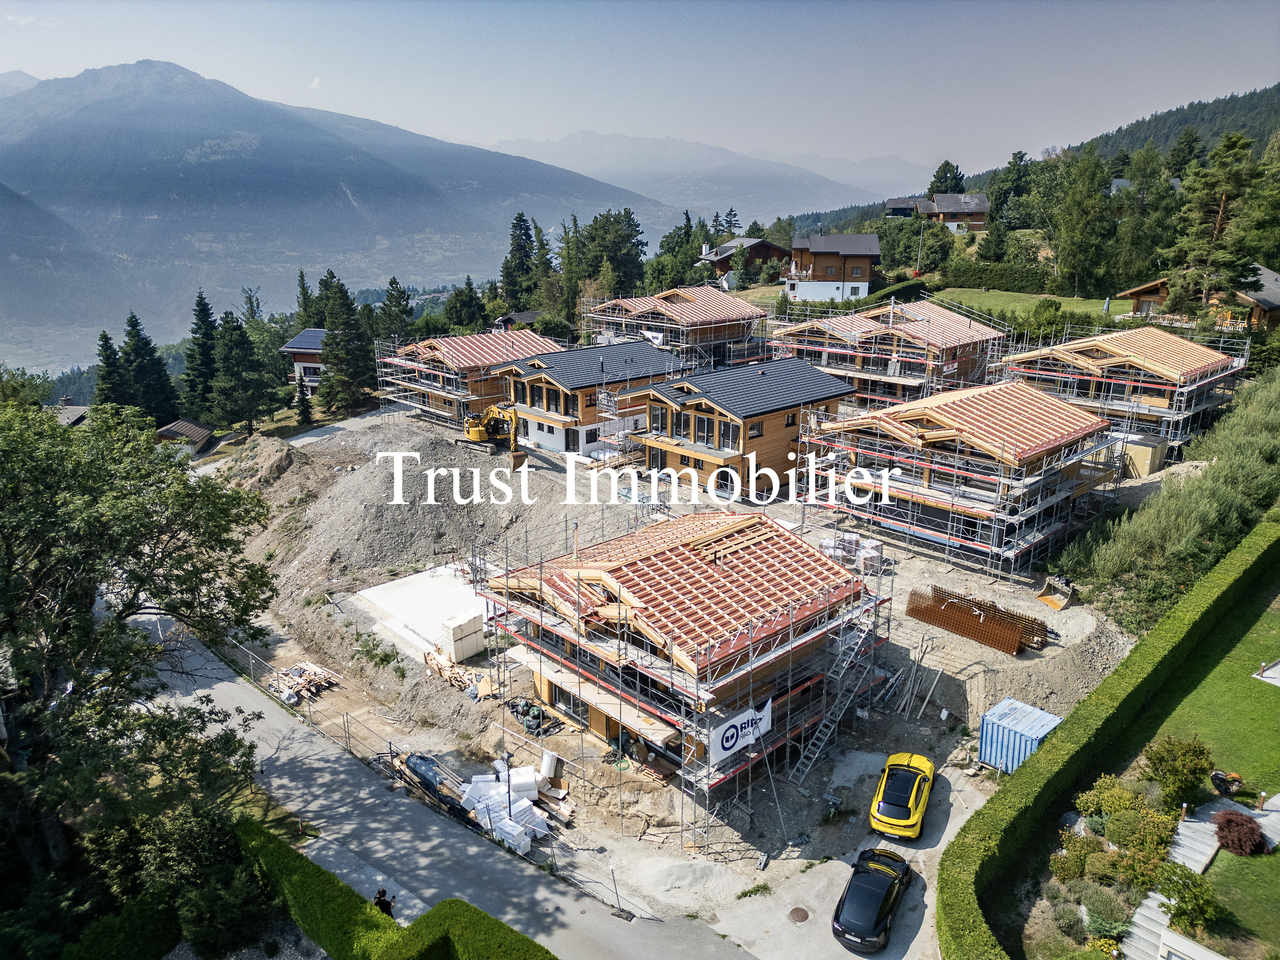
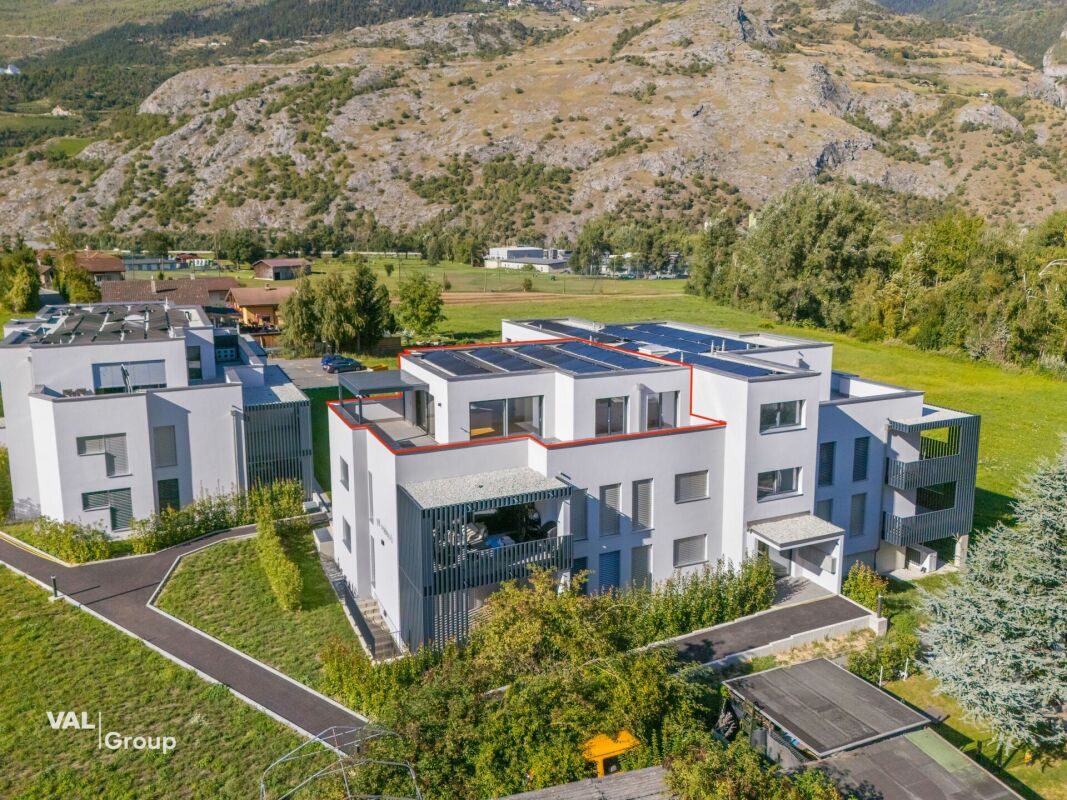
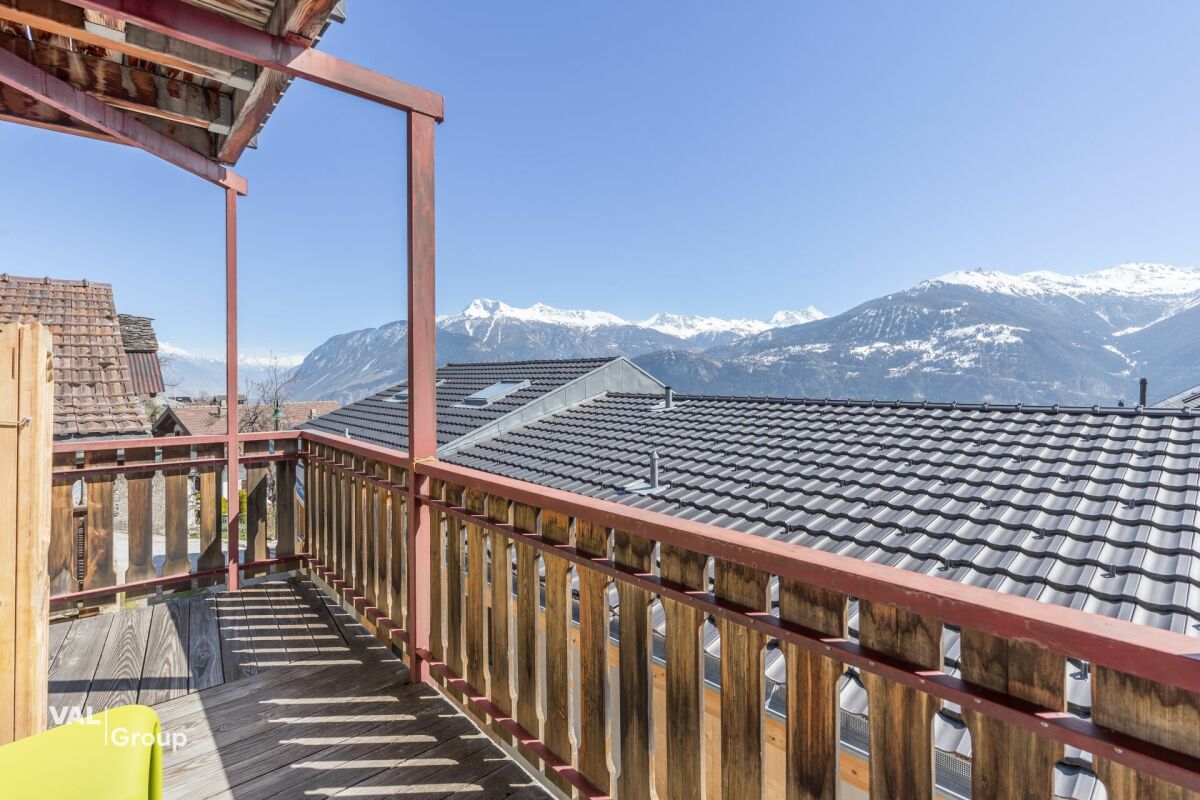
Rare - 3.5 rooms with panoramic view and private gardenNew promotion - Main residence - Delivery 3rd quarter 2027Located on the 1st floor of a small co-ownership, this apartment offers an exceptional living environment, nestled in the peaceful village of Bluche in the municipality of Crans-Montana. Its beautiful living area (with sliding partitions) allows you to benefit from space and light. Overlooking the valley, it offers a breathtaking view of the mountains and the Upper Valais. In addition: - 1 parental bedroom of 17 m2 - Large terrace of 29 m2 - Private garden This property is sold with a cellar and a covered outdoor parking space (20'000 CHF extra). That's a total price of 627'000 CHF.New promotion in Bluche/Crans-Montana - Main residenceThe work has started... Already 3 apartments sold We are happy to introduce you to Le Gypaète, a small residence nestled in the heart of Bluche, close to the famous Crans-Montana ski resort. Whether you love nature, sports or gastronomy, one of the 8 apartments (from studio to 4.5 rooms) is made for you!Characteristics:- Panoramic view of the valley and the mountains- Bright and modern spaces- Open living room with designer kitchen- Heating by heat pump- Large terrace- Proximity to shops, restaurants and leisure activities- Easy access to ski lifts and other sports- Funicular connecting Sierre to Crans-MontanaFinishes according to the buyer's wishes - Delivery 3rd quarter 2027Come and discover your future home...

Travel time
-
1 / 12
3.5 rooms105m²CHF 647,000.–
Rue des Plats de Turin, 1991 Turin (Salins)

Panorama, modernity and tranquility

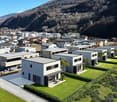
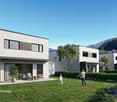
Construction in progress - Delivery autumn 2026Located in the heart of the Salins commune, just a few minutes from Sion, the "Les Abricotiers" residence offers a privileged living environment, between nature and amenities. Situated on a 4'353 m² plot, this promotion benefits from optimal sunlight throughout the year and a breathtaking panoramic view of the city of Sion and the Rhone plain.A strategic and accessible locationThe residence benefits from an ideal situation, in immediate proximity to the main infrastructures: • 6 minutes from the hospital and the city center of Sion, • Quick access to the Sion-Est highway, facilitating travel to the major cities of the region. • The surrounding natural environment, combined with the proximity of services, offers a perfect balance between tranquility and urban life. A modern and harmonious architectureDesigned and realized by the Jean-Pierre Bagnoud architecture firm in Sion, the "Les Abricotiers" residence consists of four small buildings, carefully integrated into their environment. Each building offers optimized living spaces, bright and comfortable, with generous balconies allowing you to fully enjoy the panorama. Discover the comfort and functionality of a 3.5-room apartment on the 1st floor, designed to meet your expectations. The main living area, including a spacious living room and an open kitchen, is ideal for convivial moments. Two bright bedrooms, one with direct access to the balcony, offer a peaceful atmosphere. A modern bathroom and an additional toilet provide a practical touch. The large balcony is the perfect asset to enjoy the breathtaking view of the Alpine landscape.High-quality servicesThe construction of the residence is based on high standards, combining sustainability, comfort, and aesthetics: • Green roofs for better thermal insulation and ecological integration, • Heating by heat pump (PAC) with underfloor heating, ensuring a uniform distribution of heat, • Photovoltaic panels for environmentally friendly energy production, • Reinforced sound and thermal insulation, guaranteeing optimal comfort in all seasons, • Modern joinery with PVC windows and insulating glazing, offering excellent brightness while reducing energy losses. Well-designed outdoor spacesThe outdoor facilities have been designed to offer a pleasant and practical living environment: • Playgrounds for children, • Collective underground parking with 28 spaces, • Common rooms for bicycles and strollers, facilitating the daily life of residents. A unique opportunityThe "Les Abricotiers" residence is a true invitation to live in a peaceful environment, while enjoying the modernity and comfort of a high-quality construction. Whether you are looking for your new place of life or a future investment, this project will meet your most demanding expectations.Contact us today to get more information or to plan a visit.

Travel time
-
1 / 11
4.5 rooms69m²CHF 680,000.–
Chemin des Dzardis 8, 1934 Le Châble VS

Verbier / Le Châble - Alpine charm and high rental potential

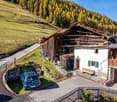
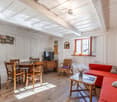
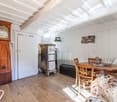
Just a few minutes from Verbier and in the immediate vicinity of the Le Châble cable car, this detached house embodies all the charm of authentic alpine living. A rare spot where character, history, and warm atmosphere blend, ideal for enjoying the mountains all year round.The ground floor reveals a cozy living room with exposed beams, an open, convivial kitchen, and a living area where it's nice to gather after a day of skiing or hiking. Upstairs, two bright bedrooms and a bathroom offer an intimate and welcoming atmosphere, while a mezzanine with an additional bedroom creates a unique sleeping area under the roof.Functional and pleasant to live in, the house also features two bathrooms, a spacious 35 m² cellar, and an equipped laundry room. A large public parking lot in the immediate vicinity facilitates daily life in all seasons.The house is immediately habitable and also presents an interesting potential for valorization thanks to renovation possibilities, allowing to optimize its comfort and attractiveness even further.Beyond its charm, this house represents a genuine investment opportunity. Its strategic location, in direct proximity to one of Europe's most popular ski resorts, makes it a particularly sought-after property for seasonal or annual rental, offering attractive rental prospects.Whether you want to live here, have a second home, or invest in a logical way, this property combines all the advantages of a thoughtful investment, combining pleasure, security, and potential for valorization.A place where it's nice to live? and invest, summer and winter.

Travel time
-
1 / 10
3.5 rooms108m²CHF 695,000.–
Rue de Vétroz 65, 1964 Conthey

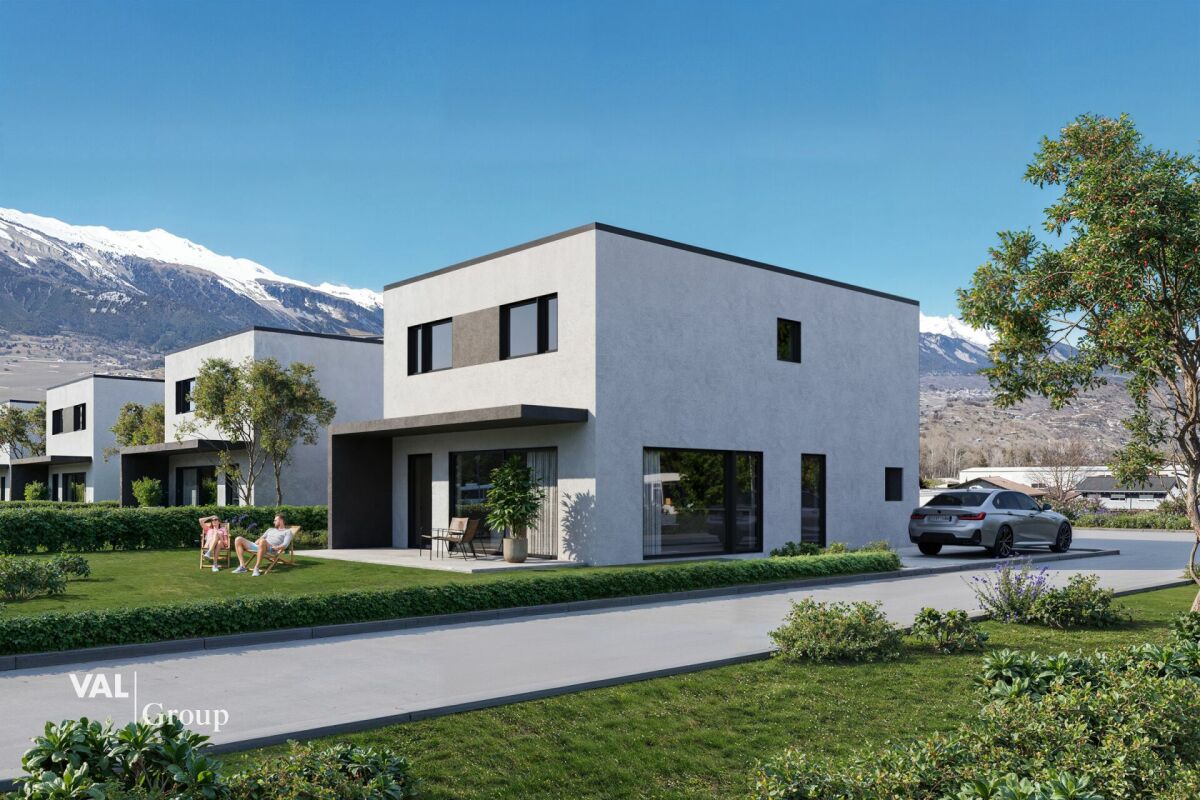
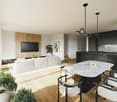
Résidence "Azzura" - Light, outdoor and comfort, simply well thought out

Building permit in force - work will start soon! If you're looking for a pleasant apartment to live in, bathed in light and with a truly exploitable outdoor area, this one could be the right one.As soon as you enter, you discover a fluid and coherent interior, where each space has been designed to be both functional and comfortable. The living area opens up naturally, with a living room and kitchen that are perfectly articulated to create a convivial space, ideal for your daily life as well as for receiving guests.The luminosity is particularly pleasant, bringing a real sense of well-being throughout the day.And then there's this outdoor area - a real asset. You benefit from a terrace that is both covered and uncovered, allowing you to choose your ambiance according to the moment: sheltered for cooler evenings, or outdoors to enjoy the sun. A simple space, but one that really changes your way of living in the apartment.On the night side, you benefit from two comfortable bedrooms, well separated from the living area to guarantee calm and intimacy. An ideal configuration for a couple, a small family, or to integrate a home office space. The apartment also has a bathroom and a shower room, offering appreciable comfort in daily life.A cellar completes the set, providing a practical and well-integrated storage space.Beyond the layout, you will appreciate the quality of construction and the careful finishes, which offer a durable and pleasant living environment.Located in a calm environment while remaining close to amenities, this apartment offers an ideal balance between tranquility and practicality.In terms of parking, a covered parking space is available at an additional cost of CHF 25,000, as well as an outdoor parking space at CHF 15,000.As part of this new promotion, visits are not yet possible, but I remain at your disposal to transmit all necessary information and accompany you in your project.A simple, efficient, and above all pleasant apartment to live in every day.

Travel time
-
1 / 10
3.5 rooms108m²CHF 695,000.–
Rue de Vétroz 65, 1964 Conthey

Résidence "Azzura" - The perfect balance between warm interior and pleasant exterior

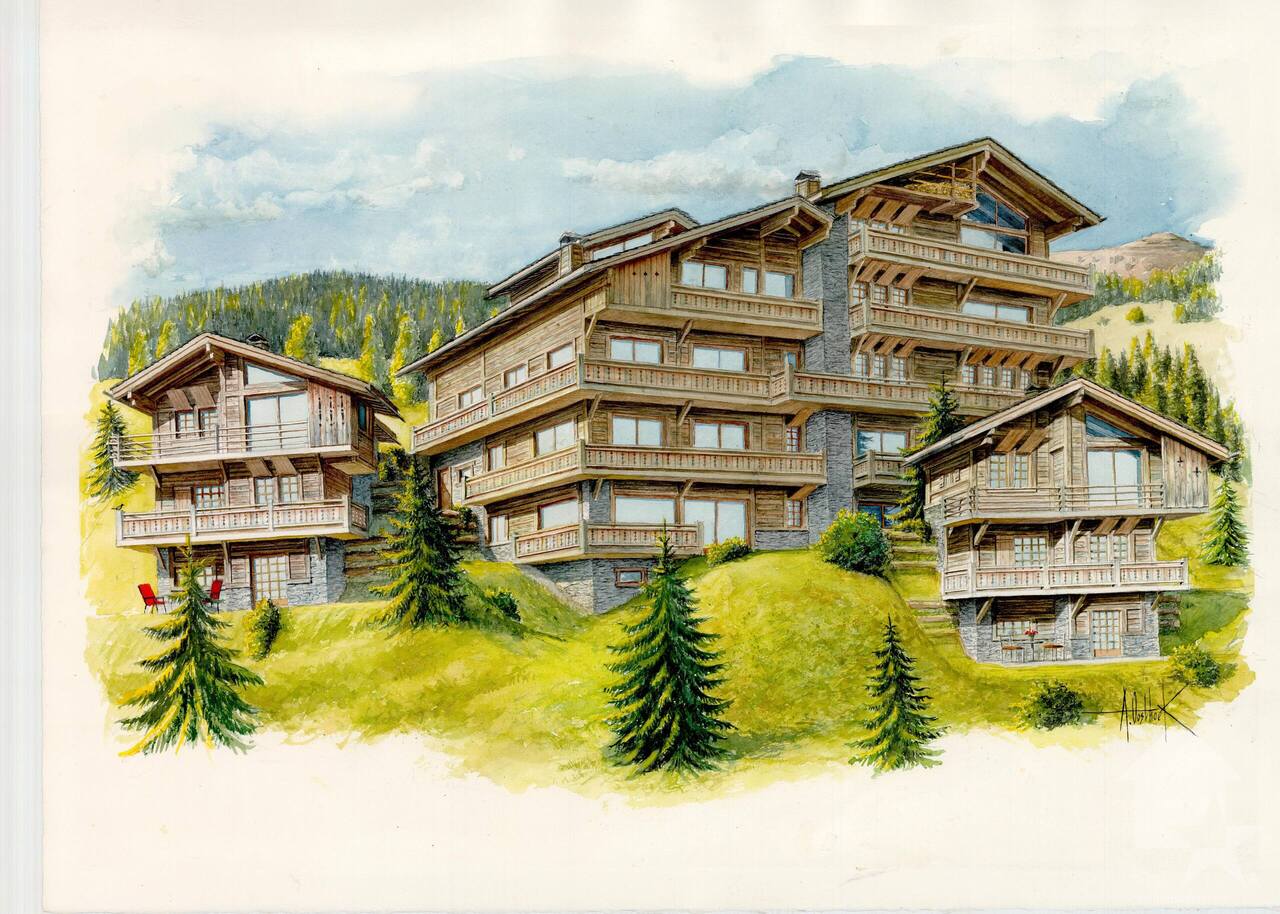
Building permit in force - work will start soon! If you like bright, well-organized spaces with a pleasant outdoor area, this 2nd floor apartment has everything to seduce you.As soon as you enter, you discover a consistent and well-structured interior, where each space is naturally connected. The living area, open and welcoming, offers a beautiful balance between living room and kitchen, creating a functional and pleasant living space. The brightness is particularly present, bringing a real sense of well-being to everyday life.Outside, you benefit from a real asset: a partially covered terrace, allowing you to modulate your uses according to your desires. A sheltered area to extend your evenings, and an open area to fully enjoy the sunny days. A simple space, but one that really changes your way of living in the apartment.The night area offers two comfortable bedrooms, well separated from the living space, ideal for guaranteeing calm and intimacy. Whether you live as a couple, with family, or integrate an office, the configuration easily adapts to your needs. You also benefit from a bathroom and a shower room, a real plus in everyday life.A cellar completes the set, providing a discreet but essential storage space.This property also stands out for its quality of construction: modern construction, careful finishes, and sustainable design. An apartment in which you will feel good today and tomorrow.Located in a pleasant environment, while remaining close to amenities, it offers an ideal balance between tranquility and practicality.In terms of parking, a covered parking space is available at an additional cost of CHF 25,000, as well as an outdoor parking space at CHF 15,000.As part of this new promotion, visits are not yet possible, but I remain at your disposal to provide you with all the necessary elements and to accompany you in your project.An apartment that takes height and brings a real lightness to your daily life.
Travel time
-
1 / 12
4.5 rooms80m²CHF 415,000.–
Chemin de Créhalle 6, 3971 Chermignon

Sunny apartment with balcony and view of the Alps

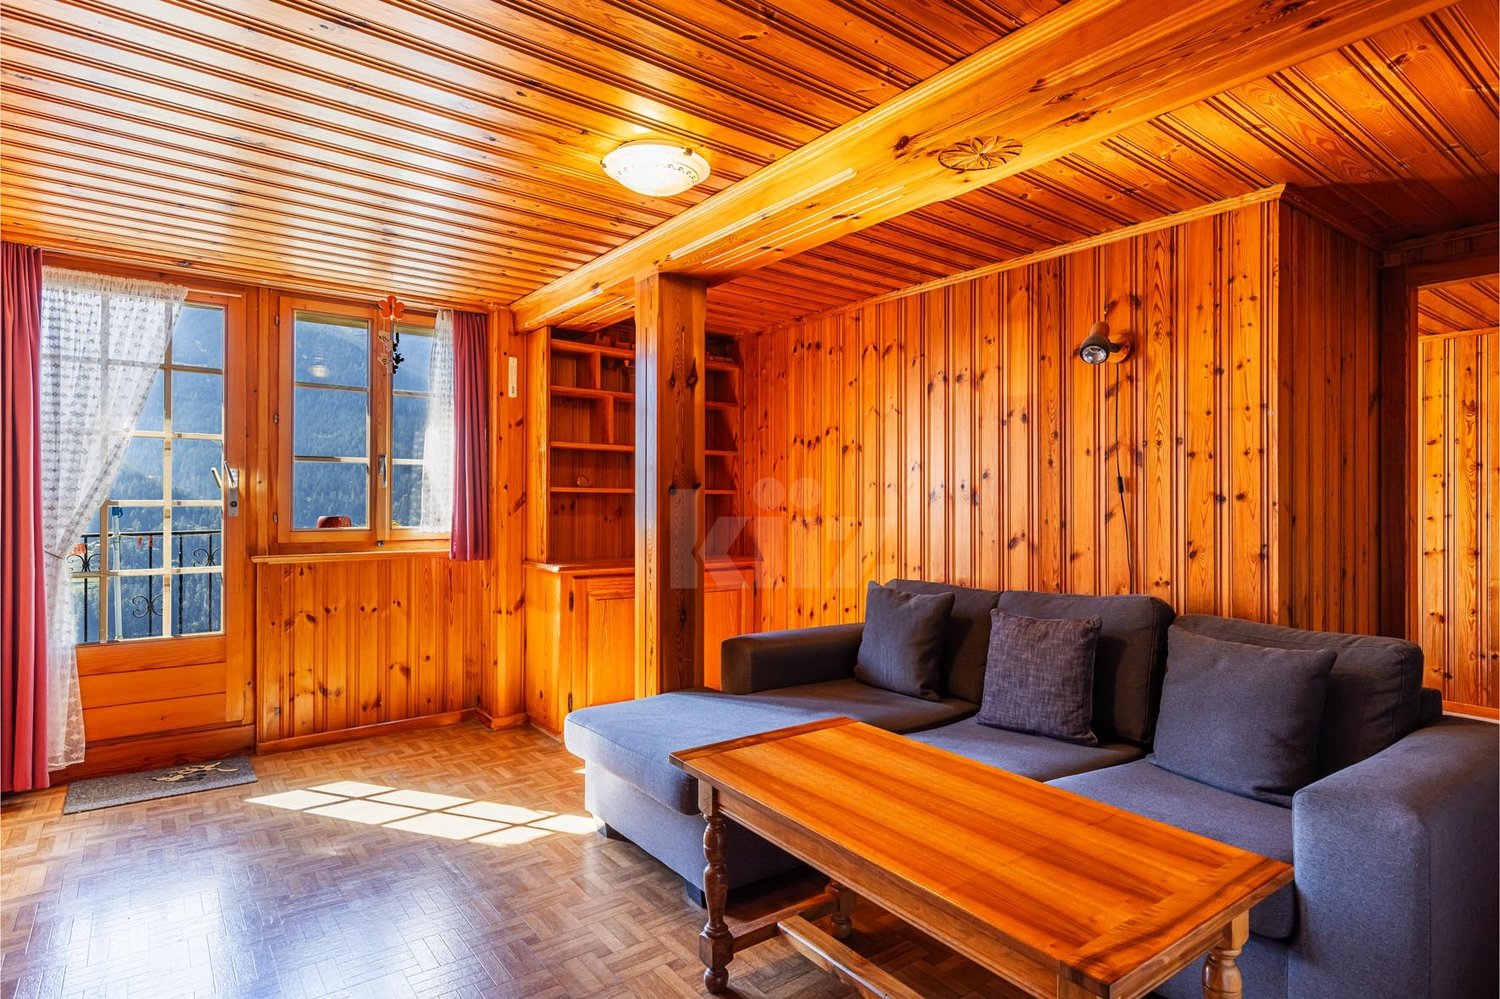
Sunny apartment with balcony and view of the Alps Discover this charming apartment, nestled in the heart of the picturesque village of Chermignon d'en Haut. This 4½-room apartment, with preserved authenticity, offers a clever mix of character and comfort: warm woodwork, beautiful brightness, and a convivial living space opening onto a large balcony with an breathtaking view of the mountains.It consists of three comfortable bedrooms, a functional bathroom, and a practical kitchen, ideal for receiving guests. The living room extends onto a vast balcony of 15 m², inviting you to enjoy sunny afternoons and alpine panoramas.The property has benefited from structural (heating, electricity) and aesthetic (new room layout, sanding, flooring, etc.) renovations, however, finishes remain to be treated, offering the possibility of personalizing the spaces according to your tastes.You will also have two large cellars, totaling nearly 70 m², which present a strong potential for development (workshop, optimized storage space, wine cellar, studio, etc.) A short walk away, a private garden of approximately 150 m² allows you to create a green haven, perfect for outdoor leisure or a vegetable garden. An external parking space completes this property, a rare and practical asset in the heart of the old village.An apartment with affirmed character, ideal for those who seek a convivial address in a typical village, while wishing to personalize the finishes. Contact us to organize a visit and let yourself be seduced by the unique atmosphere of this place.

Travel time
-
1 / 9
4.5 rooms138m²CHF 746,000.–
Stegbinenstrasse 69, 3942 Raron

New building - modern dream apartment in a beautiful location

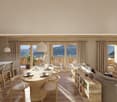
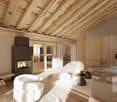
New building - modern dream apartment in a beautiful location. Located slightly down from the village center, a modern multi-family house with a high standard of construction is being built on three floors. The development includes eight residential units and provides the residents with an idyllic and beautiful surroundings. The extremely attractive location brings many hours of sunshine, peace, moments to enjoy and a breathtaking view of the village and the surrounding mountains.Upon external inspection, a modern architectural style with many windows and a discreet color choice for the exterior facade is evident. The entire multi-family house appears timeless, modern and promising at the same time.An elevator or stairs lead to the ground floor, where the spacious and luxuriously equipped 4.5-room apartment with 138 m2 of living space is located. Individual wishes regarding the kitchen selection, the floor or, for example, the design of the wet cells can be made in consultation. Design your own home with your ideas to be able to live in your dream apartment.Upon entering, the brightness through the many window fronts in the apartment is immediately apparent. The spacious entrance area with wardrobe provides a view towards the heart of the apartment, the open living and dining area. Here, an interesting floor plan of the room allows for a skilled and charming separation of the living area from the dining area. A wonderful room that allows creative and individual furnishing styles. The modern kitchen has the latest equipment with high-quality materials. On the sunny balcony, which is accessible through a large sliding door, you can set up a lounge, for example, and enjoy the many hours of sunshine with family and friends. The bedrooms are very spacious and bright. All rooms are rounded off with a huge window front.The two outdoor parking spaces are not included in the purchase price and must be acquired separately for a total price of CHF 50,000.A residential paradise in an ideal location in Raron awaits you. Have we sparked your interest? Then do not hesitate to contact us.
Travel time
-
1 / 9
5.5 rooms163m²CHF 850,000.–
Stegbinenstrasse 69, 3942 Raron

Ready for occupancy in spring 2026 - Beautiful and modern dream apartment

Ready for occupancy in spring 2026 - Beautiful and modern dream apartment Located slightly below the village center, a modern multi-family house with a high construction standard is being built on three floors. The development includes eight residential units and offers the residents an idyllic and beautiful surroundings. The extremely attractive location brings many hours of sunshine, peace, moments to enjoy, and a breathtaking view of the village and the surrounding mountain world.From the outside, a modern architectural style with many windows and a discreet color scheme for the exterior facade is visible. The entire multi-family house appears timeless, modern, and promising at the same time.An elevator or stairs lead to the 1st floor, where the spacious and luxuriously equipped 5.5-room apartment with 163 m2 of living space is located. Individual wishes regarding the kitchen selection, flooring, or, for example, the design of the wet cells can be made in consultation. Design your own home with your ideas to live in your dream apartment.Upon entering, the brightness through the many window fronts in the apartment is immediately apparent. The spacious entrance area with wardrobe provides a view towards the heart of the apartment, the open living and dining area. Here, an interesting floor plan of the room allows for a skilled and charming separation of the living area from the dining area. A wonderful room that allows creative and individual furnishing styles. The modern kitchen is equipped with the latest appliances and high-quality materials. On the sunny balcony, which is accessible through a large sliding door, you can set up a lounge, for example, and enjoy the many hours of sunshine with family and friends. The bedrooms are very spacious and bright. All rooms are rounded off with a huge window front.The two outdoor parking spaces are not included in the purchase price and must be acquired separately for a total price of CHF 50,000.A residential paradise in an ideal location in Raron awaits you. Have we sparked your interest? Then don't hesitate to contact us.
Travel time
-
1 / 11
4.5 rooms133m²CHF 790,000.–
Bellwalderstrasse 378, 3997 Bellwald

4.5 Room Duplex Apartment

This exceptionally well-maintained 4.5-room duplex apartment is located in the quiet village part "In Wenige" at the entrance to Bellwald, directly on the edge of the forest. The sunny location offers an unobstructed view over the Rhone Valley and to prominent peaks like Weisshorn, Wannenhorn, and Eggishorn. Despite the natural surroundings, the bus stop, village center, and all important facilities are within walking distance.A special highlight is the planned gondola lift connection between Fiesch and Bellwald with a future intermediate station just around 160 meters from the house – an attractive added value for holiday guests and winter sports enthusiasts.The duplex apartment spans the two upper floors, is in a nearly new condition, and was comprehensively modernized in 2025. High-quality floor coverings, a modern underfloor heating system, new surfaces, and a stylish stone oven give the living area an alpine, warm ambiance. The kitchen is equipped with V-Zug appliances and meets the highest standards. Two balconies offer breathtaking views of the valley and the mountain world.On the top floor, you will find three bedrooms, one with an integrated sauna, and another bathroom with a washing machine connection. A basement provides additional storage space.This apartment offers alpine charm combined with modern living comfort – ideal as a first or second home. A jewel in the up-and-coming mountain village of Bellwald with excellent potential for value appreciation.

Travel time
-
1 / 11
2.5 roomsCHF 340,000.–
3985 Münster VS

Bright, inviting apartment with a lot of charm in the village center

Bright, inviting apartment with a lot of charm in the village center Münster in Obergoms - a mecca for summer and winter sports enthusiasts! Here, hikers, bikers, and cross-country skiers, as well as those who appreciate a retreat in idyllic surroundings, get their money's worth. The Aletsch Arena with its year-round leisure activities is also located in the immediate vicinity. Münster is easily accessible by public transportation via the train station. The village also has a shopping center and numerous local craft businesses.In a central location in the village, a very bright 3-5-room apartment is for sale on the 2nd floor of House Rovina. The house was built at the beginning of the 20th century and was renovated in 1992/1993. The entrance area offers enough space for a small wardrobe, to the right is the bathroom with a shower, which is equipped with low-maintenance white and dark tiles. To the left, along a short corridor, are the two bedrooms, both of which appear very inviting and bright. At the end of the hallway is the open kitchen. This is very functional, has its own window, and is equipped with low-maintenance plastic surfaces in timeless, elegant design.Adjacent to this is the spacious living and dining area. The bright floor tiles give the room an additional very bright, friendly ambiance, along with the windows. You also have access to a balcony from which you can overlook the idyll of Münster.The warmth of the oil heating is comfortably distributed throughout the apartment via underfloor heating. In the same building, a 4.5-room attic apartment and a bar are also for sale - the objects can be purchased individually or, if interested, also as a package.Have we sparked your interest? Then we look forward to your contact.

  • Traditional alpine-style wooden cabin with stone foundation, surrounded by lush green forest. The cabin has a balcony or terrace, and there are directional signs indicating nearby destinations.
  • The image shows a bird's eye view of a residential area with multiple buildings. The buildings have a mix of red tile and gray roofs, and some have balconies or terraces visible. The buildings appear to be multi-story structures, and there are trees and g
  • This image shows a traditional alpine-style wooden house with a stone foundation. The roof is made of rusty metal sheets, and the exterior walls are constructed with wooden logs. The house appears to be situated in a mountainous, forested area with other
  • The image shows a rustic, old building with a corrugated metal roof. The roof appears to be in poor condition, with several damaged or missing sections. The building is surrounded by other similar structures, suggesting it is part of a small village or ru
  • The image shows a scenic mountain landscape with lush green forests and valleys. The mountains rise up on both sides, creating a dramatic and picturesque view. There is a winding road visible in the foreground, leading through the valley below. The sky is
  • The image shows a stunning mountain landscape with snow-capped peaks, lush green valleys, and a small town nestled in the valley below. The scenery is breathtaking, with a clear blue sky providing a beautiful backdrop to the rugged, majestic mountains.
  • The image shows a scenic mountain landscape with a winding road running through the valley. The mountains are covered in lush green forests, with rocky cliffs and peaks in the distance. A small village can be seen nestled in the valley below, with traditi
  • The image is an advertisement for Agten Immobilien.ch, a real estate company that offers services for buying and selling properties in Wallis, Switzerland. The advertisement includes the company's phone number (+41 (0)27 921 66 78) and invites potential c
1 / 9
The image shows a bird's eye view of a residential area with multiple buildings. The buildings have a mix of red tile and gray roofs, and some have balconies or terraces visible. The buildings appear to be multi-story structures, and there are trees and g
This image shows a traditional alpine-style wooden house with a stone foundation. The roof is made of rusty metal sheets, and the exterior walls are constructed with wooden logs. The house appears to be situated in a mountainous, forested area with other
7 rooms135m²CHF 119,000.–
Bielstrasse 2, 3957 Bratsch

Historic building complex in the village center of Bratsch

The property offers an interesting opportunity to acquire a listed building and renovate it in accordance with official requirements. • Sale to non-Swiss (foreigners with residence abroad) not possible • Only usable as primary residence Highlights of the property • Ideal for craftsmen, DIY enthusiasts, and self-realizers • Ideal for investors or self-users who plan an individual renovation in an attractive location • Beautiful view • Nestled in the original village center • Good accessibility • A few meters to the bus stop • Public parking only 2 minutes from the house Location and accessibility The small mountain village of Bratsch is located above Niedergampel on a sunny terrace. The village, situated on a south-facing slope, boasts sunshine throughout the year. Bratsch is accessible via a well-maintained road all year round from Niedergampel or via Leuk/Guttet-Feschel. The village can be reached by public transportation via the Leuk-Leukerbad and surrounding areas. This charming mountain village is part of the regional Nature Park Pfyn-Finges. The house is located in the village square, in the immediate vicinity of the Burgerhaus of Bratsch. Description of the property The property consists of a residential building with an attached outbuilding. Together, they form a historic and functional unit. The living area is built in mixed construction, with the load-bearing structure resting on a massive, masonry foundation. The building has a pitched roof, under which is the stable, which is also part of the property. The house is listed in the building inventory of the cantonal monument preservation as worthy of protection and preservation. This means that when planning renovation and restoration measures, special requirements and parameters must be observed to preserve the historic character and substance of the building. A building application approved in 2019 contains a detailed list of the necessary measures and requirements for the renovation of the property. These parameters include, among other things, the use of specific materials, compliance with monument protection guidelines, and technical requirements for the preservation of the building substance. Sales price: CHF 119'000.00 for this renovation project in the heart of Bratsch Availability: Immediately or by agreement General information about Bratsch Bratsch, part of the municipality of Gampel-Bratsch, is located at 1,090 m above sea level in the Leuk district. The voters of the municipalities of Gampel and Bratsch decided in 2008 to merge the two municipalities. This locality impresses with its cozy sun terrace and idyllic spots. With good visibility, you have an incredible panorama of the Valais Four Thousanders and deep into the Lower Valais. The wild nature offers a considerable variety with flower-rich meadows, forests, and rocks. The village is characterized by the blackened Valais houses. Since 2016, there has been a small school in Bratsch with an innovative concept.

Travel time
-
  • Aerial view of a house surrounded by lush green vegetation, with a winding road passing by the property.
  • Aerial view of a mountainous city with a mix of high-rise buildings, residential areas, and green spaces. The city is surrounded by towering mountains and lush vegetation. There appears to be a river or stream running through the center of the city.
  • Aerial view of a mountainous, forested area with a small village nestled among the trees. The landscape features winding roads, scattered houses and chalets, and a backdrop of snow-capped mountains.
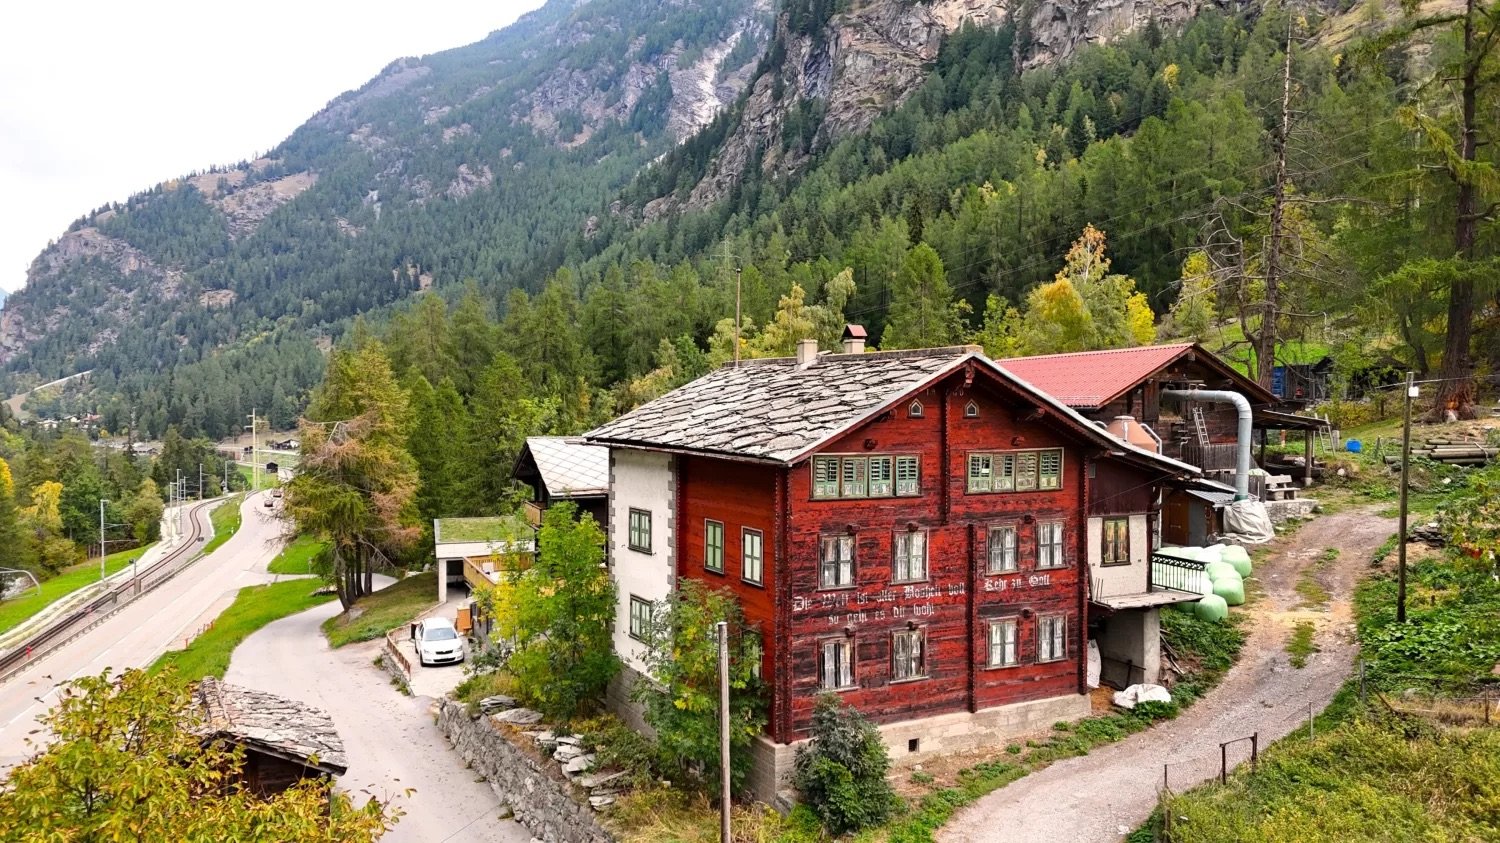
  • Aerial view of a two-story wooden chalet-style house surrounded by lush greenery, trees, and a winding road. The house has a balcony or terrace and appears to be situated on a raised ground floor. There are additional buildings and houses visible in the b
  • A two-story wooden chalet-style house situated on a hillside, surrounded by lush greenery and trees. The house has a raised ground floor and a balcony overlooking the scenic landscape. There is a road winding around the property and another smaller buildi
  • 2-story chalet-style house with a red roof, surrounded by lush greenery and trees, situated on a hillside with a view of the mountains and valley below
  • Aerial view of a mountainous city with a large snow-capped peak in the background, surrounded by residential and commercial buildings, railways, and green spaces.
  • The image shows a panoramic view of a mountainous landscape. In the foreground, there is a town or city nestled in the valley, surrounded by lush green forests and snow-capped peaks in the background. The scene appears to be a picturesque alpine setting.
  • Aerial view of a mountainous city with a mix of residential and commercial buildings, surrounded by lush greenery and forests. The city appears to be situated near a railway line or transportation hub. The landscape features a winding road leading through
  • A traditional wooden chalet-style house nestled in a mountainous, forested landscape with a view of a town or village in the valley below.
  • 2-story wooden chalet-style house with a balcony, surrounded by pine trees and mountains in the background
  • 2-story wooden chalet-style house with a balcony, surrounded by pine trees and mountains in the background
1 / 12
Aerial view of a mountainous city with a mix of high-rise buildings, residential areas, and green spaces. The city is surrounded by towering mountains and lush vegetation. There appears to be a river or stream running through the center of the city.
Aerial view of a mountainous, forested area with a small village nestled among the trees. The landscape features winding roads, scattered houses and chalets, and a backdrop of snow-capped mountains.
Aerial view of a two-story wooden chalet-style house surrounded by lush greenery, trees, and a winding road. The house has a balcony or terrace and appears to be situated on a raised ground floor. There are additional buildings and houses visible in the b
8 roomsCHF 649,000.–
Bellavista, 3904 Naters

Exceptional building land above the Rhone Valley in Naters

• Sale to non-Swiss (residence abroad) not possible • Only suitable as primary residence • Ideal for realizing a multi-family house Location and accessibilityGeographically, Naters is located in the middle of the Upper Valais and is excellently connected via the Lötschberg and Simplon. Naters is just a few minutes' walk from the international border station of Brig. The local bus network in the valley and the PostBus connections to Blatten near Naters, Birgisch, and Mund provide good access.The unique, sun-kissed property is located just three minutes' drive above Naters at a breathtaking, exposed viewpoint on the south slope of the Natischer Berg.The plot with a total area of 2,293 m2 has 1,684 m2 of building land in the W2 residential zone and is located in an absolutely sunny residential area with perfect views over Naters and the Rhone Valley in the area called "Schwendi" (parcel no. 1634).Description of the property in NatersOn the building plot, there is a two-story, uninhabited residential building. The infrastructure such as water, sewage, and electricity is available.Art. 74 Residential zone W2 (excerpt from the Building and Zoning Regulations of the Municipality of Naters)Purpose of the zone: residential and holiday homesBuilding type: openNumber of floors: max. 2 full floors and 1 attic or 1 penthouse floorBuilding height: max. 8.50 m above the foundation (side height) max. 12.00 m above the foundation (ridge height)Building length: usually up to 14.00 m (see Art. 34)Boundary distance: smaller boundary distance: 1/3 of the height of the building, measured from every point of the facade, but at least 3.0 m larger boundary distance: 80% of the building height, but at least 6.0 mUtilization: az = 0.6 without a district plan az = 0.7 with a district planNoise sensitivity: level IISpecial provisions:In the mountain, the following applies: • Base floor: masonry or concrete; • Superstructure: at least half in wood. • Sloping roofs are mandatory. Further information on the Building and Zoning Regulations of the Municipality of Naters can be found under the following link:https://www.naters.ch/gemeinde/beispiele/dateiliste/files3/bau-und-zonenreglement-naters.pdfA preliminary project for the construction of two multi-family houses with seven residential units and partially covered parking spaces already exists, which can be made available by the seller at a cost. Purchase price: CHF 649,000.00 for this building land at a sensational viewpointAvailability: immediately or by agreement

Travel time
-
1 / 11
2 roomsCHF 69,000.–
Obereggstrasse, 3984 Fiesch

Preservable barn in typical Valais style in Goms

It's a prestige thing to call a preservable barn in Fiesch your own. • Sale to non-Swiss (foreigners with residence abroad) possible. • The barn can be used for residential purposes and thus as a second home according to the pre-approval of the Fiesch Building Commission and renovated and rebuilt. Advantages of the property • Ideal as storage rooms • Ideal as a workshop, hobby or craft room • A possible unpolished diamond • Sunny south-facing slope • A paradise with a view, nature and tranquility • Close to the Aletsch Arena and the cross-country skiing paradise in Goms • Parking possible near the barn • Winter service guaranteed Location and accessibility Fiesch is located at 1,049 m above sea level in the upper Rhone valley and is the tourist center of Goms. Fiesch is easily accessible by train and road throughout the year. The major towns of Upper Valais, Brig and Visp, are about 30 minutes away by car. The barn is located in the village called "Oberegg", the old village center of Fiesch. The shops, restaurants, butcher, pharmacy and school are within walking distance. Description of the barn The barn-storehouse was built long before 1900. According to the zoning plan, the building (parcel number 633) is located in the village core zone, or building zone of the municipality of Fiesch. The base floor of the barn-storehouse is built in masonry and equipped with a pitched roof with eternit. According to the Fiesch Building Commission and its pre-approval, parcel number 633 is inventoried with stage 3. Sales price: CHF 69,000.00 for this barn-storehouse Availability: Immediately or by arrangement General information about Fiesch The municipality of Fiesch - the gateway to Goms - is located on the banks of the Weisswasser, which originates from the Fiescher glacier. In the 19th century, the tourist development began in Fiesch thanks to the panorama on the Eggishorn, the Märjelensee and the nearby Jungfrau region. Since then, the tourist center of the valley has been exerting a great attraction on athletes and mountain enthusiasts. The municipality is part of the UNESCO World Heritage Swiss Alps Jungfrau-Aletsch. From the summit of the Eggishorn (2,927 m above sea level), a magnificent view and panorama of the entire length of the Aletsch glacier, the smaller Fiescher glacier and the mighty peaks of the Eiger, Mönch and Jungfrau to the Matterhorn can be seen.

Travel time
-
1 / 11
2 roomsCHF 179,000.–
Obereggstrasse, 3984 Fiesch

Barn in typical Valais style in the middle of Fiesch

• Sale to non-Swiss (foreigners with residence abroad) possible. • The barn can be converted and rebuilt for residential purposes and thus as a second home according to the pre-approval of the Fiesch Building Commission. Advantages of the property • Object of affection • Ideal for someone who cares about preserving an old, historic property • One of the oldest buildings in Fiesch • A possible unpolished diamond • Cross-country skiing, hiking, and biking paradise • Good access • Public transport • Accessible by car Location and accessibilityFiesch is located at 1,049 m above sea level in the upper Rhone valley and is the tourist center of Goms. Fiesch is easily accessible by train and road throughout the year. The major towns of Upper Valais, Brig and Visp, are about 30 minutes away by car. A large sports center with an indoor swimming pool, shopping facilities, restaurants, a 10-seater gondola lift, a doctor's practice, and a bakery are located in the mountain village.The barn is located in the old village center of Fiesch. The shops, restaurants, butcher's shop, pharmacy, and school are within walking distance. Description of the barnThe barn was built long before 1900. According to the zoning plan, the barn is located in the village core zone, or building zone of the municipality of Fiesch. The base floor of the barn is built in masonry and equipped with a sloping roof in corrugated iron.According to the Fiesch Building Commission and its pre-approval, the plot No. 439 is inventoried with the level 4+. Purchase price: CHF 179,000.00 for this more than 300-year-old barnAvailability: Immediately or by agreement General information about FieschThe municipality of Fiesch – the gateway to Goms – is located on the banks of the Weisswasser, which originates from the Fiescher glacier. In the 19th century, the tourist development began in Fiesch thanks to the panorama on the Eggishorn, the Märjelensee, and the nearby Jungfrau region. Since then, the tourist center of the valley has been attracting athletes and mountain lovers.The municipality is part of the UNESCO World Heritage Swiss Alps Jungfrau-Aletsch. From the summit of the Eggishorn (2,927 m above sea level), there is a magnificent view of the entire length of the Aletsch glacier, the smaller Fiescher glacier, and the mighty peaks of the Eiger, Mönch, and Jungfrau to the Matterhorn.

Travel time
-
  • Traditional wooden house, raised ground floor, snowy roof, wooden beams, star decoration
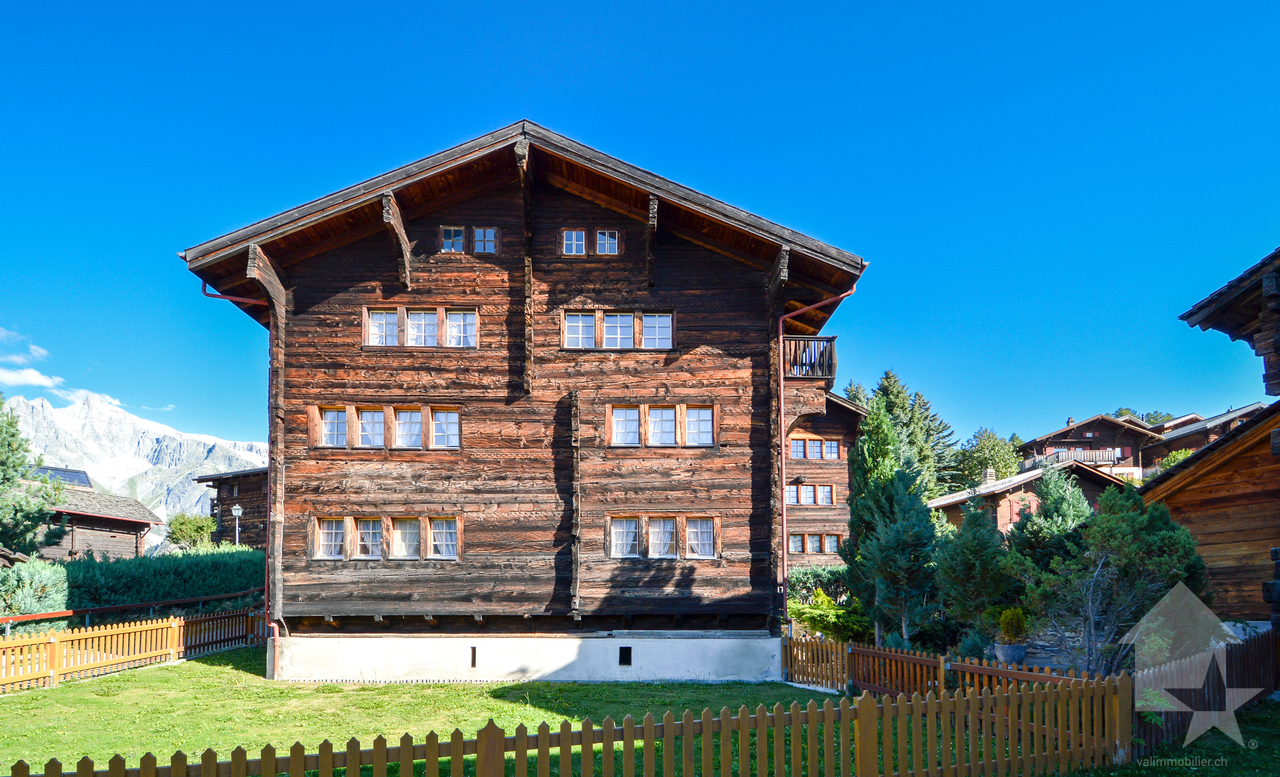
  • old wooden house, multiple doors and windows, wooden fences, surrounded by green field and trees
  • Wooden chalet, red roof, wooden doors, white van parked in front, mountainous landscape
  • Traditional wooden houses, rocky hill background, green grass, clear sky, white clouds, streetlight, parked white van
  • Wooden chalet in snowy environment, covered in snow, three windows, brown wooden doors, SUV parked in front
  • old wooden house, parked cars in front, mountainous landscape in the background
  • Real estate advertisement inviting to sell properties through Wallis
1 / 11
old wooden house, multiple doors and windows, wooden fences, surrounded by green field and trees
Wooden chalet, red roof, wooden doors, white van parked in front, mountainous landscape
5 rooms200m²CHF 419,000.–
Dorf, 3998 Gluringen

Barn for renovation in an idyllic location in Goms

The Glüürgär schtolz heint gmeint schii wääri grad nit nur äs chliisäs Deerfji, nei schi sijä ä Schtatt."A nature lover is being sought, who is keen on preserving an old, former barn in an idyllic village hamlet. • Sale as a holiday home (second home) is possible. • Sale to non-Swiss citizens (foreigners with a residence abroad) is possible. • The barn can be converted and renovated for residential purposes. Advantages of the property • Located in the heart of Goms, in a quiet and scenic location • Fulfillment of a dream • Valid building permit is available • Lover's object in a picturesque, idyllic environment • Nature surrounded by breathtaking mountains • Cross-country skiing, hiking, and biking paradise • Parking possibilities on own land • Good access • Public transport • Accessible by car Location and accessibility The mountain village of Gluringen (1,357 m above sea level) is easily accessible by train (Matterhorn Gotthard Bahn) and road throughout the year - a paradise for relaxation and deceleration.The barn with a stall is located in the village area called "Dorf" in the municipality of Goms in Gluringen. Description of the barnAccording to the zoning plan, the barn (parcel numbers 1343 & 1344) is located in the building zone of the municipality of Goms.The former barn with a stall was purchased before the adoption of the second home initiative in 2012, and a valid building permit for conversion to residential use is available. The project can be taken over when purchasing the barn.The foundation of the barn has already been renewed. The corresponding pipes and lines for water and electricity have also been installed. After these works were completed, the barn received a new Eternit roof. The interior construction work can begin immediately. Care was taken to reuse the existing old wood, such as that of the intermediate floor, and thus preserve the character of the barn in beautiful Goms.Overview • Area of parcel numbers 1343 & 1344 (barn with stall): 188 m2 Purchase price: CHF 419,000.00Availability: Immediately or by agreement General information about Gluringen in GomsGluringen merged with Reckingen in 2004 to form the municipal community of Reckingen-Gluringen and in 2017 to form the municipality of Goms. Nature has shaped the village and its inhabitants over the centuries. In the Reckingen-Gluringen region, several ancient buildings have been preserved, including four "Heidehiischer", a characteristic wooden building type for the Obergoms. The area must have been inhabited as early as the Roman era. The place name was first mentioned in a document in 1203. One of the last ski lifts in Goms is in Gluringen, a very family-friendly ski lift and attraction in winter. Goms is an impressive natural and recreational area: 700 kilometers of hiking trails, hundreds of mountain peaks, numerous winter hiking trails, Nordic walking paths, snowshoe tours, gorges, mountain ridges, rocks, eternal ice, and much more.Like most place names that end in -ingen, Gluringen owes its name to the Alemannic advances into the Alps. The name has not changed since its first mention around 1203. Compared to most villages in Goms, the houses in Gluringen are scattered over a considerable area, and it is difficult to identify a village center. For many years, the village life was also shaped by the Swiss Army, which is increasingly withdrawing from the mountain valleys.

Travel time
-
1 / 32
4.5 rooms130m²CHF 960,000.–
Rue des Semailles 5, 1963 Vétroz

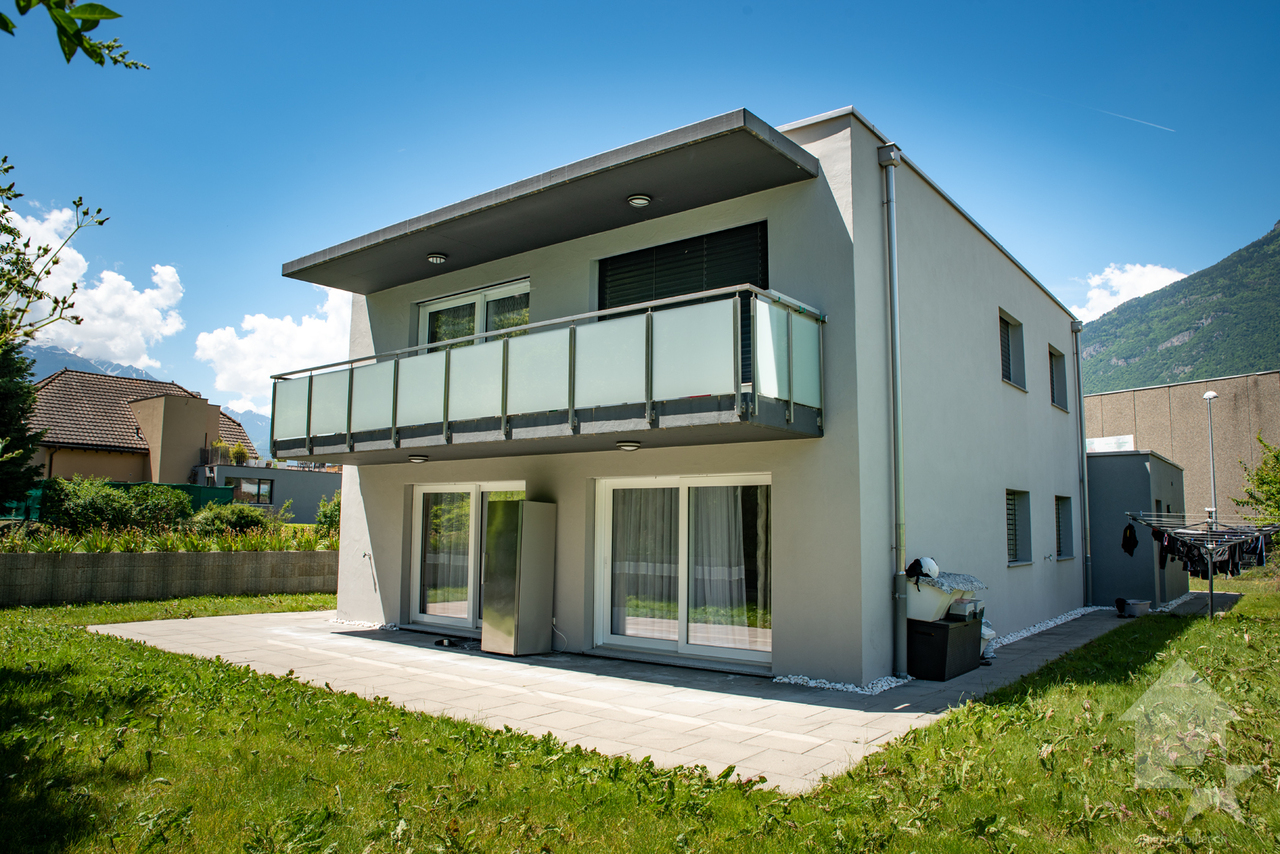
Charming 4.5 room villa of 130 m2 in Vétroz on a plot of 463 m2

Charming 4.5 room villa of 130 m2 in Vétroz on a plot of 463 m2 Charming individual villa in the heart of VétrozLet me introduce myself? I am a pleasant villa with 4.5 rooms, offering about 130 m² of living space. Located on a plot of 463 m², I benefit from particularly well-designed outdoor areas, including a garden, several terraces, a barbecue area, a carport for two large cars, and a garage-box with a technical room. I am situated in the center of the village of Vétroz, in a very quiet residential area, at the end of a cul-de-sac. An ideal location to enjoy a peaceful life while being close to amenities. Outdoor areas designed to enjoy every momentThe word that best describes me is probably: optimized.Each outdoor area has been carefully delineated to meet the wishes of the whole family. The lawn allows children to play in complete tranquility, while the various terraces invite you to enjoy convivial moments with family or friends.My barbecue area completes the ensemble pleasantly and promises beautiful summer evenings as well as many memories shared with your loved ones. Discover me in video and virtual visitVideo:https://www.youtube.com/watch?v=mDY5sHCeyhg&feature=youtu.be Virtual visit:https://bit.ly/3Tza1IR My compositionOn the ground floorAs soon as you arrive, you will discover an open kitchen that leads directly to the dining room.My living room benefits from direct access to the garden as well as to the east-facing terrace, creating a pleasant continuity between the indoor and outdoor areas.This level also includes:A guest toiletA storage space under the stairsA built-in closet that can possibly be converted into a shower On the upper floorMy upper floor accommodates the sleeping area with:Three rooms, all equipped with built-in closetsA bathroomA pleasant south-facing terrace My outdoor areasMy outdoor areas consist of:A barbecue areaA gardenA first east-facing terraceA second west-facing terraceA third south-facing terrace on the upper floorA carport for two large carsA garage-box with a technical room AvailabilityI am available immediately. Interested?Please send us your complete postal address, your email address, and your mobile phone number.As soon as we receive this information, we will send you a complete sales file about me by email, so that you can discover all my services in detail.We look forward to welcoming you soon for a visit that could well be a real heart-stopper. Your future cozy nest?1963 Vétroz is located in the district of Conthey, in the canton of Valais. The population in the political municipality of Vétroz has changed by an average of +0.6% per year over the last five years, with 6,605 inhabitants (as of December 31, 2024). The tax rate is 12.1% (canton: 12.4%). Over the last five years, the average annual new construction rate in the municipality was 0.7%, while the current vacancy rate is 2.1% (as of June 1, 2025). Real estate prices have changed by +27.7% over the last five years (canton: +22.0%).

Travel time
-

Suggested properties for you based on search results

Other interesting objects