1030 results - Properties for sale: Canton Valais

1 / 13
3.5 rooms, 98m², CHF 1,100,000.–
1988 Les Masses

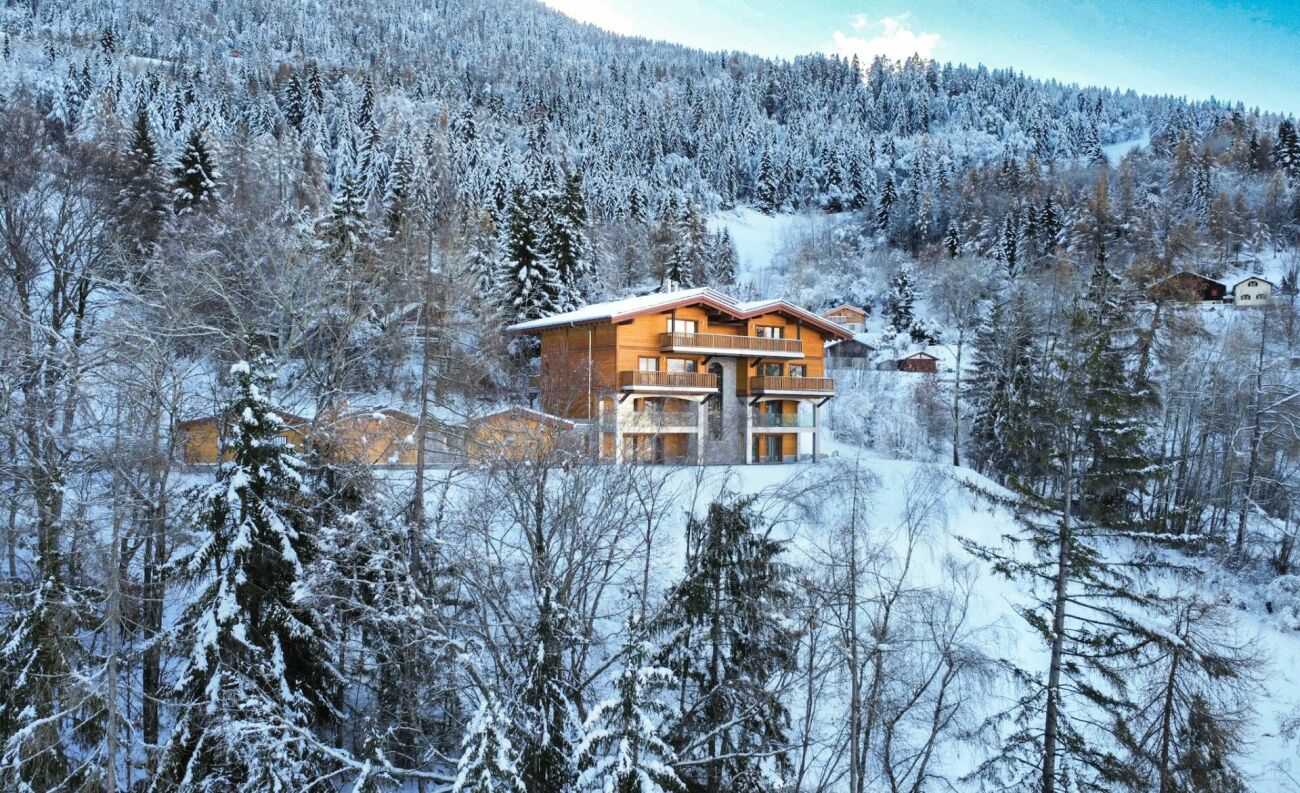
CHALET 3.5 ROOMS PANORAMIC VIEW AND NATURE IN THE HEART OF THE 4 VALLEYS

Discover this charming chalet nestled in a peaceful and privileged environment in Les Masses, in the heart of the prestigious 4 Valleys domain. A true alpine cocoon, this property seduces with its warm atmosphere, its breathtaking view of the mountains, and its ideal location to fully enjoy nature in summer and winter. With a surface area of 125 m², the chalet offers a bright and convivial living space with a wood stove, a fully equipped open kitchen, and direct access to the outdoors. Two beautiful double bedrooms, a pleasant mezzanine area, as well as a terrace and a balcony allow you to fully enjoy the sweetness of living in the mountains. Located just a few minutes from the ski lifts in Les Masses and the vast ski area of the 4 Valleys, the chalet benefits from an exceptional natural setting with a panoramic view of the Val d'Hérens and the Dent Blanche. A true paradise for ski enthusiasts, hikers, and lovers of alpine authenticity. This property has 2 private parking spaces directly at the chalet and 2 additional parking spaces along the main road. An ideal opportunity, both as a second home and as an investment in the heart of the Valais Alps. A privileged status for an exceptional investment: classified as a qualified tourist accommodation, this chalet offers you more than just a simple vacation home. You can use it freely according to your desires, while generating attractive rental income on the weeks when you do not occupy it - without ever worrying about management, which is entirely entrusted to an experienced professional (bookings, reception, routine maintenance). Thanks to its network and visibility, this professional optimizes the profitability of your property. Located in the heart of a Valaisan destination that is popular both in summer and winter, the sector benefits from a strong tourist demand, guaranteeing excellent rental potential. A living, maintained, and valued property all year round? The perfect alliance between personal pleasure, peace of mind, and financial profitability. Sold furnished (value of 50,000 CHF included in the sale price)

1 / 14
3.5 rooms, 103m², CHF 1,100,000.–
3900 Brig

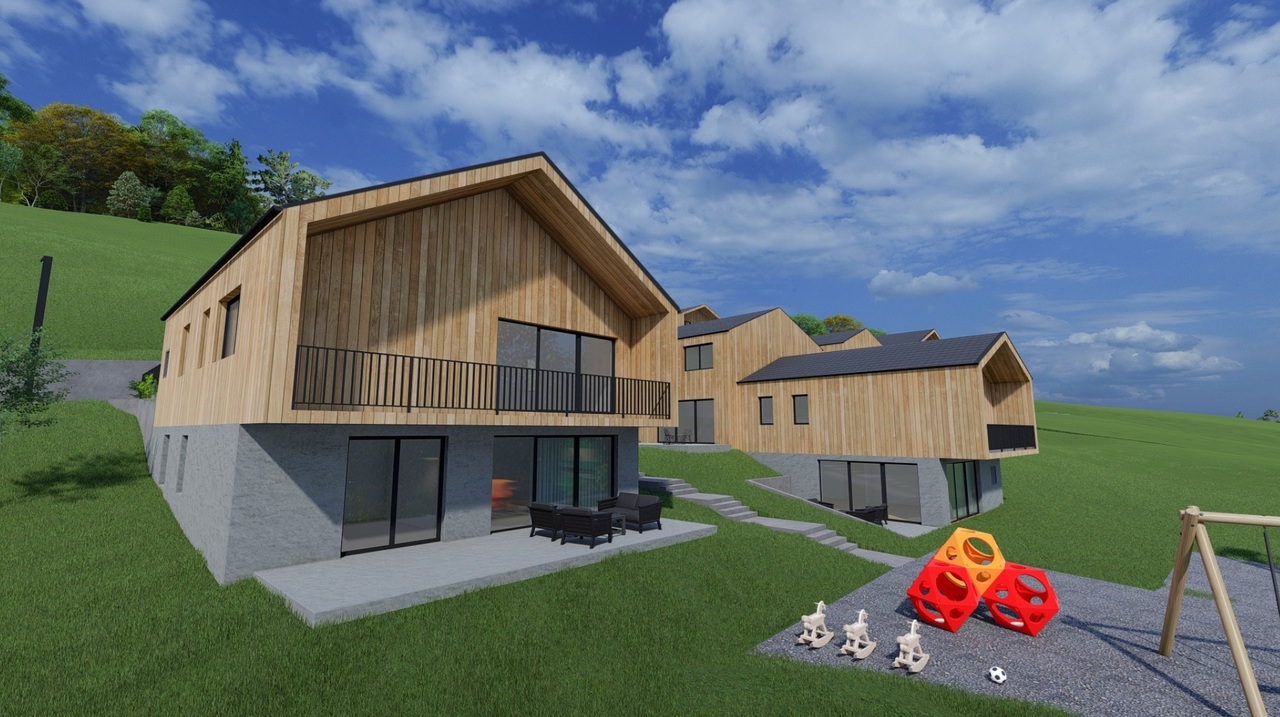
Unique construction project with alpine views in Brig - 9 exclusive residential units!

Sale of an exclusive construction project in Brig on the Biela?modern and sustainable We are delighted to offer you an outstanding construction project in the idyllic location of Brig auf der Biela. This high-quality new-build project impresses with its modern standards and excellent quality of life. The quiet location surrounded by nature not only offers spectacular views of the surrounding mountain landscape, but also a pleasant distance from hectic city life.Project overviewLocation:Brig auf der Biela - ideally located to enjoy the benefits of nature and the amenities of the city. Klösterli in Brig offers the perfect combination of city life and nature. The city center is just a few minutes' walk away and offers breathtaking views over the Rhone Valley. For families, there are schools, playgrounds, and a swimming pool nearby. This combination of peaceful idyll and urban convenience makes Klösterli an attractive place to live.Key features:9 residential units spread across two buildings:2 apartments with 5.5 rooms:Apartment A-1.1 CHF 1,390,000 / Apartment A-2.2 CHF 1,250,000Spacious layout, ideal for families or individuals who require ample space.4 apartments with 4.5 rooms:Apartment A-2.1 CHF 1,150,000 / Apartment B-1.1 CHF 1,100,000 / Apartment B-2.2 CHF 1,150,000 / Apartment B-3.1 CHF 1,540,000Functional floor plans that meet modern living requirements.2 apartments with 3.5 rooms:Apartment A-3.2 CHF 1,100,000 / Apartment B-2.1 CHF 950,000 /Perfect for couples or small families looking for a cozy home.1 apartment with 2.5 rooms: Apartment A-3.1 CHF 810,000Ideal for singles or as an investment option.Features:High-quality construction with modern materials; bright, light-filled rooms with large windows. Spacious balconies or terraces with unobstructed views; high-quality kitchens with modern appliances; energy-saving heating systems and sustainable construction; underground parking spaces or parking facilities directly at the building.Energy efficiency:The construction project meets the highest standards in terms of energy efficiency and sustainability. Innovative solutions ensure environmentally friendly and cost-effective heating and energy use. Location advantages:Quiet surroundings:Away from street noise, ideal for people seeking peace and quietEnjoy nature: Numerous hiking and cycling trails in the immediate vicinityAccessibility: Good connections to public transportation and major roadsSummary:This exceptional construction project in Brig on the Biela represents a unique opportunity to purchase a modern home in one of the most beautiful regions of Switzerland. With a variety of apartment types, this project is suitable for both investors and owner-occupiers. Be inspired by the combination of urban living and natural tranquility.For further information, viewing appointments, or a personal consultation, please do not hesitate to contact us!With kind regards,Your Horu Team

1 / 6
3.5 rooms, 119m², CHF 740,000.–
Rue du Closillon 16, 1870 Monthey

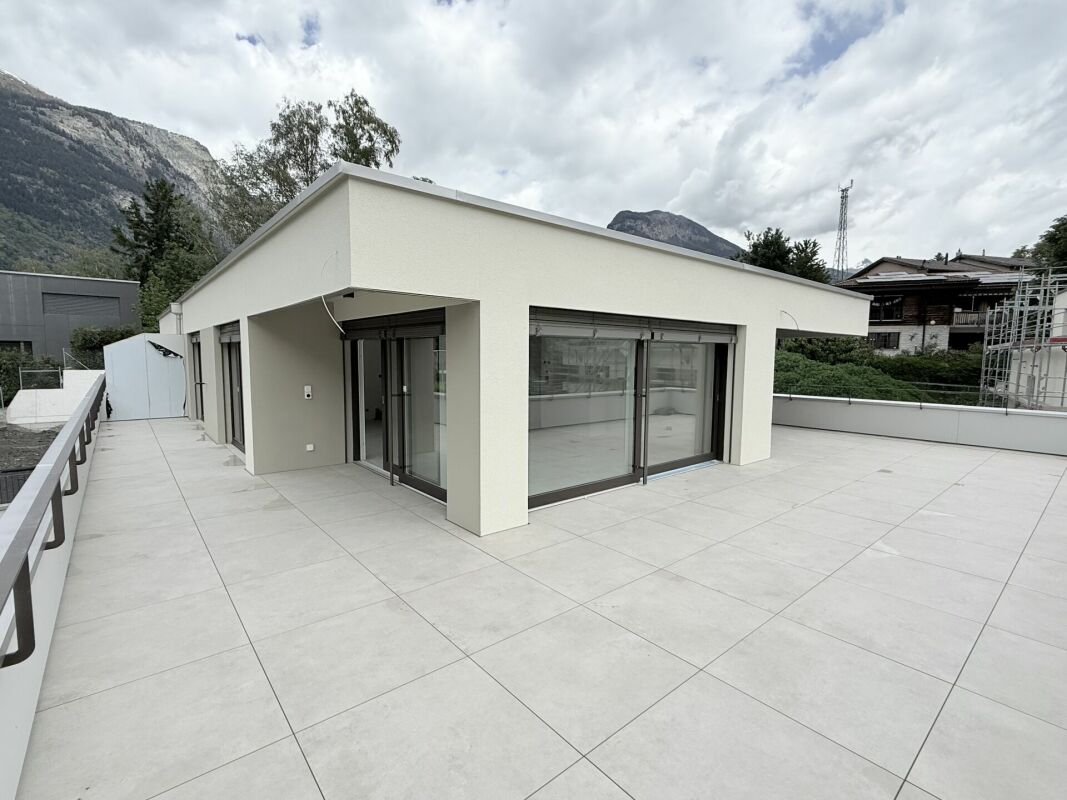
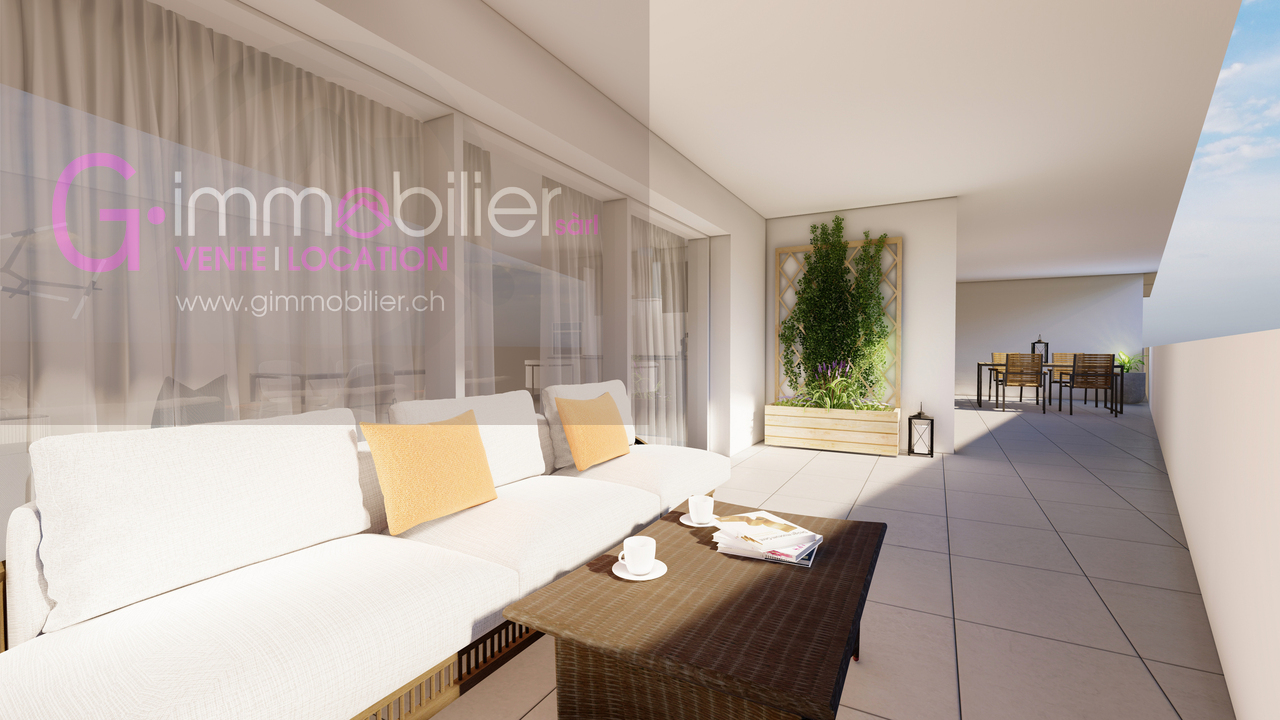
Family apartment with 3.5 rooms on the 1st floor with 35 m2 terrace

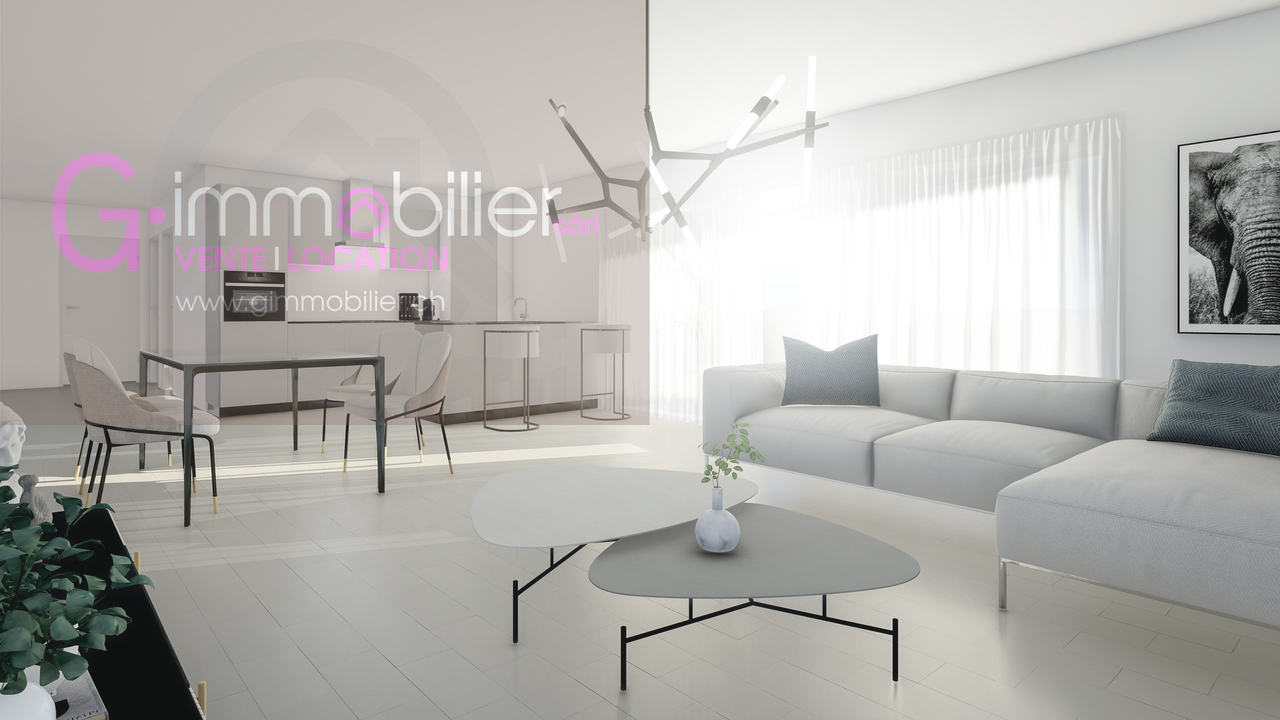
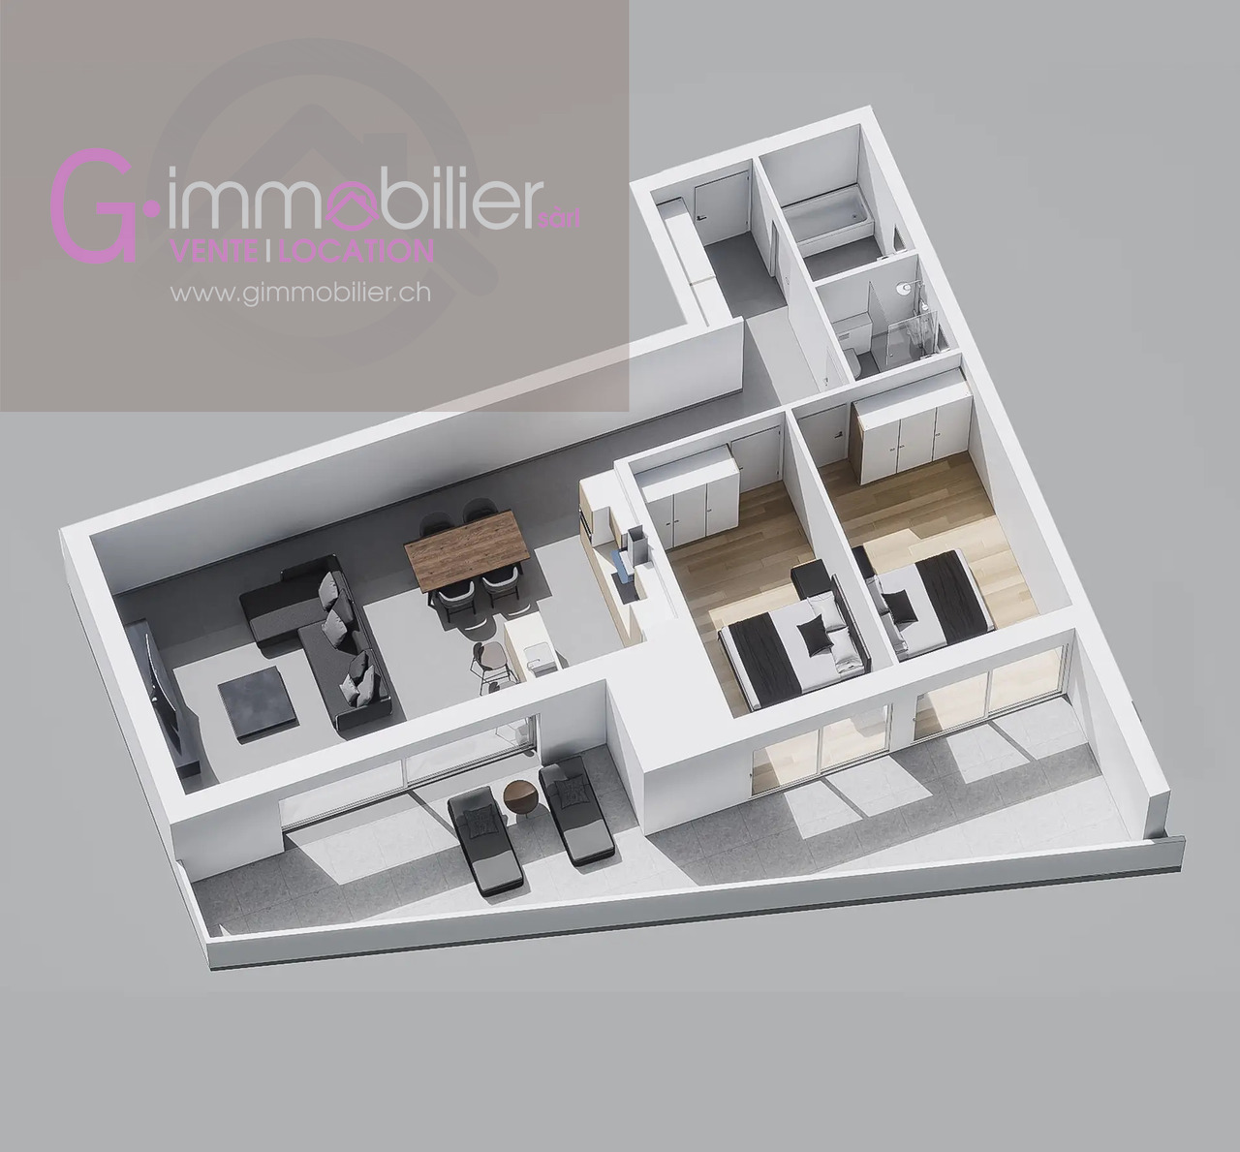
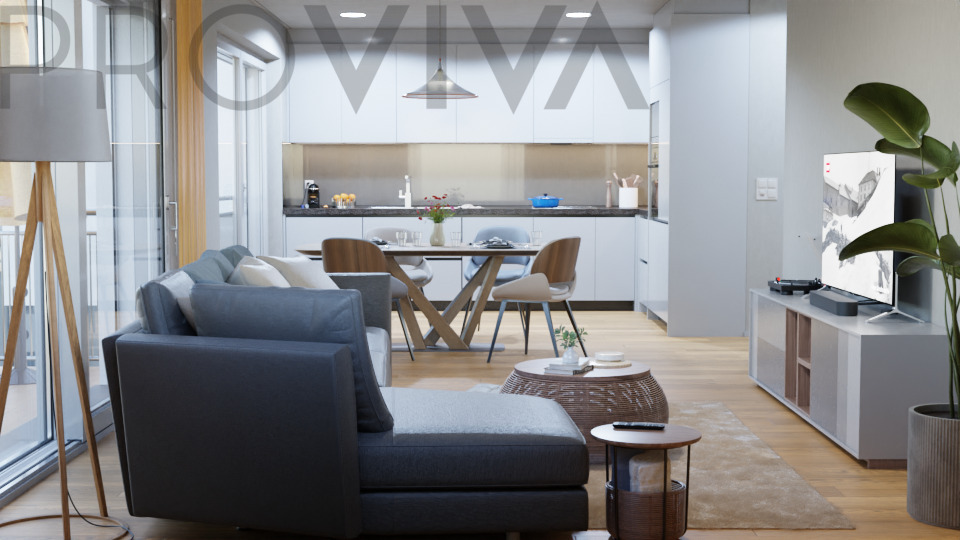
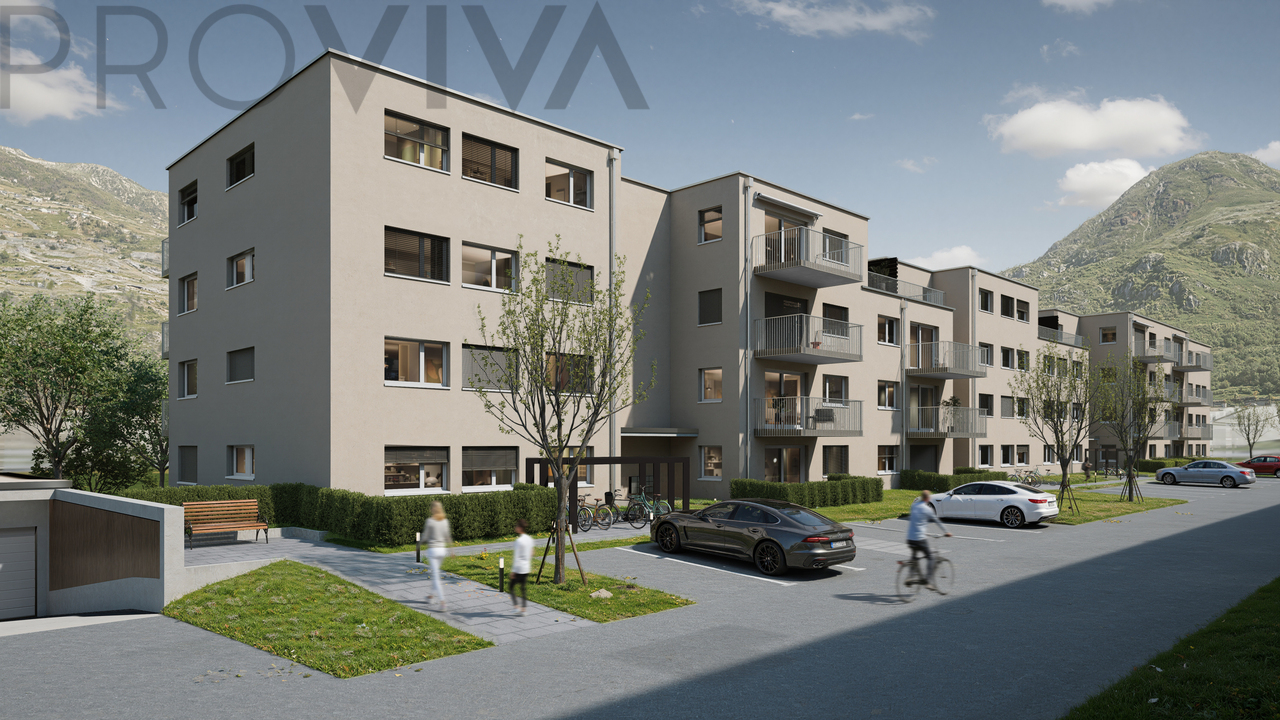
Two streets from the center of Monthey, in an environment composed of villas and small buildings offering a nice balance with a south orientation and a clearance on the mountainsThis family-friendly 3.5-room apartment of 119 m2 is located on the 1st floor with a 35 m2 south-facing terrace • Upon entering, a hall with built-in closets, including a closet equipped with a washing machine and dryer • A shower room • A bathroom • Two bedrooms of 14 and 13.3 m2 with large windows and access to the terrace • The 39 m2 living area includes a cozy living room and an open kitchen with beautiful finishes • This space is flooded with natural light thanks to a large window • A 35 m2 terrace in direct extension of the living rooms and the two bedrooms Designed according to Minergie standards, these apartments integrate the latest technologies in terms of sustainable construction and comfort: • Underfloor heating • Connection to the thermal network • Solar panels • Washing machine and dryer included • Cellar • Elevator • Individual heating and water meters The choice of finishes is left to the tenant, who can contact our partner suppliers to create an interior to their liking.Covered parking spaces for CHF 30,000.00, pre-equipped for future charging stations (additional)Outdoor parking spaces for CHF 15,000.00 (additional)A privileged environment • UAPE and public schools from 1H to 11H, less than 1 km away • Immediate proximity to a bus stop (20 meters) • Less than 4 km from the A9 Bex motorway exit • 14 km from the Riviera-Chablais hospital in Rennaz or 2 km from the Maison de la Santé in Collombey • 10 km from the Portes du Soleil Franco-Suisse ski area, hiking, trail, biking • 15 km from Lake Geneva Located two streets from the city center, these apartments benefit from an ideal location close to amenities.Contact me now to get more information or plan a virtual visit to the agency in the city center of Monthey, using a 3D software,I will help you to project yourself in a concrete way: understand the spaces, imagine your future arrangements and feel the atmosphere of the place.Building permit granted.G-Immobilier agency in MontheyPhone: 079.936.55.35Email: info@gimmobilier.ch

Géraldine Ecoeur Felli

Géraldine Ecoeur Felli

Travel time
-
1 / 6
3.5 rooms, 119m², CHF 750,000.–
Rue du Closillon 16, 1870 Monthey

New 3.5-room apartment of 119m2 on the 2nd floor - 35m2 terrace

Two streets from the center of Monthey, in an environment composed of villas and small buildings, offering a nice balance with a south orientation and a clearing on the mountains.This large 3.5-room family apartment of 119m2 SVB is located on the 2nd floor with a south-facing terrace of 35m2 • Upon entering, a hall with built-in closets, including a closet with a washing and drying machine column • A shower room • A bathroom • Two bedrooms of 14 and 13.3 m2 with large windows and access to the terrace • The living area of 39m2 includes a cozy living room and an open kitchen with beautiful finishes • This space is exposed to natural light thanks to a large window • A 35m2 terrace as a direct extension of the living rooms and the two bedrooms Designed according to Minergie standards, these apartments integrate the latest technologies in sustainable construction and comfort: • Underfloor heating • Connection to the district heating network • Solar panels • Washing and drying machine column included • Cellar • Elevator • Individual meters for heating/water The choice of finishes is left to the tenant, to create an interior in your image, together with our partner suppliers.Covered parking spaces at CHF 30'000.00, prepared for future charging stations (additional)Outdoor parking spaces at CHF 15'000.00 (additional)A privileged environment • UAPE and public schools from 1H to 11H, less than 1 km away • Immediate proximity to a bus stop (20 meters) • Less than 4 km from the A9 Bex motorway exit • 14 km from the Riviera-Chablais hospital in Rennaz or 2 km from the Maison de la Santé in Collombey • 10 km from the Portes du Soleil Franco-Suisse ski area, hiking, trail, biking • 15 km from Lake Geneva Located two streets from the city center, these apartments offer an ideal location close to amenities.Contact me now to get more information or plan a virtual visit to the agency in the city center of Monthey, using a 3D software,I will help you to project yourself in a concrete way: understand the spaces, imagine your future arrangements and feel the atmosphere of the place.Building permit granted.G-Immobilier agency in MontheyPhone: 079.936.55.35Email: info@gimmobilier.ch

Géraldine Ecoeur Felli

Géraldine Ecoeur Felli

Travel time
-
1 / 6
3.5 rooms, 119m², CHF 760,000.–
Rue du Closillon 16, 1870 Monthey

New 3.5-room apartment, 119 m2, 3rd floor in Monthey

Two streets from the center of Monthey, in an environment composed of villas and small buildings, offering a nice balance with a south orientation and a clearing on the mountainsThis large 3.5-room family apartment of 119 m2 is located on the 3rd floor with a 35m2 south-facing terrace • Upon entering, a hall with built-in closets, including a closet equipped with a washing machine and dryer • A shower room • A bathroom • Two bedrooms of 14 and 13.3 m2 with large windows and access to the terrace • The living area of 39m2 includes a convivial living room and an open kitchen with beautiful finishes • This space is bathed in natural light thanks to a large window • A 35 m2 terrace in direct extension of the living rooms and the two bedrooms Designed according to Minergie standards, these apartments integrate the latest technologies in terms of sustainable construction and comfort: • Underfloor heating • Connection to the thermal network • Solar panels • Washing machine and dryer included • Cellar • Elevator • Individual heating and water meters The choice of finishes is left to the tenant, who can contact our partner suppliers to create an interior in their image.Covered parking spaces at CHF 30'000.00, pre-equipped for future charging points (in addition)Outdoor parking spaces at CHF 15'000.00 (in addition)A privileged environment • UAPE and public schools from 1H to 11H, less than 1 km away • Immediate proximity to a bus stop (20 meters) • 14 km from the Riviera-Chablais hospital in Rennaz or 2 km from the Maison de la Santé in Collombey • 10 km from the Portes du Soleil Franco-Suisse ski area, hiking, trail, bike trails • 15 km from Lake Geneva Located two streets from the city center, these apartments benefit from an ideal location close to amenities.Contact me now to get more information or plan a virtual visit to the agency in the city center of Monthey, using a 3D software,I will help you to project yourself in a concrete way: understand the spaces, imagine your future arrangements and feel the atmosphere of the place.Building permit granted.G-Immobilier agency in MontheyPhone: 079.936.55.35Email: info@gimmobilier.ch

Géraldine Ecoeur Felli

Géraldine Ecoeur Felli

Travel time
-
1 / 13
3.5 rooms, 115m², CHF 980,000.–
1993 Veysonnaz

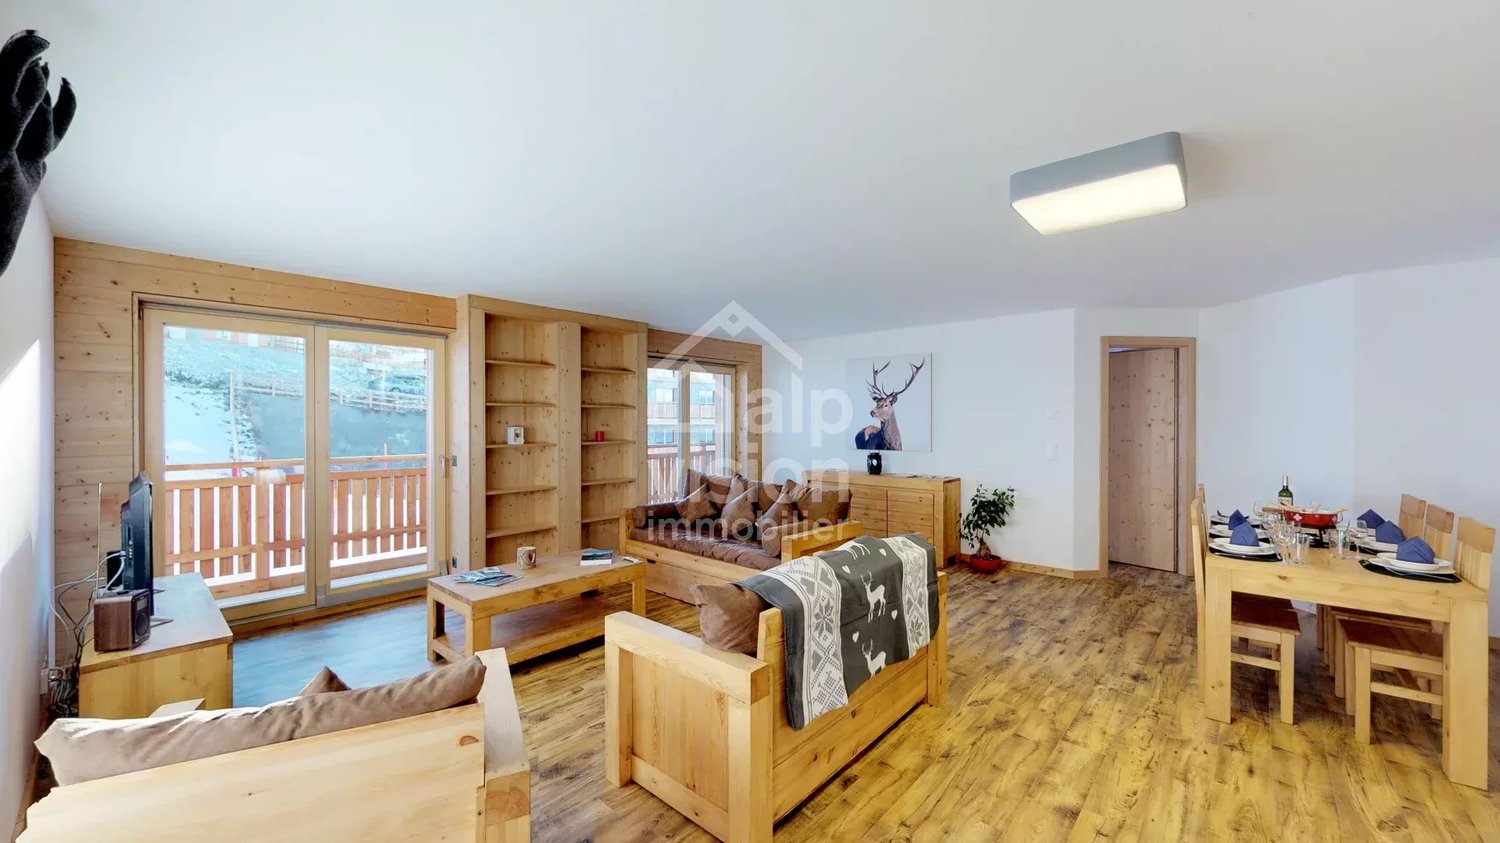
APARTMENT 3.5 ROOMS PRESTIGE SKI IN / SKI OUT

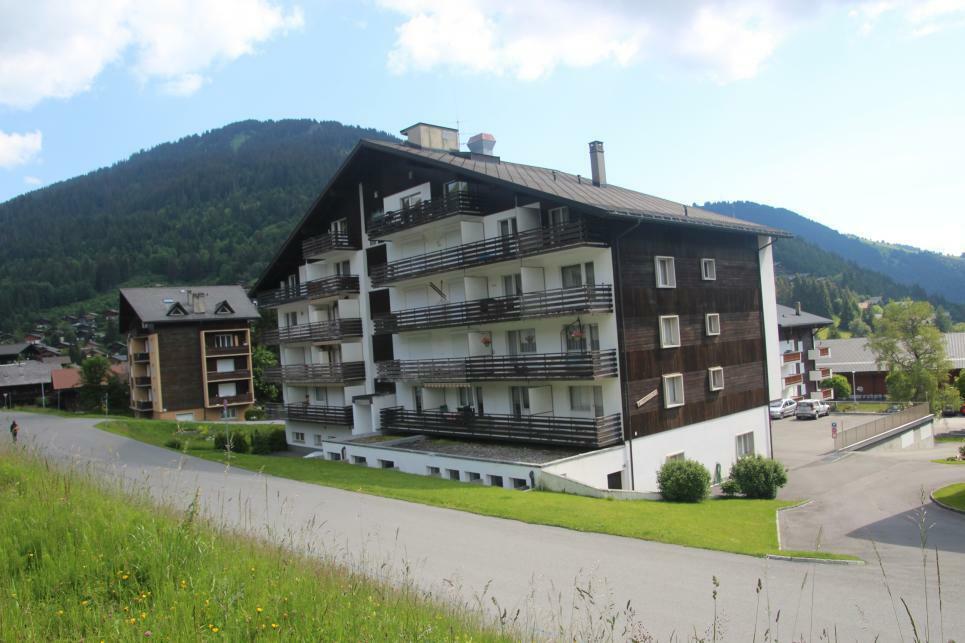
Let yourself be enchanted by the authenticity and charm of a mountain apartment in an idyllic setting. Located in Veysonnaz, in the heart of the Swiss Alps, this apartment offers you a true cocoon of comfort just a few steps from the ski slopes. Whether you are a ski enthusiast or a lover of Alpine tranquility, it is an invitation to relaxation and escape. YOUR HAVEN OF PEACE: This spacious apartment of 115 m² can comfortably accommodate up to 6 people, in a modern and warm decor. The living room is large and bright and has a sofa bed. The open kitchen is fully equipped. 2 double bedrooms for quality sleep. Two complete bathrooms, one with a bathtub and toilet, the other with a shower and toilet, offer you all the convenience and intimacy you need. AN EXTRAORDINARY FRAMEWORK: Imagine yourself on the terrace, with a hot drink in hand, contemplating the breathtaking view of the ski slopes and the majestic mountains that surround you. The residence benefits from an exceptional location, ski-in / ski-out, for easy access to the slopes. After a day on the slopes, you can return directly to your apartment and enjoy the comfort of a true Alpine refuge. THE AMENITIES: Terrace with magnificent views of the slopes and mountains. Access to a secure ski room to store your equipment safely. COMMON AREAS: Laundry room Private covered parking (at an extra cost). Elevator for easy access. YOUR ALPINE EXCURSIONS: The Veysonnaz resort offers you a multitude of activities within reach, whether it's skiing, hiking, or discovering the surrounding nature. The cable car is just 150 meters from the apartment via the ski slope (1.2 km by road), allowing you quick access to the entire ski area. Additionally, shops are 700 meters away for your convenience. This apartment combines comfort, luxury, and authenticity, offering your family an unforgettable stay in one of the most beautiful corners of Switzerland. A unique natural setting, careful decoration, and high-end equipment make this place a true haven of happiness for your mountain vacation. Come and discover this gem, where luxury and nature meet.

1 / 13
3.5 rooms, 125m², CHF 970,000.–
1993 Veysonnaz

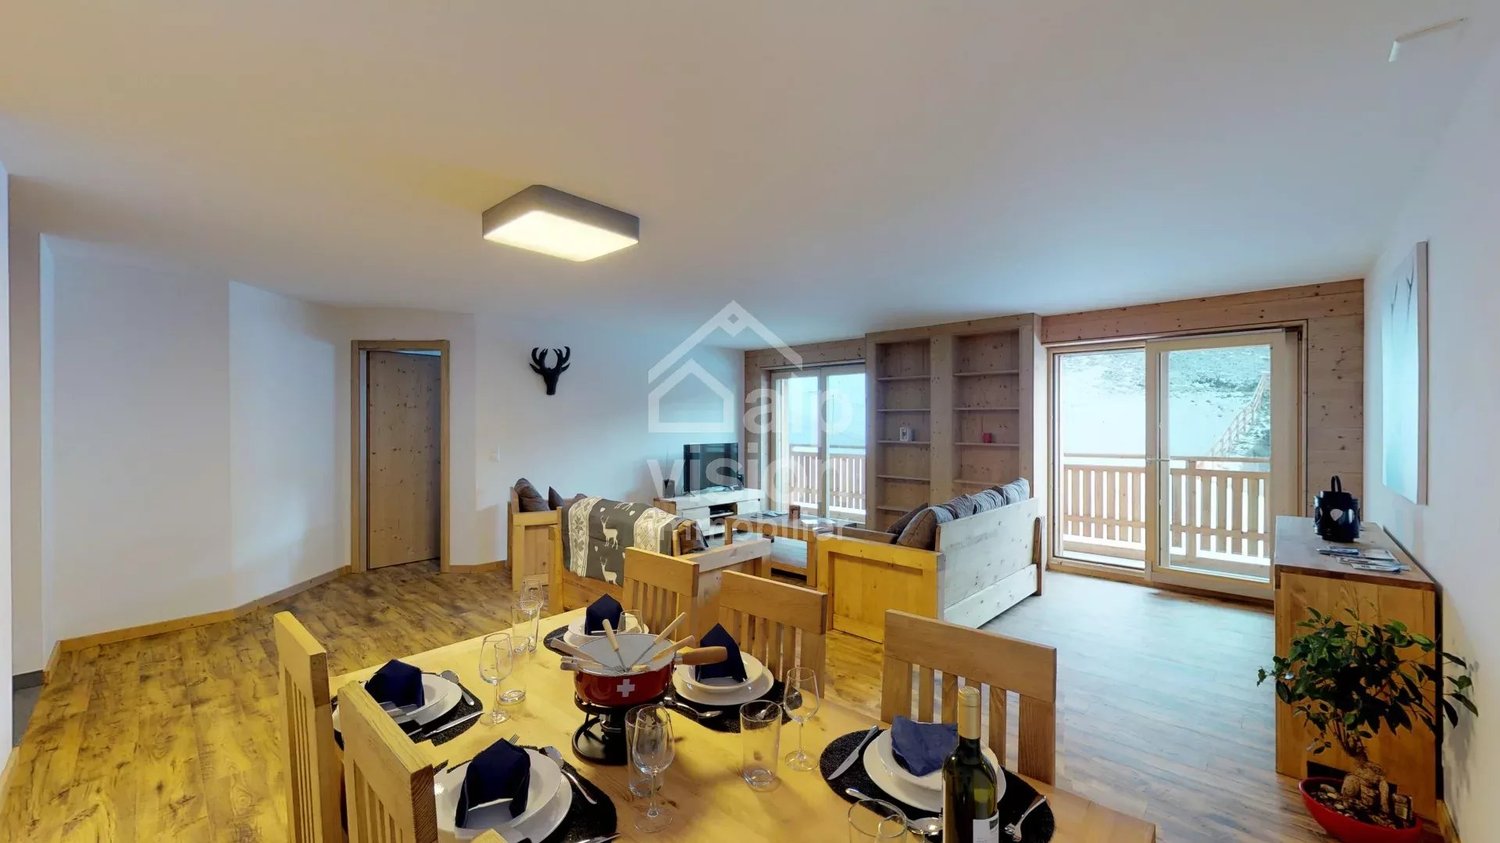
APARTMENT 3.5 ROOMS AT THE FOOT OF THE SLOPES

Prestigious apartment in the Mayens de Veysonnaz Nestled in the heart of the Veysonnaz station, in a prestigious residence, this exceptional 115 m² apartment combines contemporary elegance, absolute comfort, and breathtaking views of the Valais mountains. A place where every detail has been thought out to offer well-being and serenity, summer and winter. A refined and bright space From the entrance, the soothing atmosphere of the place seduces. The vast living room, bathed in light, opens onto a terrace offering a majestic panorama of the Alps. The open kitchen, fully equipped, invites conviviality and naturally extends the living space. The apartment includes two beautiful bedrooms, two bathrooms (one with a bathtub, the other with a shower), as well as a sofa bed in the living room, which can accommodate up to six people in optimal comfort. High-end services - Direct access to the slopes - a real asset for ski and mountain lovers - 2 covered parking spaces (extra), elevator, and ski room - Quality materials, careful finishes, and elegant decoration Quiet environment, close to shops and station infrastructure A unique living environment Located in the 4 Vallées ski area, one of the largest in Switzerland, Veysonnaz offers exceptional sunshine and a rare quality of life. In all seasons, this place combines nature, authenticity, and modernity. A rare property to discover Whether you are looking for a main residence or a quality investment, this real cocoon will seduce you with its charm, warm atmosphere, and privileged location. To feel all the emotion of this place and appreciate its beauty, you are warmly invited to contact us to organize a private visit. Emilie is at your disposal to accompany you in the discovery of this exceptional property.

1 / 13
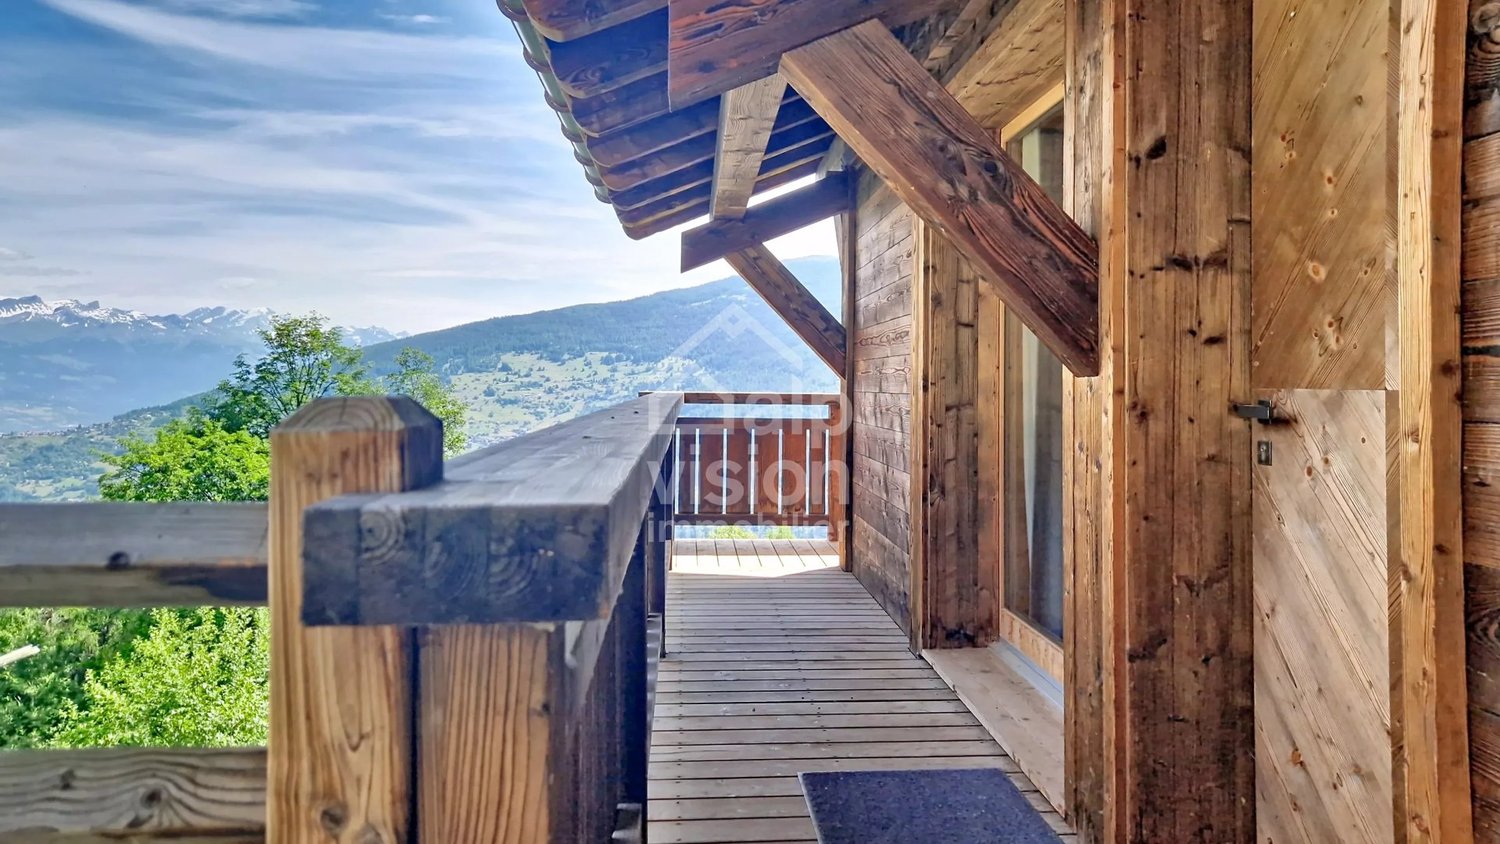
3.5 rooms, 180m², CHF 985,000.–
3935 Bürchen

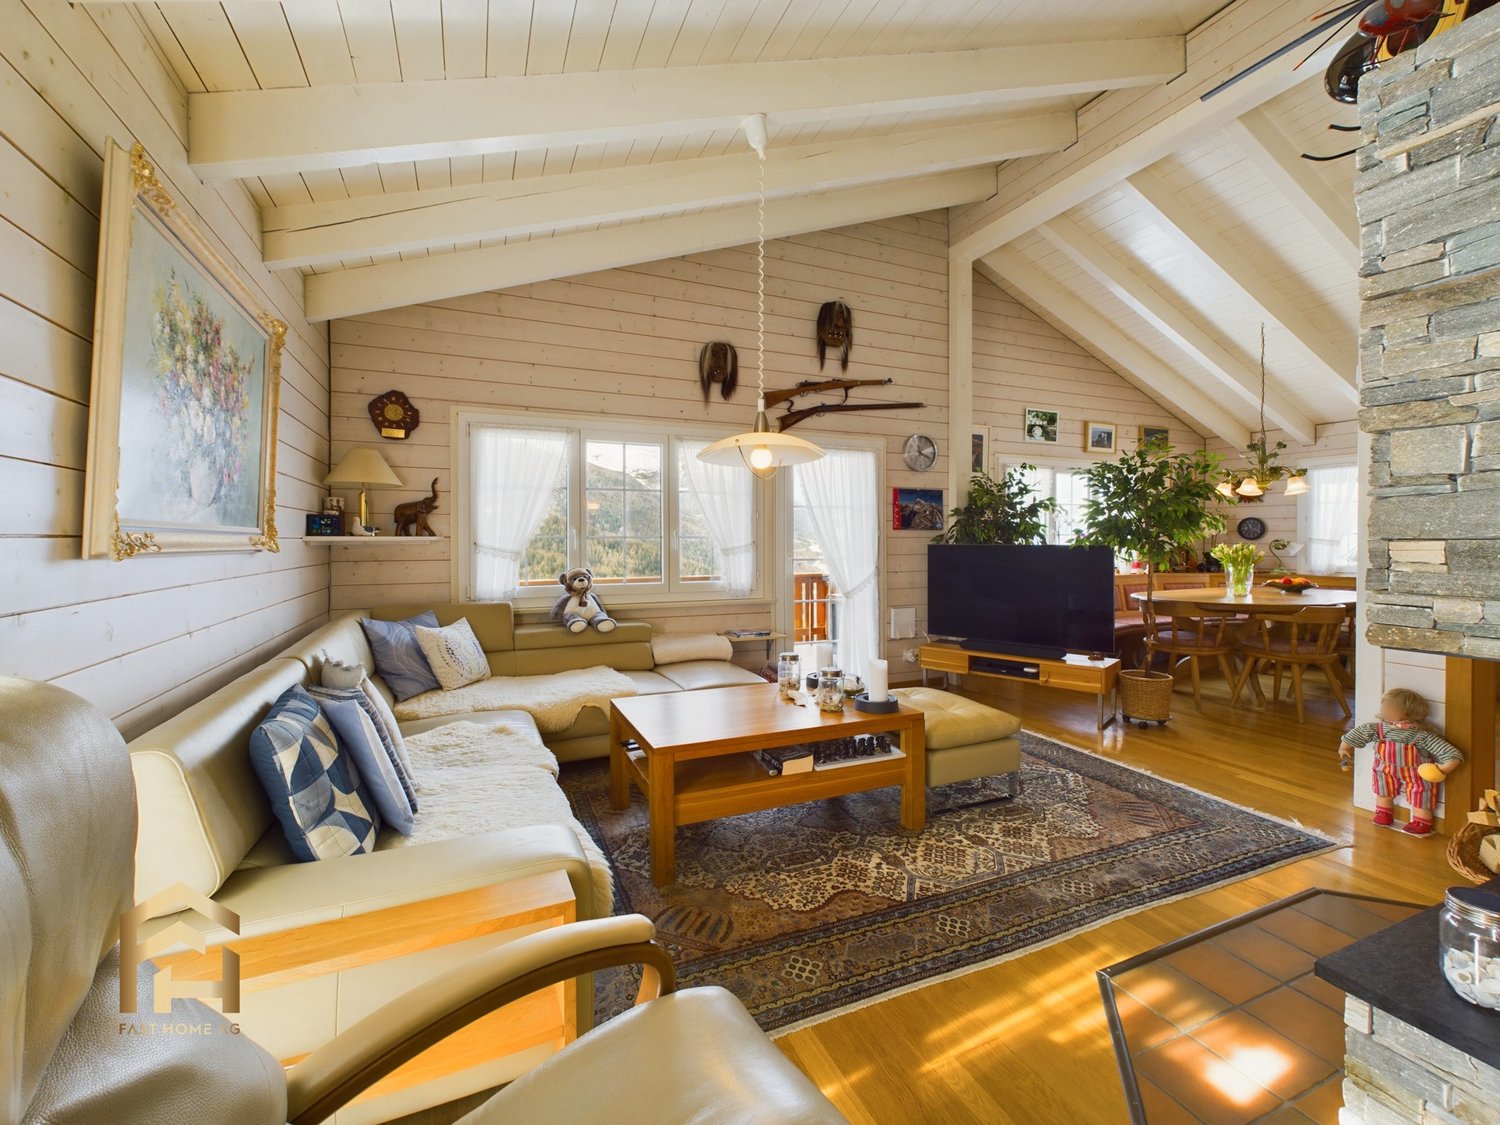
Dream house with breathtaking views

Bürchen is located on a sunny terrace above the Rhone Valley and is known for its quiet location with magnificent views of the Valais Alps. The family-friendly community offers a wide range of leisure activities throughout the year, from skiing in winter to hiking and biking trails in summer. On the Oberen Ringstraße, in a sunny and unobstructable location, is the House Ecureuil (total renovation in 1995) - a chalet that perfectly combines alpine charm, modern living comfort, and sustainable energy efficiency. The view is simply breathtaking: it stretches over the entire northern Alpine range to the Crans-Montana plateau. Thanks to the privileged location, the ski lift, shopping facilities, a pizzeria, and a cozy bar are within walking distance. Basement In the basement, you will find a spacious bedroom with a four-meter-long wardrobe, which is included in the purchase price. A walk-in closet in the hallway provides additional storage space. The large bathroom has a bathtub and a new, floor-level shower cubicle. Another guest room with its own bathroom, a practical storage room, and a vestibule with access to the wine and laundry cellar offer plenty of space and comfort. You will also find a new boiler and a hobby room, formerly a sauna, where two large freezers are located, which can be taken over free of charge. High-quality oak parquet floors with electric underfloor heating create a cozy atmosphere in all rooms. Upper floor The upper floor impresses with a modern kitchen, equipped with high-quality appliances from Zug and numerous built-in cabinets. The adjacent dining area made of solid oak offers space for up to eleven people. The bright living room is impressive due to a spacious U-shaped fireplace with a glass front, which can be raised and opened. A day toilet with a window and a stylish living room cabinet with a glass vitrine complete the room offer. Internet, telephone, and Swisscom TV are perfectly secured thanks to a modern fiber optic connection. Oak parquet and underfloor heating also provide the highest living comfort here. All windows, doors, and sanitary facilities have been modernized - including toilet facilities with the latest Geberit Monolith technology. Outdoor area The chalet offers two spacious terraces on the south and west sides with spectacular views over the Rhone Valley. High-quality larch wood benches, an outdoor fireplace, and a massive garden house made of larch wood with numerous garden tools (including a snow blower, lawn mower, and scarifier) are included in the purchase price. A newly created herb spiral and a completely fenced garden with larch boards create an idyllic and secure environment. Garage & Technology The property includes a single garage at street level with an electric Hörmann gate, a well-maintained stone slab floor, shelves, and a Mercedes-Benz Wallbox for electric vehicles and a 380V socket with solar connection. Directly at the house, there is an additional parking space. Energy & Sustainability The chalet is energetically up to date: a photovoltaic system with 31 panels and 6.5 kW of power in combination with a 25 kW battery storage system provides a daily production of over 40 kW and makes the house almost self-sufficient from spring to autumn. The west facade has also been newly insulated and clad with larch wood, guaranteeing the highest energy efficiency. House Ecureuil is more than a chalet - it is a retreat that combines alpine lifestyle, modern equipment, and sustainable technology in one of the most beautiful regions of the Alps. Have we piqued your interest? Then we look forward to presenting this special chalet to you in person during a non-binding viewing.
1 / 17
3.5 rooms, 129m², CHF 652,000.–
1907 Saxon

Duplex 3.5 rooms in Saxon

New development in Mayens de Saxon - ?Le Lein? buildingOnly 4 lots left availableIdyllic setting, surrounded by natureMagnificent unobstructed viewSecondary residence and sale to foreigners authorizedLuxury 3.5-room duplex or penthouse apartments (Sold) in the Mayens de Saxon. In a PPE of 5 apartments, this upper-class concept is located in the heart of nature, away from the urban frenzy, protected from the scorching heat, benefits from calm and discretion, in a setting of fresh air. In addition, mountain biking, snowshoeing or ski touring enthusiasts will be delighted. The nearest thermal baths are 20 minutes away by car and the ski resort 30 minutes away.The interior finishes are at the discretion of the tenant and the layout is adaptable.Distribution:3.5 room duplex at CHF 652,000Entrance hall with central hallwayLuxury open kitchen with pantryLarge, bright, dual-aspect living room2 bedrooms with dressing room + private bathroomBalcony and terrace with breathtaking views3.5 room penthouse at CHF 633,000 (Sold)Entrance hall with central hallwayLuxury open kitchen with pantryLarge, bright, dual-aspect living room2 bedrooms with dressing room + private bathroomLarge balcony with breathtaking viewAdditional information:Main residenceSale to foreignersPrivate cellar1x garage parking space (35,000.- extra)1x covered parking space (CHF 12,000 extra)Carnotzet spaceMinergie conceptFinishes according to the buyer's choicePAC heating, floor distributionDouble flow ventilation2022 year of constructionQuality finishing materialsIdeal room layoutElectric car charging stationPhotovoltaic panelsDo not hesitate to ask for the complete fileBellis Immo SAwww.bellis-immo.chBroker responsible for the file:Sevdaim Musliusevdaim.m@bellis-immo.ch0792322321

1 / 13
3.5 rooms, 96m², CHF 440,000.–
1965 Diolly (Savièse)

Chalet 3.5 rooms in Savièse

Mountain chalet with exceptional situation Exclusively, beautiful chalet in an idyllic settingSecondary residence, located in the municipality of SavièseGreen environment in the middle of natureRare and exceptional situationSummer chalet furnished, located in Zaräen, in the municipality of Savièse, 35 minutes from Sion and 30 minutes from the center of Savièse. The setting is exceptional, in the middle of nature, far from all nuisances.Located in the mountains, it can be occupied as a secondary residence and is accessible during snow-free periods, or in winter with a snowmobile. On the main level, this accommodation offers a beautiful living space (living room and kitchen) with a fireplace. Outside, on the lower level, a terrace is arranged in a beautiful relaxation area. The distribution of this chalet is as follows:Ground floor:EntranceEntrance hallKitchenDining areaLiving room with large fireplaceBedroomBathroom/showerStorage room On the upper floor:BedroomLoft that can be converted into a bedroom or as desired (30m2) Amenities and special features:Rare object, idyllic locationFlooring made of tiles, linoleum, and parquetRenovated in 2005In good condition, very well maintainedWood heatingElectricity through solar panelsBeautiful, built-out terraceParking spacesIn the middle of natureQuiet environment, without noise pollutionAccessible during snow-free periods or in winter with a snowmobile Availability: to be agreed Bellis Immo SAwww.bellis-immo.ch

1 / 13
3.5 rooms, 75m², CHF 450,000.–
1921 Martigny-Croix

House - Martigny-Croix - Secondary residence authorized - EXCLUSIVITY

Exclusivity Secondary residence authorized Residential area, south-facing Beautiful terrace, large lawn and vegetable garden Immediate proximity to Martigny and 25 minutes from Verbier Authentic semi-detached house located in Martigny-Croix, the main town of the Martigny-Combe municipality. It is situated south of the Rhone bend and therefore south of Martigny. This house is located in the immediate vicinity of Martigny and all its amenities. The renowned resort of Verbier is accessible in 25 minutes. This atypical property was built before 1900. Around 1990, it underwent a complete renovation. The daytime area (kitchen and living room) is spacious and opens onto a balcony (south) and a small terrace (north). A beautiful cellar/carnotzet is accessible from the terrace. This house can be inhabited as a secondary residence and offers immediate proximity to the Val d'Entremont and Verbier. Distribution of the propertyLower level, two separate areas: The first: Bedroom Stairs to the main level The second: Independent entrance from the terrace Cellar/carnotzet/storage room/fireplace, water point, built-in wardrobes Main level: Entrance/hallway Open kitchen with access to small terrace (north) Dining area Living room with access to balcony (south) Bathroom/shower/window Balcony (south) Attic: Convertible mezzanine/bedroom (low ceiling height) AmenitiesBeautiful terrace with lighting and floor tiles (lower level) Large lawn Vegetable garden Rocky outcrops with trees Small terrace with natural stone flooring (upper level) Public parking spaces next to the house (white zone) ParticularitiesFlooring made of linoleum and parquet Electric heating Scandinavian stove in the daytime area Dates: Construction before 1900 Complete renovation in the early 1990s Availability: immediately RemarksComplete PDF document and location plan on request Visit only in the presence and with the prior agreement of Swiss-Immobilier.ch No document may be transmitted to third parties without authorization www.swiss-immobilier.ch - Ref. 10253584 Copyright 2026. All rights reserved.

1 / 6
3.5 rooms, 120m², CHF 1,095,000.–
Rue Saint Guérin 19, 1950 Sion

New promotion with prime location

Discover this exceptional attic, located at Rue de Saint Guérin 19, between urban vitality and dynamic leisure area!The SAKARA promotion consists of two contemporary buildings with 4 floors, featuring a beautiful landscaped area exclusively for residents, as well as private lawns for ground-floor apartments. Here, everything is designed to promote conviviality, calmness, and quality of life.With its 37 apartments, from studio to 4.5 rooms, SAKARA offers varied accommodations. Depending on their typology, the apartments are either cross-through or equipped with a carefully studied orientation to guarantee light and intimacy.Every detail has been thought out to combine intimacy, comfort, and energy performance.Certified CECB A/A, the project guarantees excellent thermal insulation, high-performance technical installations, and zero direct CO2 emissions. A responsible choice for a sustainable future.On foot, by bike, or by car, SAKARA easily connects you to everything: train station, shops, leisure, highway. A practical bike room, secure access, underground parking: everything is fluid, everything is close.To discover more about the apartments in detail, using virtual tours and 2D + 3D plans, please visit our platform:https://projets.vizion-studio.com/2025/imvista/sakara/maquette//.To receive the sales brochure or to schedule a meeting, do not hesitate to contact us!Your imvista team

Travel time
-
1 / 10
3.5 rooms, 116m², CHF 690,000.–
Rte de l'école, 1891 Vérossaz

Beautiful 3.5-room apartment in Vérossaz

In a preserved Alpine setting, discover a rare opportunity: an exclusive 3.5-room apartment in a chalet-villa with only two dwellings, each with its own private area. This property is part of a harmonious development of 9 chalets, combining intimacy and architectural coherence. Each sunrise offers you a majestic view of the Dent de Morcles, a symbol of Alpine strength and harmony.The village of Vérossaz, located above St-Maurice, offers an ideal location: just 10 minutes from the plain, 2 minutes' walk from the schools, bus stop, and a local shop with a post office. The commune is in full expansion, with ambitious projects such as the future cable car connecting the St-Maurice train station, a major asset for mobility and real estate valuation.This apartment seduces with its 122 m² of living space, its 50 m² private garden, its 16 m² terrace, its 13 m² balcony, and its 51.21 m² mezzanine, true relaxation areas throughout the seasons. The interior volumes, bright and refined, offer a living room with a dining room and a fully equipped open kitchen, 2 comfortable bedrooms, 1 bathroom, and a laundry room. 2 external parking spaces are mandatory and complete this property for a total of Fr. 20'000.-.Designed with care, this apartment benefits from optimal insulation and underfloor heating with a heat pump, guaranteeing comfort, efficiency, and energy savings.Investing in Vérossaz means securing a unique lifestyle, both forward-looking and protected by an exceptional living environment.A visit on site is essential, we are at your disposal.

1 / 9
3.5 rooms, 100m², CHF 620,000.–
Rte de l'école, 1891 Vérossaz

Magnificent 3.5-room apartment in Vérossaz

In a preserved Alpine setting, discover a rare opportunity: an exclusive 3.5-room apartment in a chalet-villa with only two apartments, each with its own private area. This property is part of a harmonious development of 9 chalets, combining intimacy and architectural coherence. Each sunrise offers a majestic view of the Dent de Morcles, a symbol of Alpine strength and harmony.The village of Vérossaz, located above St-Maurice, offers an ideal location: just 10 minutes from the plain, 2 minutes' walk from the schools, bus stop, and a local shop with a post office. The municipality is in full expansion, with ambitious projects such as the future cable car connecting the St-Maurice train station, a major asset for mobility and real estate valuation.This apartment seduces with its 101 m² of living space, its 132 m² private garden, and its 29 m² terrace, true relaxation areas throughout the seasons. The bright and refined interior spaces offer a living room with a dining area and a fully equipped open kitchen, 2 comfortable bedrooms, 1 bathroom, and a laundry room. 2 additional outdoor parking spaces, which are mandatory, complete this property for a total of Frs 20'000.-.Designed with care, this apartment benefits from optimal insulation and underfloor heating with a heat pump, guaranteeing comfort, efficiency, and energy savings.Investing in Vérossaz means securing a unique lifestyle, both forward-looking and protected by an exceptional living environment.A visit on site is essential, we are at your disposal.

Suggested properties for you based on search results

Other interesting objects