Rooms
3.5
Living space
75 m2
Selling price
CHF 450,000.–
Notify on price drop
"House - Martigny-Croix - Secondary residence authorized - EXCLUSIVITY"
Address
1921 Martigny-CroixPrice
- Purchase price:
- CHF 450,000.–
- Notify on price drop
Main information
- Availability:
- By agreement
- Type:
- Single house
- No. of rooms:
- 3.5
- Surface living:
- 75 m2
- Land area:
- 215 m2
- Last refurbishment:
- 1990
- Year built:
- 1900
Documents (0)
Description
Exclusivity
Secondary residence authorized
Residential area, south-facing
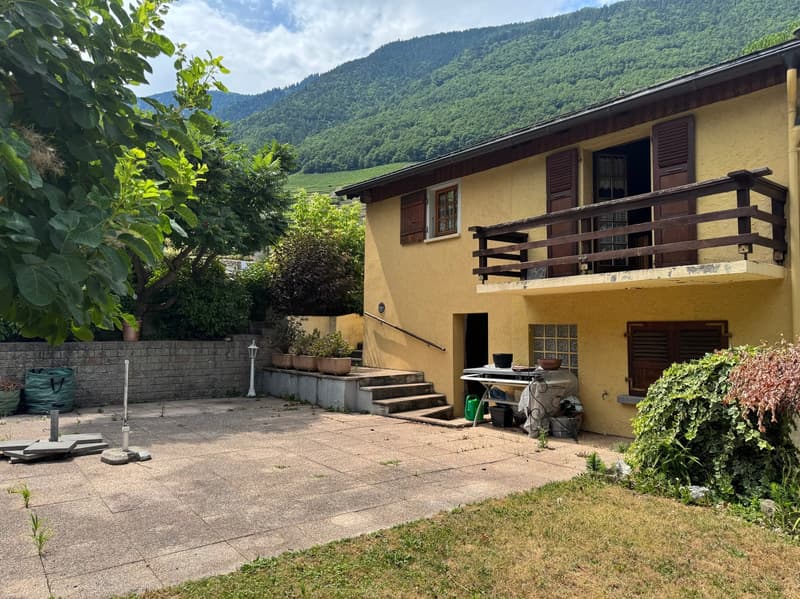
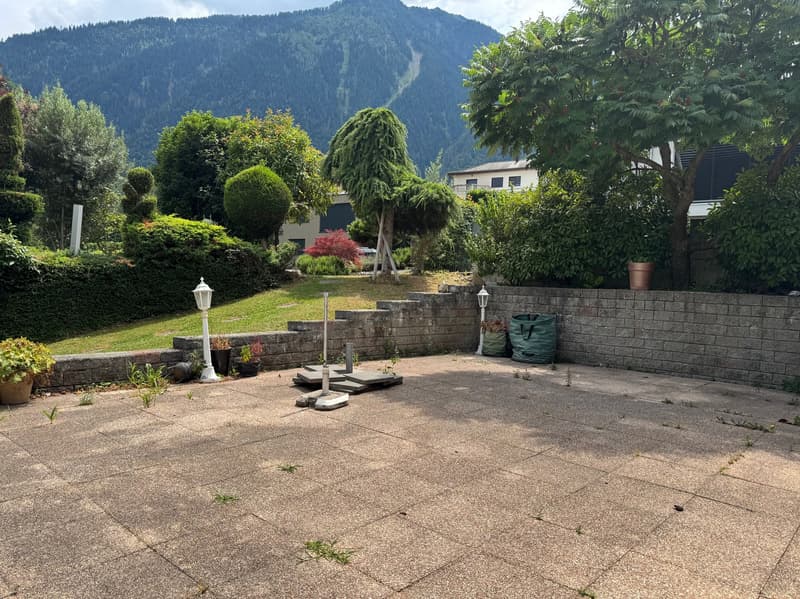
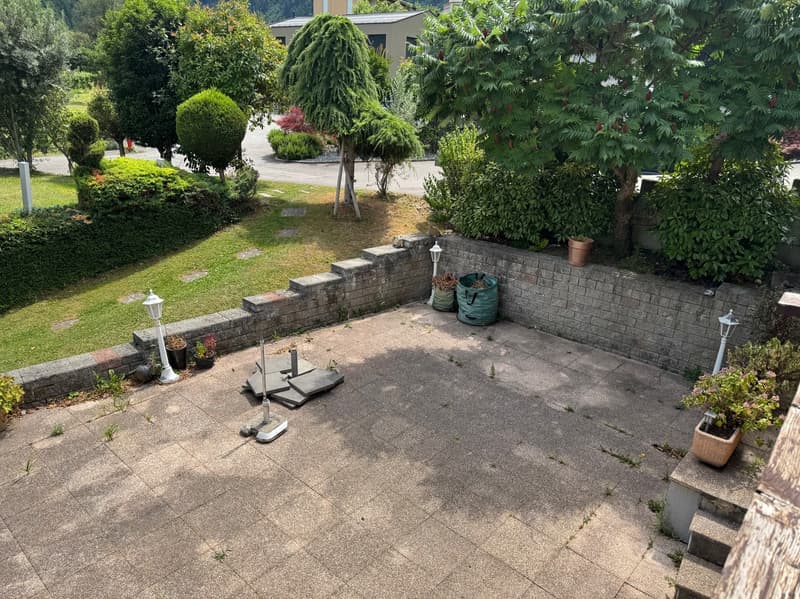
Beautiful terrace, large lawn and vegetable garden
Immediate proximity to Martigny and 25 minutes from Verbier
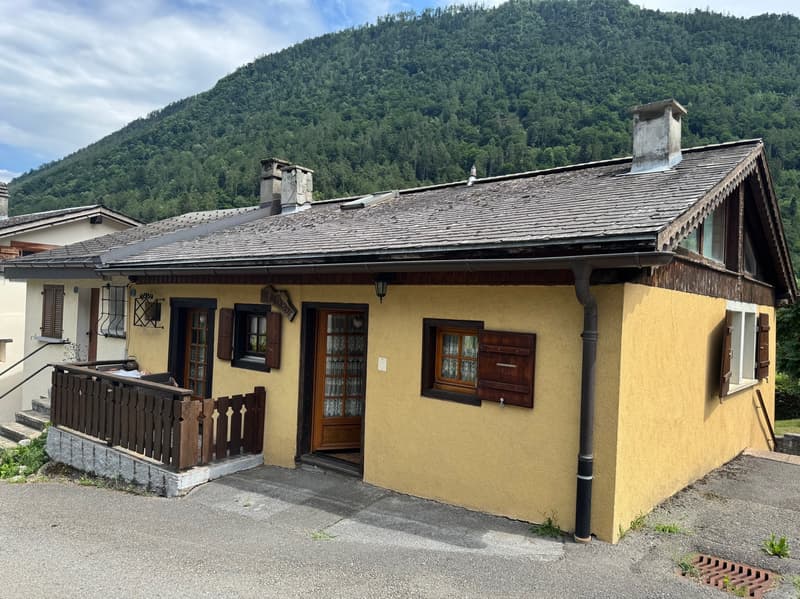
Authentic semi-detached house located in Martigny-Croix, the main town of the Martigny-Combe municipality. It is situated south of the Rhone bend and therefore south of Martigny. This house is located in the immediate vicinity of Martigny and all its amenities. The renowned resort of Verbier is accessible in 25 minutes.
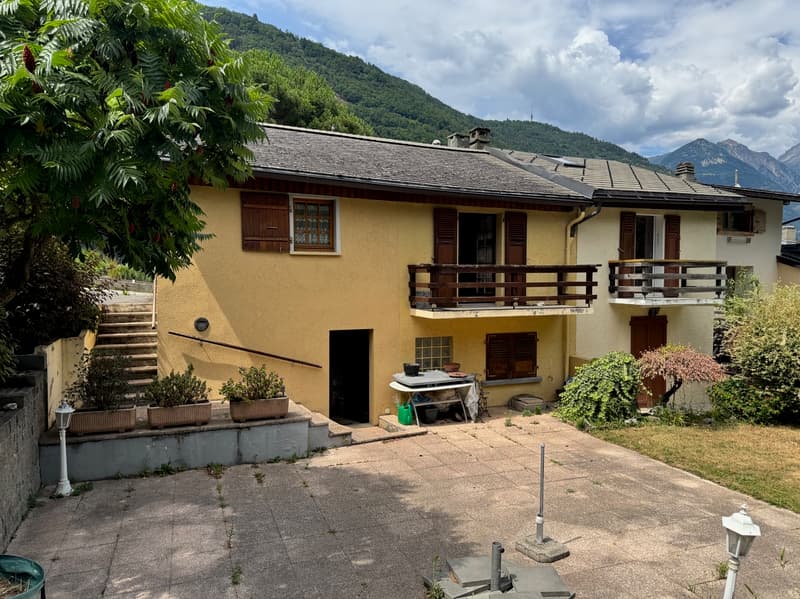
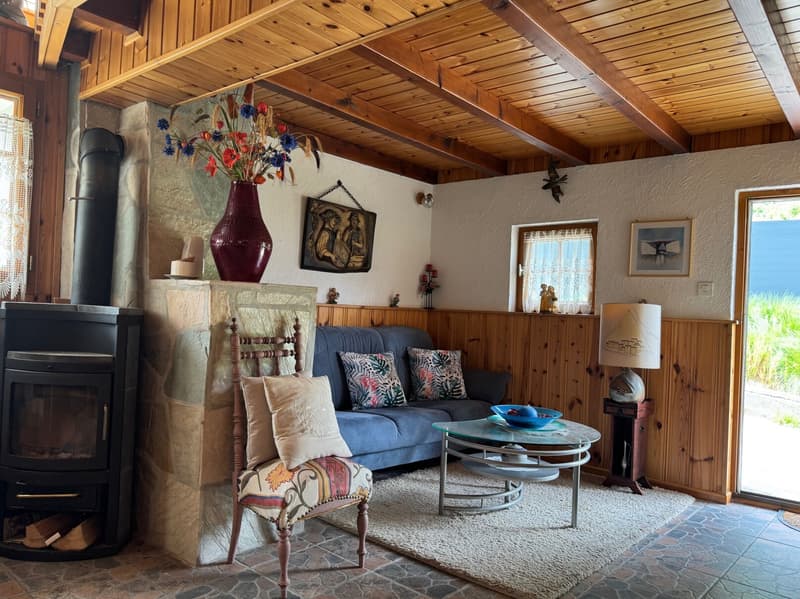
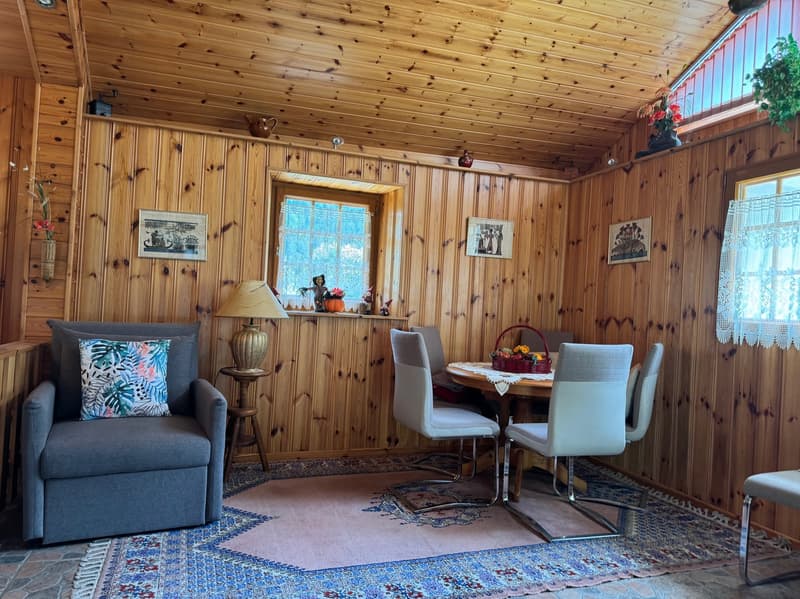
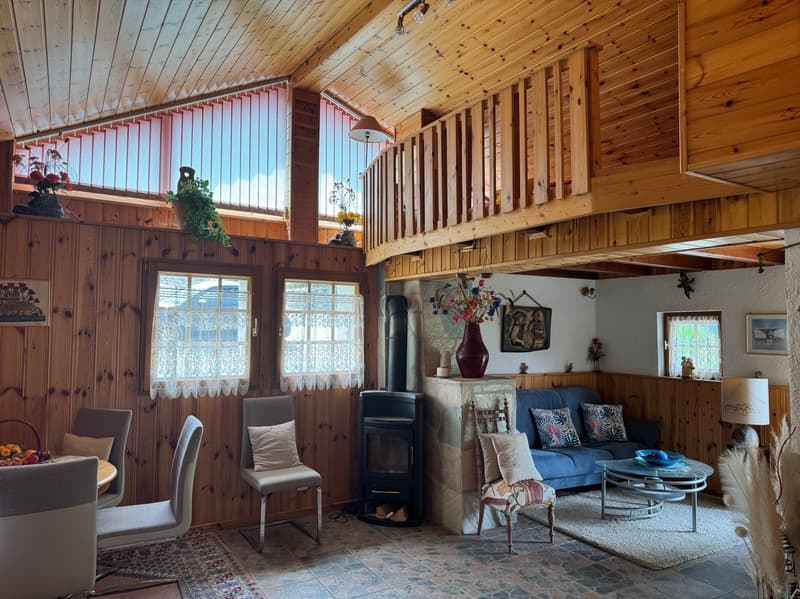
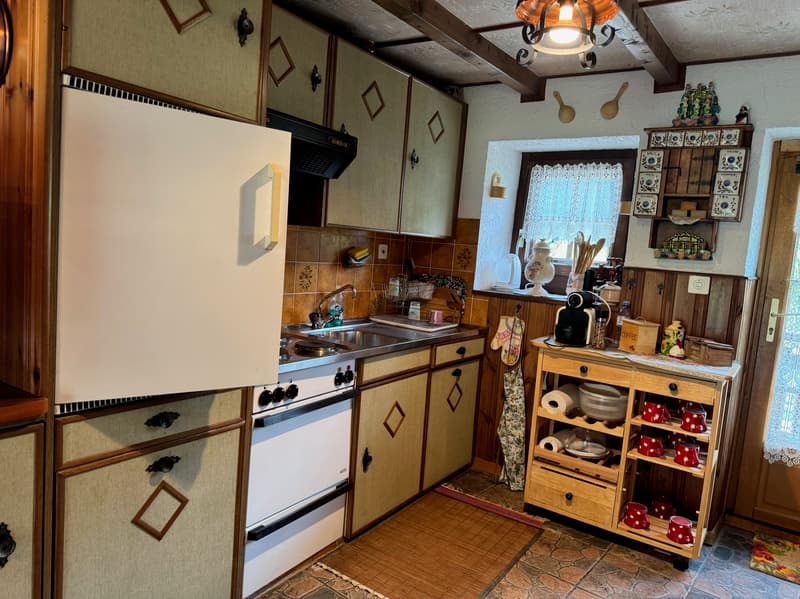
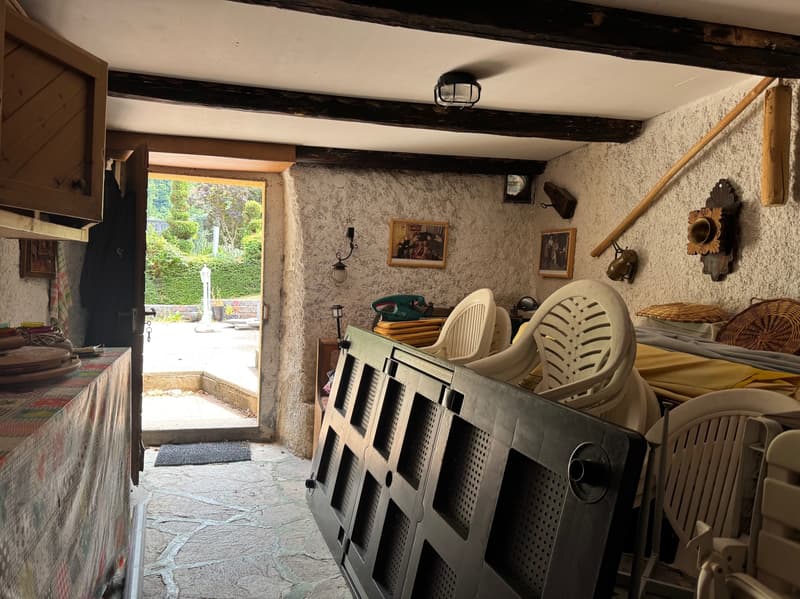
This atypical property was built before 1900. Around 1990, it underwent a complete renovation. The daytime area (kitchen and living room) is spacious and opens onto a balcony (south) and a small terrace (north). A beautiful cellar/carnotzet is accessible from the terrace. This house can be inhabited as a secondary residence and offers immediate proximity to the Val d'Entremont and Verbier.
Distribution of the property
Lower level, two separate areas:
The first:
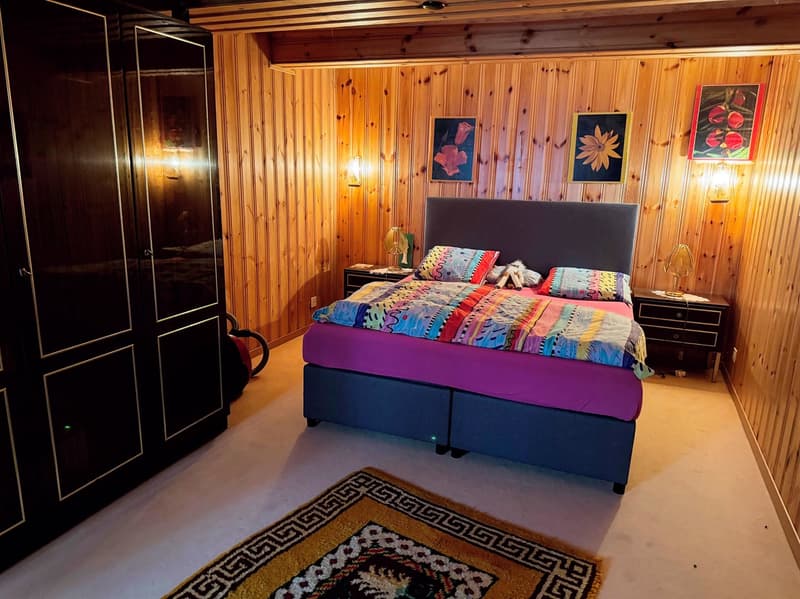
Bedroom
Stairs to the main level
The second:
Independent entrance from the terrace
Cellar/carnotzet/storage room/fireplace, water point, built-in wardrobes
Main level:
Entrance/hallway
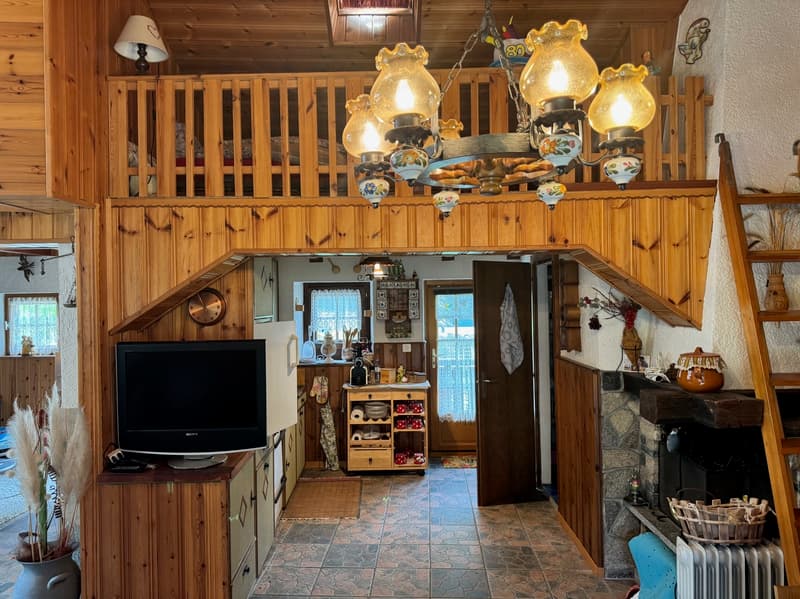
Open kitchen with access to small terrace (north)
Dining area
Living room with access to balcony (south)
Bathroom/shower/window
Balcony (south)
Attic:
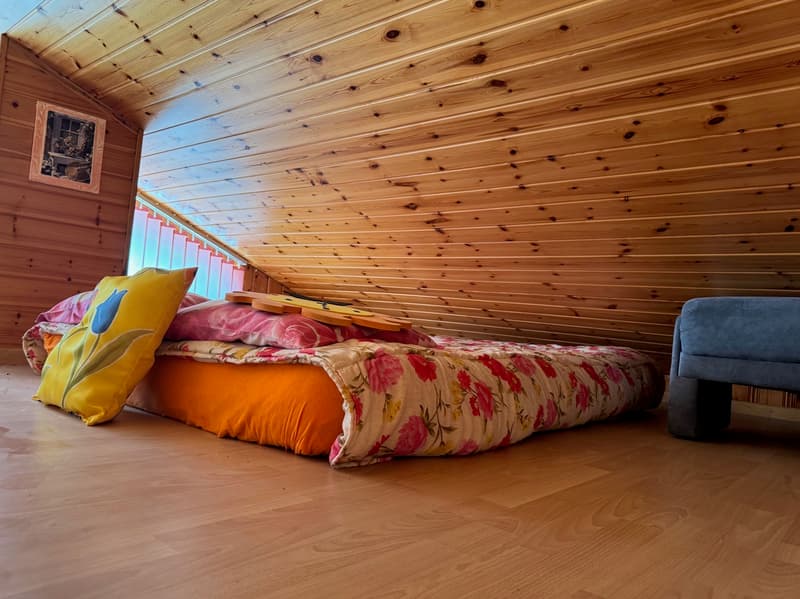
Convertible mezzanine/bedroom (low ceiling height)
Amenities
Beautiful terrace with lighting and floor tiles (lower level)
Large lawn
Vegetable garden
Rocky outcrops with trees
Small terrace with natural stone flooring (upper level)
Public parking spaces next to the house (white zone)
Particularities
Flooring made of linoleum and parquet
Electric heating
Scandinavian stove in the daytime area
Dates:
Construction before 1900
Complete renovation in the early 1990s
Availability: immediately
Remarks
Complete PDF document and location plan on request
Visit only in the presence and with the prior agreement of Swiss-Immobilier.ch
No document may be transmitted to third parties without authorization
www.swiss-immobilier.ch - Ref. 10253584
Copyright 2026. All rights reserved.
Mortgage Calculator
From dream house to home ownership: the mortgage calculator can help you estimate the affordability of this property.

Free
Create an account for more options
Create your account to manage your favorites across all devices, keep track of your search alerts, and never miss an update. Everything you need for your home search, all in one place!
Advertiser

Swiss-Immobilier SA
Chemin des Collines 22
1950Sion
Contact
- Listing ID
- 4002686107
- Object ref.
- 10253584