










Quick Filters for your search

Quick-filters

We show you quick-filters based on the most used filters by location.

By using these, you can enhance your search experience by finding new and interesting properties to your likings.

1835 results - Buy a new build apartment: Canton Valais

1 / 8
  • Balcony / Terrace
  • Garage
  • Child-friendly
4.5 rooms187m²CHF 950,000.–
1981 Vex

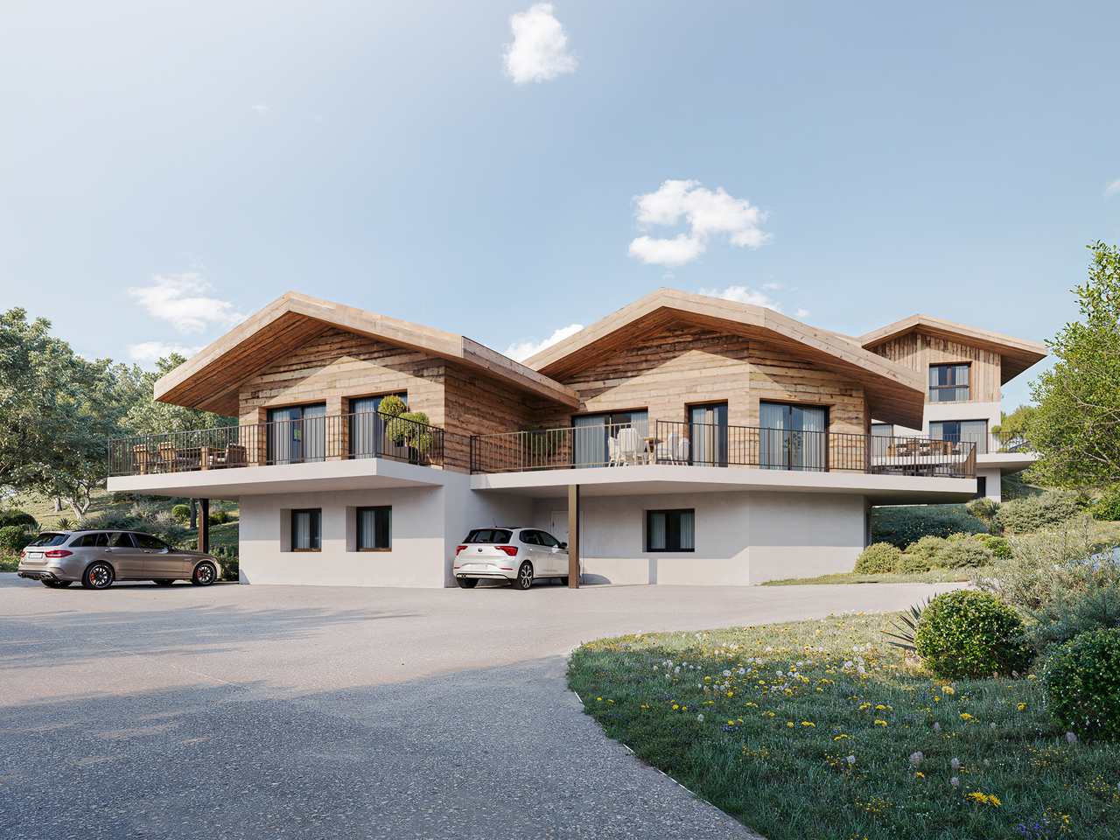
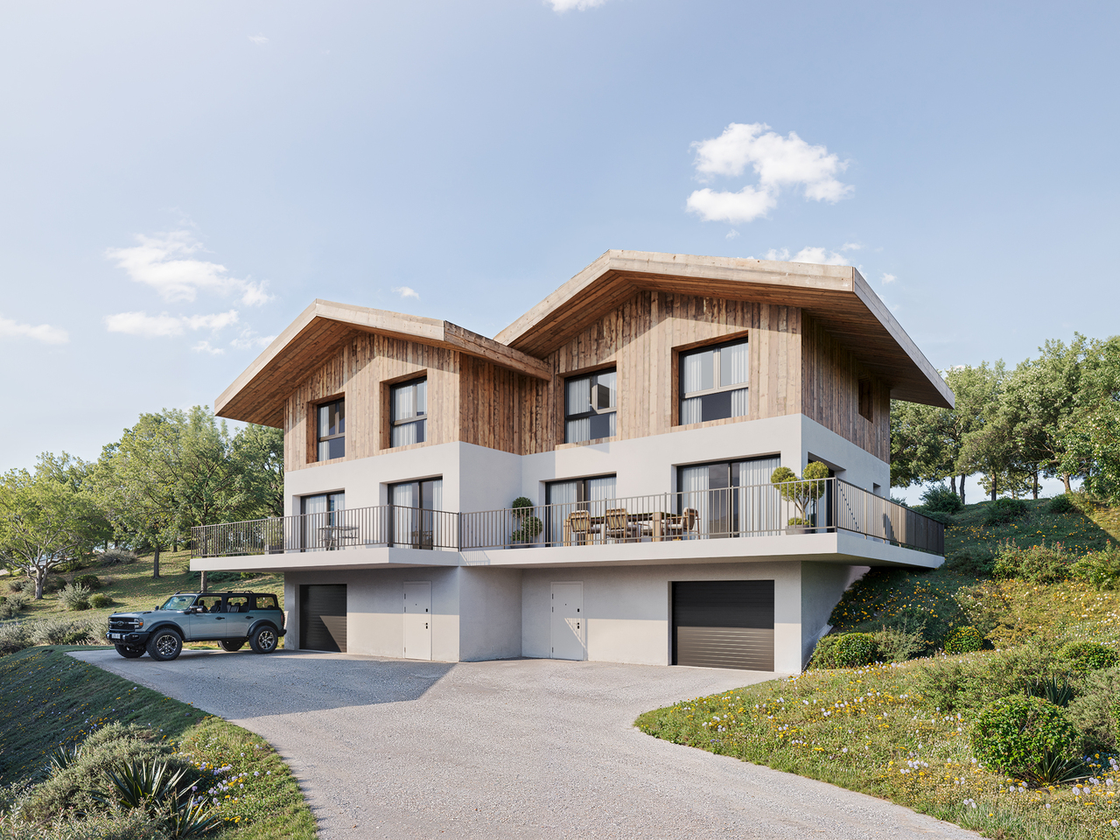
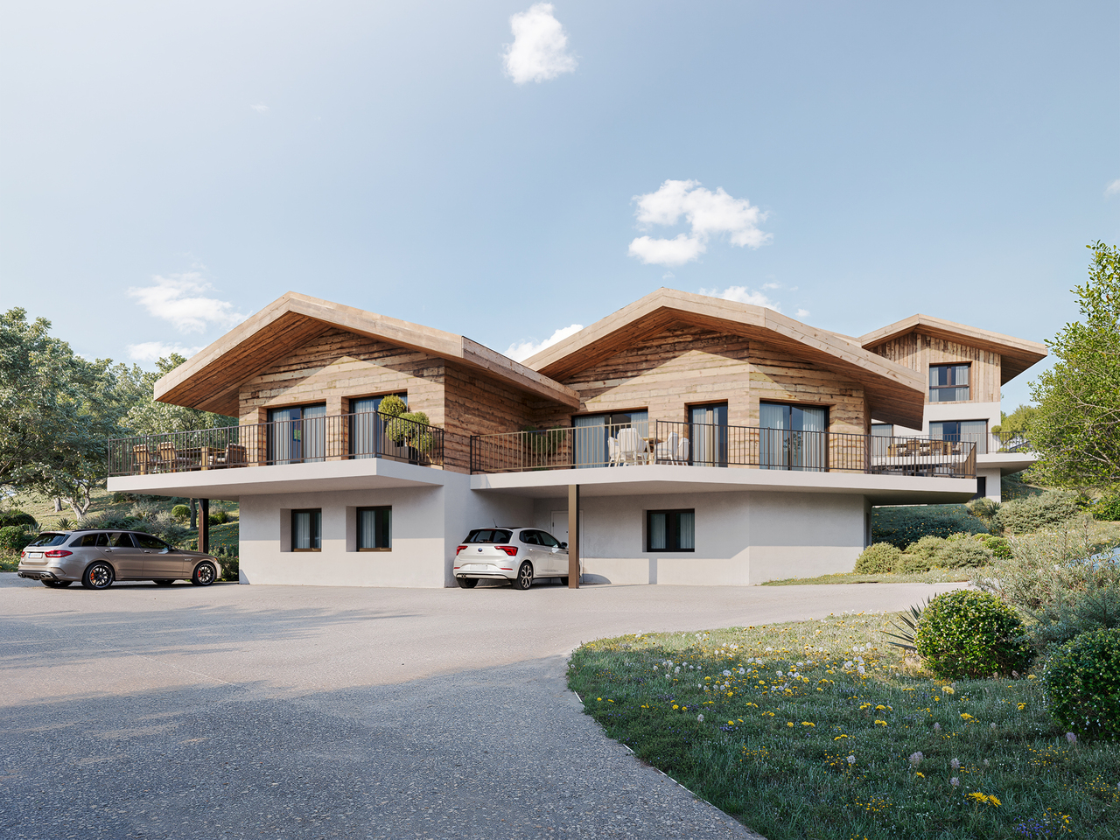
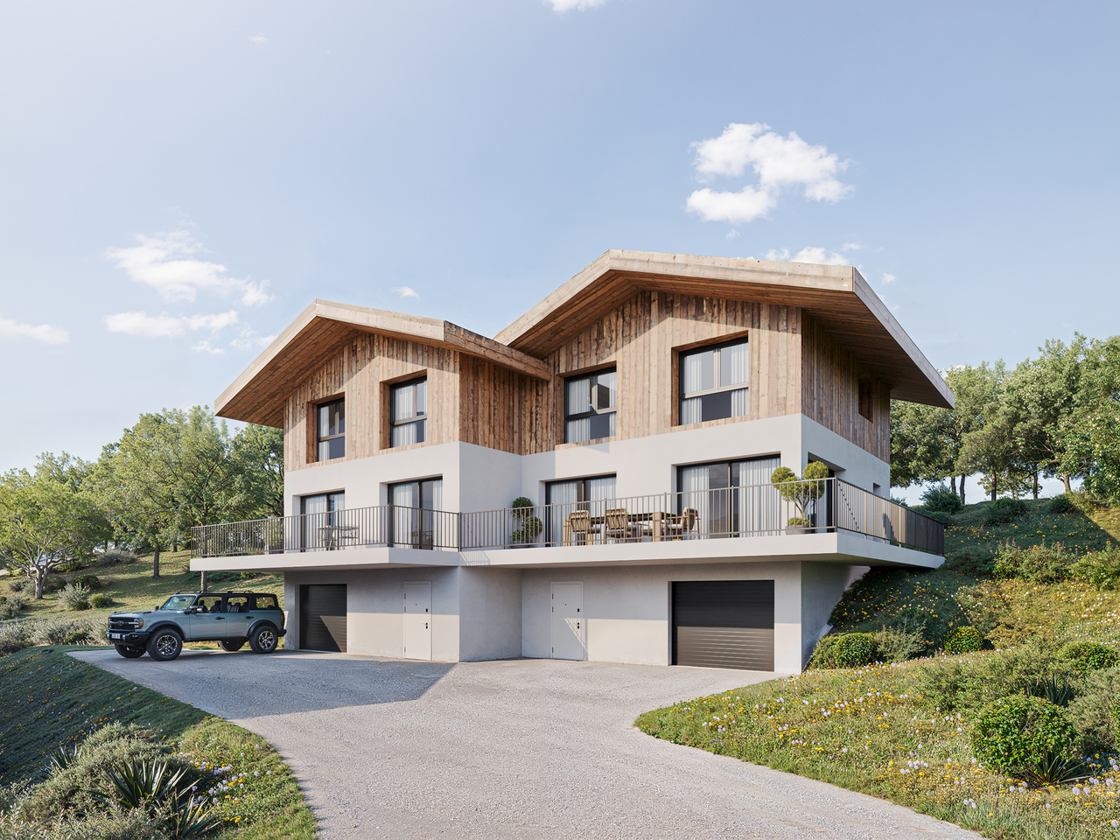
Beautiful semi-detached villa with 4.5 rooms in the municipality of Vex

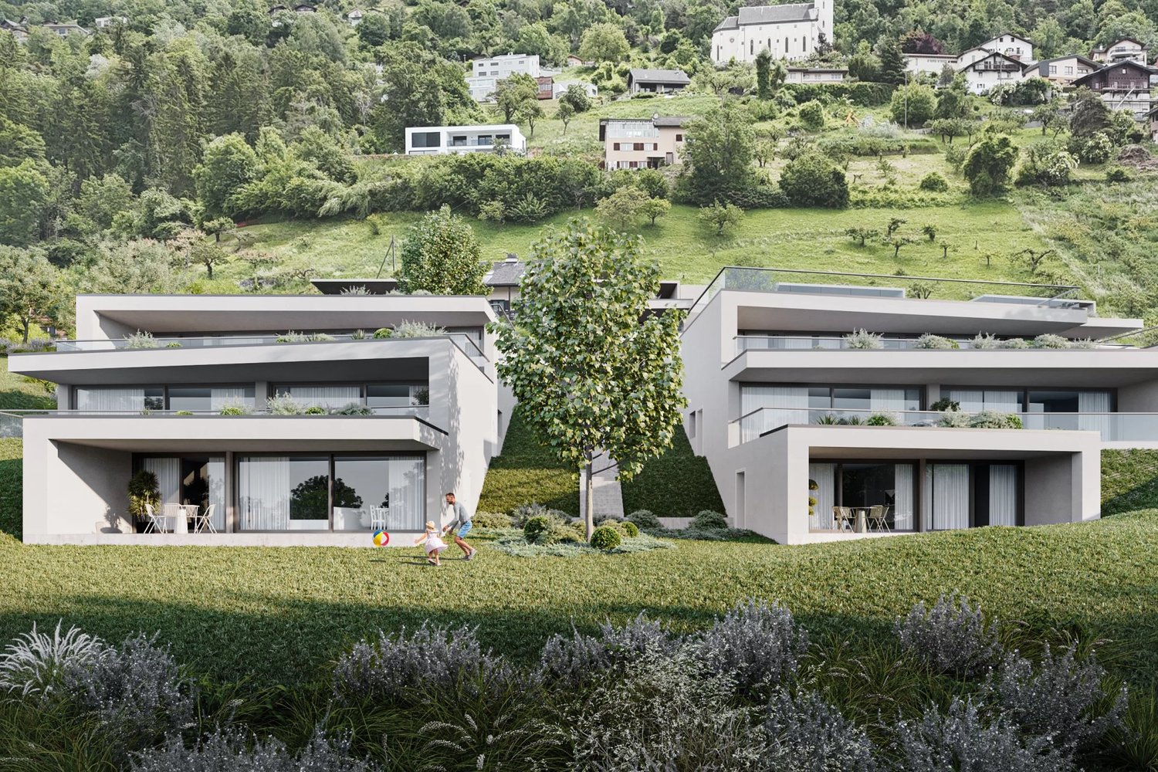
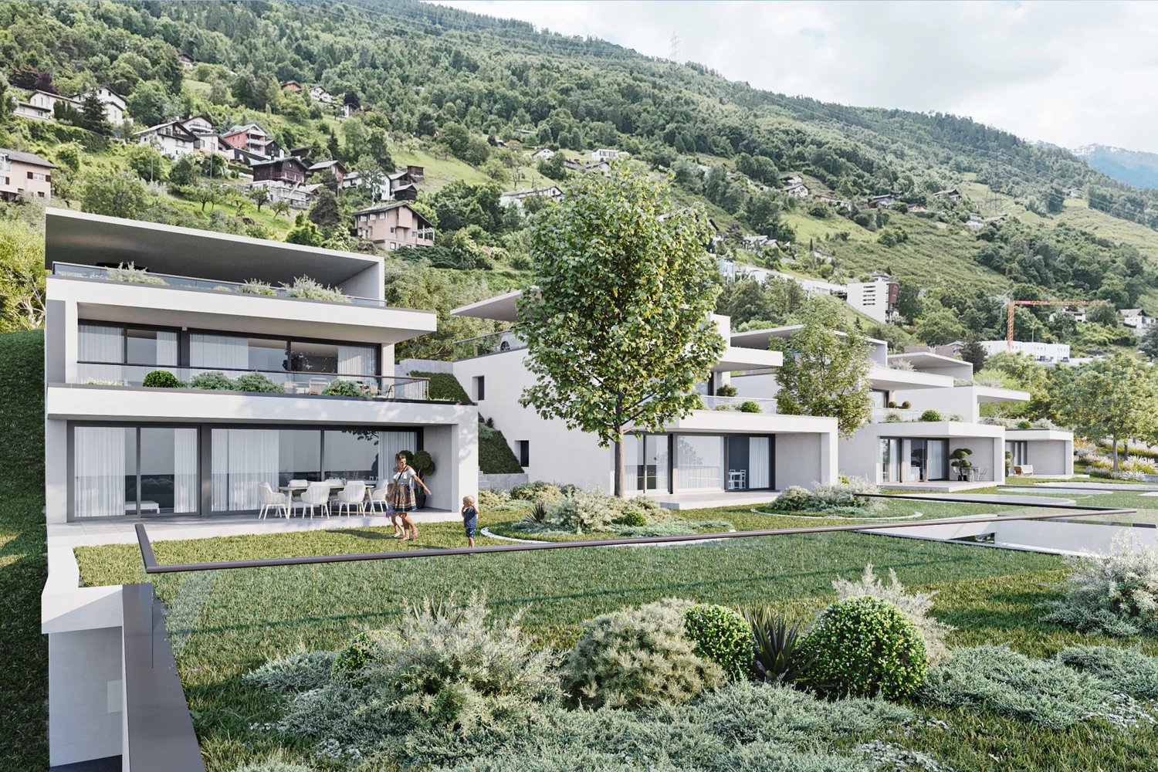
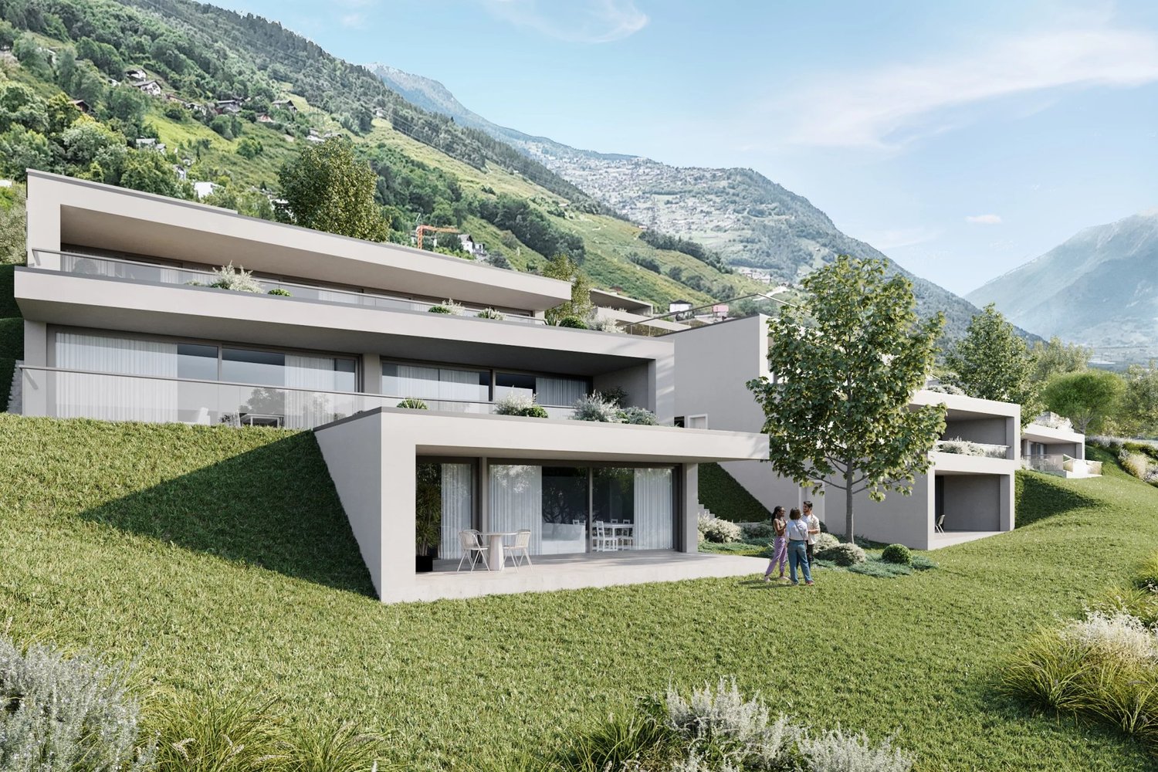
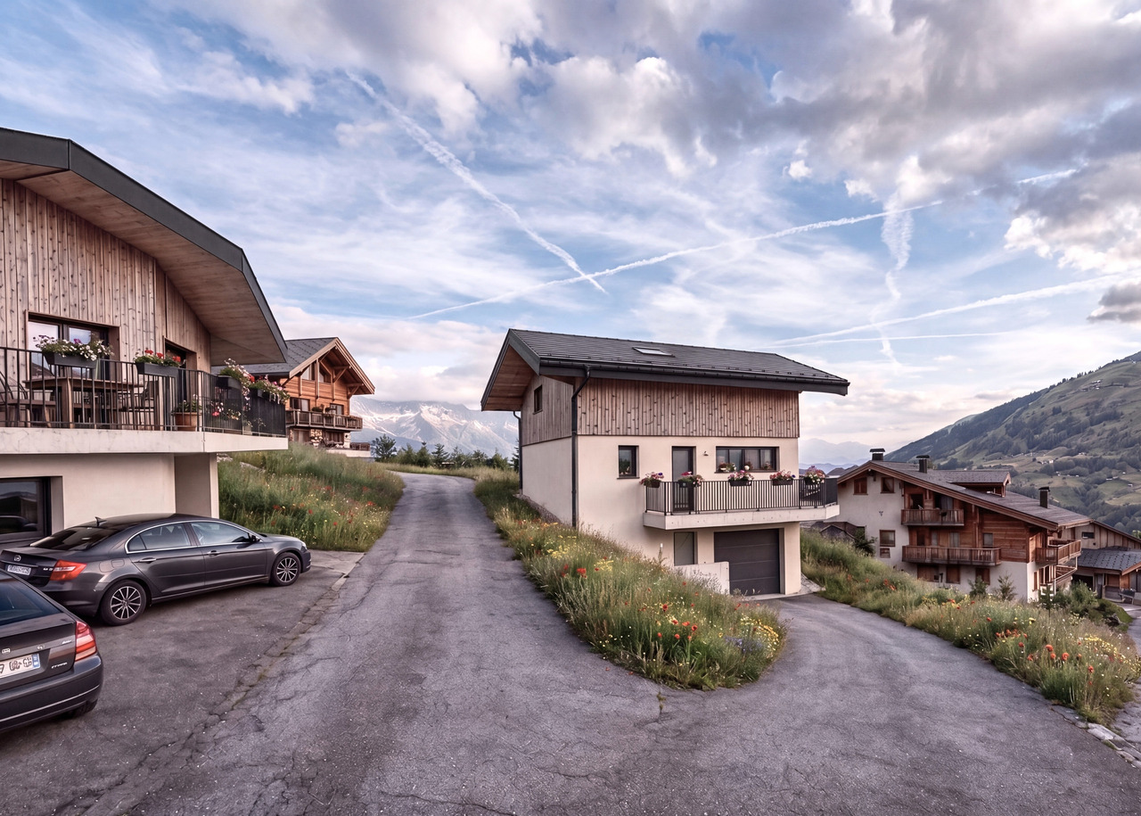
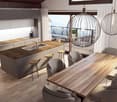
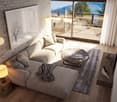
Valimmobilier presents this beautiful semi-detached villa with 4.5 rooms and a gross living area of 187 m2 in the municipality of Vex. For sale as a main residence, this property offers numerous advantages. Located slightly outside the village, you can reach the Sion motorway in 10 minutes and the Ours piste in 15 minutes. In addition to its geographical location, this property stands out for its intelligent layout with a large south-facing terrace and an unobstructed view from the parental bedroom balcony of the plain and the Bernese Alps.Each house has several parking spaces and a private garden ranging from 80 to 200 m2. A centralized heat pump ensures heating for the entire property, and solar panels will provide the entire complex with electricity as well as private charging stations for electric cars. Are you looking to settle in nature while remaining close to the city of Sion? This villa is made for you!Villa N6 consists of:Lower floor: • Entrance hall with built-in closets • Technical room with laundry/basement • Access to the upper floor by stairs Upper floor: • Open kitchen with central island (optional) • Dining area with access to the terrace • Cozy and spacious living room with access to the outside • Separate guest toilet with sink • Terrace • Balcony Upper floor: • Parental bedroom with balcony, private bathroom, shower, toilet, and sink • Bathroom with bathtub, toilet, and sink • 2 bedrooms Particularities: • Building permit granted • Construction start spring 2026 • Completion spring/summer 2027 • Choices for the buyer • School transport ensured by the municipality • Parking for two cars and garage included in the price • Photovoltaic system • Individual vegetable garden on the adjacent plot with an area of 150 m2 Budgets: • Kitchen: CHF 25,000.- • Sanitary: CHF 20,000.- • Tiling: CHF 45.-/m2 • Parquet: CHF 60.-/m2 Location:Vex, the main town at the entrance to the Val d'Hérens, offers a magnificent natural environment, surrounded by orchards, fields, forests, and mountains, perfect for those seeking a peaceful haven while remaining close to amenities without the drawbacks of large cities. Just 10 minutes from the motorway entrance, this location offers easy access while providing unparalleled tranquility. The 4 Vallées ski area is only 15 minutes away, adding an extra touch to this ideal living environment.Two villas are already in the reservation phase, don't wait any longer! Would you like more information or the complete dossier? Contact me by phone or email and I will be happy to help you. I am also at your disposal for a visit on site.

  • Balcony / Terrace
  • Garage
  • Child-friendly
Daniel Boisset

Daniel Boisset

Courtier en immobilier agréé

1 / 8
  • Balcony / Terrace
  • Garage
  • Child-friendly
4.5 rooms188m²CHF 920,000.–
1981 Vex

Magnificent adjacent villa with 4.5 rooms in the municipality of Vex

Valimmobilier offers you this magnificent adjacent villa with 4.5 rooms and a gross living area of 188 m2 in the municipality of Vex. For sale as a main residence, this property has numerous advantages. Located slightly outside the village, you can reach the Sion motorway in 10 minutes and the Ours piste in 15 minutes. In addition to its geographical location, this property stands out for its intelligent layout with a large south-facing terrace and an unobstructed view from the parental bedroom balcony of the plain and the Bernese Alps.Each house has several parking spaces as well as a private garden ranging from 80 to 200 m2. A centralized heat pump ensures heating for the entire property, and solar panels will provide the entire electricity supply as well as private charging points for electric vehicles. Are you looking to settle in nature while remaining close to the city of Sion? This villa is made for you!Villa N5 consists of:Lower floor: • Entrance hall with built-in cupboards • Technical room with laundry/basement • Access to the upper floor by stairs Upper floor: • Open kitchen with central island (to be chosen) • Dining area giving access to the terrace • Pleasant and spacious living room giving access to the outside • Separate guest toilet with sink • Terace • Balcony Upper floor: • Parental suite with balcony, private bathroom, shower, WC, and sink • Bathroom with bathtub, WC, and sink • 2 bedrooms Particularities: • Building permit in force • Work will begin in spring 2026 • Delivery in spring/summer 2027 • Choice for the buyer • School transport assured by the municipality • Covered parking for two cars and garage included in the price • Photovoltaic panels • Individual vegetable garden on the adjacent plot of 150 m2 Budgets: • Kitchen: CHF 25,000.- • Sanitary: CHF 20,000.- • Tiling: CHF 45.-/m2 • Parquet: CHF 60.-/m2 Situation:Vex, the main town at the entrance to the Val d'Hérens, benefits from a magnificent natural environment, surrounded by orchards, fields, forests, and mountains, perfect for those seeking a haven of peace while remaining close to the city without the drawbacks of large cities. Just 10 minutes from the motorway exit, this location allows for easy access while offering unparalleled tranquility. The 4 Vallées ski area is only 15 minutes away, adding an extra touch to this ideal living environment.Two villas are already in the reservation phase, don't wait any longer! If you wish to obtain more information or the complete dossier, please contact me by phone or email and I will be happy to help you. I am also at your disposal for a visit on site.

  • Balcony / Terrace
  • Garage
  • Child-friendly
Daniel Boisset

Daniel Boisset

Courtier en immobilier agréé

1 / 8
  • Balcony / Terrace
  • Garage
  • Child-friendly
4.5 rooms189m²CHF 960,000.–
1981 Vex

Magnifique villa contiguë de 4.5 pièces sur la commune de Vex

Valimmobilier vous propose cette magnifique villa contiguë de 4.5 pièces d'une surface habitable brute de 189 m2 sur la commune de Vex. En vente en résidence principale, cette promotion dispose de nombreux avantages. Située légèrement en dehors du village, vous atteindrez l'autoroute de Sion en 10 minutes et la piste de l'Ours en 15 minutes. En plus de sa situation géographique, ce bien se distingue par sa disposition intelligente avec sa grande terrasse orientée Sud et la vue dégagée du balcon de la chambre parentale sur la plaine et les alpes bernoises.Chaque maison dispose de plusieurs places de parc ainsi que d'un jardin privatif allant de 80 à 200 m2. Une pompe à chaleur centralisée assure le chauffage pour l'ensemble de la promotion et des panneaux solaires s'occuperont de fournir l'ensemble en électricité ainsi qu'aux bornes de recharge privatives pour voitures électriques. Vous cherchez à vous installer en pleine nature tout en restant proche de la ville de Sion ? Cette villa est faite pour vous !La villa N1 se compose comme suit :Rez inférieur : • Hall d'entrée avec armoires encastrées • Local technique avec buanderie/cave • Garage • Accès rez supérieur par escaliers Rez supérieur : • Cuisine ouverte avec îlot central (à choix) • Coin repas donnant accès à la terrasse • Séjour agréable et spacieux donnant accès sur l'extérieur • WC visiteurs séparé avec lavabo • Terrasse • Balcon Etage : • Suite parentale avec balcon, salle d'eau privative, douche, WC et lavabo • Salle d'eau avec baignoire, WC et lavabo • 2 chambres Particularités : • Autorisation de construire en force • Les travaux débuteront printemps 2026 • Livraison printemps/été 2027 • Choix au gré du preneur • Le transport scolaire est assuré par la commune • Couvert pour deux voitures et garage compris dans le prix • Panneaux photovoltaïques • Potager individuel sur la parcelle adjacente d'une surface de 150 m2 Budgets : • Cuisine : CHF 25'000.- • Sanitaires : CHF 20'000.- • Carrelage : CHF 45.-/m2 • Parquet : CHF 60.-/m2 Situation :Vex, chef-lieu de l'entrée du Val d'Hérens, bénéficie d'un environnement naturel magnifique, entouré de vergers, champs, forêts et montagnes, parfait pour ceux cherchant un havre de paix tout en restant proche des commodités sans les inconvénients des grandes villes. A seulement 10 minutes de l'entrée d'autoroute, cette localisation permet un accès facile tout en offrant une tranquillité incomparable. Le domaine skiable des 4 Vallées se trouve à 15 minutes seulement, ajoutant une touche supplémentaire à ce cadre de vie idéal.Deux villas sont déjà en phase de réservation, n'attendez plus ! Vous souhaitez obtenir des précisions, le dossier complet ? Contactez-moi par téléphone ou par E-mail et je vous renseignerai très volontiers. Je me tiens également à votre disposition pour une visite sur place.Valimmobilier offers this beautiful contiguous 4.5-room villa with a gross living area of 170 m2 on the commune of Vex. For sale as a primary residence, this development has many advantages. Located slightly outside the village, you will reach the Sion motorway in 10 minutes and the Ours ski resort in 15 minutes. In addition to its location, this property stands out for its intelligent layout with its large south-facing terrace and the unobstructed view from the master bedroom balcony over the plain and the Bernese Alps.Each house has several parking spaces and a private garden ranging...

  • Balcony / Terrace
  • Garage
  • Child-friendly
Daniel Boisset

Daniel Boisset

Courtier en immobilier agréé

1 / 8
  • Balcony / Terrace
  • Garage
  • Child-friendly
4.5 rooms188m²CHF 920,000.–
1981 Vex

Magnificent semi-detached villa with 4.5 rooms in the municipality of Vex

Valimmobilier offers you this magnificent semi-detached villa with 4.5 rooms and a gross living area of 188 m2 in the municipality of Vex. For sale as a main residence, this property has numerous advantages. Located slightly outside the village, you can reach the Sion motorway in 10 minutes and the Ours piste in 15 minutes. In addition to its geographical location, this property stands out for its intelligent layout with a large south-facing terrace and an unobstructed view from the parental bedroom balcony of the plain and the Bernese Alps.Each house has several parking spaces and a private garden ranging from 80 to 200 m2. A centralized heat pump ensures heating for the entire property, and solar panels will provide all the electricity as well as private charging points for electric vehicles. Are you looking to settle in nature while remaining close to the city of Sion? This villa is made for you!Villa N3 consists of the following:Lower floor: • Entrance hall with built-in wardrobes • Technical room with laundry/basement • Garage • Access to the upper floor by stairs Upper floor: • Open kitchen with central island (optional) • Dining area with access to the terrace • Cozy and spacious living room with access to the outside • Separate guest toilet with sink • Terrace • Balcony Upper floor: • Parental bedroom with balcony, private bathroom, shower, WC, and sink • Bathroom with bathtub, WC, and sink • 2 bedrooms Particularities: • Building permit in force • Construction work will begin in spring 2026 • Delivery in spring/summer 2027 • Choices for the buyer • School transportation is ensured by the municipality • Covered parking for two cars and garage included in the price • Photovoltaic panels • Individual vegetable garden on the adjacent plot of 150 m2 Budgets: • Kitchen: CHF 25,000.- • Sanitary: CHF 20,000.- • Tiling: CHF 45.-/m2 • Parquet: CHF 60.-/m2 Situation:Vex, the main town at the entrance to the Val d'Hérens, benefits from a magnificent natural environment, surrounded by orchards, fields, forests, and mountains, perfect for those seeking a haven of peace while remaining close to amenities without the drawbacks of large cities. Just 10 minutes from the motorway entrance, this location allows for easy access while offering unparalleled tranquility. The 4 Vallées ski area is only 15 minutes away, adding an extra touch to this ideal living environment.Two villas are already in the reservation phase, don't wait any longer! Would you like more information or the complete dossier? Contact me by phone or email and I will be happy to help. I am also at your disposal for a visit on site.

  • Balcony / Terrace
  • Garage
  • Child-friendly
Daniel Boisset

Daniel Boisset

Courtier en immobilier agréé

1 / 8
  • Balcony / Terrace
  • View
  • Child-friendly
4.5 rooms190m²CHF 920,000.–
1981 Vex

Beautiful adjacent villa with 4.5 rooms in the municipality of Vex

Valimmobilier offers you this beautiful adjacent villa with 4.5 rooms and a living area of 190 m2 in the municipality of Vex. For sale as a main residence, this property offers numerous advantages. Located slightly outside the village, you can reach the Sion motorway in 10 minutes and the Ours piste in 15 minutes. In addition to its geographical location, this property stands out for its intelligent layout with a large south-facing terrace and an unobstructed view from the parental bedroom balcony of the plain and the Bernese Alps.Each house has several parking spaces and a private garden ranging from 80 to 200 m2. A centralized heat pump provides heating for the entire property, and solar panels will supply the entire electricity as well as the private charging points for electric vehicles. Are you looking to settle in nature while remaining close to the city of Sion? This villa is made for you!Villa N2 consists of:Lower floor: • Entrance hall with built-in closets • Technical room with laundry/basement • Garage • Access to the upper floor via stairs Upper floor: • Open kitchen with central island (optional) • Dining area with access to the terrace • Spacious and comfortable living room with access to the outside • Separate guest toilet with sink • Terrace • Balcony Upper floor: • Parental bedroom with balcony, private bathroom, shower, toilet, and sink • Bathroom with bathtub, toilet, and sink • 2 bedrooms Particularities: • Building permit in force • Construction work will begin in spring 2026 • Delivery in spring/summer 2027 • Choices for the buyer • School transportation is provided by the municipality • Parking for two cars and garage included in the price • Solar panels • Individual garden on the adjacent plot with an area of 150 m2 Budgets: • Kitchen: CHF 25,000.- • Sanitary: CHF 20,000.- • Tiling: CHF 45.-/m2 • Parquet: CHF 60.-/m2 Location:Vex, the main town at the entrance to the Val d'Hérens, offers a beautiful natural environment, surrounded by orchards, fields, forests, and mountains, perfect for those seeking a peaceful haven while remaining close to the city without the drawbacks of large cities. Just 10 minutes from the motorway entrance, this location offers easy access and unparalleled tranquility. The 4 Vallées ski area is only 15 minutes away, adding an extra touch to this ideal living environment.Two villas are already in the reservation phase, don't wait any longer! Would you like to obtain more information or the complete dossier? Contact me by phone or email and I will be happy to help you. I am also at your disposal for a visit on site.

  • Balcony / Terrace
  • View
  • Child-friendly
Daniel Boisset

Daniel Boisset

Courtier en immobilier agréé

1 / 7
  • Balcony / Terrace
  • Child-friendly
6.5 rooms164m²CHF 1,100,000.–
1868 Collombey

Magnifique villa contemporaine avec finitions au choix de l'acquéreur

Nouvelle construction d'une maison contemporaine idéalement située à Collombey, proche de toutes les infrastructures (écoles, structures jeunesses, centres commerciaux, etc). D'une surface totale allant de 180 à 190 m2, ces villas contiguës, dont les travaux ont déjà débuté, sont idéales pour des familles. L'ensemble des finitions reste au choix des acheteurs.Ces maisons modernes et écologiques sont raccordées au chauffage à distance (y.c. pour la production d'eau chaude). Des panneaux solaires (compris dans le prix) sont également installés, le tout allié a une excellente isolation permettant aux maisons d'être pratiquement en autarcie énergétique. Une agréable terrasse ouverte sur un petit jardin facile d'entretien complète les 3 places de parc privatives de chaque lot.La distribution de ces villas est la suivante :Rez-de-chaussée : • Hall d'entrée de 8 m2 avec armoires murales • Pièce à vivre de 34.5 m2 avec cuisine ouverte et accès à la terrasse et au jardin • Chambre / bureau de 11 m2 (sauf dans le lot 4 où on retrouve un cellier et le local technique général des maisons) • Salle d'eau / douche de 4.5 m2 • Cave de 4 m2 1er étage : • Suite parentale de 22 m2 avec dressing et salle d'eau / douche • Chambre avec dressing de 20 m2 • 2 chambres de 13.5 m2 donnant accès au balcon • Salle de bain de 5 m2 • Local technique de 5.5 m2 • Couloir de 13 m2 • Balcon de 18.5 m2 Extérieur (compris dans le prix de vente) : • Terrasse dallée • Jardin sur terrain plat • 2 places de parc couvertes • 1 place de parc extérieur Liste des lots et prix :Lot 1 : Surface habitable : 164 m2 - Prix : 1'200'000 CHF - disponibleLot 2 : VendueLot 3 : Surface habitable : 164 m2 - Prix : 1'100'000 CHF - disponibleLot 4 : VenduePossibilité de financement avec banque régionaleCes maisons se trouvent à moins de 100 m du centre scolaire du Corbier (tous les degrés de scolarité obligatoire). Le centre du village et toutes ces commodités (écoles, banques, boucherie, magasins de proximité, restaurants, pharmacie et centre médical, etc...) peuvent être rejoints par les transports publics tout proche. (CFF, AOMC, bus, ainsi que le bus urbain). Le village de Collombey fait partie des 5 villages de la commune de Collombey-Muraz (District de Monthey), en Valais. Canton qui est renommé pour ses nombreux avantages sociaux et ses taxes modestes (caisse-maladie, impôt sur les véhicules, prestation en capital et autres impôts). Cette commune offre de nombreux avantages pour les familles (écoles enfantines, primaires et cycle d'orientation, crèche-garderie, clubs sportifs, EMS, etc.). Le village se trouve à moins de 3 minutes de la sortie d'autoroute de St-Triphon et ainsi du futur Hôpital du Riviera-Chablais. Deuxième commune du Bas-Valais, Collombey-Muraz se situe à 20 minutes des pistes de ski (domaine des Portes du Soleil et du Lac Léman).Vous souhaitez obtenir des précisions, visiter le terrain ? Contactez-moi par téléphone, courriel ou passer nous rencontrer (sur rendez-vous) dans l'une de nos agences du Chablais (Collombey-Muraz ou Torgon) et nous vous renseignerons très volontiers. Retrouvez tous nos biens sur www.valimmobilier.ch - estimation gratuite de votre bien, photos professionnelles lumineuses et de qualité, photos aériennes et mise en valeur optimale du bien.Neubau einer modernen, top gelegenen Einfamilienhaus-Siedlung in Collombey in unmittelbarer Nähe zu allen Infrastrukturen (Schulen, Jugendzentren, Einkaufsmöglichkeiten etc.). Die Wohnfläche der Häuser...

  • Balcony / Terrace
  • Child-friendly
Kenny Parvex

Kenny Parvex

Courtier en immobilier agréé

1 / 21
  • Balcony / Terrace
  • Elevator
  • Mountain view
5.5 rooms228m²CHF 2,240,000.–
1965 Savièse

Magnificent apartment with breathtaking views

Sumptuous apartment of high standing with breathtaking views Discover this magnificent apartment of high standing, occupying a private floor with direct access by elevator, offering a unique residential experience, combining luxury, comfort, and intimacy.Located in the highly sought-after village of Savièse, just a few minutes from Sion, and close to renowned ski resorts such as Crans-Montana and Nendaz, this rare property will seduce lovers of calm, elegance, and spectacular panoramas.As soon as you exit the elevator, a glazed wine cellar welcomes you, a refined touch that immediately sets the tone.The apartment consists of two distinct parts:In the daytime area:A vast, bright living room of over 65 m², opening onto a high-end kitchen, combines contemporary design and functionality. This elegant living space provides access to a spacious master suite, with an integrated bathroom equipped with a rain shower, and a dressing room for a comfort worthy of the finest hotels.In the nighttime area:Totally modular according to your desires, it currently includes two bedrooms, with two bathrooms as well as an additional living space, ideal for a TV room, an office, a play area, or a guest room.Each room opens onto one of the two panoramic terraces of 208 m² and 160 m², offering an unbeatable view of the valley and the surrounding mountains. A private jacuzzi completes this idyllic setting.4 covered parking spaces and a cellar complete this property. (CHF 80'000.- in addition to the price)A rare property, where each element reflects perfection.

  • Balcony / Terrace
  • Elevator
  • Mountain view
New building
1 / 7
  • Parking space
  • Balcony / Terrace
  • Garage
  • +2
4.5 rooms113m²CHF 575,000.–
1957 Ardon

Ground floor, attractive price, sale by plan, 4.5 rooms!

Possibility of an appointment on site for a detailed presentation and visit of a similar apartment.This apartment is located in the charming village of Ardon, close to all infrastructures (bank, post office, shops...) and only 10 minutes from Martigny and 5 minutes from the Conthey motorway exit. With its south-west exposure, it benefits from sunshine all year round and the pleasant climate of the central Valais.Characteristics:- South-west- Cross-through- Possibility of creating a second bathroom- Possibility of creating a parental suite- Traditional construction- Bright and spacious- Photovoltaic panels- Terrace- Underfloor heating, heat pump- Elevator- Cellar- Space for a washing column- Garage box- Finishes to the tenant's likingThis apartment consists of:- Entrance hall with wardrobe- Bathroom- 3 bedrooms- Bright living room- Open kitchen- Adjacent cellar- Access to the balcony through French doorsParking- 1 outdoor space obligatory for 10'000.- frs- 1 garage box obligatory for 30'000.- frsOutdoor area- Terrace- 2730 m2 of vegetated relaxation areaEnvironment- Quiet residential area- 5 minutes from motorway exits- 5 minutes from all amenities and services of the villageSales brochure on requestDo not hesitate to ask us for a visit on site!***FIND ALL OUR PROPERTIES FOR SALE ON WWW.BERRA-IMMOBILIER.CH***

  • Parking space
  • Balcony / Terrace
  • Garage
  • +2
1 / 8
  • Parking space
  • Balcony / Terrace
  • Garage
  • +1
4.5 rooms126m²CHF 745,000.–
Route Industrielle 9, 1897 Bouveret

West orientation - 1st floor

AN EXCLUSIVITY BERRA IMMOBILIERDiscover without delay the superb residence "Les Roses du Lac II" in Bouveret, in the municipality of Port-Valais.The situation offers sunshine and an unbeatable view of the Alps.The realization is ensured by Chablaisian companies concerned with the quality of the materials they offer.Delivery autumn 2026This PPE oriented southwest includes 11 apartments spread over 4 levels and an additional level for cellars, bicycles and covered parking spaces.This 4.5-room apartment located on the 1st floor and oriented west consists of the following:- Entrance with storage closet- Laundry room- Equipped kitchen open to living room/lounge with access to 17.70 m2 balcony- Bathroom with Italian shower, WC and sink- Large parental bedroom with private bathroom oriented north- Rooms 2 and 3 also oriented northA 5.00 m2 cellar accompanies this apartment.CHARACTERISTICS- Top situation, close to the lake and amenities- Southwest orientation- Superb volumes - Construction according to SIA standards in force- Heating by PAC Air/Water- Distribution by floor- Ambient thermostats (living rooms and bedrooms)- Photovoltaic panels (hot water and common areas)- Individual meters- PVC/ALU windows, white interior and anthracite exterior- Triple glazing- Finishes to the tenant's liking- Complete description on request- 1 cellar/apartmentPARKING- 1 covered parking space at a price of CHF 30,000.- extra mandatory- 1 non-covered parking space at a price of CHF 15,000.- extra mandatory- 2 parking spaces for people with reduced mobility- A bicycle room in the buildingAMENITIES- Less than 10 minutes walk from Lake Geneva- Less than 10 minutes walk from CFF train station- Less than 9 minutes walk from Migros- Less than 5 minutes walk from Primary School- Less than 5 minutes walk from Swiss Vapeur Parc- Less than 5 minutes walk from Raiffeisen Bank- Less than 2 minutes by car from Canton Road- Highway access in less than 10 minutesDo not hesitate to consult the list of available lots.Information and appointment: Cyril +41 79 464 11 35***All our properties are available on www.berra-immobilier.ch***

  • Parking space
  • Balcony / Terrace
  • Garage
  • +1
Cyril Bieckens

Cyril Bieckens

Agent Immobilier

Travel time
-
1 / 13
  • Balcony / Terrace
  • View
2.5 rooms75m²CHF 1,298,000.–
3963 Crans-Montana

The construction has started - Delivery April 2028

The construction has started - Delivery April 2028Main residence only!Only a few units left!Optimal sunlight!In the heart of the Crans-Montana station with an unobstructed view of the Alps and a south-facing exposure!Location:The center of Crans-Montana offers a multitude of amenities such as restaurants, shops, and other businesses, allowing you to stroll in a warm atmosphere.For walkers, the station is full of small lakes and pedestrian paths.For athletes, everything is there! Each season has its activities! Golf, skiing, paragliding, hiking...The promotion is located on the Route des Sommets in Crans, just a few steps from the Etang Grenon, and consists of:- 3 buildings with 14 apartments each- A total of 42 apartments ranging from 2.5 to 4.5 rooms- 78 indoor parking spaces- 16 indoor parking spaces for visitorsApartment B36: 2nd floorLiving area: 60 m2Balcony area: 34 m2Sales area: 77 m2This apartment consists of:- Entrance hall with closet- One bedroom with access to the balcony- One bathroom with shower- An equipped kitchen open to the living room- A laundry room- A balcony- A cellar (C10)PARKING:Parking spaces at a price of CHF 50'000.-/unitAMENITIES:- Supermarket, fitness center, bank, post office, restaurant within walking distance.- Grand Zignal cable car in 8 minutes on foot- Crans-Montana golf club in 15 minutes on footSales brochure only on request!With us, curiosity is a nice fault, so don't hesitate to call us for more information or to visit on site!Contact: Cyril 0794641135All available units on berra-immobilier.ch!!!

  • Balcony / Terrace
  • View
Cyril Bieckens

Cyril Bieckens

Agent Immobilier

1 / 13
  • Balcony / Terrace
  • Garage
  • View
6.5 rooms285m²CHF 3,800,000.–
3963 Crans-Montana

6018. Chalet neuf. Magnifique vue

Chalet neuf avec une vue magnifique, à vendre à Crans-MontanaTrust Immobilier, agence immobilière à Crans-Montana et Genève, vous propose Ref. 6018 - TCM.DSaisissez l'opportunité d'acquérir ce Chalet, idéalement situé à Crans-Montana, offrant une vue spectaculaire sur les montagnes suisses. Ce bien de rêve vous permet d'investir dans une propriété où tout a été pensé pour allier confort et élégance, au coeur d'un cadre naturel d'exception.Caractéristiques Principales : Parcelle de 1'614 m² offrant un espace extérieur généreux - Hall d'entrée - Grande cuisine ouverte - Magnifique salon avec une très grande hauteur sous plafond, pour une sensation d'espace et de lumière inégalée - 4 Belles chambres à coucher spacieuses et lumineuses (dont mezzanine aménageable en bureau ou salle de gym au sein de la chambre parentale) - 4 salles d'eau - Bureau - WC visiteurs - Garage pour deux voitures avec accès direct à l'intérieur du Chalet - Accès facile: à seulement 2 minutes en voiture du centre de Crans-Montana, et arrêt de bus à 250 mètres.Profitez d'une localisation exceptionnelle, à proximité immédiate des commodités tout en étant entouré par la beauté naturelle des Alpes.Pour plus d'informations ou pour organiser une visite du chantier, contactez-nous dès maintenant.Forme juridique : Résidence principalewww.trustimmobilier.chNew chalet with magnificent views, for sale in Crans-MontanaTrust Immobilier, real estate agency in Crans-Montana and Geneva, offers Ref. 6018 - TCM.DSeize the opportunity to acquire this chalet, ideally located in Crans-Montana, offering spectacular views of the Swiss mountains. It allows you to invest in a property where everything has been designed to combine comfort and elegance, in the heart of an exceptional natural setting.Main Features : 1,614 m² plot with generous outdoor space - Entrance hall - Large open-plan kitchen - Magnificent living room with very high ceilings, for an unrivalled feeling of space and light - 4 beautiful, spacious and bright bedrooms (including a mezzanine that could be converted into an office or gym in the master bedroom) - 4 shower rooms - Study - Guest WC - Garage for two cars, with direct access to the inside of the chalet - Easy access: only 2 minutes by car from the centre of Crans-Montana, and bus stop 250 metres away.Take advantage of an exceptional location, close to all amenities and surrounded by the natural beauty of the Alps.For more information or to arrange a site visit, contact us today.Legal status: Principal residencewww.trustimmobilier.ch

  • Balcony / Terrace
  • Garage
  • View
Iryna Filon

Iryna Filon

Fondatrice, CEO, Courtière

1 / 8
  • Balcony / Terrace
  • Garage
  • View
  • +1
4.5 rooms140m²CHF 995,000.–
3973 Venthône

To be built, semi-detached villa with terrace, 3 bedrooms, panoramic view

EXCLUSIVITYTo be built, 2 semi-detached villas "in terraced form", adjacent on one side, in the heart of the vineyards, with a panoramic view of the Valais mountains and the Rhone valley. Each villa has two terraces and a private garden, from which you can enjoy the peace and sunshine.Each villa is intended for a family who wants to settle between the mountains and the nearby city of Sierre and is looking for an optimal living environment, to live all year round or as a second home.The layout is as follows: On the ground floor of approximately 80 m2: • Large garage with automated door • Entrance hall with wardrobe • Cellar/bicycle room of 10.5 m2 • Technical room of 13.1 m2 • Laundry room of 4.7 m2 On the first floor of approximately 70 m2: • Entrance hall with wardrobe • Guest toilet with sink • Living/dining room with open kitchen of about 40 m2 with access to two large patio doors and two to the garden • Open kitchen in U-shape, perfectly equipped, integrated into the living room • Large terrace of 22 m2 and access to a flat lawn • Private garden of over 20 m2 In the attic of approximately 72 m2: • Parental bedroom of 14.3 m2 with private bathroom and dressing area • 2 bedrooms of 10.5 m2 • Bathroom with WC, sink and bathtub • The parental bedroom and one bedroom have access to a terrace of 11.4 m2 Its strengths: • Access to the living area can be through the garage, via an internal staircase. • A private external staircase leads to the first floor. • Many windows and patio doors make this house very bright. • Many storage spaces in the basement with wardrobe, cellar, laundry room and technical room • Finishes to be chosen by the buyer The design of the overall project ensures that each person has their private and intimate space, their garden and their parking spaces. The work will start soon, delivery is scheduled for the second half of 2027. It will be carried out by local craftsmen and with high-quality materials, still to be chosen by the buyer.All information and photos are available on the website www.valimmobilier.ch. Venthône: Located halfway up, in the center of Valais, in the district of Sierre and on the road to Crans Montana, at 800m altitude.Very sunny, the climate nevertheless benefits from the freshness of the mountains and remains pleasant all year round thanks to its very good exposure.Varied landscape, between vineyards, forests and historic buildings.Panoramic view of the Rhone valley and the Valais Alps, with the 4000s of the Val d'Anniviers and the Upper Valais in all its depth.The village has many inhabitants and offers them all the services to settle and live there, either with their family or in a pleasant retirement.Venthône is today part of the large municipality of La Noble Contrée, together with Veyras and Miège.

  • Balcony / Terrace
  • Garage
  • View
  • +1
1 / 8
  • Balcony / Terrace
  • View
  • Elevator
  • +1
4.5 rooms128m²CHF 830,000.–
1907 Saxon

Apartment 4.5 rooms with garden of 325m2, new promotion

Under the protection of La Pierre-à-Voir, which gave it its name and with an unobstructed view of the Rhone Valley, new promotion of 3 buildings with 4 apartments each, respecting the natural environment and the terrain configuration.Ideally located, between Martigny and Sion, not far from the Riviera, Montreux and Lausanne, this group of three independent buildings, each comprising two 3.5-room apartments and two 4.5-room apartments, was designed to comfortably accommodate couples or small families who wish to settle in a quiet area and enjoy the surrounding nature.On the heights of the village, residents can live between the necessary daily amenities and the proximity to the mountains for relaxation and sports activities.The project is a contemporary reinterpretation of the architecture of this old part of the village.Each building is positioned to take advantage of both natural light and the panoramic view offered by the large openings, which are like living paintings.The design and construction are ensured by an architecture firm with 45 years of experience.Traditional construction on 3 levels, in masonry and with quality materials, respecting the local spirit and neighboring buildings, while meeting the expectations and standards for comfort and energy consumption.Lot 12, Building C This 4.5-room apartment, 128 m2 (135 m2 weighted area) on the top floor, is distributed as follows: • Entrance hall with wardrobe • Living room of 27 m2 with open kitchen of 12.4 m2, giving access to the terrace • Parental bedroom with bedroom of 14 m2, dressing room of 7.2 m2 and private bathroom of 6 m2 • Bedroom 2 of 12.8 m2 • Bedroom 3 of 12.8 m2 • Bathroom of 3.4 m2 • A terrace of 12.3 m2 and a private garden area of 325 m2, accessible directly from the apartment. On the ground floor, you will have a cellar, included in the price.2 covered parking spaces complete this apartment, in addition to the price of CHF 36'000.- for both.The building has a bicycle or stroller room and a relaxation and play area.Technical Description : • Construction in reinforced concrete and brick • Wooden roof structure with thermal insulation, roofing with terracotta tiles or metal • Facades with plaster and exposed concrete, with thermal insulation • External windows in PVC/aluminum, OB, triple glazing • Motorized blinds for all windows • Photovoltaic panels on the roof • Water heating and heating by air-water heat pump, underfloor heating with room thermostats • Internal partitions in plasterboard, matte satin finish for ceilings and smooth plaster for walls • Internal doors in wood and melamine Budget for Sanitary Installations :CHF 10'000.- incl. VATincluding an outdoor tap and pre-installation for washing machine connectionBudget for Kitchen Fitting :CHF 20'000.- incl. VATBudget for Floor Coverings (Supply) :CHF 45.- incl. VAT/m2 tiles 60/60 for the floors of the hall, living room and kitchen with wood skirtingCHF 45.- incl. VAT/m2 ceramics 30/60 for the walls of the sanitary roomsCHF 80.- incl. VAT/m2 parquet for the floors of the bedrooms with wood skirtingOutdoor Facilities : • Terrace paving with concrete slabs • Monolayer bitumen coating for access and visitor parking • Lighting along the access paths • Lawn and planting of shrubs and hedges...

  • Balcony / Terrace
  • View
  • Elevator
  • +1
1 / 8
  • Balcony / Terrace
  • View
  • Elevator
  • +1
4.5 rooms128m²CHF 760,000.–
1907 Saxon

Apartment 4.5 rooms with garden of 169m2, new promotion

Under the protection of La Pierre-à-Voir, which gave it its name and with an unbeatable view of the Rhone Valley, new promotion of 3 buildings with 4 apartments each, respecting the natural environment and the terrain configuration.Ideally located, between Martigny and Sion, not far from the Riviera, Montreux and Lausanne, this group of three independent buildings, each comprising two 3.5-room apartments and two 4.5-room apartments, has been designed to welcome couples or small families who wish to settle in a quiet area and enjoy the surrounding nature.On the heights of the village, residents can live between the necessary daily amenities and the proximity to the mountains for relaxation and sports activities.The project is a contemporary reinterpretation of the architecture of this old part of the village.Each building is positioned to take advantage of both natural light and the panoramic view offered by the large openings, which are like living paintings.The design and construction are ensured by an architecture firm with 45 years of experience.Traditional construction on 3 levels, in masonry and with quality materials, respecting the local spirit and neighboring buildings, while meeting current expectations and standards for comfort and energy consumption.Lot 08, Building BThis 4.5-room apartment, 128 m2 (135 m2 weighted area) on the top floor, is distributed as follows: • Entrance hall with wardrobe • Living room of 27 m2 with open kitchen of 12.4 m2, giving access to the terrace • Parental bedroom with bedroom of 14 m2, dressing room of 7.2 m2 and private bathroom of 6 m2 • Bedroom 2 of 12.8 m2 • Bedroom 3 of 12.8 m2 • Bathroom of 3.4 m2 • A terrace of 12.3 m2 and a private garden area of 169 m2, directly accessible from the apartment. On the ground floor, you will have a cellar, included in the price.2 covered parking spaces complete this apartment, in addition to the price of CHF 36'000.- for both.The building has a bicycle or stroller room and a relaxation and play area.Technical description: • Construction in reinforced concrete and brick • Wooden roof structure with thermal insulation, roofing in terracotta tiles or metal • Facades in plaster and exposed concrete, with thermal insulation • External windows in PVC/aluminum, OB, triple glazing • Motorized blinds for all windows • Photovoltaic panels on the roof • Water heating and heating by air-water heat pump, underfloor heating with room thermostats • Internal partitions in plasterboard, matte satin finish for ceilings and smooth plaster for walls • Internal fittings in wood and melamine Budget for sanitary installations:CHF 10'000.- incl. VAT, including an outdoor tap and pre-installation for a washing machine stationBudget for kitchen fittings:CHF 20'000.- incl. VATBudget for flooring (supply):CHF 45.- incl. VAT/m2 tiles 60/60 for the floors of the hall, living room and kitchen with wooden skirting boardsCHF 45.- incl. VAT/m2 ceramics 30/60 for the walls of the sanitary roomsCHF 80.- incl. VAT/m2 parquet for the floors of the bedrooms with wooden skirting boardsOutdoor facilities: • Terrace paving in concrete slabs • Single-layer bitumen coating for access roads and visitor parking • Lighting along access roads • Lawn and planting of shrubs and...

  • Balcony / Terrace
  • View
  • Elevator
  • +1
1 / 7
  • Balcony / Terrace
  • View
  • Elevator
  • +1
3.5 rooms96m²CHF 543,000.–
1907 Saxon

Apartment 3.5 rooms of 96m2 with garden of 38m2 and 2 parking spaces

Under the protection of La Pierre-à-Voir, which gave it its name and with an unobstructed view of the Rhone Valley, new promotion of 3 buildings with 4 apartments each, respecting the natural environment and the terrain configuration.Ideally located, between Martigny and Sion, not far from the Riviera, Montreux and Lausanne, this group of three independent buildings, each comprising two 3.5-room apartments and two 4.5-room apartments, has been designed to welcome couples or small families who wish to settle in a quiet area and enjoy the surrounding nature.On the heights of the village, the inhabitants can live between the necessary daily amenities and the proximity of the mountains for relaxation and sports activities.The project is a contemporary reinterpretation of the architecture of this old part of the village.Each building is positioned to take advantage of both natural light and the panoramic view offered by the large openings, which are like living paintings.The design and construction are ensured by an architectural firm with 45 years of experience.Traditional construction on 3 levels, in masonry and with quality materials, respecting the local spirit and the neighboring buildings, while meeting the expectations and standards of comfort and energy consumption.Lot 06, Building BThis 3.5-room apartment of 96m2 (102m2 weighted area) on the ground floor is distributed as follows: • Entrance hall with wardrobe • Living room of 26m2 with open kitchen of 10.3m2, giving access to the terrace • Bedroom of 15.5m2 • Bedroom of 12.5m2 • Bathroom of 5.7m2 • A terrace of 12.3m2 and a private garden area of 38m2, directly accessible from the apartment. On the ground floor, 2 covered parking spaces and a cellar are included in the price.The building has a bicycle or stroller room and a relaxation and play area.Technical description: • Construction in reinforced concrete and brick • Wooden roof structure with thermal insulation, tile or metal roofing • Facades in plaster and exposed concrete, with thermal insulation • External windows in PVC/aluminum, OB, triple glazing • Motorized blinds for all windows • Photovoltaic panels on the roof • Water heating and heating by air-water heat pump, underfloor heating with room thermostats • Internal partitions in plasterboard, matte satin finish for ceilings and smooth plaster for walls • Internal doors in wood and melamine Budget for sanitary installations:6,500 CHF incl. VATincluding an outdoor tap and pre-installation for a washing machine columnBudget for kitchen equipment:15,000 CHF incl. VATBudget for flooring (supply):45 CHF incl. VAT/m2 tiles 60/60 for the floors of the hall, living room and kitchen with wood skirting45 CHF incl. VAT/m2 ceramics 30/60 for the walls of the sanitary rooms80 CHF incl. VAT/m2 parquet for the floors of the bedrooms with wood skirtingOutdoor facilities:Flooring of the terraces with concrete slabsSingle-layer bitumen for the accesses and visitor parking spacesLighting along the accessesLawn and planting of shrubs and living hedges on the common areas.A complete construction description is available.The interiors are still modifiable (subject to technical feasibility and...

  • Balcony / Terrace
  • View
  • Elevator
  • +1

Suggested properties for you based on search results

Other interesting objects