- New building
- New building
- New building
- New building
New building project
Availability:
01.10.2027
Project:
WebsiteNew building project
Rooms
3.5
Living space
92 m2
Selling price
CHF 1,035,000.–
Notify on price drop
"New in a secondary residence - Unique opportunity!"
Address
A Morgins, 1875 MorginsPrice
- Purchase price:
- CHF 1,035,000.–
- Notify on price drop
Main information
- Availability:
- 01.10.2027
- Type:
- Apartment
- No. of rooms:
- 3.5
- Floor:
- GF
- Surface living:
- 92 m2
- Year built:
- 2025
Characteristics
Fireplace
View
Wheelchair access
Parking space
Elevator
New building
Documents (0)
Description
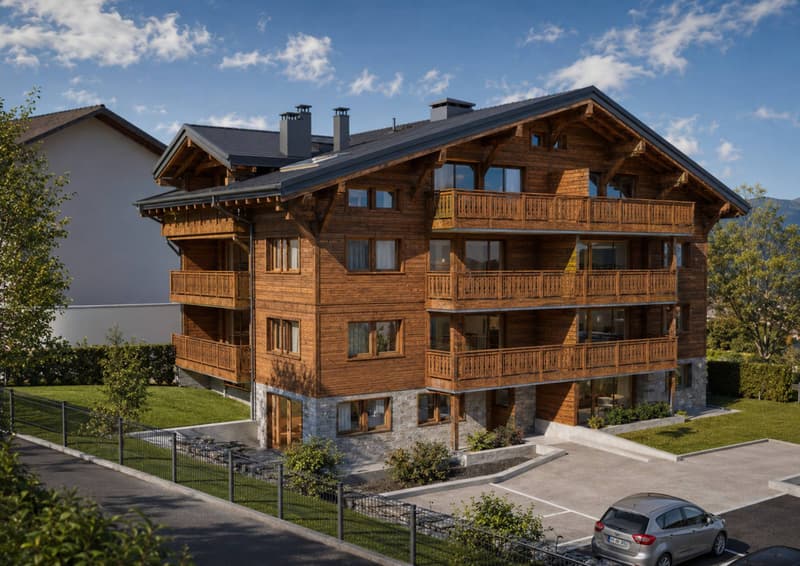
New residence in the heart of the Portes du Soleil
Discover an exceptional real estate project in Morgins: a new residence consisting of 8 high-end apartments and 9 underground parking spaces, with 2 units available as secondary residences.
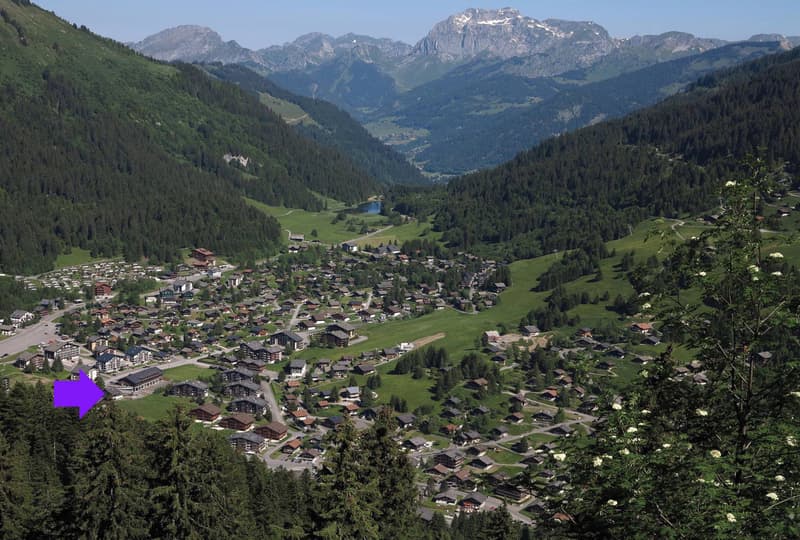
Ideally located in the center of Morgins, at an altitude of 1,340 meters, this new address combines Alpine elegance and contemporary comfort. Just 15 km from Monthey and the A9 highway, you enjoy a privileged location in the heart of the international Portes du Soleil ski area, 3 km from Châtel and the French border.
The 3.5 and 4.5 room apartments are seduced by their brightness, spacious space, and breathtaking view of the mountains.
Thanks to the sale on plans, you can personalize every detail: choice of materials, finishes, layouts - for an interior that resembles you.
SALE WITHOUT RESTRICTION OF USE ACCORDING TO THE LAW ON SECONDARY RESIDENCES
Spaces designed for your comfort in this 3.5-room apartment:
Welcoming entrance (9.5 m²) with clearance, ideal for setting up a storage space or a custom-made wardrobe.
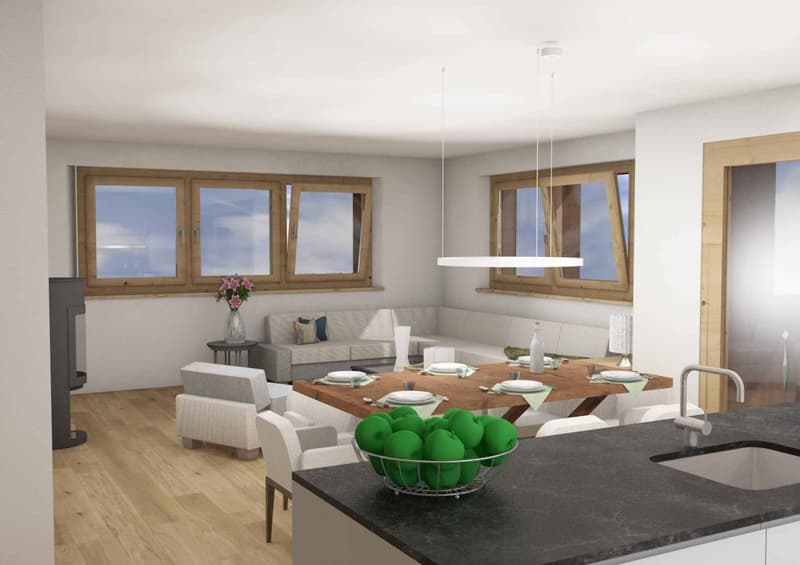
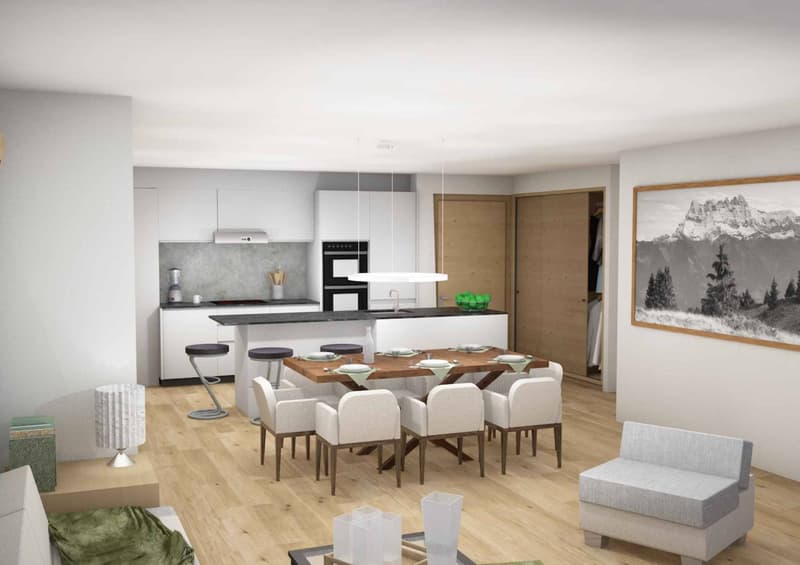
Bright living room (15 m²) open to the terrace, offering a warm and relaxing atmosphere.
Convivial dining area (15 m²), perfect for sharing family or friend moments.
Open and modern kitchen (12.5 m²), entirely modular according to your desires and finish choices.
Spacious main room (16 m²), with the possibility of integrating a dressing room or a reading corner.
Second room (10 m²), ideal for accommodating guests, an office, or a child's room.
Two elegant bathrooms (4.5 m² each), combining aesthetics, comfort, and functionality.
Private laundry room (2 m²) integrated into the apartment, for daily comfort.
Superb ground-level terrace (53 m²), a true extension of the living space, offering a panoramic view of the surrounding mountains.
Private cellar (10 m²) in the basement, providing a practical and secure storage space.
Sale on plans: complete personalization
Materials, layout, and finishes of your choice
A unique interior, designed for you
Comfort and serenity
Secure underground parking
Large private cellars
Outdoor spaces for your guests
Everything is designed for your tranquility
Plans and scales for information
Adaptations possible during construction
Compliant with PROCAP standards for people with reduced mobility
Indoor parking space for an additional CHF 40,000.-
Outdoor parking space for an additional CHF 15,000.-
4.5-room apartments also available
Expected delivery summer 2027
Mortgage Calculator
From dream house to home ownership: the mortgage calculator can help you estimate the affordability of this property.

Free
Create an account for more options
Create your account to manage your favorites across all devices, keep track of your search alerts, and never miss an update. Everything you need for your home search, all in one place!
Advertiser


Bernard Nicod | Aigle
Place du Marché 3
1860Aigle
Contact
JORDAN Philippe
- Listing ID
- 4003571249
- Object ref.
- 79579-25-1013-12/01