



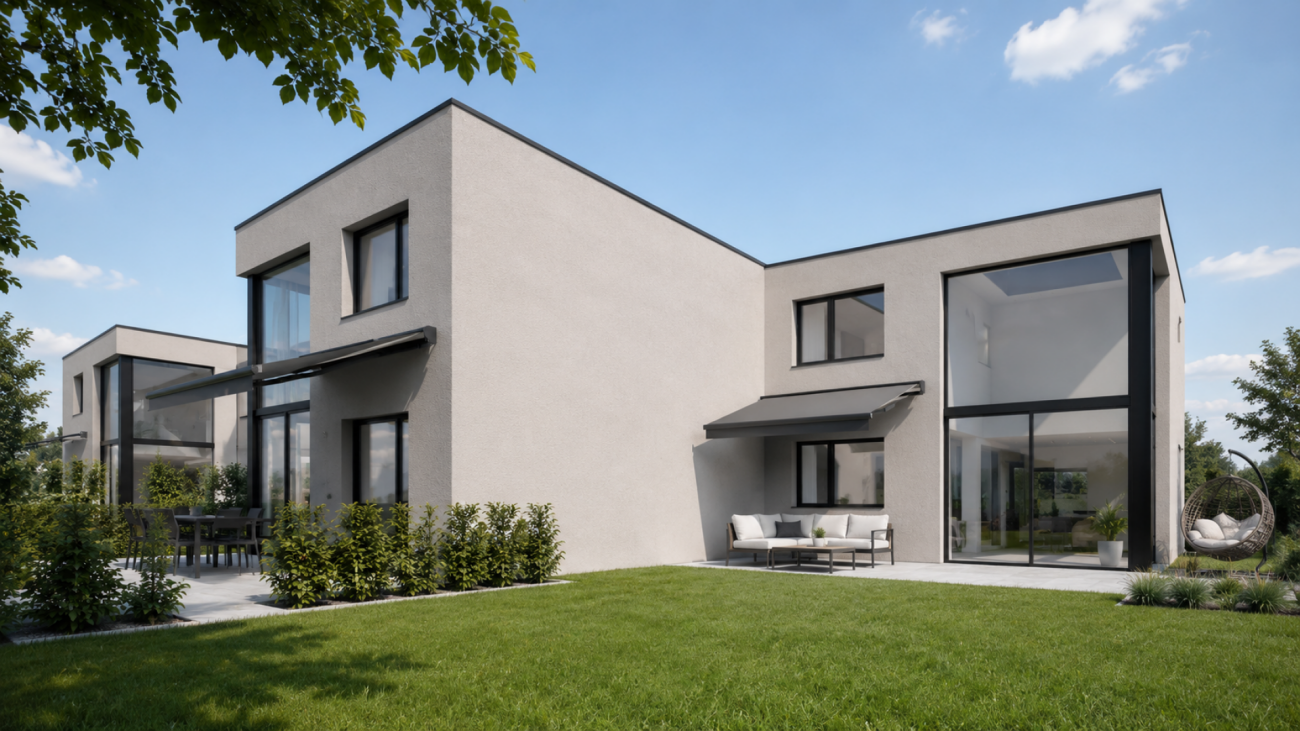











Quick Filters for your search

Quick-filters

We show you quick-filters based on the most used filters by location.

By using these, you can enhance your search experience by finding new and interesting properties to your likings.

1835 results - Buy a new build apartment: Canton Valais

1 / 13
  • View
4 rooms121m²CHF 690,000.–
1908 Riddes

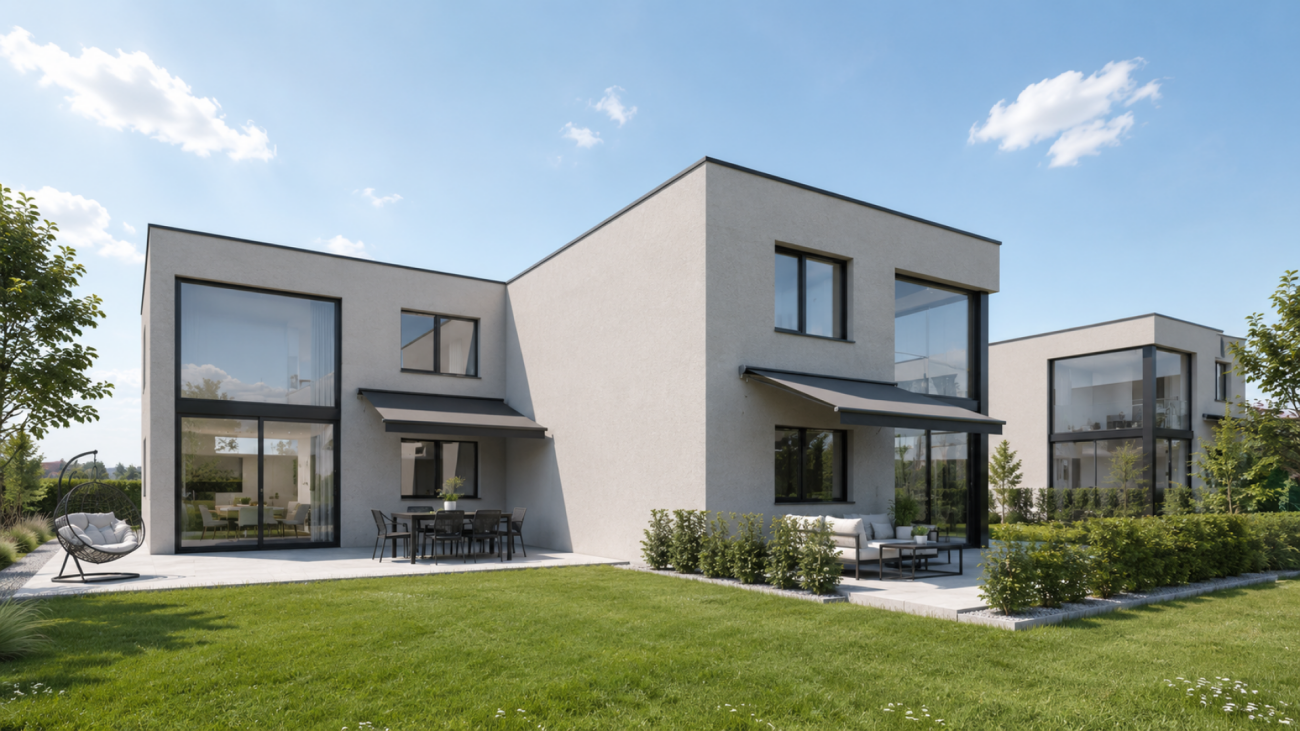
Magnificent 4.5-room apartment on the ground floor

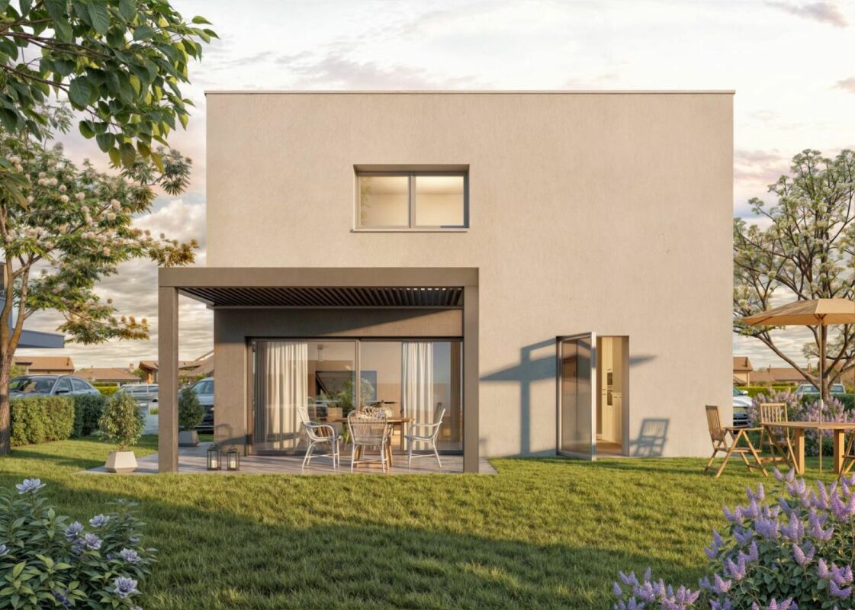
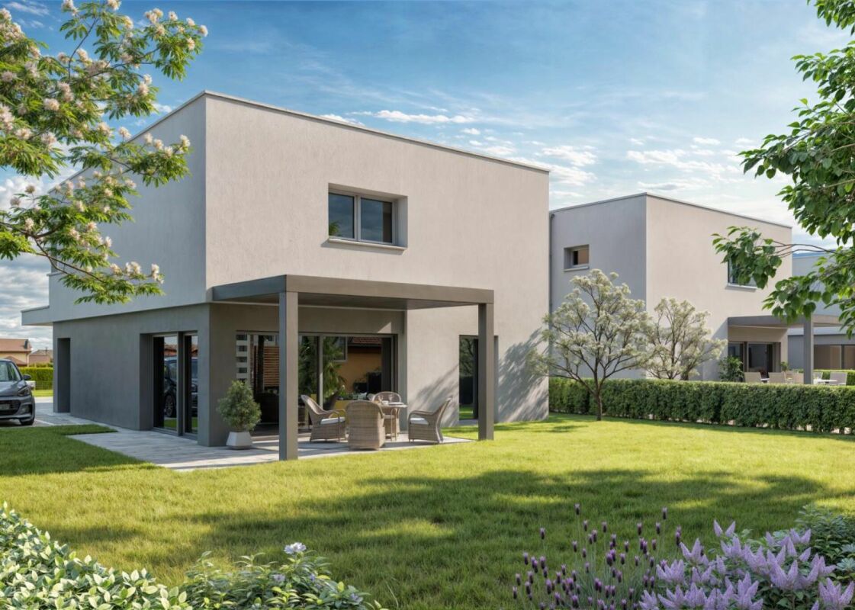
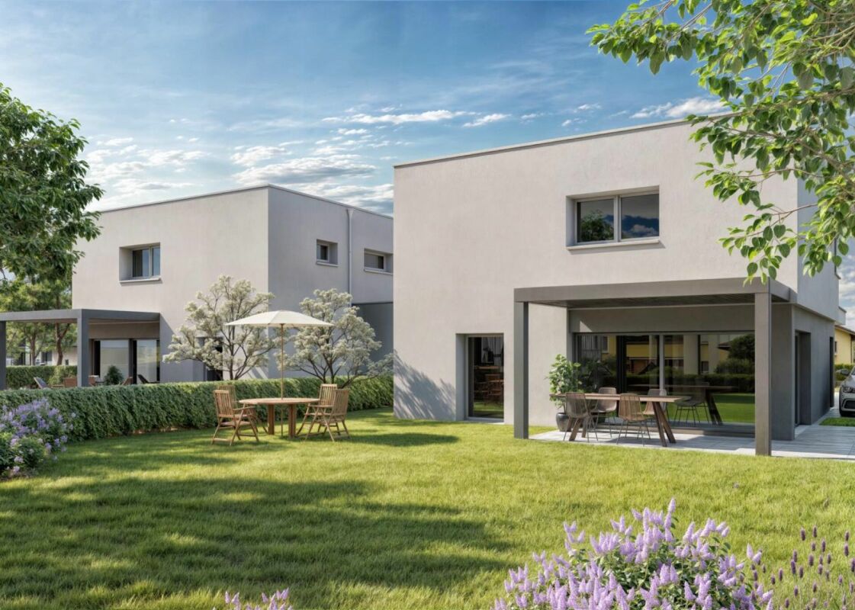
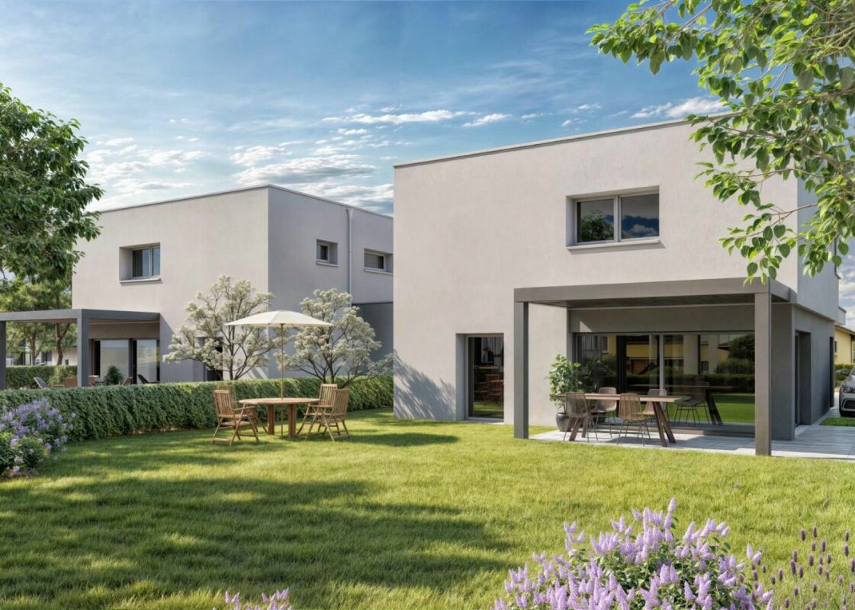
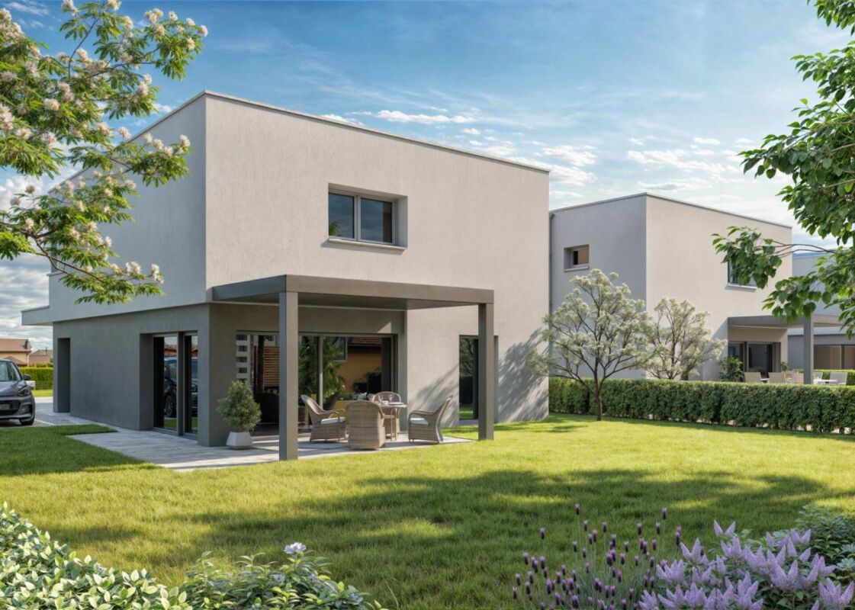
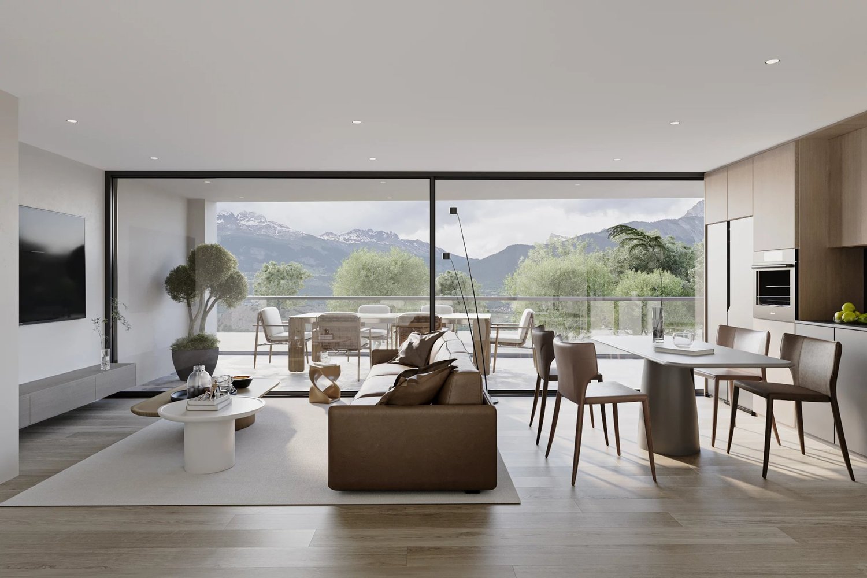
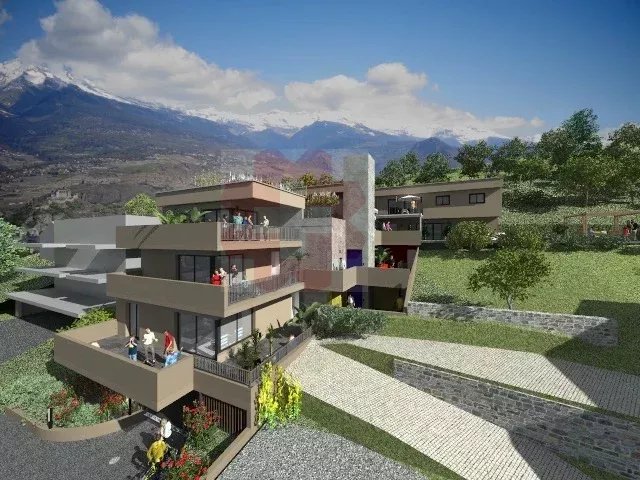
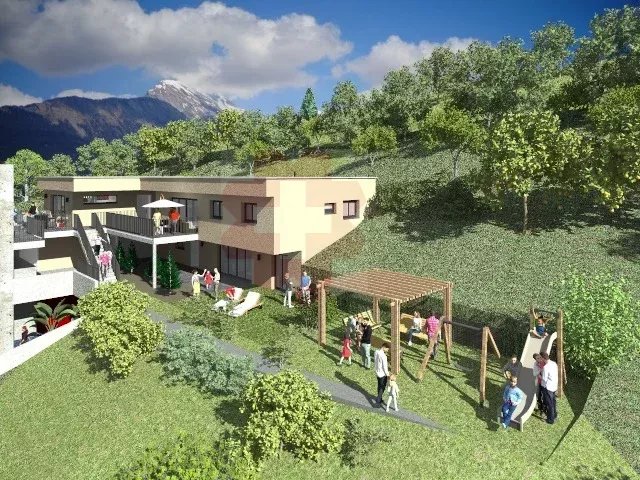
Discover these comfortable 4.5-room apartments on the ground floor with a terrace and a large garden, located in the heart of the new eco-district Les Saugeraies in Riddes, aiming for the Minergie Quartier, Nature & Economie and Minergie-P labels. In Riddes, a modern, sustainable and thought-out environment for daily well-being is being created.The outdoor amenities of the district are at the heart of the project, hosting a public park and designed spaces in the heart of abundant vegetation, fostering conviviality and exchanges. Additionally, the paths between the buildings are entirely dedicated to soft mobility, guaranteeing a calm living environment without noise pollution and offering serenity and quality of life in daily life.These properties are ideal for both those seeking a property for rental investment and as a main residence.Room distribution:- An equipped kitchen- A living room with access to the terrace- Three bedrooms- A bathroom- A shower room- A storage room- A terrace- A gardenParking:- Each lot will be completed with parking spaces (covered at a price of Fr. 20'000.- or indoor for Fr. 35'000.-).Allocated budgets:- Bathroom: CHF 5'000.- incl. VAT- Shower room: CHF 6'300.- incl. VAT- Kitchen: CHF 20'000.- incl. VAT- Parquet: CHF 70.-/m2 incl. VAT- Tiling: CHF 40.-/m2 incl. VATThe finishes, particularly for kitchens and bathrooms, are at the discretion of the buyer according to the allocated budgets or as additional costs.Technical information:- Electric blinds- Photovoltaic panels- Heating type: pellet heating- Distribution: floorAvailability of apartments:- Lot A-0-1 at CHF 690'000.-: available- Lot A-0-10 at CHF 690'000.-: availableThe Riddes region is experiencing a real economic and demographic boom, particularly with the opening of the Swedish IKEA store, which employs around 200 people, leading to new residents in the region and contributing to the interest in rental investment in Riddes.Delivery of apartments: summer 2029More information on: les-saugeraies.chThis real estate project is developed by Losinger Marazzi and marketed by MDK Immobilier.

  • View
1 / 13
  • View
3 rooms95m²CHF 530,000.–
1908 Riddes

Magnificent 3.5-room apartment on the 2nd floor

Discover these comfortable 3.5-room apartments on the 2nd floor with a balcony, located in the heart of the new eco-district Les Saugeraies in Riddes, aiming for the Minergie Quartier, Nature & Economie, and Minergie-P labels in Riddes, a modern, sustainable, and well-being-oriented environment for daily life.The outdoor facilities of the district are at the heart of the project, offering a public park and designed spaces in the heart of abundant vegetation, promoting conviviality and exchanges. Additionally, the paths between the buildings are entirely dedicated to soft mobility, ensuring a calm living environment without noise pollution and offering serenity and quality of life daily.These properties are ideal for both those looking for a rental investment and as a primary residence.Room distribution:- An equipped kitchen- A living room with access to the terrace- Two bedrooms- A bathroom- A separate toilet- A storage room- A balconyParking:- Each lot will be completed with parking spaces (covered at a price of Fr. 20'000.- or indoor for Fr. 35'000.-).Allocated budgets:- Bathroom: CHF 5'000.- incl. VAT- Separate toilet: CHF 2'600.- incl. VAT- Kitchen: CHF 16'000.- incl. VAT- Parquet: CHF 70.-/m2 incl. VAT- Tiling: CHF 40.-/m2 incl. VATThe finishes, particularly for kitchens and bathrooms, are at the discretion of the tenant according to the allocated budgets or as additional costs.Technical information:- Electric blinds- Photovoltaic panels- Heating type: pellet boiler- Distribution: floorAvailability of apartments:- Lot A-2-2 at CHF 530'000.-: available- Lot A-2-3 at CHF 530'000.-: available- Lot A-2-4 at CHF 530'000.-: available- Lot A-2-5 at CHF 540'000.-: available- Lot A-2-6 at CHF 540'000.-: available- Lot A-2-7 at CHF 530'000.-: available- Lot A-2-8 at CHF 530'000.-: available- Lot A-2-9 at CHF 530'000.-: availableThe Riddes region is experiencing a real economic and demographic boom, particularly with the opening of the Swedish retailer IKEA, which employs around 200 people, leading to new residents in the region and contributing to the interest in rental investments in Riddes.Delivery of apartments: summer 2029More information on: les-saugeraies.chThis real estate project is developed by Losinger Marazzi and marketed by MDK Immobilier.

  • View
1 / 13
  • View
4 rooms121m²CHF 670,000.–
1908 Riddes

Magnificent 4.5-room apartment on the 2nd floor

Discover these comfortable 4.5-room apartments on the 2nd floor, benefiting from a terrace and a large private garden, located in the heart of the new eco-district Les Saugeraies in Riddes, aiming for the Minergie Quartier, Nature & Economie and Minergie-P labels, in a modern, sustainable and thought-out environment for daily well-being.The exterior amenities of the district are at the heart of the project, hosting a public park and designed spaces in the heart of abundant vegetation, favoring conviviality and exchanges. Additionally, the alleys between the buildings are entirely dedicated to soft mobility, guaranteeing a calm living environment without noise pollution and offering serenity and quality of life on a daily basis.These properties are ideal for both those looking for a rental investment and for purchasing a main residence.Room distribution:- An equipped kitchen- A living room- Three bedrooms- A bathroom- A shower room- A storage room- A balcony- A terrace- A gardenParking:- Each lot will be completed with parking spaces (covered at a price of Fr. 20'000.- or interior for Fr. 35'000.-).Allocated budgets:- Bathroom: CHF 5'000.- incl. VAT- Shower room: CHF 6'300.- incl. VAT- Kitchen: CHF 20'000.- incl. VAT- Parquet: CHF 70.-/m2 incl. VAT- Tiling: CHF 40.-/m2 incl. VATThe finishes, particularly for kitchens and bathrooms, are at the discretion of the tenant according to the allocated budgets or as extras.Technical information:- Electric blinds- Photovoltaic panels- Type of heating: pellet heating- Distribution: floorAvailability of apartments:- Lot A-0-1 at CHF 670'000.-: available- Lot A-0-10 at CHF 670'000.-: availableThe Riddes region is experiencing a real economic and demographic boom, notably with the opening of the Swedish IKEA store, which employs around 200 people, leading to new residents in the region and contributing to the interest in rental investment in Riddes.Delivery of apartments: summer 2029More information on: les-saugeraies.chThis real estate project is developed by Losinger Marazzi and marketed by MDK Immobilier.

  • View
1 / 13
  • View
3 rooms95m²CHF 520,000.–
1908 Riddes

Magnificent 3.5-room apartment on the 1st floor

Discover these comfortable 3.5-room apartments on the 1st floor with a balcony, located in the heart of the new eco-district Les Saugeraies in Riddes, aiming for the Minergie Quartier, Nature & Economie and Minergie-P labels in Riddes, a modern, sustainable and well-being-oriented environment for daily life.The outdoor facilities of the district are at the heart of the project, offering a public park and designed spaces in the midst of abundant vegetation, promoting conviviality and exchanges. Furthermore, the paths between the buildings are entirely dedicated to soft mobility, guaranteeing a calm living environment without noise pollution and offering serenity and quality of life on a daily basis.These properties are ideal for both those looking for a property as a rental investment or as a main residence.Room distribution:- An equipped kitchen- A living room with access to the terrace- Two bedrooms- A bathroom- A separate toilet- A storage room- A balconyParking:- Each plot will be completed with parking spaces (covered at a price of Fr. 20'000.- or indoors for Fr. 35'000.-).Allocated budgets:- Bathroom: CHF 5'000.- incl. VAT- Separate toilet: CHF 2'600.- incl. VAT- Kitchen: CHF 16'000.- incl. VAT- Parquet: CHF 70.-/m2 incl. VAT- Tiling: CHF 40.-/m2 incl. VATThe finishes, particularly for kitchens and bathrooms, are left to the tenant's discretion according to the allocated budgets or as additional costs.Technical information:- Electric blinds- Photovoltaic panels- Heating type: pellet boiler- Distribution: floorAvailability of apartments:- Lot A-1-2 at CHF 520'000.-: available- Lot A-1-3 at CHF 520'000.-: available- Lot A-1-4 at CHF 520'000.-: available- Lot A-1-5 at CHF 535'000.-: available- Lot A-1-6 at CHF 535'000.-: available- Lot A-1-7 at CHF 520'000.-: available- Lot A-1-8 at CHF 520'000.-: available- Lot A-1-9 at CHF 520'000.-: availableThe Riddes region is experiencing a real economic and demographic boom, particularly with the opening of the Swedish retailer IKEA, which employs around 200 people, leading to new residents in the region and contributing to the interest in rental investment in Riddes.Handover of apartments: summer 2029More information on: les-saugeraies.chThis real estate project is developed by Losinger Marazzi and marketed by MDK Immobilier.

  • View
1 / 37
  • Parking space
  • Balcony / Terrace
  • Garage
  • +2
5.5 rooms318m²CHF 3,800,000.–
3963 Crans-Montana

Exclusive new-build chalet with breathtaking views in Crans-Montana

Welcome to this exceptional 5.5-room chalet in the sought-after holiday region of Crans-Montana. The new construction project, completed in 2025, combines alpine charm with modern living comfort on the highest level – available immediately.The chalet at a glance: • Spacious living area: 318 m² of living space on a plot of 1'614 m² offer plenty of room for relaxation and enjoyment. • Modern entrance area: An elegant hallway with wooden floor, stylish staircase, and pendant lights welcomes you when entering the house. • Bedrooms: High-quality bedrooms with wooden floors, large beds, and elegant details invite you to relax. • 4 bathrooms: Modern bathrooms with wooden washbasins, stone sinks, and large windows with a view of the greenery provide a special living feeling. • Balcony & view: Enjoy the magnificent view from your private balcony. • Garage & parking: Comfortable parking for your vehicle is guaranteed at all times. • Dishwasher: Modern kitchen equipment for a sophisticated everyday life. Location & surroundings: The chalet is located in a quiet area in Crans-Montana – both during the day and at night, there is pleasant silence. The region convinces with plenty of sunshine, especially in summer, and offers a unique mountain panorama all year round. Crans-Montana is one of the most renowned holiday resorts in the Swiss Alps and delights with first-class ski and hiking areas, exclusive restaurants, and a diverse range of leisure activities.This chalet is the ideal combination of luxurious living and alpine lifestyle – whether as a main residence, holiday home, or capital investment. A rare opportunity that you should not miss.

  • Parking space
  • Balcony / Terrace
  • Garage
  • +2
Marek Calalesina

Marek Calalesina

Inhaber & Immobilienmakler

1 / 8
  • Balcony / Terrace
  • Garage
  • Elevator
  • +1
4.5 rooms164m²CHF 1,519,000.–
Rue de l'Hôpital 12, 1920 Martigny

Duplex 4.5 rooms of high standard - Residence La Romande XXV

RESIDENCE LA ROMANDE XXV - RESIDENTIAL BUILDINGAcor Immobilier is pleased to present its new real estate promotion, ideally located in the heart of Martigny, in a quiet, practical and particularly pleasant neighborhood. The building permit is in force and the work will begin as soon as the first reservations are made.Apartments designed for all lifestyles.The residence offers a wide range of apartments, from 1.5 to 5.5 rooms, perfectly suited for a main residence or a high-quality real estate investment.A privileged living environmentThe building benefits from a superb opening to the West, offering an exceptional view of the Château de la Bâtiaz, one of the most emblematic panoramas of Martigny.Comfort and personalizationThe apartments have been designed to offer great flexibility in interior layout, with several possible variants. The finishes are entirely customizable, allowing each person to create a living space in their image.An ideal situationThe strategic location of the residence allows for quick access to ski resorts, Lake Geneva and the main international axes. All amenities are accessible in the immediate vicinity: schools, shops, restaurants, public transport, as well as numerous sports and cultural facilities.Possibility of acquiring one or more covered parking spaces as well as a cellar (large or small) as an extra.Contact us today to receive the complete dossier or to organize a meeting in our offices or directly on the site.

  • Balcony / Terrace
  • Garage
  • Elevator
  • +1
Melvin Merola

Melvin Merola

Courtier en Immobilier Responsable secteur Verbier

Travel time
-
1 / 8
  • Balcony / Terrace
  • Garage
  • Elevator
  • +1
1.5 rooms37m²CHF 319,000.–
Rue de l'Hôpital 12, 1920 Martigny

High-standard studio on the 1st floor east - Residence La Romande XXV

RESIDENCE LA ROMANDE XXV - RESIDENTIAL BUILDINGAcor Immobilier is pleased to present its new real estate project, ideally located in the heart of Martigny, in a quiet, practical and particularly pleasant neighborhood. The building permit is in force and the work will start as soon as the first reservations are made.Apartments designed for all lifestyles.The residence offers a wide range of apartments, from 1.5 to 5.5 rooms, perfectly suited for a main residence or a high-quality real estate investment.A privileged living environmentBenefiting from a superb west-facing exposure, the building offers an exceptional view of the Château de la Bâtiaz, one of the most emblematic panoramas of Martigny.Comfort and personalizationThe apartments have been designed to offer great flexibility in interior layout, with several possible variants. The finishes are fully customizable, allowing each person to create a living space in their own image.An ideal locationThe strategic location of the residence allows for quick access to ski resorts, Lake Geneva and the main international axes. All amenities are accessible in the immediate vicinity: schools, shops, restaurants, public transport, as well as numerous sports and cultural facilities.Possibility of acquiring one or more covered parking spaces as well as a cellar (large or small) as an extra.Contact us today to receive the complete dossier or to organize a meeting in our offices or directly on the site.

  • Balcony / Terrace
  • Garage
  • Elevator
  • +1
Melvin Merola

Melvin Merola

Courtier en Immobilier Responsable secteur Verbier

Travel time
-
1 / 8
  • Balcony / Terrace
  • Garage
  • Elevator
  • +1
2.5 rooms58m²CHF 513,000.–
Rue de l'Hôpital 12, 1920 Martigny

2.5 rooms of standing on the 2nd floor west - Residence La Romande XXV

RESIDENCE LA ROMANDE XXV - RESIDENTIAL BUILDINGAcor Immobilier is pleased to present its new real estate promotion, ideally located in the heart of Martigny, in a quiet, practical and particularly pleasant neighborhood. The building permit is in force and the works will start as soon as the first reservations are made.Apartments designed for all lifestyles.The residence offers a wide range of apartments, from 1.5 to 5.5 rooms, perfectly suited for both a main residence and a high-quality real estate investment.A privileged living environmentBenefiting from a superb opening to the west, the building offers an exceptional view of the Château de la Bâtiaz, one of the most emblematic panoramas of Martigny.Comfort and personalizationThe apartments have been designed to offer great flexibility in interior layout, with several possible variants. The finishes are fully customizable, allowing each person to create a living space in their image.An ideal situationThe strategic location of the residence allows for quick access to ski resorts, Lake Geneva and the main international axes. All amenities are accessible in the immediate vicinity: schools, shops, restaurants, public transport, as well as numerous sports and cultural facilities.Possibility of acquiring one or more covered parking spaces as well as a cellar (large or small) as an extra.Contact us today to receive the complete dossier or to organize a meeting in our offices or directly on the site.

  • Balcony / Terrace
  • Garage
  • Elevator
  • +1
Melvin Merola

Melvin Merola

Courtier en Immobilier Responsable secteur Verbier

Travel time
-
1 / 8
  • Balcony / Terrace
  • Garage
  • Elevator
  • +1
2.5 rooms55m²CHF 477,000.–
Rue de l'Hôpital 12, 1920 Martigny

2.5 rooms of high standard with garden level - Residence La Romande XXV

RESIDENCE LA ROMANDE XXV - RESIDENTIAL BUILDINGAcor Immobilier is pleased to present its new real estate promotion, ideally located in the heart of Martigny, in a quiet, practical and particularly pleasant neighborhood. The building permit is in force and the work will start as soon as the first reservations are made.Apartments designed for all lifestyles.The residence offers a wide range of apartments, from 1.5 to 5.5 rooms, perfectly suited for a main residence or a high-quality real estate investment.A privileged living environmentBenefiting from a superb western exposure, the building offers an exceptional view of the Château de la Bâtiaz, one of the most emblematic panoramas of Martigny.Comfort and personalizationThe apartments have been designed to offer great flexibility in interior layout, with several possible variants. The finishes are fully customizable, allowing each person to create a living space in their image.An ideal situationThe strategic location of the residence allows for quick access to ski resorts, Lake Geneva and the main international axes. All amenities are accessible in the immediate vicinity: schools, shops, restaurants, public transport, as well as numerous sports and cultural facilities.Possibility of acquiring one or more covered parking spaces as well as a cellar (large or small) as an additional feature.Contact us today to receive the complete dossier or to organize a meeting in our offices or directly on the site.

  • Balcony / Terrace
  • Garage
  • Elevator
  • +1
Melvin Merola

Melvin Merola

Courtier en Immobilier Responsable secteur Verbier

Travel time
-
1 / 8
  • Balcony / Terrace
  • Garage
  • Elevator
  • +1
1.5 rooms37m²CHF 305,000.–
Rue de l'Hôpital 12, 1920 Martigny

High-end studio on the 2nd floor south - Residence La Romande XXV

RESIDENCE LA ROMANDE XXV - RESIDENTIAL BUILDINGAcor Immobilier is pleased to present its new real estate promotion, ideally located in the heart of Martigny, in a quiet, practical and particularly pleasant neighborhood. The building permit is in force and the works will start as soon as the first reservations are made.Apartments designed for all lifestyles.The residence offers a wide range of apartments, from 1.5 to 5.5 rooms, perfectly suited for a main residence or a high-quality real estate investment.A privileged living environmentBenefiting from a superb opening to the West, the building offers an exceptional view of the Château de la Bâtiaz, one of the most emblematic panoramas of Martigny.Comfort and personalizationThe apartments have been designed to offer great flexibility in interior layout, with several possible variants. The finishes are entirely customizable, allowing each person to create a living space in their own image.An ideal situationThe strategic location of the residence allows for quick access to ski resorts, Lake Geneva and the main international axes. All amenities are accessible in the immediate vicinity: schools, shops, restaurants, public transport, as well as numerous sports and cultural facilities.Possibility of acquiring one or more covered parking spaces as well as a cellar (large or small) as an additional service.Contact us today to receive the complete dossier or to organize a meeting in our offices or directly on the site.

  • Balcony / Terrace
  • Garage
  • Elevator
  • +1
Melvin Merola

Melvin Merola

Courtier en Immobilier Responsable secteur Verbier

Travel time
-
1 / 8
  • Parking space
  • Balcony / Terrace
  • View
  • +1
4.5 rooms112m²CHF 850,000.–
3971 Chermignon

Chermignon, 4.5 rooms new building on the ground floor

Coup de coeur Valimmobilier SA - construction startedLess than 10 minutes from the center of the Crans-Montana ski resort, new construction project of 2 small buildings (5 apartments each). All apartments have an incredible view of the Rhône plain and the surrounding mountains. Don't miss this opportunity to acquire your new home in a main residence that meets the Minergie energy standards (CECB A/A) with a heat pump and photovoltaic panels.Ideally located halfway between the plain and the ski slopes, this new property offers calm and tranquility as well as optimal sunshine. Don't waste a minute to reserve your apartment (more than 50% already sold) with 4.5 or 5.5 rooms.Each apartment has a large, covered balcony of 60 m2 to the south and access to the garden for the ground-floor apartments. This new construction project has a contemporary architecture and the buildings are accessible to people with reduced mobility and will offer their future inhabitants a very pleasant living environment. The living area is bright and very pleasant with large windows. The covered balcony offers a nice view of the mountains. The building will be constructed by recognized entrepreneurs from the region and built with high-quality materials. The distribution of this very beautiful apartment (A.01 or A.02) on the ground floor or 1st floor (A.04 and B.04) is as follows: • Entrance hall with built-in wardrobe • Bright living room of 44 m2 with open kitchen and access to the covered balcony of 60 m2 and the communal garden of the building • Parental bedroom with over 20 m2 and private bathroom • 2 bedrooms of 12 m2 each • Bathroom of 5.4 m2 • Laundry room of 4.8 m2 Parking spaces (additional and mandatory CHF 40,000) • Each apartment has a covered parking space (CHF 25,000) and an outdoor parking space (CHF 15,000) Annex: • Cellar of approximately 5 m2 Characteristics: • High-quality finishes chosen by the buyers • Floor heating with heat pump • Photovoltaic panels • Elevator for 8 people • Panoramic view of the Valais mountains • Close to shops and amenities • 10 minutes from the center of Crans-Montana • Main residence mandatory Selling price: CHF 890,000Apartment: CHF 850,000Parking spaces: CHF 40,000This property is only available as a main residence.A detailed description with the budgets will be provided with the request for the dossier.Still available units in the developmentBuilding AAppt A.01 - ground floor - 4.5 rooms - 132.0 m2 - CHF 850,000Appt A.02 - ground floor - 4.5 rooms - 132.0 m2 - CHF 850,000Appt A.03 - 1st floor - 5.5 rooms - 144.0 m2 - CHF 885,000Appt A.04 - 1st floor - 4.5 rooms - 132.0 m2 - CHF 850,000Appt A.05 - attic - 4.5 rooms - 153.0 m2 - soldBuilding BAppt B.01 - ground floor - 4.5 rooms - 132.0 m2 - soldAppt B.02 - ground floor - 4.5 rooms - 132.0 m2 - soldAppt B.03 - 1st floor - 5.5 rooms - 144.0 m2 - soldAppt B.04 - 1st floor - 4.5 rooms - 132.0 m2 - CHF 850,000Appt B.05 - attic - 4.5 rooms - 153.0 m2 - soldChermignon:Ideally located on the right bank of the Rhône, this former municipality of the Sierre district merged in 2017 with Mollens, Montana, and Randogne.Chermignon is now part of the large...

  • Parking space
  • Balcony / Terrace
  • View
  • +1
1 / 13
  • Balcony / Terrace
  • View
4.5 rooms141m²CHF 1,618,000.–
3963 Crans-Montana

Main residence only!

Exceptional situation!!Main residence only! Only a few units left! Delivery by the end of 2025 and finishes to the tenant's liking!Optimal sunlight! Unobstructed view of the mountains...In the heart of the Crans-Montana ski resort with an unobstructed view of the Alps and south-facing! Location:The center of Crans-Montana offers a multitude of amenities such as restaurants, shops, and other businesses, allowing you to stroll in a warm atmosphere.For walkers, the resort has many small lakes and pedestrian paths.For sports enthusiasts, everything is available! Each season has its own activities! Golf, skiing, paragliding, hiking...The property is located on the Route des Sommets in Crans, just a few steps from the Etang Grenon, and consists of:- 3 buildings with 14 apartments each- A total of 42 apartments ranging from 2.5 to 4.5 rooms- 78 indoor parking spaces- 16 indoor parking spaces for visitorsApartment A13: ground floor/first floorLiving area: 123 m2Balcony area: 35 m2Sales area: 135 m2This apartment consists of:- Entrance hall with wardrobe- Master bedroom with private bathroom with Italian shower, WC, sink, and access to the north terrace- 2nd bedroom with access to the north terrace- 3rd bedroom with access to the north terrace- Bathroom with bathtub, WC, and sink- Equipped open kitchen with access to the south terrace and living room of 45 m2PARKING:Parking spaces at a price of CHF 50,000.-/unitAMENITIES:- Supermarket, fitness center, bank, post office, restaurant within walking distance. - Grand Zignal ski lift 8 minutes walk away- Crans-Montana golf club 15 minutes walk awaySales brochure only available upon request!With us, curiosity is a nice fault, so don't hesitate to call us for more information or to schedule a visit on site!Contact: Cyril 0794641135All available units on berra-immobilier.ch!!!

  • Balcony / Terrace
  • View
Cyril Bieckens

Cyril Bieckens

Agent Immobilier

1 / 13
  • View
4.5 rooms140m²CHF 1,618,000.–
3963 Crans-Montana

The construction site has started - Delivery April 2028

The construction site has started - Delivery April 2028Main residence only!Only a few units left!Optimal sunlight!In the heart of Crans-Montana with an unobstructed view of the Alps and a south-facing exposure!Location:The center of Crans-Montana offers a multitude of amenities such as restaurants, boutiques, and other shops, allowing you to stroll in a warm atmosphere.For walkers, the station has many small lakes and pedestrian paths.For sports enthusiasts, everything is available! Each season has its activities! Golf, skiing, paragliding, hiking...The property is located on the Route des Sommets in Crans, just a few steps from the Etang Grenon, and consists of:- 3 buildings with 14 apartments each- A total of 42 apartments ranging from 2.5 to 4.5 rooms- 78 indoor parking spaces- 16 indoor parking spaces for visitorsApartment B31: Ground floorLiving area: 123 m2Terrace area: 35 m2Sales area: 135 m2This 4.5-room apartment on the ground floor consists of:- Entrance hall with large wardrobe- Parental bedroom with private bathroom with shower, sink, and access to the rear terrace- 2nd bedroom with access to the rear terrace- Bathroom with bathtub, toilet, and sink- Bathroom: Bathtub, sink, and toilet- 3rd bedroom with access to the rear terrace- Equipped kitchen with open living area of 45 m2 and access to the south terrace of 20 m2PARKING:Parking spaces at a price of CHF 50'000.-/unitAMENITIES:- Supermarket, fitness center, bank, post office, restaurant within walking distance.- Grand Zignal cable car in 8 minutes on foot- Crans-Montana golf club in 15 minutes on footSales brochure only available upon request!With us, curiosity is a nice fault, so don't hesitate to call us for more information or to visit on site!Contact: Cyril 0794641135All available units on berra-immobilier.ch!!!

  • View
Cyril Bieckens

Cyril Bieckens

Agent Immobilier

New building
1 / 13
  • Parking space
  • Balcony / Terrace
  • Garage
  • +3
3.5 rooms87m²CHF 590,000.–
1907 Saxon

Delivery 1st July 2026 - 3.5 rooms on the 1st floor

Apartment with 3.5 rooms on the top floor, southwest facing - Delivery 1st July 2026Ideally located in the center of Saxon, in immediate proximity to all amenities and the next primary school.Set in a peaceful and green environment, away from the road and just a few steps from the mythical casino of Saxon, these buildings offer a pleasant and disturbance-free living environment.This project stands out for its high-quality finishes, modern architecture, and great comfort. Each apartment has a private outdoor space, ideal for fully enjoying daily life.It is possible to adapt the typology of the apartments according to your needs.APARTMENT LAYOUT:- Entrance hall- Equipped kitchen, open to a large living area- 1 parental bedroom with shower, WC, and sink- 2nd bedroom- 1 laundry room- 1 guest toilet- 24m2 balconyPARKING:- 1 underground parking space at CHF 35,000 (additional and mandatory)- 1 outdoor parking space at CHF 15,000 (additional and mandatory)THE HIGHLIGHTS OF THIS PROJECT:- Outdoor space for each apartment- Individual meter per apartment- Separate meters for heat and hot water- Air/Water heat pump for heating and hot water production- Underfloor heating- Connection for washing machines for each apartment- Elevator- Thermostats- Underground parking- Each apartment has a private cellar (included in the price)LOCATION:- Close to all amenities- Saxon railway station within 3 minutes' walk- Shops, school, banks, etc. nearby- Highway entrance in 2 minutesWith us, curiosity is a nice fault! Do not hesitate to contact me for a visit at 079 464 11 35 (Cyril)***FIND ALL OUR PROPERTIES FOR SALE ON WWW.BERRA-IMMOBILIER.CH***

  • Parking space
  • Balcony / Terrace
  • Garage
  • +3
Cyril Bieckens

Cyril Bieckens

Agent Immobilier

New building
1 / 13
  • Parking space
  • Balcony / Terrace
  • Garage
  • +3
3.5 rooms109m²CHF 690,000.–
1907 Saxon

Delivery 1st August 2026 - Top floor - Lot 59

Large 3.5-room apartment on the top floor with southwest orientation - Delivery 1st August 2026Ideally located in the center of Saxon, in immediate proximity to all amenities and the next primary school.Set in a peaceful and green environment, away from the road and just a few steps from the legendary Saxon casino, these buildings offer a pleasant and disturbance-free living environment.This project stands out for its high-quality finishes, modern architecture, and great comfort. Each apartment benefits from a private outdoor space, ideal for fully enjoying daily life.It is possible to adapt the typology of the apartments to your needs.APARTMENT LAYOUT:- Entrance hall- Equipped kitchen opening onto a large living area- 1 parental bedroom of 17m2, with shower, WC, and sink + dressing room- 2nd bedroom- 1 laundry room- 1 guest toilet- 24m2 balconyPARKING:- 2 underground parking spaces at CHF 35,000/unit (additional and mandatory)THE HIGHLIGHTS OF THIS PROJECT:- Outdoor space for each apartment- Individual meter per apartment- Separate meters for heat and hot water- Air/Water heat pump for heating and hot water production- Underfloor heating- Washing machine connections for each apartment- Elevator- Thermostats- Underground parking- Each apartment has a private cellar (included in the price)SITUATION:- Close to all amenities- Saxon railway station 3 minutes on foot- Shops, school, banks, etc. nearby- Highway entrance 2 minutes awayWith us, curiosity is a nice fault! Do not hesitate to contact me for a visit at 079 464 11 35 (Cyril)***FIND ALL OUR PROPERTIES FOR SALE ON WWW.BERRA-IMMOBILIER.CH***

  • Parking space
  • Balcony / Terrace
  • Garage
  • +3
Cyril Bieckens

Cyril Bieckens

Agent Immobilier

1 / 7
  • Balcony / Terrace
  • Garage
  • View
  • +1
5.5 roomsCHF 1,090,000.–
3966 Chalais

Magnifique projet d'attique de 215 m2, garage double et terrasses !

Ce sublime appartement en attique totalise 215 m2 de surface pondérée (135 m2 de surfaces utiles et 80 m2 de terrasses). Il est prévu dans un petit bâtiment de 3 appartements. Il saura vous séduire par ses magnifiques volumes épurés, ses deux grandes terrasses avec une vue panoramique sur la vallée et les sommets, sa situation géographique au calme dans une voie sans issue tout en étant proches des commodités, de la bretelle d'autoroute et de la ville de Sierre ! Complètement traversant, il bénéficie d'une luminosité optimale. Toutes les finitions sont au choix du preneur. Un grand garage double et un jardin privatif complètent cette offre.Distribution : • Hall d'entrée et dégagement • Spacieuse pièce de vie de plus de 50 m2, accès à la grande terrasse de 50 m2 • Grande cuisine avec îlot central complètement ouverte sur la pièce de vie • Une salle d'eau avec douche à l'italienne, vasque et WC • Une buanderie séparée • Toilette visiteurs • Une grande suite parentale de 23 m2 comprenant une salle d'eau avec douche à l'italienne, vasque, WC, un dressing avec accès à la terrasse privative de 30 m2 • Une petite chambre ou bureau de 10 m2 accès à la terrasse privative de 30 m2 • Une grande chambre d'enfant de 14 m2 • Une chambre d'enfant de 12 m2 Extérieurs : • Un garage double de 34 m2 (en sus CHF 50'000.-) • Place de parc visiteurs • Un jardin privatif au rez-de-chaussée de 50 m2 • Une cave • Local technique • Construit sur une parcelle de 988 m2 Compléments d'informations : • Pompe à chaleur air/eau distribution par le sol • Panneaux solaires photovoltaïques • Matériaux de qualité • Petit bâtiment de 3 appartements • Grand potentiel exploitable • Grands espaces • Buanderie dans l'appartement • Descriptif de construction et plans en annexes Situation : • À 5 minutes de Sierre • À 5 minutes de la gare • À 2 minutes de l'entrée d'autoroute • À 2 minutes du téléphérique Chalais/Vercorin • À 2 minutes du centre commercial Pour tous les détails ainsi que l'intégralité des photos, visitez notre site : www.valimmobilier.chChalais : Située dans la plaine du Rhône dans le district de Sierre, elle regroupe les villages de Chalais, Réchy, Vercorin et Briey.Vous souhaitez plus d'informations ou faire une visite ? N'hésitez pas à me contacter soit par téléphone soit par e-mail. C'est avec plaisir que je répondrai à vos demandes. Dieses prächtige Penthouse-Apartment erstreckt sich über 215 m2 Bruttogrundfläche (135 m2 Nutzfläche und 80 m2 Terrassenfläche). Es befindet sich in einem kleinen Gebäude mit 3 Wohnungen, das im Sommer 2026 bezugsfertig sein wird.Es wird Sie mit seinen grossen, klaren Räumen, den zwei grossen Terrassen mit Panoramablick auf das Tal und die Berge, seiner ruhigen Lage in einer Sackgasse und gleichzeitig der Nähe zu den öffentlichen Verkehrsmitteln, der Autobahnabfahrt und der Stadt Sierre begeistern! Es ist komplett durchflutet und bietet optimalen Lichteinfall. Alle Oberflächen können vom Mieter nach Wunsch gestaltet werden. Ein grosser Doppelgarage und ein privater Garten runden das Angebot ab.Aufteilung: • Eingangshalle und Flur • Geräumige Wohnküche von über 50 m2, Zugang zur grossen Terrasse von 50 m2 • Grosse Küche mit zentralem Kochinsel, komplett offen zur Wohnküche • Ein Badezimmer mit italienischer Dusche, Waschtisch und WC • Eine separate...

  • Balcony / Terrace
  • Garage
  • View
  • +1
Alisson Savioz

Alisson Savioz

Courtière en immobilier agréée

Suggested properties for you based on search results

Other interesting objects