Rooms
4.5
Living space
170 m2
Selling price
CHF 1,050,000.–
Notify on price drop
"Attic apartment with 4.5 rooms in Veysonnaz with large panoramic terrace"
Address
1993 VeysonnazPrice
- Purchase price:
- CHF 1,050,000.–
- Notify on price drop
Main information
- Availability:
- 21.12.2026
- Type:
- Apartment
- No. of rooms:
- 4.5
- Floor:
- 2
- Surface living:
- 170 m2
- Year built:
- 2026
Characteristics
Balcony / Terrace
Cable TV
View
Documents (0)
Description
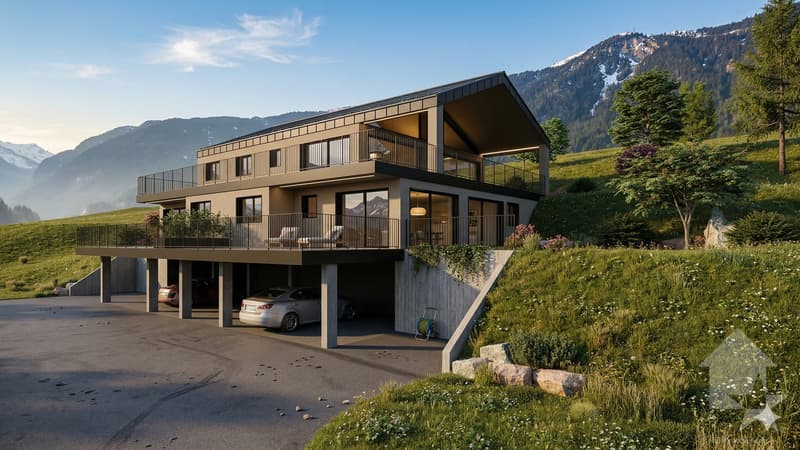
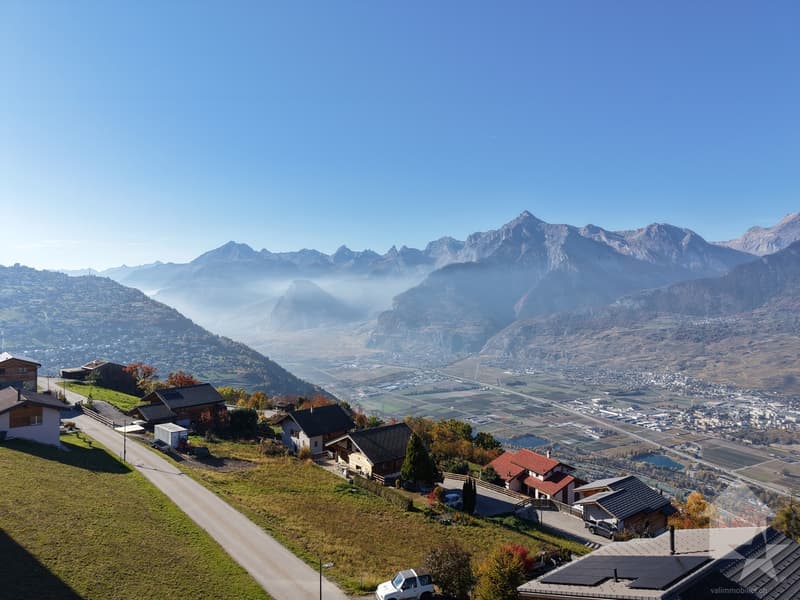
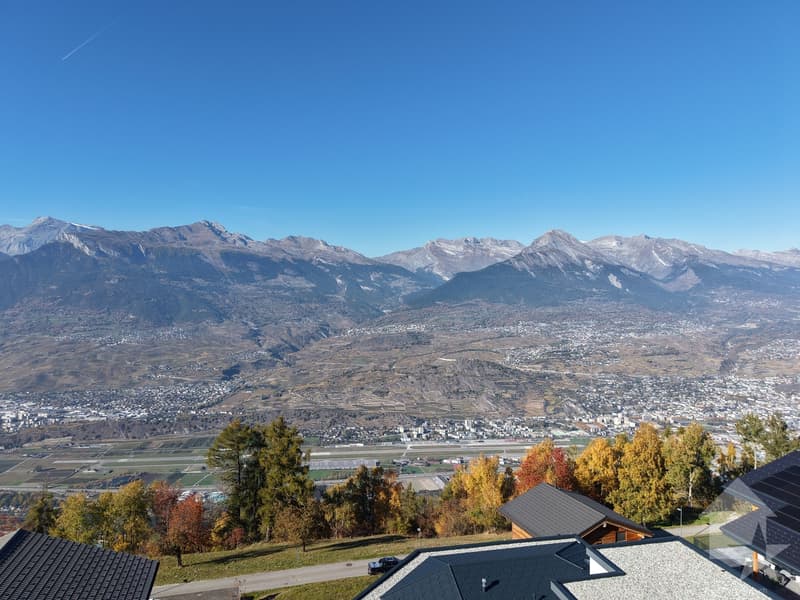
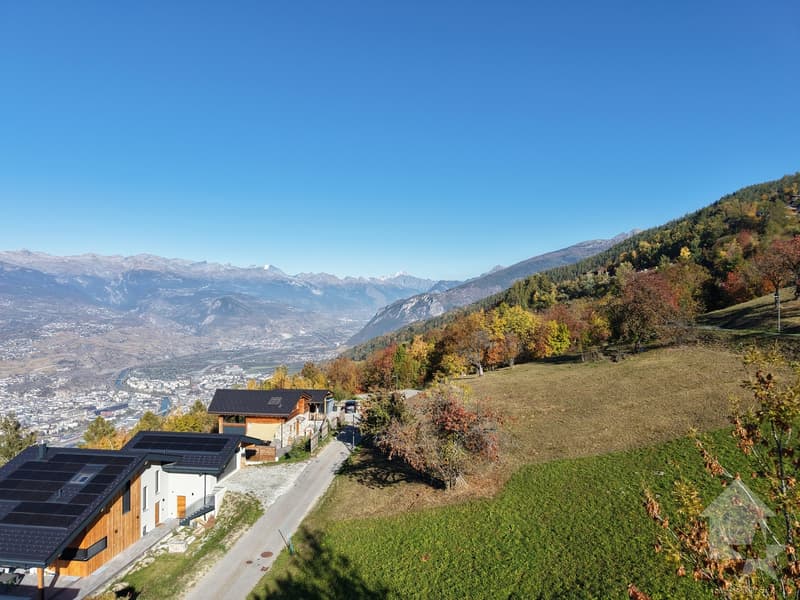
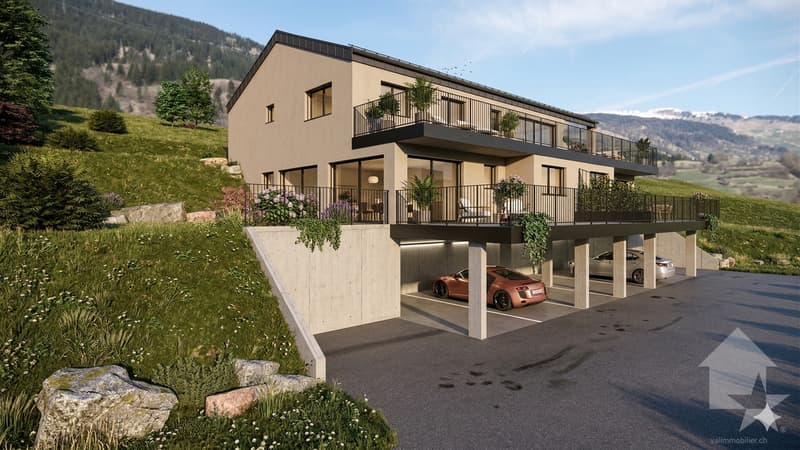
In Veysonnaz, in the "Le Pranu" area with an unobstructed view of the Rhone Valley, a new promotion of 3 apartments, respecting the natural environment and the terrain configuration.
Ideally located, below the village of Veysonnaz, just a few minutes from the plain.
The inhabitants will be able to live between the necessary daily amenities and the proximity of the mountains for relaxation and sports activities.
The design and construction are ensured by an architecture firm with several years of experience.
Construction in masonry and with quality materials, respecting the local spirit and neighboring constructions, while meeting the expectations and current standards of comfort and energy consumption.
This 4.5-room apartment of 170 m2 is distributed as follows:
In the basement, 2 covered parking spaces and a cellar complete this apartment.
The building also has a bicycle or stroller room.
Technical description:
Budget for sanitary facilities:
Budget exhibition price
CHF 4'200.- incl. VAT for bathrooms
CHF 5'200.- incl. VAT for shower rooms
CHF 2'000.- incl. VAT for guest toilets
Budget for kitchen equipment:
CHF 25'000.- incl. VAT
Budget for floor coverings:
CHF 50.-/m2 incl. VAT tiles according to customer's choice, laying up to 40 x 40 cm format for the floors of the entrance hall, living room, kitchen, dining area and bathroom/WC
CHF 60.-/m2 incl. VAT parquet according to customer's choice for the bedrooms
Budget for wall coverings:
CHF 50.-/m2 incl. VAT tiles
Plaster with 1.0 mm thickness for entrance hall, living room, kitchen and bedrooms
A complete construction description is available.
The interiors can still be modified (subject to technical feasibility and direct billing),
the finishes are to be chosen by the buyers, with the supplier and according to the pre-selection of the builder.
The project has obtained all the necessary authorizations.
Expected delivery end of 2026
Ideally located, below the village of Veysonnaz, just a few minutes from the plain.
The inhabitants will be able to live between the necessary daily amenities and the proximity of the mountains for relaxation and sports activities.
The design and construction are ensured by an architecture firm with several years of experience.
Construction in masonry and with quality materials, respecting the local spirit and neighboring constructions, while meeting the expectations and current standards of comfort and energy consumption.
This 4.5-room apartment of 170 m2 is distributed as follows:
- Entrance hall
- Living room with open kitchen, giving access to the terrace, 52 m2
- Parental bedroom, 12 m2
- Second bedroom, 12 m2
- Third bedroom, 12 m2
- Two bathrooms with shower
- Separate toilet
- 100 m2 terrace and private garden access directly from the apartment.
In the basement, 2 covered parking spaces and a cellar complete this apartment.
The building also has a bicycle or stroller room.
Technical description:
- Motorized blinds on the day side
- Intercom
- Photovoltaic panels on the roof
- Hot water and heating by air-water heat pump
- Power supply for washing machines
Budget for sanitary facilities:
Budget exhibition price
CHF 4'200.- incl. VAT for bathrooms
CHF 5'200.- incl. VAT for shower rooms
CHF 2'000.- incl. VAT for guest toilets
Budget for kitchen equipment:
CHF 25'000.- incl. VAT
Budget for floor coverings:
CHF 50.-/m2 incl. VAT tiles according to customer's choice, laying up to 40 x 40 cm format for the floors of the entrance hall, living room, kitchen, dining area and bathroom/WC
CHF 60.-/m2 incl. VAT parquet according to customer's choice for the bedrooms
Budget for wall coverings:
CHF 50.-/m2 incl. VAT tiles
Plaster with 1.0 mm thickness for entrance hall, living room, kitchen and bedrooms
A complete construction description is available.
The interiors can still be modified (subject to technical feasibility and direct billing),
the finishes are to be chosen by the buyers, with the supplier and according to the pre-selection of the builder.
The project has obtained all the necessary authorizations.
Expected delivery end of 2026
Mortgage Calculator
From dream house to home ownership: the mortgage calculator can help you estimate the affordability of this property.

Free
Create an account for more options
Create your account to manage your favorites across all devices, keep track of your search alerts, and never miss an update. Everything you need for your home search, all in one place!
Viewing
Contact for viewing
Emmanuel Bovier


Emmanuel BovierCourtier agréé et responsable de l'agence de Vex
- Listing ID
- 4002617841
- Object ref.
- 5606777