
































































Quick Filters for your search (1)

Quick-filters

We show you quick-filters based on the most used filters by location.

By using these, you can enhance your search experience by finding new and interesting properties to your likings.

970 results - Elevator, New building buy: Canton Valais

New building
1 / 7
3.5 rooms98m²CHF 680,000.–
Premium
Mattenstrasse 1, 3952 Susten

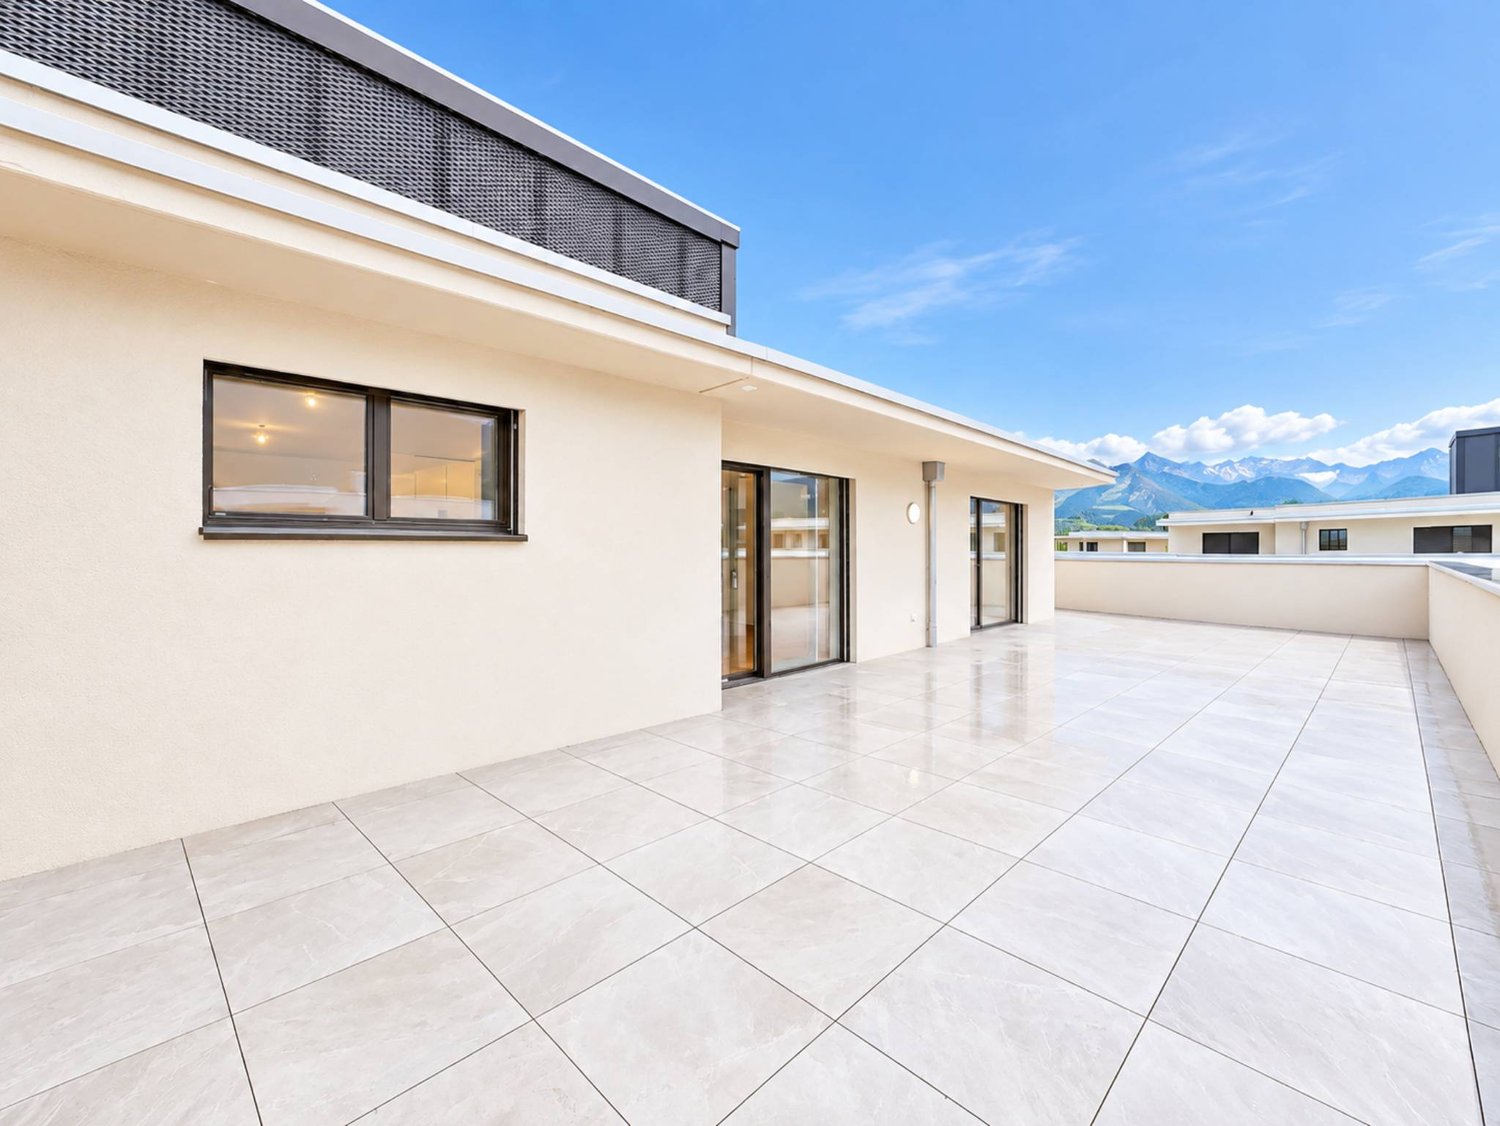
Attractive 3.5-room attic apartment

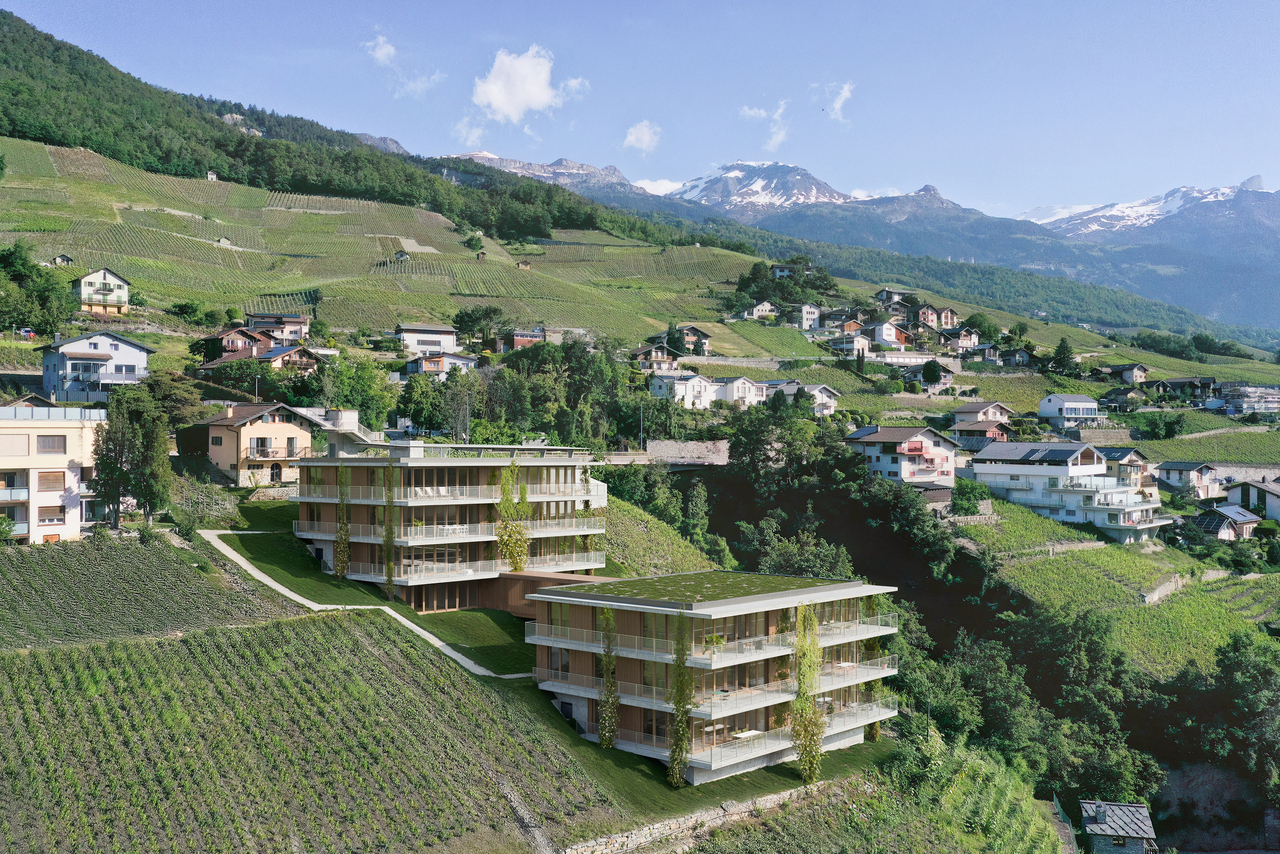
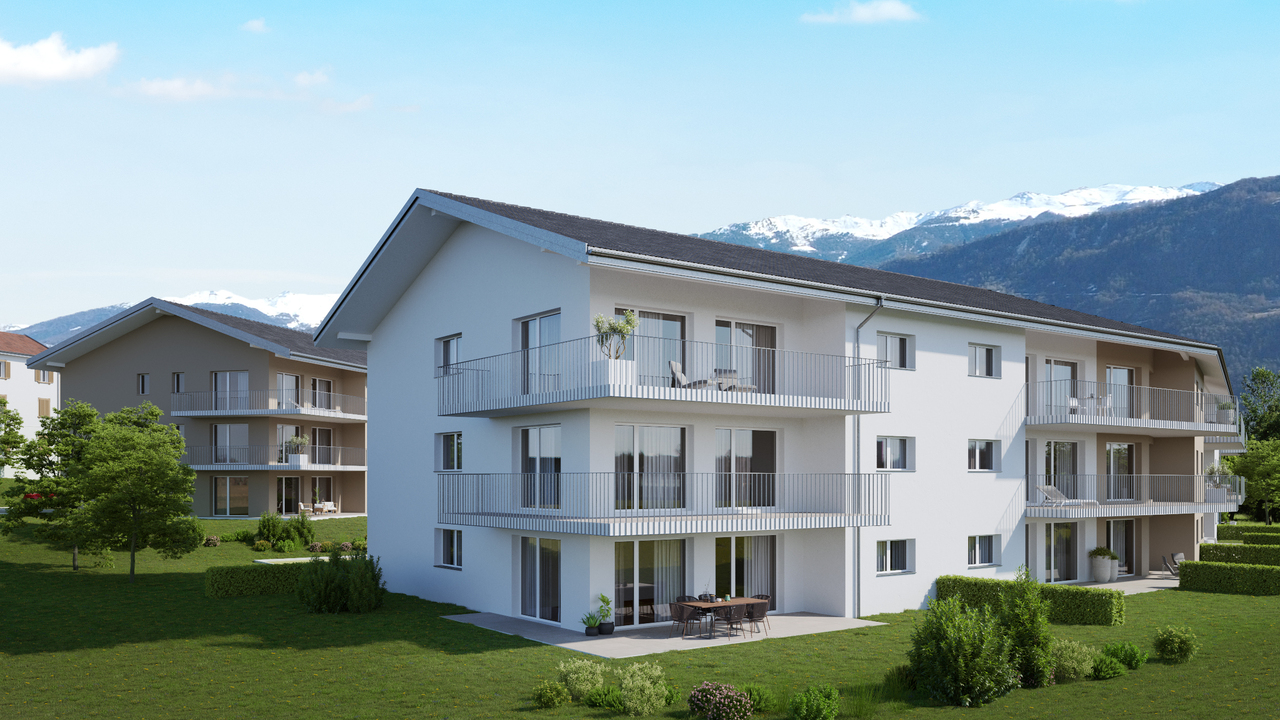
🌿 Living between city and mountains – 3.5-room attic apartment in the «Les Mélèzes» district in LeukIn the immediate vicinity of Leuk-Susten train station, the new residential district «Les Mélèzes» is being built in the Briggmattu – a place with high living and residential quality.Thanks to its central location and excellent public transport connections, Leuk offers ideal conditions for comfortable and flexible living.🌄 Nature & Leisure:In the immediate surroundings are the Pfyn-Finges nature park and the 18-hole Leuk golf course – ideal for nature lovers and those seeking relaxation.🏡 The 3.5-room attic apartment:This exclusive attic apartment convinces with its elevated location, plenty of privacy, and a special living feeling.It impresses with:– Spacious, bright living rooms with a unique atmosphere– Extensive terrace with beautiful views– ideal for relaxing– Open living and dining area with direct access to the outdoor area– Two comfortable bedrooms– Two stylish design variants: Scandinavian or modern– High-quality materials and well-thought-out floor plans🌿 Sustainability:– Minergie standard guaranteed– Environmentally friendly and efficient pellet heating– Photovoltaic system for partial self-generation of electricity🌳 Surroundings:The buildings are embedded in a carefully designed park with plenty of open space and green areas.A central playground invites you to linger and exchange with the residents.👉 Living at the highest level – ideal for all those who appreciate peace, views, and quality of life.✅ Perfect for couples or discerning owner-occupiers.📩 Interested? Contact us – we will be happy to advise you personally.More information: https://lesmelezes-leuk.ch/es-leuk.ch/

Travel time
-
New building
1 / 10
  • Parking space
  • Balcony / Terrace
  • Elevator
  • +1
2.5 rooms63m²CHF 460,000.–
Premium
A Sion, 1950 Sion

Lot F-102 - 2.5-room apartment on the 1st floor

OPEN HOUSE - Wednesday, April 15 - from 3 pm to 6 pm You've asked for it, and now it's possible: opening of visits for the buildings of phase 2!Registration link: https://www.greenparc.immo/p7145-sinscrire-evenement-greenparc.htmlThe completion of the first six buildings is finished!Fitness room, sauna, game and meeting room, gardens and more...The Greenparc eco-district is located in the Champsec neighborhood in Sion, close to all amenities and public transportation.An integrated green space in the urban fabric, it offers high-quality living spaces, including commercial areas and common indoor and outdoor spaces dedicated to your well-being.It consists of 8 high-energy-efficient buildings with purified architecture. A total of 191 apartments, from studios to 4.5-room apartments, spacious and comfortable, you will surely find your future home here!The list of available apartments can be consulted on www.greenparc.immo.***Lot F-102 is a 2.5-room apartment on the 1st floor, with a balcony distributed as follows: . entrance hall . open kitchen on the living room giving access to the balcony . a bathroom with bathtub and toilet. a bedroom . a laundry room with washing column Annex: Predefined indoor parking space(s) (in addition to the price); number(s) and location(s) to be consulted at our agency.

  • Parking space
  • Balcony / Terrace
  • Elevator
  • +1
New building
1 / 13
  • Parking space
  • Balcony / Terrace
  • Garage
  • +3
3.5 rooms87m²CHF 590,000.–
Premium
1907 Saxon

Delivery 1st July 2026 - 3.5 rooms on the 1st floor

Apartment with 3.5 rooms on the top floor, southwest facing - Delivery 1st July 2026Ideally located in the center of Saxon, in immediate proximity to all amenities and the next primary school.Set in a peaceful and green environment, away from the road and just a few steps from the mythical casino of Saxon, these buildings offer a pleasant and disturbance-free living environment.This project stands out for its high-quality finishes, modern architecture, and great comfort. Each apartment has a private outdoor space, ideal for fully enjoying daily life.It is possible to adapt the typology of the apartments according to your needs.APARTMENT LAYOUT:- Entrance hall- Equipped kitchen, open to a large living area- 1 parental bedroom with shower, WC, and sink- 2nd bedroom- 1 laundry room- 1 guest toilet- 24m2 balconyPARKING:- 1 underground parking space at CHF 35,000 (additional and mandatory)- 1 outdoor parking space at CHF 15,000 (additional and mandatory)THE HIGHLIGHTS OF THIS PROJECT:- Outdoor space for each apartment- Individual meter per apartment- Separate meters for heat and hot water- Air/Water heat pump for heating and hot water production- Underfloor heating- Connection for washing machines for each apartment- Elevator- Thermostats- Underground parking- Each apartment has a private cellar (included in the price)LOCATION:- Close to all amenities- Saxon railway station within 3 minutes' walk- Shops, school, banks, etc. nearby- Highway entrance in 2 minutesWith us, curiosity is a nice fault! Do not hesitate to contact me for a visit at 079 464 11 35 (Cyril)***FIND ALL OUR PROPERTIES FOR SALE ON WWW.BERRA-IMMOBILIER.CH***

  • Parking space
  • Balcony / Terrace
  • Garage
  • +3
Cyril Bieckens

Cyril Bieckens

Agent Immobilier

New building
1 / 13
  • Parking space
  • Balcony / Terrace
  • Garage
  • +3
3.5 rooms109m²CHF 690,000.–
Premium
1907 Saxon

Delivery 1st August 2026 - Top floor - Lot 59

Large 3.5-room apartment on the top floor with southwest orientation - Delivery 1st August 2026Ideally located in the center of Saxon, in immediate proximity to all amenities and the next primary school.Set in a peaceful and green environment, away from the road and just a few steps from the legendary Saxon casino, these buildings offer a pleasant and disturbance-free living environment.This project stands out for its high-quality finishes, modern architecture, and great comfort. Each apartment benefits from a private outdoor space, ideal for fully enjoying daily life.It is possible to adapt the typology of the apartments to your needs.APARTMENT LAYOUT:- Entrance hall- Equipped kitchen opening onto a large living area- 1 parental bedroom of 17m2, with shower, WC, and sink + dressing room- 2nd bedroom- 1 laundry room- 1 guest toilet- 24m2 balconyPARKING:- 2 underground parking spaces at CHF 35,000/unit (additional and mandatory)THE HIGHLIGHTS OF THIS PROJECT:- Outdoor space for each apartment- Individual meter per apartment- Separate meters for heat and hot water- Air/Water heat pump for heating and hot water production- Underfloor heating- Washing machine connections for each apartment- Elevator- Thermostats- Underground parking- Each apartment has a private cellar (included in the price)SITUATION:- Close to all amenities- Saxon railway station 3 minutes on foot- Shops, school, banks, etc. nearby- Highway entrance 2 minutes awayWith us, curiosity is a nice fault! Do not hesitate to contact me for a visit at 079 464 11 35 (Cyril)***FIND ALL OUR PROPERTIES FOR SALE ON WWW.BERRA-IMMOBILIER.CH***

  • Parking space
  • Balcony / Terrace
  • Garage
  • +3
Cyril Bieckens

Cyril Bieckens

Agent Immobilier

New building
1 / 7
  • Parking space
  • Balcony / Terrace
  • Garage
  • +2
4.5 rooms113m²CHF 575,000.–
Premium
1957 Ardon

Ground floor, attractive price, sale by plan, 4.5 rooms!

Possibility of an appointment on site for a detailed presentation and visit of a similar apartment.This apartment is located in the charming village of Ardon, close to all infrastructures (bank, post office, shops...) and only 10 minutes from Martigny and 5 minutes from the Conthey motorway exit. With its south-west exposure, it benefits from sunshine all year round and the pleasant climate of the central Valais.Characteristics:- South-west- Cross-through- Possibility of creating a second bathroom- Possibility of creating a parental suite- Traditional construction- Bright and spacious- Photovoltaic panels- Terrace- Underfloor heating, heat pump- Elevator- Cellar- Space for a washing column- Garage box- Finishes to the tenant's likingThis apartment consists of:- Entrance hall with wardrobe- Bathroom- 3 bedrooms- Bright living room- Open kitchen- Adjacent cellar- Access to the balcony through French doorsParking- 1 outdoor space obligatory for 10'000.- frs- 1 garage box obligatory for 30'000.- frsOutdoor area- Terrace- 2730 m2 of vegetated relaxation areaEnvironment- Quiet residential area- 5 minutes from motorway exits- 5 minutes from all amenities and services of the villageSales brochure on requestDo not hesitate to ask us for a visit on site!***FIND ALL OUR PROPERTIES FOR SALE ON WWW.BERRA-IMMOBILIER.CH***

  • Parking space
  • Balcony / Terrace
  • Garage
  • +2
New building
1 / 9
3.5 rooms90m²CHF 520,000.–
Premium
1902 Evionnaz

Charming new attic apartment with 3.5 rooms and large balcony in Evionnaz!

LOT 4 - CONSTRUCTION SITE OPEN - Real estate project with 4 splendid new apartments with 3.5 rooms in Evionnaz!Discover this exceptional project located in Evionnaz, Valais, in a quiet and sunny setting. This modern building comprises 4 apartments, offering living spaces designed to combine comfort and modernity.A privileged living environment:This contemporary building has been designed to provide bright and functional living spaces, suitable for both families and investors looking for a high-quality property. • Apartment with 3.5 rooms and beautiful living and outdoor areas. • Spacious balconies, perfect for enjoying the surroundings. • High-end finishes, customizable to your preferences. • Elevator, ensuring easy access to all floors. • Solar panels, ensuring top-notch energy performance. A strategic location:This project is located in close proximity to all the necessary amenities for a pleasant and practical daily life: • Schools and kindergartens within a 2-minute walk, a major asset for families. • Bus stop within a 2-minute walk for easy travel. • Shops and supermarkets nearby for a simplified daily life. • Quick access by car to St-Maurice train station and the Simplon-Genève highway. 4 available units: • Unit 1 – 3.5 rooms on the 1st floor: 96 m² + 18 m² balcony – CHF 555’000.– • Unit 2 – 3.5 rooms on the 1st floor: 90 m² + 17 m² balcony – CHF 520’000.– • Unit 3 – 3.5 rooms on the 2nd floor: 96 m² + 18 m² balcony – CHF 560’000.– • Unit 4 – 3.5 rooms on the 2nd floor: 90 m² + 17 m² balcony – CHF 525'000.– Expected delivery: Spring 2027Don't miss this opportunity to acquire a new apartment in an idyllic setting, combining modern comfort and proximity to amenities. Ideal for families, couples, or investors looking for a high-quality property in a growing region.Contact us today to receive more information, detailed plans, or to organize a visit to the project!Immo ADEMI SAinfo@immoademi.chwww.immoademi.com076 237 54 45

New building
1 / 5
  • Balcony / Terrace
  • Garage
  • View
  • +3
2.5 rooms61m²CHF 350,000.–
Premium
1907 Saxon

Imminent start of work - Authorization in progress

AN EXCLUSIVITY BERRA IMMOBILIER***Imminent start of work - Authorization in progress***Berra Immobilier presents you with an exclusive new residence of 25 apartments, offering 1.5, 2.5, and 3.5 room accommodations, combining comfort and modernity.20 indoor parking spaces and 13 outdoor parking spaces are available, as well as a cellar for each apartment.This project is located in a quiet and family-friendly neighborhood, offering a pleasant living environment with all amenities in the immediate vicinity.FEATURES- Sufficient parking spaces- Close to all amenities- Bright and sunny- PAC- Underfloor heating- Shared play area- Space for a washing column in all apartments- Large balconies or terraces- ...WORKS - FINISHESFinishes to the taste of the tenants (tiling, parquet, kitchen, sanitary, etc...) according to the budgets defined by the promotionTECHNICAL- Heat pump- Contracting Genesis SA or EKZ- Distribution through the floor- Sliding door with lifting- SIA standardsEach apartment has a private cellar (included in the price) and one or more parking spaces (additional).AMENITIES- Close to all amenities- Saxon railway station 5 minutes on foot- Shops, school, banks, ... nearby- Highway entrance 3 minutes awayOUTDOOR & PARKING- Children's play area- Underground parking (indoor parking space: CHF 30,000.- extra)- Outdoor parking (outdoor parking space: CHF 15,000.- extra)- Several outdoor visitor parking spaces (none for sale)Brochure and plans only on request !With us, curiosity is a nice fault ! Do not hesitate to contact me for more information at 079 464 11 35 (Cyril)!!! FIND ALL OUR PROPERTIES FOR SALE ON WWW.BERRA-IMMOBILIER.CH !!!

  • Balcony / Terrace
  • Garage
  • View
  • +3
Cyril Bieckens

Cyril Bieckens

Agent Immobilier

New building
1 / 12
  • Parking space
  • Balcony / Terrace
  • Garage
  • +2
3.5 rooms109m²CHF 690,000.–
Premium
1907 Saxon

Top floor with southwest orientation - Delivery August 1st, 2026

Large 3.5-room apartment on the top floor with southwest orientation - Delivery August 1st, 2026Ideally located in the center of Saxon, in immediate proximity to all amenities and the next primary school.Set in a peaceful and green environment, away from the road and just a few steps from the legendary Saxon casino, these buildings offer a pleasant and disturbance-free living environment.This project stands out for its high-quality finishes, modern architecture, and great comfort. Each apartment benefits from a private outdoor space, ideal for fully enjoying daily life.It is possible to adapt the typology of the apartments to your needs.APARTMENT LAYOUT:- Entrance hall- Equipped open kitchen with large living area- 1 parental bedroom with 17m2, with shower, WC, and sink + dressing room- 2nd bedroom- 1 laundry room- 1 guest WC- 24m2 balconyPARKING:- 2 underground parking spaces at CHF 35,000/unit (additional and mandatory)THE HIGHLIGHTS OF THIS PROJECT:- Outdoor space for each apartment- Individual meter per apartment- Separate meters for heat and hot water- Air/Water heat pump for heating and hot water production- Underfloor heating- Washing machine connections for each apartment- Elevator- Thermostats- Underground parking- Each apartment has a private basement (included in the price)LOCATION:- Close to all amenities- Saxon train station 3 minutes walk away- Shops, school, banks, etc. nearby- Highway entrance 2 minutes awayWith us, curiosity is a nice fault! Do not hesitate to contact me for a visit at 079 464 11 35 (Cyril)***FIND ALL OUR PROPERTIES FOR SALE ON WWW.BERRA-IMMOBILIER.CH***

  • Parking space
  • Balcony / Terrace
  • Garage
  • +2
Cyril Bieckens

Cyril Bieckens

Agent Immobilier

New building
1 / 4
  • Parking space
  • View
  • Elevator
  • +1
4.5 rooms107m²CHF 995,000.–
Premium
A Morgins, 1875 Morgins

Magnificent apartment in the center of Morgins!

New residence in the heart of Portes du SoleilDiscover an exceptional real estate project in Morgins: a new residence composed of 8 high-end apartments and 9 underground parking spaces. Ideally located in the center of Morgins, at 1'340 meters above sea level, this new address combines alpine elegance and contemporary comfort. Just 15 km from Monthey and the A9 highway, you enjoy a privileged location in the heart of the international Portes du Soleil ski area, 3 km from Châtel and the French border.The 3.5 and 4.5 room apartments seduce with their brightness, generous space, and breathtaking views of the mountains.Thanks to the sale on plans, you can personalize every detail: choice of materials, finishes, layouts - for an interior that resembles you.Spaces designed for your comfort in this 4.5 room apartment: Welcoming entrance (11 m²) with a vestibule, ideal for setting up a custom storage space or wardrobe.Bright living room (18 m²) open to the spacious balcony of 18 m², offering a warm and relaxing atmosphere.Convivial dining area (15 m²), perfect for sharing moments with family or friends.Open and modern kitchen (9.5 m²), fully modular according to your desires and finish choices. CellarSpacious master bedroom (15 m²) with a shower room and access to the lateral balcony of 14.5 m²Second bedroom (13 m²), ideal for guests, an office, or a child's room.Third bedroom (11 m²) with access to the lateral balconyTwo elegant bathrooms (each 4.5 m²), combining aesthetics, comfort, and functionality.Private laundry room (2 m²) integrated into the apartment, for daily comfort.2 large balconies that offer a real extension of the living space, offering a panoramic view of the surrounding mountains.Private cellar (10 m²) in the basement, providing a practical and secure storage space.Sale on plans: complete personalizationMaterials, layout, and finishes of your choiceA unique interior, designed for youComfort and serenitySecure underground parkingLarge private cellarsOutdoor parking spaces for your guestsEverything is designed for your tranquilityPlans and scales are indicativeAdaptations possible during constructionConforms to PROCAP standards for people with reduced mobilityIndoor parking space for an additional CHF 40,000.- Outdoor parking space for an additional CHF 15,000.-SOLD AS MAIN RESIDENCE Expected delivery summer 2027

  • Parking space
  • View
  • Elevator
  • +1
New building
1 / 4
  • Parking space
  • View
  • Elevator
  • +1
4.5 rooms107m²CHF 1,070,000.–
Premium
A Morgins, 1875 Morgins

4.5 exceptional rooms in the attic!

New residence in the heart of the Portes du SoleilDiscover an exceptional real estate project in Morgins: a new residence composed of 8 high-end apartments and 9 underground parking spaces.Ideally located in the center of Morgins, at 1,340 meters above sea level, this new address combines Alpine elegance and contemporary comfort. Just 15 km from Monthey and the A9 highway, you benefit from a privileged location in the heart of the international Portes du Soleil ski area, 3 km from Châtel and the French border.The 3.5 and 4.5 room apartments seduce with their brightness, generous space, and breathtaking view of the mountains.Thanks to the sale on plans, you can personalize every detail: choice of materials, finishes, layout - for an interior that resembles you.SOLD AS MAIN RESIDENCE Spaces designed for your comfort in this 4.5 room apartment:Welcoming entrance (11 m²) with clearance, ideal for arranging a custom storage space or wardrobe.Bright living room (18 m²) open to the spacious balcony of 18 m², offering a warm and relaxing atmosphere.Convivial dining area (15 m²), perfect for sharing moments with family or friends.Open and modern kitchen (9.5 m²), entirely modular according to your desires and finish choices. PantrySpacious master bedroom (15 m²), with shower and access to the lateral balcony of 14.5 m²Second bedroom (13 m²), ideal for guests, an office, or a child's room.Third bedroom (11 m²) with access to the lateral balconyTwo elegant bathrooms (each 4.5 m²), combining aesthetics, comfort, and functionality.Private laundry room (2 m²) integrated into the apartment, for daily comfort.2 large balconies that offer a real extension of the living space, offering a panoramic view of the surrounding mountains.Private cellar (10 m²) in the basement, providing a practical and secure storage space.Sale on plans: complete personalizationMaterials, layout, and finishes of your choiceA unique interior designed for youComfort and serenitySecure underground parkingLarge private cellarsOutdoor parking spaces for your guestsEverything is designed for your tranquilityPlans and scales are indicativeAdaptations possible during constructionConforms to PROCAP standards for people with reduced mobilityIndoor parking space for an additional CHF 40,000.- Outdoor parking space for an additional CHF 15,000.-Available as a main residence Delivery expected summer 2027

  • Parking space
  • View
  • Elevator
  • +1
New building
1 / 4
  • Parking space
  • View
  • Elevator
  • +1
4.5 rooms107m²CHF 995,000.–
Premium
A Morgins, 1875 Morgins

Magnificent apartment in the center of Morgins!

New residence in the heart of the Portes du SoleilDiscover an exceptional real estate project in Morgins: a new residence composed of 8 high-end apartments and 9 underground parking spaces. Ideally located in the center of Morgins, at 1,340 meters above sea level, this new address combines Alpine elegance and contemporary comfort. Just 15 km from Monthey and the A9 highway, you enjoy a privileged location in the heart of the international Portes du Soleil ski area, 3 km from Châtel and the French border.The 3.5 and 4.5 room apartments seduce with their brightness, generous space, and breathtaking views of the mountains.Thanks to the sale on plans, you can personalize every detail: choice of materials, finishes, layouts - for an interior that resembles you.Spaces designed for your comfort in this 4.5 room apartment: Welcoming entrance (11 m²) with clearance, ideal for setting up a customized storage space or wardrobe.Bright living room (18 m²) open to the spacious balcony of 18 m², offering a warm and relaxing atmosphere.Convivial dining area (15 m²), perfect for sharing family or friendly moments.Open and modern kitchen (9.5 m²), fully modular according to your desires and finish choices. CellarSpacious master bedroom (15 m²) with shower and access to the lateral balcony of 14.5 m²Second bedroom (13 m²), ideal for accommodating guests, an office, or a child's room.Third bedroom (11 m²) with access to the lateral balconyTwo elegant bathrooms (each 4.5 m²), combining aesthetics, comfort, and functionality.Private laundry room (2 m²) integrated into the apartment, for daily comfort.2 large balconies that offer a true extension of the living space, offering a panoramic view of the surrounding mountains.Private cellar (10 m²) in the basement, providing a practical and secure storage space.Sale on plans: complete personalizationMaterials, layout, and finishes of your choiceA unique interior, designed for youComfort and serenitySecure underground parkingLarge private cellarsOutdoor spaces for your guestsEverything is designed for your tranquilityPlans and scales for informationAdaptations possible during constructionCompliant with PROCAP standards for people with reduced mobilityIndoor parking space for an additional CHF 40,000.- Outdoor parking space for an additional CHF 15,000.-Expected delivery summer 2027SOLD AS MAIN RESIDENCE

  • Parking space
  • View
  • Elevator
  • +1
1 / 7
  • Parking space
  • View
  • Elevator
  • +1
2.5 rooms64m²CHF 520,000.–
Premium
1950 Sion

Elegant 2.5-room new apartment with terrace

This 2.5-room apartment, located on the 1st floor of the Aubépines22 building, is a modern residential project in the heart of Sion's city center, in close proximity to the Place du Midi and amenities, with delivery expected by February 2028 at the latest. With a gross floor area of 64 m², this modern apartment benefits from a functional and optimized layout, complemented by a private terrace of 6 m², ideal for enjoying outdoor space in an urban setting. A private cellar is included. The apartment is configured intelligently to offer comfort and practicality in everyday life: Entrance hall with built-in wardrobe Open kitchen to the living room Bright living room offering a pleasant living environment Bedroom of 15.77 m², ideal for optimizing the night area Modern shower room with provision for a washing machine Private terrace of 6 m² One parking space in the basement (obligatory), in addition to the sale price of CHF 55,000.-, the parking space will be pre-equipped for the installation of a charging station. The Aubépines22 project consists of 30 new, spacious and bright apartments, realized with contemporary and meticulous finishes, as well as 3 commercial spaces with excellent visibility, adapted to different professional activities. The apartments have been designed to meet current standards in terms of comfort, space optimization, and construction quality. Ideally located just a few minutes' walk from the Place du Midi, Aubépines22 benefits from a strategic location in Sion, in close proximity to shops, restaurants, public transport, and the emblematic market of Sion, which is animated every week. The environment offers an unobstructed view of emblematic sites such as the Valère and Tourbillon castles and the Sion mill. The street hosting the project has been completely renovated, ensuring a calm, modern, and accessible living environment. This new apartment for sale in Sion, sold on plans, represents a beautiful opportunity, whether for a main residence, a secondary residence, or a real estate investment with high rental potential. Its central location, optimized layout, and project quality make it a particularly attractive property on the Sédunois real estate market. The sales dossier can be downloaded directly from our website omnia.ch.

  • Parking space
  • View
  • Elevator
  • +1

Suggested properties for you based on search results

Other interesting objects