




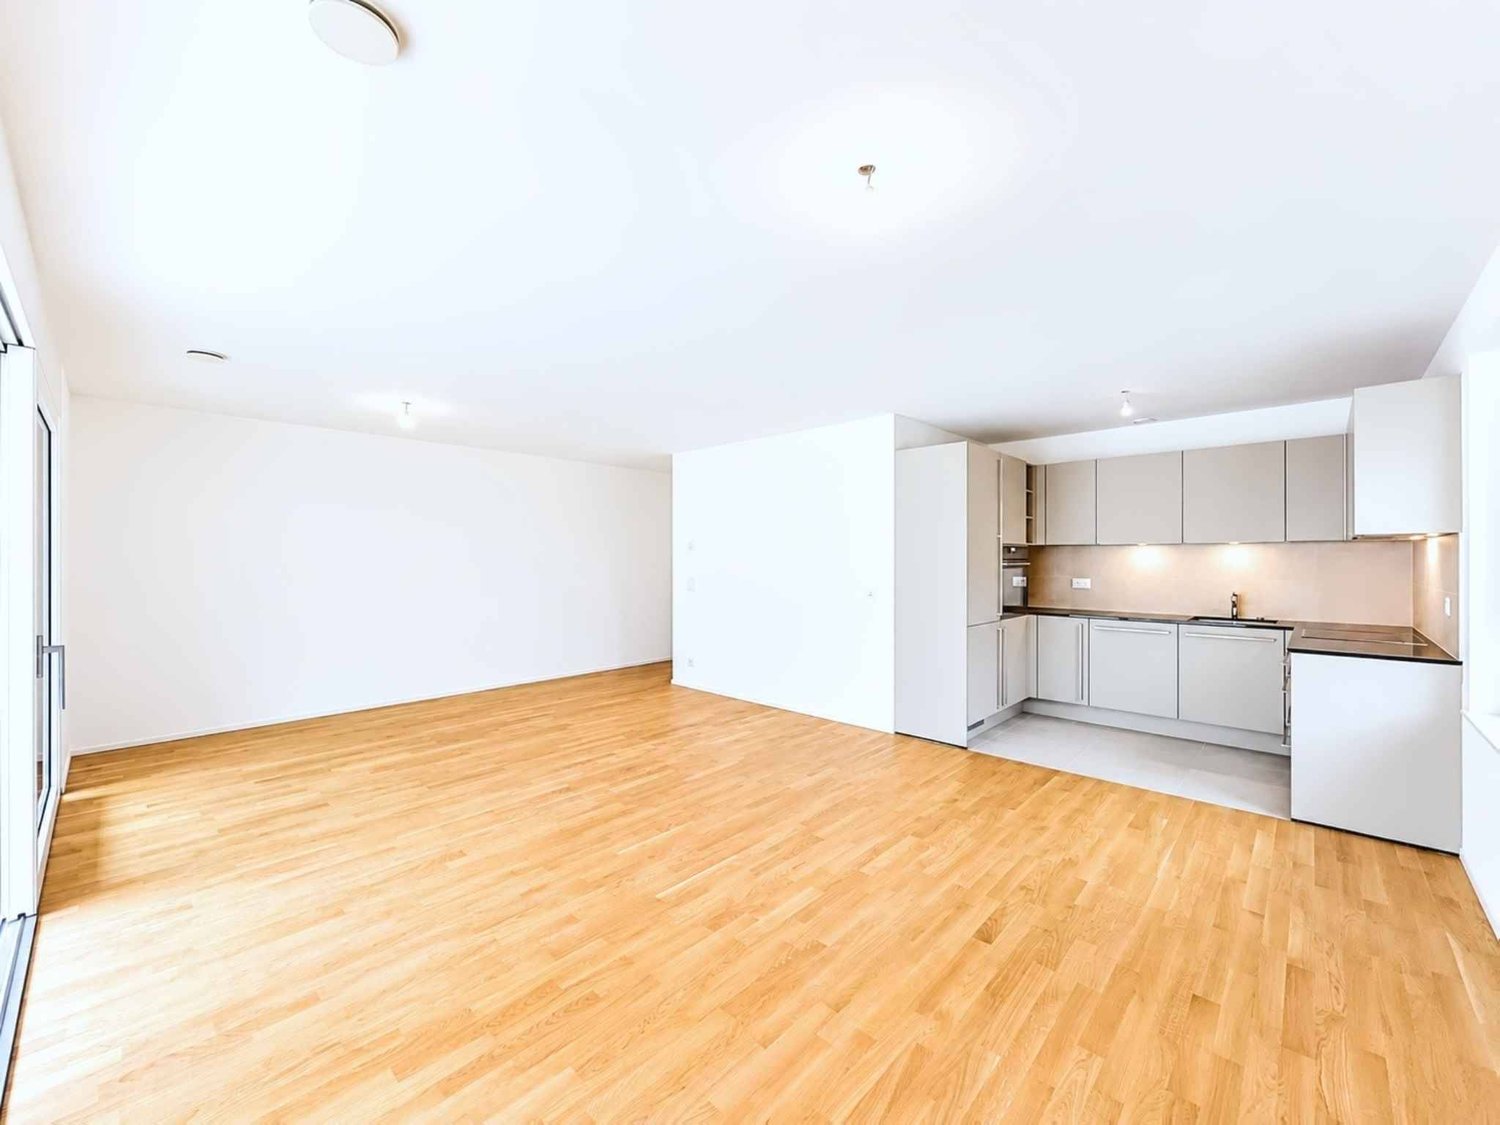




























































Quick Filters for your search (2)

Quick-filters

We show you quick-filters based on the most used filters by location.

By using these, you can enhance your search experience by finding new and interesting properties to your likings.

814 results - Balcony / Terrace, Elevator, New building buy: Canton Valais

New building
1 / 7
3.5 rooms98m²CHF 680,000.–
Premium
Mattenstrasse 1, 3952 Susten

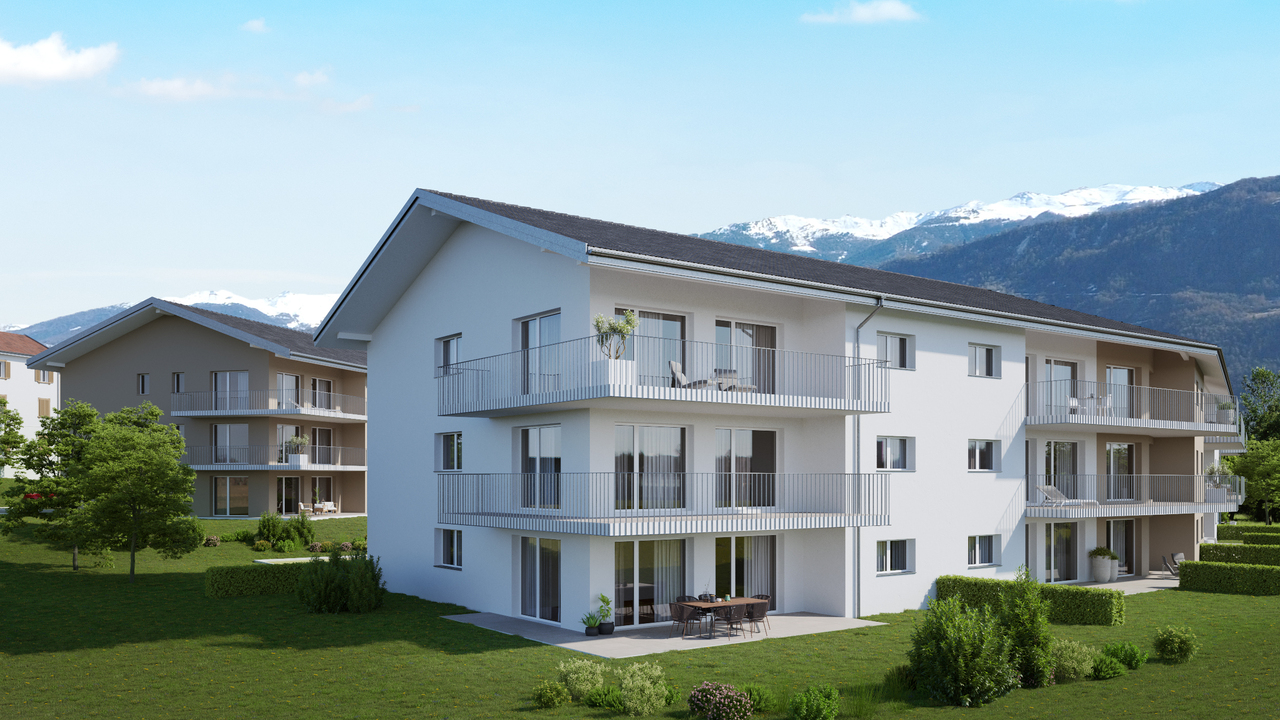
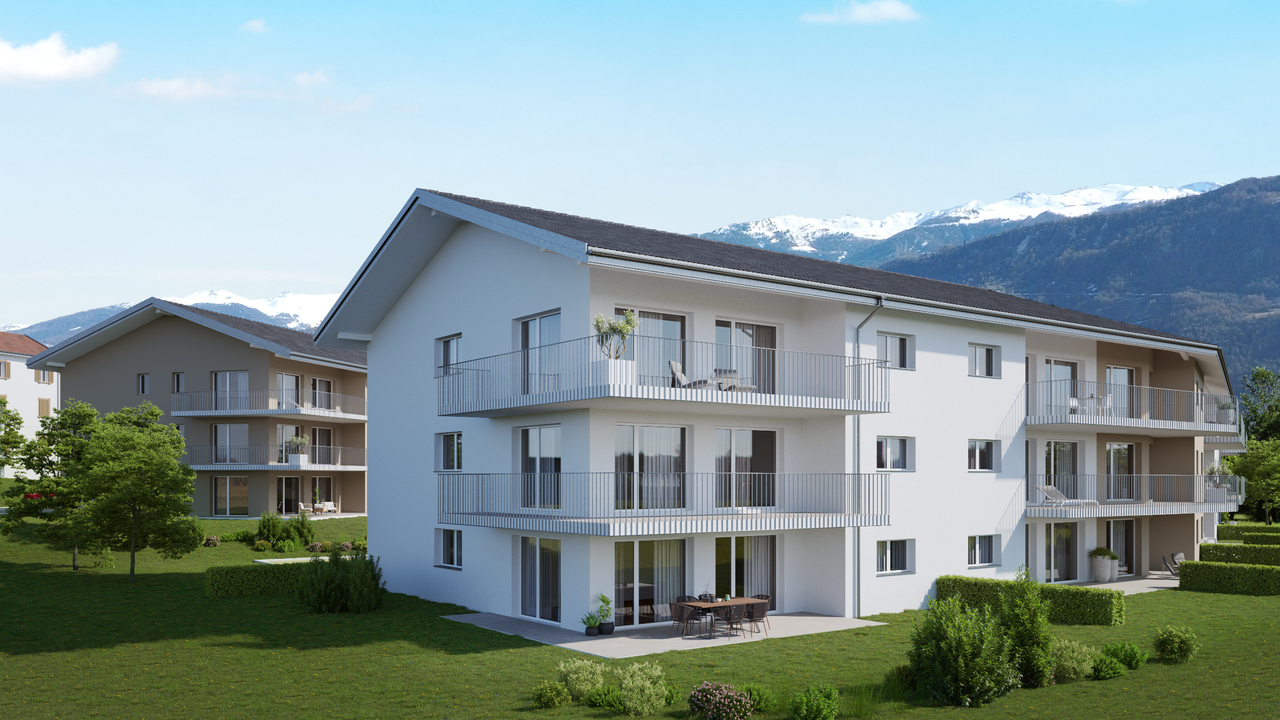
Attractive 3.5-room attic apartment

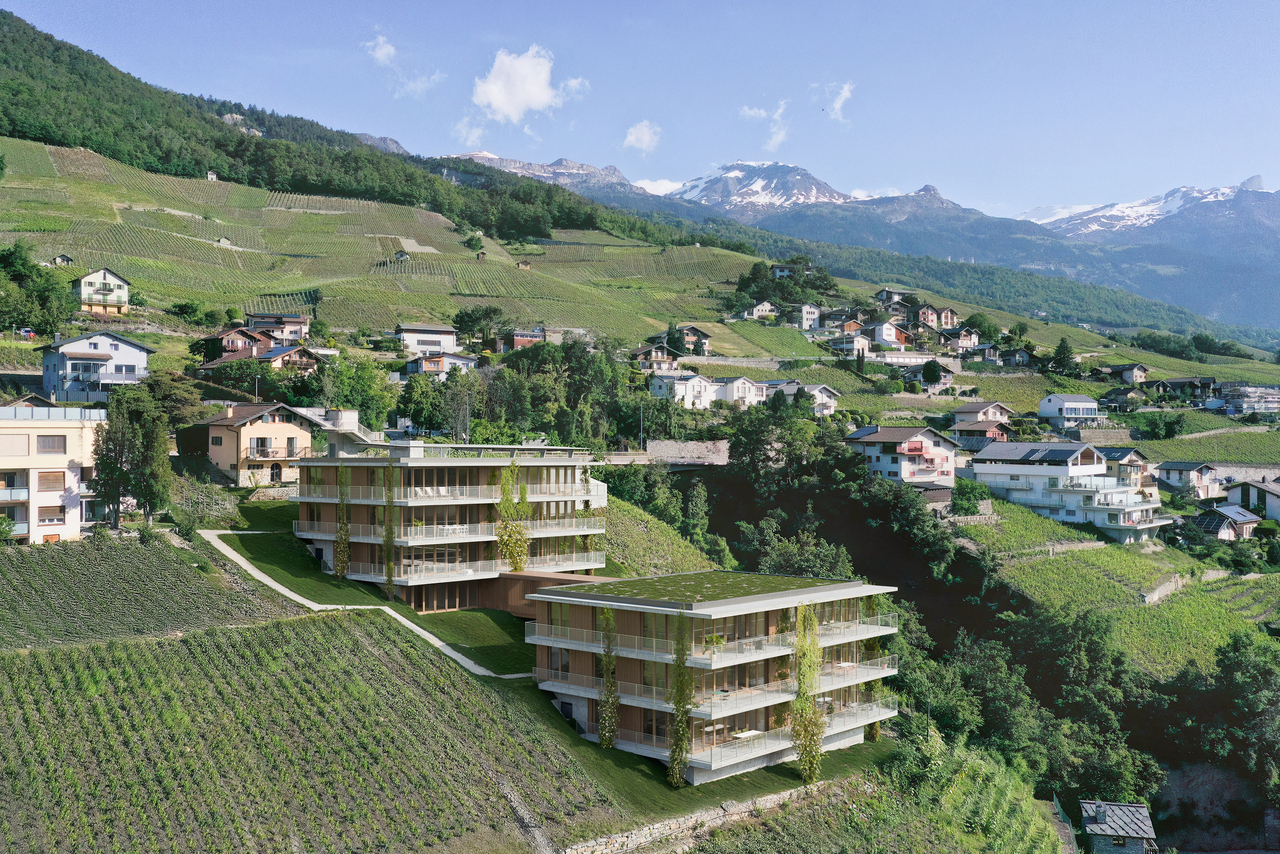
🌿 Living between city and mountains – 3.5-room attic apartment in the «Les Mélèzes» district in LeukIn the immediate vicinity of Leuk-Susten train station, the new residential district «Les Mélèzes» is being built in the Briggmattu – a place with high living and residential quality.Thanks to its central location and excellent public transport connections, Leuk offers ideal conditions for comfortable and flexible living.🌄 Nature & Leisure:In the immediate surroundings are the Pfyn-Finges nature park and the 18-hole Leuk golf course – ideal for nature lovers and those seeking relaxation.🏡 The 3.5-room attic apartment:This exclusive attic apartment convinces with its elevated location, plenty of privacy, and a special living feeling.It impresses with:– Spacious, bright living rooms with a unique atmosphere– Extensive terrace with beautiful views– ideal for relaxing– Open living and dining area with direct access to the outdoor area– Two comfortable bedrooms– Two stylish design variants: Scandinavian or modern– High-quality materials and well-thought-out floor plans🌿 Sustainability:– Minergie standard guaranteed– Environmentally friendly and efficient pellet heating– Photovoltaic system for partial self-generation of electricity🌳 Surroundings:The buildings are embedded in a carefully designed park with plenty of open space and green areas.A central playground invites you to linger and exchange with the residents.👉 Living at the highest level – ideal for all those who appreciate peace, views, and quality of life.✅ Perfect for couples or discerning owner-occupiers.📩 Interested? Contact us – we will be happy to advise you personally.More information: https://lesmelezes-leuk.ch/es-leuk.ch/

Travel time
-
New building
1 / 10
  • Parking space
  • Balcony / Terrace
  • Elevator
  • +1
2.5 rooms63m²CHF 460,000.–
Premium
A Sion, 1950 Sion

Lot F-102 - 2.5-room apartment on the 1st floor

OPEN HOUSE - Wednesday, April 15 - from 3 pm to 6 pm You've asked for it, and now it's possible: opening of visits for the buildings of phase 2!Registration link: https://www.greenparc.immo/p7145-sinscrire-evenement-greenparc.htmlThe completion of the first six buildings is finished!Fitness room, sauna, game and meeting room, gardens and more...The Greenparc eco-district is located in the Champsec neighborhood in Sion, close to all amenities and public transportation.An integrated green space in the urban fabric, it offers high-quality living spaces, including commercial areas and common indoor and outdoor spaces dedicated to your well-being.It consists of 8 high-energy-efficient buildings with purified architecture. A total of 191 apartments, from studios to 4.5-room apartments, spacious and comfortable, you will surely find your future home here!The list of available apartments can be consulted on www.greenparc.immo.***Lot F-102 is a 2.5-room apartment on the 1st floor, with a balcony distributed as follows: . entrance hall . open kitchen on the living room giving access to the balcony . a bathroom with bathtub and toilet. a bedroom . a laundry room with washing column Annex: Predefined indoor parking space(s) (in addition to the price); number(s) and location(s) to be consulted at our agency.

  • Parking space
  • Balcony / Terrace
  • Elevator
  • +1
New building
1 / 13
  • Parking space
  • Balcony / Terrace
  • Garage
  • +3
3.5 rooms87m²CHF 590,000.–
Premium
1907 Saxon

Delivery 1st July 2026 - 3.5 rooms on the 1st floor

Apartment with 3.5 rooms on the top floor, southwest facing - Delivery 1st July 2026Ideally located in the center of Saxon, in immediate proximity to all amenities and the next primary school.Set in a peaceful and green environment, away from the road and just a few steps from the mythical casino of Saxon, these buildings offer a pleasant and disturbance-free living environment.This project stands out for its high-quality finishes, modern architecture, and great comfort. Each apartment has a private outdoor space, ideal for fully enjoying daily life.It is possible to adapt the typology of the apartments according to your needs.APARTMENT LAYOUT:- Entrance hall- Equipped kitchen, open to a large living area- 1 parental bedroom with shower, WC, and sink- 2nd bedroom- 1 laundry room- 1 guest toilet- 24m2 balconyPARKING:- 1 underground parking space at CHF 35,000 (additional and mandatory)- 1 outdoor parking space at CHF 15,000 (additional and mandatory)THE HIGHLIGHTS OF THIS PROJECT:- Outdoor space for each apartment- Individual meter per apartment- Separate meters for heat and hot water- Air/Water heat pump for heating and hot water production- Underfloor heating- Connection for washing machines for each apartment- Elevator- Thermostats- Underground parking- Each apartment has a private cellar (included in the price)LOCATION:- Close to all amenities- Saxon railway station within 3 minutes' walk- Shops, school, banks, etc. nearby- Highway entrance in 2 minutesWith us, curiosity is a nice fault! Do not hesitate to contact me for a visit at 079 464 11 35 (Cyril)***FIND ALL OUR PROPERTIES FOR SALE ON WWW.BERRA-IMMOBILIER.CH***

  • Parking space
  • Balcony / Terrace
  • Garage
  • +3
Cyril Bieckens

Cyril Bieckens

Agent Immobilier

New building
1 / 13
  • Parking space
  • Balcony / Terrace
  • Garage
  • +3
3.5 rooms109m²CHF 690,000.–
Premium
1907 Saxon

Delivery 1st August 2026 - Top floor - Lot 59

Large 3.5-room apartment on the top floor with southwest orientation - Delivery 1st August 2026Ideally located in the center of Saxon, in immediate proximity to all amenities and the next primary school.Set in a peaceful and green environment, away from the road and just a few steps from the legendary Saxon casino, these buildings offer a pleasant and disturbance-free living environment.This project stands out for its high-quality finishes, modern architecture, and great comfort. Each apartment benefits from a private outdoor space, ideal for fully enjoying daily life.It is possible to adapt the typology of the apartments to your needs.APARTMENT LAYOUT:- Entrance hall- Equipped kitchen opening onto a large living area- 1 parental bedroom of 17m2, with shower, WC, and sink + dressing room- 2nd bedroom- 1 laundry room- 1 guest toilet- 24m2 balconyPARKING:- 2 underground parking spaces at CHF 35,000/unit (additional and mandatory)THE HIGHLIGHTS OF THIS PROJECT:- Outdoor space for each apartment- Individual meter per apartment- Separate meters for heat and hot water- Air/Water heat pump for heating and hot water production- Underfloor heating- Washing machine connections for each apartment- Elevator- Thermostats- Underground parking- Each apartment has a private cellar (included in the price)SITUATION:- Close to all amenities- Saxon railway station 3 minutes on foot- Shops, school, banks, etc. nearby- Highway entrance 2 minutes awayWith us, curiosity is a nice fault! Do not hesitate to contact me for a visit at 079 464 11 35 (Cyril)***FIND ALL OUR PROPERTIES FOR SALE ON WWW.BERRA-IMMOBILIER.CH***

  • Parking space
  • Balcony / Terrace
  • Garage
  • +3
Cyril Bieckens

Cyril Bieckens

Agent Immobilier

New building
1 / 7
  • Parking space
  • Balcony / Terrace
  • Garage
  • +2
4.5 rooms113m²CHF 575,000.–
Premium
1957 Ardon

Ground floor, attractive price, sale by plan, 4.5 rooms!

Possibility of an appointment on site for a detailed presentation and visit of a similar apartment.This apartment is located in the charming village of Ardon, close to all infrastructures (bank, post office, shops...) and only 10 minutes from Martigny and 5 minutes from the Conthey motorway exit. With its south-west exposure, it benefits from sunshine all year round and the pleasant climate of the central Valais.Characteristics:- South-west- Cross-through- Possibility of creating a second bathroom- Possibility of creating a parental suite- Traditional construction- Bright and spacious- Photovoltaic panels- Terrace- Underfloor heating, heat pump- Elevator- Cellar- Space for a washing column- Garage box- Finishes to the tenant's likingThis apartment consists of:- Entrance hall with wardrobe- Bathroom- 3 bedrooms- Bright living room- Open kitchen- Adjacent cellar- Access to the balcony through French doorsParking- 1 outdoor space obligatory for 10'000.- frs- 1 garage box obligatory for 30'000.- frsOutdoor area- Terrace- 2730 m2 of vegetated relaxation areaEnvironment- Quiet residential area- 5 minutes from motorway exits- 5 minutes from all amenities and services of the villageSales brochure on requestDo not hesitate to ask us for a visit on site!***FIND ALL OUR PROPERTIES FOR SALE ON WWW.BERRA-IMMOBILIER.CH***

  • Parking space
  • Balcony / Terrace
  • Garage
  • +2
New building
1 / 9
3.5 rooms90m²CHF 520,000.–
Premium
1902 Evionnaz

Charming new attic apartment with 3.5 rooms and large balcony in Evionnaz!

LOT 4 - CONSTRUCTION SITE OPEN - Real estate project with 4 splendid new apartments with 3.5 rooms in Evionnaz!Discover this exceptional project located in Evionnaz, Valais, in a quiet and sunny setting. This modern building comprises 4 apartments, offering living spaces designed to combine comfort and modernity.A privileged living environment:This contemporary building has been designed to provide bright and functional living spaces, suitable for both families and investors looking for a high-quality property. • Apartment with 3.5 rooms and beautiful living and outdoor areas. • Spacious balconies, perfect for enjoying the surroundings. • High-end finishes, customizable to your preferences. • Elevator, ensuring easy access to all floors. • Solar panels, ensuring top-notch energy performance. A strategic location:This project is located in close proximity to all the necessary amenities for a pleasant and practical daily life: • Schools and kindergartens within a 2-minute walk, a major asset for families. • Bus stop within a 2-minute walk for easy travel. • Shops and supermarkets nearby for a simplified daily life. • Quick access by car to St-Maurice train station and the Simplon-Genève highway. 4 available units: • Unit 1 – 3.5 rooms on the 1st floor: 96 m² + 18 m² balcony – CHF 555’000.– • Unit 2 – 3.5 rooms on the 1st floor: 90 m² + 17 m² balcony – CHF 520’000.– • Unit 3 – 3.5 rooms on the 2nd floor: 96 m² + 18 m² balcony – CHF 560’000.– • Unit 4 – 3.5 rooms on the 2nd floor: 90 m² + 17 m² balcony – CHF 525'000.– Expected delivery: Spring 2027Don't miss this opportunity to acquire a new apartment in an idyllic setting, combining modern comfort and proximity to amenities. Ideal for families, couples, or investors looking for a high-quality property in a growing region.Contact us today to receive more information, detailed plans, or to organize a visit to the project!Immo ADEMI SAinfo@immoademi.chwww.immoademi.com076 237 54 45

New building
1 / 5
  • Balcony / Terrace
  • Garage
  • View
  • +3
2.5 rooms61m²CHF 350,000.–
Premium
1907 Saxon

Imminent start of work - Authorization in progress

AN EXCLUSIVITY BERRA IMMOBILIER***Imminent start of work - Authorization in progress***Berra Immobilier presents you with an exclusive new residence of 25 apartments, offering 1.5, 2.5, and 3.5 room accommodations, combining comfort and modernity.20 indoor parking spaces and 13 outdoor parking spaces are available, as well as a cellar for each apartment.This project is located in a quiet and family-friendly neighborhood, offering a pleasant living environment with all amenities in the immediate vicinity.FEATURES- Sufficient parking spaces- Close to all amenities- Bright and sunny- PAC- Underfloor heating- Shared play area- Space for a washing column in all apartments- Large balconies or terraces- ...WORKS - FINISHESFinishes to the taste of the tenants (tiling, parquet, kitchen, sanitary, etc...) according to the budgets defined by the promotionTECHNICAL- Heat pump- Contracting Genesis SA or EKZ- Distribution through the floor- Sliding door with lifting- SIA standardsEach apartment has a private cellar (included in the price) and one or more parking spaces (additional).AMENITIES- Close to all amenities- Saxon railway station 5 minutes on foot- Shops, school, banks, ... nearby- Highway entrance 3 minutes awayOUTDOOR & PARKING- Children's play area- Underground parking (indoor parking space: CHF 30,000.- extra)- Outdoor parking (outdoor parking space: CHF 15,000.- extra)- Several outdoor visitor parking spaces (none for sale)Brochure and plans only on request !With us, curiosity is a nice fault ! Do not hesitate to contact me for more information at 079 464 11 35 (Cyril)!!! FIND ALL OUR PROPERTIES FOR SALE ON WWW.BERRA-IMMOBILIER.CH !!!

  • Balcony / Terrace
  • Garage
  • View
  • +3
Cyril Bieckens

Cyril Bieckens

Agent Immobilier

New building
1 / 12
  • Parking space
  • Balcony / Terrace
  • Garage
  • +2
3.5 rooms109m²CHF 690,000.–
Premium
1907 Saxon

Top floor with southwest orientation - Delivery August 1st, 2026

Large 3.5-room apartment on the top floor with southwest orientation - Delivery August 1st, 2026Ideally located in the center of Saxon, in immediate proximity to all amenities and the next primary school.Set in a peaceful and green environment, away from the road and just a few steps from the legendary Saxon casino, these buildings offer a pleasant and disturbance-free living environment.This project stands out for its high-quality finishes, modern architecture, and great comfort. Each apartment benefits from a private outdoor space, ideal for fully enjoying daily life.It is possible to adapt the typology of the apartments to your needs.APARTMENT LAYOUT:- Entrance hall- Equipped open kitchen with large living area- 1 parental bedroom with 17m2, with shower, WC, and sink + dressing room- 2nd bedroom- 1 laundry room- 1 guest WC- 24m2 balconyPARKING:- 2 underground parking spaces at CHF 35,000/unit (additional and mandatory)THE HIGHLIGHTS OF THIS PROJECT:- Outdoor space for each apartment- Individual meter per apartment- Separate meters for heat and hot water- Air/Water heat pump for heating and hot water production- Underfloor heating- Washing machine connections for each apartment- Elevator- Thermostats- Underground parking- Each apartment has a private basement (included in the price)LOCATION:- Close to all amenities- Saxon train station 3 minutes walk away- Shops, school, banks, etc. nearby- Highway entrance 2 minutes awayWith us, curiosity is a nice fault! Do not hesitate to contact me for a visit at 079 464 11 35 (Cyril)***FIND ALL OUR PROPERTIES FOR SALE ON WWW.BERRA-IMMOBILIER.CH***

  • Parking space
  • Balcony / Terrace
  • Garage
  • +2
Cyril Bieckens

Cyril Bieckens

Agent Immobilier

New building
1 / 5
  • Balcony / Terrace
  • Garage
  • View
  • +3
2.5 rooms60m²CHF 355,000.–
Premium
1907 Saxon

Imminent start of work - Authorization in progress

AN EXCLUSIVITY BERRA IMMOBILIER***Imminent start of work - Authorization in progress***Berra Immobilier presents you with an exclusive new residence of 25 apartments, offering 1.5, 2.5, and 3.5 room accommodations, combining comfort and modernity.20 indoor parking spaces and 13 outdoor parking spaces are available, as well as a cellar for each apartment.This project is located in a quiet and family-friendly neighborhood, offering a pleasant living environment with all amenities in the immediate vicinity.FEATURES- Sufficient parking spaces- Close to all amenities- Bright and sunny- PAC- Underfloor heating- Common play area- Space for a washing column in all apartments- Large balconies or terraces- ...WORK - FINISHESFinishes to the lessees' liking (tiling, parquet, kitchen, sanitary, etc...) according to budgets defined by the promotionTECHNICAL- Heat pump- Genesis SA or EKZ contract- Distribution through the floor- Sliding door with lift- SIA standardsEach apartment has a private cellar (included in the price) and one or more parking spaces (in addition).AMENITIES- Close to all amenities- Saxon railway station within 5 minutes' walk- Shops, school, banks, ... nearby- Highway entrance within 3 minutesOUTDOOR & PARKING- Children's play area- Underground parking (indoor parking space: CHF 30,000.- extra)- Outdoor parking (outdoor parking space: CHF 15,000.- extra)- Several outdoor visitor parking spaces (none for sale)Brochure and plans available upon request only !With us, curiosity is a nice fault ! Do not hesitate to contact me for more information at 079 464 11 35 (Cyril)!!! FIND ALL OUR PROPERTIES FOR SALE ON WWW.BERRA-IMMOBILIER.CH !!!

  • Balcony / Terrace
  • Garage
  • View
  • +3
Cyril Bieckens

Cyril Bieckens

Agent Immobilier

1 / 13
  • Parking space
  • Balcony / Terrace
  • Elevator
  • +2
2.5 rooms77m²CHF 590,000.–
Top
Route de la Combettaz 10, 1965 Savièse

2.5-room apartment on the 1st floor in Savièse - A4

Pure lines for a unique living environment...Amma Immo is pleased to present "Greenline", an exceptional promotion of 4 buildings, nestled on the heights of Savièse (10 minutes from Sion). This unique project consists of 16 high-standard apartments, combining contemporary architecture and breathtaking panoramas over the Rhone Valley.Designed for refined and peaceful living, the residences offer:- Spacious, bright living areas thanks to large windows.- Spacious terraces with unobstructed views of the Alps.- Natural integration into the landscape, with green roofs and a purified aesthetic.- High-end finishes and customizable amenities.- Easy access, just a few minutes from Sion.In this new ecological promotion, architecture finds its meaning in natural light and the soothing presence of nature, integrated into the daily life of the habitat. Greenline is aimed at a demanding clientele, seeking a serene living space, both close to the city and immersed in a preserved environment.Composition of lot nA4-An entrance hall-An open kitchen to a pleasant living room-A bedroom-A bathroom-A magnificent terrace-A green space-A cellarPARKING:-1 indoor parking space, in addition to the sale price (CHF 35,000.- per space)

  • Parking space
  • Balcony / Terrace
  • Elevator
  • +2
Mike Guigoz

Mike Guigoz

Expert en estimations avec brevet fédéral et courtier en immobilier - VALAIS

Travel time
-
1 / 13
  • Parking space
  • Balcony / Terrace
  • Elevator
  • +2
3.5 rooms103m²CHF 815,000.–
Top
Route de la Combettaz 10, 1965 Savièse

Attic 3.5 rooms in Savièse - B5

Pure lines for a unique living environment...Amma Immo is pleased to present "Greenline", an exceptional promotion of 4 buildings, nestled in the heights of Savièse (10 minutes from Sion). This unique project consists of 16 high-standard apartments and a villa, combining contemporary architecture and breathtaking panoramas over the Rhone valley.Designed for refined and peaceful living, the residences offer:- Spacious, bright living areas thanks to large windows.- Spacious terraces with unobstructed views of the Alps.- Natural integration into the landscape, with green roofs and a purified aesthetic.- High-end finishes and customizable amenities.- Easy access, just a few minutes from Sion.In this new ecological promotion, architecture finds its meaning in natural light and the soothing presence of nature, integrated into the daily life of the habitat. Greenline is aimed at a demanding clientele, seeking a serene living space, both close to the city and immersed in a preserved environment.Composition of lot nB5-An entrance hall-An open kitchen on a pleasant living room-An office / guest roomA bathroom-A bedroom with access to the green space-A beautiful terrace-A cellarPARKING:-2 indoor parking spaces, in addition to the sale price (CHF 35,000.- per space)Contact me at 079 576 70 71 for more information!

  • Parking space
  • Balcony / Terrace
  • Elevator
  • +2
Mike Guigoz

Mike Guigoz

Expert en estimations avec brevet fédéral et courtier en immobilier - VALAIS

Travel time
-
1 / 17
  • Balcony / Terrace
  • Garage
  • Elevator
  • +2
3.5 rooms91m²CHF 789,000.–
Top
Rue de l'Hôpital 12, 1920 Martigny

PPE Romande XXV - Lot 002 - 3.5 rooms Rez V2

A new residence will soon be built in Martigny. The building permit has come into force and the start of construction is planned after the first sales.The promotion benefits from a privileged location, in immediate proximity to all amenities: schools, shops, restaurants, transportation, as well as sports and cultural facilities. Its strategic location also allows for quick access to ski resorts, Lake Geneva, and international routes.The building will enjoy a beautiful western exposure or an breathtaking view of the La Bâtiaz castle.The residence will offer apartments ranging from 1.5 to 4.5 rooms, suitable for both a main residence and an investment. Several variants of interior layout have been studied, offering great flexibility in the organization of spaces and allowing for personalization according to the needs and lifestyle of each individual.Designed according to contemporary standards, this realization will integrate quality services such as triple-glazed windows, motorized shutters, photovoltaic panels, and secure access. Garages and cellars in the basement complete the project.Thermal comfort will be ensured by a floor heating and cooling system with individual metering for each apartment.A real estate promotion combining construction quality, sustainability, and living comfort, in the heart of Martigny...To obtain a complete dossier or to organize a meeting on site or in our offices, do not hesitate to contact us.MartignyA place of passage, encounters, history, and culture, Martigny is a "large" small town with human dimensions, located at an altitude of 475 meters.Winter sports and summer sports in a perfect environmentThe most famous and beautiful tourist attractions in the world, with direct access to the Grand St. Bernard and the Mont Blanc mountain range.World-class ski resorts (Verbier, Zermatt, Chamonix, Crans-Montana) less than an hour's drive from Martigny.Water sports on Lake Geneva, less than half an hour's drive away.Many sports facilities, including five golf courses within an hour's drive.A stimulating cultural lifeThe region offers a variety of cultural opportunities. You will find all kinds of concerts, music festivals, and a rich calendar of visual arts, not to mention the excellent wines and local cuisine.In addition to hosting major international exhibitions of artists such as Klee, Degas, Gauguin, and Modigliani, the Fondation Pierre Gianadda in Martigny is also a major participant in the Tibor Varga Festival, which hosts world-class musicians every year.

  • Balcony / Terrace
  • Garage
  • Elevator
  • +2
Vincent Pannatier

Vincent Pannatier

Conseiller/courtier en immobilier

Travel time
-
1 / 17
  • Balcony / Terrace
  • Garage
  • Elevator
  • +2
1.5 rooms37m²CHF 313,000.–
Top
Rue de l'Hôpital 12, 1920 Martigny

PPE Romande XXV - Lot 209 - North Studio 2nd V1

A new residential building will soon be built in Martigny. The building permit has come into force and the start of construction is planned after the first sales.The promotion benefits from a privileged situation, in immediate proximity to all amenities: schools, shops, restaurants, transport and sports and cultural facilities. Its strategic location also allows for quick access to ski resorts, Lake Geneva and international routes.The building will enjoy a magnificent west-facing view or an unobstructed view of the Château de la Bâtiaz.The residence will offer apartments ranging from 1.5 to 4.5 rooms, suitable for both a main residence and an investment. Several variants of interior layout have been studied, offering great flexibility in the organization of spaces and allowing for personalization according to the needs and lifestyle of each individual.Designed according to contemporary standards, this realization will integrate quality services such as triple-glazed windows, motorized shutters, photovoltaic panels and secure access. Basements and cellars in the basement complete the project.Thermal comfort will be ensured by a floor heating and cooling system with individual metering for each apartment.A real estate promotion combining construction quality, sustainability and comfort of life, in the heart of Martigny... To obtain a complete dossier or to organize a meeting on site / in our offices, do not hesitate to contact us. MartignyA place of passage, meetings, history and culture, Martigny is a "large" small town with human dimensions, located at an altitude of 475 meters.Winter sports and summer sports in a perfect environmentThe most famous and beautiful tourist attractions in the world, with direct access to the Grand St-Bernard and the Mont-Blanc mountain range.World-class ski resorts (Verbier, Zermatt, Chamonix, Crans-Montana) less than an hour's drive from Martigny.Water sports on Lake Geneva, less than half an hour's drive from Martigny.Many sports facilities, including five golf courses within an hour's drive.A stimulating cultural lifeThe region offers a variety of cultural opportunities. You will find all kinds of concerts, music festivals and a rich program of visual arts, not to mention the excellent wines and local cuisine.In addition to hosting major international exhibitions of artists such as Klee, Degas, Gauguin and Modigliani, the Fondation Pierre Gianadda in Martigny is also a major participant in the Tibor Varga Festival, which hosts world-class musicians every year.

  • Balcony / Terrace
  • Garage
  • Elevator
  • +2
Vincent Pannatier

Vincent Pannatier

Conseiller/courtier en immobilier

Travel time
-
1 / 17
  • Balcony / Terrace
  • Garage
  • Elevator
  • +2
2.5 rooms58m²CHF 513,000.–
Top
Rue de l'Hôpital 12, 1920 Martigny

PPE Romande XXV - Lot 210 - 2.5 rooms 2nd V1

A new residential building will soon be built in Martigny. The building permit has come into force and the start of construction is planned after the first sales. The promotion benefits from a privileged location, in immediate proximity to all amenities: schools, shops, restaurants, transport and sports and cultural facilities. Its strategic location also allows for quick access to ski resorts, Lake Geneva and international routes. The building will enjoy a magnificent west-facing view or an unobstructed view of the Bâtiaz castle. The residence will offer apartments ranging from 1.5 to 4.5 rooms, suitable for both a main residence and an investment. Several interior layout variants have been studied, offering great flexibility in the organization of spaces and allowing for customization according to the needs and lifestyle of each individual. Designed according to contemporary standards, this achievement will integrate quality features such as triple glazing, motorized shutters, photovoltaic panels and secure access. Basements and cellars complete the project. Thermal comfort will be ensured by a floor heating and cooling system with individual metering for each apartment. A real estate promotion combining construction quality, sustainability and living comfort, in the heart of Martigny... To obtain a complete dossier or to organize a meeting on site / in our offices, do not hesitate to contact us. Martigny A place of passage, encounters, history and culture, Martigny is a "large" small town with human dimensions, located at an altitude of 475 meters. Winter and summer sports in a perfect environment Among the most famous and beautiful tourist attractions in the world, with direct access to the Grand St-Bernard and the Mont-Blanc mountain range. World-class ski resorts (Verbier, Zermatt, Chamonix, Crans-Montana) less than an hour's drive from Martigny. Water sports on Lake Geneva, less than half an hour's drive from Martigny. Many sports facilities, including five golf courses within an hour's drive. A stimulating cultural life The region abounds in varied cultural opportunities. You will find all types of concerts, music festivals and a rich calendar of plastic arts, not to mention the excellence of the local wines and cuisine. In addition to hosting major international exhibitions of artists such as Klee, Degas, Gauguin and Modigliani, the Fondation Pierre Gianadda in Martigny is also a major participant in the Tibor Varga Festival, which welcomes musicians of world renown every year.

  • Balcony / Terrace
  • Garage
  • Elevator
  • +2
Vincent Pannatier

Vincent Pannatier

Conseiller/courtier en immobilier

Travel time
-
1 / 15
  • Parking space
  • Balcony / Terrace
  • View
  • +4
4.5 rooms116m²CHF 850,000.–
Top
Route de Lavetan, 1912 Leytron

New 3.5-room apartment with balcony and beautiful view in Leytron

Discover this 4.5-room apartment delivered new in late 2026, ideally located in the heart of the village of Leytron, in a setting that combines Valaisan tranquility and proximity to amenities.Located on the 1st floor, the property opens onto a spacious living room bathed in light, extended by an open, fully equipped kitchen - a convivial living space turned towards a balcony and a large terrace of 50 m², offering an unbeatable view of the vineyard and the surrounding Alpine peaks.The apartment includes three spacious bedrooms, two carefully designed bathrooms, as well as an independent laundry room for optimal daily comfort. The underfloor heating guarantees a gentle and homogeneous warmth in all the rooms.Covered parking spaces (included in the price) and a private cellar complete this exceptional property, designed for those who want to combine quality of life, modernity, and change of scenery in the heart of Valais.Just a few minutes from shops, transportation, and ski stations, Leytron offers the best of both worlds: the serenity of the Valaisan countryside and the accessibility of a region in full dynamics.Distribution:Bedroom No. 1: 10.30 m2Bedroom No. 2: 10.90 m2Master Bedroom: 14.40 m2Lounge/Living Room/Kitchen: 42.80 m2Master Bathroom: 4.05 m2Bathroom: 4.70 m2Laundry/Utility Room: 3.00 m2Entrance Hall: 7.10 m2Terrace: 50.50 m2Cellar: 7.10 m2

  • Parking space
  • Balcony / Terrace
  • View
  • +4
Jordan Comby

Jordan Comby

Directeur

Travel time
-

Suggested properties for you based on search results

Other interesting objects