1330 results - Properties for sale with Balcony / Terrace, Elevator: Canton Valais

1 / 12
2.5 rooms, 37m², CHF 390,000.–
1993 Veysonnaz

Ski-in/ski-out convenience - 2.5-room flat with garage in Veysonnaz

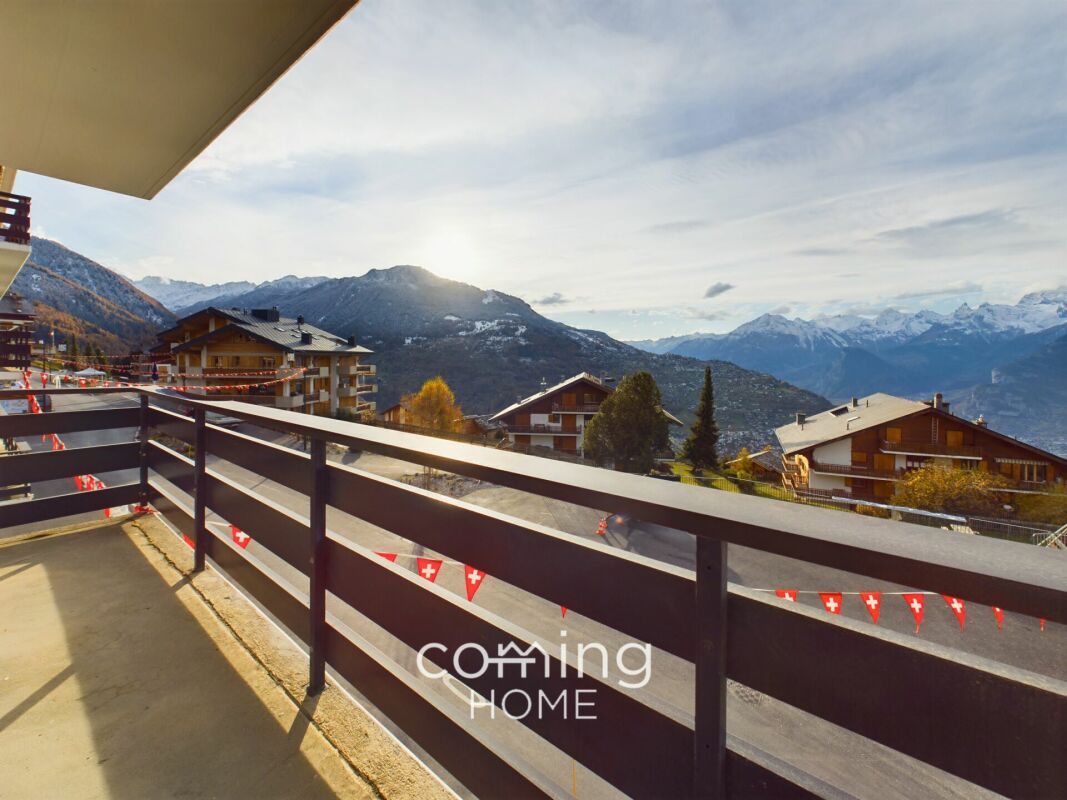
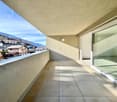
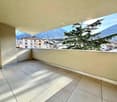
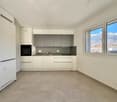
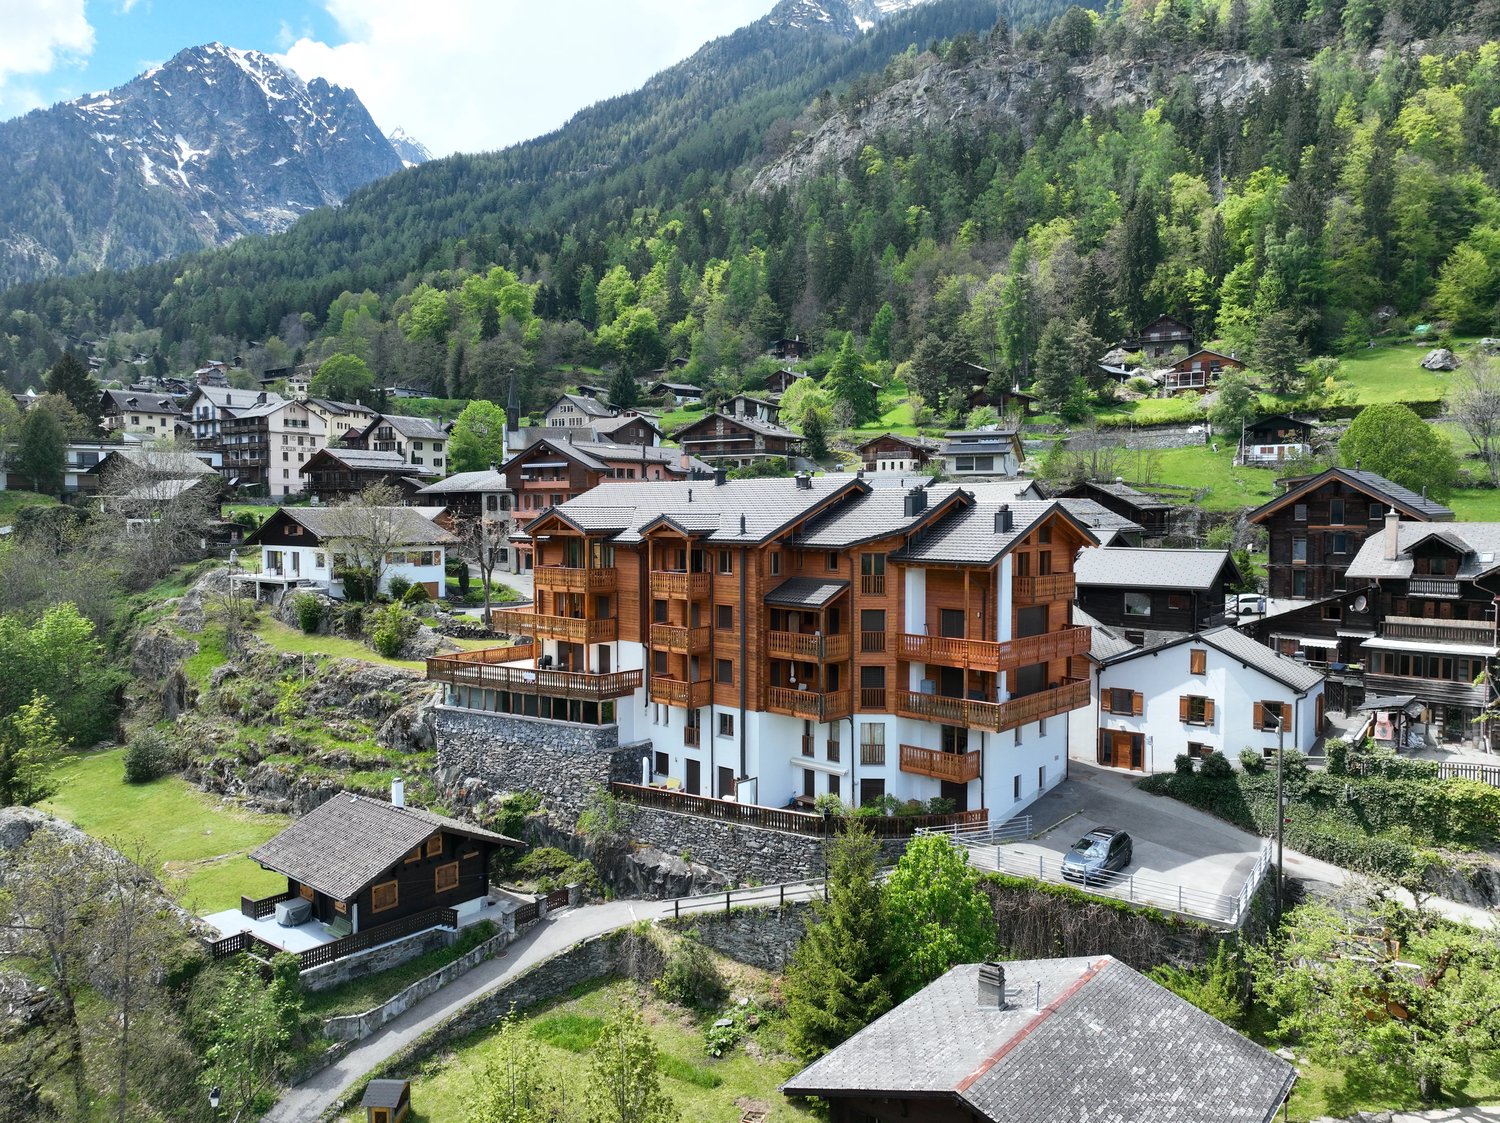
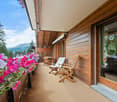
Renovated 2.5-bedroom apartment in Veysonnaz with a garage space right next to the gondola This tastefully modernized 2.5-bedroom apartment in the center of Veysonnaz offers the ideal setting for relaxing stays in the mountains or as a sound investment in a sought-after vacation region. Its location right next to the gondola lift, its private garage space, and its well-maintained interior make this apartment a rare opportunity in the heart of the 4 Vallées.Living Highlights • Private garage in the ?Grangettes? parking garage: Includes a dedicated ski locker and direct access to the valley station - available for an additional CHF 40,000. • Spacious living area: Open kitchen with a cooking island and modern appliances, ideal for social evenings. • Renovations in 2021: Kitchen and bathroom carefully renovated and fitted with high-quality materials. • Cozy fireplace: Creates a warm and pleasant atmosphere. • Balcony with panoramic views: Sunny outdoor space with unobstructed views of the mountains.Practical ancillary rooms: Private basement storage unit, ski storage, and shared laundry room. Recent renovations to the building: • 2018: Replacement of all windows and blinds and renewal of the balcony railing. • 2019: Renovation of the entire facade. • 2021: Complete renovation of the kitchen and bathroom. SurroundingsJust a few steps from the apartment is the indoor swimming pool, which is open year-round. The nearby forest offers walking trails, scenic overlooks, and picnic areas. Restaurants and shops are just a two-minute walk away?ideal for vacationers and residents who appreciate being close to everything.Location Veysonnaz is situated at an altitude of around 1,400 meters and is part of the vast 4 Vallées ski area. With over 400 kilometers of slopes, the region is one of Switzerland's premier winter destinations. In summer, the area offers an extensive network of hiking and biking trails as well as breathtaking views over the Rhone Valley. The village combines traditional Valais architecture with reliable infrastructure and easy accessibility.Interested?We would be happy to provide you with further information or arrange a viewing appointment.You can find more attractive properties in Valais at: www.coming-home.ch

1 / 10
4.5 rooms, 122m², CHF 515,000.–
Avenue Maurice-Troillet 99, 1950 Sion

Large 4.5-room apartment with balcony

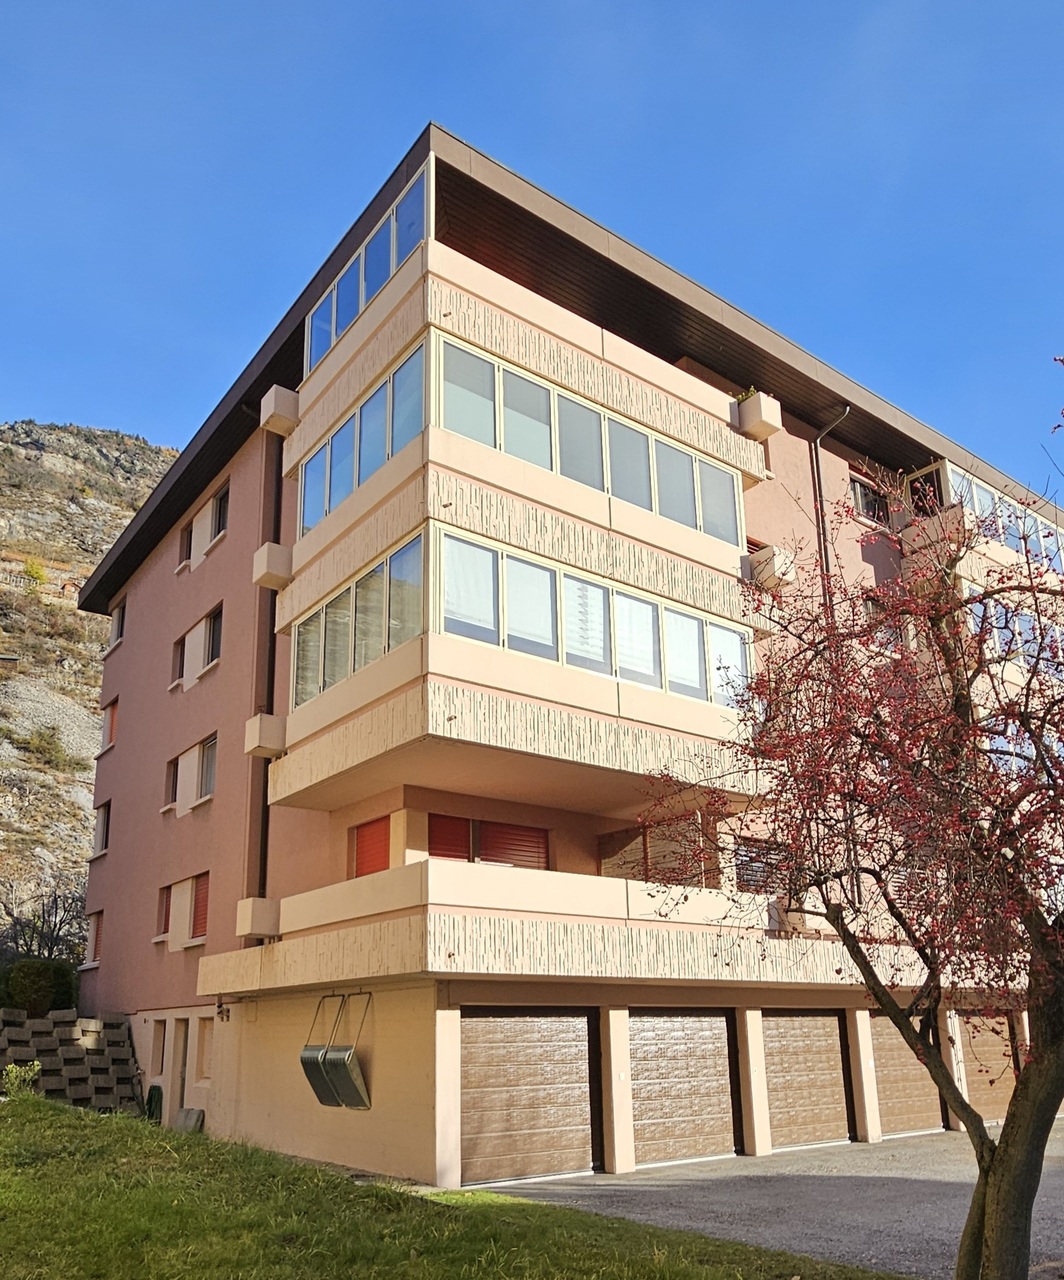
Beautiful 4.5-room apartment, located in a residence at the entrance of the city of Sion, close to the highway access and just a few minutes' drive from the city center.Located on the 3rd floor of a very well-maintained building with an elevator, this apartment will seduce you with its beautiful brightness, generous volumes, and pleasant quality of life.With a southwest orientation, the living room benefits from optimal sunlight throughout the day, and the covered balcony offers a comfortable outdoor space without direct visibility, overlooking the gardens of the residence.This approximately 122m2 apartment consists of:- Entrance hall with built-in closets- Separate, equipped kitchen with dining area and access to the balcony- Bright living room with access to the balcony- 3 bedrooms- Bathroom with WC (completely renovated)- 1 guest toilet (also renovated)- Covered balcony with unobstructed viewA basement and three parking spaces, currently rented, complete this property. One of the parking spaces is rented to the tenants of the apartment, while the other two are rented to third parties. The parking spaces are offered in addition to the apartment price, at a price of CHF 18,000.- per unit..The property is currently rented and is suitable for both couples, families, and investors looking for an apartment with high potential.Photos are non-contractual

Travel time
-
1 / 10
4.5 rooms, 193m², CHF 4,240,000.–
3963 Crans-Montana

Résidence principale exclusive à Plans-Mayens

Exclusivité Steiger & Cie | Sotheby's International RealtySitué à Plans-Mayens, l'un des secteurs les plus recherchés de Crans-Montana, cet appartement bénéficie d'un emplacement rare, ski-in / ski-out, à quelques pas des pistes et dans un environnement privilégié.Réalisé selon les meilleurs standards actuels par un architecte reconnu, le projet associe une architecture alpine élégante à des lignes contemporaines, avec une attention particulière portée aux volumes, aux matériaux et aux finitions.La résidence offre un niveau de standing exceptionnel, avec des prestations haut de gamme et des équipements soigneusement sélectionnés. La livraison du projet est désormais à bout touchant, offrant une opportunité rare d'acquérir un appartement neuf dans l'un des emplacements les plus prisés de la station.L'appartement se compose comme suit :1 grand living avec cheminée, ouvrant sur une terrasse et un jardin privatif plein sud ;1 cuisine ouverte entièrement équipée, avec équipements et finitions de très haut standing ;1 master bedroom en suite orientée sud-ouest, donnant sur une terrasse privative avec dressing ;1 salle de bains attenante avec baignoire, douche et double vasque ;1 chambre double orientée plein sud, donnant sur la terrasse ;1 salle de douche avec WC ;1 chambre en suite orientée au nord, avec salle de bains comprenant baignoire, douche et WC ;1 grande cave au même étage complète ce bien d'exception, ainsi que 2 places de parc intérieures.L'appartement est exclusivement disponible en résidence principale.Un bien rare à Plans-Mayens, réunissant emplacement, qualité architecturale et prestations haut de gamme.Pour davantage d'informations ou pour organiser une visite, nous vous invitons à nous contacter.Exclusive to Steiger & Cie | Sotheby's International RealtyLocated in Plans-Mayens, one of the most sought-after areas of Crans-Montana, this apartment boasts a rare ski-in/ski-out location, just steps from the slopes and set in a privileged setting.Designed to the highest current standards by a renowned architect, the project combines elegant Alpine architecture with contemporary lines, paying particular attention to space, materials, and finishes.The residence offers an exceptional level of luxury, with high-end amenities and carefully selected fixtures and fittings. Completion of the project is now imminent, presenting a rare opportunity to purchase a brand-new apartment in one of the resort's most sought-after locations.The apartment is laid out as follows:1 large living room with a fireplace, opening onto a terrace and a private south-facing garden;1 fully equipped open-concept kitchen, featuring top-of-the-line appliances and finishes;1 southwest-facing master bedroom with an en suite bathroom, opening onto a private terrace with a walk-in closet;1 en suite bathroom with a bathtub, shower, and double sinks;1 south-facing double bedroom opening onto the terrace;1 shower room with toilet;1 north-facing en suite bedroom with a bathroom featuring a bathtub, shower, and toilet;A large storage room on the same floor completes this exceptional property, along with 2 indoor parking spaces.The apartment is available exclusively as a primary residence.A rare find in Plans-Mayens, combining prime location, architectural quality, and high-end amenities.For more information or to schedule a tour, please contact us


1 / 10
4.5 rooms, 159m², CHF 875,000.–
Av. de France 15, 3960 Sierre

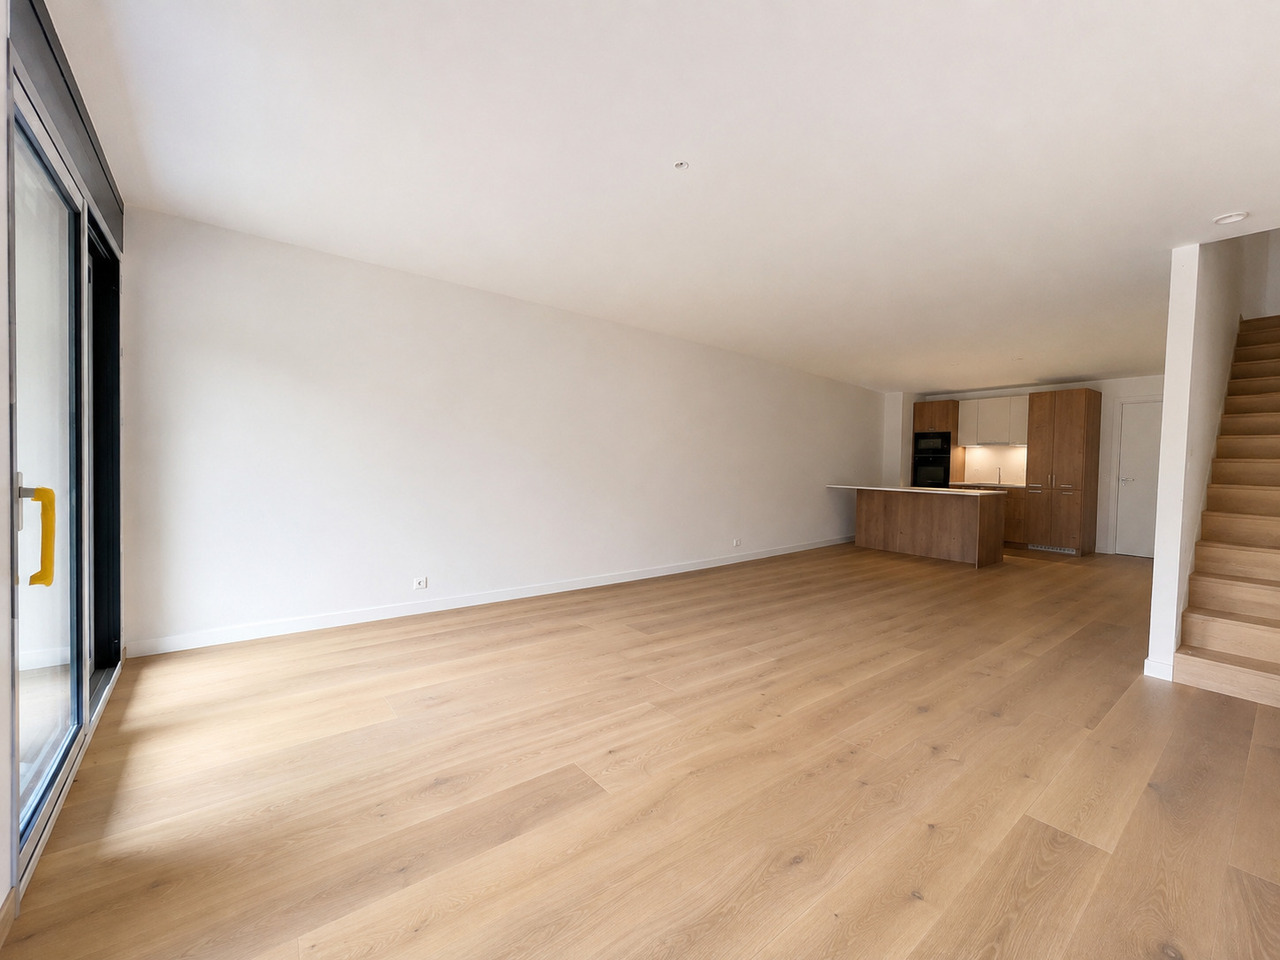
Large new duplex of over 150 m2

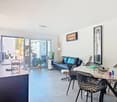
Large 4.5-room duplex of over 150 m² in the center of SierreNew construction, ideally located in the heart of Sierre, with all amenities within immediate reach.The apartment is situated on the ground floor and benefits from a particularly quiet environment. Its position below the road allows it to enjoy the advantages of the city center while being protected from traffic noise.We offer a new apartment of over 150 m² spread over two levels connected by an internal staircase. Each level also has an independent access from the landing, offering great flexibility in use.This property is also perfectly suited for the practice of a liberal profession.Within the REVALIS residence, discover this spacious 4.5-room duplex (ref. 985), designed to offer comfort, functionality, and quality of life.The living areas open onto a pleasant south-facing terrace of approximately 15 m² and a 10 m² balcony.The advantages of the property:o Everything within reach: schools, kindergartens, shops, and services accessible on foot, CFF station in 7 minutes, and highway access in 3 minutes.o Ideal for families: practical environment with quick access to schools.o New construction comfort: no renovation work required, manufacturer's guarantees, and excellent energy efficiency thanks to triple glazing, remote heating, and solar panels.o Spacious outdoor areas: private terrace and balcony, allowing you to enjoy the outdoors on both levels.o Strategic location: close to the main economic centers in Valais (Sion, Visp, Lonza), only 15 minutes from Crans-Montana.o Underground parking: 2 indoor parking spaces available (CHF 40,000.- per space extra).DistributionGround floor • Large living area of approximately 40 m² • Fully equipped kitchen with central island • Direct access from the landing Upper floor • Entrance hall with storage • Laundry room • Guest toilet • Shower/toilet • Large parental bedroom with private bathroom/toilet • Two bedrooms • Large corridor Both levels are directly accessible from the landing, giving the apartment remarkable flexibility in layout. A future conversion into two separate units could be considered, subject to the required administrative and technical approvals.Price: CHF 875,000.- + parking spacesPlanned completion: February 2027Find the plans, virtual visit, and all remaining units on www.revalis.ch

1 / 9
4.5 rooms, 144m², CHF 798,000.–
Av. de France 15, 3960 Sierre

Large new duplex of over 150 m2

Large duplex of 4.5 rooms and over 140 m² in the center of SierreNew construction, ideally located in the heart of Sierre, in immediate proximity to all amenities.The apartment is located on the ground floor and benefits from a particularly quiet environment. Its position below the road allows it to enjoy the advantages of the city center while being preserved from traffic noise.We offer a new apartment of over 150 m² on two levels connected by an internal staircase. Each level also has an independent access from the landing, offering great flexibility in use.This property is also perfectly suited for the exercise of a liberal profession.In the REVALIS residence, discover this spacious duplex of 4.5 rooms (ref. 981), designed to offer comfort, functionality, and quality of life.The living areas open onto a pleasant south-facing terrace of approximately 15 m² and a balcony of 10 m².The advantages of the property:o Everything within reach: schools, nurseries, shops, and services accessible on foot, CFF station in 7 minutes, and highway access in 3 minutes.o Ideal for families: practical environment with quick access to schools.o New construction comfort: no renovation work required, manufacturer's guarantees, and excellent energy efficiency thanks to triple glazing, remote heating, and solar panels.o Generous outdoor areas: private terrace and balcony, allowing you to enjoy the outdoors on both levels.o Strategic location: close to the main economic centers in Valais (Sion, Viège, Lonza), only 15 minutes from Crans-Montana.o Underground parking: 2 indoor parking spaces available (CHF 40,000.- per space extra).DistributionGround floor • Large living area of approximately 40 m² • Fully equipped kitchen with central island • Direct access from the landing Upper floor • Entrance hall with storage • Laundry room • Guest toilet • Shower/WC • Large parental bedroom with private bathroom/WC • Two bedrooms • Large corridor Both levels are directly accessible from the landing, giving the apartment remarkable flexibility in layout. A later conversion into two separate units could be considered, subject to the required administrative and technical approvals.Price: CHF 798,000.- + parking spacesExpected completion: February 2027Find the plans, virtual tour, and all remaining units on www.revalis.ch**Photos and 3D images are not binding - they may have been edited with artificial intelligence**

1 / 10
3.5 rooms, CHF 685,000.–
Chemin du Vieux-Canal 10, 1950 Sion

Sion City Centre ? Elegant 3.5-Room Apartment of High Standard

Ideally located in the heart of Sion, in a recent high-standard PPE, this magnificent 3.5-room apartment seduces above all with its privileged location. Shops, restaurants, schools, public transport and all amenities are accessible on foot in a few minutes, offering a practical and sought-after living environment. In perfect condition, this property benefits from quality services and careful design. The living space, bright and convivial, opens onto a pleasant south-facing balcony, while a second north-facing terrace allows you to enjoy an additional outdoor space during the hottest periods. The kitchen is exclusively equipped with V-ZUG appliances, a guarantee of quality and durability. The main bathroom is fitted with an elegant Italian shower, while the guest toilet discreetly integrates a washing machine/dryer column, included in the sale price. The two bedrooms have custom-made wardrobes, also included, offering optimal storage comfort. Located on the upper ground floor, the apartment is sold with a very large cellar. The co-ownership, which has a spacious bicycle room, is perfectly well maintained. The charges are particularly attractive and the renovation fund is very well endowed, ensuring healthy management of the building. A rare property combining location, construction quality and living comfort, ideal for those who want to fully enjoy the city centre without compromise. An indoor parking space (n28) completes this property at an additional price of CHF 40'000.-. Depending on interest, the owner will sell different quality furniture at the sale price.

Travel time
-
1 / 12
4.5 rooms, 151m², CHF 1,920,000.–
Route des Indivis, 1987 Hérémence

LAST CHANCE - brand new apartment in a secondary residence - Dixence Resort complex

LAST OPPORTUNITY ? NEW APARTMENTS AVAILABLE IN A SECONDARY RESIDENCE !We invite you to discover Dixence-Resort, a new project for a resort center that includes a 4* hotel, shops, bars and restaurants, thermal baths with indoor and outdoor pools, a wellness center, and beautiful apartments.Located in the 4 Valleys at 1,750 meters above sea level, the largest ski area in Switzerland, with 420 km of slopes, surrounded by snow-capped peaks and still untouched valleys, the La Dixence complex offers a breathtaking view of the Dent Blanche and the majestic Cervin. The center features luxurious facilities with a wide range of chalets, apartments, and attics of high standing, all sold in full ownership and without rental obligation.Throughout the year, La Dixence offers a recreational universe with direct access to the ski slopes (ski-in-ski-out) connecting Thyon - Les Collons to Verbier. Outside the winter season, hiking, climbing, mountaineering, mountain biking, and paragliding take over.Add to this over 300 days of sunshine per year, and you will understand that this is a place where it is good to live.The building is clad with old wood and natural stone. The interior finishes are designed according to the buyer's choice.This 4.5-room apartment on the 3rd floor is divided as follows:- Entrance with storage space- 1 double room with shower and access to the balcony- 1 double room- 1 bathroom with WC- 1 main bedroom with bathroom and access to the balcony- Open kitchen with dining room and living room with access to the balcony and space for a stove- 2 balconies totaling 35m2Each apartment has a cellar and a ski locker. The parking spaces in the underground garage are available for 40,000 CHF/unit. On average, two parking spaces are planned per apartment.The owners of the apartments will be able to enjoy, in addition, the hotel's facilities such as restaurants, après-ski bar, and the Grand Baths of Hérémence including indoor and outdoor pools, sensory grottos, water games for children, and catering with a panoramic view of the mountains.Expected delivery by the end of 2027Available as a secondary or primary residence for our Swiss and international clientele.Some images have been generated by AI.

1 / 4
2.5 rooms, 90m², CHF 540,000.–
Egga, 3925 Grächen

Sunny new apartment with large balcony in Grächen

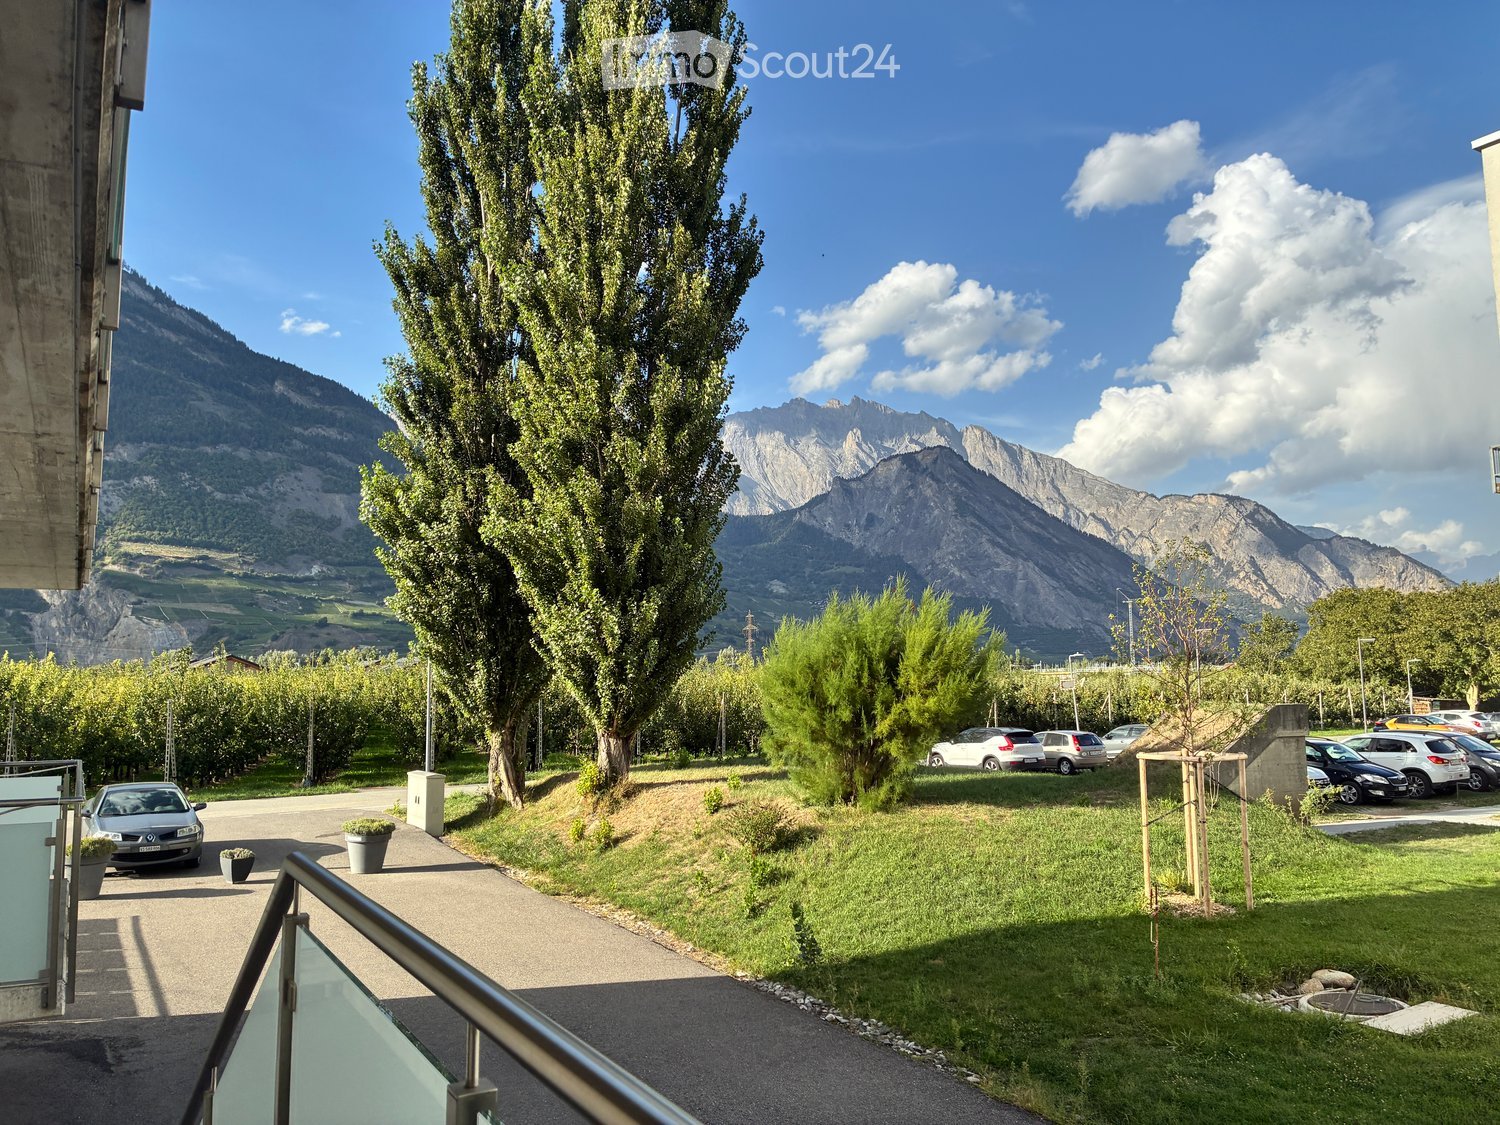
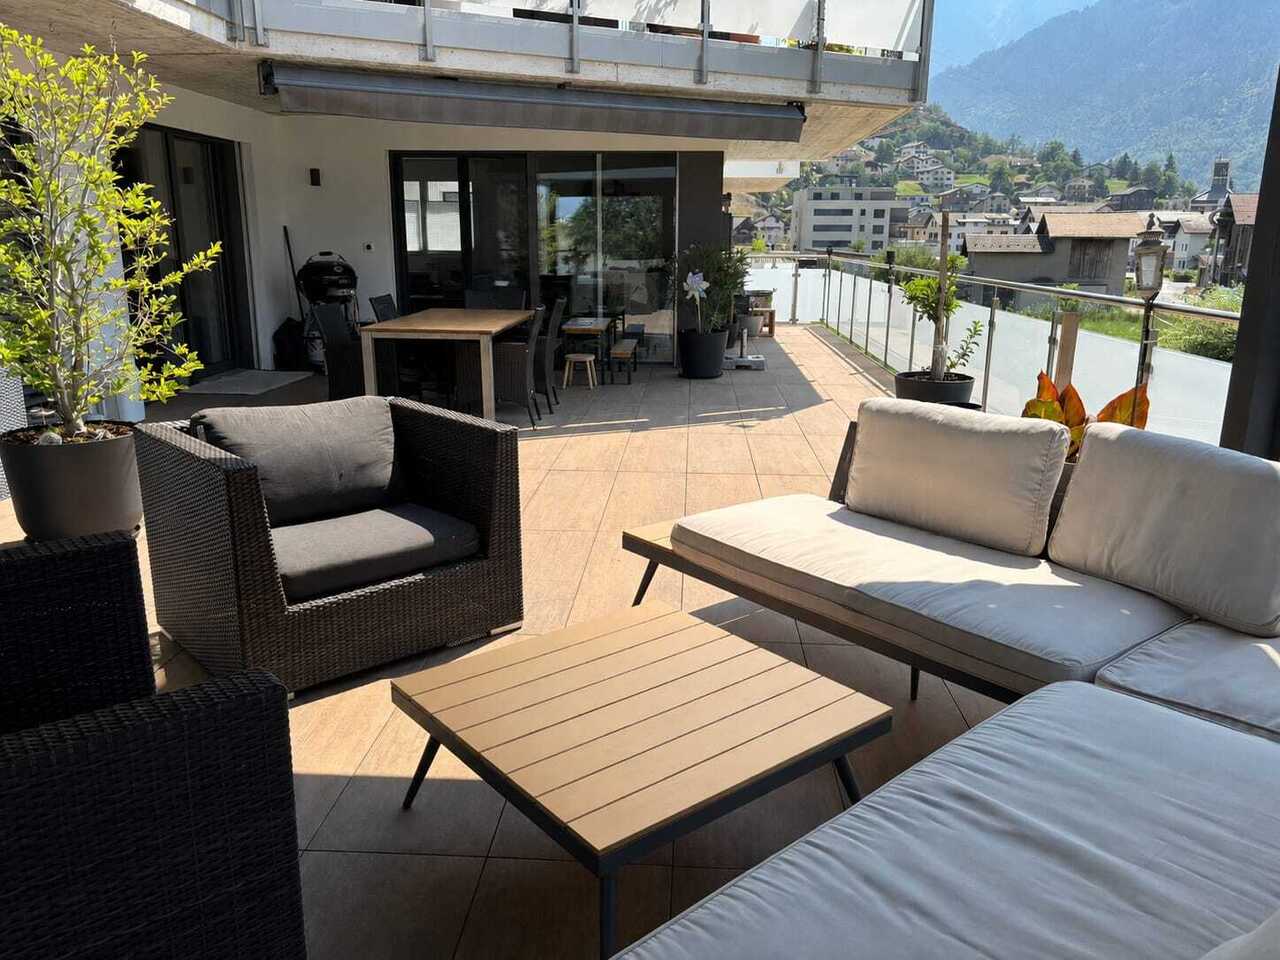
Sunny new apartment with large balcony in Grächen In the ground floor of this modern new building, a stylish 2.5-room apartment awaits you, combining generous living comfort with wonderful sunshine and a view of the Valais mountains. Thanks to its south and hillside location, you can enjoy plenty of sun and daylight throughout the day - embedded in the quiet, natural surroundings of the popular holiday resort Grächen.The heart of the apartment is the openly designed living, dining, and kitchen area, which creates an inviting and bright atmosphere with direct access to the balcony. Here, you can enjoy sunny hours with a view of the mountains to the fullest - whether while eating together, socializing, or simply relaxing. Another room offers space for individual use as a bedroom, guest room, or study, while the modern bathroom and a separate toilet provide additional comfort in everyday life.The apartment impresses with its well-thought-out room layout and high-quality construction. An elevator takes you comfortably to your floor, and a parking space in the garage belongs to the equipment, just like a practical washing machine and a dryer in the apartment. The spacious balcony with a floor-to-ceiling edge offers privacy and the perfect setting to enjoy the sunny south and mountain view location. As a special advantage of the ground floor, you can enter your new home steplessly and comfortably.Another plus point of this new building: you have the opportunity to design the interior construction partially according to your personal ideas and thus realize your dream apartment individually - from floor coverings to wall design to the equipment of the kitchen and bathroom.There is also the possibility to purchase underground parking spaces for CHF 39,000.- each.The offer is rounded off by numerous other advantages: the apartment is located in a sunny south and hillside location with a wonderful mountain view in a quiet, child-friendly environment. In addition to the spacious balcony, the elevator, and the parking space in the garage, you have a washing machine and a dryer directly in the apartment, as well as a cable TV connection. Pets are allowed, the apartment is wheelchair accessible, and it is permitted as a second home without restriction by a foreigner contingent.Whether as a holiday apartment, second home, or value-stable investment - this 2.5-room apartment combines living comfort, nature, and quality of life in one of the sunniest locations in Grächen. Let yourself be convinced by this home with a far-reaching view and arrange a viewing appointment today.

Travel time
-
1 / 9
4.5 rooms, 119m², CHF 2,450,000.–
3920 Zermatt

Between Heaven and Mountain - Living on Two Floors in Zermatt

Between Heaven and Mountain - Living on Two Floors in Zermatt In the heart of Zermatt, the MFH "Roots" is being built, a new construction that combines alpine charm with the most modern living comfort in a unique way. This spacious 4.5-room duplex apartment stretches over the basement and ground floor, creating a natural separation of living and retreat areas, reminiscent of a single-family home. The entrance on the ground floor level allows for direct, uncomplicated access - ideal for everyday life in one of the most sought-after mountain villages in the world.The building will be constructed in high-quality mixed construction: the ground floor in solid massive construction, the upper floors in modern element and system construction. For optimal sound insulation between the floors, all ceiling elements will be filled with lime splint filling, generating ceiling masses of over 600 kg/m², thus not inferior to massive concrete ceilings. This well-thought-out construction guarantees the highest living comfort and long-term quality.All finish details - wall and floor coverings, sanitary appliances, electrical installation, kitchen, and staircase - will be realized individually according to your wishes. The room layout can also be adapted optionally for each apartment, so that the apartment bears your personal signature from the beginning. The MFH "Roots" is located just 5 minutes' walk from the vibrant village center of Zermatt and 5 minutes' walk from the Zermatt-Furri train - the best starting point for unforgettable mountain adventures. The apartment is available exclusively as a primary residence and is aimed at all those who do not just want to visit Zermatt, but really want to live there.

1 / 12
3.5 rooms, 104m², CHF 1,100,000.–
Route des Indivis, 1988 Thyon-Les Collons

LAST OPPORTUNITY - new apartments in secondary residence - Dixence Resort complex

LAST OPPORTUNITY ? NEW APARTMENTS AVAILABLE IN SECONDARY RESIDENCE !We invite you to discover Dixence-Resort, a new project for a holiday center that includes a 4* hotel, shops, bars and restaurants, thermal baths with indoor and outdoor pools, a wellness center and beautiful apartments.Located in the 4 Valleys at 1,750 meters above sea level, the largest ski area in Switzerland, with 420 km of slopes, surrounded by snow-capped peaks and still untouched valleys, the La Dixence complex offers a breathtaking view of the Dent Blanche and the majestic Cervin. The center offers luxurious facilities with a wide range of chalets, apartments and attics of high standing, all sold in full ownership and without rental obligation.Throughout the year, La Dixence offers a recreational universe with direct access to the ski slopes (ski-in-ski-out) connecting Thyon - Les Collons to Verbier. Outside the winter season, hiking, climbing, mountaineering, mountain biking and paragliding take over.Add to this over 300 days of sunshine per year, and you will understand that this is a place where it is good to live.The building is clad in old wood and natural stone. The interior finishes are chosen by the buyer.This 3.5-room apartment with 104 m² on the first floor is divided as follows:- Entrance with storage space- 1 double room with bathroom- 1 double room- 1 shower room- open kitchen with access to the dining room and living room and to the balcony- balcony with 25 m²A second 3.5-room apartment on the first floor with 122 m² and a large balcony with 30 m² is available at a price of CHF 1,250,000.Each apartment has a cellar and a ski locker. The parking spaces in the underground garage are available at a price of CHF 40,000/unit.The owners of the apartments can also use the hotel's facilities such as restaurants, après-ski bar and the Grand Baths of Hérémence with indoor and outdoor pools, sensory grottos, water games for the youngest and catering with a panoramic view of the mountains.The delivery of the apartments is planned for spring 2027.Available as a secondary or primary residence for our Swiss and international clientele.Some images show a sample property and are not contractual.

1 / 12
3.5 rooms, 136m², CHF 1,150,000.–
Route des Indivis, 1987 Hérémence

LAST OPPORTUNITY - new apartments in a secondary residence - Dixence Resort complex

LAST OPPORTUNITY ? NEW APARTMENTS AVAILABLE IN A SECONDARY RESIDENCE !We invite you to discover Dixence-Resort, a new project for a holiday center that includes a 4-star hotel, shops, bars and restaurants, thermal baths with an indoor and outdoor pool, a wellness center and beautiful apartments.Located in the 4 Valleys at 1,750 meters above sea level, the largest ski area in Switzerland, with 420 km of slopes, surrounded by snow-capped peaks and still untouched valleys, the La Dixence complex offers a breathtaking view of the Dent Blanche and the majestic Cervin. The center offers luxurious facilities with a wide range of chalets, apartments and attics of high standing, all sold in full ownership and without rental obligation.Throughout the year, La Dixence offers a recreational universe with direct access to the ski slopes (ski-in-ski-out) connecting Thyon - Les Collons to Verbier. Outside the winter season, hiking, climbing, mountaineering, mountain biking and paragliding take over.Add to this over 300 days of sunshine per year and you will understand that this is a place where it is good to live.The building is clad in old wood and natural stone. The interior finishes are designed according to the buyer's choice.This 3.5-room apartment on the ground floor is divided as follows:- Entrance with storage space- 2 double bedrooms with terrace access- 1 bathroom with WC- open kitchen to the dining room and living room with terrace access- 57m2 terraceEach apartment has a cellar and a ski locker. The parking spaces in the underground garage are available at a price of 40,000 CHF/unit.The owners of the apartments will be able to enjoy, in addition, the hotel's infrastructure such as restaurants, après-ski bar and the Grand Baths of Hérémence including indoor and outdoor pools, sensory grottos, water games for the youngest and catering with a panoramic view of the mountains.Expected delivery in spring 2027Available as a secondary or primary residence for our Swiss and international clientele.Some images show a sample property and are not contractual.

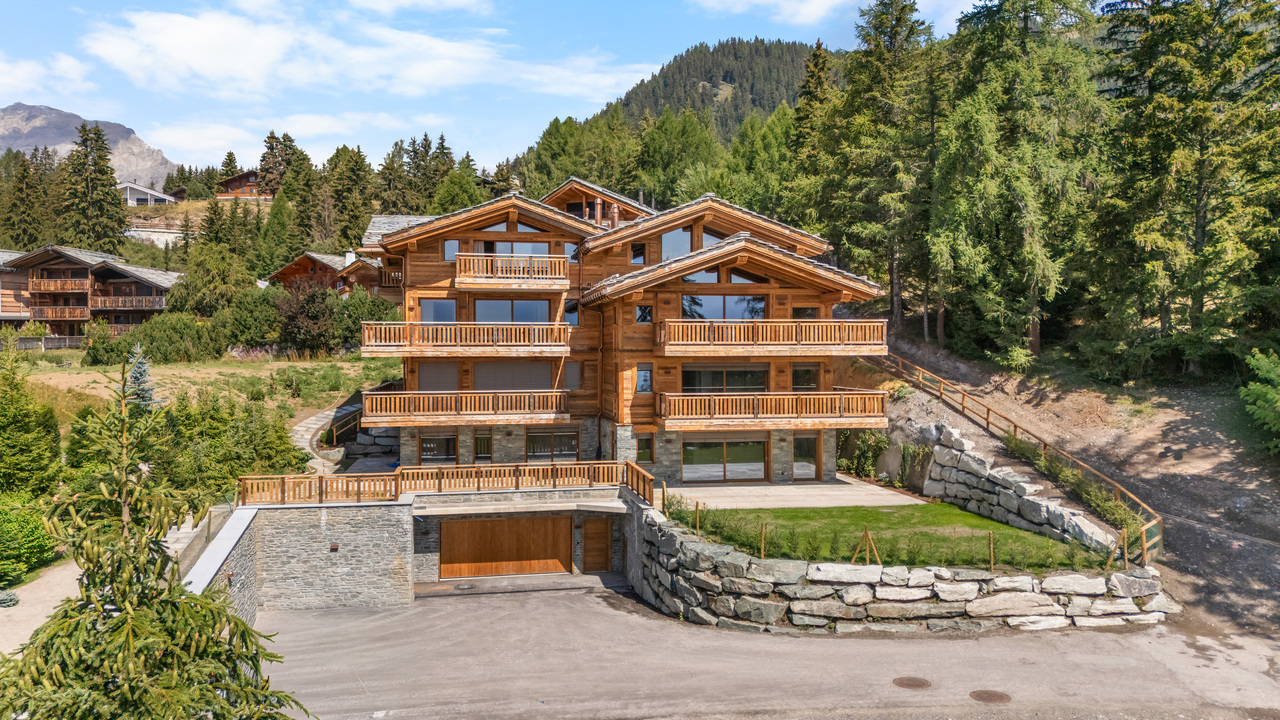
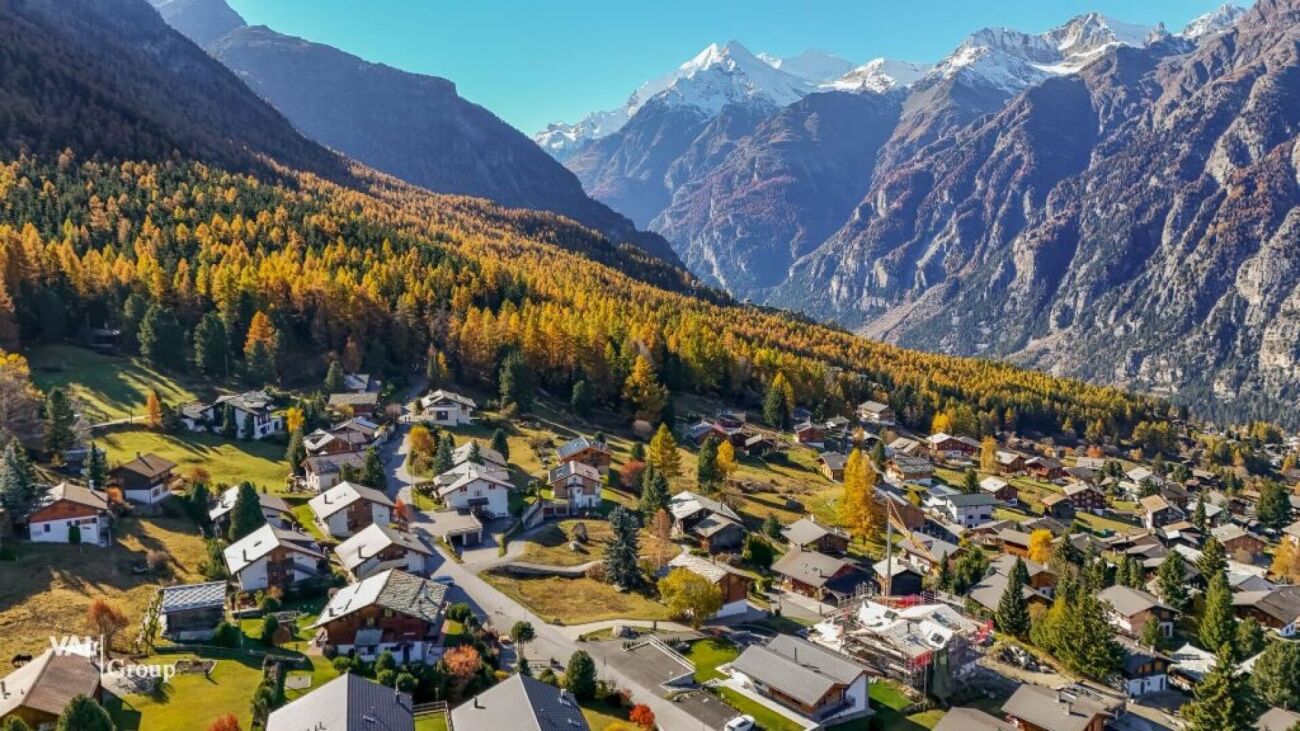
  • The image shows a picturesque alpine village nestled in a lush, mountainous landscape. The buildings are primarily made of wood and stone, with traditional alpine architecture featuring sloped roofs and balconies. The village is surrounded by dense forest
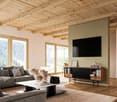
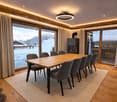
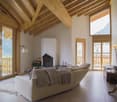
  • Spacious living room with high wooden ceiling, large windows, fireplace, and comfortable seating area
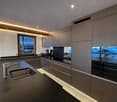
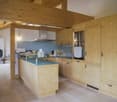
  • Open concept kitchen with wooden walls and ceiling, kitchen island with blue countertop, built-in appliances, and a fireplace in the background.
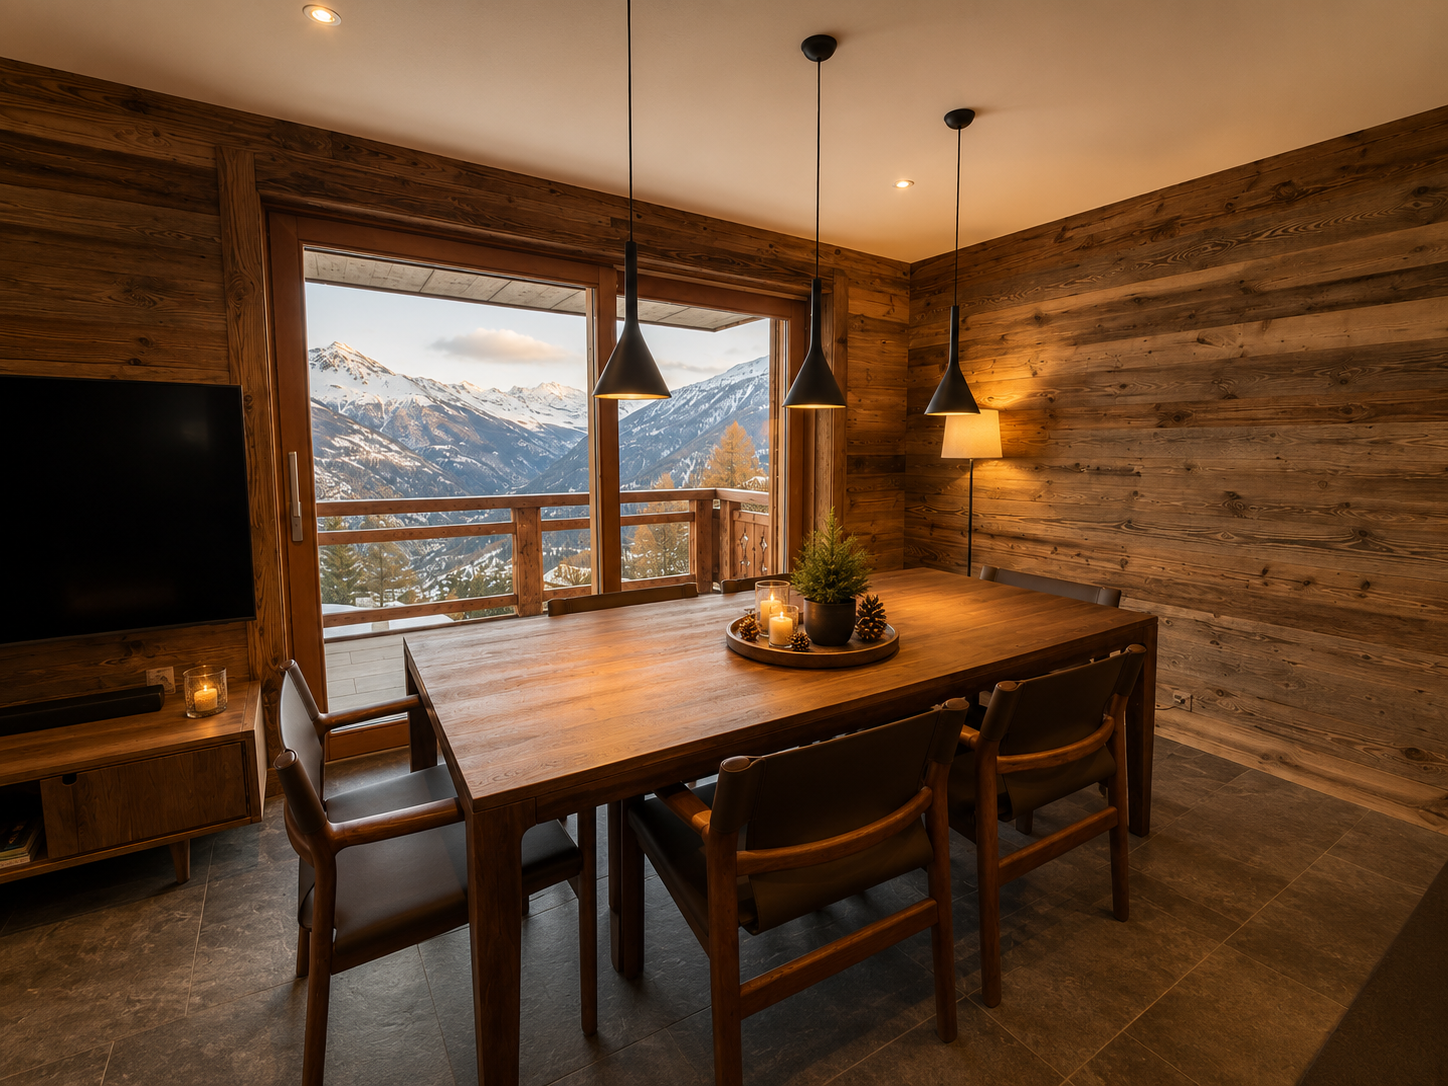
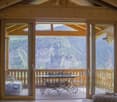
  • Wooden cabin interior with large windows overlooking a forested mountain landscape, a round wooden dining table with wrought iron chairs on a balcony or terrace
  • The image shows a picturesque mountain village nestled in a lush, green valley surrounded by towering snow-capped peaks. The village features a mix of traditional alpine-style buildings with balconies and terraces, as well as some modern structures. The l
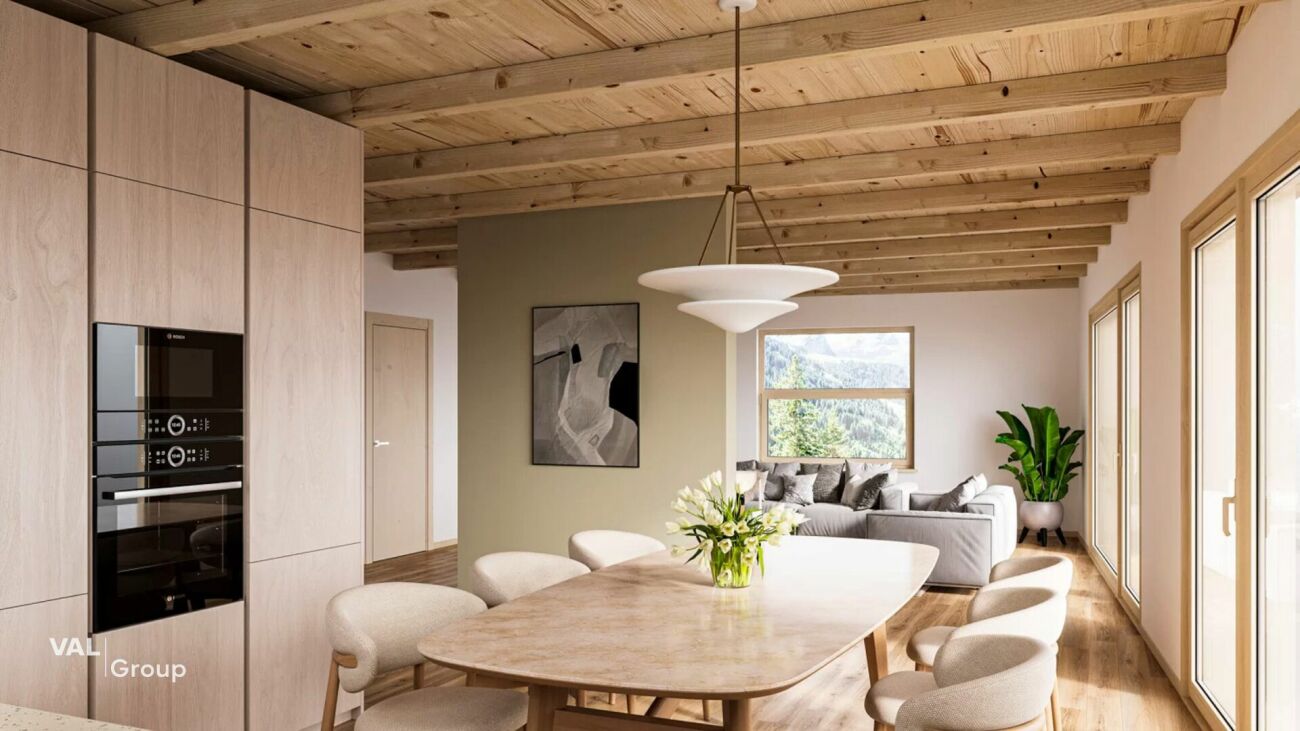
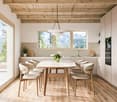
  • Spacious living room with wooden beamed ceiling, large windows, rustic wooden dining table and chairs, and tile flooring.
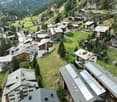
  • Picturesque mountain village nestled in a valley surrounded by towering snow-capped peaks and lush green forests. The village features traditional wooden chalets with balconies, a winding road, and a scenic landscape with a clear blue sky and fluffy white
  • Spacious living room with high ceilings, exposed wooden beams, large windows providing a scenic view, white sofa, and floor lamps
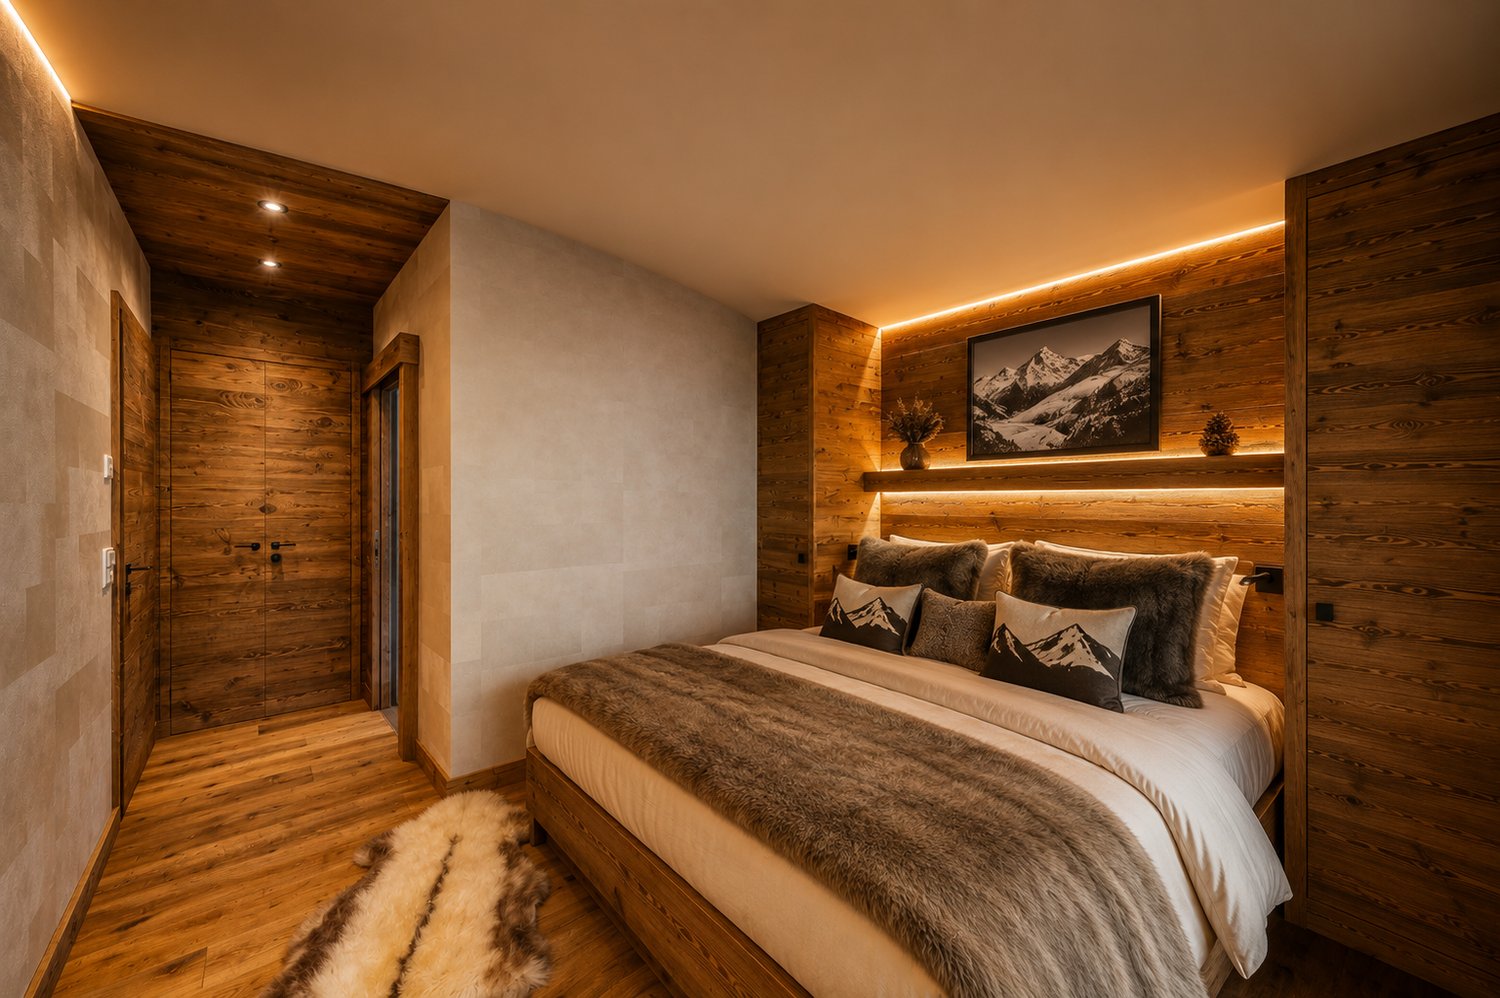
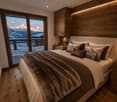
  • Spacious bedroom with large windows overlooking a scenic mountain landscape, wooden bed frame, plush bedding, and decorative pillows
  • Picturesque alpine village nestled in a valley surrounded by snow-capped mountains, with traditional wooden chalets and buildings, lush green forests, and a scenic landscape.
1 / 10
Spacious living room with high wooden ceiling, large windows, fireplace, and comfortable seating area
Open concept kitchen with wooden walls and ceiling, kitchen island with blue countertop, built-in appliances, and a fireplace in the background.
Wooden cabin interior with large windows overlooking a forested mountain landscape, a round wooden dining table with wrought iron chairs on a balcony or terrace
5.5 rooms, 200m², CHF 1,250,000.–
Route de la Lénaire 23, 1923 Les Marécottes

Magnificent large 5.5-room apartment in Marécottes

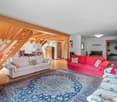
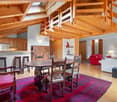
Discover this superb 200 m² attic apartment located on the 5th floor of a building with an elevator in Marécottes. This exceptional property offers a unique living environment in a peaceful mountain setting.Apartment available for sale to foreigners.The apartment includes: • Spacious living room: With high wooden ceilings, large windows, and a fireplace creating a warm and convivial atmosphere • Open modern kitchen: Equipped with a central island with a blue countertop, built-in appliances, and a dishwasher, all in an authentic chalet style • Dining room with terrace: Offering a breathtaking view of the mountain forest landscape, perfect for outdoor meals • 3 bathrooms: For optimal comfort • 3 balconies: With a magnificent view of the surrounding mountains • 1 additional parking space: Located in the underground garage - CHF 50,000.- This apartment benefits from a quiet environment and a beautiful view, ideal for families thanks to its child-friendly layout. The massive wooden interior architecture and the fireplace give this property an authentic charm of an Alpine chalet.Available immediately, this property represents a rare opportunity to live in an exceptional setting that combines modern comfort and mountain tradition. Perfect for those seeking tranquility while remaining connected to amenities.

Travel time
-
1 / 9
3.5 rooms, CHF 360,000.–
Galdistrasse 31, 3940 Steg VS

Quietly located 3.5-room apartment in Steg VS - available for immediate occupancy

For sale is a well-maintained 3.5-room apartment on the 1st floor of a multi-family house at Galdistrasse 31 in Steg. The apartment impresses with its practical room layout, sunny location, and good accessibility.LocationThe property is located in a quiet and well-connected neighborhood of Steg. The next public transport stop is within a 5-minute walk, shopping facilities and leisure and recreation opportunities are in the immediate vicinity. The residential area is little affected by noise, with all-day sunshine and a beautiful view to the south.ApartmentThe bright 3.5-room owner-occupied apartment offers a comfortable home with space to feel good. On approximately 70 m² of net living space, you can expect a well-thought-out room layout that is ideal for both couples and small families. The living and dining area invites you to linger and offers direct access to the sunny balcony, which is perfect for relaxed hours outdoors.The bathroom and kitchen are functional and practically equipped. The apartment has its own storage space.The apartment is well-maintained and available for immediate occupancy - minor modernizations, such as the renewal of the floor coverings, offer you the opportunity to design your new home according to your wishes.The multi-family house was built in 1983 and is in good condition. If desired, the equipment and furniture can be taken over.For further information or to arrange a viewing, we are at your disposal.

Travel time
-
1 / 10
5.5 rooms, CHF 3,200,000.–
route des mélèzes 22, 3963 Crans-Montana

Spacieux appartement 4 chambres centre Crans et golf

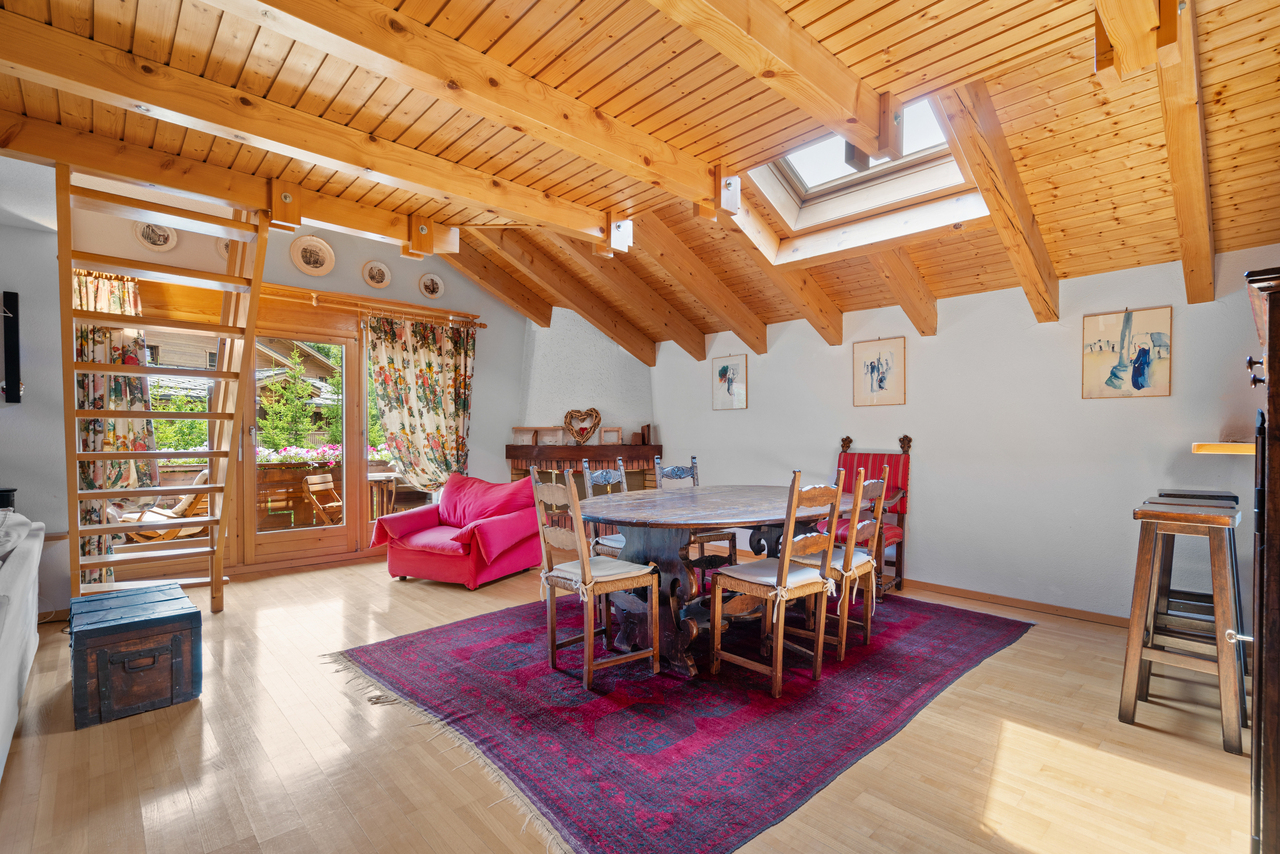
Steiger & Cie | Sotheby's International Realty - Appartement de standing à Crans-MontanaIdéalement situé à quelques pas de la prestigieuse rue du Prado et en bordure du réputé golf Ballesteros, ce spacieux appartement traversant Nord/Sud offre un cadre de vie élégant et confortable. Parfait pour une villégiature familiale de standing, il séduit par ses volumes généreux et ses multiples chambres.Il se compose comme suit :Un hall d'entrée avec vestiaire élégantUn vaste séjour cathédrale mansardé avec mezzanine, salle à manger et cheminéeUne cuisine équipée ouverte avec bar sur le séjourTrois chambres doubles spacieusesUne suite parentale lumineuseTrois salles de bains raffinéesUn large balcon exposé sud, accessible depuis le séjour et la suite parentaleUn large balcon exposé nord, desservant les chambres et offrant une vue imprenable sur les pentes de Crans-MontanaEn dépendance :Une cave privativeDeux places de parc dans le parking souterrain sécurisé de la résidencePoints forts : Bien rare vendu en résidence secondaire et accessible aux acquéreurs étrangers.Exclusive Listing - Steiger & Cie | Sotheby's International Realty - Prestigious Apartment in Crans-MontanaIdeally located just steps from the prestigious Rue du Prado and bordering the renowned Ballesteros Golf Course, this spacious North/South-facing apartment offers an elegant and comfortable living environment. Perfect for a high-end family retreat, it impresses with its generous volumes and multiple bedrooms.Layout:An entrance hall with an elegant cloakroomA vast cathedral-ceiling living room with mezzanine, dining area, and fireplaceA fully equipped open kitchen with breakfast bar to the living roomThree spacious double bedroomsA bright master suiteThree refined bathroomsA large south-facing balcony accessible from the living room and master suiteA large north-facing balcony serving the bedrooms and offering breathtaking views over the slopes of Crans-MontanaAdditional features:A private cellarTwo parking spaces in the residence's secure underground garageKey features: A rare property available as a secondary residence and open to purchase by foreign buyers.

Travel time
-
1 / 11
4.5 rooms, CHF 1,120,000.–
Corniche du Soleil, 3960 Sierre

MAGNIFICENT VILLA ON THE SUN CORNICE OF SIERRE




Nestled in the heights of Sierre, "Les villas Corniche du Soleil" offer a unique opportunity to live in an environment that combines tranquility, comfort, and an unobstructed view of the Valais Alps. Imagined and developed by the architecture firm "GASSER SIGGEN Architectes SA", these villas are situated in a quiet and residential area and are implanted on a south-facing plot benefiting from optimal sunlight. The location of these villas offers privileged access to all the amenities of the town while preserving absolute intimacy and tranquility, offering a perfect balance between urban and natural life. Each villa has been designed with attention to detail and particular attention to modern aesthetics and harmonious integration with its environment. High-quality materials have been carefully selected. You can also enjoy the optimal sunlight of the region through the proposed outdoor spaces such as loggias, terraces, and outdoor areas. "Les villas Corniche du Soleil" are semi-detached in PPE and are arranged as follows: Villa 1 oriented southwest with 5.5 rooms Villa 2 oriented south with 4.5 rooms Villa 3 oriented southeast with 4.5 rooms The present villa oriented south with 4.5 rooms has the following surfaces: Gross floor area: 146.50 m2 Loggia area: 12.50 m2 Terrace - lawn area: 6 m2 Private land area: 50 m2 Weighted gross floor area: 161 m2Layout: Spread over two levels, the villa is complemented by spacious outdoor areas (loggia, terrace - lawn, and private land) that will allow you to fully enjoy the sunny region of Sierre during several months of the year. 1st floor: Entrance hall Guest toilet Spacious kitchen with island and a storeroom with access to the loggia and the terrace Dining / living area with access to the loggia of 12.50 m2 and the terrace of 6 m2 2nd floor: Entrance hall to be designed as a study area Two bedrooms Bathroom composed of a bathtub, WC, and sink Master bedroom including a private bathroom composed of a shower, sink, and WC Laundry room with connection for washing machine and dryerIndoor parking spaces in covered parking: A covered parking lot with 7 indoor parking spaces, including 1 for visitors, is planned. Two covered parking spaces are added to this property and can be purchased for CHF 45,000.00/parking space in addition to the sale price.

Suggested properties for you based on search results

Other interesting objects