Rooms
3.5
Living space
91 m2
Selling price
CHF 555,000.–
Notify on price drop
"Dreamy! Spacious and bright 3.5-room apartment with large balcony and parental suite"
Address
Impasse du Soleil 1, 1908 RiddesTravel time
- 12 min.Station: Riddes
Surrounding information
School
8 min.Rue de CombremontSupermarket
8 min.DennerPharmacy
6 min.Pharmacie de RiddesPublic Transport
10 min.Riddes
Times refer to the route on foot.
Price
- Purchase price:
- CHF 555,000.–
- Notify on price drop
Main information
- Availability:
- By agreement
- Type:
- Apartment
- No. of rooms:
- 3.5
- Floor:
- 1
- Number of floors:
- 3
- Surface living:
- 91 m2
- Year built:
- 2023
Characteristics
Balcony / Terrace
Garage
Elevator
Documents (0)
Description
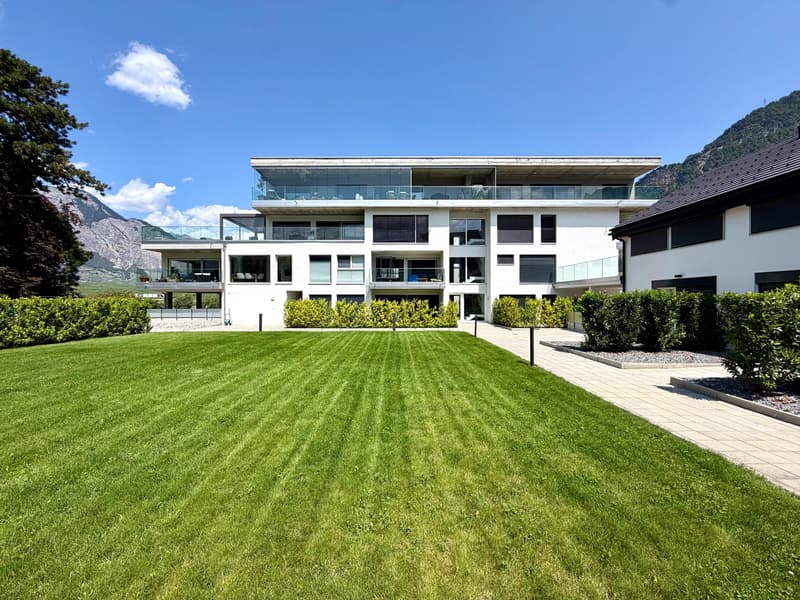
Fall in love with this spacious and bright 3.5-room apartment, offered for sale at CHF 555,000.-.
Discover a beautiful apartment located on the 1st floor of a recent residence. Placed in a quiet area and close to all amenities.
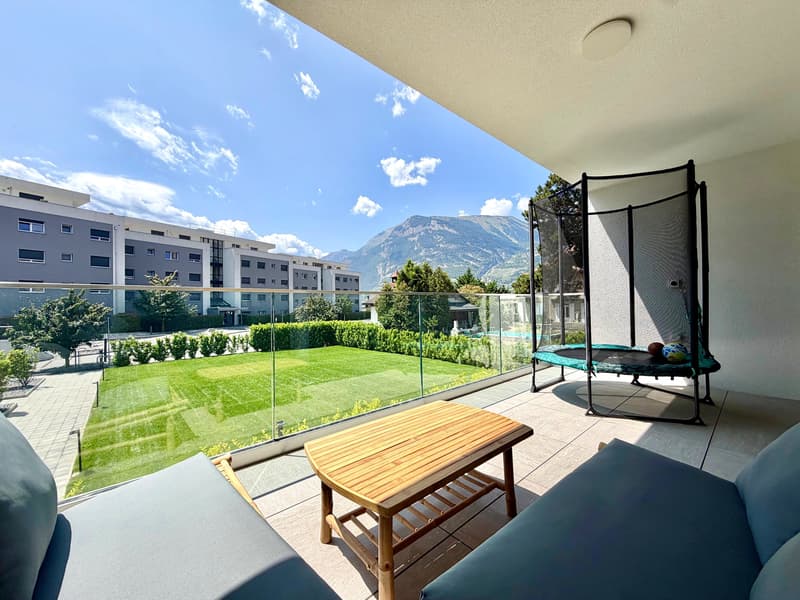
Electric shutters throughout the apartment, superb finishes of a higher standard, large balcony, elevator, 2 bathrooms, two indoor parking spaces, large cellar.
This apartment consists of:
- Entrance hall with built-in wardrobes;
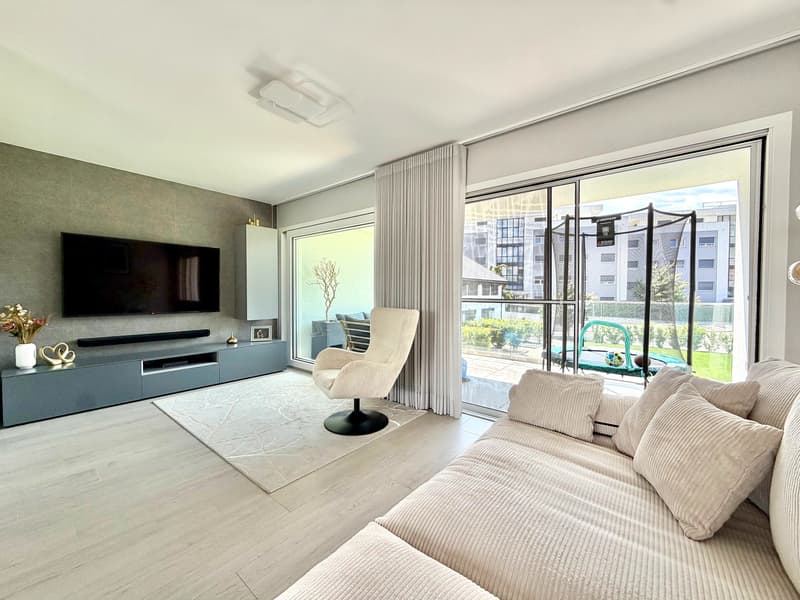
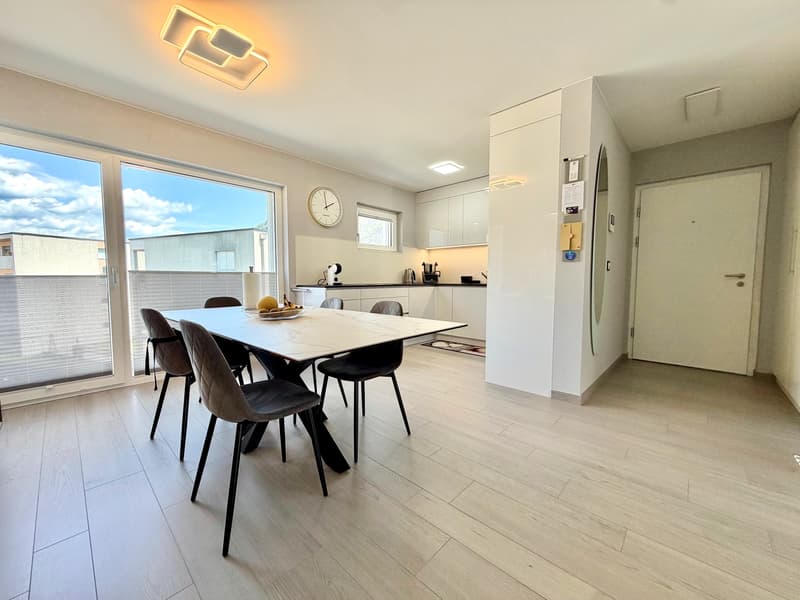
- Spacious and bright living and dining room;
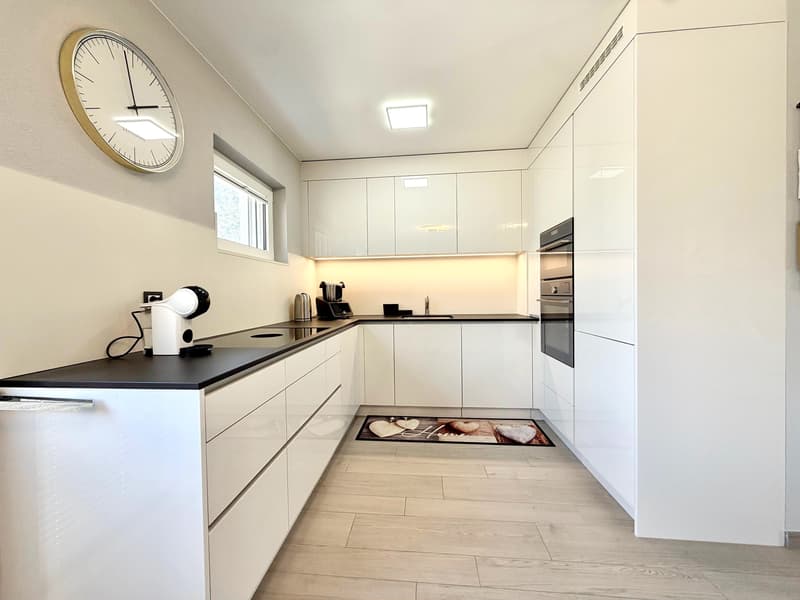
- High-end open kitchen to the dining room;
- From the living room, you have access to a large 12m2 balcony;
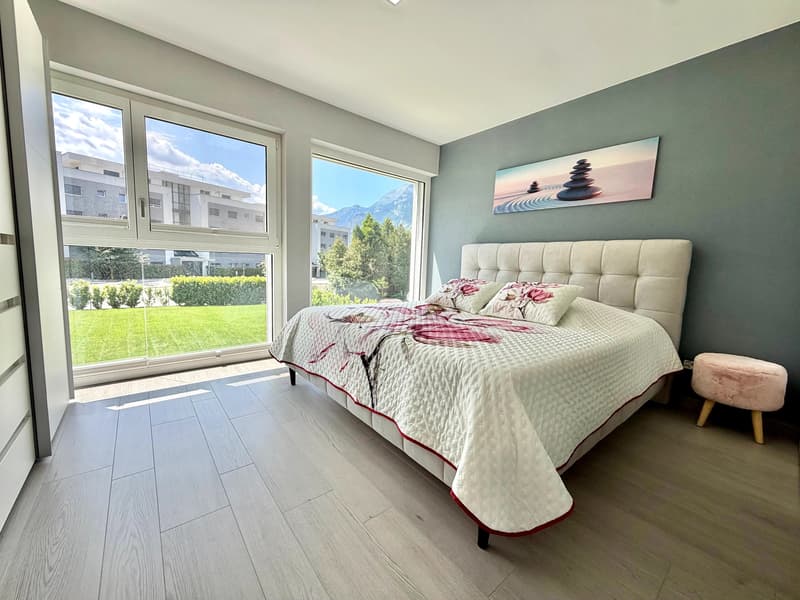
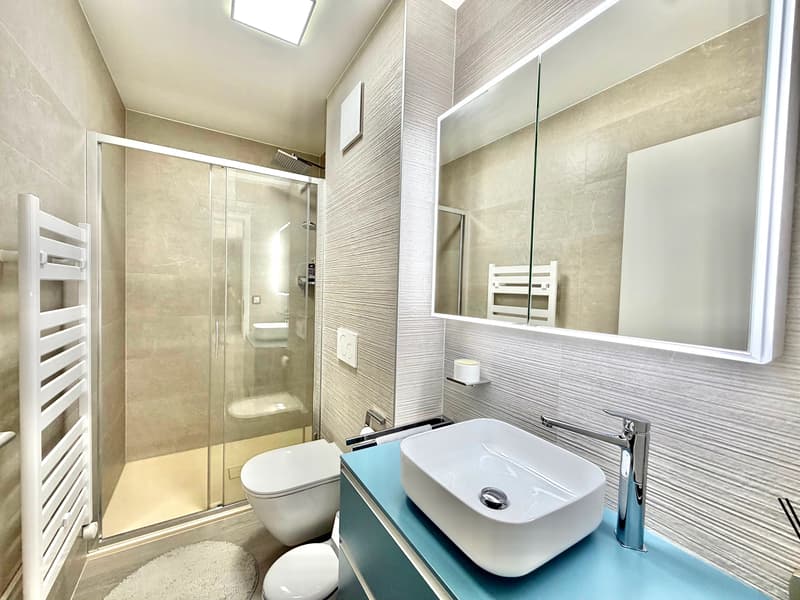
- Spacious parental suite of 15m2, with its private shower room. This shower room has a space for the washing column;
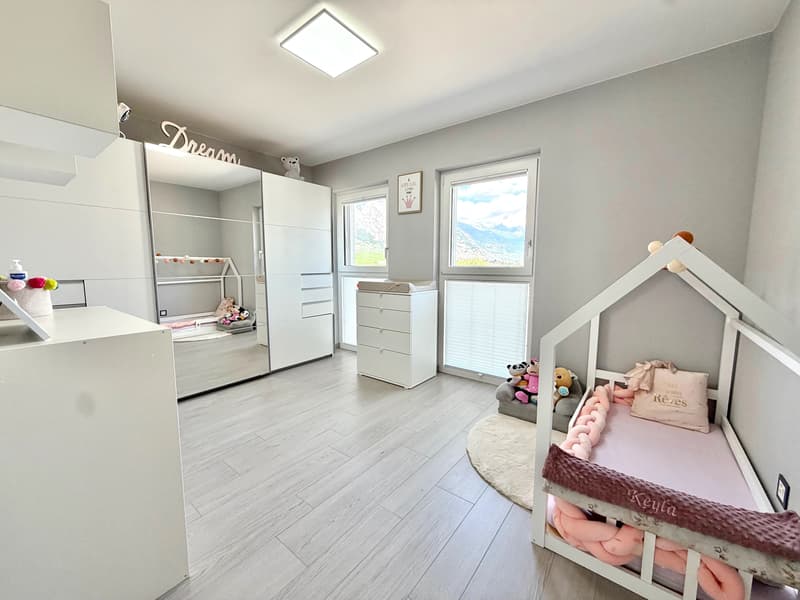
- A second bedroom of 12m2;
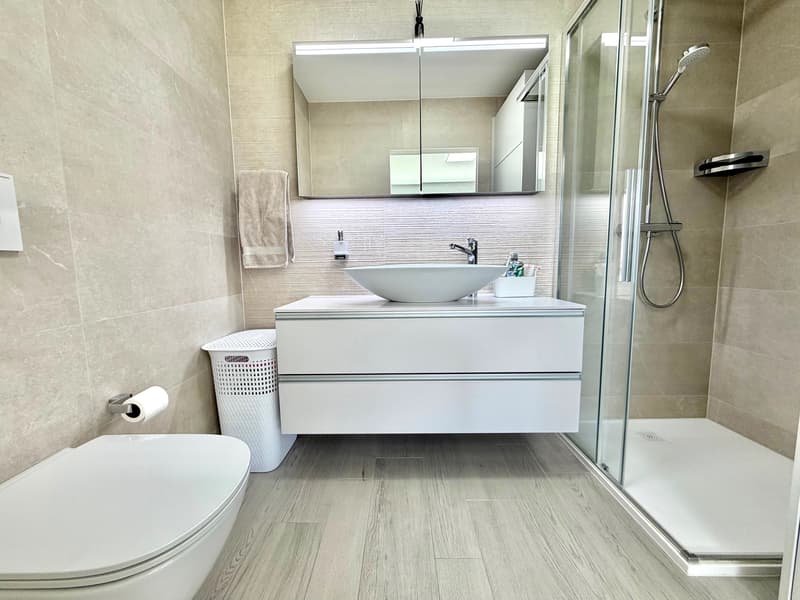
- A shower room.
A large 12m2 cellar is included in the price.
The two indoor parking spaces are priced at CHF 25,000.- each.
Contact us today to organize a visit and discover your future home.
Discover a beautiful apartment located on the 1st floor of a recent residence. Placed in a quiet area and close to all amenities.
Electric shutters throughout the apartment, superb finishes of a higher standard, large balcony, elevator, 2 bathrooms, two indoor parking spaces, large cellar.
This apartment consists of:
- Entrance hall with built-in wardrobes;
- Spacious and bright living and dining room;
- High-end open kitchen to the dining room;
- From the living room, you have access to a large 12m2 balcony;
- Spacious parental suite of 15m2, with its private shower room. This shower room has a space for the washing column;
- A second bedroom of 12m2;
- A shower room.
A large 12m2 cellar is included in the price.
The two indoor parking spaces are priced at CHF 25,000.- each.
Contact us today to organize a visit and discover your future home.
Mortgage Calculator
From dream house to home ownership: the mortgage calculator can help you estimate the affordability of this property.

Free
Create an account for more options
Create your account to manage your favorites across all devices, keep track of your search alerts, and never miss an update. Everything you need for your home search, all in one place!
Viewing
Contact for viewing
Kevin Lattion


Contact
- Listing ID
- 4003334593
- Object ref.
- 29178