




















Quick Filters for your search (2)

Quick-filters

We show you quick-filters based on the most used filters by location.

By using these, you can enhance your search experience by finding new and interesting properties to your likings.

1440 results - Balcony / Terrace, Elevator buy: Canton Valais

1 / 12
4.5 rooms269m²Price on request
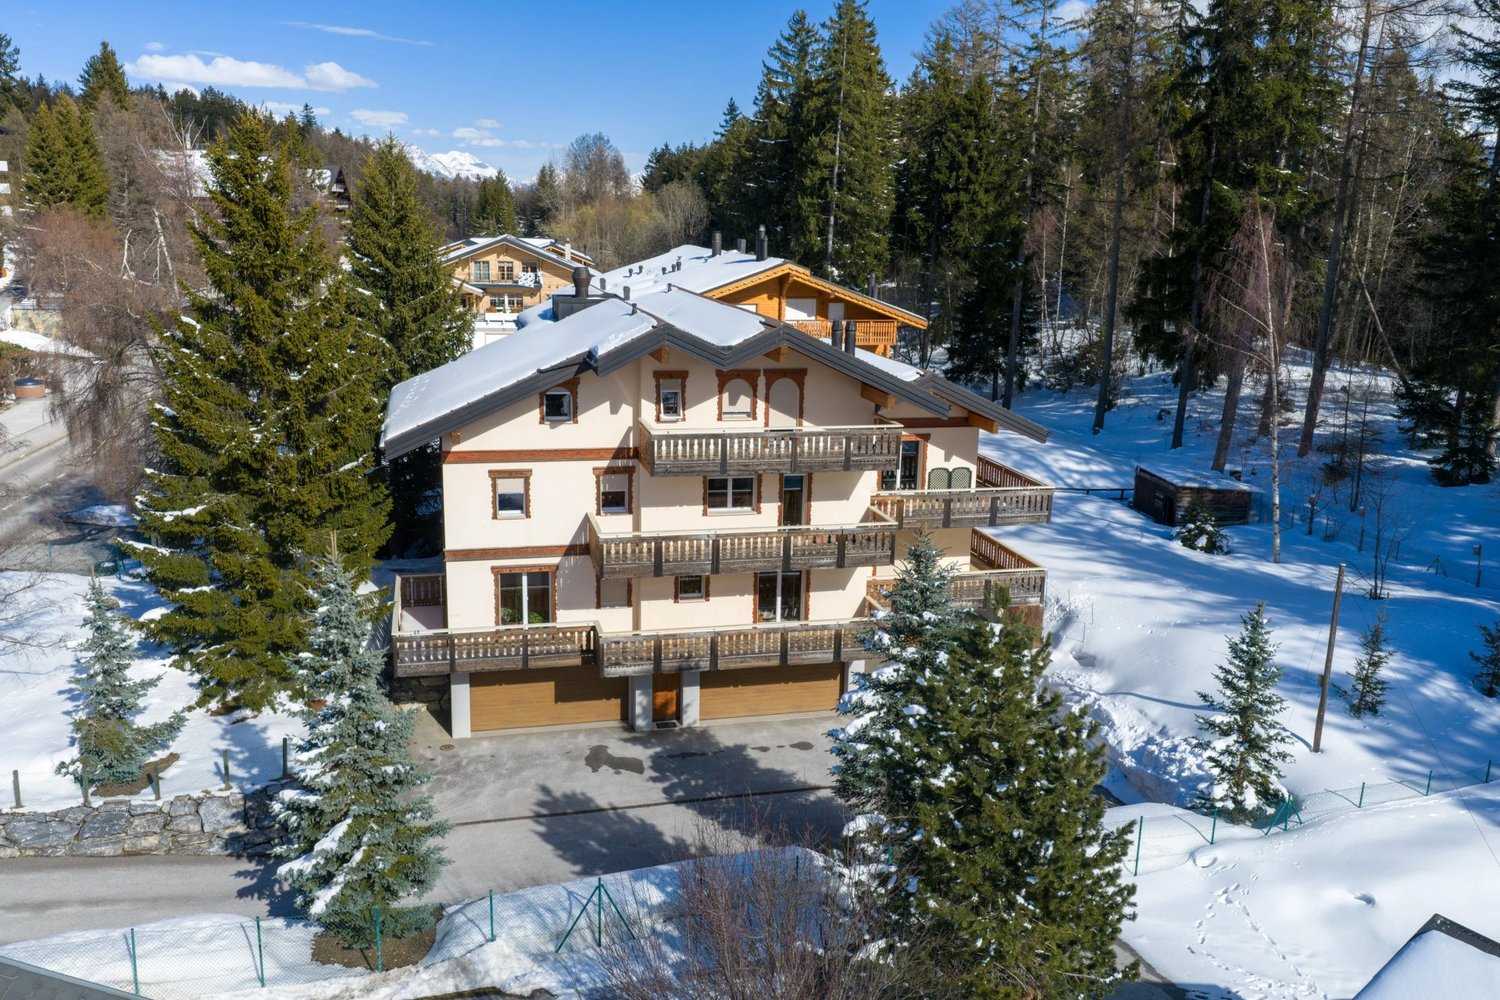
route du rawyl 15, 3963 Crans-Montana

FENDI Private Residences - Résidences secondaires pour non-résidents

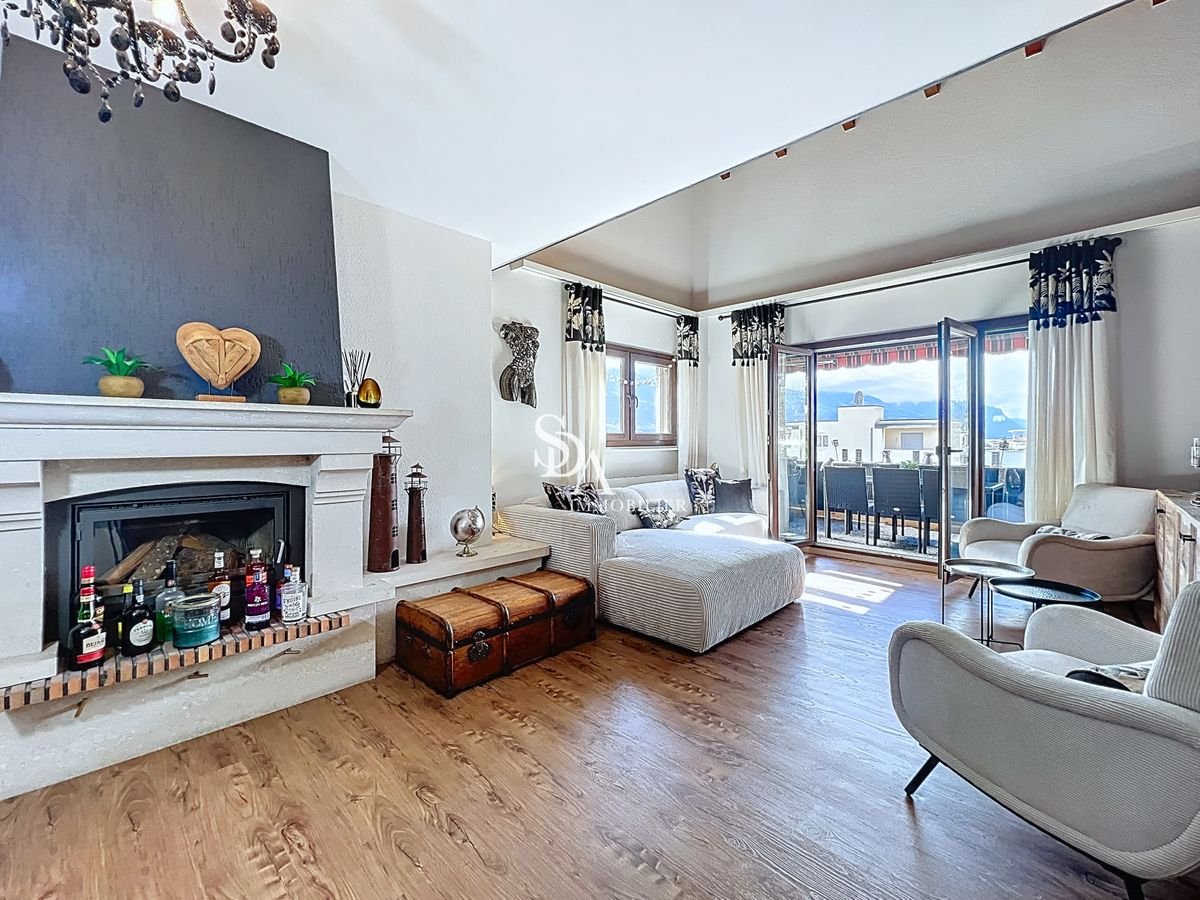
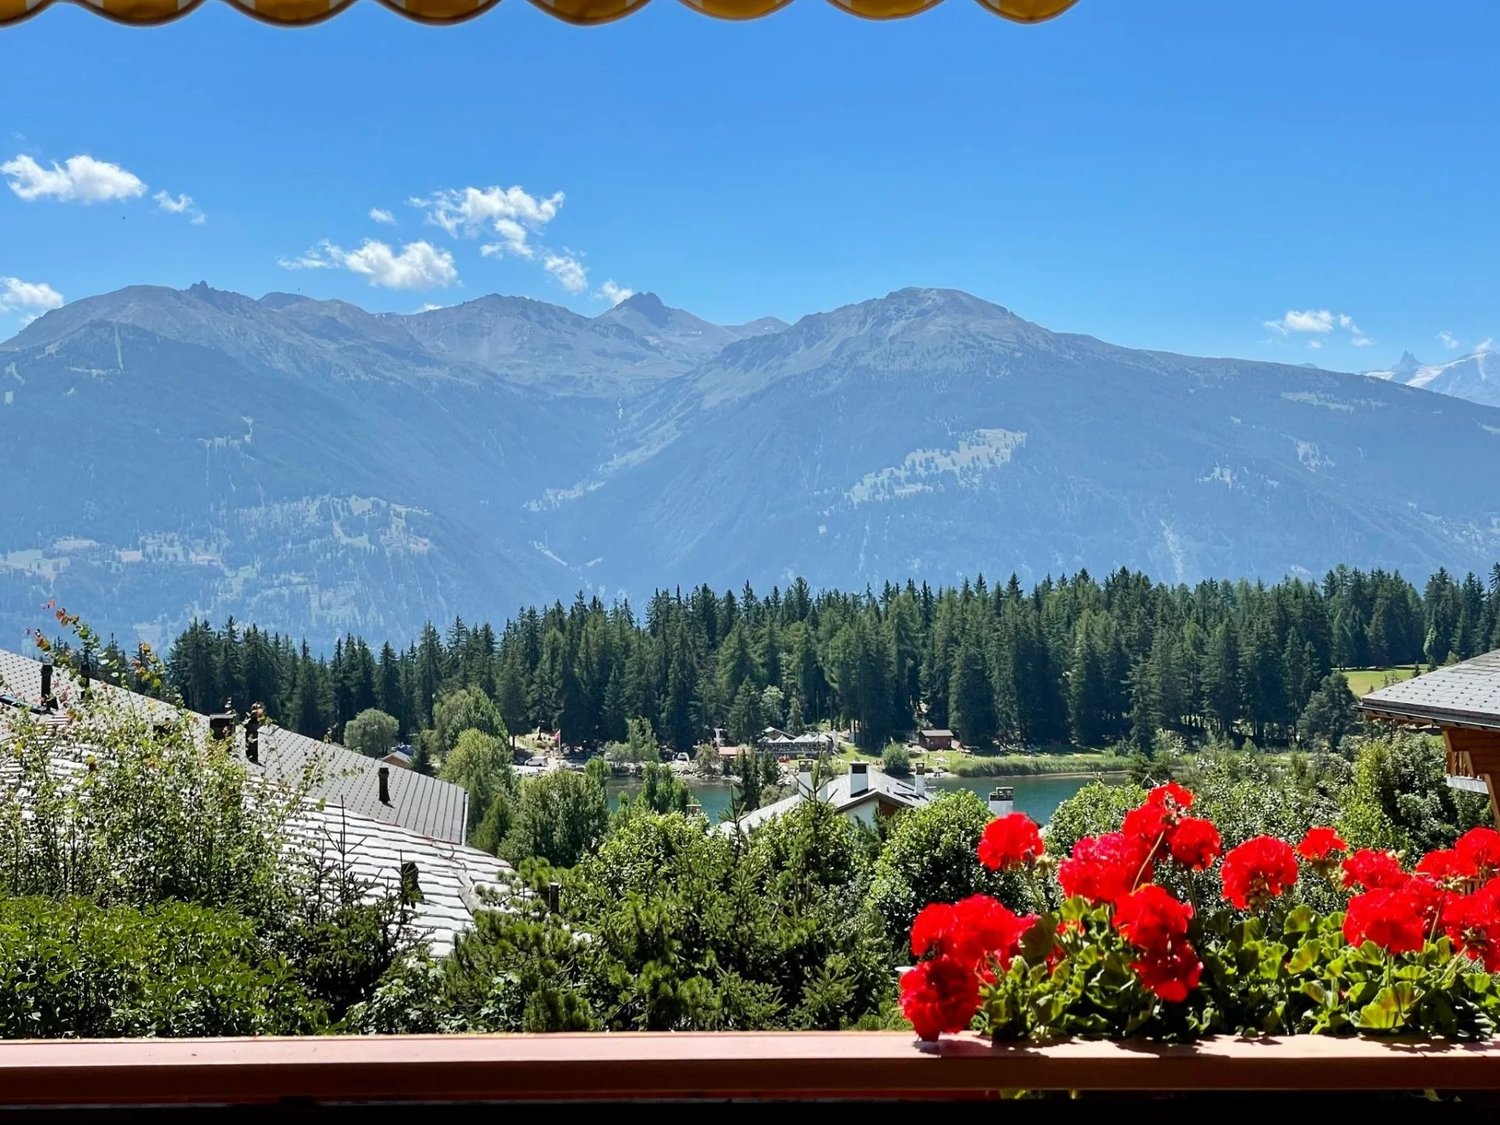
Steiger&Cie Sotheby's International Realty est heureux de vous présenter en exclusivité une occasion unique dans le secteur de l'immobilier de prestige : les FENDI Private Residences Crans-Montana.Ces résidences d'exception sont situées dans l'environnement paisible et pittoresque de Crans-Montana, alliant la proximité du centre-ville animé à la quiétude d'un emplacement retiré, avec des vues spectaculaires sur les Alpes.Le Projet :Les FENDI Private Residences comprennent trois bâtiments à l'architecture remarquable, chacun étant conçu pour satisfaire les attentes des acheteurs les plus méticuleux. Le bâtiment Paradis est actuellement disponible à la vente, et les bâtiments Savoy et Alpina seront prochainement proposés. Le Paradis :Nombre limité à sept unités, disponibles à la vente en tant que résidences secondaires pour notre clientèle internationale.Les superficies des appartements débutent à 210 m², avec des espaces de vie généreusement dimensionnés.Le prix d'entrée débute à 5 millions de francs suisses.Les appartements sont vendus entièrement finis.Caractéristiques principales :Élégance Architecturale : Un design extérieur et intérieur raffiné qui incarne une sophistication exceptionnelle dans un cadre alpin époustouflant.Appartements luxueux : Des logements spacieux de 2 ou 3 chambres à coucher dans le bâtiment Paradis, conçus minutieusement dans le style distinctif de FENDI.Spa et bien-être partagés : Revitalisez-vous en toute tranquillité en accédant à la piscine, au jacuzzi, au sauna, au hammam, aux salles de massage, aux installations de fitness et de yoga.Service haut standing : Profitez d'un service digne d'un hôtel cinq étoiles grâce à l'assistance sur demande d'un concierge, de chefs cuisiniers, de majordomes, d'un service de chauffeur et bien plus encore.Espaces communs : Conçues pour la détente et la convivialité, ils constituent un lieu de retraite idéal pour les résidents.Vues imprenables : Les vues panoramiques captivantes sur les montagnes suisses ajoutent à l'atmosphère de sérénité du lieu.Opportunité d'investissement : Outre l'investissement foncier, le projet propose également une opportunité de revenus locatifs grâce à l'exploitation des résidences hôtelières du bâtiments The Savoy.Un investissement de prestige :Les FENDI Private Residences représentent une chance inouïe de posséder et d'investir dans un bien qui définit le summum du luxe et de la tranquillité dans un lieu très convoité. Ce projet offre non seulement un style de vie de grand standing, mais également un investissement prometteur.Pour obtenir davantage de détails ou pour planifier une visite privée dans notre centre de vente dédié, veuillez nous contacter. Découvrez le nec plus ultra de la vie de luxe avec les FENDI Private Residences, où élégance et quiétude se rencontrent au coeur des majestueuses Alpes.Steiger&Cie Sotheby's International Realty is thrilled to present in exclusivity an exceptional opportunity in the luxury real estate market with the FENDI Private Residences Crans-Montana.Nestled in the serene and picturesque landscape of Crans-Montana, this prestigious development combines close proximity to the vibrant town center with the peace of a secluded location, offering awe-inspiring views of the Alps.The Development:FENDI Private Residences comprises three architecturally stunning buildings, each tailored to meet the exacting standards of the discerning buyer. Currently, The Paradis building is open for sale, with The Savoy and The Alpina to be unveiled soon. The Paradis :Only seven units are available, each eligible as secondary residences for international clientele.Units start at 210 square meters, designed to accommodate expansive living.Entry-level pricing begins at 5 million CHF.The apartments are sold fully finished.Key Features:Exterior and interior Elegance: A testament to architectural sophistication against the breathtaking Alpine backdrop.Luxurious Apartments:...

Travel time
-
1 / 5
  • Parking space
  • Balcony / Terrace
  • View
  • +3
2.5 rooms68m²CHF 439,800.–
Impasse de l'Orme, 3979 Grône

New 2.5-room apartment with large balcony in Grône

Discover this beautiful, new 2.5-room apartment on the 1st floor of a modern residential building in an ideal location in Grône. This new development offers apartments from studios to 3.5 rooms, with the possibility of customizing the finishes to your liking.The residence is located between Sion and Sierre and benefits from a privileged location, close to all amenities, schools, shops, and main roads.Bright and comfortable living spacesThe apartment has been designed to offer a pleasant living environment, with generous volumes and large openings that let in a maximum of natural light.It consists of: • Entrance hall with built-in wardrobe • Modern open kitchen with access to the living room • Dining area • Bright living room with access to the balcony • Bedroom with direct access to the balcony • Bathroom equipped with a shower and washing machine/dryer • Large balcony of 42.5 m² Living area: 68.50 m²Quality featuresThe residence is built according to SIA standards and meets current standards in terms of comfort, energy efficiency, and sustainability.The features include: • Underfloor heating with heat pump • Photovoltaic installation • Cooling by the ground in summer • PVC windows with triple glazing • Lift • Building accessible to people with reduced mobility • Seismic construction • Built-in wardrobes in each apartment • Individual thermostats in all rooms • Flooring in parquet or solid wood according to the buyer's choice • Carefully designed entrance area with high-quality materials and natural light • Possibility of installing an electric vehicle charging station • Electric shutters and domotic systems available as an option Common areasThe residence also offers: • Covered and outdoor parking spaces • Visitor parking spaces • Bicycle room • Meeting area and playground An ideal locationYou will benefit from a pleasant environment close to many facilities: • School center, sports college, indoor pool, and lakes accessible within a few minutes on foot • Sierre golf course in immediate proximity • Quickly accessible highway entrances Sion-East and Sierre-West • About 15 minutes from Sion and Sierre • About 30 minutes from the ski resorts Crans-Montana, Vercorin, and Nax Sales price • 2.5-room apartment: CHF 439,800.- • Covered parking space with private storage room: CHF 40,000.- • Outdoor parking space: CHF 10,000.- Do not hesitate to contact us to obtain more information, receive the complete documentation, or arrange a meeting to discover this new development.Find all our listings on www.mawee.chmawee, where it all begins!

  • Parking space
  • Balcony / Terrace
  • View
  • +3
Pierre Coulon

Pierre Coulon

Agent immobilier

1 / 5
  • Parking space
  • Balcony / Terrace
  • View
  • +3
3.5 rooms103m²CHF 607,500.–
Impasse de l'Orme, 3979 Grône

New 2.5-room apartment with large balcony in Grône

Discover this beautiful new 3.5-room apartment on the 2nd floor of a contemporary residential building in Grône. This new development offers apartments ranging from studios to 3.5 rooms, with the possibility of customizing the finishes to your liking.Located between Sion and Sierre, the residence benefits from a privileged location, close to all amenities, schools, shops, and main roads.Bright and comfortable living spacesThe apartment has been designed to offer a pleasant living environment, with generous volumes and large openings that let in plenty of natural light.It consists of: • Entrance hall with built-in wardrobe • Modern open-plan kitchen • Dining area • Bright living room with access to the balcony • Two large bedrooms with direct access to the balcony • Bathroom equipped with a shower and washing machine/dryer • Large balcony of 52.5 m² Living area: 103 m²Quality featuresThe building is constructed according to SIA standards and meets current standards in terms of comfort, energy efficiency, and sustainability.The features include: • Underfloor heating with heat pump • Photovoltaic system • Cooling through the ground in summer • PVC windows with triple glazing • Lift • Building accessible to people with reduced mobility • Seismic construction • Built-in wardrobes in each apartment • Individual thermostats in all rooms • Flooring in parquet or solid wood according to the buyer's choice • Carefully designed entrance area with high-quality materials and natural light • Possibility of installing an electric vehicle charging station • Electric shutters and domotics system available as an option Common areasThe building also offers: • Covered and outdoor parking spaces • Visitor parking spaces • Bicycle room • Meeting area and playground An ideal locationYou will enjoy a pleasant environment close to many infrastructures: • School center, sports college, indoor swimming pool, and lakes accessible within a few minutes on foot • Sierre golf course in immediate proximity • Quickly accessible highway entrances Sion-East and Sierre-West • About 15 minutes from Sion and Sierre • About 30 minutes from the ski resorts Crans-Montana, Vercorin, and Nax Sales price • 3.5-room apartment: CHF 607'500.- • Covered parking space with private storage room: CHF 40'000.- • Outdoor parking space: CHF 10'000.- Do not hesitate to contact us to obtain more information, receive the complete documentation, or organize a meeting to discover this new development.Find all our ads on www.mawee.chmawee, it all starts here!

  • Parking space
  • Balcony / Terrace
  • View
  • +3
Pierre Coulon

Pierre Coulon

Agent immobilier

1 / 10
  • Parking space
  • Balcony / Terrace
  • Elevator
  • +1
3.5 roomsCHF 525,000.–
3966 Chalais

New promotion 3.5 rooms with garden, terrace or balcony

NEW PROMOTION "Le Jardin des Zittes" / DELIVERY 2027This new construction project for a building with 14 apartments is located just a few steps from the village center in an eco-quarter in a quiet area, surrounded by greenery, and yet close to the highway access, shops, schools, the Vercorin cable car, and the city of Sierre. It has a heat pump, solar panels, and peripheral insulation to minimize operating costs. Each apartment has a garden, a terrace, or a spacious balcony.Ideally located in the plain near the city of Sion and 5 minutes from the city of Sierre, this new promotion offers calm and tranquility as well as a pleasant living environment in spacious and refined volumes. The living areas are bright and very pleasant with large windows. High-quality construction and materials.The distribution of the apartmentsis as follows: • Entrance/hallway • Spacious living area with open kitchen, access to the terrace and garden or balcony • 2 bedrooms • 2 bathrooms with shower, sink, toilet, and connection for a washing machine • Garden-terrace or balcony Parking space (additional and mandatory): • 2 x indoor parking spaces, CHF 50'000.- Annexes: • Private cellar • Visitor parking spaces • Common room for bicycles and strollers • Common outdoor area • Park with greenery around the building Characteristics: • Garden, terrace, or balcony • High-quality materials and finishes • Heat pump • Solar panels • Connection for a washing machine in the apartment • Elevator and access for people with reduced mobility • Close to shops, schools, amenities, major cities, and highway access • 5 minutes from the city center of Sierre • 2 minutes from the highway access • 15 minutes from Sion Selling price: from CHF 575'000.-Apartment: from CHF 525'200.-Parking spaces: CHF 25'000.-Units of this new promotion (weighted area):Building I:Ground floor:Unit 00.01 - apartment - ground floor - 3.5 rooms - 122.2 m2 - CHF 685'800.-: AvailableUnit 00.02 - apartment - ground floor - 3.5 rooms - 119.4 m2 - CHF 669'900.-: AvailableUnit 00.03 - apartment - ground floor - 3.5 rooms - 149.5 m2 - SoldUnit 00.04 - apartment - ground floor - 3.5 rooms - 113.7 m2 - CHF 640'400.-: AvailableUnit 00.05 - apartment - ground floor - 3.5 rooms - 122.6 m2 - CHF 665'000.-: Available1st floor:Unit 01.01 - apartment - 1st floor - 3.5 rooms - 108.9 m2 - CHF 594'700.-: AvailableUnit 01.02 - apartment - 1st floor - 3.5 rooms - 98.1 m2 - CHF 535'000.-: AvailableUnit 01.03 - apartment - 1st floor - 3.5 rooms - 114.9 m2 - CHF 627'000.-: AvailableUnit 01.04 - apartment - 1st floor - 3.5 rooms - 98.7 m2 - CHF 539'200.-: AvailableUnit 01.05 - apartment - 1st floor - 3.5 rooms - 109.3 m2 - : AvailableLast floor:Unit 02.01 - apartment - 2nd floor - 3.5 rooms - 108.9 m2 - CHF 611'000.-: AvailableUnit 02.02 - apartment - 2nd floor - 3.5 rooms - 98.1 m2 - SoldUnit 02.03 - apartment - 2nd floor - 3.5 rooms - 114.9 m2 - ReservedUnit 02.04 - apartment - 2nd floor - 3.5 rooms - 146.9 m2 - ReservedTo better understand the project and imagine the spaces, I will be happy...

  • Parking space
  • Balcony / Terrace
  • Elevator
  • +1
Alisson Savioz

Alisson Savioz

Courtière en immobilier agréée

1 / 10
  • Parking space
  • Balcony / Terrace
  • Elevator
  • +1
3.5 roomsCHF 665,000.–
3966 Chalais

New promotion 3.5 rooms with garden, terrace or balcony

NEW PROMOTION "Le Jardin des Zittes" / DELIVERY 2027This new construction project for a building with 14 apartments is located just a few steps from the village center in an eco-district in a quiet area, surrounded by greenery, and at the same time close to the highway access, shops, schools, the Vercorin cable car, and the city of Sierre. It has a heat pump, solar panels, and peripheral insulation to minimize condominium fees. Each apartment has a garden, a terrace, or a spacious balcony.Ideally located in the plain near the city of Sion and 5 minutes from the city of Sierre, this new promotion offers calm and tranquility as well as a pleasant living environment in spacious and purified volumes. The living areas are bright and very pleasant with large windows. High-quality construction and materials.The distribution of the apartments is as follows: • Entrance/hallway • Spacious living area with open kitchen, access to the terrace and garden or balcony • 2 bedrooms • 2 bathrooms with shower, sink, toilet, and connection for a washing machine • Garden-terrace or balcony Parking space (additional and mandatory): • 2 x indoor parking spaces, CHF 50'000.- Annexes: • Private cellar • Visitor parking spaces • Common room for bicycles and strollers • Common outdoor area • Park with greenery around the building Characteristics: • Garden, terrace, or balcony • High-quality materials and finishes • Heat pump • Solar panels • Connection for a washing machine in the apartment • Elevator and access for people with reduced mobility • Close to shops, schools, amenities, major cities, and highway access • 5 minutes from the city center of Sierre • 2 minutes from the highway access • 15 minutes from Sion Sales price: from CHF 575'000.-Apartment: from CHF 525'200.-Parking spaces: CHF 25'000.-Units of this new promotion (weighted area):Building I:Ground floor:Unit 00.01 - apartment - ground floor - 3.5 rooms - 122.2 m2 - CHF 685'800.-: AvailableUnit 00.02 - apartment - ground floor - 3.5 rooms - 119.4 m2 - CHF 669'900.-: AvailableUnit 00.03 - apartment - ground floor - 3.5 rooms - 149.5 m2 - SoldUnit 00.04 - apartment - ground floor - 3.5 rooms - 113.7 m2 - CHF 640'400.-: AvailableUnit 00.05 - apartment - ground floor - 3.5 rooms - 122.6 m2 - CHF 665'000.-: Available1st floor:Unit 01.01 - apartment - 1st floor - 3.5 rooms - 108.9 m2 - CHF 594'700.-: AvailableUnit 01.02 - apartment - 1st floor - 3.5 rooms - 98.1 m2 - CHF 535'000.-: AvailableUnit 01.03 - apartment - 1st floor - 3.5 rooms - 114.9 m2 - CHF 627'000.-: AvailableUnit 01.04 - apartment - 1st floor - 3.5 rooms - 98.7 m2 - CHF 539'200.-: AvailableUnit 01.05 - apartment - 1st floor - 3.5 rooms - 109.3 m2 - : AvailableLast floor:Unit 02.01 - apartment - 2nd floor - 3.5 rooms - 108.9 m2 - CHF 611'000.-: AvailableUnit 02.02 - apartment - 2nd floor - 3.5 rooms - 98.1 m2 - SoldUnit 02.03 - apartment - 2nd floor - 3.5 rooms - 114.9 m2 - ReservedUnit 02.04 - apartment - 2nd floor - 3.5 rooms - 146.9 m2 - ReservedTo better understand the project and imagine the spaces, I will be happy to...

  • Parking space
  • Balcony / Terrace
  • Elevator
  • +1
Alisson Savioz

Alisson Savioz

Courtière en immobilier agréée

1 / 10
  • Parking space
  • Balcony / Terrace
  • Elevator
  • +1
3.5 roomsCHF 627,000.–
3966 Chalais

New promotion 3.5 rooms with garden, terrace or balcony

NEW PROMOTION "Le Jardin des Zittes" / DELIVERY 2027This new construction project for a building with 14 apartments is located just a few steps from the village center in a quiet eco-district, surrounded by greenery, and offers a good connection to the highway, shops, schools, the Vercorin cable car, and the city of Sierre. It has a heat pump, solar panels, and peripheral insulation to minimize operating costs. Each apartment has a garden, a terrace, or a spacious balcony.Ideally located in the plain near the city of Sion and just 5 minutes from the city of Sierre, this new promotion offers calm and tranquility as well as a pleasant living environment in spacious and elegant rooms. The living areas are bright and very pleasant with large windows. High-quality construction and materials.The distribution of the apartments is as follows: • Entrance/hallway • Spacious living room with open kitchen, access to the terrace and garden or balcony • 2 bedrooms • 2 bathrooms with shower, sink, toilet, and connection for a washing machine • Garden-terrace or balcony Parking space (additional and mandatory): • 2 x indoor parking spaces, CHF 50'000.- Annexes: • Private cellar • Visitor parking spaces • Common room for bicycles and strollers • Common outdoor area • Park with greenery around the building Characteristics: • Garden, terrace, or balcony • High-quality materials and finishes • Heat pump • Solar panels • Connection for a washing machine in the apartment • Elevator and access for people with reduced mobility • Near shops, schools, amenities, large cities, and the highway • 5 minutes from the city center of Sierre • 2 minutes from the highway exit • 15 minutes from Sion Sales price: from CHF 575'000.-Apartment: from CHF 525'200.-Parking spaces: CHF 25'000.-Units of this new promotion (weighted area):Building I:Ground floor:Unit 00.01 - apartment - ground floor - 3.5 rooms - 122.2 m2 - CHF 685'800.-: AvailableUnit 00.02 - apartment - ground floor - 3.5 rooms - 119.4 m2 - CHF 669'900.-: AvailableUnit 00.03 - apartment - ground floor - 3.5 rooms - 149.5 m2 - SoldUnit 00.04 - apartment - ground floor - 3.5 rooms - 113.7 m2 - CHF 640'400.-: AvailableUnit 00.05 - apartment - ground floor - 3.5 rooms - 122.6 m2 - CHF 665'000.-: Available1st floor:Unit 01.01 - apartment - 1st floor - 3.5 rooms - 108.9 m2 - CHF 594'700.-: AvailableUnit 01.02 - apartment - 1st floor - 3.5 rooms - 98.1 m2 - CHF 535'000.-: AvailableUnit 01.03 - apartment - 1st floor - 3.5 rooms - 114.9 m2 - CHF 627'000.-: AvailableUnit 01.04 - apartment - 1st floor - 3.5 rooms - 98.7 m2 - CHF 539'200.-: AvailableUnit 01.05 - apartment - 1st floor - 3.5 rooms - 109.3 m2 - : AvailableLast floor:Unit 02.01 - apartment - 2nd floor - 3.5 rooms - 108.9 m2 - CHF 611'000.-: AvailableUnit 02.02 - apartment - 2nd floor - 3.5 rooms - 98.1 m2 - SoldUnit 02.03 - apartment - 2nd floor - 3.5 rooms - 114.9 m2 - ReservedUnit 02.04 - apartment - 2nd floor - 3.5 rooms - 146.9 m2 - ReservedTo better understand the project and project oneself into the spaces, I will...

  • Parking space
  • Balcony / Terrace
  • Elevator
  • +1
Alisson Savioz

Alisson Savioz

Courtière en immobilier agréée

1 / 10
  • Parking space
  • Balcony / Terrace
  • Elevator
  • +1
3.5 roomsCHF 535,000.–
3966 Chalais

New promotion 3.5 rooms with garden, terrace or balcony

NEW PROMOTION "Le Jardin des Zittes" / DELIVERY 2027This new construction project for a building with 14 apartments is located just a few steps from the village center in a quiet eco-quarter, surrounded by greenery, and is close to the highway, shops, schools, the Vercorin cable car, and the city of Sierre. It has a heat pump, solar panels, and peripheral insulation to minimize condominium fees. Each apartment has a garden, a terrace, or a spacious balcony.Ideally located in the plain near the city of Sion and just 5 minutes from the city of Sierre, this new promotion offers calm and tranquility as well as a pleasant living environment in spacious and refined volumes. The living areas are bright and very pleasant with large windows. High-quality construction and materials.The distribution of the apartments is as follows: • Entrance/hallway • Spacious living room with open kitchen, access to the terrace and garden or balcony • 2 bedrooms • 2 bathrooms with shower, sink, toilet, and connection for a washing machine • Garden-terrace or balcony Parking space (additional and mandatory): • 2 x indoor parking spaces, CHF 50'000.- Annexes: • Private cellar • Visitor parking spaces • Common room for bicycles and strollers • Common outdoor area • Green space around the building Characteristics: • Garden, terrace, or balcony • High-quality materials and finishes • Heat pump • Solar panels • Connection for a washing machine in the apartment • Elevator and access for people with reduced mobility • Close to shops, schools, amenities, major cities, and the highway • 5 minutes from the city center of Sierre • 2 minutes from the highway • 15 minutes from Sion Sales price: from CHF 575'000.-Apartment: from CHF 525'200.-Parking spaces: CHF 25'000.-Units of this new promotion (weighted area):Building I:Ground floor:Unit 00.01 - apartment - ground floor - 3.5 rooms - 122.2 m2 - CHF 685'800.-: AvailableUnit 00.02 - apartment - ground floor - 3.5 rooms - 119.4 m2 - CHF 669'900.-: AvailableUnit 00.03 - apartment - ground floor - 3.5 rooms - 149.5 m2 - SoldUnit 00.04 - apartment - ground floor - 3.5 rooms - 113.7 m2 - CHF 640'400.-: AvailableUnit 00.05 - apartment - ground floor - 3.5 rooms - 122.6 m2 - CHF 665'000.-: Available1st floor:Unit 01.01 - apartment - 1st floor - 3.5 rooms - 108.9 m2 - CHF 594'700.-: AvailableUnit 01.02 - apartment - 1st floor - 3.5 rooms - 98.1 m2 - CHF 535'000.-: AvailableUnit 01.03 - apartment - 1st floor - 3.5 rooms - 114.9 m2 - CHF 627'000.-: AvailableUnit 01.04 - apartment - 1st floor - 3.5 rooms - 98.7 m2 - CHF 539'200.-: AvailableUnit 01.05 - apartment - 1st floor - 3.5 rooms - 109.3 m2 - : AvailableLast floor:Unit 02.01 - apartment - 2nd floor - 3.5 rooms - 108.9 m2 - CHF 611'000.-: AvailableUnit 02.02 - apartment - 2nd floor - 3.5 rooms - 98.1 m2 - SoldUnit 02.03 - apartment - 2nd floor - 3.5 rooms - 114.9 m2 - ReservedUnit 02.04 - apartment - 2nd floor - 3.5 rooms - 146.9 m2 - ReservedTo better understand the project and imagine the spaces, I will be happy to...

  • Parking space
  • Balcony / Terrace
  • Elevator
  • +1
Alisson Savioz

Alisson Savioz

Courtière en immobilier agréée

1 / 13
  • Balcony / Terrace
  • Garage
  • Elevator
  • +1
10 rooms250m²Price on request
Rue des Audannes 17, 1972 Anzère

MAGNIFICENT 10-ROOM CHALET IN ANZERE - BREATHTAKING VIEW & TOP LOCATION

Discover this luxurious chalet in the heart of Anzère, a popular ski resort in the Swiss Alps. Accessibility from the city of Sion is very good all year round and only 12 minutes from the highway exit or Sion airport. The Crans-Montana ski resort is 15 minutes from Anzère. Four golf courses are located within a 30 km radius. Built in 2017, this modern chalet perfectly combines traditional charm with contemporary comfort.Main features: • Generous living space: With its 250 m² of living space spread over 3 floors, this chalet offers an exceptional living space. Whether you're a family or a family with guests, everyone will find their place. • 10 spacious rooms: Ideal for a large family or for receiving guests. In addition to a generous living and kitchen area, there is also a fitness area with the possibility of adding a hot tub or other amenities. • Panoramic views: Enjoy breathtaking views of the surrounding mountains from the numerous balconies and terraces. The main terrace is covered and an outdoor fireplace allows for grill evenings in a magnificent and peaceful setting. • Minergie certification: Guaranteeing optimal energy efficiency and superior living comfort. Geothermal heat pump, controlled ventilation, water softening. • Accessibility: Equipped with an elevator connecting the main floors, this chalet also allows for facilitated accessibility. Amenities: • Fireplace for cozy evenings • Garage for practical parking for five cars. A smaller garage serves as storage for bicycles, motorcycles, lawn mowers, etc. • A perfectly equipped ski room, a room for shoes and other clothing. • Cable TV and internet • Land of 911 m²

  • Balcony / Terrace
  • Garage
  • Elevator
  • +1
Travel time
-
New building
1 / 12
  • Parking space
  • Balcony / Terrace
  • Garage
  • +4
3.5 rooms109m²CHF 760,000.–
Route de Chermoran, 3975 Crans-Montana

Magnificent 3.5-room apartment with 109m2 and panoramic views of the Alps!

Discover this magnificent 3.5-room apartment in the heart of the prestigious Crans-Montana resort. Scheduled for delivery in 2027, this exceptional property offers an idyllic living space for mountain and comfort lovers.Apartment highlights: • Spacious living area: 98.9 m² of living space with a total area of 108.5 m² • Breathtaking view: Enjoy a spectacular panorama of the Swiss Alps from your private balcony • Exceptional brightness: Large windows let in natural light, particularly abundant in summer • Modern comfort: 2 bathrooms, equipped kitchen with dishwasher, elevator for easy access • Accessibility: Designed to be accessible for people with reduced mobility • Parking: Uncovered parking space available at an additional cost of 15,000 CHF and covered parking space available at an additional cost of 35,000 CHF The environment: • Located in a peaceful setting, ideal for relaxation • Just a 9-minute walk from the "Bluche" bus stop • Surrounded by greenery, with easy access to ski slopes and hiking trails This new apartment combines the traditional charm of a wooden chalet with modern and high-end amenities. The open-plan living area, including living room, dining room, and kitchen, creates a convivial and functional living space. The spacious dining room, with its large windows offering a breathtaking view of the mountains, is perfect for family meals or gatherings with friends.This apartment in Crans-Montana represents a unique opportunity to acquire an exceptional property in one of Switzerland's most popular ski resorts. Only available as a primary residence.

  • Parking space
  • Balcony / Terrace
  • Garage
  • +4
Travel time
-
1 / 9
  • Balcony / Terrace
  • View
  • Elevator
  • +1
4.5 rooms133m²CHF 816,000.–
1907 Saxon

Apartment 4.5 rooms with 133m2 and garden of 176m2 and 2 parking spaces

Under the protection of La Pierre-à-Voir, which gave it its name and with an impregnable view of the Rhone valley, new promotion of 3 buildings with 4 apartments each, respecting the natural environment and the configuration of the land.Ideally located, between Martigny and Sion, not far from the Riviera, Montreux and Lausanne, this set of three independent buildings, each comprising two apartments of 3.5 rooms and two apartments of 4.5 rooms, has been designed to welcome couples or small families who wish to settle in a quiet area and enjoy the surrounding nature.On the heights of the village, the inhabitants will be able to live between the necessary daily amenities and the proximity of the mountains for relaxation and sports activities.The project is a contemporary reinterpretation of the architecture of this old part of the village.Each building is positioned to take advantage of both natural light and the panoramic view offered by the large openings, which are like living paintings.The design and construction are ensured by an architecture firm with 45 years of experience.Traditional construction on 3 levels, in masonry and with quality materials, respecting the local spirit and neighboring buildings, while meeting the expectations and standards of comfort and energy consumption.Lot 07, building B This 4.5-room apartment, 133m2 (137m2 weighted area) on the top floor, is distributed as follows: • entrance hall with cloakroom • living room of 29m2 with open kitchen of 10.6m2, giving access to the terrace • parental suite with bedroom of 14m2, dressing room of 8.1m2 and private bathroom of 5.1m2 • room 2 of 11.2m2 • room 3 of 11.2m2 • bathroom of 5.1m2 • storage/laundry room of 5.2m2 • terrace of 12.3m2 and private garden access of 176m2, directly accessible from the apartment. On the ground floor, 2 covered parking spaces and a cellar complete this apartment and are included in the price.The building has a bicycle or stroller room and a relaxation and play area.Technical description: • construction in reinforced concrete and brick • wooden frame with thermal insulation, roofing in terracotta tiles or metal • façades in plaster and exposed concrete, with thermal insulation • external joinery in PVC/aluminum, OB, triple glazing • motorized blinds for all windows • photovoltaic panels on the roof • hot water and heating production by air-water heat pump, underfloor heating with room thermostats • internal partitions in plasterboard, satin matte paint finish for ceilings and smooth plaster for walls • internal joinery in agglomerated wood and melamine Budget for sanitary facilities:10,000 Chf incl. VATincluding an outdoor faucet and pre-installation for a washing machine connectionBudget for kitchen fittings:18,000 Chf incl. VATBudget for flooring (supply):45 Chf incl. VAT/m2 tiles 60/60 for the floors of the entrance hall, living room and kitchen with wooden skirting boards45 Chf incl. VAT/m2 ceramics 30/60 for the walls of the sanitary rooms80 Chf incl. VAT/m2 parquet for the floors of the bedrooms with wooden skirting boardsOutdoor facilities: • terrace paving with concrete slabs • single-layer coating for paths and visitor parking • lighting along the paths • lawn and planting of shrubs and living hedges on the...

  • Balcony / Terrace
  • View
  • Elevator
  • +1
1 / 9
  • Parking space
  • Balcony / Terrace
  • Garage
  • +2
5.5 rooms203m²CHF 2,300,000.–
Route de Grand-Combe 53, 3961 Grimentz

The perfect balance between pleasure and profitability

Located in the heart of Grimentz, in the Val d'Anniviers, Lodges des Combins offers a premium tourist residence composed of two chalets and six contemporary apartments. Combining traditional charm and modern comfort, each accommodation benefits from large, bright spaces, panoramic terraces, and noble materials.This project is part of a particularly attractive acquisition framework, allowing a Swiss and international clientele to buy at an affordable price, thus offering a rare investment opportunity in a popular Alpine resort. An ideal location, four seasons of activities Grimentz seduces with its flower-filled streets and its Alpine domain accessible all year round. • Winter : skiing, snowboarding, snowshoes, cross-country skiing • Summer : hiking, mountain biking, climbing, Alpine lakes • Accessibility : Sion 40 min - Lausanne 1h30 - Geneva 2h High-end services and amenities • Wellness area: sauna, hammam • Fitness room • Ski room and covered parking • Concierge and personalized services Turnkey investment Enjoy an indicative return of 3 to 4% per year thanks to professional rental management, while reserving several weeks for your personal stays.Personal use • Owners can enjoy several weeks per year for their personal stays, while rental management takes care of the rest of the year. • Example: 3 weeks high season + 3 weeks low season, ideal balance between personal use and rental income. Architecture and surroundings Inspired by Valaisan chalets, the accommodations combine Alpine tradition and contemporary lines, offering panoramic views, bright spaces, and refined comfort.Lodges des Combins: Alpine authenticity, premium comfort, and sustainable investment opportunity.We are pleased to present this exceptional real estate project in Grimentz.Full documentation, plans, and visit on request by sending us your complete contact details by email.Ivan Lecronivan@proximmo.ch+41 78 664 43 28PROXIMMO - Real Estate Agency SàrlPlace Bel-Air 1, 1003 Lausanne021 351 08 08 - info@proximmo.chwww.proximmo.chDiscover all our offers :https://www.proximmo.ch/buy/Do you want to sell a property ?Take advantage of a free valuation, without commitment.

  • Parking space
  • Balcony / Terrace
  • Garage
  • +2
Ivan Lecron

Ivan Lecron

Conseiller immobilier & Ventes

Travel time
-
1 / 9
  • Parking space
  • Balcony / Terrace
  • Garage
  • +2
5.5 rooms192m²CHF 2,190,000.–
Route de Grand-Combe 53, 3961 Grimentz

The perfect balance between pleasure and profitability

Located in the heart of Grimentz, in the Val d'Anniviers, Lodges des Combins offers a premium tourist residence composed of two chalets and six contemporary apartments. Combining traditional charm and modern comfort, each accommodation benefits from large, bright spaces, panoramic terraces, and noble materials.This project is set in a particularly attractive acquisition framework, allowing a Swiss and international clientele to buy at an affordable price, thus offering a rare investment opportunity in a popular Alpine resort. An ideal location, four seasons of activities Grimentz seduces with its flower-filled streets and its Alpine domain accessible all year round. • Winter : skiing, snowboarding, snowshoes, cross-country skiing • Summer : hiking, mountain biking, climbing, Alpine lakes • Accessibility : Sion 40 min - Lausanne 1h30 - Geneva 2h High-end services and amenities • Wellness area: sauna, hammam • Fitness room • Ski room and covered parking • Concierge and personalized services Turnkey investment Enjoy an indicative return of 3 to 4% per year thanks to professional rental management, while reserving several weeks for your personal stays.Personal use • Owners can enjoy several weeks per year for their personal stays, while rental management takes care of the rest of the year. • Example: 3 weeks high season + 3 weeks low season, ideal balance between personal use and rental income. Architecture and setting Inspired by Valaisan chalets, the accommodations combine Alpine tradition and contemporary lines, offering panoramic views, bright spaces, and refined comfort.Lodges des Combins: Alpine authenticity, premium comfort, and sustainable investment opportunity.We are pleased to present this exceptional real estate project in Grimentz.Complete dossier, plans, and visit on request by sending us your complete contact details by email.Ivan Lecronivan@proximmo.ch+41 78 664 43 28PROXIMMO - Real Estate Agency SàrlPlace Bel-Air 1, 1003 Lausanne021 351 08 08 - info@proximmo.chwww.proximmo.chDiscover all our offers :https://www.proximmo.ch/buy/Do you want to sell a property?Take advantage of a free estimate, without commitment.

  • Parking space
  • Balcony / Terrace
  • Garage
  • +2
Ivan Lecron

Ivan Lecron

Conseiller immobilier & Ventes

Travel time
-

Suggested properties for you based on search results

Other interesting objects