Rooms
4.5
Living space
223 m2
Selling price
CHF 2,227,800.–
Notify on price drop
"CRANS-MONTANA – NEW 4.5-ROOM – 223 M² – EXPANSIVE TERRACE & GARDEN"
Address
RUE DES EDELWEISS 11, 3963 Crans-MontanaTravel time
- > 60 minStation: Saint-Léonard
Surrounding information
Public Transport
4 min.Crans-Montana
Times refer to the route on foot.
Price
- Purchase price:
- CHF 2,227,800.–
- Notify on price drop
Main information
- Availability:
- Immediately
- Type:
- Apartment
- No. of rooms:
- 4.5
- Number of bathrooms:
- 3
- Floor:
- GF
- Surface living:
- 223 m2
Characteristics
Balcony / Terrace
Fireplace
Wheelchair access
Child-friendly
Playground
Underground car park
Elevator
Documents (0)
Description
[b]CRANS-MONTANA – NEW 4.5-ROOM APARTMENT – 223 M² – EXPANSIVE TERRACE & GARDEN – SINGLE-LEVEL LIVING[/b]
223 m² weighted surface – 171 m² interior – 103 m² terrace opening onto the garden – 3 bedrooms – 3 bathrooms – Spacious 70 m² open-plan living room and kitchen – South-west facing – Exclusive residence of only 5 apartments
[b]A SPACIOUS SINGLE-LEVEL APARTMENT OPENING ONTO THE TERRACE AND GARDEN[/b]
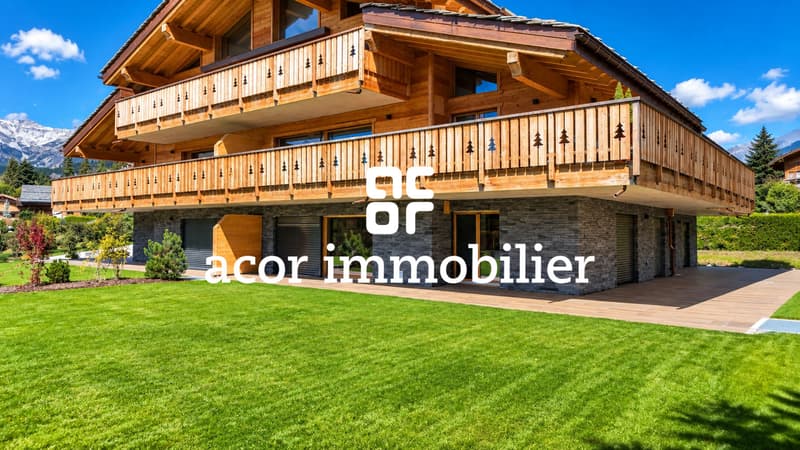
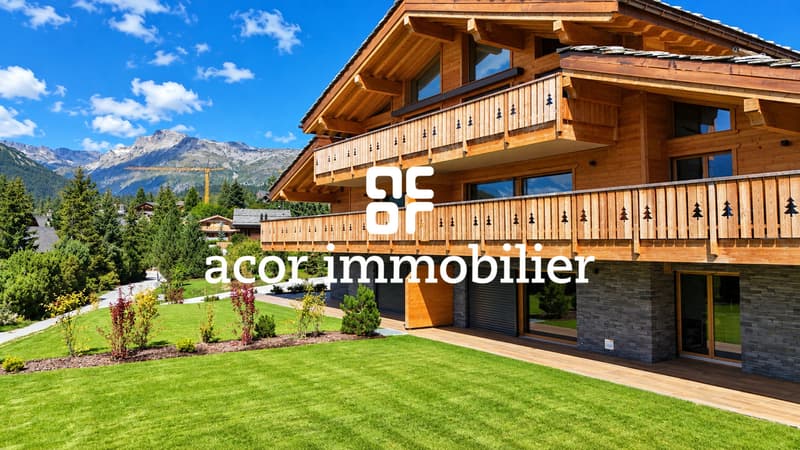
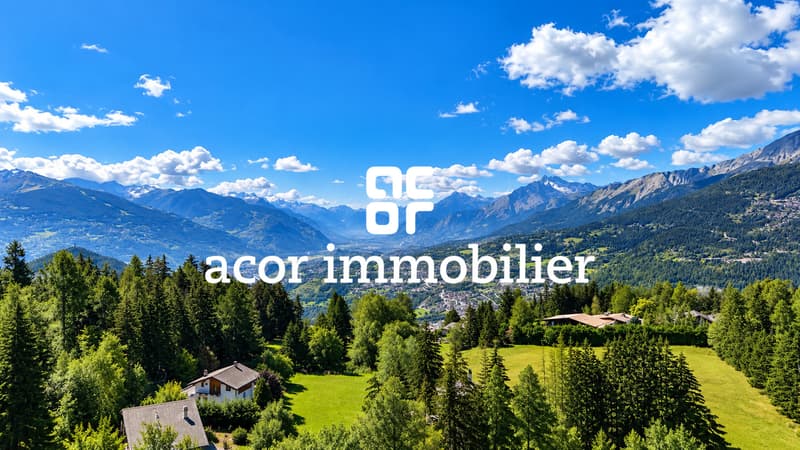
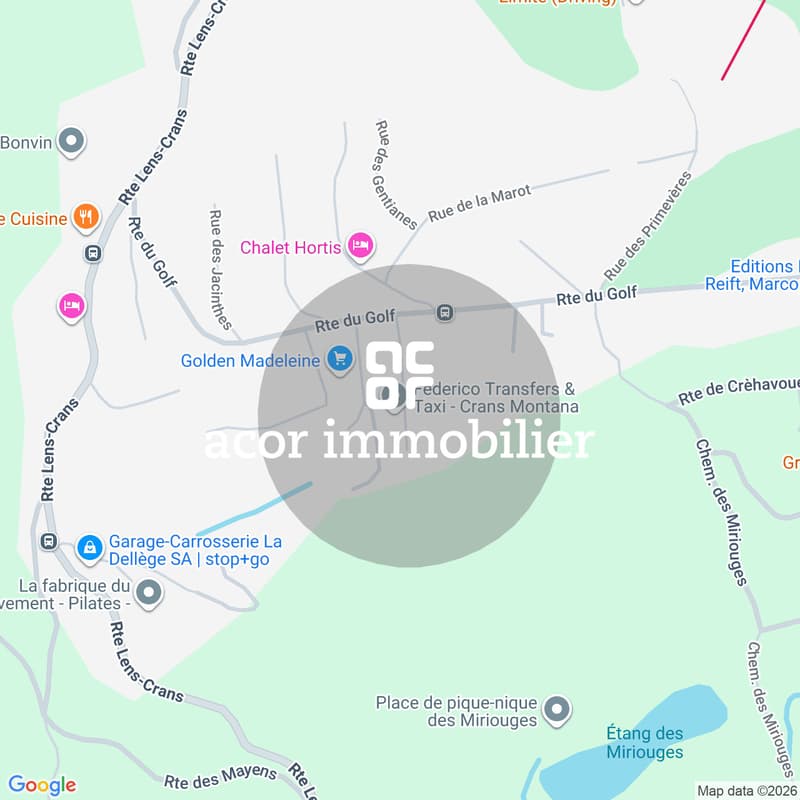
Close to the centre of Crans-Montana and the Crans-sur-Sierre Golf Club, this magnificent new 4.5-room apartment is located within Master C, an exclusive high-end residence comprising only five apartments.
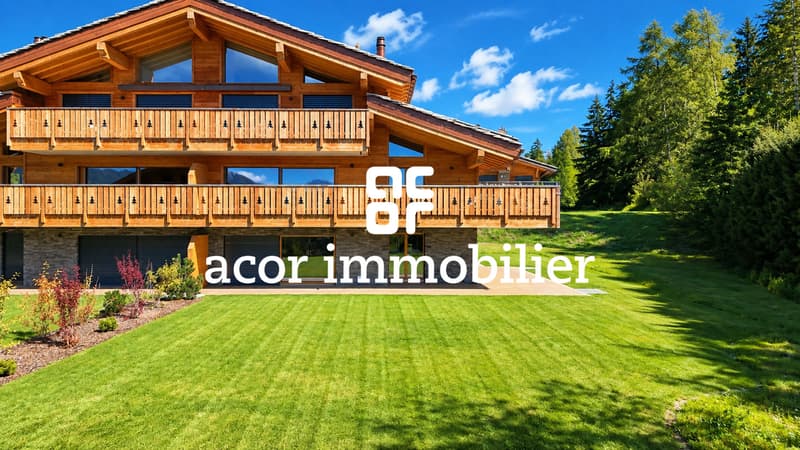
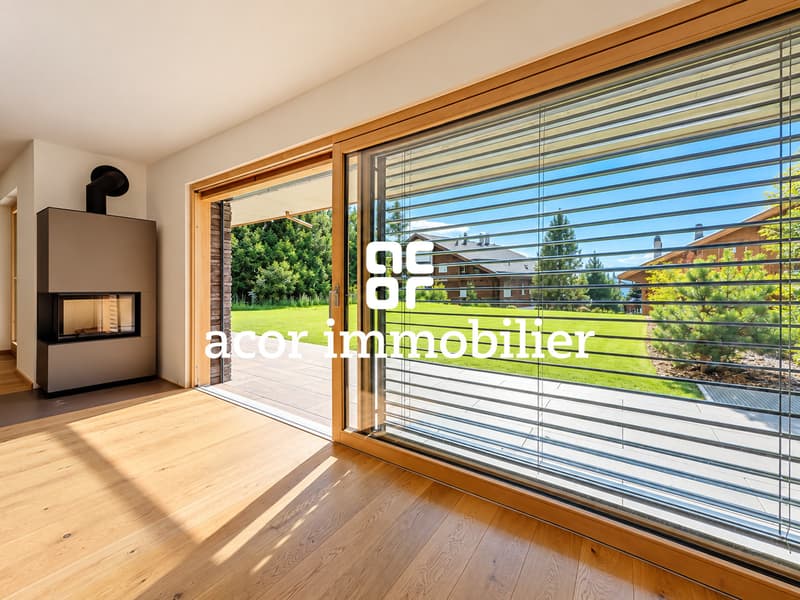
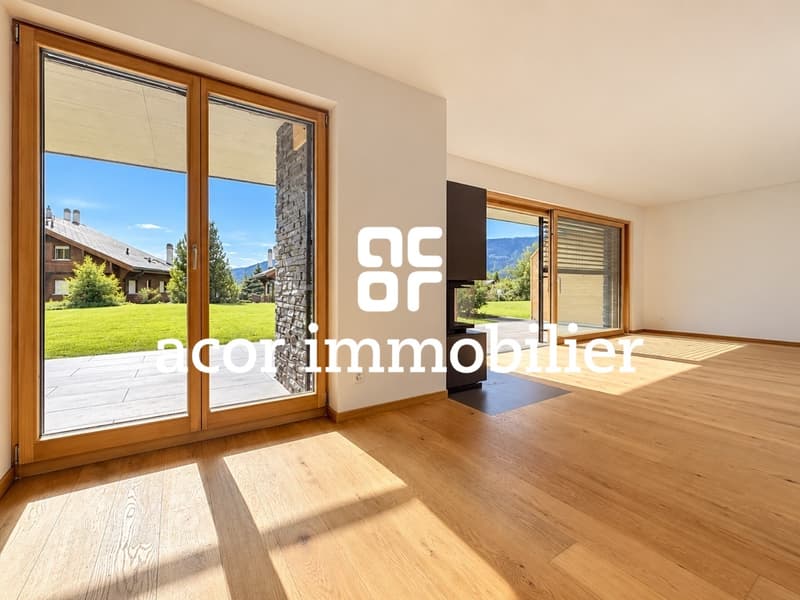
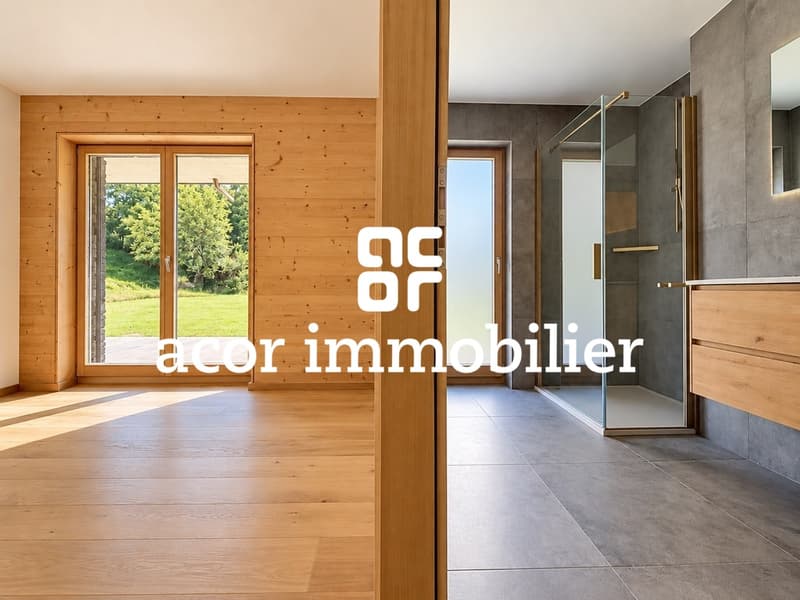
Set in a particularly peaceful residential environment and benefiting from a south-west orientation, this superb garden-level apartment offers [b]171 m² of interior space[/b], complemented by an exceptional [b]103 m² terrace[/b] opening generously onto the garden and landscaped surroundings of the residence.
The seamless connection between indoor and outdoor spaces creates a particularly privileged living environment.
[b]GENEROUS VOLUMES AND AN IDEAL LAYOUT[/b]
The apartment offers a particularly comfortable layout, entirely on one level:
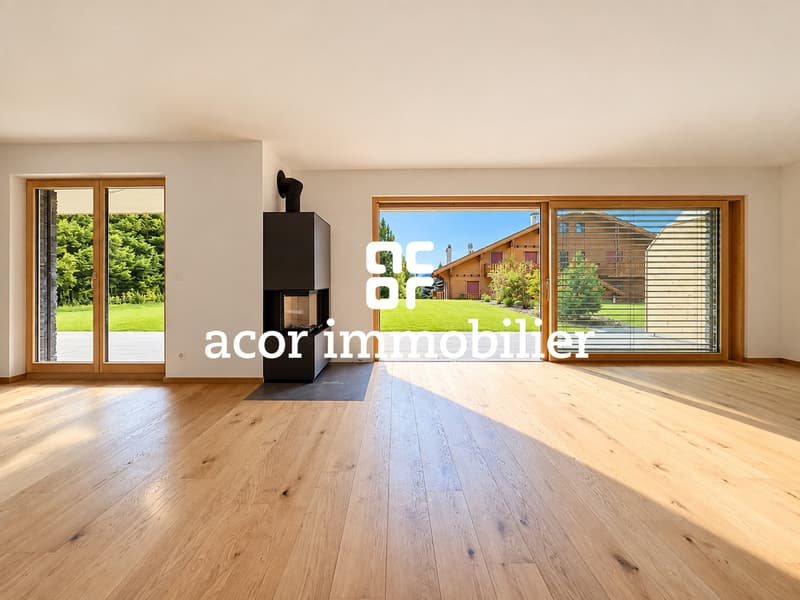
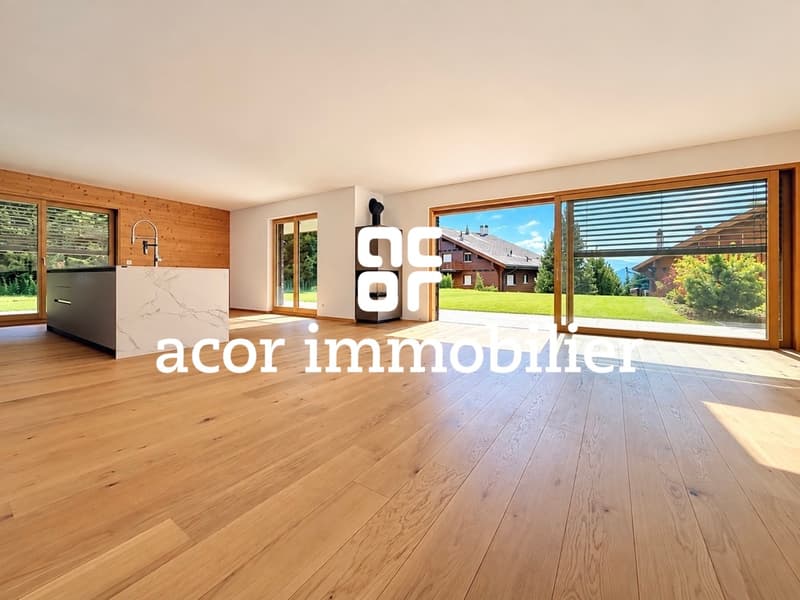
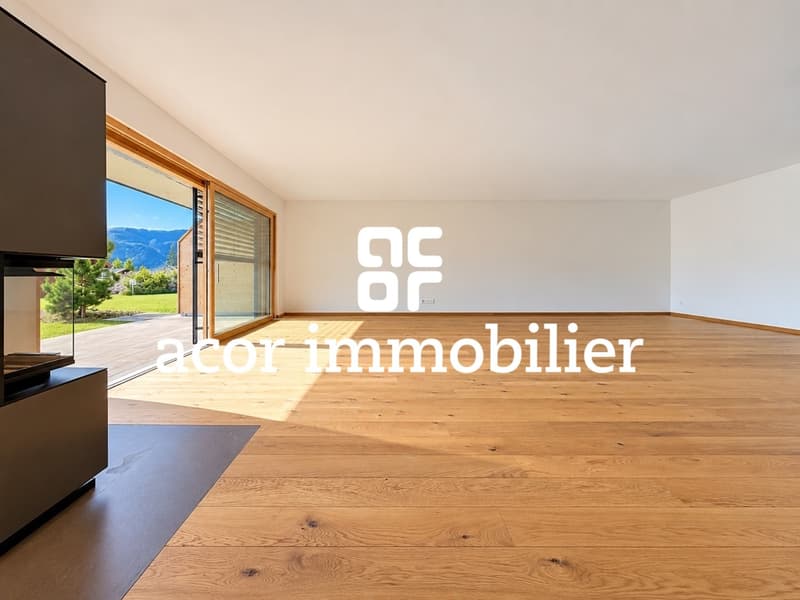
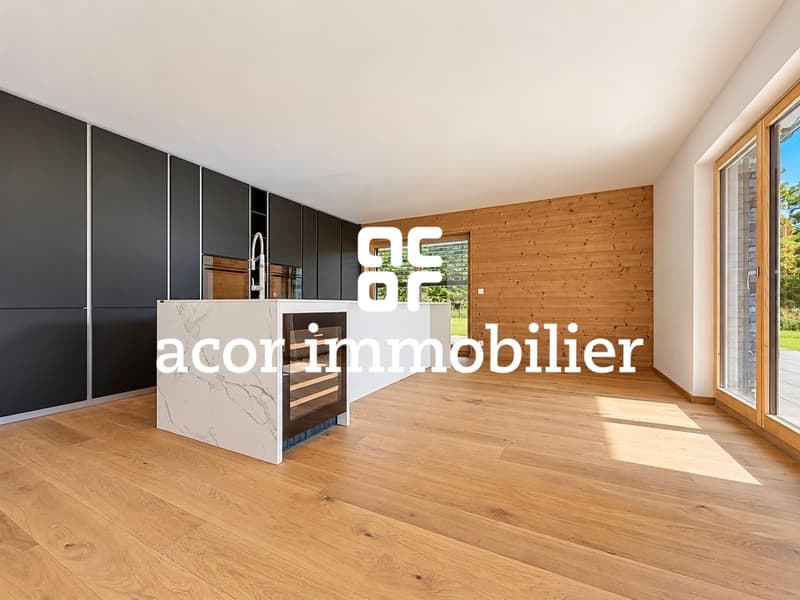
• Spacious open-plan living room and kitchen of approximately [b]70 m²[/b]
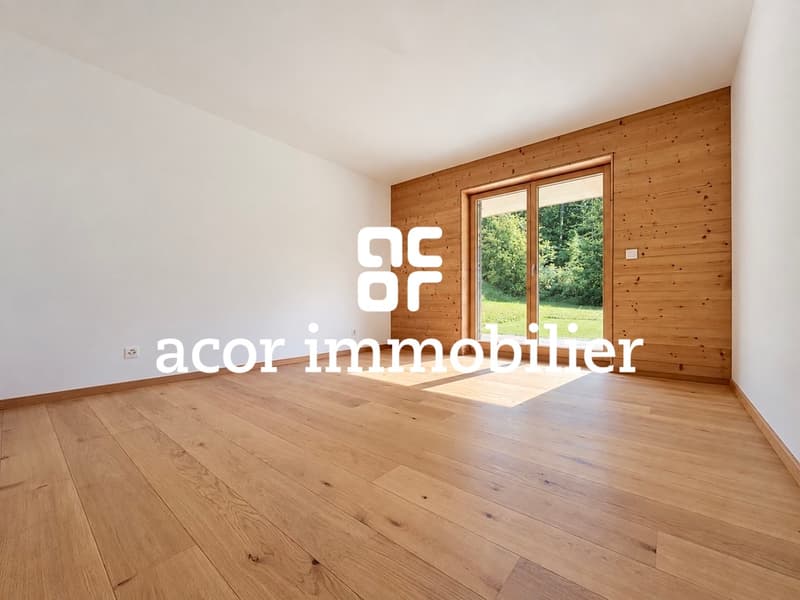
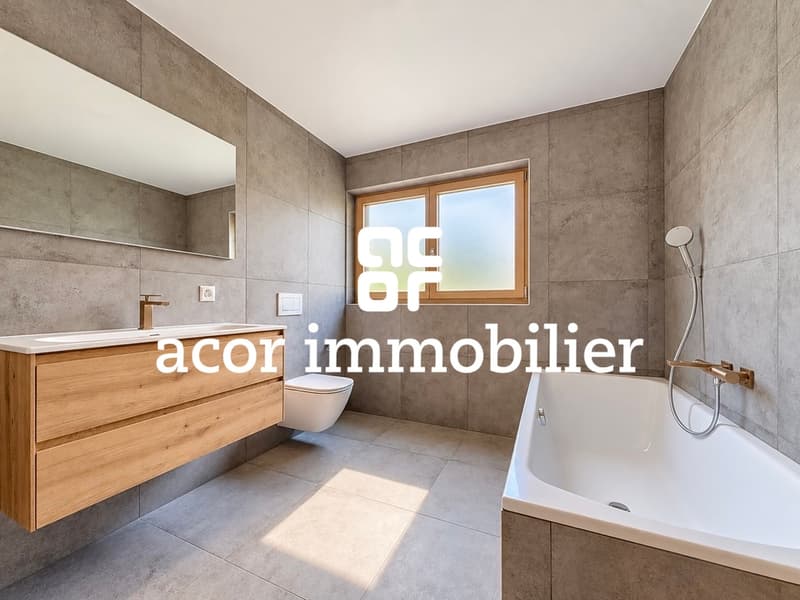
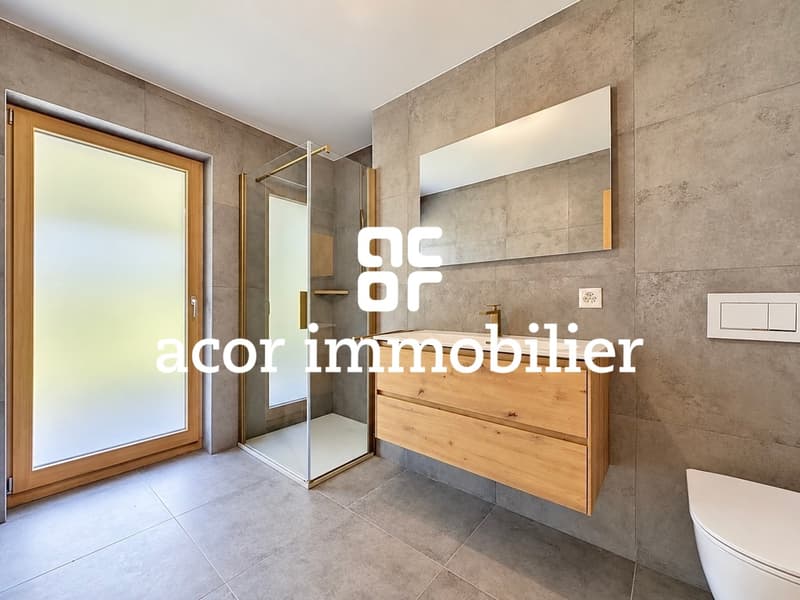
• Principal suite of approximately [b]14 m²[/b], complemented by a [b]6 m² dressing room[/b] and private bathroom with bathtub and WC
• Second bedroom of approximately [b]12 m²[/b], with its own shower room and WC
• Third bedroom of approximately [b]12 m²[/b]
• Third shower room with WC
• Entrance hall of approximately [b]10 m²[/b]
The layout therefore provides [b]3 bedrooms and 3 bathrooms with WC[/b], offering comfortable sleeping areas and excellent privacy between the bedrooms.
Numerous openings naturally extend the interior towards the outdoors, creating a remarkable sense of space and light.
[b]AN EXPANSIVE 103 M² TERRACE OPENING ONTO THE GARDEN[/b]
A true signature feature of the apartment, the [b]103 m² terrace[/b] extends directly alongside the garden and landscaped areas of the residence.
Its generous dimensions allow for several distinct dining, relaxation and entertaining areas, while enjoying a beautiful outlook over the greenery.
Thanks to its south-west orientation and the apartment’s numerous openings, the interior spaces flow naturally towards the terrace and garden, enhancing the sense of space and the privileged character of this garden-level property.
[b]REFINED HIGH-END FEATURES[/b]
• Premium fitted kitchen
• Fireplace with natural stone surround
• Underfloor heating with individual room controls
• Parquet flooring in the bedrooms
• Electric adjustable louvre blinds
• Carefully selected joinery and materials reflecting the architectural character of the residence
[b]MASTER C – AN EXCLUSIVE BOUTIQUE RESIDENCE[/b]
Comprising only [b]5 apartments[/b], Master C combines Alpine architecture with contemporary lines and an elegant use of wood and natural stone.
The residence also features a lift, ski room and private cellars.
It enjoys a privileged location: [b]Golf Club approx. 950 m away, centre of Crans-Montana approx. 2 km away and bus stop 150 m away.[/b]
[b]PARKING[/b]
[b]Double underground parking space available at an additional cost.[/b]
[b]PRIMARY RESIDENCE[/b]
This property is intended for purchase and use as a [b]primary residence[/b].
223 m² weighted surface – 171 m² interior – 103 m² terrace opening onto the garden – 3 bedrooms – 3 bathrooms – Spacious 70 m² open-plan living room and kitchen – South-west facing – Exclusive residence of only 5 apartments
[b]A SPACIOUS SINGLE-LEVEL APARTMENT OPENING ONTO THE TERRACE AND GARDEN[/b]
Close to the centre of Crans-Montana and the Crans-sur-Sierre Golf Club, this magnificent new 4.5-room apartment is located within Master C, an exclusive high-end residence comprising only five apartments.
Set in a particularly peaceful residential environment and benefiting from a south-west orientation, this superb garden-level apartment offers [b]171 m² of interior space[/b], complemented by an exceptional [b]103 m² terrace[/b] opening generously onto the garden and landscaped surroundings of the residence.
The seamless connection between indoor and outdoor spaces creates a particularly privileged living environment.
[b]GENEROUS VOLUMES AND AN IDEAL LAYOUT[/b]
The apartment offers a particularly comfortable layout, entirely on one level:
• Spacious open-plan living room and kitchen of approximately [b]70 m²[/b]
• Principal suite of approximately [b]14 m²[/b], complemented by a [b]6 m² dressing room[/b] and private bathroom with bathtub and WC
• Second bedroom of approximately [b]12 m²[/b], with its own shower room and WC
• Third bedroom of approximately [b]12 m²[/b]
• Third shower room with WC
• Entrance hall of approximately [b]10 m²[/b]
The layout therefore provides [b]3 bedrooms and 3 bathrooms with WC[/b], offering comfortable sleeping areas and excellent privacy between the bedrooms.
Numerous openings naturally extend the interior towards the outdoors, creating a remarkable sense of space and light.
[b]AN EXPANSIVE 103 M² TERRACE OPENING ONTO THE GARDEN[/b]
A true signature feature of the apartment, the [b]103 m² terrace[/b] extends directly alongside the garden and landscaped areas of the residence.
Its generous dimensions allow for several distinct dining, relaxation and entertaining areas, while enjoying a beautiful outlook over the greenery.
Thanks to its south-west orientation and the apartment’s numerous openings, the interior spaces flow naturally towards the terrace and garden, enhancing the sense of space and the privileged character of this garden-level property.
[b]REFINED HIGH-END FEATURES[/b]
• Premium fitted kitchen
• Fireplace with natural stone surround
• Underfloor heating with individual room controls
• Parquet flooring in the bedrooms
• Electric adjustable louvre blinds
• Carefully selected joinery and materials reflecting the architectural character of the residence
[b]MASTER C – AN EXCLUSIVE BOUTIQUE RESIDENCE[/b]
Comprising only [b]5 apartments[/b], Master C combines Alpine architecture with contemporary lines and an elegant use of wood and natural stone.
The residence also features a lift, ski room and private cellars.
It enjoys a privileged location: [b]Golf Club approx. 950 m away, centre of Crans-Montana approx. 2 km away and bus stop 150 m away.[/b]
[b]PARKING[/b]
[b]Double underground parking space available at an additional cost.[/b]
[b]PRIMARY RESIDENCE[/b]
This property is intended for purchase and use as a [b]primary residence[/b].
Mortgage Calculator
From dream house to home ownership: the mortgage calculator can help you estimate the affordability of this property.

Free
Create an account for more options
Create your account to manage your favorites across all devices, keep track of your search alerts, and never miss an update. Everything you need for your home search, all in one place!
Viewing
Contact for viewing
Lionel Ducret


Contact
- Listing ID
- 4003473882
- Object ref.
- 6214979