1329 results - Properties for sale with Balcony / Terrace, Elevator: Canton Valais

1 / 13
3.5 rooms, 114m², CHF 630,000.–
Rue des Forges 5, 1957 Ardon

Lot F1 - 3.5 rooms with garden

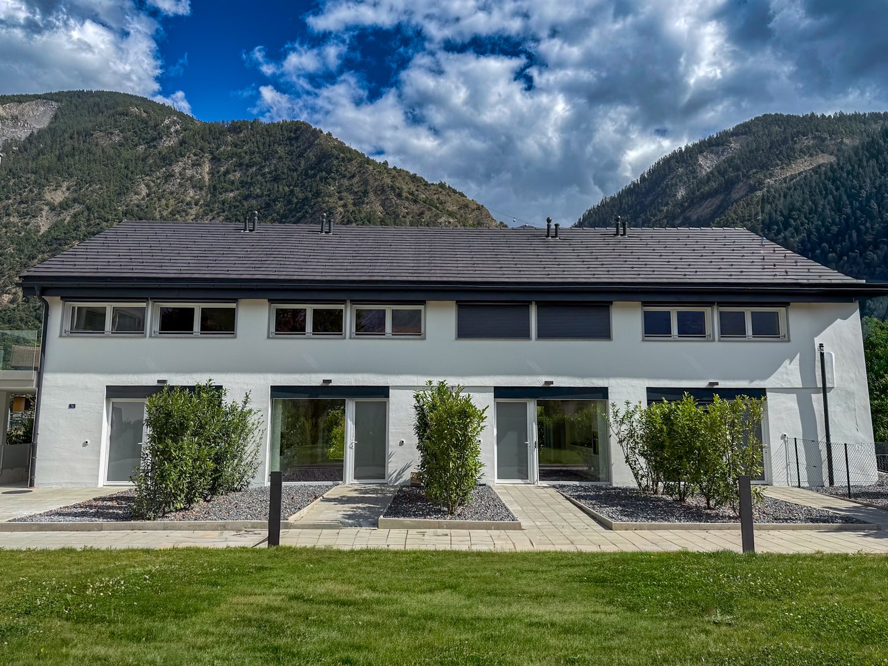
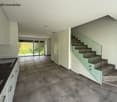
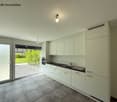
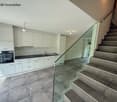
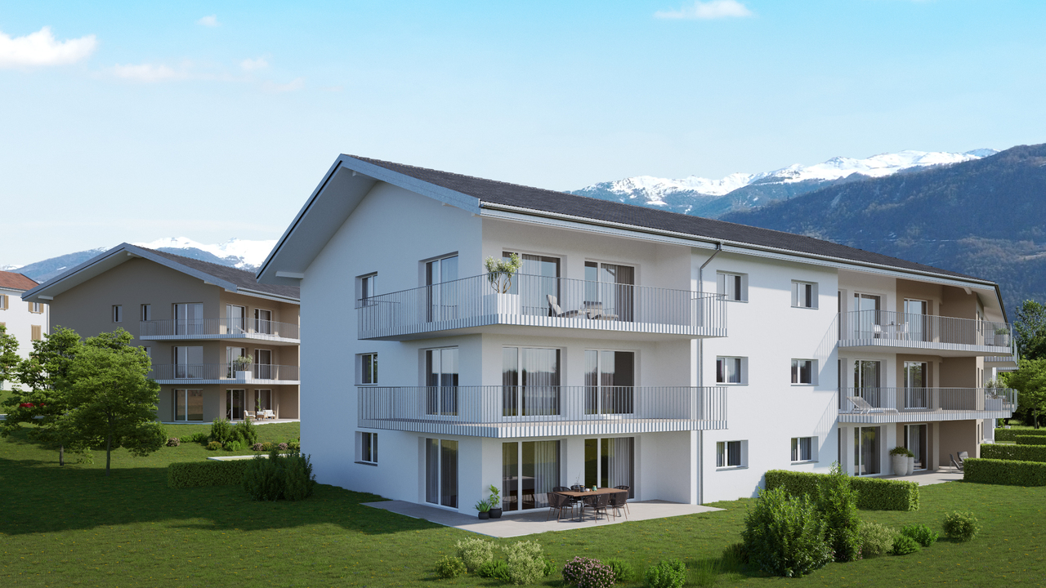
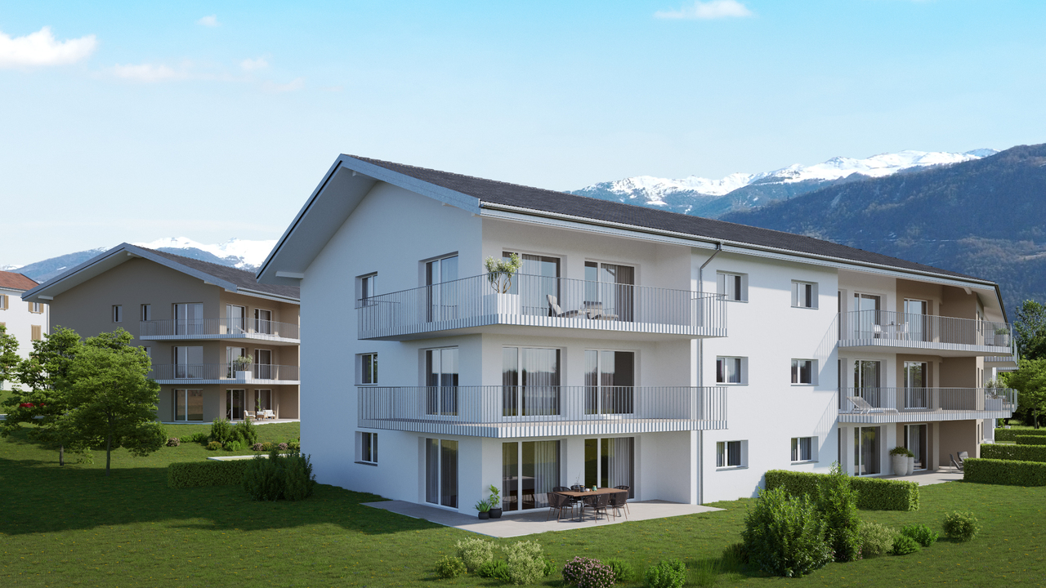
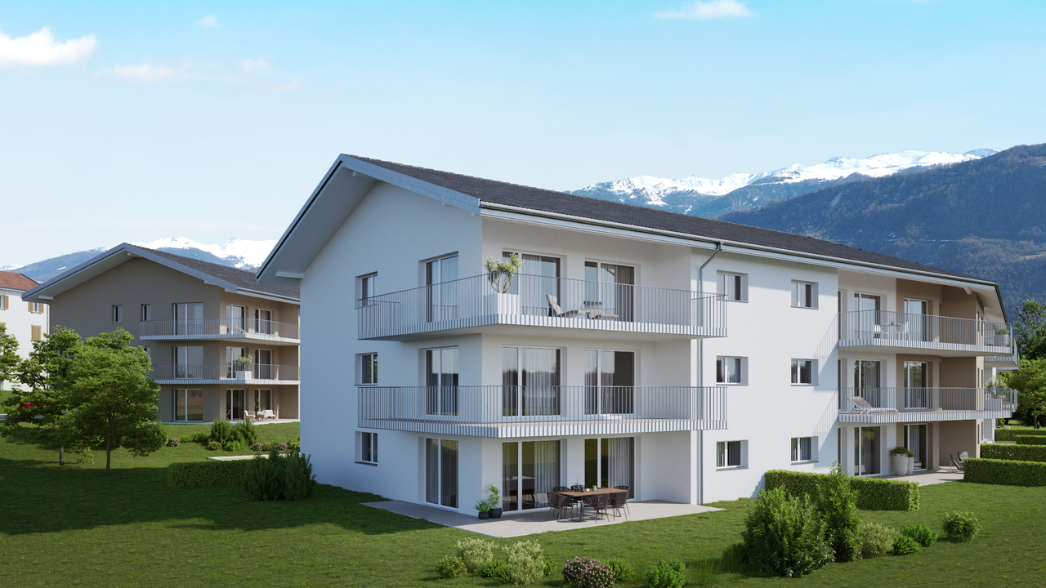
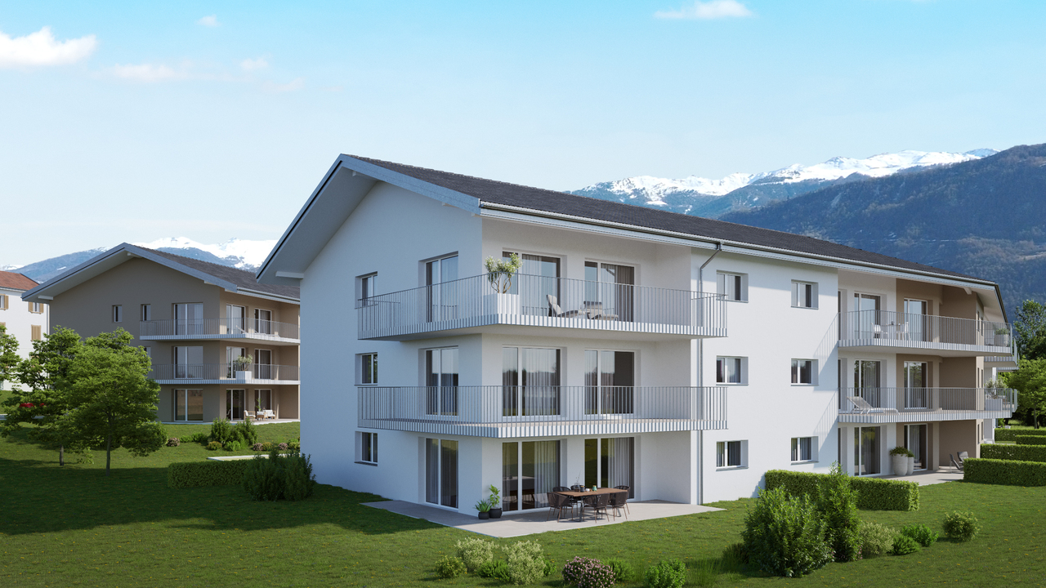
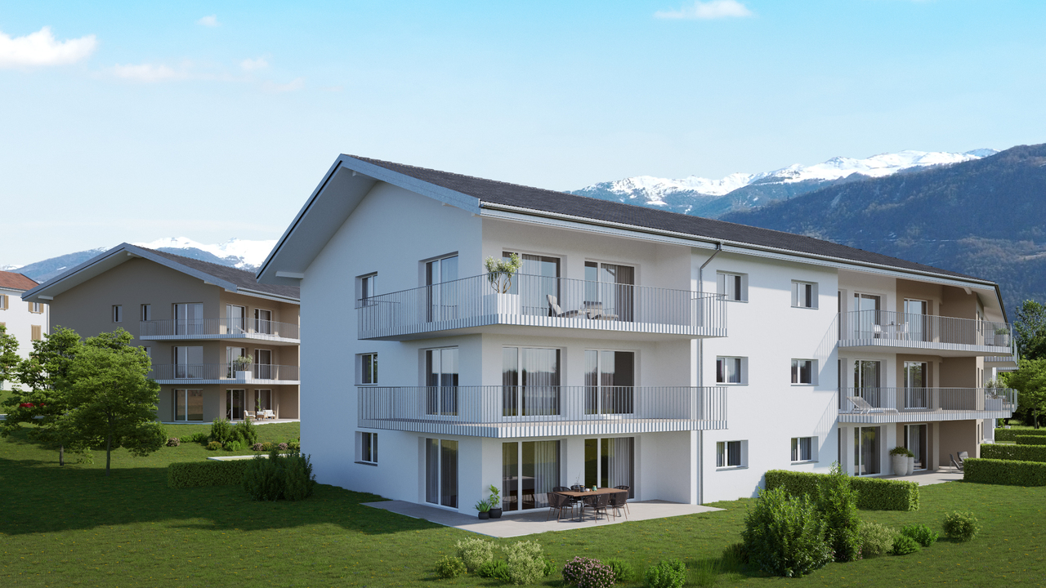
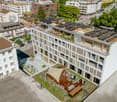
Located in Ardon, this new promotion of 46 apartments from 3.5 to 4.5 rooms seduces with its generous surfaces, natural light and a living space designed for the comfort of families. Each apartment benefits from a beautiful south-facing orientation, with an unobstructed view of the surrounding mountains. The spacious living rooms of 40 to 50 m² offer a pleasant and functional living space, ideal for family moments.The residence also offers rare amenities: a 124 m² pool to relax in summer, as well as two carports available to co-owners for convivial meetings. The finishes are of high standard, included in the price, with high-end parquet, carefully laid tiles and quality kitchens. All at a very attractive price from CHF 4'600.-/m².Perfectly located, the promotion benefits from all amenities in the immediate vicinity: bus stop at 150 m, Migros Partner at 240 m, pharmacy, nursery, primary school less than 1.2 km, and the CFF train station at 1.3 km. Access to the Conthey highway is possible in a few minutes. A peaceful, practical and warm living space, ideal for settling down with family.Apartment composition:o Entrance hall of 7.73 m²o One bedroom of 16.29 m²o One parental suite of 18.11 m² with adjacent shower room of 4.86 m²o One bathroom of 6.69 m²o A large living room with open kitchen of 40.90 m²o A terrace of 17.70 m²o A garden of 75 m²Standard finishes included in the sale price of the apartments:o Parquet CHF 140.-/m²o Tiles CHF 100.-/m²o Kitchens 4.5 rooms CHF 25'000.-o 3.5 rooms CHF 20'000.-Parking spaces are sold separately:o Outdoor parking CHF 16'000.-o Indoor parking CHF 30'000.-

Travel time
-
1 / 13
3.5 rooms, 130m², CHF 660,000.–
Rue des Forges 5, 1957 Ardon

Le Clos des Forges - 3.5 rooms spacious

Located in Ardon, this new promotion of 46 apartments from 3.5 to 4.5 rooms seduces with its generous surfaces, natural light and a living space designed for the comfort of families. Each accommodation benefits from a beautiful south-facing orientation, with an unobstructed view of the surrounding mountains. The spacious living rooms of 40 to 50 m² offer a pleasant and functional living space, ideal for family moments.The residence also offers rare amenities: a 124 m² pool to relax in summer, as well as two carnotzets available to copropriétaires for convivial meetings. The finishes are of high standard, included in the price, with high-end parquet, carefully designed tiles and quality kitchens. All at a very attractive price from CHF 4'600.-/m².Perfectly located, the promotion benefits from all amenities in the immediate vicinity: bus stop at 150 m, Migros Partner at 240 m, pharmacy, nursery, primary school less than 1.2 km, and the CFF station at 1.3 km. Access to the Conthey highway is possible in a few minutes. A peaceful, practical and warm living space, ideal for settling down with family.Composition of the apartment:o Entrance hall of 9.34 m²o One bedroom of 12.92 m²o One bedroom of 16.92 m² with adjacent bathroom of 7.41 m²o One shower room of 7.50 m²o A spacious living room of 45.20 m² with open kitcheno A balcony of 17.70 m²High-standard finishes included in the sale price of the apartments:o Parquet CHF 140.-/m²o Tiling CHF 100.-/m²o Kitchens 4.5 rooms CHF 25'000.-o 3.5 rooms CHF 20'000.-Parking spaces are sold in addition:o Outdoor parking CHF 16'000.-o Indoor parking CHF 30'000.-

Travel time
-
1 / 13
3.5 rooms, 120m², CHF 590,000.–
Rue des Forges 5, 1957 Ardon

Le Clos des Forges - 3.5 spacious rooms

Located in Ardon, this new promotion of 46 apartments from 3.5 to 4.5 rooms seduces with its generous surfaces, natural light, and a living space designed for the comfort of families. Each apartment benefits from a beautiful south-facing orientation, with an unobstructed view of the surrounding mountains. The spacious living rooms of 40 to 50 m² offer a pleasant and functional living space, ideal for family moments.The residence also offers rare amenities: a 124 m² pool to relax in summer, as well as two carports available to co-owners for convivial meetings. The finishes are of high standard, included in the price, with high-end parquet, carefully crafted tiles, and quality kitchens. All at a very attractive price from CHF 4'600.-/m².Perfectly located, the promotion benefits from all amenities in the immediate vicinity: bus stop at 150 m, Migros Partner at 240 m, pharmacy, nursery, primary school less than 1.2 km, and the CFF station at 1.3 km. Access to the Conthey highway is possible in a few minutes. A peaceful, practical, and warm living space, ideal for settling down with family.Composition of the apartment:o Entrance hall of 8.74 m²o One bedroom of 12.73 m²o One bedroom of 22.02 m²o One bathroom of 6.14 m²o One shower room of 7.52 m²o A large living room of 41.96 m² with open kitcheno A balcony of 10.32 m²Standard finishes included in the sale price of the apartments:o Parquet CHF 140.-/m²o Tiling CHF 100.-/m²o Kitchens 4.5 rooms CHF 25'000.-o 3.5 rooms CHF 20'000.-Parking spaces are sold separately:o Outdoor parking CHF 16'000.-o Indoor parking CHF 30'000.-

Travel time
-
1 / 13
3.5 rooms, 120m², CHF 620,000.–
Rue des Forges 5, 1957 Ardon

Le Clos des Forges - 3.5 rooms with garden

Located in Ardon, this new development of 46 apartments from 3.5 to 4.5 rooms seduces with its generous surfaces, natural light and thoughtful living environment designed for the comfort of families. Each apartment benefits from a beautiful south-facing orientation, with an unobstructed view of the surrounding mountains. The spacious living rooms of 40 to 50 m² offer a pleasant and functional living space, ideal for family moments.The residence also offers rare amenities: a 124 m² swimming pool to relax in summer, as well as two carports available to co-owners for convivial meetings. The finishes are of high standard, included in the price, with high-end parquet, carefully designed tiles and quality kitchens. All at a very attractive price from CHF 4'600.-/m².Perfectly located, the development benefits from all amenities in the immediate vicinity: bus stop at 150 m, Migros Partner at 240 m, pharmacy, nursery, primary school less than 1.2 km, and the train station at 1.3 km. Access to the Conthey highway is possible in a few minutes. A peaceful, practical and warm living environment, ideal for settling down with family.Composition of the apartment:o Entrance hall of 8.74 m²o One bedroom of 12.73 m²o One bedroom of 22.02 m²o One bathroom of 6.14 m²o One shower room of 7.52 m²o A large living room of 41.96 m² with open kitcheno A terrace of 10.32 m²o A garden of 82 m²Standard finishes included in the sale price of the apartments:o Parquet CHF 140.-/m²o Tiling CHF 100.-/m²o Kitchens 4.5 rooms CHF 25'000.-o 3.5 rooms CHF 20'000.-Parking spaces are sold separately:o Outdoor parking CHF 16'000.-o Indoor parking CHF 30'000.-

Travel time
-
1 / 13
4.5 rooms, 140m², CHF 770,000.–
Rue des Forges 5, 1957 Ardon

Lot C4 - 4.5 rooms with garden

Located in Ardon, this new promotion of 46 apartments from 3.5 to 4.5 rooms seduces with its generous surfaces, natural light and a living space designed for the comfort of families. Each apartment benefits from a beautiful south-facing orientation, with an unobstructed view of the surrounding mountains. The spacious living rooms of 40 to 50 m² offer a pleasant and functional living space, ideal for family moments.The residence also offers rare amenities: a 124 m² pool to relax in summer, as well as two carports available to copropriétaires for convivial meetings. The finishes are of high standard, included in the price, with high-end parquet, carefully designed tiles and quality kitchens. All at a very attractive price from CHF 4'600.-/m².Perfectly located, the promotion benefits from all amenities in the immediate vicinity: bus stop at 150 m, Migros Partner at 240 m, pharmacy, nursery, primary school less than 1.2 km, and the CFF train station at 1.3 km. Access to the Conthey highway is possible in just a few minutes. A peaceful, practical and warm living space, ideal for settling down with family.Composition of the apartment:o Entrance hall of 10.12 m²o Two bedrooms of 13.20 m²o One bedroom of 15.65 m²o One bathroom of 6.30 m²o One shower room of 4.86 m²o A large living room with open kitchen of 49.19 m²o A terrace of 31.86 m²o A garden of 107 m²Standard finishes included in the sale price of the apartments:o Parquet CHF 140.-/m²o Tiles CHF 100.-/m²o Kitchens 4.5 rooms CHF 25'000.-o 3.5 rooms CHF 20'000.-Parking spaces are sold in addition:o Outdoor parking CHF 16'000.-o Indoor parking CHF 30'000.-o Garage box CHF 38'000.-

Travel time
-
1 / 13
3.5 rooms, 122m², CHF 640,000.–
Rue des Forges 5, 1957 Ardon

Lot A4 - 3.5 rooms with garden

Located in Ardon, this new promotion of 46 apartments from 3.5 to 4.5 rooms seduces with its generous surfaces, natural light and a living space designed for the comfort of families. Each apartment benefits from a beautiful south-facing orientation, with an unobstructed view of the surrounding mountains. The spacious living rooms of 40 to 50 m² offer a pleasant and functional living space, ideal for family moments.The residence also offers rare amenities: a 124 m² swimming pool to relax in summer, as well as two carports available to co-owners for convivial meetings. The finishes are of high standard, included in the price, with high-end parquet, carefully designed tiles and quality kitchens. All at a very attractive price from CHF 4'600.-/m².Perfectly located, the promotion benefits from all amenities in the immediate vicinity: bus stop at 150 m, Migros Partner at 240 m, pharmacy, nursery, primary school less than 1.2 km, and the CFF train station at 1.3 km. Access to the Conthey highway is possible in a few minutes. A peaceful, practical and warm living space, ideal for settling down with family.Apartment composition:o Entrance hall of 8.85 m²o One bedroom of 12.67 m²o One parental suite of 18.96 m² with adjacent bathroom of 5.08 m²o One shower room of 6.10 m²o A large living room with open kitchen of 49.19 m²o A terrace of 19.46 m²o A garden of 82 m²Standard finishes included in the sale price of the apartments:o Parquet CHF 140.-/m²o Tiling CHF 100.-/m²o Kitchens 4.5 rooms CHF 25'000.-o 3.5 rooms CHF 20'000.-Parking spaces are sold separately:o Outdoor parking CHF 16'000.-o Indoor parking CHF 30'000.-

Travel time
-
1 / 13
5 rooms, 183m², CHF 2,400,000.–
Rue du Pas de l'Ours 5, 3963 Crans-Montana

Continental, 5 pièces, rez-supérieur

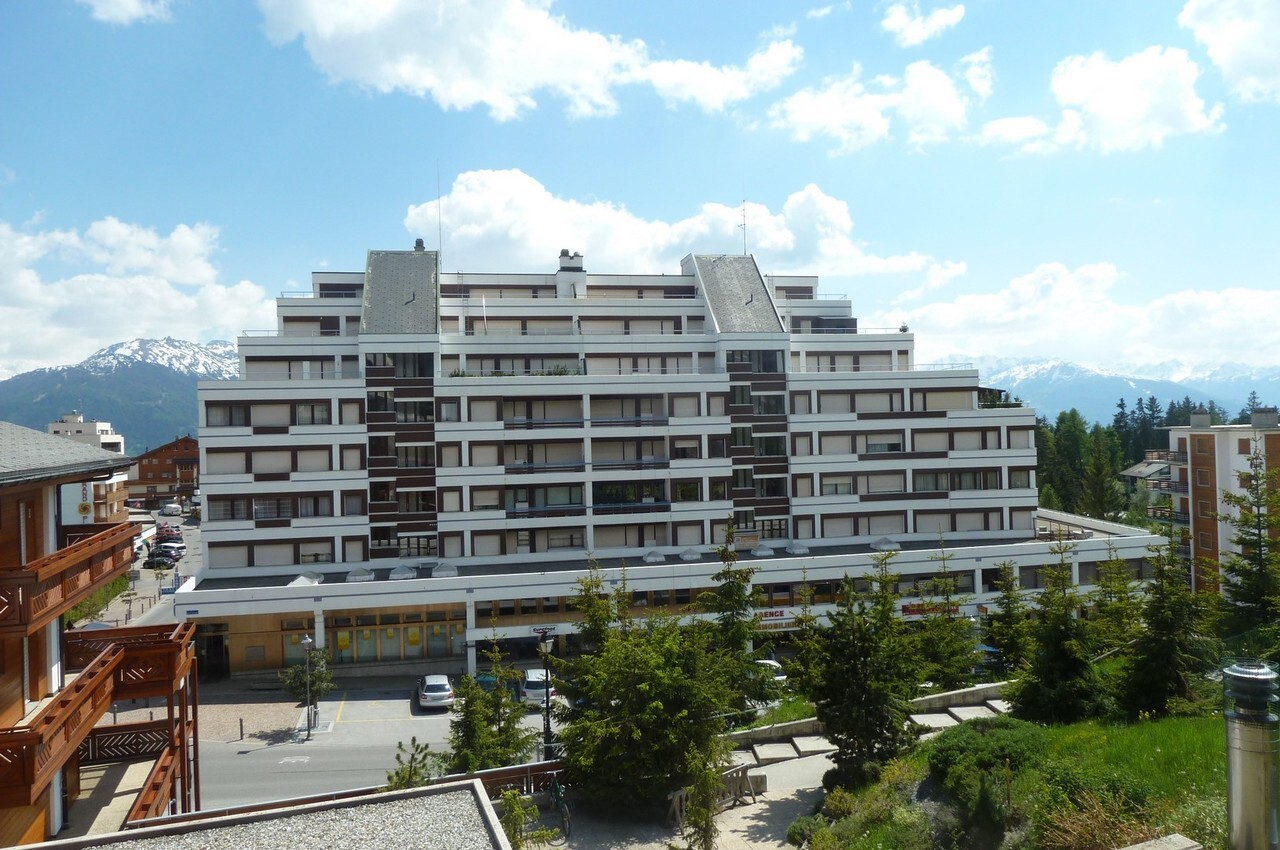
Magnifique appartement d'exception situé au centre de la station à proximité immédiate de toutes les commodités, des commerces et restaurants et à 2 minutes du départ de la télécabine de Crans/Cry d'Err (restaurant- kiosque-coiffeur-centre médical dans l'immeuble). Cet appartement a été rénové entièrement avec des matériaux de qualité par une architecte de la station. Cet appartement est très lumineux de part son exposition Sud-Ouest - calme malgré sa situation centrale - place de parc dans le garage souterrain. Il se compose d'un hall d'entrée, un spacieux living-room se composant d'une partie salle à manger et d'une partie séjour avec accès sur la terrasse Sud, 1 grande cuisine séparée entièrement équipée, 1 chambre à coucher parentale avec dressing et salle de bains avec accès sur la terrasse Sud, 1 grande chambre à coucher avec armoires murales et accès sur la terrasse Sud, 1 salle de bains, 1 chambre à coucher avec armoires murales, 1 salle de douche, 1 dressing, 1 chambre à coucher avec armoires murales et salle de douche attenante et buanderie, 1 cave et 1 local à skis et 1 place de parc dans le garage souterrain. Magnificent exceptional apartment located in the center of the resort close to all amenities, shops and restaurants and 2 minutes from the departure of the Crans / Cry d'Err cable car (restaurant-kiosk-hairdresser-medical center in the 'apartment building). This apartment has been completely renovated with quality materials by an architect from the resort. This apartment is very bright due to its southwest exposure - quiet despite its central location - parking space in the underground garage. It consists of an entrance hall, a spacious living room consisting of a dining room and a living room with access to the south terrace, 1 large separate fully equipped kitchen, 1 master bedroom with dressing room and bathroom with access to the south terrace, 1 large bedroom with wall cupboards and access to the south terrace, 1 bathroom, 1 bedroom with wall cupboards, 1 shower room, 1 dressing room, 1 bedroom with wall cupboards and en-suite shower room and laundry room, 1 cellar and 1 ski room and 1 parking space in the underground garage.

Travel time
-
1 / 13
18 rooms, 712m², CHF 3,990,000.–
Route des Tsamplans 8, 3960 Crans-Montana

Luxurious property in a haven of greenery and peace

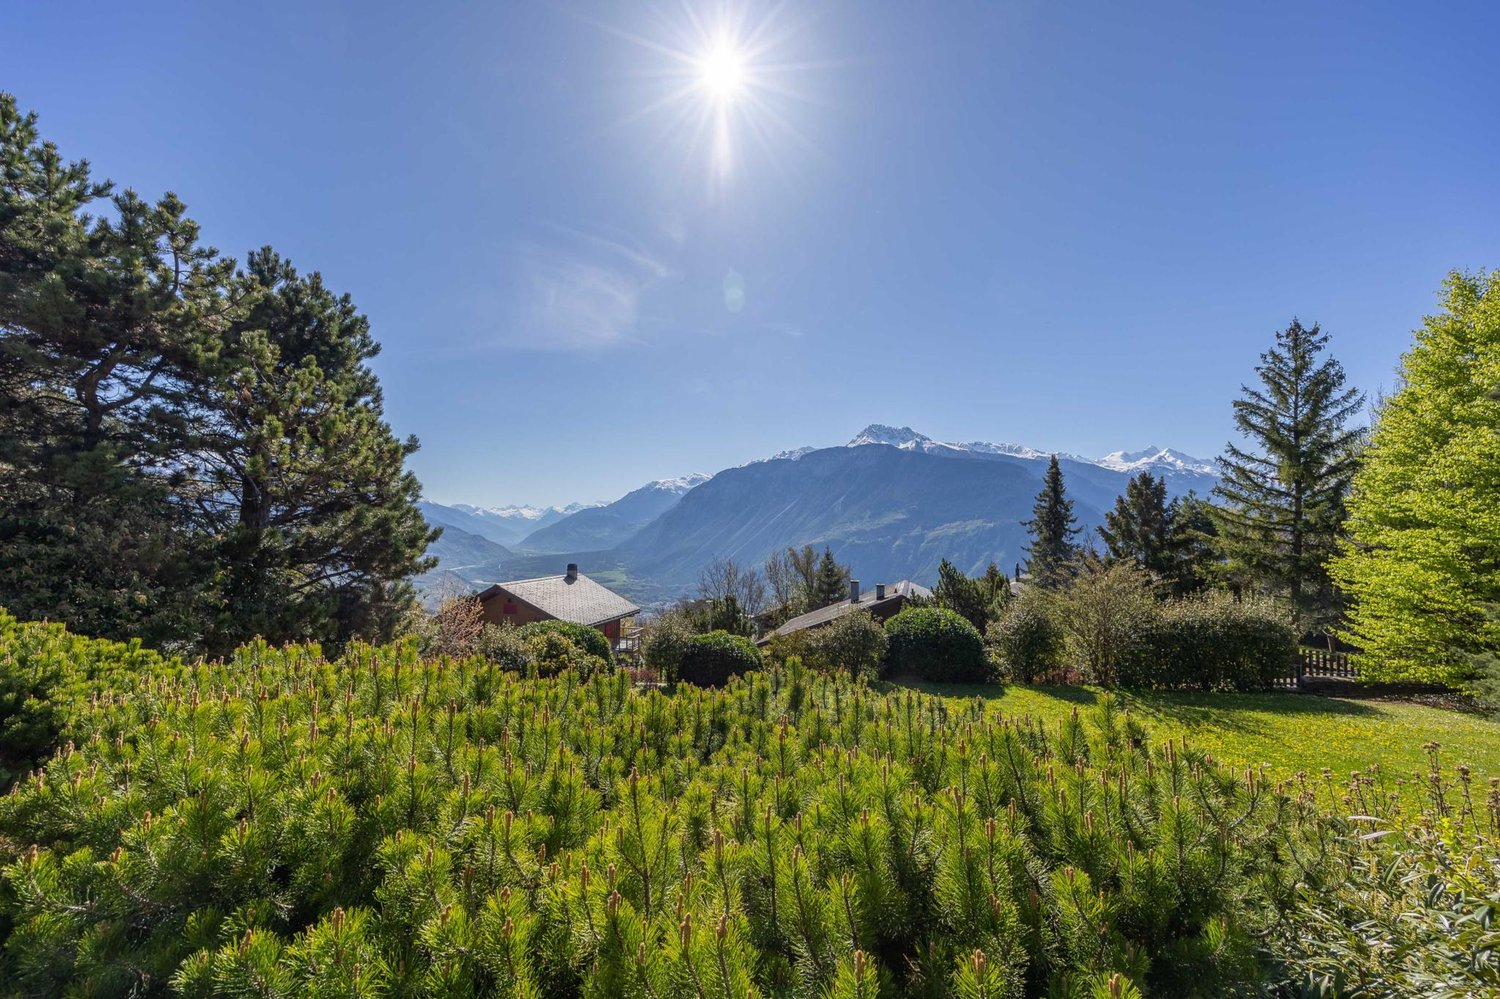
Discover a true exceptional domain bathed in sunlight, offering over 5,640 m² of landscaped grounds in a peaceful neighborhood of Mollens, just a few minutes from Crans-Montana. With its breathtaking panoramic view, its preserved natural environment with beautiful trees, and its covered pool, this property has everything to seduce lovers of large spaces and tranquility.You will find two buildings with distinct charm, spread over 712 m² of living space, to be renovated:- A majestic main house on three floors, with generous volumes, bathed in light- A traditional wooden chalet, full of character, ideal for accommodating guests or creating an independent spaceThe perfectly maintained lawns, the carefully selected tree species, and the enchanting Alpine setting form a unique, elegant, and inspiring living space, ideal as a primary or secondary residence.The main house offers:On the upper floor:- A large, bright entrance hall with ample storage space- 2 living rooms with access to private terraces overlooking the garden- A relaxation area that can be used as an office- 3 large bedrooms with built-in wardrobes, two of which have their own private bathroom- Guest toilet- A large indoor pool with two showers, a toilet, and a technical room- Garage with workshopOn the intermediate floor:- An independent entrance hall with storage space- 2 living rooms that provide access to the large garden and a wonderful pergola- A room that can be used as a large office- A large room that opens directly onto the terrace and the gardens of the estate- 3 bedrooms, two of which have their own private bathroom, and the third has access to the outside- 2 independent toilets- Access to the technical room and storage spaceOn the lower floor:- An equipped kitchen with dining area- 2 bedrooms- Office- Bathroom- Numerous storage and storage rooms- Large cellar- Technical rooms- Large laundry room with built-in wardrobes- Garage with workshopThe house has an elevator that serves all three floors.The wooden chalet offers:- Main entrance- Kitchen with dining area- Bright living room with access to the balcony- A south-facing balcony- A bedroom- Bathroom- Large storage room (for machines and garden tools or as a workshop).The estate therefore includes:- 5600 m² of carefully maintained, tree-rich grounds with large, very well-maintained lawns- Many shrubs and flower beds- A small wooden house in the garden- 2 garage parking spaces in an independent garage and 7 outdoor parking spacesThis place is ideal for relaxation and rejuvenation.With a density of 0.3 and a land use index (IBUS) of 0.5, this estate offers high development potential.It is available for sale as a secondary or primary residence for our Swiss and international clientele with permit B or C.*Some images have been generated by AI

Travel time
-
1 / 12
4.5 rooms, 269m², Price on request
route du rawyl 15, 3963 Crans-Montana

FENDI Private Residences - Résidences secondaires pour non-résidents

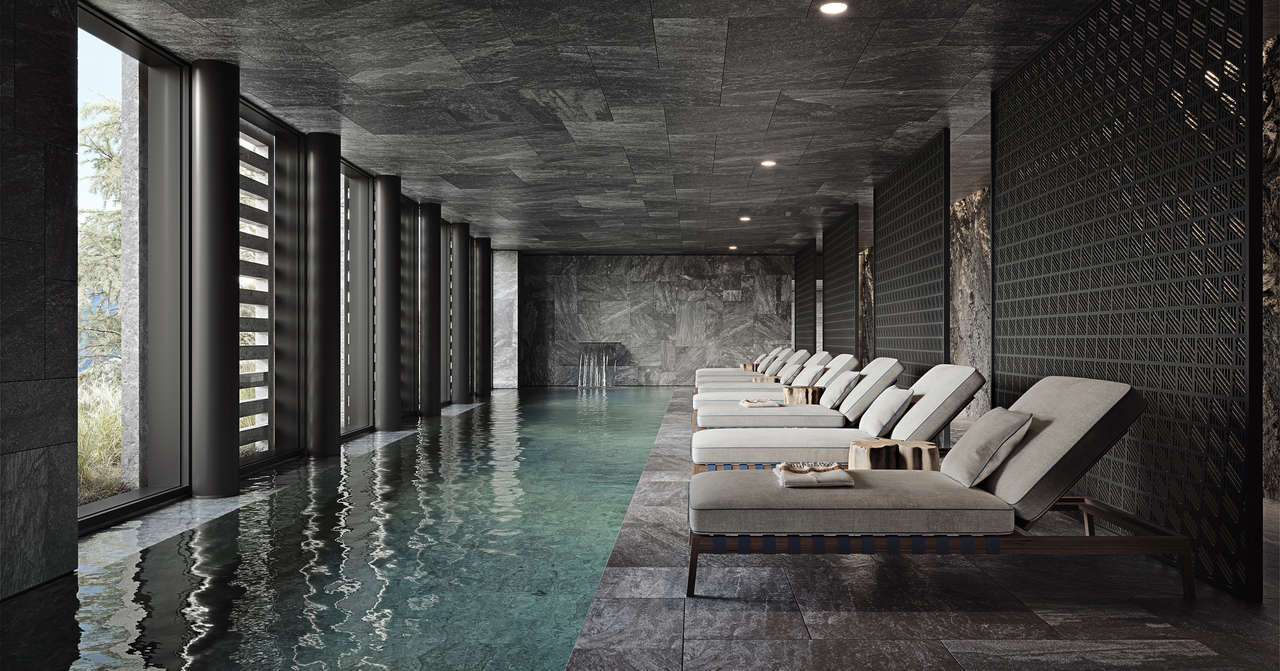
Steiger&Cie Sotheby's International Realty est heureux de vous présenter en exclusivité une occasion unique dans le secteur de l'immobilier de prestige : les FENDI Private Residences Crans-Montana.Ces résidences d'exception sont situées dans l'environnement paisible et pittoresque de Crans-Montana, alliant la proximité du centre-ville animé à la quiétude d'un emplacement retiré, avec des vues spectaculaires sur les Alpes.Le Projet :Les FENDI Private Residences comprennent trois bâtiments à l'architecture remarquable, chacun étant conçu pour satisfaire les attentes des acheteurs les plus méticuleux. Le bâtiment Paradis est actuellement disponible à la vente, et les bâtiments Savoy et Alpina seront prochainement proposés. Le Paradis :Nombre limité à sept unités, disponibles à la vente en tant que résidences secondaires pour notre clientèle internationale.Les superficies des appartements débutent à 210 m², avec des espaces de vie généreusement dimensionnés.Le prix d'entrée débute à 5 millions de francs suisses.Les appartements sont vendus entièrement finis.Caractéristiques principales :Élégance Architecturale : Un design extérieur et intérieur raffiné qui incarne une sophistication exceptionnelle dans un cadre alpin époustouflant.Appartements luxueux : Des logements spacieux de 2 ou 3 chambres à coucher dans le bâtiment Paradis, conçus minutieusement dans le style distinctif de FENDI.Spa et bien-être partagés : Revitalisez-vous en toute tranquillité en accédant à la piscine, au jacuzzi, au sauna, au hammam, aux salles de massage, aux installations de fitness et de yoga.Service haut standing : Profitez d'un service digne d'un hôtel cinq étoiles grâce à l'assistance sur demande d'un concierge, de chefs cuisiniers, de majordomes, d'un service de chauffeur et bien plus encore.Espaces communs : Conçues pour la détente et la convivialité, ils constituent un lieu de retraite idéal pour les résidents.Vues imprenables : Les vues panoramiques captivantes sur les montagnes suisses ajoutent à l'atmosphère de sérénité du lieu.Opportunité d'investissement : Outre l'investissement foncier, le projet propose également une opportunité de revenus locatifs grâce à l'exploitation des résidences hôtelières du bâtiments The Savoy.Un investissement de prestige :Les FENDI Private Residences représentent une chance inouïe de posséder et d'investir dans un bien qui définit le summum du luxe et de la tranquillité dans un lieu très convoité. Ce projet offre non seulement un style de vie de grand standing, mais également un investissement prometteur.Pour obtenir davantage de détails ou pour planifier une visite privée dans notre centre de vente dédié, veuillez nous contacter. Découvrez le nec plus ultra de la vie de luxe avec les FENDI Private Residences, où élégance et quiétude se rencontrent au coeur des majestueuses Alpes.Steiger&Cie Sotheby's International Realty is thrilled to present in exclusivity an exceptional opportunity in the luxury real estate market with the FENDI Private Residences Crans-Montana.Nestled in the serene and picturesque landscape of Crans-Montana, this prestigious development combines close proximity to the vibrant town center with the peace of a secluded location, offering awe-inspiring views of the Alps.The Development:FENDI Private Residences comprises three architecturally stunning buildings, each tailored to meet the exacting standards of the discerning buyer. Currently, The Paradis building is open for sale, with The Savoy and The Alpina to be unveiled soon. The Paradis :Only seven units are available, each eligible as secondary residences for international clientele.Units start at 210 square meters, designed to accommodate expansive living.Entry-level pricing begins at 5 million CHF.The apartments are sold fully finished.Key Features:Exterior and interior Elegance: A testament to architectural sophistication against the breathtaking Alpine backdrop.Luxurious Apartments:...


Travel time
-
1 / 12
3.5 rooms, 100m², CHF 940,000.–
Rue du Simplon 2b, 1920 Martigny

Exceptional 3.5-room attic with panoramic terrace and garage

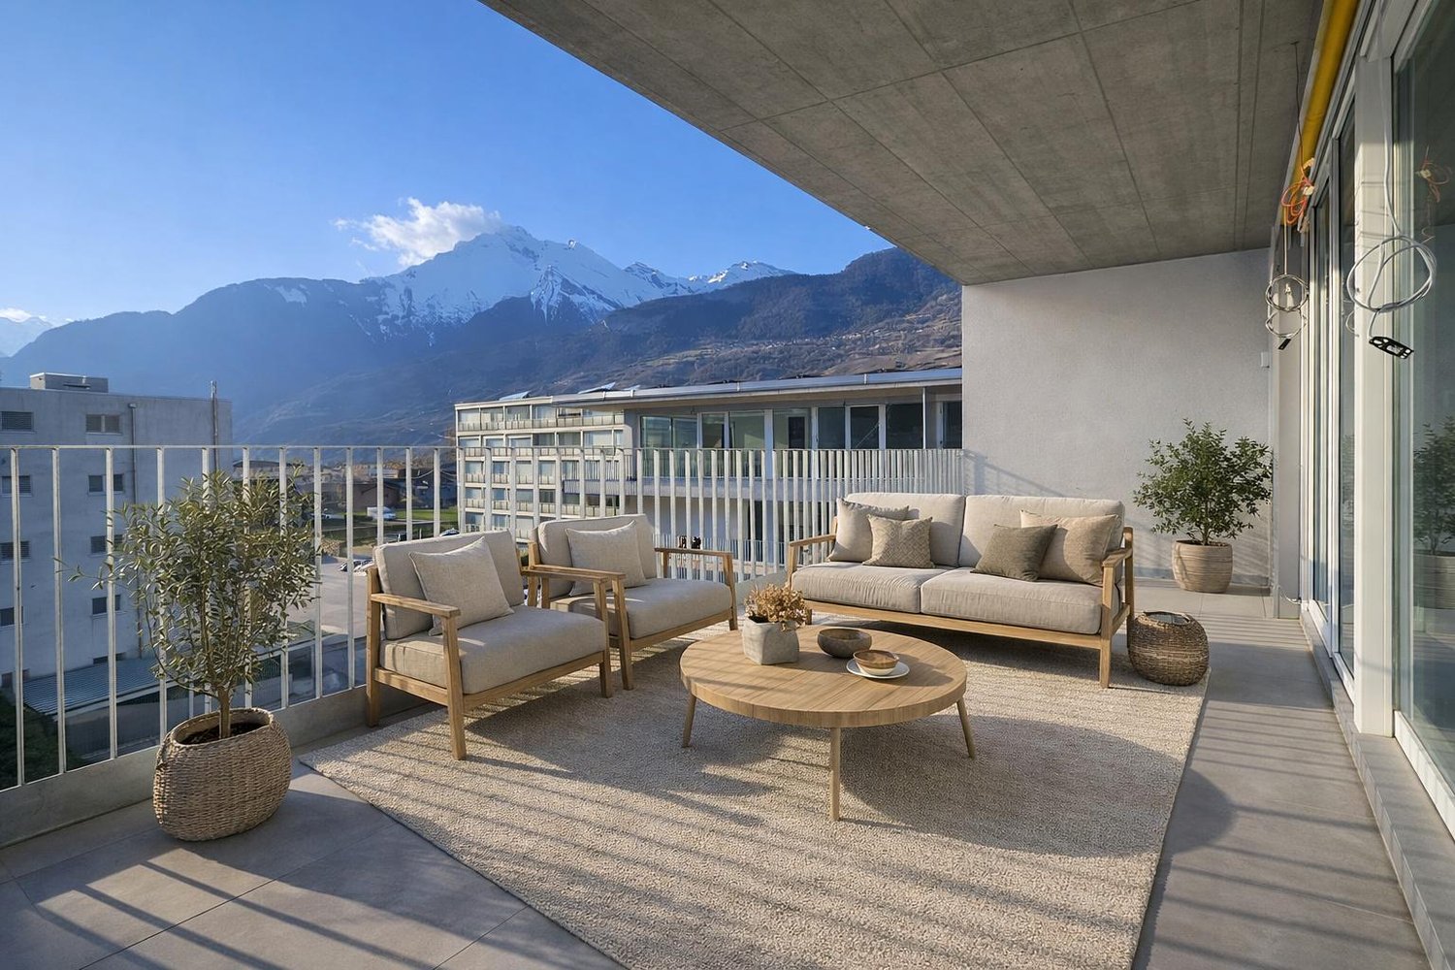
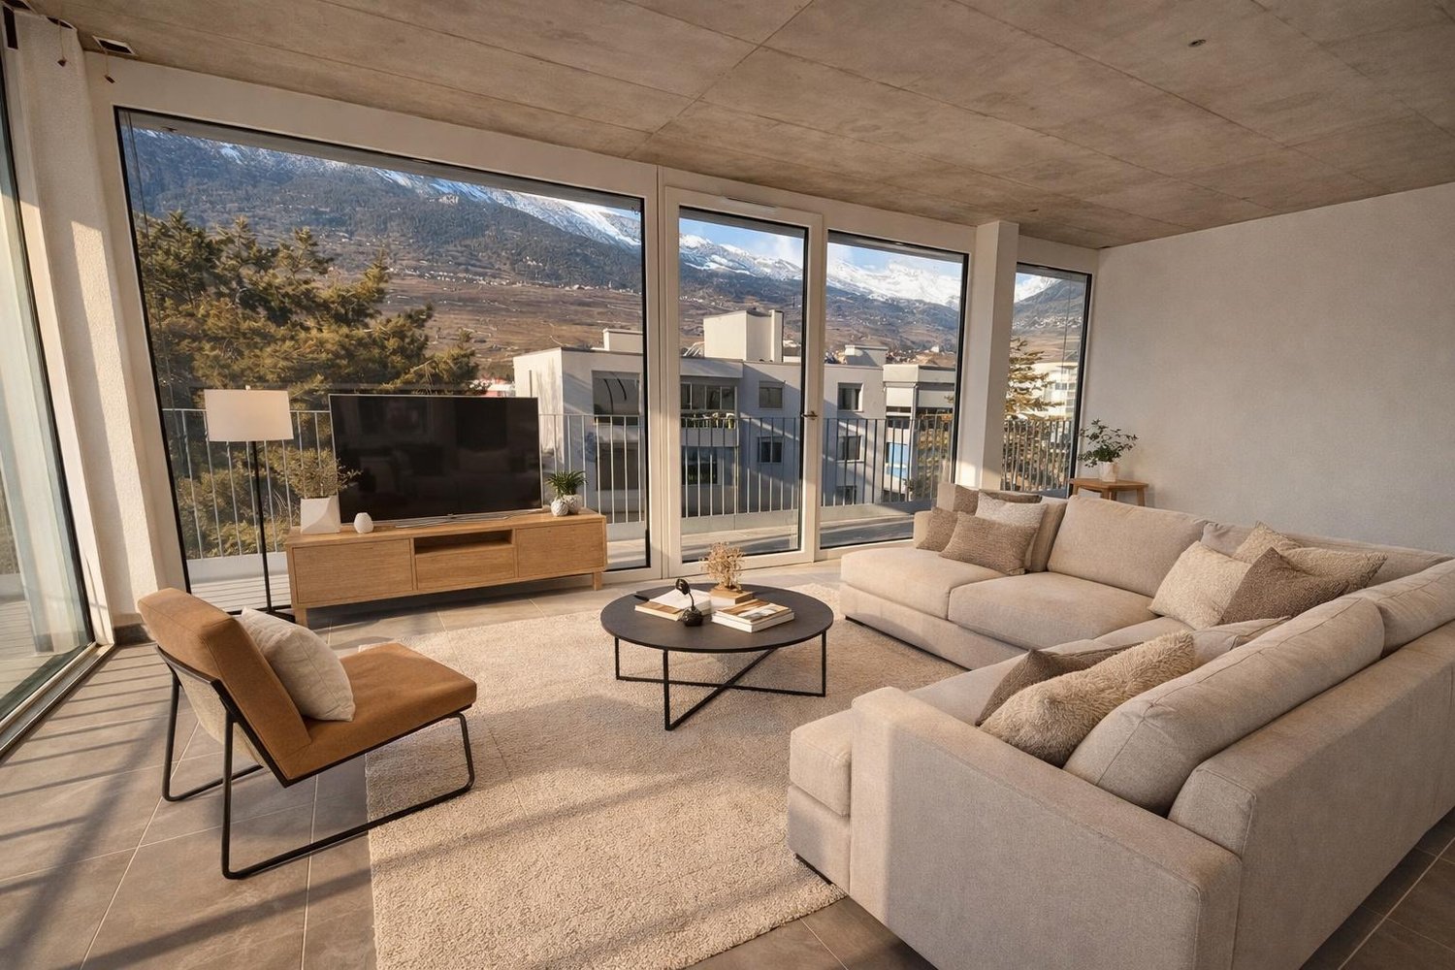
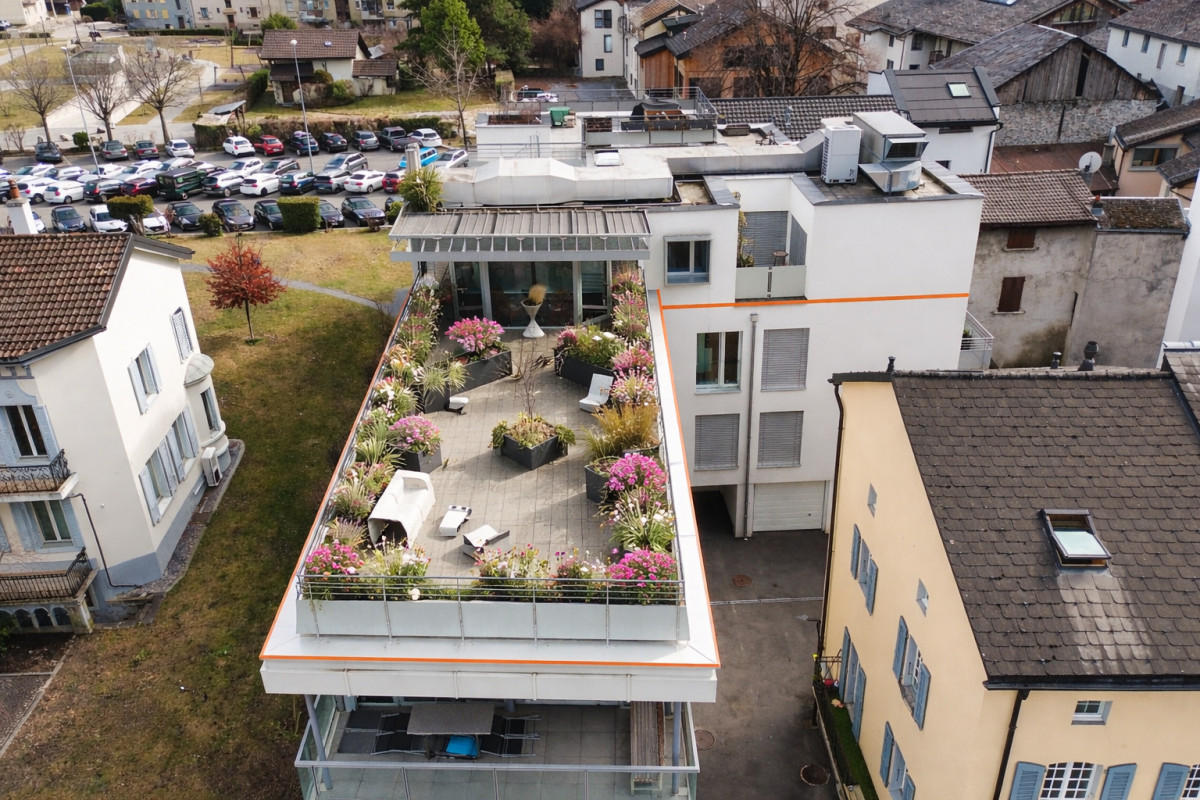
For sale in the heart of Martigny - Exceptional attic with panoramic terraceLuxury penthouse in the heart of the city.Located on the top floor of a luxury building constructed in 2018, this exceptional attic offers a unique living space in the heart of Martigny, on Rue du Simplon. A rare property, combining elegance, comfort, and a spectacular panoramic view of the Alps.Bathed in light thanks to its orientation and large windows, the apartment seduces with its generous volumes, harmonious layout, and high-quality finishes. The magnificent terrace of over 100 m² is a true extension of the living area and invites you to fully enjoy the beautiful days in a calm and privileged environment.Property description:The apartment has a living area of approximately 100 m² and consists of:- Spacious and very bright living room with direct access to the outdoor areas- Modern kitchen with U-shaped fitted kitchen, fully equipped: refrigerator, freezer, ceramic hob, dishwasher, oven, and washing machine- Two bedrooms, including: a main bedroom with built-in wardrobes, benefiting from glazing to the small terrace/garden and direct access to the shower room- Shower room- Separate WC- A reading area with direct access to the small terrace completes the apartment's layout.- Loggia of approximately 13 m², ideal for any seasonThe highlights:- Attic on the top floor- Large panoramic terrace of over 100 m²- Living area of approximately 100 m²- Recent and luxury building (2018)- Central location, close to all amenities- Exceptional brightness- Calm, intimacy, and unobstructed viewAdditional information:- Cellar- ElevatorPossession: To be agreedA rare property on the Martigny market, ideal for those seeking a privileged living space, between urban comfort and Alpine panorama.CHF 940,000.00Contact us without delay to organize a visit and discover this unique place.For your information, the presented furnished photos were generated for illustrative purposes to help you project yourself into the spaces. The apartment is sold unfurnished.
Travel time
-

Suggested properties for you based on search results

Other interesting objects