Rooms
3.5
Living space
108 m2
Selling price
CHF 1,962,000.–
Notify on price drop
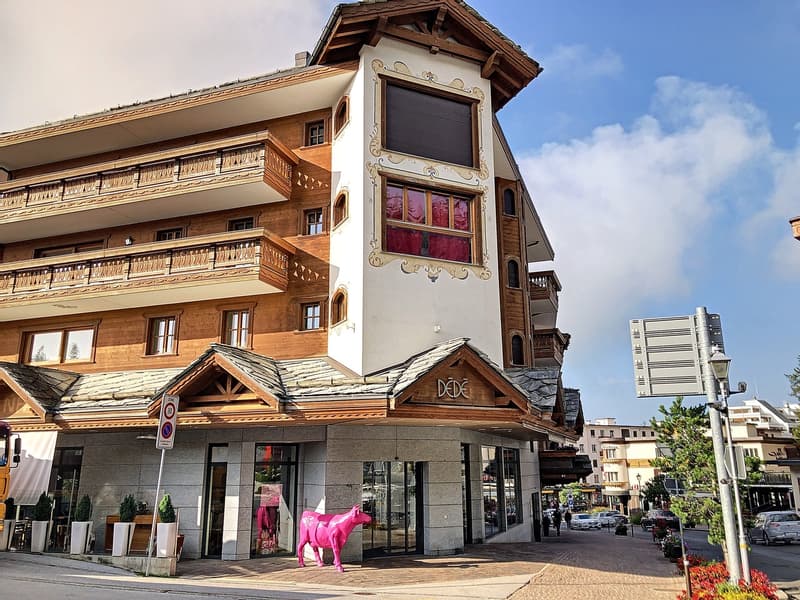
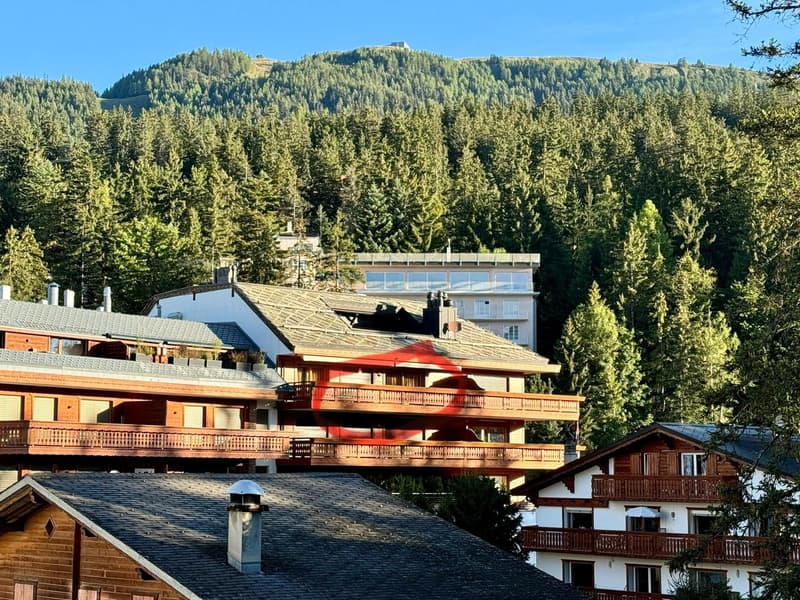
"Le Raccard, 3.5 rooms, 3rd and top floor"
Address
Rue Centrale 62, 3963 Crans-MontanaTravel time
- > 60 minStation: Sierre
Surrounding information
School
8 min.Centre Scolaire de Crans-MontanaPharmacy
4 min.Pharmacie BENUSupermarket
3 min.CoopPublic Transport
1 min.Crans-Montana
Times refer to the route on foot.
Price
- Purchase price:
- CHF 1,962,000.–
- Notify on price drop
Main information
- Availability:
- By agreement
- Type:
- Apartment
- No. of rooms:
- 3.5
- Floor:
- 3
- Surface living:
- 108 m2
- Year built:
- 2006
Characteristics
Balcony / Terrace
Fireplace
View
Elevator
Documents (0)
Description
Very nice apartment of high standard located in a residence in the heart of the station, close to all amenities, shops and restaurants and 2 minutes walk from the Cry d'Err ski lifts.
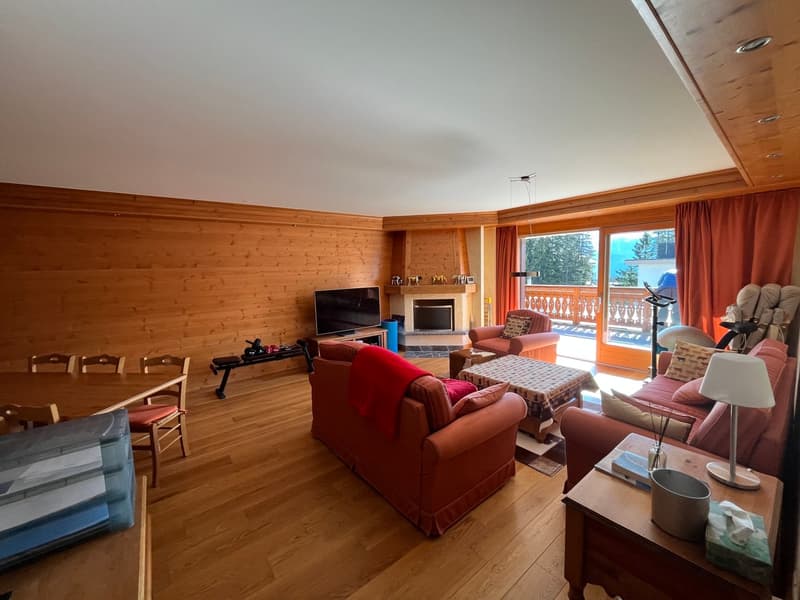
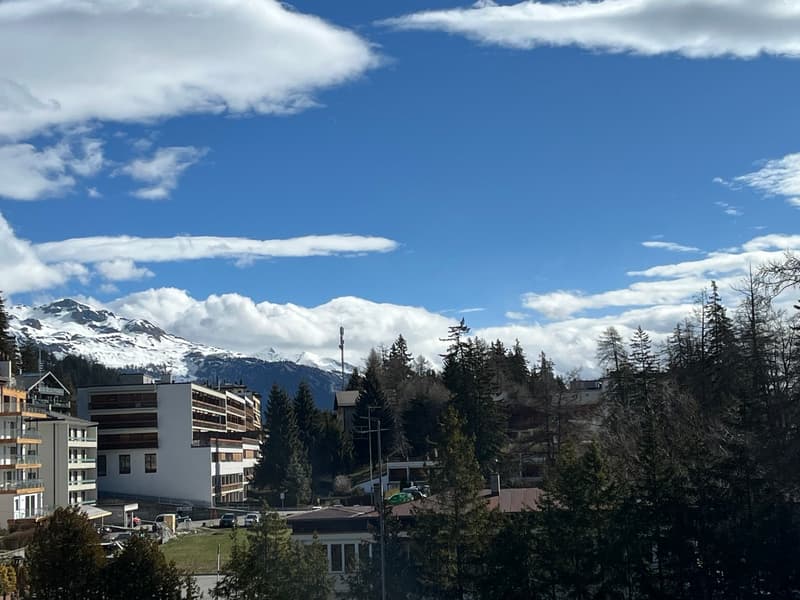
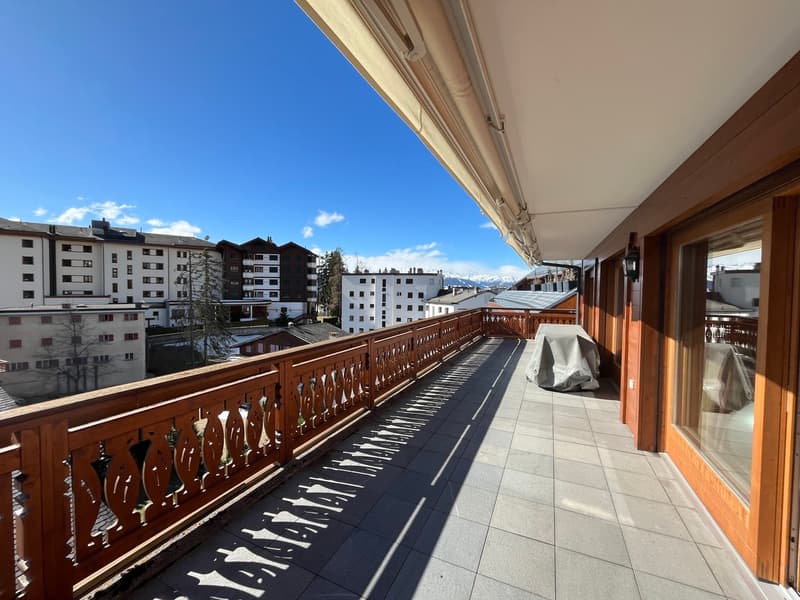
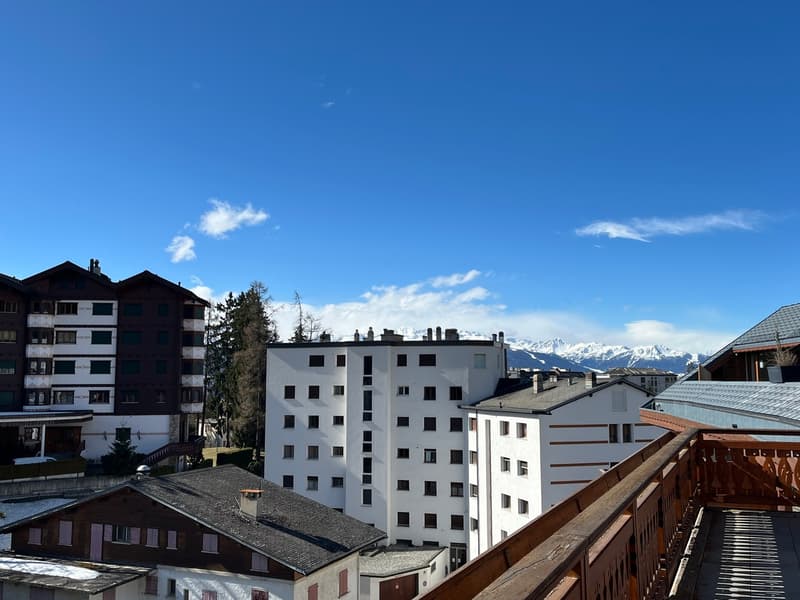
This apartment is ideal for family or friends' stays in the mountains or for rental income as it has a central and very rare location. It is located on the top floor and almost all rooms have a south-facing view with a very nice terrace and partial view of the mountains.
Bus stop (free shuttles in the station) also next to the residence
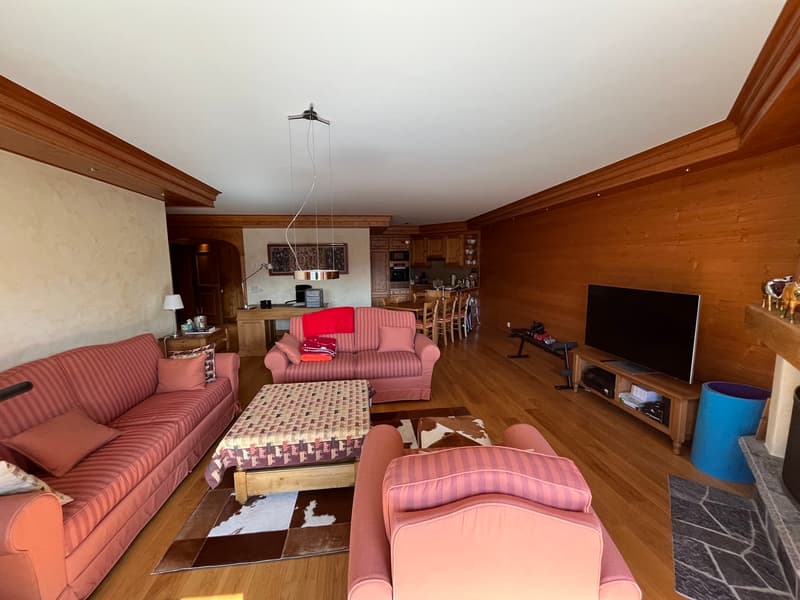
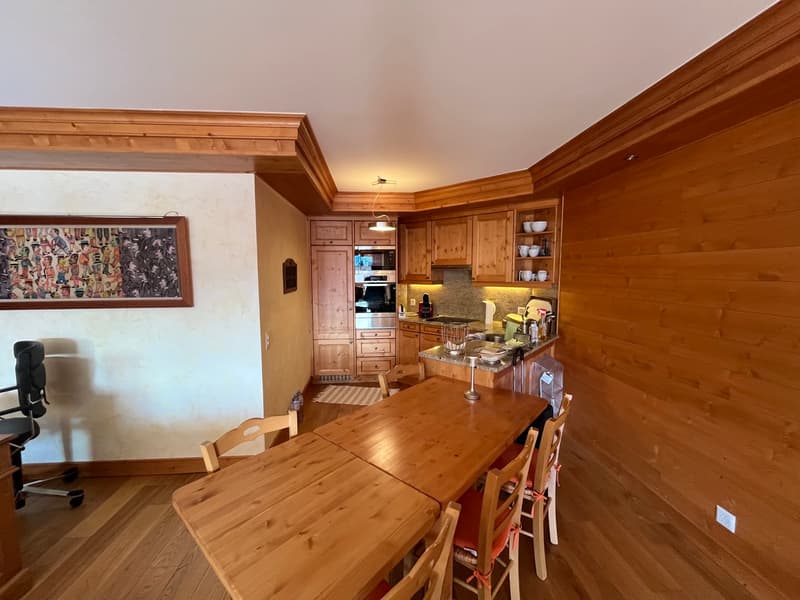
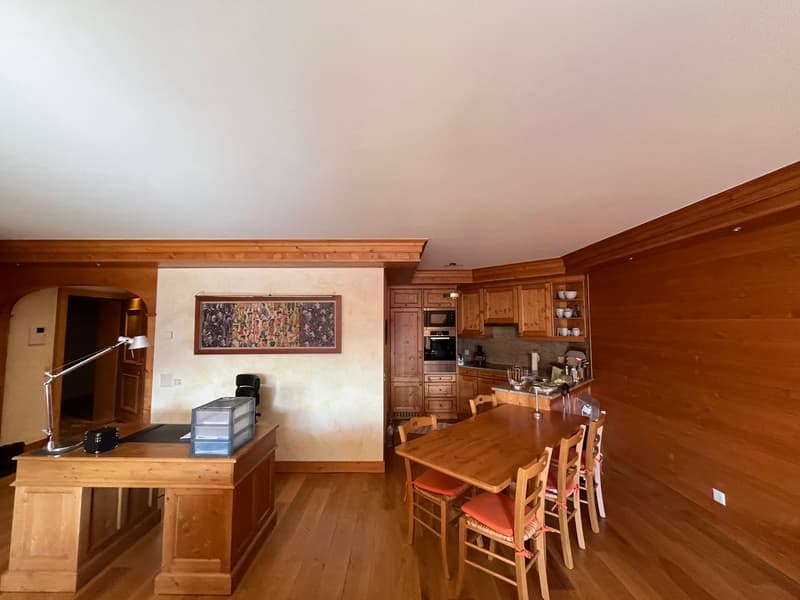
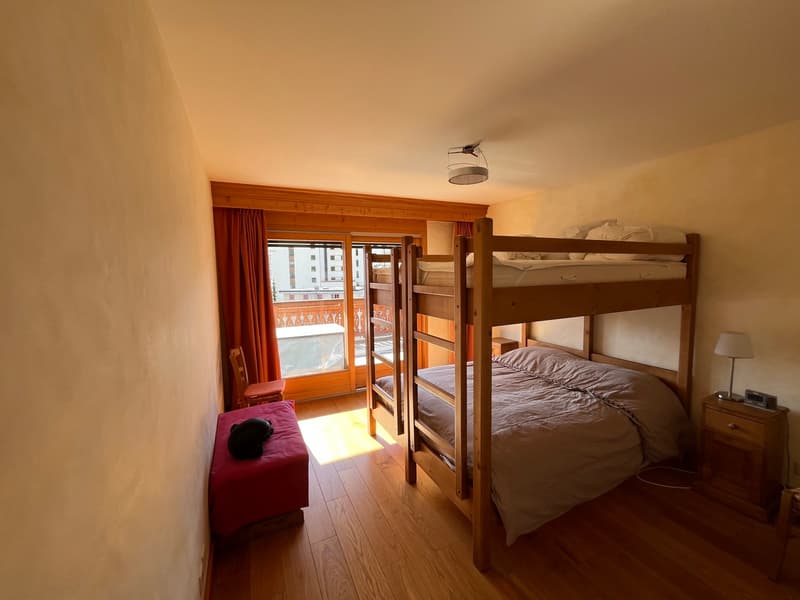
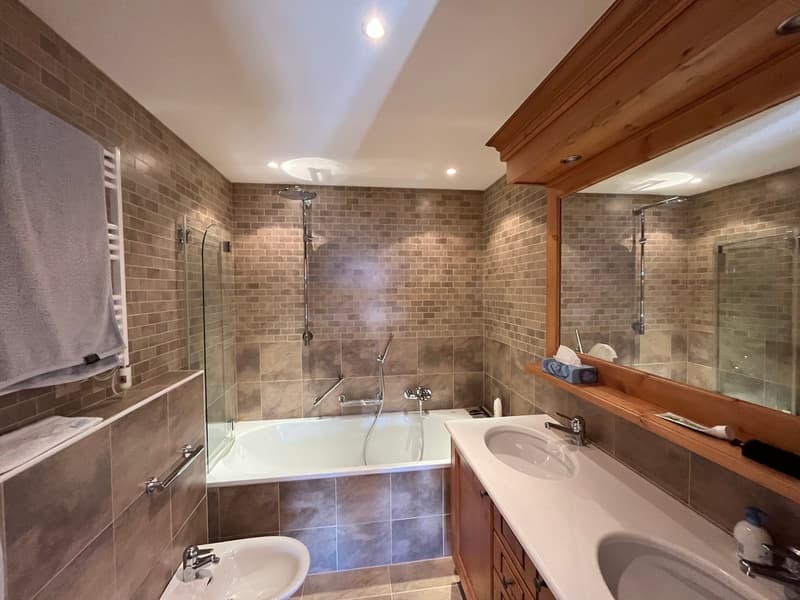
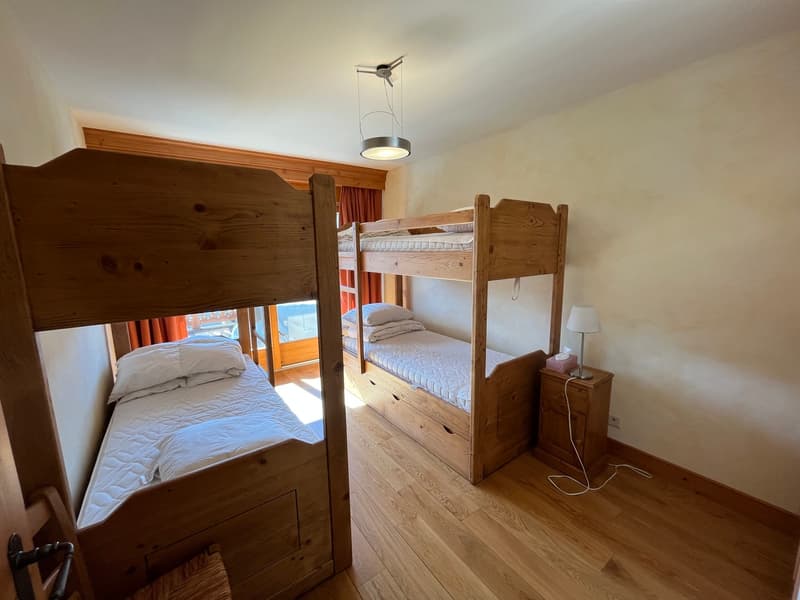
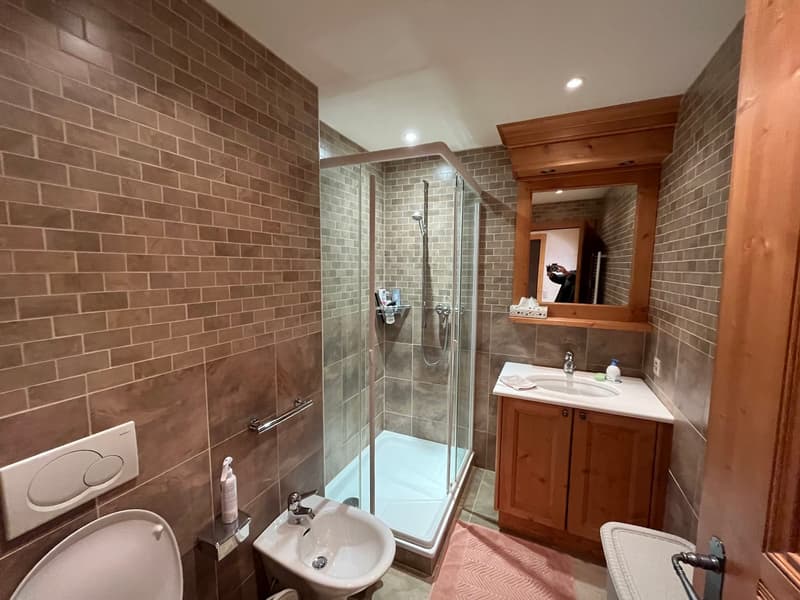
This apartment consists of a spacious entrance hall with built-in cupboards, 1 large living room with fully equipped open kitchen, dining room, fireplace and office area, 1 parental bedroom with built-in cupboards and en-suite bathroom and access to the terrace, 1 bedroom with access to the terrace, 1 shower room, 1 cellar and 1 ski room as well as a parking space in the underground garage.
This apartment is ideal for family or friends' stays in the mountains or for rental income as it has a central and very rare location. It is located on the top floor and almost all rooms have a south-facing view with a very nice terrace and partial view of the mountains.
Bus stop (free shuttles in the station) also next to the residence
This apartment consists of a spacious entrance hall with built-in cupboards, 1 large living room with fully equipped open kitchen, dining room, fireplace and office area, 1 parental bedroom with built-in cupboards and en-suite bathroom and access to the terrace, 1 bedroom with access to the terrace, 1 shower room, 1 cellar and 1 ski room as well as a parking space in the underground garage.
Mortgage Calculator
From dream house to home ownership: the mortgage calculator can help you estimate the affordability of this property.

Free
Create an account for more options
Create your account to manage your favorites across all devices, keep track of your search alerts, and never miss an update. Everything you need for your home search, all in one place!


Contact
- Listing ID
- 4002622201
- Object ref.
- 5328223