


















1330 results - Properties for sale with Balcony / Terrace, Elevator: Canton Valais

1 / 13
4.5 rooms, 142m², CHF 985,000.–
Sur demande 1, 1912 Leytron

B - Les Coteaux de l'Arche - 4.5 rooms in a building with 2 apartments

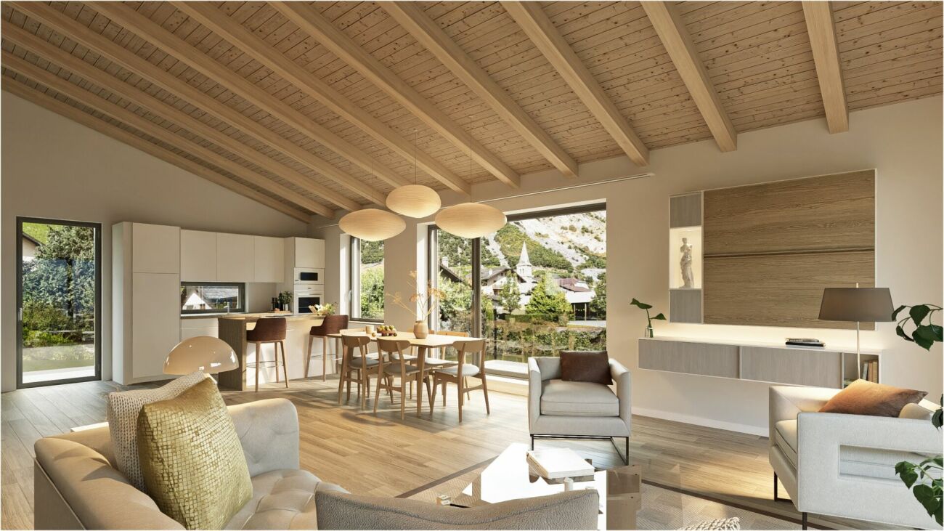
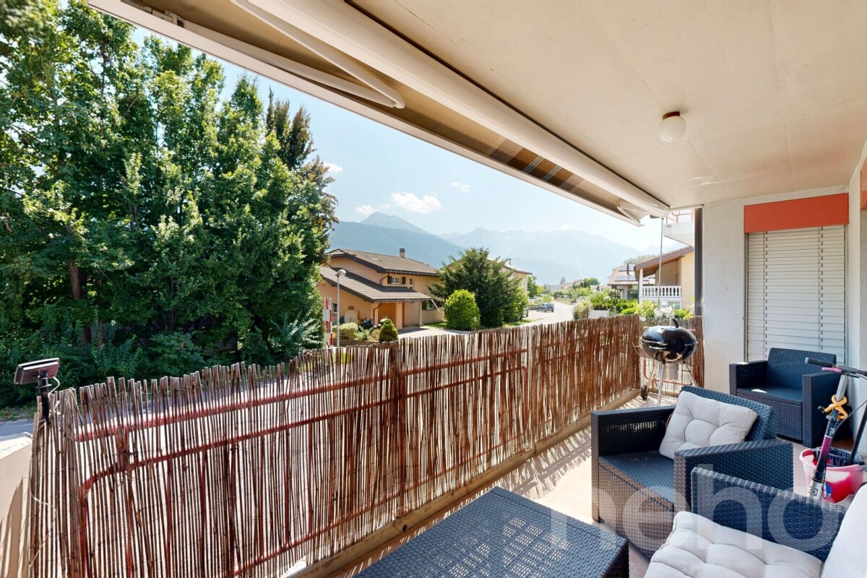
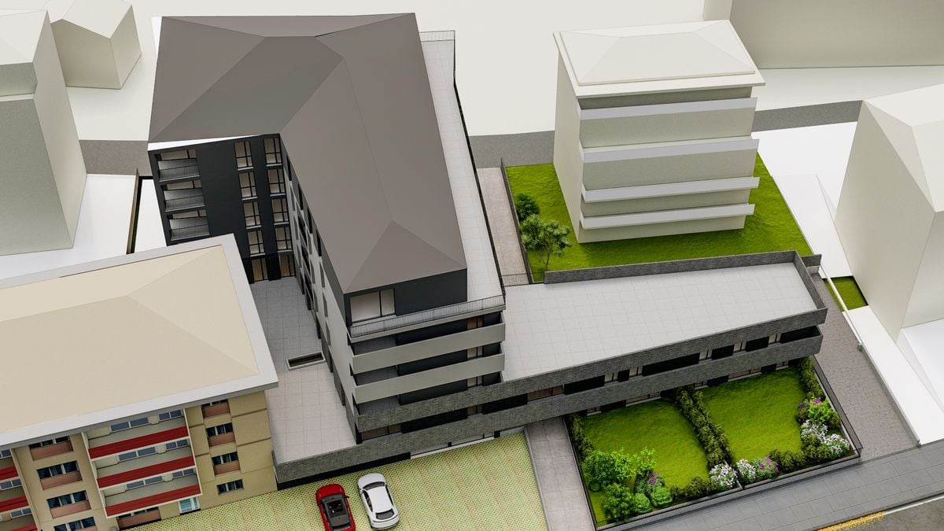
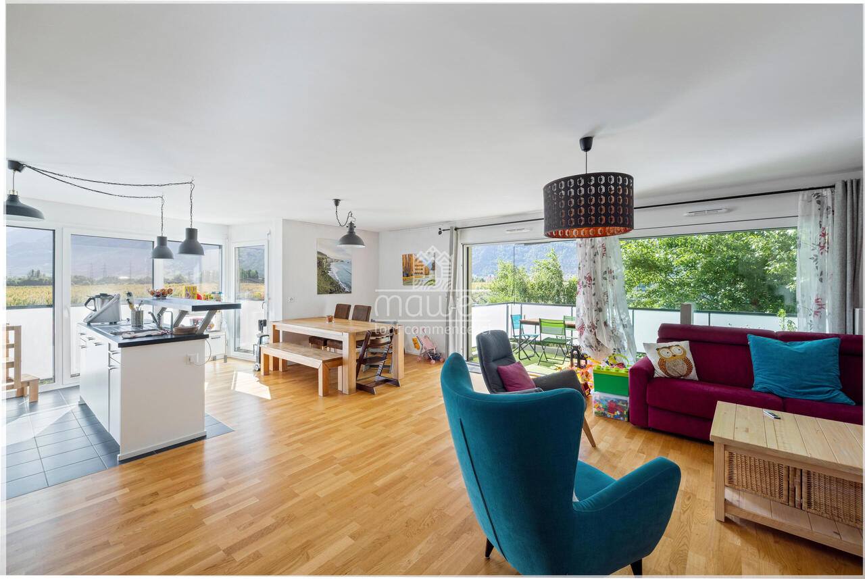
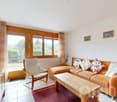
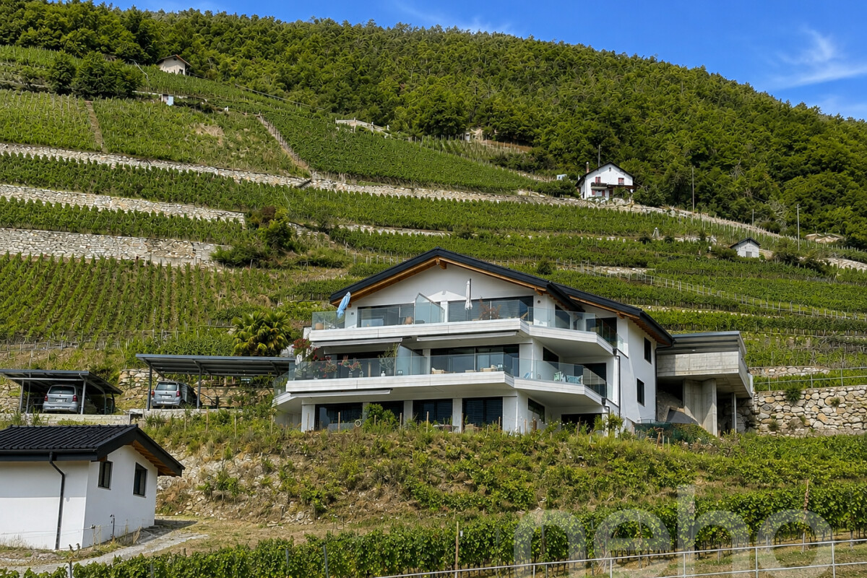
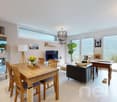
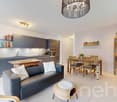
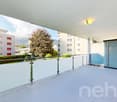
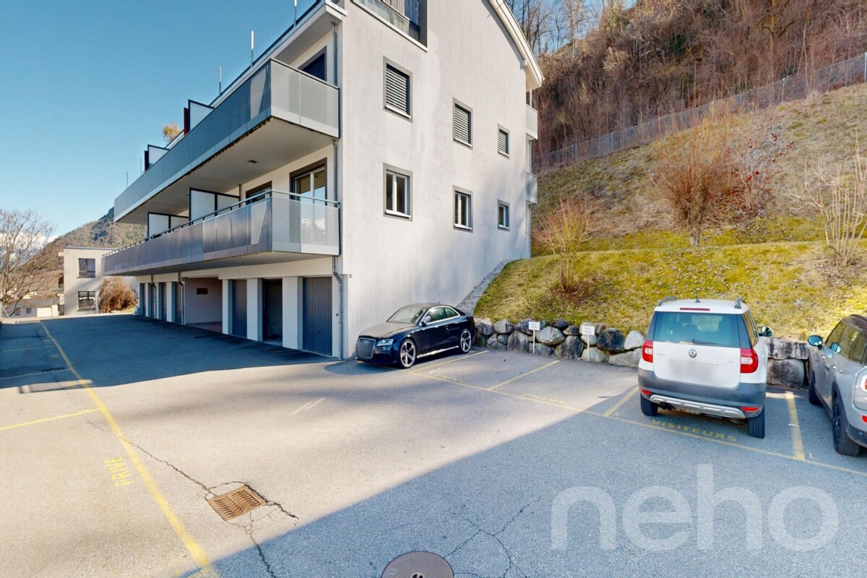
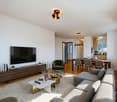
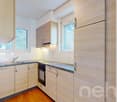
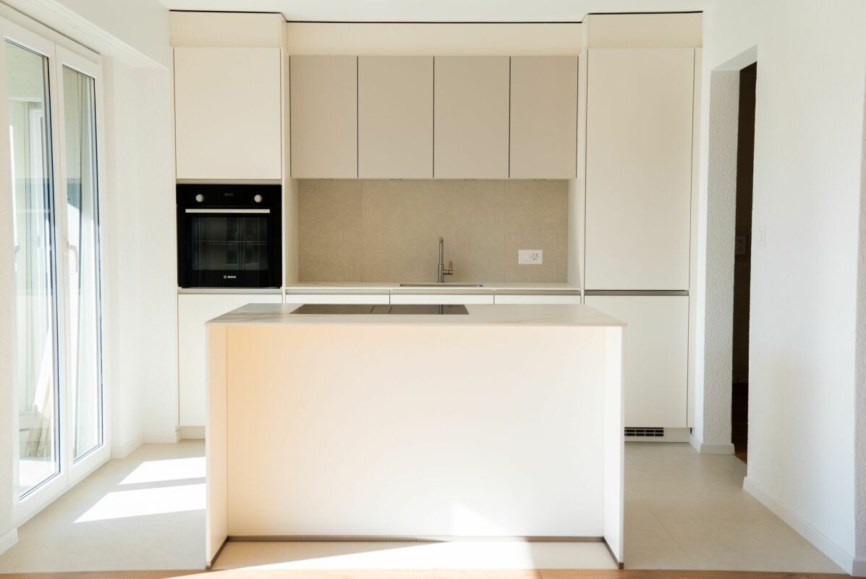
Leytron Leytron - Les Coteaux de l'Arche - (Lot 1 Rez)Superb architectural project - new 4.5 room apartment with balcony and garden in a building with 2 apartments and elevator.Imagine a life where contemporary elegance meets absolute comfort.With its green and quiet environment in close proximity to the village center and quick access to highways, this superb apartment is a true haven of peace for a family seeking calm and serenity.Responding to quality and comfort criteria, this superb apartment offers all the advantages sought by future owners who want to benefit from a privileged environment for their family while enjoying undeniable advantages.The apartment has been perfectly configured and intelligently designed to optimize the spaces highlighted by constant natural light throughout the day thanks to perfect exposure. The interior distribution is functional and optimal, offering a very beautiful light.With its 142 m2 of gross living area and its garden, this 4.5 room apartment on the ground floor is composed as follows : • Elevator with direct access to the apartment • Entrance hall with wardrobe • Beautiful open kitchen, fully equipped with central island • Dining area offering access to the terrace • Spacious and bright living room offering access to the balcony-terrace and garden. • Beautiful parental suite of 15 m2 with dressing room and private bathroom with bathtub • 2 beautiful children's rooms of 11 m2 • 1 bathroom with shower, toilet, and sink • Laundry room with space for a washing machine • Balcony of 18 m2 • Terrace of 15 m2 • Lawn garden of 70 m2 Exterior and annexes : • Beautiful balcony-terrace offering a breathtaking view, south-facing • 1 non-covered parking space (CHF 15,000.- extra and mandatory) • 1 covered parking space (CHF 30,000.- extra and mandatory) • 1 cellar of 8 m2 is included in the price • 2 visitor parking spaces Remarks : • Structure: Concrete, reinforced concrete, and masonry / frame • Small PPE with 2 apartments • Underfloor heating with heat pump • Photovoltaic panels • Separate meter for each apartment • Temperature regulators in each room • Space for a washing machine • Electric shutters • Building with elevator • Preliminary installation for the installation of an electric vehicle charging station • Playground for children and visitor parking spaces in common use • Privileged and green environment in a residential area • Very sunny area with a beautiful panoramic view of the mountains and the Rhone plain. • This property will delight families with children and/or animals. • Delivery: winter 2027 • Construction period: 14 months • Gross floor area: 121.5 m2 • Balcony area: 18 m2 • Terrace area: 15 m2 • Garden area: 70 m2 • Gross living area: 142.5 m2 • Total area: 224.5 m2 Location:Easy access, superbly exposed terrace.Residential and quiet areaYou will be close to shops, schools, and benefit from easy access to public transport. The village, known for its attractive living environment, offers a perfect balance between nature and urban life.Everything about Leytron: https://leytron.ch/vie-locale/la-region/en-brefDo not hesitate to contact me to obtain a detailed dossier or an on-site interview at 077 405 02 36AND IF YOU WANT TO CHANGE THE AIR ?....

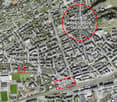
Travel time
-
1 / 11
5.5 rooms, 103m², CHF 580,000.–
Brückenweg 6, 3930 Visp

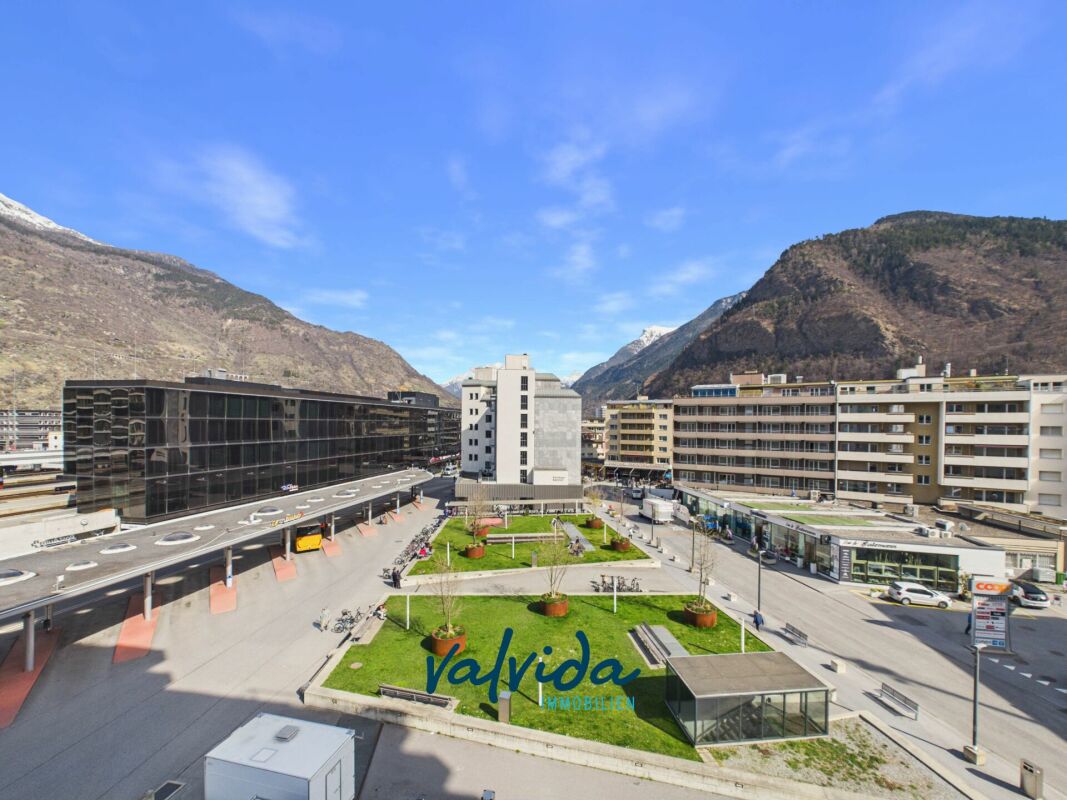
Bright and spacious 5.5-room apartment in the heart of Visp

Bright and spacious 5.5-room apartment in the heart of Visp - just 1 minute from the train station This extremely well-maintained and bright 5.5-room apartment is located on the 4th floor of a multi-family house in the middle of Visp.The central location - just a short walk from the train station - makes this offer particularly attractive for commuters, families, and all those who appreciate urban living comfort.With bright rooms, modern equipment, and the numerous renovations of the last few years, it provides a comfortable, immediately habitable living feeling. Highlights of the apartment:· Large, bright 5.5-room apartment on the 4th floor· Basement compartment for additional storage space· Year of construction 1974 (continuously modernized)· Sunny, bright rooms· Practical, family-friendly floor planBuilding renovations:· Façade renovation - 2018· Roof renovation - 2022· New entrance door - 2023· Renewed stairwell lighting - 2023· Complete elevator system renewed - 2024Apartment renovations:· Modern kitchen - 2013· Complete bathroom renovation - 2024· New flooring - 2024· Electrical installations renewed - 2024· Painting work - 2024These extensive investments ensure a modern, well-maintained appearance and significantly reduce future maintenance costs.Location, it's hard to get more central:The apartment is located in the middle of Visp, in close proximity to shopping facilities, restaurants, schools, and all urban amenities.Visp train station is just a minute's walk away, perfect for commuters or anyone looking for optimal connections in all directions.Despite the central location, the living environment is quiet and pleasant.Have we sparked your interest? We would be happy to send you further documents or arrange a non-binding viewing appointment.

Travel time
-
Gianni Deiana

Gianni Deiana

1 / 10
Gianni Deiana

Gianni Deiana

  • Parking space
  • Balcony / Terrace
  • Garage
  • +1
3.5 rooms, 90m², CHF 678,000.–
Avenue de France 42, 1950 Sion

Sion centre - 3.5 rooms new build of 90 m² with balcony of 12 m² - Carré de France

New in the centre of Sion - 3.5 rooms of 90 m² with balcony of 12 m²In the new residence Le Carré de France, on the Avenue de France, this new 3.5-room apartment offers 90 m² of living space on the 1st floor, served by a lift and extended by a balcony of 12 m². A central address, just a few minutes from the train station, shops, schools and the old town. Delivery expected end of September 2027.Living areasThe entrance, with a built-in wardrobe, leads to a bright living room and an open, equipped kitchen. Large windows with an east-facing orientation open onto the 12 m² balcony: large enough for an outdoor table and meals in the morning sun.Sleeping area • 2 bedrooms • A modern bathroom with shower and ceramic finishes Comfort & energy • Heating by heat pump, ecological and economical • Floor heating throughout the apartment • Lift Advantages of new build • A dwelling that complies with current standards of comfort and insulation • The possibility of choosing certain finishes according to the progress of the construction site • No renovation work to be expected for many years LocationAvenue de France, in a district of Sion in full renewal: train station, schools, shops, services and cultural life in the immediate vicinity. Ideal as a main residence or as a rental investment.In brief • 3.5 rooms - 90 m² living space • 1st floor with lift, balcony of 12 m² facing east • 2 bedrooms, 1 bathroom • Open, equipped kitchen • Heat pump and floor heating • New residence Le Carré de France - delivery end of September 2027 • Mandatory indoor parking space: CHF 40,000.- extra Plans, construction description and price list available on request. Contact us for an appointment.

  • Parking space
  • Balcony / Terrace
  • Garage
  • +1
Travel time
-
Pierre Coulon

Pierre Coulon

1 / 10
Pierre Coulon

Pierre Coulon

  • Parking space
  • Balcony / Terrace
  • View
  • +2
4.5 rooms, 120m², CHF 630,000.–
1920 Martigny

Magnificent 4.5-room apartment in a sought-after neighborhood

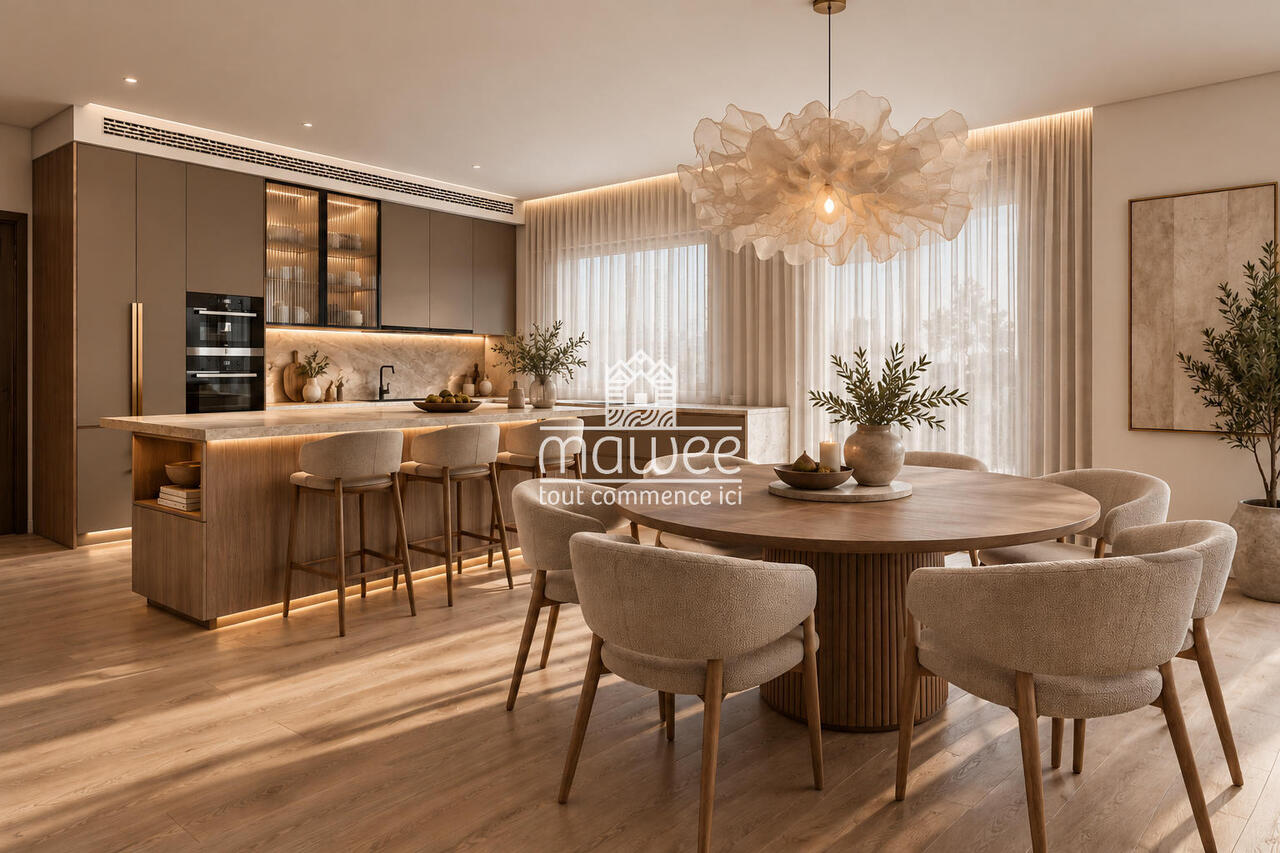
Let yourself be seduced by this superb 4.5-room apartment located in a quiet and secure pedestrian area of Martigny. Benefiting from an unobstructed view of the Dranse and the Rhone plain, this property offers a privileged living environment combining comfort, brightness, and proximity to amenities.The dynamic and welcoming city of Martigny offers all amenities nearby: schools, shops, restaurants, sports and cultural facilities, it allows quick access to ski resorts, Lake Geneva, and neighboring Italy and France. Between nature, culture, and gastronomy, it offers an exceptional living environment.Distribution:o Entrance hall with wall cupboardo Fitted open kitchen with dining roomo Bright living room with access to the south-facing balconyo Three bedrooms, including a parental suite with wardrobeo Shower room with shower, WC, and sinko Bathroom with bathtub, WC, sink, window, and washing columnThe highlights:o Exceptional unobstructed view of the Dranse and the plaino Quiet, pedestrian, and secure neighborhoodo Very beautiful natural brightnesso Private cellar + Ski cellaro Parking space (additional 30'000.-) in the underground garage with possibility of having a second parking spaceThis apartment constitutes an ideal opportunity for a family looking for a peaceful living environment while benefiting from the immediate proximity of schools, shops, public transport, and other amenities.Detailed information and visit on request.Find all our ads on www.mawee.chmawee, it all starts here!

  • Parking space
  • Balcony / Terrace
  • View
  • +2
Alexandre Rubin

Alexandre Rubin

1 / 12
Alexandre Rubin

Alexandre Rubin

  • Parking space
  • Balcony / Terrace
  • Garage
  • +3
4.5 rooms, 90m², CHF 600,000.–
Loèche-les-Bains, 3954 Loèche-les-Bains

Superbe appartement de 4.5 pièces avec vue panoramique

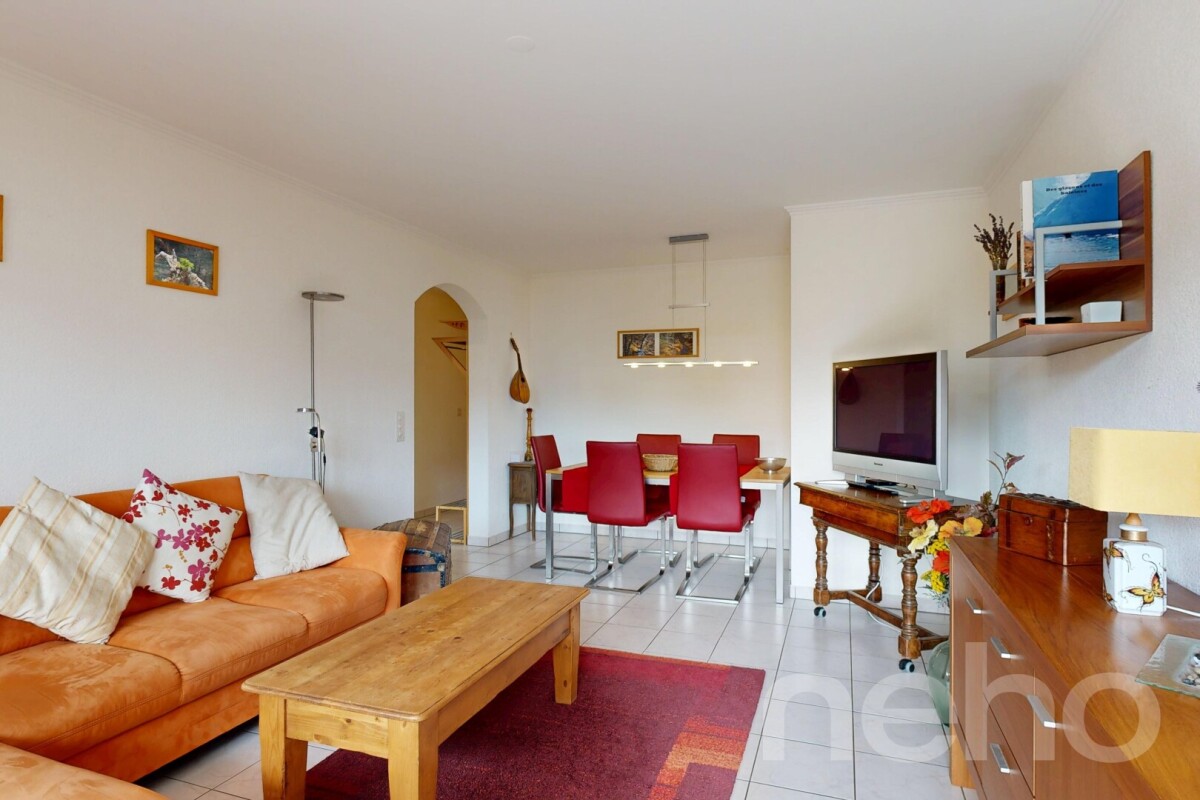
Découvrez cet appartement lumineux qui offre une vue imprenable sur les montagnes, idéalement situé dans un endroit calme et paisible. Bénéficiant d'une exposition sud, cet espace de vie de 90 m² est réparti sur trois niveaux, optimisant chaque mètre carré pour votre confort quotidien. Avec ses 4.5 pièces, ce bien comprend trois chambres spacieuses et deux salles de bains modernes, parfaites pour répondre aux besoins d'une famille ou pour accueillir des invités. La disposition ingénieuse des pièces garantit une utilisation efficace de l'espace tout en laissant entrer la lumière naturelle dans chaque recoin. En outre, ce logement dispose d'un garage indépendant, ajoutant une commodité supplémentaire pour le stationnement ou le stockage. Profitez de la tranquillité du quartier tout en restant à proximité des commodités locales. Ne manquez pas cette opportunité unique de vivre dans un cadre enchanteur offrant un potentiel incroyable. Contactez-nous dès aujourd'hui pour organiser une visite et laissez-vous séduire par le charme de cet appartement exceptionnel. Adresse exacte disponible après inscription sur neho.ch.VOUS SOUHAITEZ VISITER ? MERCI DE BIEN VOULOIR VOUS INSCRIRE D'ABORD : https://neho.ch/b/3954-26-5Discover a serene retreat nestled amidst breathtaking mountain views. This luminous apartment, with its remarkable space optimization, offers a tranquil haven in a quiet location. Boasting an impressive south-facing exposure, it ensures abundant natural light throughout the day, enhancing the warmth and charm of every room.This apartment spans three levels, situated on the third floor, providing an exclusive vantage point for enjoying the picturesque surroundings. With 90 m² of net living area, it comprises 4.5 rooms including three generous bedrooms and two well-appointed bathrooms, making it ideal for families seeking comfort and style.An independent garage adds convenience and security to this property, allowing for easy parking and storage solutions. The promise of potential in this home is undeniable, offering ample opportunities for personalization to truly make it your own.Embrace the lifestyle you've always desired in this captivating residence. Contact us today to schedule a viewing and experience firsthand the allure and potential of this exquisite property.Exact address available upon registration on neho.ch.INTERESTED IN VISITING THE PROPERTY? PLEASE REGISTER FIRST : https://neho.ch/b/3954-26-5 Entdecken Sie eine außergewöhnliche Wohnung, die mit einem atemberaubenden Blick auf die majestätischen Berge besticht. Diese Immobilie verspricht ein enormes Potenzial und befindet sich in einer ruhigen Lage, die Ruhe und Entspannung bietet. Dank der effektiven Raumoptimierung wird der verfügbare Platz ideal genutzt, während die großzügige Belichtung die Räume in helles Licht taucht. Mit einer nach Süden ausgerichteten Lage profitieren Sie von einer ausgezeichneten Sonneneinstrahlung. Auf drei Etagen verteilt, bietet diese Wohnung im dritten Stock eine großzügige Wohnfläche von 90 m². Die 4,5-Zimmer-Wohnung umfasst drei Schlafzimmer und zwei Badezimmer, die für ausreichend Platz sorgen. Ein besonderes Highlight ist die unabhängige Garage, die zusätzlichen Komfort bietet. Ob als Hauptwohnsitz oder als Rückzugsort: Diese Wohnung vereint Funktionalität und Eleganz auf harmonische Weise. Kontaktieren Sie uns noch heute, um eine Besichtigung zu vereinbaren und entdecken Sie selbst den Charme dieses einzigartigen Zuhauses.Genaue Adresse verfügbar nach Registrierung auf neho.ch.AN EINER BESICHTIGUNG INTERESSIERT? BITTE ANMELDEN: https://neho.ch/b/3954-26-5

  • Parking space
  • Balcony / Terrace
  • Garage
  • +3
Adrien Grelaud

Adrien Grelaud

1 / 12
Adrien Grelaud

Adrien Grelaud

  • Parking space
  • Balcony / Terrace
  • Garage
  • +2
2.5 rooms, 60m², CHF 195,000.–
Torgon, 1899 Torgon

Charmant appartement de 2.5 pièces avec balcon et 2 salles d'eau

Situé dans la paisible et verdoyante station de Torgon (porte d'entrée suisse du prestigieux domaine skiable des Portes du Soleil), cet appartement lumineux d'une surface totale de plus de 56 m² offre un cadre de vie idéal avec ses 2 salles d'eau. Que ce soit pour une résidence principale, un pied-à-terre à la montagne ou un investissement de rendement, ce bien saura vous séduire par son agencement optimal. Idéalement configuré et sans perte d'espace, ce bien se distingue par sa belle pièce de vie ouverte et ses espaces bien délimités. Il a été entièrement rénové en 2026. En franchissant l'entrée, vous découvrirez : • Un espace de vie convivial : Une vaste cuisine ouverte, dotée d'un généreux plan de travail en "L" (idéal pour un aménagement avec chaises de bar), qui se prolonge naturellement vers un salon chaleureux • Un bel extérieur : Depuis le salon, vous accédez directement à un balcon privatif, parfait pour profiter de l'air alpin, de la vue et des beaux jours. • Un espace nuit : Une chambre, pouvant parfaitement faire office de chambre à coucher confortable ou de bureau. • Des sanitaires pratiques : Le bien dispose d'une salle de bain ainsi que d'un grand WC séparé doté d'une colonne de lavage, un atout confort indéniable au quotidien. Adresse exacte disponible après inscription sur neho.ch.VOUS SOUHAITEZ VISITER ? MERCI DE BIEN VOULOIR VOUS INSCRIRE D'ABORD : https://neho.ch/b/1899-26-6Located in the peaceful and lush resort of Torgon (the Swiss gateway to the prestigious Portes du Soleil ski area), this bright apartment with a total surface area of over 50 m² offers an ideal living environment. Whether as a primary residence, a mountain pied-à-terre, or a rental investment, this property will charm you with its optimal layout. Ideally configured with no wasted space, this property stands out with its beautiful open living area and well-defined spaces. Stepping through the 5.53 m² entrance hall, you will discover: • A convivial living space: A vast 15.04 m² open kitchen, featuring a generous L-shaped worktop (ideal for setting up bar stools), which naturally extends into a cozy 11.68 m² living room. • A beautiful outdoor area: From the living room, you have direct access to a private 6.87 m² balcony, perfect for enjoying the alpine air, the view, and sunny days. • A sleeping area: A 9.78 m² room, which can perfectly serve as a comfortable bedroom or an office. • Practical sanitary facilities: The property features a bathroom (3.68 m²) as well as a large separate toilet (4.40 m²) equipped with a washing column, an undeniable comfort asset for daily life. Exact address available upon registration on neho.ch.INTERESTED IN VISITING THE PROPERTY? PLEASE REGISTER FIRST : h...

  • Parking space
  • Balcony / Terrace
  • Garage
  • +2
Federico Cosma

Federico Cosma

1 / 12
Federico Cosma

Federico Cosma

  • Parking space
  • Balcony / Terrace
  • Garage
  • +2
4.5 rooms, 117m², CHF 1,290,000.–
Sion, 1950 Sion

Exceptional attic with vast terrace in Sion

Located in one of the most sought-after neighborhoods in Sion, this magnificent high-end attic offers an exceptional living environment, combining elegance, comfort, and modernity. Built in 2022 according to Minergie standards, the residence guarantees excellent energy efficiency and optimal daily comfort, thanks to its underfloor heating powered by a heat pump. The apartment stands out for its generous volumes and beautiful brightness. It has a large living space composed of an elegant living room with open kitchen, designed to combine conviviality and functionality. The large windows naturally extend the interior space to a beautiful veranda and a remarkable south-facing terrace of 137 m², offering a true outdoor living space. From the north-facing terrace, you benefit from an unobstructed and privileged view of the Valère and Tourbillon castles, iconic symbols of the city of Sion. The sleeping area offers three bedrooms, including a beautiful parental suite with an adjacent bathroom, ensuring comfort and intimacy. This property is also complemented by: • a private cellar; • two spacious indoor parking spaces. With its high-end finishes, generous volumes, vast outdoor spaces, and remarkable views of Sion, this attic constitutes a rare and sought-after opportunity on the Sion real estate market.Exact address available after registration on neho.ch.DO YOU WANT TO VISIT? PLEASE REGISTER FIRST: https://neho.ch/b/1950-26-12

  • Parking space
  • Balcony / Terrace
  • Garage
  • +2
Alexandre Rubin

Alexandre Rubin

1 / 12
Alexandre Rubin

Alexandre Rubin

  • Parking space
  • Balcony / Terrace
  • Garage
  • +2
3.5 rooms, 69m², CHF 450,000.–
Mollens VS, 3974 Mollens VS

Magnifique 3.5 pièces en rez-de-jardin aux portes de Crans-Montana

À seulement 5 minutes de la prestigieuse station de Crans-Montana, découvrez ce superbe appartement de 3.5 pièces en rez-de-jardin, bénéficiant d'un cadre privilégié, d'une magnifique exposition plein sud et d'une vue exceptionnelle sur les Alpes. Particulièrement lumineux et ensoleillé, l'appartement séduit par son agréable espace extérieur directement accessible depuis le séjour. La terrasse et le jardin offrent un véritable prolongement de l'espace de vie, idéal pour profiter pleinement des beaux jours, de la tranquillité et du panorama alpin. Le bien présente un très bon état d'entretien général et permet une installation immédiate, aussi bien comme pied-à-terre à la montagne que comme résidence principale. Atout particulièrement recherché dans la région : la vente en résidence secondaire est autorisée. Un garage complète la propriété. Celui-ci bénéficie par ailleurs des installations permettant l'ajout d'une borne de recharge pour véhicule électrique. Grâce à sa situation, son exposition plein sud, son extérieur et sa proximité immédiate avec Crans-Montana, cet appartement réunit de nombreux atouts pour profiter de la région en toute saison. Les points forts :- Appartement de 3.5 pièces en rez-de-jardin- Belle terrasse et jardin- Exposition plein sud- Superbe vue sur les Alpes- Très lumineux et ensoleillé- Résidence secondaire autorisée- Très bon entretien général- Garage- Pré-équipement permettant l'installation d'une borne électrique- À seulement 5 minutes de Crans-Montana Adresse exacte disponible après inscription sur neho.ch.VOUS SOUHAITEZ VISITER ? MERCI DE BIEN VOULOIR VOUS INSCRIRE D'ABORD : https://neho.ch/b/3974-26-6Just 5 minutes from the renowned resort of Crans-Montana, discover this beautiful 3.5-room garden-level apartment, enjoying a privileged setting, a full south-facing exposure and magnificent views of the Alps. Bright and exceptionally sunny, the apartment features a lovely outdoor area directly accessible from the living room. The terrace and private garden provide a wonderful extension of the living space, perfect for enjoying the peaceful surroundings and panoramic mountain views. The property is in very good overall condition and is ready to move into. A particularly sought-after advantage in the region: use as a secondary residence is authorised. A private garage completes the property. The necessary infrastructure has already been installed in the garage, allowing for the installation of an electric vehicle charging station. Highlights- 3.5-room garden-level apartment- Beautiful terrace and garden- Full south-facing exposure- Superb Alpine views- Bright and sunny- Secondary residence authorised- Very good overall condition- Private garage- Infrastructure ready for an EV charging station- Only 5 minutes from Crans-MontanaExact address available upon registration on neho.ch.INTERESTED IN VISITING THE PROPERTY? PLEASE REGISTER FIRST : https://neho.ch/b/3974-26-6Nur 5 Minuten vom renommierten Ferienort Crans-Montana entfernt befindet sich diese attraktive 3.5-Zimmer-Wohnung im Gartengeschoss. Sie überzeugt durch ihre bevorzugte Lage, die optimale Südausrichtung und einen herrlichen Blick auf die Walliser Alpen. Die Wohnung ist besonders hell und sonnig und verfügt über einen schönen Aussenbereich mit direktem Zugang vom Wohnbereich. Die Terrasse und der Garten erweitern den Wohnraum und bieten den idealen Ort, um die Ruhe, die Sonne und das beeindruckende Bergpanorama zu geniessen. Die Liegenschaft befindet sich in einem sehr guten und gepflegten Allgemeinzustand. Ein besonders gefragter Vorteil in dieser Region: Die Wohnung kann als Zweitwohnsitz genutzt werden. Zur Wohnung gehört zudem eine priv...

  • Parking space
  • Balcony / Terrace
  • Garage
  • +2
Alexandre Rubin

Alexandre Rubin

1 / 12
Alexandre Rubin

Alexandre Rubin

  • Parking space
  • Balcony / Terrace
  • View
  • +2
3.5 rooms, 98m², CHF 660,000.–
Corin-de-la-Crête, 3960 Corin-de-la-Crête

Magnifique 3.5 pièces avec grande terrasse et jardin

Magnifique 3.5 pièces récent avec grande terrasse, jardin et vue exceptionnelle Découvrez ce magnifique appartement de 3.5 pièces, situé dans un environnement privilégié entre Sierre et Crans-Montana, bénéficiant d'une exposition plein sud et d'une vue exceptionnelle sur les Alpes et la vallée du Rhône. Construit en 2022, l'immeuble se distingue par sa conception récente, ses matériaux de qualité et son architecture contemporaine. L'appartement se situe au 1er étage d'une PPE de seulement trois niveaux, offrant un cadre de vie agréable et résidentiel. Avec une surface habitable de plus de 85 m², l'appartement propose des espaces généreux, lumineux et parfaitement adaptés à une vie quotidienne confortable. La pièce de vie profite pleinement de son orientation plein sud et se prolonge vers une superbe terrasse de plus de 35 m², véritable espace de vie supplémentaire permettant de profiter du panorama et d'un excellent ensoleillement. Une surface de jardin privative vient compléter les extérieurs. Les principaux atoutsAppartement de 3.5 piècesPlus de 85 m² habitablesConstruction récente de 2022Exposition plein sudVue exceptionnelle et dégagéeGrande terrasse de plus de 35 m²JardinDeux salles de bainsMatériaux et finitions de qualitéSitué au 1er étagePPE de seulement trois niveauxDeux places de parc extérieuresSituation privilégiée entre Sierre et Crans-Montana Cet appartement constitue une belle opportunité pour les personnes recherchant un bien récent, lumineux et qualitatif, avec de généreux espaces extérieurs et une situation permettant de profiter aussi bien de la proximité de Sierre que des infrastructures et activités de Crans-Montana. Un bien particulièrement agréable à vivre, où luminosité, vue, espace extérieur et qualité de construction se réunissent dans un cadre privilégié.Adresse exacte disponible après inscription sur neho.ch.VOUS SOUHAITEZ VISITER ? MERCI DE BIEN VOULOIR VOUS INSCRIRE D'ABORD : https://neho.ch/b/3960-26-19 Beautiful Modern 3.5-Room Apartment with Large Terrace, Garden and Exceptional Views Discover this beautiful 3.5-room apartment, ideally located between Sierre and Crans-Montana. With its full south-facing orientation, the property enjoys excellent natural light and exceptional views over the Alps and the Rhône Valley. Built in 2022, the residence stands out for its contemporary architecture, high-quality materials and modern construction standards. The apartment is located on the first floor of a three-storey condominium, offering a pleasant and residential living environment. With more than 85 m² of living space, the apartment offers generous, bright and comfortable interiors. The spacious living area makes the most of its southern exposure and opens directly onto a superb terrace of more than 35 m², creating a true extension of the indoor living space and an ideal setting to enjoy the sunshine and panoramic views. A private garden area further enhances the outdoor space. Key features3.5-room apartmentMore than 85 m² of living spaceBuilt in 2022South-facingExceptional, unobstructed viewsTerrace of more than 35 m²Private garden areaTwo bathroomsHigh-quality materials and finishesLocated on the first floorResidence with only three floorsTwo outdoor parking spacesPrivileged location between Sierre and Crans-Montana This apartment represents an excellent opportunity for anyone looking for a recent, bright and high-quality property with generous outdoor areas, while enjoying convenient access to both Sierre and the numerous amenities and activities of Crans-Montana. An...

  • Parking space
  • Balcony / Terrace
  • View
  • +2
Adrien Grelaud

Adrien Grelaud

1 / 12
Adrien Grelaud

Adrien Grelaud

  • Parking space
  • Balcony / Terrace
  • Garage
  • +2
4.5 rooms, 93m², CHF 710,000.–
Bouveret, 1897 Bouveret

Attique avec vue Lac et Montagnes au c?ur du Bouveret

Perché au 5ème et dernier étage d'une résidence idéalement située au Bouveret, cet attique de 4.5 pièces bénéficie d'une exposition sud et d'une vue dégagée sans vis-à-vis, avec un beau dégagement sur le Lac et les Montagnes environnantes. Rénové avec soin et qualité en 2017, il offre un cadre de vie lumineux à deux pas des rives et des commodités du village. L'espace de vie se déploie sur plus de 40 m², avec un salon et salle à manger baigné de lumière naturelle et prolongé par un grand balcon. La cuisine, semi-ouverte, complète cet espace de vie fonctionnel et convivial. La partie nuit comprend trois chambres confortables, desservies par une entrée qui sépare les espaces de façon élégante. Par ailleurs, l'une chambre bénéficie d'une mezzanine permettant d'avoir une pièce polyvalente bureau/chambre par exemple.Une salle de bains de 5.14 m² ainsi qu'un WC séparé de 3.12 m² complètent cet appartement. Ce dernier espace sanitaire accueille une colonne de lavage et pourrait accueillir une douche. Un box de garage individuel, deux places de parc extérieures et une cave viennent parfaire ce bien.Adresse exacte disponible après inscription sur neho.ch.VOUS SOUHAITEZ VISITER ? MERCI DE BIEN VOULOIR VOUS INSCRIRE D'ABORD : https://neho.ch/b/1897-26-3Perched on the 5th and top floor of an ideally located residence in Le Bouveret, this 4.5-room penthouse enjoys a south-facing exposure and an unobstructed view with no facing buildings, along with a beautiful outlook over the Lake. Carefully and thoughtfully renovated in 2017, it offers a bright living environment just steps from the shore and the village's amenities. The living area spans over 40 m², with a living and dining room bathed in natural light and extended by a large balcony. The semi-open kitchen completes this functional and welcoming living space. The sleeping quarters comprise three comfortable bedrooms, served by an entrance hall that elegantly separates the spaces. A 5.14 m² bathroom and a separate 3.12 m² WC complete this apartment. This latter sanitary space includes a laundry column and could accommodate a shower. An individual garage box, two outdoor parking spaces, and a cellar complete this property.Exact address available upon registration on neho.ch.INTERESTED IN VISITING THE PROPERTY? PLEASE REGISTER FIRST : https://neho.ch/b/1897-26-3Im 5. und obersten Stock einer ideal gelegenen Liegenschaft in Le Bouveret gelegen, profitiert diese 4.5-Zimmer-Attikawohnung von einer Südausrichtung und einer freien, uneinsehbaren Aussicht mit schönem Blick auf den See. Die 2017 sorgfältig und hochwertig renovierte Wohnung bietet ein helles Wohnambiente in unmittelbarer Nähe zum Seeufer und den Annehmlichkeiten des Dorfes. Der Wohnbereich erstreckt sich über mehr als 40 m² und umfasst ein lichtdurchflutetes Wohn-/Esszimmer, das durch einen grossen Balkon erweitert wird. Die halboffene Küche ergänzt diesen funktionalen und gemütlichen Wohnbereich. Der Schlafbereich umfasst drei komfortable Zimmer, die über einen Eingangsbereich erschlossen werden, der die Räume elegant voneinander trennt. Ein Badezimmer von 5.14 m² sowie ein separates WC von 3.12 m² ergänzen diese Wohnung. Letzterer Sanitärraum verfügt über einen Waschturm-Anschluss und könnte zusätzlich eine Dusche aufnehmen. Eine individuelle Garagenbox, zwei Aussenparkplätze sowie ein Kellerabteil runden dieses Angebot ab.Genaue Adresse verfügbar nach Registrierung auf neho.ch.AN EINER BESICHTIGUNG INTERESSIERT? BITTE ANMELDEN: https://neho.ch/b/1897-26-3

  • Parking space
  • Balcony / Terrace
  • Garage
  • +2
Federico Cosma

Federico Cosma

1 / 12
Federico Cosma

Federico Cosma

  • Parking space
  • Balcony / Terrace
  • Garage
  • +2
4.5 rooms, 90m², CHF 450,000.–
Champlan (Grimisuat), 1971 Champlan (Grimisuat)

Beautiful 4.5-room apartment with panoramic southern view

Located in the sought-after commune of Grimisuat, just a few minutes from the center of Sion, this magnificent 4.5-room apartment benefits from a privileged environment, combining tranquility, sunshine, and immediate proximity to amenities. With a surface area of approximately 110 m², this property seduces with its generous spaces, harmonious layout, and beautiful natural light. Thanks to its full south exposure, the apartment enjoys optimal sunshine throughout the day. The large living room, warm and convivial, opens onto a large balcony offering an exceptional panoramic view of the surrounding mountains and the Rhone valley. A second west-facing balcony allows you to fully enjoy the beautiful ends of the day as well as superb sunsets. The sleeping area includes three comfortable bedrooms, ideal for a family, an office, or guest rooms, as well as perfectly arranged sanitary facilities. The functional and elegant kitchen integrates harmoniously into the living space. This property is completed by a closed garage box. Many outdoor parking spaces are also available in the residence, offering additional comfort to residents and their visitors. Built on a plot of over 3,800 m², the building benefits from carefully maintained green spaces, creating a peaceful and green setting. Children can evolve there in complete safety, away from traffic. A private garden strip is also made available, ideal for arranging a vegetable garden or a relaxation area. Combining an unobstructed view, excellent sunshine, a privileged natural environment, and a sought-after location, this apartment represents a rare opportunity in the region. An ideal place to live for people looking for comfort, space, and an exceptional panorama.Exact address available after registration on neho.ch.DO YOU WANT TO VISIT? PLEASE REGISTER FIRST: https://neho.ch/b/1971-26-5

  • Parking space
  • Balcony / Terrace
  • Garage
  • +2
Federico Cosma

Federico Cosma

1 / 12
Federico Cosma

Federico Cosma

  • Parking space
  • Balcony / Terrace
  • Garage
  • +2
4.5 rooms, 203m², CHF 1,050,000.–
Martigny, 1920 Martigny

EXCEPTIONAL DUPLEX IN THE HEART OF MARTIGNY

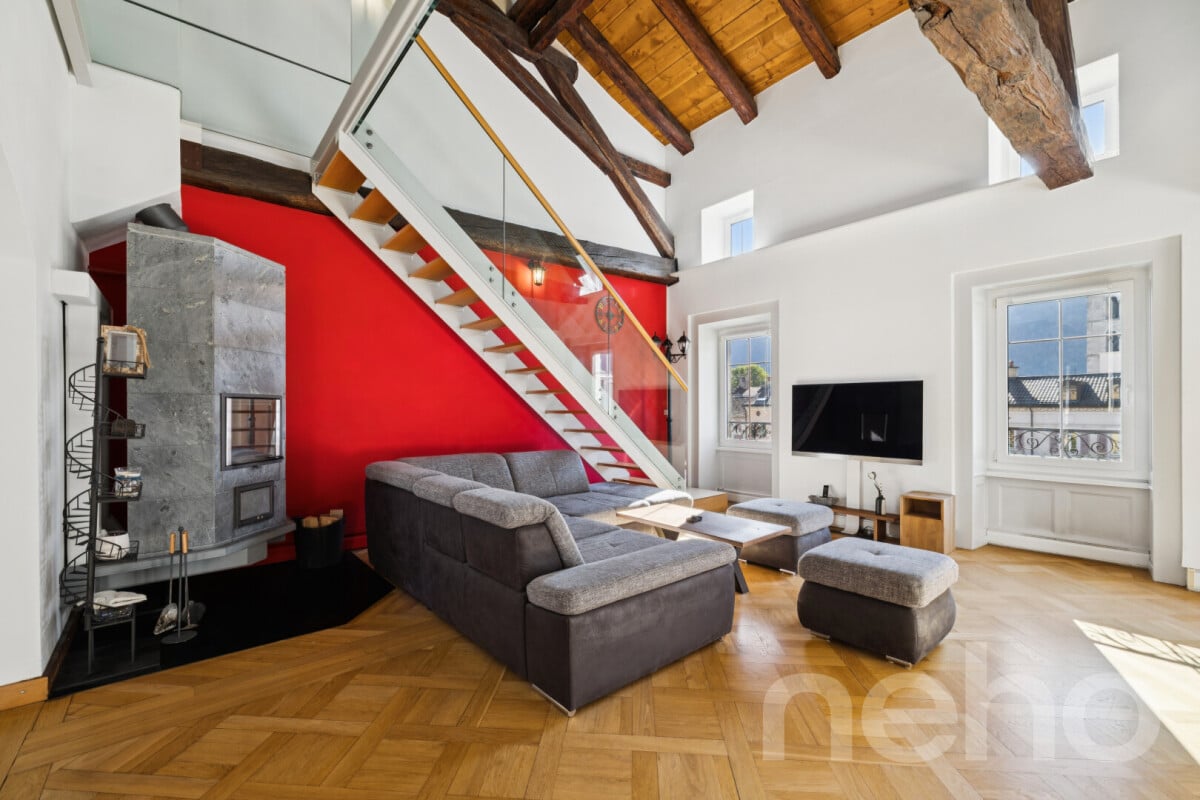
In the heart of Martigny, directly on the highly sought-after Place Centrale, a rare property is revealed: an exceptional duplex occupying the top floor, offering a remarkable alliance between character, contemporary elegance, and quality of life. Entirely renovated by an architect with high-quality materials, this apartment was designed as a true living space, where every detail contributes to creating an atmosphere that is both refined, warm, and timeless. The renovation respects the soul of the original construction while infusing it with a decidedly contemporary identity. With a living area of approximately 145 m², this 4.5-room duplex spans two levels and offers generous volumes, fluid circulation, and a remarkable sense of space. Its two bathrooms, with elegant lines and meticulous finishes, harmoniously complete the ensemble. The heart of the apartment reveals its uniqueness with a living room culminating at nearly 7 meters under the roof. This exceptional height gives the space a spectacular dimension and a rare sense of volume. Natural light enters generously and highlights the architectural lines as well as the carefully selected materials. The centerpiece of this interior, the large stone fireplace, integrates with remarkable elegance into the architecture. Both a decorative element and a source of warm heat, it brings to the living room a unique presence and a particularly warm atmosphere, conducive to convivial moments. The experience begins from arrival thanks to a private elevator serving the apartment directly, a particularly exclusive and rare amenity in the city center. Access to the upper floor is via an elegant, secured glass staircase, imagined to preserve natural light to the maximum. Its airy design avoids any visual break and fully participates in the sense of openness and lightness that characterizes the duplex. Here, architecture is not just aesthetic; it serves comfort, light, and the harmony of spaces. A natural extension of the interior spaces, the approximately 25 m² balcony offers a true outdoor space in the heart of the city. Equipped with a storage room of about 3 m², it combines pleasure and functionality. From the property, the remarkable view of the Château de la Bâtiaz adds a patrimonial and emblematic dimension to this privileged living environment. A spacious cellar of approximately 20 m² further completes the amenities, offering a particularly generous and rare storage capacity for an apartment in the heart of Martigny.Exact address available after registration on neho.ch.YOU WISH TO VISIT? PLEASE REGISTER FIRST: https://neho.ch/b/1920-26-10

  • Parking space
  • Balcony / Terrace
  • Garage
  • +2
Daniela Trindade

Daniela Trindade

1 / 10
Daniela Trindade

Daniela Trindade

  • Balcony / Terrace
  • View
  • Elevator
  • +2
4.5 rooms, 168m², CHF 1,760,000.–
1967 Bramois

EXCEPTIONAL ATTIC - ELEGANCE IN ITS PUREST FORM

A rare address where contemporary architecture meets quality materials, generous volumes, and comfort thought out in the smallest details.Discover this magnificent 5.5-room attic in Bramois, in the exclusive Le Chant de la Borgne residence, composed of only three apartments.And because it is the only accommodation located on the top floor, this attic benefits from a fully private level, offering a feeling of exclusivity and intimacy particularly sought after.With its 168.4 m², its 40 m² terrace, its generous volumes, and its quality amenities, this property combines contemporary elegance, comfort, and freedom of personalization.A private access to an exceptional apartmentFrom the arrival, the exclusivity is felt: the attic has a private access by elevator.A rare privilege that offers intimacy and independence, since you have the entire top floor, without any other apartment at your level.The heart of the house, a spectacular living areaWith nearly 60 m² dedicated to the living room, dining room, and kitchen, this space offers generous volumes, conducive to an elegant, convivial, and warm atmosphere.The kitchen can be fully customized to the buyer's wishes, in order to create a space perfectly adapted to their tastes and lifestyle.Large openings naturally extend the interior spaces to the outside and bring a beautiful brightness to the entire area.A parental suite like a true private spaceThe parental suite is a true universe in itself.With nearly 54 m², it includes a generous bedroom, a walk-in closet, and a private bathroom.A space designed to offer comfort, intimacy, and serenity, with volumes particularly appreciated for a property of this standing.Two additional bedroomsThe sleeping area also includes two additional bedrooms, offering beautiful possibilities for layout for a family, guests, or an office.Elegant bathroomsThe attic has three bathrooms, designed to offer comfort and practicality in daily life.The wet areas benefit from tile coverings and careful finishes, while the materials can be selected according to the ranges planned in the project.A 40 m² terrace to extend the living spacesOutside, the terrace becomes a true additional room.With its 40 m², it offers enough space to imagine a comfortable outdoor salon, a large table for receiving, or a vegetal layout.A true extension of the interior spaces, ideal for fully enjoying the beautiful days.Amenities thought out in the smallest details • Triple glazing on windows and doors • Windows and doors made of aluminum • Electric, motorized blinds with remote control • Central double-flow ventilation • Floor heating • Air-water heat pump • Photovoltaic panels on the roof • Thermostats in the rooms and living room • Individual metering of heating and hot water • Elevator with private access to the attic • Individual cellar • Electric vehicle charging station • 2 parking spaces, including 1 covered, in addition to the sale price 30'000.- Finishes to your imageOne of the great advantages of this property is the possibility of personalizing the finishes to the buyer's wishes.The floor coverings, certain material choices, and the layout of the kitchen allow you to create an interior that truly corresponds to your desires.An ideal situation in BramoisLocated in Bramois, Le Chant de la Borgne benefits from a particularly...

  • Balcony / Terrace
  • View
  • Elevator
  • +2
Federico Cosma

Federico Cosma

1 / 12
Federico Cosma

Federico Cosma

  • Balcony / Terrace
  • Garage
  • View
  • +1
4.5 rooms, 96m², CHF 490,000.–
Sierre, 3960 Sierre

Spacious 4.5-room apartment in the heart of Sierre with three balconies

The apartment is located on the 2nd floor of a residence in the heart of Sierre and seduces with its functional layout, beautiful volumes, and three balconies offering generous outdoor spaces. The apartment opens onto an independent entrance that leads to a hall and a central corridor of approximately 15 m² in total. This space is a true distribution area that harmoniously serves all the rooms of the apartment and allows for pleasant circulation between the different living and sleeping areas. The corner location of the apartment allows for a natural separation between the rooms while maintaining a beautiful fluidity in the movements. From the entrance, you can access: • the living room, approximately 23 m², which constitutes the main living area and benefits from direct access to the large south-facing balcony; • the independent kitchen, approximately 4.7 m², located in the extension of the living room and benefiting from a west orientation; • three bedrooms complete the sleeping area, offering surfaces of approximately 13.3 m², 11.9 m², and 7.4 m²; • two of the bedrooms have direct access to balconies, offering additional outdoor spaces; • a bathroom of approximately 4.6 m² completes the sleeping area; • the apartment also has several circulation spaces that allow for a good distinction between the living and private areas. This organization offers a clear and practical distribution, particularly adapted to family life. The living and sleeping areas have a certain independence while remaining easily accessible from the entrance. The apartment has three balconies, representing a total of approximately 25 m² of outdoor spaces. The main balcony is approximately 8.4 m² and is directly accessible from the living room. It has a south orientation and offers a pleasant extension of the living area. Two additional balconies of approximately 8.2 m² and 9 m² complete the apartment and allow for the use of outdoor spaces from the bedrooms, with an opening to different orientations of the apartment. This corner location and the presence of several balconies also contribute to a beautiful diversity of perspectives and contribute to the brightness of the apartment. With three bedrooms, a living room of over 23 m², generous circulation spaces, an independent kitchen, a bathroom, and three balconies, this property offers a spacious and versatile configuration. The apartment has a surface area of approximately 83 m² and a particularly functional layout, adapted to both families and couples wishing to have an additional bedroom or a home office. A cellar, included in the sale price, completes the property and offers additional storage space. A parking space in the underground garage is available for CHF 20,000.-- in addition to the sale price. A bright and well-distributed corner apartment, ideally located in the heart of Sierre, with three bedrooms and generous outdoor spaces, including a south-facing balcony. Do not hesitate to contact us to obtain more information or organize a visit.Exact address available after registration on neho.ch.YOU WANT TO VISIT? PLEASE REGISTER FIRST: https://neho.ch/b/3960-26-23

  • Balcony / Terrace
  • Garage
  • View
  • +1
Federico Cosma

Federico Cosma

1 / 12
Federico Cosma

Federico Cosma

  • Parking space
  • Balcony / Terrace
  • Garage
  • +2
4.5 rooms, 146m², CHF 980,000.–
Sierre, 3960 Sierre

Beautiful 4.5-room apartment on the top floor with large south-facing terrace

Located in a prestigious residence in Sierre, away from traffic noise, this magnificent 4.5-room apartment offers beautiful volumes and a particularly comfortable living space. Built in 2015 according to Minergie standards, the apartment benefits from excellent construction quality and a peaceful residential environment. The apartment and facilities have been little used (as a secondary residence until now). The accommodation has an exceptional 60 m² living room, which is bright and spacious, and gives direct access to a large south-facing terrace of approximately 60 m². The south-facing exposure brings a lot of light throughout the day and allows you to fully enjoy this pleasant outdoor space. The night area (to the north) consists of three double bedrooms, offering beautiful spaces and ideal comfort for a family or for receiving guests. The apartment also has two bathrooms: one equipped with a shower, and the other with a bathtub as well as a washing column, offering practical comfort in everyday life. The underfloor heating with individual thermostat, powered by a pellet boiler, ensures thermal comfort. The choice of pellet heating, which is derived from wood and considered a renewable energy source, is part of a more environmentally friendly energy approach. This solution allows you to benefit from a high-performance and comfortable heating system while prioritizing a non-fossil energy source, in line with the principles of energy efficiency of the Minergie standard. The apartment benefits from an ideal location, close to all amenities. Shops, Sierre train station, and main road axes are easily accessible, offering a practical daily life and excellent mobility. A large cellar/storage room is included in the sale price. An indoor parking space in the underground garage is available, included in the sale price. A rare property in Sierre, ideal for people looking for a spacious, bright, and quiet apartment in a prestigious residence, while remaining close to all amenities.Exact address available after registration on neho.ch.DO YOU WANT TO VISIT? PLEASE REGISTER FIRST: https://neho.ch/b/3960-26-20

  • Parking space
  • Balcony / Terrace
  • Garage
  • +2
Kenny Parvex

Kenny Parvex

1 / 9
Kenny Parvex

Kenny Parvex

  • Balcony / Terrace
  • Elevator
  • Child-friendly
3.5 rooms, 60m², CHF 325,000.–
1890 St-Maurice

Saint-Maurice, appartement 3.5 pièces en attique

Exclusivité Valimmobilier SAIdéal pour un investissement ou pour un premier achat, venez découvrir ce bel appartement de 3.5 pièces situé au dernier étage d'un immeuble de Saint-Maurice.En plus de ces 60 m2 de surface habitable, cet appartement dispose d'une grande cave. À deux pas des écoles, de la gare CFF et des commerces, il bénéficie d'un emplacement privilégié à moins de deux minutes de la sortie d'autoroute. Cet appartement est vendu sans place de parc, mais il est possible d'acquérir une place de parc directement auprès de la PPE pour un montant de CHF 5'000.-L'immeuble a bien été entretenu avec les années, notamment avec le rafraichissement des façades, le remplacement de la chaudière à gaz ainsi que la pose d'un nouvel ascenseur.La distribution de cet appartement de 60 m2 est la suivante : • Hall d'entrée avec armoire de rangement de 3.5 m2 • Séjour, salle à manger de 18 m2 • Cuisine de 7 m2 • 2 chambres de 14 et 10 m2 • Salle de bain de 3.5 m2 Une cave privative complète ce bien.En option, une place de parc extérieure en sus et non obligatoire : CHF 5'000.-Charges mensuelles de PPE : CHF 350.-Prix de vente : CHF 325'000.-Cet appartement se situe à 2 minutes de la sortie d'autoroute de St-Maurice. Le canton du Valais est renommé pour ses nombreux avantages sociaux et ses taxes modestes (caisse-maladie, impôt sur les véhicules, prestation en capital et autres impôts). Cette commune offre de nombreux avantages pour les familles. (Sociétés sportives et culturelles, écoles, etc. ). La commune est également connue pour sa vocation culturelle avec ses écoles supérieures et son théâtre du Martolet. Egalement à quelques minutes de son Abbaye millénaire, des bains thermaux de Lavey, à dix kilomètres de Martigny et de la Fondation Gianadda, proche de Monthey et de son théâtre du Crochetan, à trente kilomètres de Montreux et de son Jazz Festival de réputation internationale. En 30 minutes, vous pouvez également rejoindre le village du Bouveret qui est très connu pour ses parcs de loisirs Aquaparc et Swiss Vapeur Parc ainsi que pour sa plage, son port et sa Marina.Ce bien est vendable comme résidence secondaire ou principale mais PAS pour les personnes domiciliées à l'étranger.Vous souhaitez obtenir des précisions, le visiter ? Contactez-moi par téléphone, courriel ou passer nous rencontrer (sur rendez-vous) dans l'une de nos agences du Chablais (Collombey-Muraz ou Torgon) et nous vous renseignerons très volontiers. Retrouvez tous nos biens surwww.valimmobilier.ch - estimation gratuite de votre bien, photos professionnelles lumineuses et de qualité, photographie 3D, photos aériennes et mise en valeur optimale du bien.Exklusivität Valimmobilier SAPerfekt für eine Investition oder für einen Erstkauf, kommen Sie und entdecken Sie dieses schöne 3.5-Zimmer-Apartment im obersten Stockwerk eines Gebäudes in Saint-Maurice.Zusätzlich zu den 60 m2 Wohnfläche verfügt die Wohnung über einen grossen Keller. Das Apartment befindet sich in bester Lage, nur wenige Schritte von den Schulen, dem SBB-Bahnhof und den Geschäften entfernt und weniger als zwei Minuten von der Autobahnausfahrt entfernt. Die Wohnung wird ohne Parkplatz verkauft, aber es besteht die Möglichkeit, einen Parkplatz direkt bei der Genossenschaft zu erwerben, für CHF 4 000.-Die Aufteilung dieses 60 m2 grossen Apartments ist wie folgt: • Eingangshalle mit Schrank 3.5 m2 • Wohnzimmer, Esszimmer 18 m2 • Küche von 7 m2 • 2 Schlafzimmer von 14 und 10 m2 • Badezimmer 3.5 m2 Eine eigene Kellerabstellfläche rundet das Angebot ab. Option einer...

  • Balcony / Terrace
  • Elevator
  • Child-friendly

Suggested properties for you based on search results

Other interesting objects