
























1251 results - Properties for sale with Balcony / Terrace, New building: Canton Valais

Christophe Bonjour

Christophe Bonjour






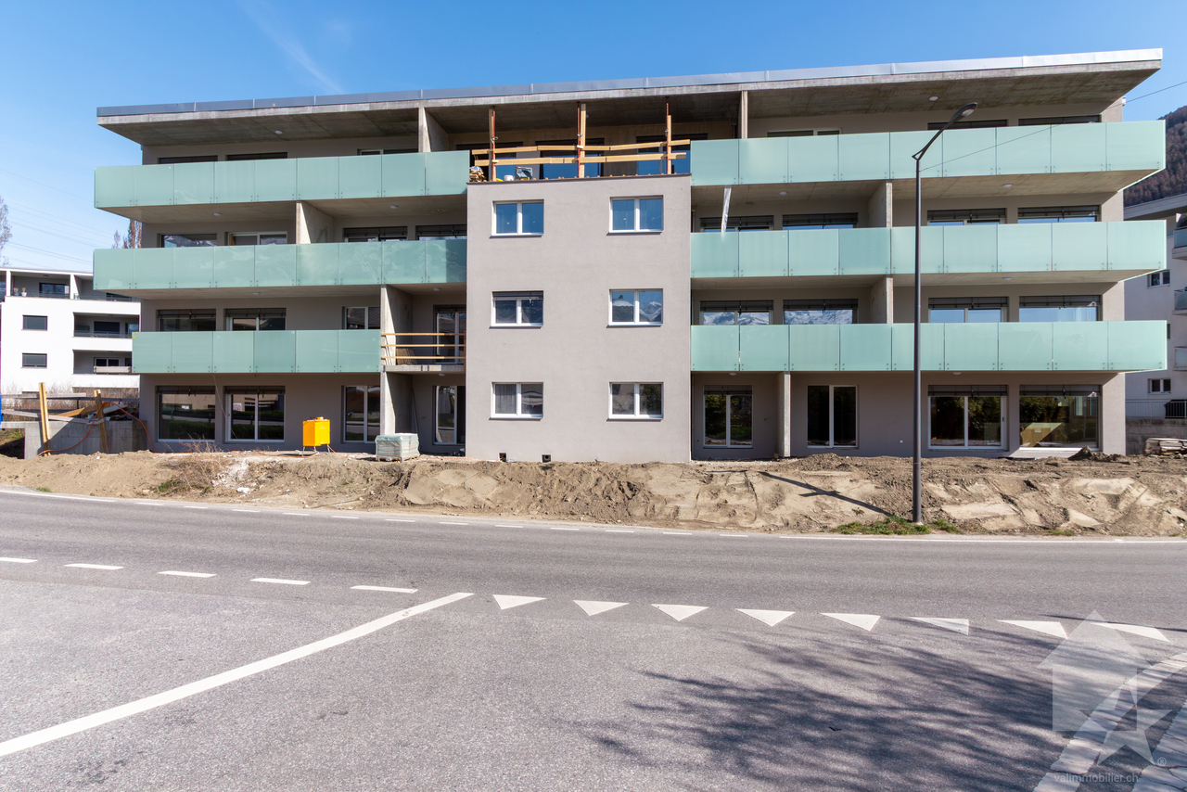
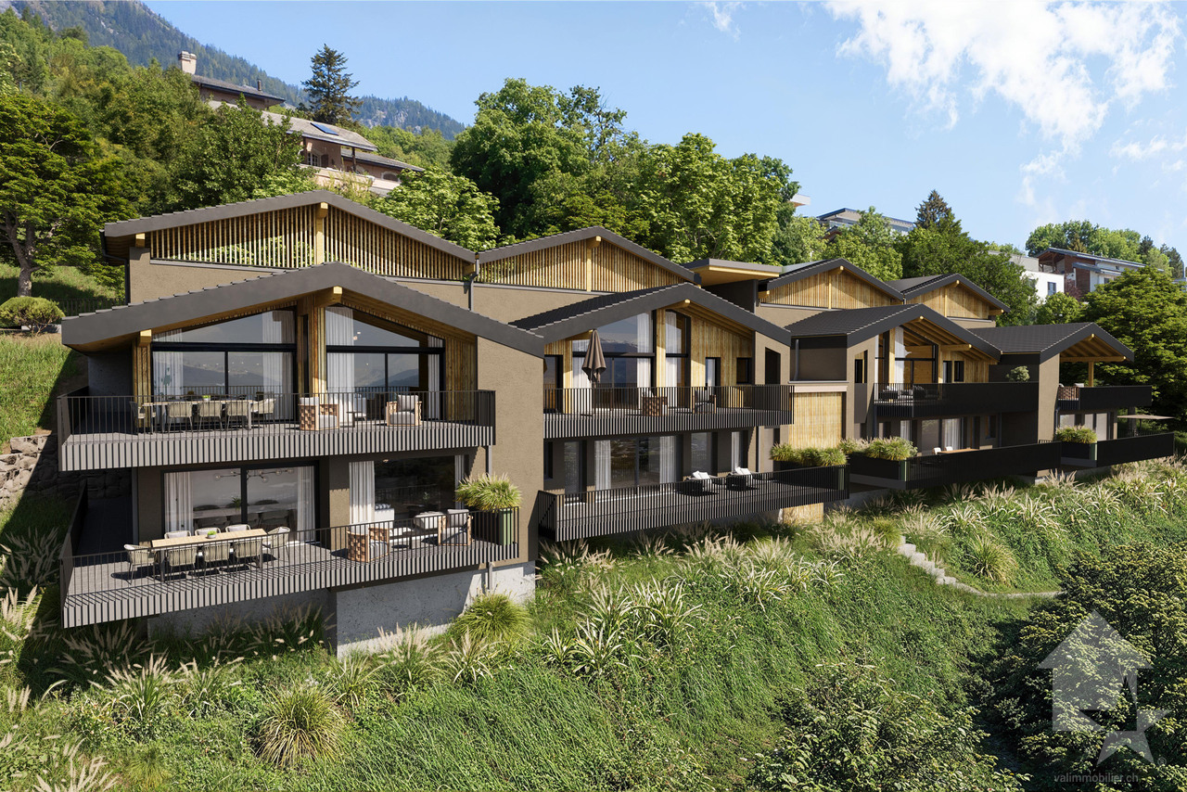
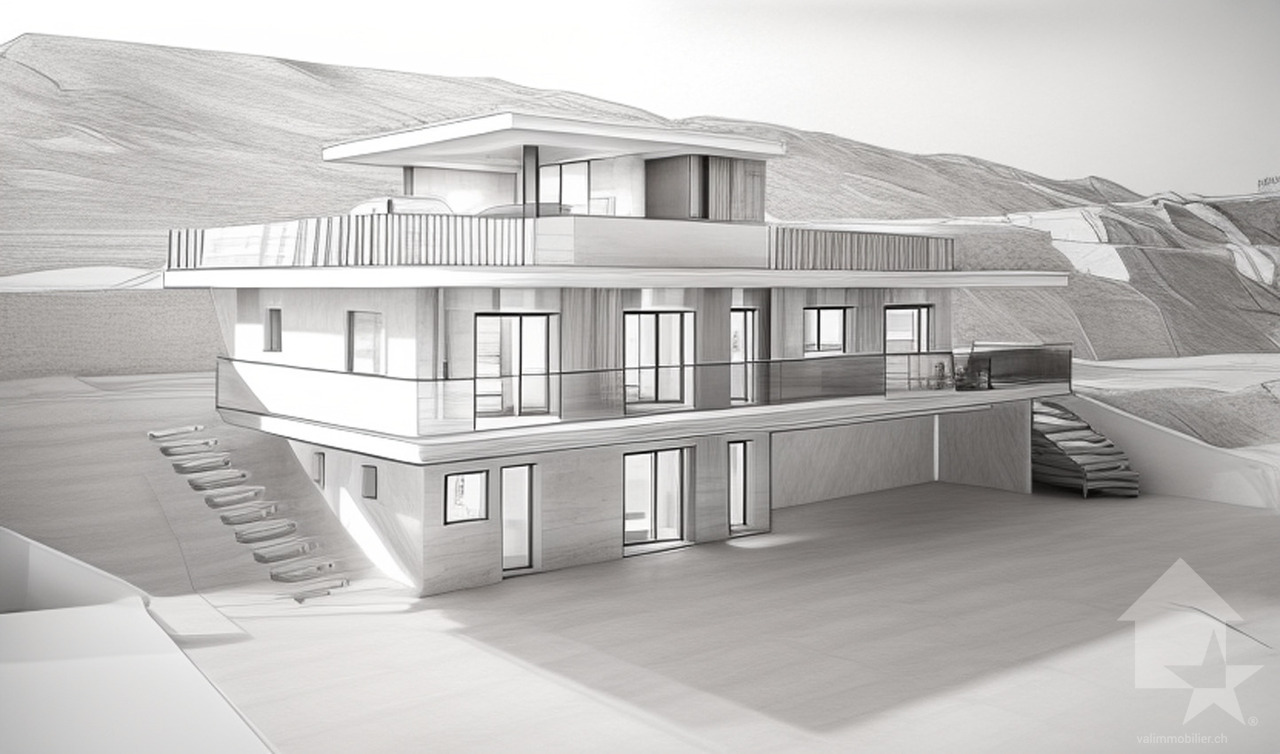
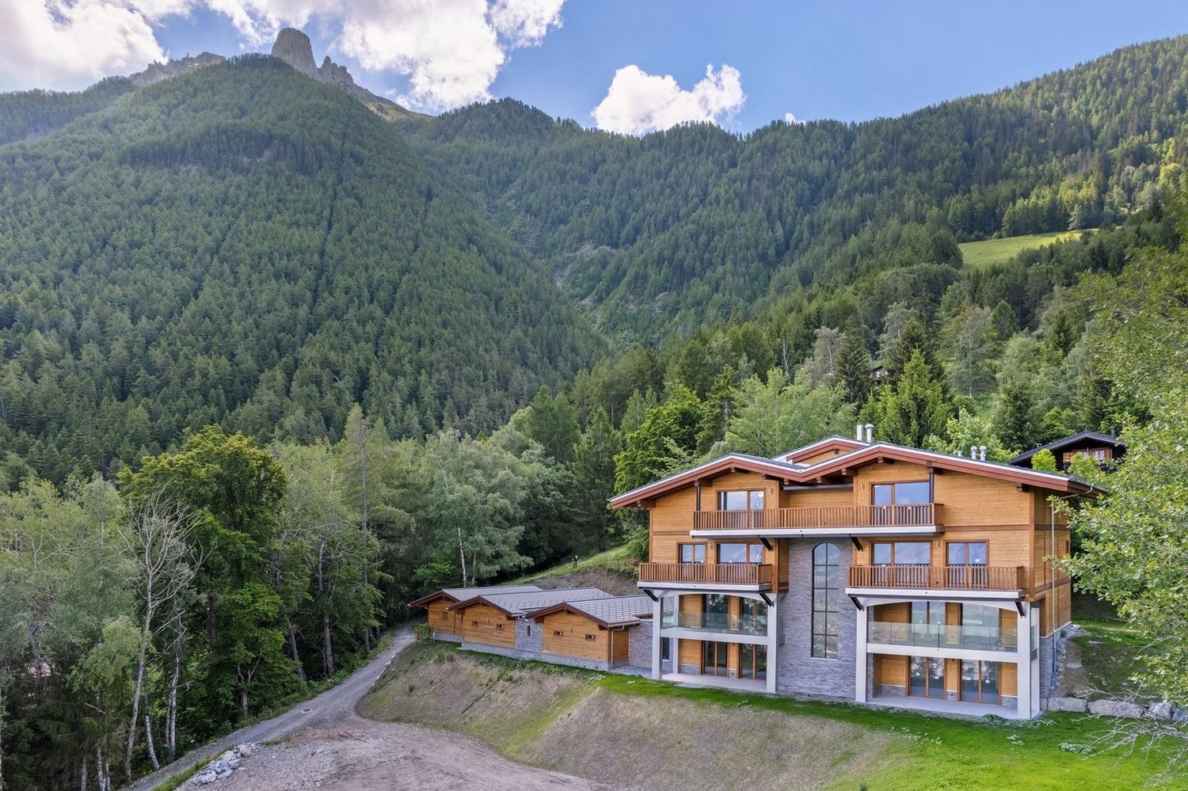
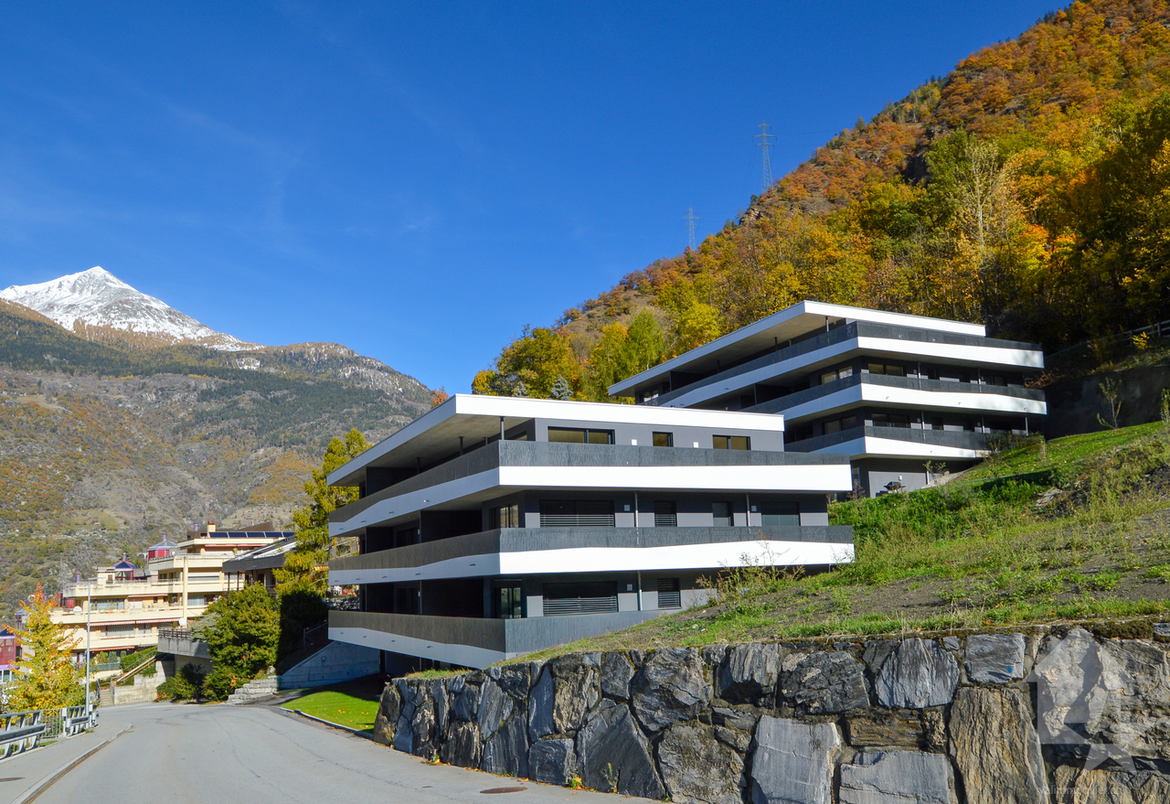
  • Modern apartment building with multiple balconies, glass railings, and a ground floor entrance.
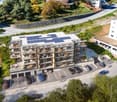
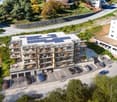
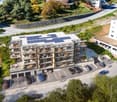
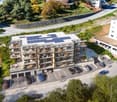
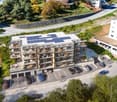
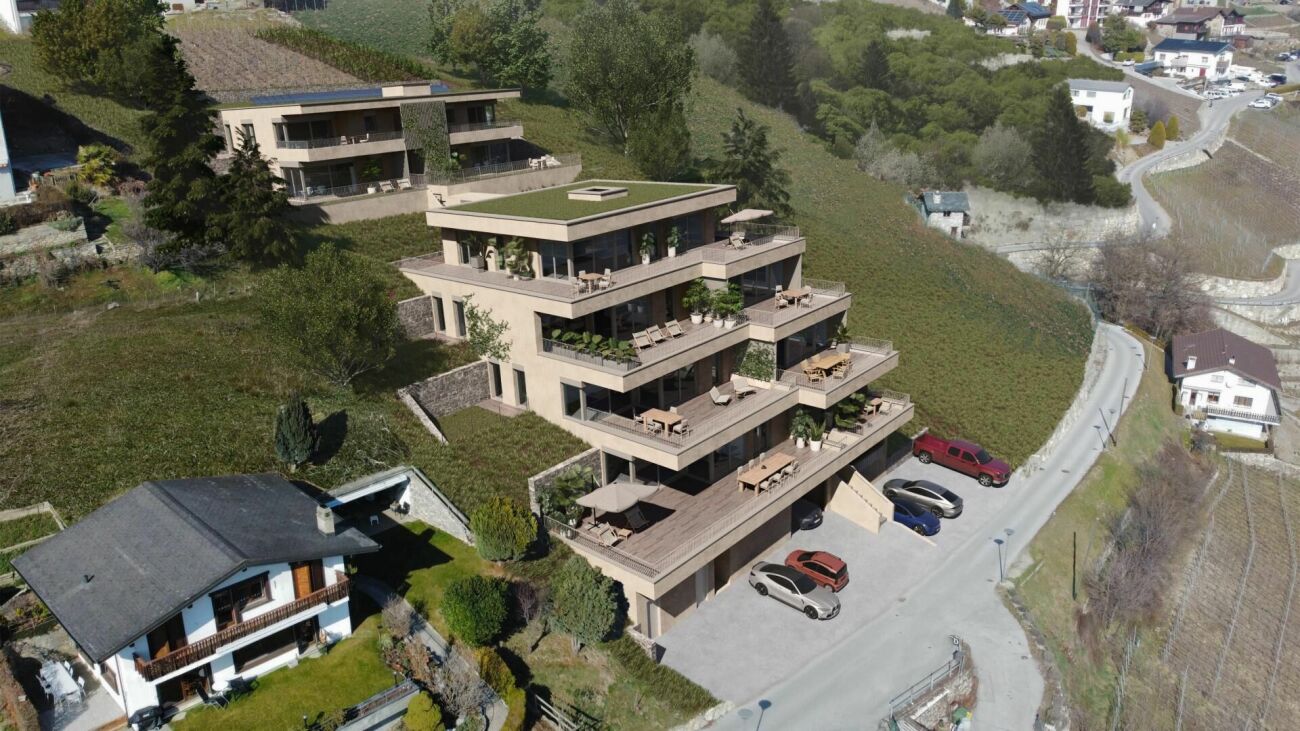
  • Aerial view of a multi-story building with solar panels on the roof, multiple balconies, and a parking lot with several cars parked.
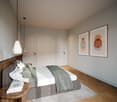
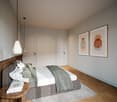
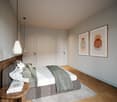
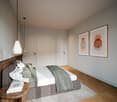
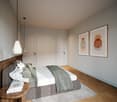
  • Bedroom with bed, nightstand, rug, and two framed pictures on the wall
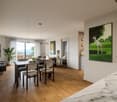
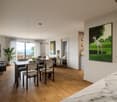
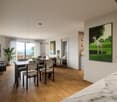
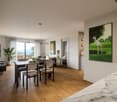
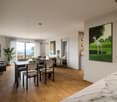
  • Dining room with wooden floor, large windows, dining table, chairs, couch, painting, potted plant, TV
  • Open plan living and dining area with modern furniture, wooden floor, white walls, large windows, kitchen with modern appliances
  • large bed, wooden headboard, large wardrobe, balcony, sliding glass door, balcony table and chairs, carpet, wooden floor
  • Bedroom with bed, nightstand, rug, wardrobe, desk, mirror, and lamps
  • Dining room with wooden table, chairs, rug, and modern decor. Living room with couch, TV, and plants. Large windows with curtains.
  • modern living room with gray sofa, wooden coffee table, flat screen TV, dining table, kitchen, wooden floor
  • Dining room with large oval wooden table, modern chairs, kitchen with gas stove, oven, cabinets, living room with couch, TV, sliding glass door to balcony, large windows
  • Aerial view of a hillside with several houses, one under construction, surrounded by trees and greenery.
  • Mountain landscape with trees, houses, and a clear blue sky
  • open plan living and dining area, wooden floor, large windows, sliding glass doors, balcony, modern furniture, plants
1 / 13
Aerial view of a multi-story building with solar panels on the roof, multiple balconies, and a parking lot with several cars parked.
Bedroom with bed, nightstand, rug, and two framed pictures on the wall
Dining room with wooden floor, large windows, dining table, chairs, couch, painting, potted plant, TV
Christophe Bonjour

Christophe Bonjour

  • Parking space
  • Balcony / Terrace
  • Garage
  • +4
3.5 rooms, 94m², CHF 595,000.–
Route de Trebutyre, 1966 Blignou (Ayent)

Apartment 3.5 rooms for sale in Ayent (Lot R01)

Apartment 3.5 rooms for sale in Ayent (Lot R01)New promotion of 20 apartments in Ayent.www.bonjour-ci.chDescriptionDiscover this beautiful 3.5-room apartment in Ayent, located on Route de Trebutyre, close to amenities. The apartment will be delivered at the end of 2027 and benefits from a privileged location in a quiet area, 10 minutes from Sion and Anzère.Apartment features (Lot R01 - Apartment 3.5 rooms, Reference: AY-ET-R01) • Apartment area (SBP): 94.48 m2 • Terrace: 57.8 m2 • Floor: Ground floor • Private cellar: No 10 - 5.65 m2 - Included • Weighted area: 113.55 m2 • Number of outdoor spaces: 1 (P29) - CHF 12,000 extra. • Number of indoor spaces: 1 (P14) - CHF 28,000 extra. • Orientation: South East Highlights • Record sunshine: Enjoy more than 13 hours of sunshine per day in summer (13.1 hours) and exceptional brightness in winter. • Privileged orientation: Located in a rare area where 75% of the plots are oriented south or south-east, Ethéria maximizes every sunbeam for your comfort and energy savings. • 100% local know-how: Construction carried out by local companies and craftsmen, guaranteeing careful and sustainable execution. • Finishes to your taste: Personalize your floors, kitchen, and sanitary ware according to your preferences. • Secure investment: With almost no vacancy (0.3%) in the municipality, Ethéria represents a first-class asset opportunity. The Ethéria buildingThe apartment is located in the Ethéria building, a unique residence on Route de Trébutyre, in the highly sought-after village of Blignou (Ayent). With its "superior" micro-location, this project stands out for its dominant position on a plot of land whose natural slope guarantees permanent visual clearance. Here, you're not just buying an apartment, but also the certainty of a spectacular and unobstructable view of the Rhône Valley and the Valais Alps, today and forever.The Ethéria residence offers 20 apartments with simple and elegant architecture, perfectly integrated into the slope. Designed for families and people seeking serenity, the building provides functional spaces bathed in natural light. Its strategic location combines absolute calm and proximity to schools (Botyre) and amenities, while Sion is just 15 minutes away.Some of the building's key amenities: • Equipped with 60 photovoltaic solar panels on the flat roof. • Meets the acoustic requirements of the SIA 181:2020 standard with "increased requirements" between units. • Bomb shelter in the basement Heating - Sustainability and Energy Efficiency • Heat pump (PAC) with geothermal probe: A modern and ecological system for optimal energy independence. • Thermal comfort: Floor heating with individual regulation per room. • Energy performance: High-quality peripheral insulation and triple-glazed windows minimize your annual costs. Ayent: A perfect balance between nature, tradition, and quality of life in ValaisAyent is located in the heart of the Valais canton, in the Hérens district, and stretches from the Rhône plain to the slopes of the Wildhorn massif, offering an exceptional panoramic view of the Rhône Valley and the Valais Alps. Ayent is directly accessible from Sion (just 12 km away), the main urban center of Valais, via a well-maintained cantonal road. The Anzère ski resort, part of the municipality, is one of its major assets and is located a short distance from the villages of Ayent. • Shops and services: Local shops (bakery, grocery store, pharmacy), local artisans, restaurants, and village cafes, seasonal farmers' market. • Education: Schools in the municipality (primary and secondary), kindergartens, proximity to secondary schools in Sion. • Cultural life: Cultural center and Bisse museum, music societies, choirs, library, traditional events, and various events throughout the year. • Mobility: Good public transportation, possibility of soft mobility via hiking trails and bike paths. • Environment: Preserved nature, hiking trails, forests, and Bisse for family outings, playgrounds, and meeting places.

  • Parking space
  • Balcony / Terrace
  • Garage
  • +4
Travel time
-
Christophe Bonjour

Christophe Bonjour

  • Modern apartment building with multiple balconies, glass railings, and a ground floor entrance.
  • Aerial view of a multi-story building with solar panels on the roof, multiple balconies, and a parking lot with several cars parked.
  • Bedroom with bed, nightstand, rug, and two framed pictures on the wall
  • Dining room with wooden floor, large windows, dining table, chairs, couch, painting, potted plant, TV
  • Open plan living and dining area with modern furniture, wooden floor, white walls, large windows, kitchen with modern appliances, artwork on the wall
  • large bed, wooden floor, large wardrobe, balcony, desk, chair, table, lamps
1 / 13
Aerial view of a multi-story building with solar panels on the roof, multiple balconies, and a parking lot with several cars parked.
Bedroom with bed, nightstand, rug, and two framed pictures on the wall
Dining room with wooden floor, large windows, dining table, chairs, couch, painting, potted plant, TV
Christophe Bonjour

Christophe Bonjour

  • Parking space
  • Balcony / Terrace
  • Garage
  • +4
3.5 rooms, 90m², CHF 575,000.–
Route de Trebutyre, 1966 Blignou (Ayent)

Apartment 3.5 rooms for sale in Ayent (Lot R04)

Apartment 3.5 rooms for sale in Ayent (Lot R04)New building: 20 apartments for sale in PPE🌐 www.bonjour-ci.chDescriptionDiscover this beautiful 3.5-room apartment in Ayent, located on Route de Trebutyre, close to shops. The apartment will be delivered at the end of 2027 and benefits from a privileged location in a quiet area, 10 minutes from Sion and Anzère.Characteristics of the apartment (Lot R04 - 3.5-room apartment, Reference: AY-ET-R04) • Apartment area (SBP): 90.12 m2 • Balcony: 24.64 m2 • Floor: Ground floor • Private cellar: No 11 - 5.63 m2 - Included • Weighted area: 102.44 m2 • Number of outdoor spaces: 1 (P28) - CHF 12 000 extra. • Number of indoor spaces: 1 (P13) - CHF 28 000 extra. • Orientation: South-East Highlights • Record sunshine: Enjoy more than 13 hours of sunshine per day in summer (13.1 h) and exceptional brightness in winter. • Privileged orientation: The building is located in a rare area where 75% of the plots are oriented south or south-east, maximizing every sunbeam for your comfort and energy savings. • 100% local know-how: The construction was carried out by local companies and craftsmen, guaranteeing a careful and sustainable execution. • Customized finishes: Personalize your floors, kitchen, and sanitary ware to your taste. • Secure investment: With almost no vacancy (0.3%) in the municipality, Ethéria represents a first-class asset opportunity. The Ethéria buildingThe apartment is located in the Ethéria building, a unique residence situated on Route de Trébutyre in the highly sought-after village of Blignou (Ayent). With its dominant position on a plot whose natural slope guarantees permanent visual clearance, this project stands out for its exceptional location. Here, you are not just buying an apartment, but also the certainty of a spectacular and unobstructed view of the Rhone valley and the Valais Alps, today and forever.The Ethéria residence offers 20 apartments with sober and elegant architecture, perfectly integrated into the slope. Designed for families and people seeking serenity, the building provides functional spaces bathed in natural light. Its strategic location combines absolute calm and proximity to schools (Botyre) and shops, while placing Sion just 15 minutes away.Some of the building's key amenities: • 60 photovoltaic panels on the flat roof. • Meets the acoustic requirements of the SIA 181:2020 standard with "increased requirements" between units. • Bomb shelter in the basement Heating - Sustainability and Energy Efficiency • Heat pump (PAC) with geothermal probe: A modern and ecological system for optimal energy independence. • Thermal comfort: Floor heating with individual control per room. • Energy performance: High-quality peripheral insulation and triple glazing, minimizing your annual costs. Ayent: A perfect balance between nature, tradition, and quality of life in ValaisAyent is located in the heart of the Valais canton, in the Hérens district, and stretches from the Rhone plain to the slopes of the Wildhorn massif, offering an exceptional panorama of the Rhone valley and the Valais Alps. Ayent is directly accessible from Sion (just 12 km away), the main urban center of Valais, via a well-maintained cantonal road. The Anzère ski resort, part of the municipality, is one of its major assets and is located a short distance from the villages of Ayent. • Shops and services: Local shops (bakery, grocery store, pharmacy), local craftsmen, restaurants, and village cafes, seasonal farmers' market. • Education: Schools in the municipality (primary and secondary), kindergartens, proximity to secondary schools in Sion. • Cultural life: Cultural center and Bisse museum, music societies, choirs, library, traditional events, and various activities throughout the year. • Mobility: Good public transport links, possibility of soft mobility via hiking trails and bike paths. • Environment: Preserved nature, hiking trails, forests, and Bisse for family outings, playgrounds, and meeting places. 📩 Complete files, plans, and financing studies available on request👉 Contact us today for more information

  • Parking space
  • Balcony / Terrace
  • Garage
  • +4
Travel time
-
Christophe Bonjour

Christophe Bonjour

1 / 13
Christophe Bonjour

Christophe Bonjour

  • Parking space
  • Balcony / Terrace
  • Garage
  • +4
4.5 rooms, 116m², CHF 720,000.–
Route de Trebutyre, 1966 Blignou (Ayent)

Apartment 3.5 rooms for sale in Ayent (Lot R05)

Apartment 4.5 rooms for sale in Ayent (Lot R05)New building: 20 apartments for sale in PPE🌐 www.bonjour-ci.chDescriptionDiscover this beautiful apartment with 4.5 rooms in Ayent, located on Route de Trebutyre, close to shops. The apartment will be delivered at the end of 2027 and benefits from a privileged location in a quiet area, 10 minutes from Sion and Anzère.Characteristics of the apartment (Lot R05 - Apartment 4.5 rooms, Reference: AY-ET-R05) • Apartment area (SBP): 115.9 m2 • Terrace: 57.13 m2 • Floor: Ground floor • Private cellar: No 2 - 6.7 m2 - Included • Weighted area: 134.75 m2 • Number of outdoor spaces: 1 (P18) - CHF 12 000 extra. • Number of indoor spaces: 1 (P1) - CHF 28 000 extra. • Orientation: South East Highlights • Record sunshine: Enjoy more than 13 hours of sunshine per day in summer (13.1 h) and exceptional brightness in winter. • Privileged orientation: The building is located in a rare area where 75% of the plots are oriented south or south-east, maximizing comfort and energy efficiency. • Local know-how: The construction is carried out by local companies and craftsmen, ensuring careful and sustainable execution. • Customized finishes: Personalize your floors, kitchen, and sanitary facilities according to your tastes. • Secure investment: With a almost zero vacancy rate (0.3%) in the municipality, the project offers a first-class patrimonial opportunity. The Ethéria buildingThe apartment is located in the Ethéria building, a unique residence on Route de Trébutyre, in the highly sought-after village of Blignou (Ayent). The project stands out for its dominant location on a plot with natural slope, ensuring permanent visual clearance. Here, you are not just buying an apartment, but also the certainty of a spectacular and unobstructed view of the Rhone valley and the Valais Alps, today and forever.The Ethéria residence offers 20 apartments with simple and elegant architecture, perfectly integrated into the slope. It is designed for families and people seeking serenity, and offers functional spaces bathed in natural light. The strategic location combines absolute calm and proximity to schools (Botyre) and shops, while Sion is only 15 minutes away.Some of the building's key features: • Equipped with 60 photovoltaic solar panels on the flat roof. • Meets the acoustic requirements of the SIA 181:2020 standard with "increased requirements" between units. • Bomb shelter in the basement Heating - Sustainability and Energy Efficiency • Heat pump (PAC) with geothermal probe: A modern and ecological system for optimal energy independence. • Thermal comfort: Floor heating with individual control per room. • Energy efficiency: High-quality peripheral insulation and triple glazing, minimizing your annual costs. Ayent: A perfect balance between nature, tradition, and quality of life in ValaisAyent is located in the heart of the Valais canton, in the Hérens district, and stretches from the Rhone plain to the slopes of the Wildhorn massif, offering an exceptional panorama of the Rhone valley and the Valais Alps. Ayent is directly accessible from Sion (only 12 km away), the main urban center of Valais, via a well-maintained cantonal road. The Anzère ski resort, part of the municipality, is one of the main assets and is located a short distance from the villages of Ayent. • Shops and services: Local shops (bakery, grocery store, pharmacy), local craftsmen, restaurants and village bars, seasonal farmer's market. • Education: Schools in the municipality (primary and secondary), kindergartens, proximity to secondary schools in Sion. • Cultural life: Cultural center and Bisse museum, music societies, choirs, library, traditional events and various activities throughout the year. • Mobility: Good public transport connections, possibility of soft mobility via hiking trails and bike paths. • Environment: Preserved nature, hiking trails, forests and Bisse for family outings, playgrounds and meeting places. 📩 Complete files, plans, and financing studies available on request👉 Contact us today for more information

  • Parking space
  • Balcony / Terrace
  • Garage
  • +4
Travel time
-
Christophe Bonjour

Christophe Bonjour

1 / 13
Christophe Bonjour

Christophe Bonjour

  • Parking space
  • Balcony / Terrace
  • Garage
  • +4
4.5 rooms, 116m², CHF 720,000.–
Route de Trebutyre, 1966 Blignou (Ayent)

Apartment 3.5 rooms for sale in Ayent (Lot 305)

Apartment 4.5 rooms for sale in Ayent (Lot 305)New building: 20 apartments for sale in PPE🌐 www.bonjour-ci.chDescriptionDiscover this beautiful apartment with 4.5 rooms in Ayent, located on Route de Trebutyre, close to shops. The apartment will be delivered at the end of 2027 and benefits from a privileged location in a quiet area, 10 minutes from Sion and Anzère.Apartment features (Lot 305 - Apartment 4.5 rooms, Reference: AY-ET-305) • Apartment area (SBP): 115.9 m2 • Balcony: 27.71 m2 • Floor: 3rd • Private cellar: No 3 - 7.97 m2 - Included • Weighted area: 129.76 m2 • Number of outdoor spaces: 1 (P20) - CHF 8 000 extra. • Number of boxes: 1 (Box 2) - CHF 30 000 extra. • Orientation: South East Highlights • Record sunshine: Enjoy more than 13 hours of sunshine per day in summer (13.1 h) and exceptional brightness in winter. • Privileged orientation: The building is located in a rare area where 75% of the plots are oriented south or south-east, maximizing each sunbeam for your comfort and energy savings. • 100% local know-how: The construction was carried out by local companies and craftsmen, guaranteeing careful and sustainable execution. • Finishing to your taste: Customize your floors, kitchen, and sanitary ware to your liking. • Secure investment: With a almost zero vacancy rate (0.3%) in the municipality, Ethéria represents a first-class patrimonial opportunity. The Ethéria buildingThe apartment is located in the Ethéria building, a unique residence situated on Route de Trébutyre in the highly sought-after village of Blignou (Ayent). Thanks to its micro-geographical location, evaluated as "superior", this project stands out for its dominant position on a plot of land whose natural slope guarantees permanent visual clearance. Here, you are not just buying an apartment, but also the certainty of a spectacular and unobstructed view of the Rhone valley and the Valais Alps, today and forever.The Ethéria residence offers 20 apartments with sober and elegant architecture, perfectly integrated into the slope. Designed for families and people seeking serenity, the building provides functional spaces bathed in natural light. Its strategic location combines absolute calm and proximity to schools (Botyre) and shops, while placing Sion just 15 minutes away.Some of the building's key amenities: • Equipped with 60 photovoltaic panels on the flat roof. • Meets the acoustic requirements of the SIA 181:2020 standard with "increased requirements" between units. • Bomb shelter in the basement Heating - Sustainability and Energy Efficiency • Heat pump (PAC) with geothermal probe: A modern and ecological system for optimal energy independence. • Thermal comfort: Floor heating with individual control per room. • Energy efficiency: High-quality peripheral insulation and triple glazing, minimizing your annual costs. Ayent: A perfect balance between nature, tradition, and quality of life in ValaisAyent is located in the heart of the Valais canton, in the Hérens district, and stretches from the Rhone plain to the slopes of the Wildhorn massif, offering an exceptional panorama of the Rhone valley and the Valais Alps. Ayent is directly accessible from Sion (just 12 km away), the main urban center of Valais, via a well-maintained cantonal road. The Anzère ski resort, part of the municipality, is one of its major assets and is located a short distance from the villages of Ayent. • Shops and services: Local shops (bakery, grocery store, pharmacy), local craftsmen, restaurants, and village cafes, seasonal farmer's market. • Education: Schools in the municipality (primary and secondary), kindergartens, proximity to secondary schools in Sion. • Cultural life: Cultural center and Bisse museum, music societies, choirs, library, traditional events, and various events throughout the year. • Mobility: Good public transport links, possibility of soft mobility via hiking trails and bike paths. • Environment: Preserved nature, hiking trails, forests, and Bisse for family outings, playgrounds, and meeting places. 📩 Complete files, plans, and financing studies available on request👉 Contact us today for more information

  • Parking space
  • Balcony / Terrace
  • Garage
  • +4
Travel time
-
Christophe Bonjour

Christophe Bonjour

  • Modern apartment building with multiple balconies, glass railings, and a ground floor entrance.
  • Aerial view of a multi-story building with solar panels on the roof, multiple balconies, and a parking lot with several cars parked.
  • Bedroom with bed, nightstand, rug, two doors, two lamps, two paintings
  • Dining room with wooden floor, large windows, dining table, chairs, couch, painting, potted plant, TV
  • modern living room with white walls, wooden floor, white couch, round coffee table, dining area with wooden table and chairs, kitchen with white cabinets, marble countertop, modern appliances
  • large bed, wooden floor, large wardrobe, balcony, desk, chair, table, lamps
  • Bedroom with bed, nightstand, rug, wardrobe, desk, mirror, and lamps
  • Dining room with wooden table, chairs, rug, modern art paintings, TV, couch, and plants
  • modern living room with gray sofa, wooden coffee table, flat screen TV, dining table, kitchen, wooden floor
  • Dining room with large oval wooden table, modern chairs, kitchen with gas stove, oven, cabinets, living room with couch, TV, sliding glass door to balcony, large windows
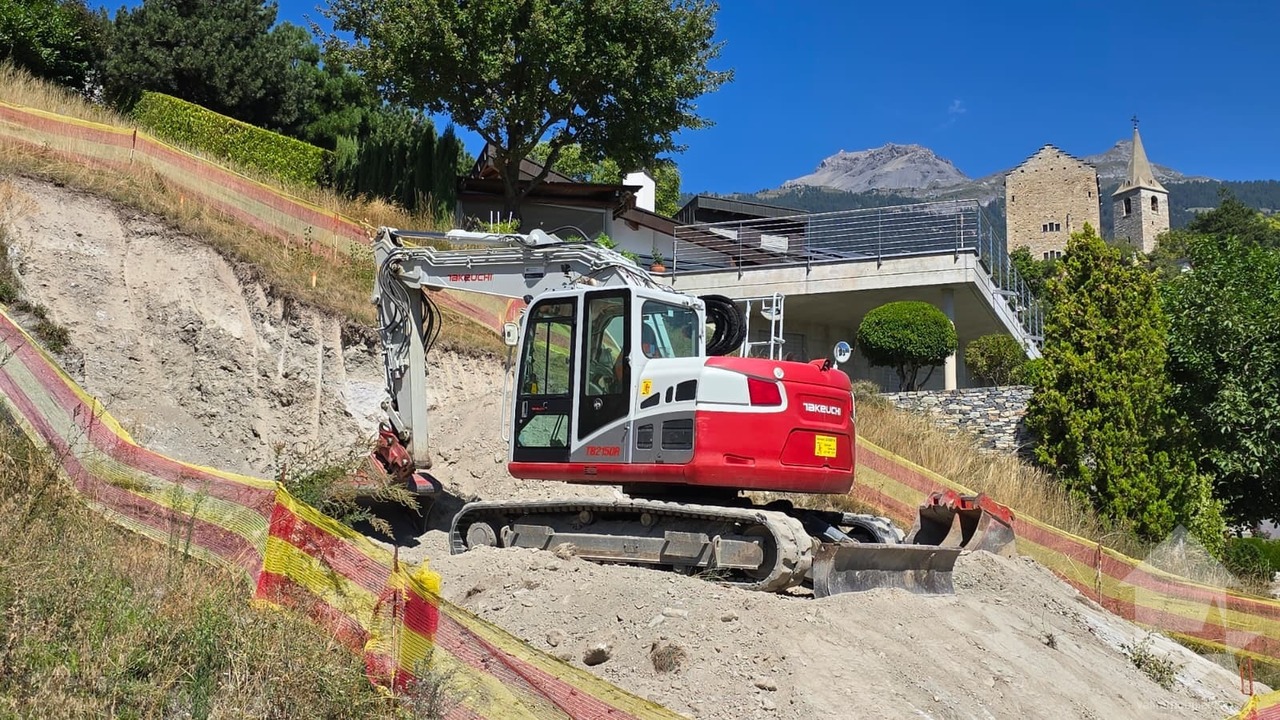
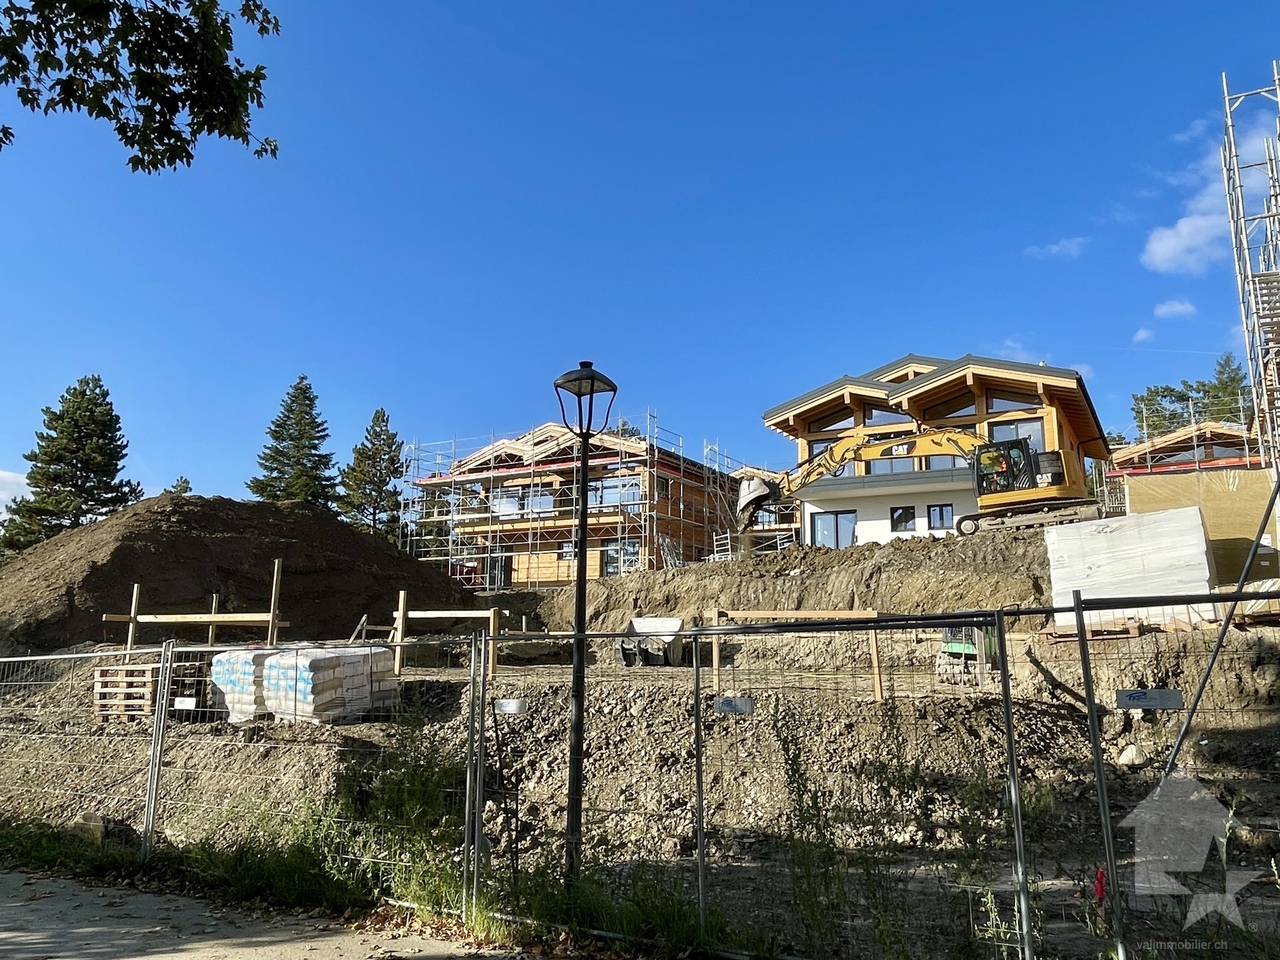
  • Aerial view of a hillside with several houses, a construction site, and a machinery vehicle.
  • Mountain landscape with trees, houses, and a clear blue sky
  • Open plan living and dining area with wooden floor, large windows, dining table, chairs, couch, coffee table, plants, lamps, TV, kitchen cabinets, refrigerator
1 / 13
Aerial view of a multi-story building with solar panels on the roof, multiple balconies, and a parking lot with several cars parked.
Bedroom with bed, nightstand, rug, two doors, two lamps, two paintings
Dining room with wooden floor, large windows, dining table, chairs, couch, painting, potted plant, TV
Christophe Bonjour

Christophe Bonjour

  • Parking space
  • Balcony / Terrace
  • Garage
  • +4
2.5 rooms, 60m², CHF 380,000.–
Route de Trebutyre, 1966 Blignou (Ayent)

Apartment 3.5 rooms for sale in Ayent (Lot R02)

Apartment 2.5 rooms for sale in Ayent (Lot R02)New building: 20 apartments for sale in PPE🌐 www.bonjour-ci.chDescriptionDiscover this beautiful apartment with 2.5 rooms in Ayent, located on Route de Trebutyre, close to amenities. The apartment will be delivered at the end of 2027 and benefits from a privileged location in a quiet area, 10 minutes from Sion and Anzère.Characteristics of the apartment (Lot R02 - Apartment 2.5 rooms, Reference: AY-ET-R02) • Apartment area (SBP): 59.79 m2 • Balcony: 19.04 m2 • Floor: Ground floor • Private basement: No 4 - 4.63 m2 - Included • Weighted area: 69.31 m2 • Number of indoor parking spaces: 1 (P8) - CHF 28 000 extra. • Orientation: Southeast Highlights • Record sunshine: Enjoy more than 13 hours of sunshine per day in summer (13.1 h) and exceptional brightness in winter. • Privileged orientation: Located in a rare area where 75% of the plots are oriented south or southeast, maximizing every sunbeam for your comfort and energy savings. • 100% local expertise: Construction carried out by local companies and craftsmen, guaranteeing careful and sustainable execution. • Finishes to your taste: Personalize your floors, kitchen, and sanitary facilities according to your preferences. • Secure investment: With almost zero vacancy (0.3%) in the municipality, Ethéria represents a first-class asset opportunity. The Ethéria buildingThe apartment is located in the Ethéria building, a unique residence on Route de Trébutyre, in the highly sought-after village of Blignou (Ayent). The project stands out for its dominant location on a plot with a natural slope that guarantees permanent visual clearance. Here, you are not just buying an apartment, but also the certainty of a spectacular and unobstructable view of the Rhone valley and the Valais Alps, today and forever.The Ethéria residence offers 20 apartments with sober and elegant architecture, perfectly integrated into the slope. It is designed for families and people seeking serenity, and offers functional spaces bathed in natural light. The strategic location combines absolute calm and proximity to schools (Botyre) and amenities, and places Sion just 15 minutes away.Some of the building's key features: • Equipped with 60 photovoltaic panels on the flat roof. • Meets the acoustic requirements of the SIA 181:2020 standard with "increased requirements" between units. • Bomb shelter in the basement Heating - Sustainability and Energy Efficiency • Heat pump (PAC) with geothermal probe: A modern and ecological system for optimal energy independence. • Thermal comfort: Floor heating with individual control per room. • Energy performance: High-quality peripheral insulation and triple glazing, minimizing your annual costs. Ayent: A perfect balance between nature, tradition, and quality of life in ValaisAyent is located in the heart of the Valais canton, in the Hérens district, and stretches along the sunny right bank of the Rhone, at an altitude ranging from 500 to 2,850 meters. It offers an exceptional panorama of the Rhone valley and the Valais Alps. Ayent is directly accessible from Sion (only 12 km away), the main urban center of Valais, via a well-maintained cantonal road. The Anzère ski resort, part of the municipality, is one of its major assets and is located a short distance from the villages of Ayent. • Shops and services: Local shops (bakery, grocery store, pharmacy), local artisans, restaurants, and village cafes, seasonal farmers' market. • Education: Schools in the municipality (primary and secondary), kindergartens, proximity to secondary schools in Sion. • Cultural life: Cultural center and Bisse museum, music societies, choirs, library, traditional events, and various activities throughout the year. • Mobility: Good public transport links, possibility of soft mobility via hiking trails and bike paths. • Environment: Preserved nature, hiking trails, forests, and Bisse for family outings, playgrounds, and meeting places. 📩 Complete files, plans, and financing studies available on request👉 Contact us today for more information

  • Parking space
  • Balcony / Terrace
  • Garage
  • +4
Travel time
-
Guillaume Evéquoz

Guillaume Evéquoz

1 / 12
Guillaume Evéquoz

Guillaume Evéquoz

  • Balcony / Terrace
  • View
  • Elevator
  • +2
4.5 rooms, 132m², CHF 699,000.–
1994 Aproz (Sion)

Attique 4.5 pièces orienté ouest avec vue dégagée sur les Alpes

Promotion "Amaryllis" / Livraison mai 2026 / Location-vente possible / Dernier appartementSpacieux attique traversant est-ouest 4.5 pièces de 132 m2 habitables pondérés avec grand balcon de 28 m2 sis au 3e et dernier étage d'une nouvelle promotion de 15 appartements située à l'entrée du village dans un environnement résidentiel.De conception moderne et réalisée avec des matériaux répondant aux standards actuels, cette promotion permettra une faible consommation énergétique grâce à son système alliant PAC et panneaux solaires photovoltaïques.Tous les choix sont au gré du preneur et les budgets alloués aux différents postes sont détaillés dans le descriptif de construction.Cet appartement est distribué comme suit : • Hall d'entrée avec armoire de rangement • Salle d'eau avec douche ou baignoire, WC et emplacement pour la colonne de lavage • Suite parentale avec une salle d'eau privative comprenant douche et WC • Deux chambres • Cuisine ouverte sur le séjour • Lumineux séjour avec accès sur le balcon • Terrasse de 28 m2 orientée ouest En sus du prix de vente : • Place de parc extérieure (CHF 9'000.-) • Place de parc couverte (CHF 15'000.-) Caractéristiques : • Chauffage PAC avec panneaux solaires photovoltaïques • Vue dégagée • Thermostat de régulation pour chaque pièce habitable • Prises de recharge pour voiture électrique prévues devant chaque place de parc • Proches des commerces et des commodités • Livraison prévue dès l'été 2026 • Vendable en résidence secondaire Pour tous les détails, visitez notre site : www.valimmobilier.chCet appartement possède une surface habitable pondérée de 132 m2 (y compris 1/3 terrasse et 1/2 balcon) et une surface intérieure brute de 122.5 m2.Situation : • Le village d'Aproz (commune de Sion) est situé sur la rive gauche du Rhône et bénéficie d'une très bonne accessibilité à la capitale valaisanne • 5 minutes de la ville de Sion, de l'hôpital et de l'autoroute • Environnement paisible et verdoyant • Son exposition ouest lui offre tout au long de l'année un bel ensoleillement ainsi qu'une magnifique vue dégagée sur les Alpes • Proche de toutes les commodités telles qu'écoles (primaires et cycle), crèche et UAPE et commerces • Transports publics à 3 minutes à pied • Idéal pour y vivre à l'année Contactez moi pour plus d'informations (plaquette de vente, liste de tous les lots encore disponibles, descriptif de construction) et pour organiser une visite du site de construction.Wohnung Amaryllis / Lieferung Mai 2026 / Miete mit Kaufoption / Letzte Wohnung Grosse, durchgehende Dachwohnung Ost-West mit 4,5 Zimmern und 137 m2 Wohnfläche mit grossem Balkon von 28 m2 im 3. und letzten Stockwerk eines neuen Wohngebäudes mit 15 Wohnungen, das sich am Dorfeingang in einer Wohngegend befindet. Diese moderne Wohnung wurde mit Materialien gebaut, die den aktuellen Standards entsprechen, und wird dank des Systems mit Wärmepumpe und Photovoltaik-Paneelen einen geringen Energieverbrauch aufweisen. Alle Entscheidungen liegen im Ermessen des Mieters und die für die verschiedenen Positionen vorgesehenen Budgets sind im Bauplan beschrieben. Die Wohnung ist wie folgt aufgeteilt: • Eingangshalle mit Schrank • Badezimmer mit Dusche oder Badewanne, WC und Platz für die Waschkolonne • Elternschlafzimmer mit privatem Badezimmer mit Dusche und WC • Zwei Zimmer • Offene Küche zum Wohnzimmer • Helles Wohnzimmer mit Zugang zum Balkon • Westlich ausgerichteter Balkon von 28 m2 Zusätzlich zum...

  • Balcony / Terrace
  • View
  • Elevator
  • +2
New building
Cyril Bieckens

Cyril Bieckens

1 / 12
Cyril Bieckens

Cyril Bieckens

  • Parking space
  • Balcony / Terrace
  • Garage
  • +2
5.5 rooms, 176m², CHF 1,290,000.–
1977 Icogne

Individual villa with high energy efficiency

The work begins !!Magnificent view ! Unobstructed and panoramic !3 magnificent individual villas designed by architects in Icogne with large windows on the entire facade that highlight the stunning view of the Rhône plain.IN BRIEF :High energy efficiency project using heat pumps and solar panelsPlots can be adapted between 463 and 570m2 = Creation of gardens and landscapesKEY FEATURES :- Right bank. Optimal sunlight- South orientation- Totally unobstructed view of the Rhône valley- Exclusive, quiet neighborhood - Finishes to the tenant's liking - Energy optimization- Photovoltaic panels - Reversible heat pumpCUSTOMIZABLE FINISHES :- Exterior facades- Roofing- Solar energy production- Outdoor amenities- Fireplace, stove, and barbecue- Electricity: Lighting and home automation- Interior barriers- Exterior barriers- Interior and exterior joinery- Kitchen, bathroom, and flooring- Interior wall cladding- Wardrobe and closet customizationCOMFORT :- Sion in 20 minutes- Crans-Montana ski slopes in 10 minutes- Bus stop at 300m- Café at 250m- Electric vehicle charging station at 300mPARKING :- Garage for 1 car- 1 outdoor space, not coveredPresentation of different finishes only upon request !With us, curiosity is a nice flaw, so don't hesitate to call us for more information or to schedule a visit on site !Contact : Cyril 0794641135***All our properties on www.berra-immobilier.ch !!!!***

  • Parking space
  • Balcony / Terrace
  • Garage
  • +2
New building
Cyril Bieckens

Cyril Bieckens

1 / 5
Cyril Bieckens

Cyril Bieckens

  • Balcony / Terrace
  • Garage
  • View
  • +3
3.5 rooms, 97m², CHF 510,000.–
Adresse sur demande 1, 1907 Saxon

Imminent start of work - Authorization in progress

AN EXCLUSIVITY BERRA IMMOBILIER***Imminent start of work - Authorization in progress***Berra Immobilier presents you with an exclusive new residence of 25 apartments, offering 1.5, 2.5, and 3.5 room accommodations, combining comfort and modernity.20 indoor parking spaces and 13 outdoor parking spaces are available, as well as a cellar for each apartment.This project is located in a quiet and family-friendly neighborhood, offering a pleasant living environment with all amenities in close proximity.FEATURES- Sufficient parking spaces- Close to all amenities- Bright and sunny- PAC- Underfloor heating- Shared play area- Space for a washing column in all apartments- Large balconies or terraces- ...WORK - FINISHINGSFinishes to the lessees' liking (tiling, parquet, kitchen, sanitary, etc...) according to budgets defined by the promoterTECHNICAL- Heat pump- Contracting Genesis SA or EKZ- Distribution through the floor- Sliding door with lifting device- SIA standardsEach apartment has a private cellar (included in the price) and one or more parking spaces (in addition).AMENITIES- Close to all amenities- Saxon railway station 5 minutes on foot- Shops, school, banks, ... nearby- Highway entrance 3 minutes awayOUTDOOR & PARKING- Children's play area- Underground parking (indoor parking space: CHF 30,000.- extra)- Outdoor parking (outdoor parking space: CHF 15,000.- extra)- Several outdoor visitor parking spaces (none for sale)Brochure and plans only on request !With us, curiosity is a nice fault ! Do not hesitate to contact me for more information at 079 464 11 35 (Cyril)!!! FIND ALL OUR PROPERTIES FOR SALE ON WWW.BERRA-IMMOBILIER.CH !!!

  • Balcony / Terrace
  • Garage
  • View
  • +3
New building
Cyril Bieckens

Cyril Bieckens

1 / 5
Cyril Bieckens

Cyril Bieckens

  • Balcony / Terrace
  • Garage
  • View
  • +2
4.5 rooms, 147m², CHF 985,000.–
Adresse sur demande 1, 1870 Monthey

ATTIC - 4.5 rooms, southwest facing

An exclusivity from Berra ImmobilierStart of work: August 2026New promotion in Monthey: a contemporary building with 21 apartments from 1.5 to 4.5 rooms, with an underground parking lot with 39 spaces.Each apartment benefits from bright spaces, modern finishes, and generous budgets for kitchen, floor, and bathroom choices.LocationLocated under Hautavy, in the heart of a quiet residential area, the project benefits from excellent orientation and immediate proximity to amenities.Address: Route des Aunaires, 1870 Monthey.Apartment layout- Entrance hall- Open kitchen on the living area- 1 parental bedroom with bathroom, WC, and sink- 2 bedrooms- Shower room with WC and sink + space for washing machine- BalconyParking- 2 indoor parking spaces at CHF 40,000 per space (in addition to the price and mandatory)Highlights- Modern architecture and high-quality finishes- District heating with partially solar hot water (photovoltaic panels)- Elevator serving all levels- Private cellars and bike room- Balconies, terraces, or private gardens depending on the apartment- Children's play areas and landscaped green spaces- Secure underground parking + covered bike parkAmenities- Transport: Bus stops nearby, Monthey train station 5 minutes away- Schools: Nursery, primary and secondary schools accessible in a few minutes- Shops: Supermarkets, bakeries, restaurants, and Collombey shopping center 5 minutes away- Health: Pharmacies, medical offices, and Chablais Hospital in immediate proximity- Access: A9 highway less than 5 minutes by carSales brochure only available upon request!With us, curiosity is a nice flaw, so don't hesitate to call us for more information!Contact: Cyril 079 464 11 35

  • Balcony / Terrace
  • Garage
  • View
  • +2
Travel time
-
Marc Bachmann

Marc Bachmann

1 / 12
Marc Bachmann

Marc Bachmann

  • Balcony / Terrace
  • View
  • Elevator
  • +2
4.5 rooms, 158m², CHF 1,088,400.–
1965 Savièse

Beautiful app. 4.5 rooms, new, splendid view, calm, optimal sunlight

THE MAJOR PROJECT IS PROCEEDING WELL! AND ALREADY 6 SOLD OUT OF 8! APARTMENT N4This magnificent 4.5-room apartment in a high-standard plan is part of a small residence of 8 apartments located near all the amenities of the commune. Its south-facing exposure gives it optimal sunlight throughout the year and it enjoys a breathtaking view of the plain up to Martigny as well as the Alpine arc, including the impressive Dent Blanche and the mythical Cervin. Highlights : • Savièse, a commune where it is good to live with all its activities and amenities • Near Sion and the Conthey business hub • Exceptional location, very calm and close to all amenities and roads/railways • Breathtaking view with large clearance on the plain up to Martigny, on the Alpine arc, including the impressive Dent Blanche and the mythical Cervin • Excellent sunlight all year round, from morning to evening • All rooms are very bright thanks to the numerous and large windows • Very economical thanks to its heating/domestic hot water supply by air/water heat pump and its south-facing position • Sale as a secondary residence is allowed for Swiss citizens and persons holding a residence permit B or C Distances : • All amenities (shopping center, medical center, post office, schools, bakeries, restaurants, banks, etc.) of the center of Savièse are less than 950 meters away • Bus stop at 500 meters • Train station at 6.6 kilometers (11 minutes by car or 23 minutes by bus) • Highway junctions at 7.7 kilometers (8 minutes) All ski resorts (Anzère, Crans-Montana, 4 Vallées, Nax, Ovronnaz, etc.) and golf courses (Crans, Chermignon, Sion, Sierre, Leuk, etc.) in the central Valais are accessible in 30 minutes or less.The quality of life in the Savièse agglomeration is no longer to be proven and it has all the necessary amenities. The very developed social life and the numerous sports and cultural activities of the commune revitalize young and old. It is definitely the ideal place if you want to live near all amenities and the capital, while enjoying a great calm and optimal sunlight all year round.This spacious and bright apartment has been designed in an open plan with an American kitchen, large windows, and a large terrace to enjoy the sunlight and the view to the maximum.It consists of : • Entrance hall with large space for storage and office • Spacious living room of 53.50 m2 (including kitchen) with dining area, large windows to the south and west leading to the terrace • Fully equipped kitchen with central island • Parental bedroom with access to the balcony/terrace • Bedroom + dressing room (19.53 m2) • Bathroom with Italian shower • 2 double bedrooms (12 and 12.98 m2) with large window door leading to the balcony/terrace • Bathroom with Italian shower (possibility of having a bathtub) • Guest toilet • Spacious terrace of 51.51 m2 with south-east-west exposure • Basement/laundry room (11.37 m2) with space for a washing machine (next to the apartment) Various : • 2 covered parking spaces at CHF 30'000.- per unit (in addition to the price and obligatory) • Triple-glazed aluminum windows outside and PVC inside • Heating/domestic hot water supply by air/water heat pump • Visible roof structure • Empty tube waiting for...

  • Balcony / Terrace
  • View
  • Elevator
  • +2
1 / 12
  • Balcony / Terrace
  • Garage
  • View
  • +1
4.5 rooms, 140m², CHF 995,000.–
3973 Venthône

Construction site in progress, semi-detached house with terrace, panoramic view

EXCLUSIVITYConstruction site open, building 2 semi-detached houses "in terrasse", adjacent on one side, in the heart of the vineyards, with a panoramic view of the Valais mountains and the Rhone valley. Each house has two terraces and a private garden, from which you can appreciate the calm and sunshine.Each house is intended to accommodate a family wishing to settle between the mountains and the nearby city of Sierre, and seeking an optimal living environment, to live there all year round or as a second home.The layout is as follows: On the ground floor of approximately 80 m2: • Large garage with automated door • Entrance hall with wardrobe • Cellar / bicycle room of 10.5 m2 • Technical room of 13.1 m2 • Laundry room of 4.7 m2 On the first floor of approximately 70 m2: • Entrance hall with wardrobe • Guest toilet with sink • Living / dining room with open kitchen of approximately 40 m2 with access to two large patio doors and two to the garden • Open kitchen in U-shape, perfectly equipped, integrated into the living room • Large terrace of 22 m2 and access to a flat lawn • Private garden of over 20 m2 In the attic of approximately 72 m2: • Parental bedroom of 14.3 m2 with private bathroom and dressing area • 2 bedrooms of 10.5 m2 • Bathroom with WC, sink and bathtub • The parental bedroom and one bedroom have access to a terrace of 11.4 m2 Its strengths: • Access to the living area can be through the garage, via an internal staircase. • A private external staircase leads to the first floor. • Many windows and patio doors make this house very bright. • Many storage spaces in the basement with wardrobe, cellar, laundry room and technical room • Finishes to the buyer's choice The design of the overall project ensures that each person has their private and intimate space, their garden and their parking spaces. Expected delivery second half of 2027. The houses will be built by local craftsmen and with high-quality materials, still to the buyer's choice.All information and photos are available on the website www.valimmobilier.ch. Venthône: Located halfway up, in the center of Valais, in the district of Sierre and on the road to Crans Montana, at 800m altitude.Very sunny, the climate nevertheless benefits from the freshness of the mountains and remains pleasant all year round thanks to its very good exposure.Varied landscape, between vineyards, forests and historic buildings.Panoramic view of the Rhone valley and the Valais Alps, with the 4000s of the Val d'Anniviers and the Upper Valais in all its depth.The village has many inhabitants and offers them all the services to settle there and live with their family or spend a pleasant retirement.Venthône is now part of the large municipality of La Noble Contrée, together with Veyras and Miège.

  • Balcony / Terrace
  • Garage
  • View
  • +1
Tristan Barras

Tristan Barras

1 / 12
Tristan Barras

Tristan Barras

  • Balcony / Terrace
  • Garage
  • View
  • +1
5.5 rooms, 143m², CHF 1,490,000.–
Route de la Délège 1, 3963 Crans-Montana

Residential Chalet 4.5/5.5 Rooms in Crans-Montana

Experience the mountains in a different way, just two steps from Crans-MontanaLet yourself be seduced by the new real estate program LA DÉLLÈGE, a high-end development consisting of two semi-detached chalets, each offering a peaceful and refined atmosphere. Located in the sought-after district of La Délège, these properties are less than 5 minutes by car from Crans-Montana and the charming village of Lens. Each chalet enjoys a breathtaking view of the Swiss Alps and generous sunshine. The architecture, modern and respectful of the environment, combines noble materials with a sustainable and aesthetic design.These properties are exclusively offered for sale as primary residences.Expected delivery: end of 2026.A contemporary and convivial interiorThis chalet of 4.5 or 5.5 rooms, at the choice of the buyer, is spread over three levels and offers a living area of 143.5 m² (usable volume of 161.6 m²). It combines the authenticity of the alpine style with contemporary touches. The construction uses high-quality materials and modern technologies, ensuring first-class energy and sound insulation. The design is inspired by traditional mountain architecture and integrates perfectly into the natural environment.Outdoor spaces designed for well-beingOutside, a large terrace of 44.4 m² invites relaxation and warm moments in the open air. An option to transform the terrace into a winter garden is also possible, to be able to enjoy this area all year round and in all circumstances. The master bedroom also has a private balcony of 6.6 m², with a spectacular view of the surrounding mountain landscape.An interior design thought out in every detail • Basement: A spacious cellar, a separate laundry room, and a technical room ensure maximum comfort. • Lower ground floor: A welcoming entrance hall leads to a large living area with an open kitchen, carefully designed, a dining room, and a bright living room with large windows. This level also has a guest bathroom and a storage room. Outside, a south-facing terrace allows you to fully enjoy the sunshine. • Upper ground floor: Two south-facing bedrooms and a third to the north offer comfortable and bright sleeping areas. This initial configuration (3 bedrooms) can be modified if required, to have 2 larger bedrooms. An elegant bathroom completes this level. • Attic: This floor is entirely dedicated to the master suite, consisting of a spacious and bright bedroom with balcony, a large dressing room, a modern shower room, and a workspace, ensuring perfect intimacy. High-quality services • Parking: A covered parking space is included in the price. Additional parking spaces are available for purchase at CHF 50,000.- each. • Heating: A heat pump system with underfloor heating ensures optimal thermal comfort in every season. • Windows and doors: Wood windows and doors with insulating glazing, for excellent insulation. • Awnings: Motorized, adjustable awnings, combining sun protection and visual comfort. • Outdoor areas: A private, southwest-facing terrace allows for unforgettable moments with family or friends. Enjoy the mountains all year round, summer and winterPerfect for mountain and nature lovers, this chalet offers a peaceful living atmosphere, while being close to amenities and the many activities of Crans-Montana. A rare opportunity to live...

  • Balcony / Terrace
  • Garage
  • View
  • +1
Cindy Bonvin

Cindy Bonvin

1 / 11
Cindy Bonvin

Cindy Bonvin

  • Balcony / Terrace
  • View
  • Child-friendly
4.5 rooms, 170m², CHF 1,030,000.–
1973 Nax

Magnificent 4.5-room chalet with terrace and lawn

Magnificent 4.5-room chalet with terrace and lawn, to be built, ideally located, for sale as a main residenceLocated in the center of the village of Nax and benefiting from a breathtaking view, this chalet, of superior quality, will have an optimal and ideal situation for a family!Situated on an individual plot of 277 m2, it offers the advantage of being at home despite its semi-detached construction!For more details, visit our website: www.valimmobilier.chThe plot C is composed as follows:Lower floor: • Entrance hall with built-in cupboards • Technical room with heating and other equipment and laundry room with sink • Access to the upper floor by stairs Upper floor: • Open kitchen with central island (to choose) • Dining area with access to the terrace • Pleasant and spacious living room with access to the outside • Separate guest toilet with sink • Terrace • Access to the floor by stairs Floor: • Landing • Bathroom with bathtub, WC and sink • Parental suite with private bathroom, shower, WC and sink • Children's room • Small room • Terrace Completing this property: • Covered parking for 2 vehicles • 2 external parking spaces • Photovoltaic panels Particularities: • Building permit in force • Choice at the discretion of the buyer Become the owner of your new chalet without the hassle of long and endless administrative procedures before construction!This chalet is made for you!The little extra, the village of Nax: The incredible view of the valley.Located on the left bank of the Rhone, in the heart of Valais, Nax offers a wide range of activities.This municipality in the Val d'Hérens is considered the "Balcony of the Sky"!Do not hesitate to request a complete dossier or an appointment at the agency to discuss your future project!

  • Balcony / Terrace
  • View
  • Child-friendly
Cindy Bonvin

Cindy Bonvin

1 / 11
Cindy Bonvin

Cindy Bonvin

  • Balcony / Terrace
  • View
  • Child-friendly
4.5 rooms, 170m², CHF 1,015,000.–
1973 Nax

Magnificent 4.5-room chalet with terrace and lawn

Magnificent 4.5-room chalet with terrace and lawn, to be built, ideally located, for sale as a main residenceLocated in the center of the village of Nax and benefiting from a breathtaking view, this chalet, of superior quality, will have an optimal and ideal situation for a family.On an individual plot of 197 m2, it offers the advantage of being at home despite its semi-detached construction!For more details, visit our website: www.valimmobilier.chLot B consists of:Lower floor: • Entrance hall with built-in cupboards • Technical room with heating and other equipment, as well as laundry room with sink • Access to upper floor by stairs Upper floor: • Open kitchen with central island (optional) • Dining area with access to the terrace • Pleasant and spacious living room with access to the outside • Separate guest toilet with sink • Terrace • Access to the floor by stairs Floor: • Landing • Bathroom with bathtub, WC and sink • Parental suite with private bathroom, shower, WC and sink • Children's room • Small room • Terrace Completing this property: • Carport for 2 vehicles • 2 outdoor parking spaces • Photovoltaic panels Particularities: • Building permit in force • Choice at the discretion of the buyer Become the owner of your new chalet without the hassle of long and endless administrative procedures before construction!This chalet is made for you!The little extra, the village of Nax: The incredible view of the valley.Located on the left bank of the Rhone, in the heart of Valais, Nax offers a wide range of activities.This municipality in the Val d'Hérens is considered the "Balcony of Heaven"!Do not hesitate to request a complete dossier or an appointment at the agency to discuss your future project!

  • Balcony / Terrace
  • View
  • Child-friendly
1 / 13
  • Parking space
  • Balcony / Terrace
  • View
3.5 rooms, 102m², CHF 652,000.–
Mayens de Saxon, 1907 Saxon

Beautiful new high-standard duplex

Located at the foot of Pierre-Avoir, just 10 minutes from Saxon, this 3.5-room apartment is part of a high-quality residential complex consisting of 5 apartments. You will be seduced by its exceptional location, which offers a panoramic view of the Rhone valley, while enjoying the calm and proximity to nature. • Net living area : 102.3 m2 • Weighted area : 155 m2 - realized with high-quality finishes • Private balconies and terraces : Enjoy an outdoor space to relax and admire the landscape. • Quality construction : The work is nearing completion. • Comfort and modernity : The apartment offers a pleasant living environment, combining comfort and tranquility.Advantages of the building : • Common areas : A shared carnotzet, ideal for convivial moments, with a private wine cellar as an option. • Secure garage : Closed box with direct access to the building. • Bicycle/Ski storage : Ski locker as an option. • Family-friendly amenities : A school bus service is organized by the commune. • Visitors : 2 uncovered parking spaces are available for guests.Do not miss this unique opportunity to acquire a home in an idyllic setting. Whether you are looking for a turnkey apartment or a project with remaining work, this complex offers flexibility and quality of life. The complete description of the construction and the state of the work carried out are available on request.

  • Parking space
  • Balcony / Terrace
  • View
Yves Parvex

Yves Parvex

1 / 11
Yves Parvex

Yves Parvex

  • Parking space
  • Balcony / Terrace
  • Garage
  • +2
3.5 rooms, 110m², CHF 790,000.–
1871 Les Giettes

Les Giettes, Hameau du Nant

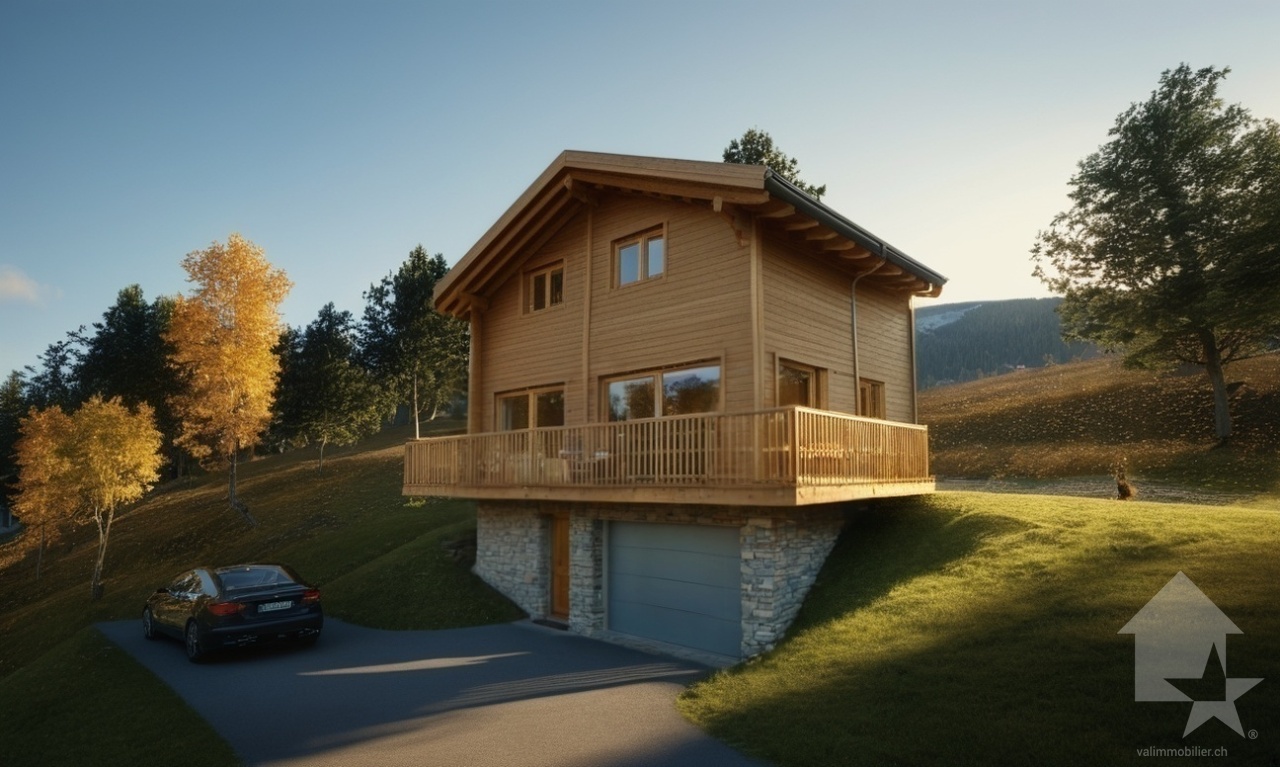
Exclusivity Valimmobilier SA - Hameau du Nant aux GiettesNew construction project of 6 individual family chalets and 4 terrace apartments in Les Giettes, in a small paradise on the heights and only 15 minutes from the city center of Monthey, at the foot of the impressive Dents-du-Midi. Only 8 km from the town of Monthey, this plot offers a panoramic view of the Rhone plain and Lake Geneva. This property can be used as a secondary or primary residence and also for people living abroad.The building permit for the presented chalet (chalet no. 6) is in force. Construction can begin quickly. The finishes are at the discretion of the buyer (kitchen, tiling, painting, etc.) and the construction will be carried out by local companies. By converting the garage, the presented chalet can be realized with 3 bedrooms.The presented project can be realized as is or adapted to the wishes of the customers on one of the neighboring plots still available. The choice of architecture, the size of the property, the design and the finishes are at the discretion of the buyer. The distribution of the 477 m3 chalet is as follows:Basement • Garage of 19 m2 which could also be converted into an office or parental bedroom • Entrance hall of 6 m2 • Technical room of 7 m2 • Storage room of 6 m2 Ground floor: • Living room of 32 m2 with open kitchen on the dining room and the living room • Guest toilet of 2 m2 • Balcony of 15 m2 • Paved southeast terrace First floor: • Parental bedroom of 16 m2 including a dressing room • 1 bedroom of 11 m2 • Bathroom of 5 m2 with space for a washing machine • Distribution hall of 4 m2 Particularities: • Choice of finishes and design by the buyer • 15 minutes from Monthey • 20 minutes from the highway Also see in the same development: Link to chalet 02Remarks:The Hameau des Giettes is part of the municipality of Monthey in Valais. This canton is renowned for its numerous social advantages and its modest taxes (health insurance, vehicle tax, capital benefit and other taxes). It is also less than 4 km from the Whitepod (18 luxurious domes in the heart of the Alps as well as a restaurant offering healthy and local cuisine). The region also has thermal baths, numerous tourist sites (Aquaparc and Swiss Vapeur Parc in Bouveret, Labyrinthe Aventure in Evionnaz, etc.) as well as cultural sites (Saint-Maurice and its millennium-old abbey, Martigny and the Fondation Gianadda, Monthey and its Théâtre du Crochetan, Montreux and its internationally renowned Jazz Festival, etc.).This property can be sold as a secondary or primary residence and also for people living abroad.You want to obtain more information, visit the land? Contact me by phone, email or visit us in one of our agencies in the Chablais (Collombey-Muraz or Torgon) and we will be happy to help you. All our properties are on www.valimmobilier.ch - free valuation of your property, professional, bright and high-quality photos, aerial views and optimal presentation of the property.

  • Parking space
  • Balcony / Terrace
  • Garage
  • +2
1 / 12
  • Balcony / Terrace
  • View
  • Child-friendly
4.5 rooms, 190m², CHF 1,900,000.–
3975 Bluche-Randogne

En construction, chalet traditionnel, quartier calme, vue panoramique

En construction, dans un quartier calme, bien exposé et avec une vue panoramique sur toute la Vallée du Rhône, le Val d'Anniviers et le Haut Valais, ce chalet traditionnel en bois se distribue comme suit :En rez-de-jardin : • Couvert à voiture (possibilité d'en mettre 2) • Hall d'accès vers cage d'escalier • Suite parentale avec salle de bain douche, baignoire, 2 lavabos et 1 WC, accès direct au jardin • 2 chambres avec accès direct à la terrasse couverte et au jardin • Salle de bain avec douche, 2 lavabos et WC Au 1er étage : • WC visiteur avec lave mains • Local technique / buanderie / rangement • 1ère variante : très vaste pièce de vie avec espace séjour, espace salle à manger et cuisine ouverte, le tout donnant sur 2 grandes terrasses • 2e variante : vaste pièce de vie avec espace séjour, espace salle à manger et cuisine ouverte, le tout donnant sur 2 grandes terrasses et création d'une chambre ou d'un bureau Ses points forts : • Dans tout le chalet, de très grandes fenêtres apportent du soleil et de la luminosité. • Construction traditionnelle en bois, jolie charpente apparente, design alliant authenticité et modernité • Grands balcons, terrasses et jardin plat pour profiter de la vie à l'extérieur et de la vue dégagée • Finitions au choix du preneur, des modifications d'aménagement sont encore possibles Vendable uniquement en résidence principale. Nouvelle promotion harmonieuse de 11 chalets, de conception et construction similaires. Voir aussi notre référence 5219772.Les travaux ont démarré. Sous toit pour fin novembre 2026, disponible clés en main mi 2027.Toutes les informations et photos sont disponibles sur le site www.valimmobilier.chSituation optimale, sur la commune de Crans-Montana, à proximité immédiate de la station et de toutes les prestations qui y sont proposées.A une quinzaine de minutes de Sierre, sur le coteau ensoleillé, ce chalet vous permettra de vous établir dans un environnement agréable, au calme et bien exposé.Im Bau, in einer ruhigen Lage mit guter Ausrichtung und Panoramablick über das gesamte Rhonetal, das Val d'Anniviers und das Oberwallis, ist dieses traditionelle Holzchalet wie folgt aufgeteilt:Im Erdgeschoss: • Carport (Platz für 2 Autos) • Eingangsbereich zum Treppenhaus • Elternschlafzimmer mit Badezimmer (Dusche, Badewanne, 2 Waschbecken und 1 WC), direkter Zugang zum Garten • 2 Schlafzimmer mit direktem Zugang zur überdachten Terrasse und zum Garten • Badezimmer mit Dusche, 2 Waschbecken und WC Im 1. Stock: • Gäste-WC mit Handwaschbecken • Technikraum / Waschküche / Abstellraum • 1. Variante : sehr großzügiger Wohnbereich mit Wohnzimmer, Essbereich und offener Küche, alles mit Zugang zu 2 großen Terrassen • 2. Variante : großzügiger Wohnbereich mit Wohnzone, Essbereich und offener Küche, alles mit Zugang zu 2 großen Terrassen sowie die Möglichkeit, ein Schlafzimmer oder ein Arbeitszimmer einzurichten Seine Stärken: • Im gesamten Chalet sorgen sehr große Fenster für viel Sonne und Helligkeit. • Traditionelle Holzbauweise, schönes sichtbares Dachgebälk, Design, das Authentizität und Modernität vereint • Große Balkone, Terrassen und ein ebener Garten, um das Leben im Freien und die freie Aussicht zu genießen • Ausstattung nach Wahl des Käufers, Änderungen an der Raumaufteilung sind noch möglich Nur als Hauptwohnsitz verkäuflich. Harmonische Neubaugruppe mit 11 Chalets, die in Design und Bauweise einheitlich gestaltet sind. Siehe auch unser Angebot...

  • Balcony / Terrace
  • View
  • Child-friendly
Christoph Wyder

Christoph Wyder

1 / 12
Christoph Wyder

Christoph Wyder

  • Balcony / Terrace
  • Garage
  • Elevator
  • +2
4.5 rooms, 161m², CHF 1,283,000.–
3930 Visp

New 4.5-room apartment in a privileged height location

The two attic apartments with 4.5 rooms in houses A and B offer modern living comfort in one of the most beautiful places in the region. Each unit impresses with high-quality materials and a well-thought-out room layout that creates a bright and open atmosphere. Large window fronts let in plenty of daylight and offer breathtaking views of the surrounding mountains and nature.The equipment is high-quality: elegant kitchen with modern appliances, refined bathrooms with noble surfaces, and large balconies or terraces that invite you to relax. Underfloor heating and energy-efficient construction ensure a pleasant indoor climate and reduced operating costs.The apartments in Teelwald are perfect for families, couples, or singles who appreciate a combination of urban comfort and natural living. Additionally, the building offers modern amenities such as underground parking, storage rooms, and an elevator that provides barrier-free access to all floors. The location is quiet and yet well-connected, with schools, shops, and leisure facilities in the immediate vicinity.Room distribution: • Entrance with wardrobe area • Two children's rooms • Parent's bedroom • Two WC/bathrooms • Fully equipped kitchen • Large living and dining room • Terrace of 45 m² • Balcony of 58 m² • Basement Special features: • Individual garages or parking spaces can be purchased optionally. • A bicycle room and a laundry room/dryer are available to all. • There is already a washing machine in the built-in closet. Location:The charming small town of Viège offers an exceptional quality of life thanks to an impressive mix of alpine nature and urban infrastructure. Surrounded by majestic mountains, Viège is an ideal starting point for outdoor activities, whether hiking, skiing, or relaxing walks in the pure mountain air.The city center of Viège attracts with its lively offer of cafes, restaurants, shops, and a rich cultural life. Thanks to excellent transport connections, including a modern train station with direct connections to Bern, Zurich, and Italy, Viège is an attractive residential address for commuters and nature lovers.With numerous schools, sports facilities, and health services, Viège is perfect for families and active people. Furthermore, the region is characterized by a dynamic economy, marked by industry and innovation, which makes it a future-oriented place to live and work. Viège is the ideal place to enjoy a balance between natural environment and modern lifestyle.Would you like to receive more information or the complete documentation? Contact me at c.wyder@valimmobilier.ch and I will be happy to help. I am also available for a site visit.

  • Balcony / Terrace
  • Garage
  • Elevator
  • +2

Suggested properties for you based on search results

Other interesting objects