























1251 results - Properties for sale with Balcony / Terrace, New building: Canton Valais

Victor Popoff

Victor Popoff

1 / 7
Victor Popoff

Victor Popoff

  • Balcony / Terrace
  • Elevator
  • Child-friendly
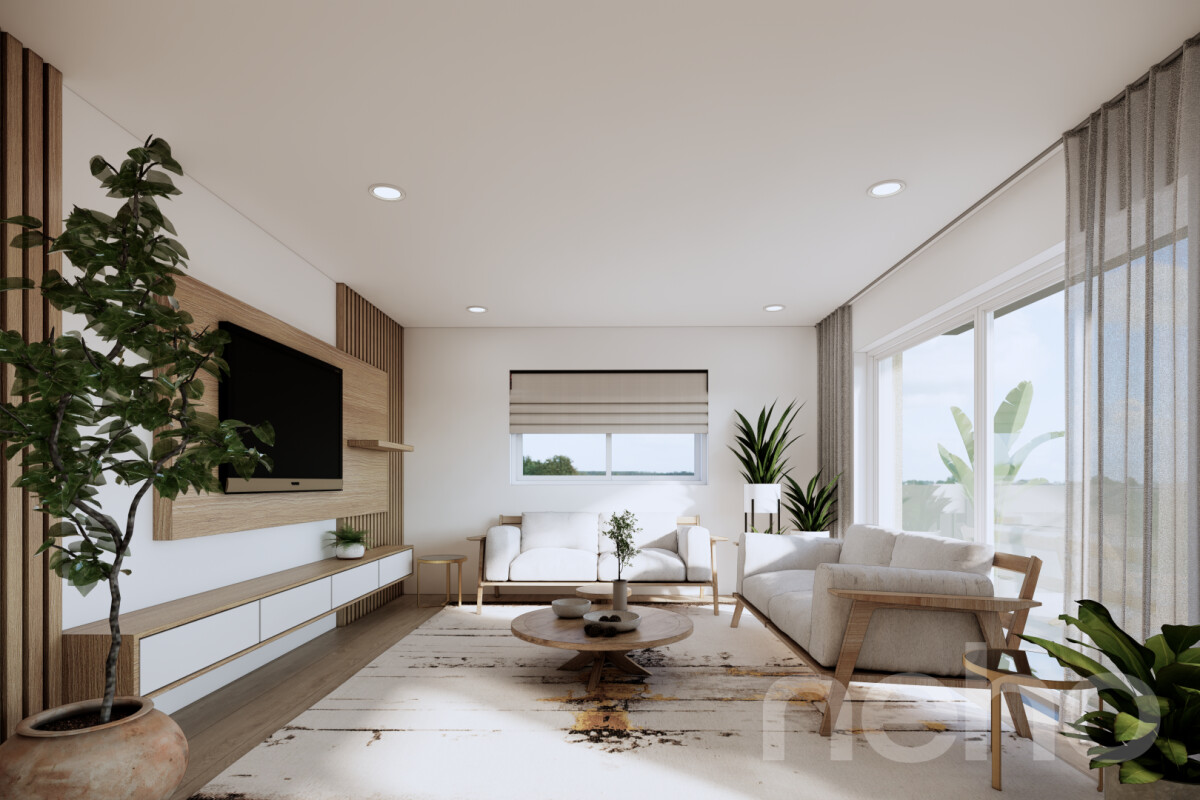
5 rooms, 142m², CHF 1,330,000.–
Route Principale, 3961 St-Luc

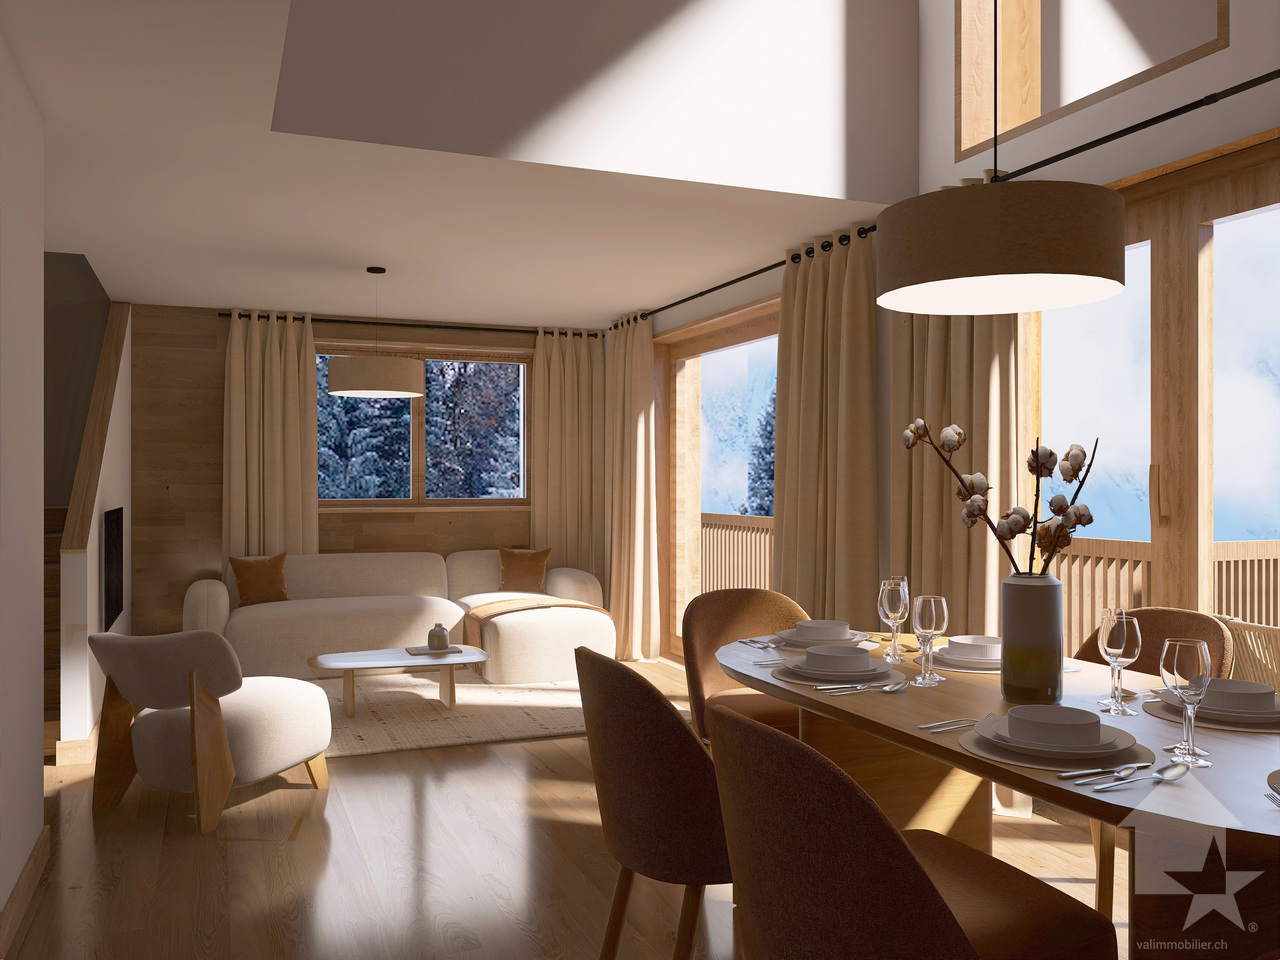
Unique in St-Luc: Splendid new duplex penthouse with all comforts

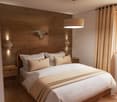
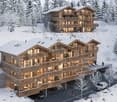
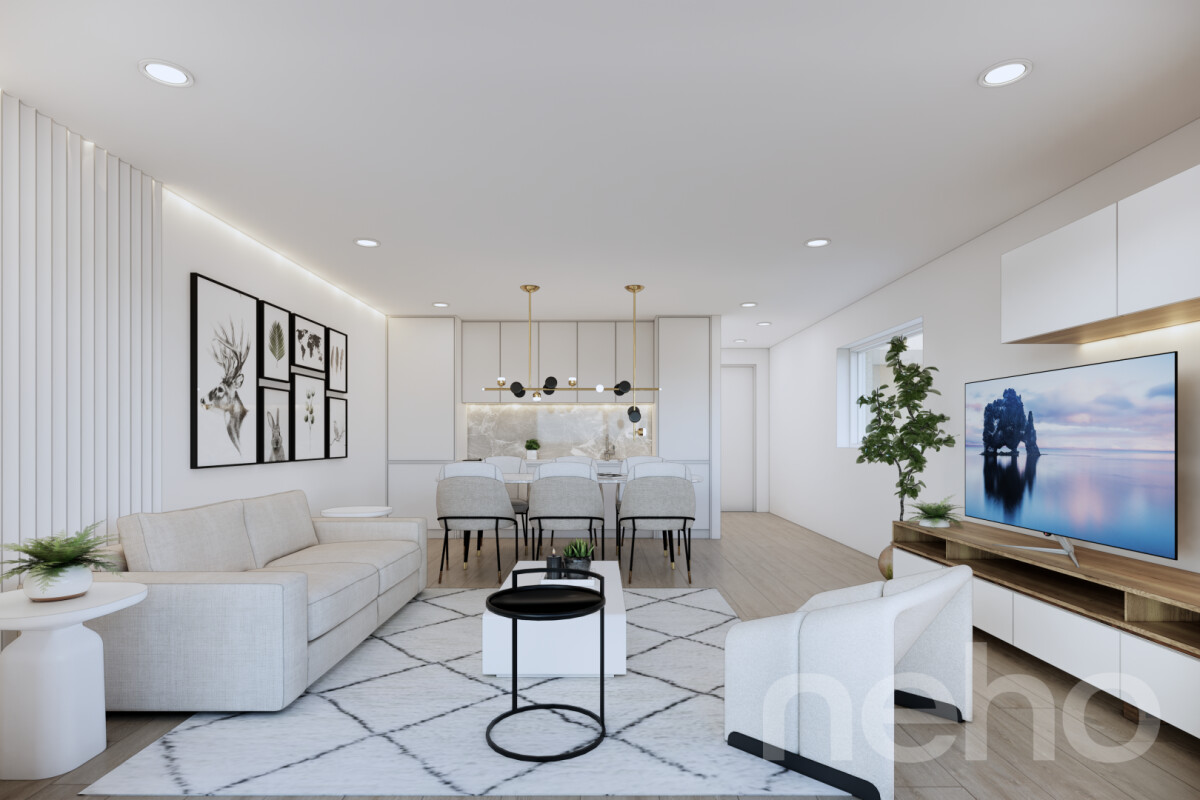
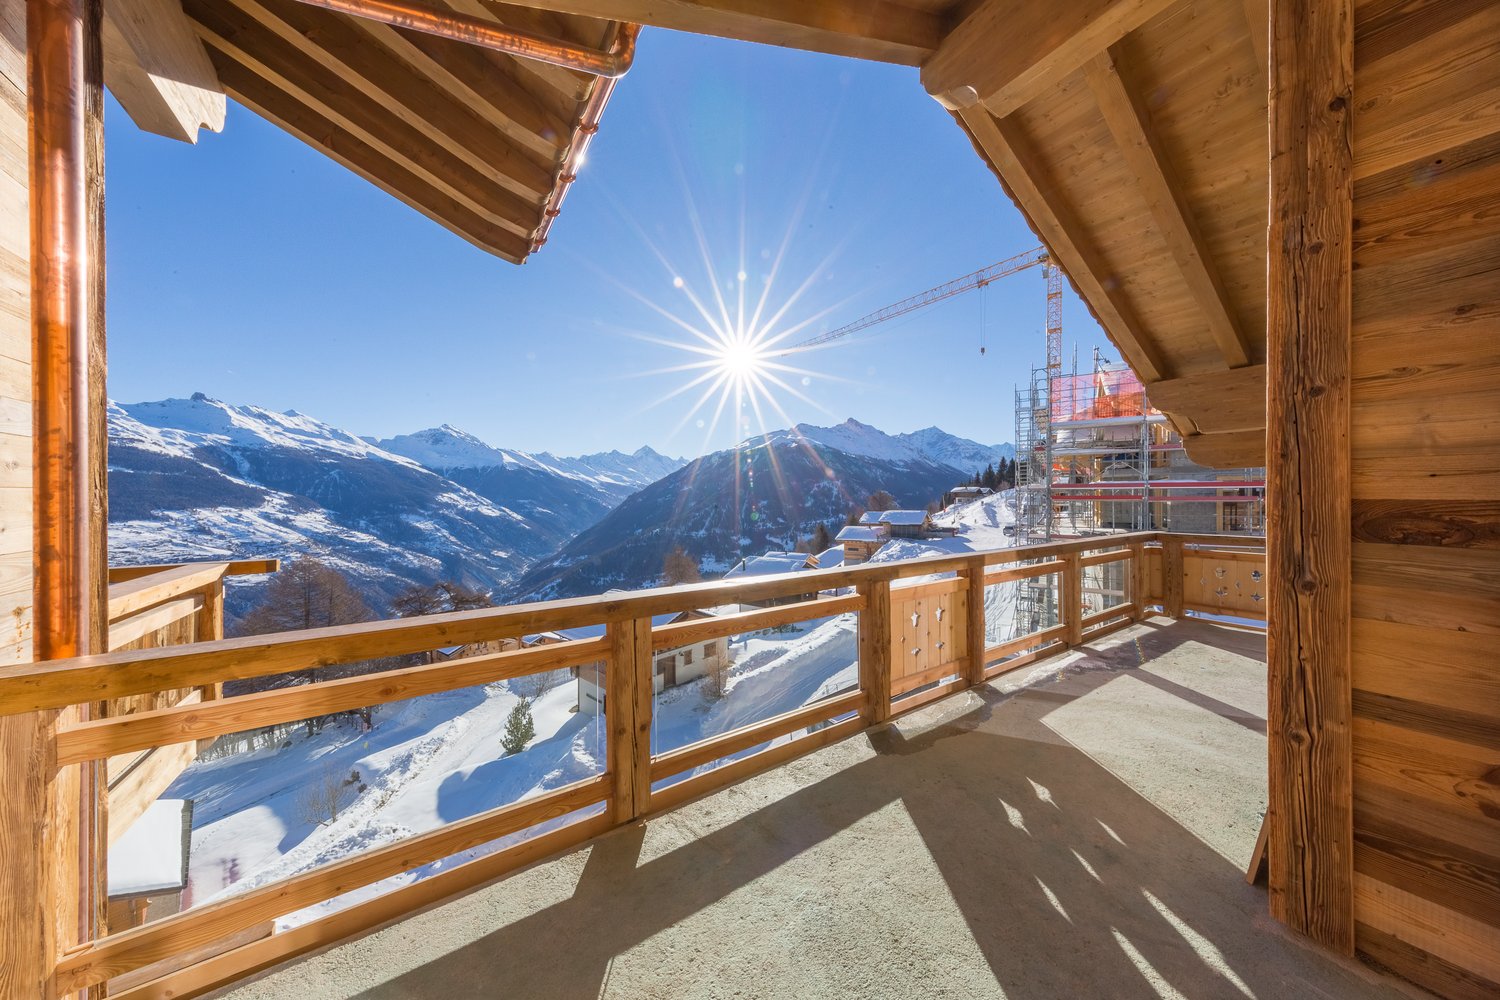
Splendid duplex with all comforts in a new residence - delivery early April 2027Complete file on www.valimmobilier.ch The Val d'Anniviers and its 220 km of ski slopes - often described as the most beautiful valley in the Swiss Alps, located between the Matterhorn and Verbier - benefits from the longest ski seasons and the best sunshine in the Southern Alps. St-Luc, located 2 hours from Geneva, is one of the most picturesque villages and has the spectacular St-Luc-Chandolin ski area: 70 km of slopes culminating at 3000 meters, freeride areas, ski routes and marked snowshoe trails, cross-country skiing, 4.4 km long toboggan run, 14 restaurants and bars. The old village breathes the special charm of the Anniviard hamlets. A few minutes by car or post bus are enough to reach one of the other ski areas in the valley: Grimentz-Zinal and Vercorin. Sierre is 30 minutes and Sion is 40 minutes away. In the summer, the Val d'Anniviers is a gigantic playground: 490 km of magnificent hiking trails to explore while admiring the 5 summits over 4000 meters, 200 km of bike and e-bike trails, high mountain trails, paragliding, bungee jumping, via ferrata at the Moiry dam, swimming pools, ice rinks, wellness centers, not to mention the restaurants and bistros offering local gastronomy as well as the traditional festivals that make the valley's reputation. The "Résidences Tsatela" in St-Luc are a new construction project with 14 vacation apartments (according to art. 7 al. 2 let. b of the LRS) distributed in two large chalets, located at the entrance of the St-Luc ski station. The project fits into the aesthetics of St-Luc by using traditional architecture and typical materials of the valley: natural stones, old wood, larch, copper. The village center is just a few minutes' walk away and a shuttle stopping in front of the residences will take skiers to the funicular. The southwest orientation ensures optimal sunshine and a splendid view of the mountains for future owners. From the 3.5-room apartment to the 5.5-room duplex, the comfortable apartments of the Résidences Tsatela are characterized by the quality of the materials used. The design, combining traditional and contemporary styles, offers guests a feeling of well-being in perfect harmony with the alpine environment. Each apartment has spacious balconies or terraces ideally oriented southwest, which will offer their happy owners generous sunshine and breathtaking views of one of the most beautiful valleys in the Swiss Alps.An ideal vacation spot combined with a wise investment!The Résidences Tsatela are designed to combine pleasure and reason. We offer an ideal vacation spot in the mountains designed to enjoy unforgettable moments of relaxation and celebration with family, as a couple or with friends. The luxurious apartments are delivered fully furnished, decorated and equipped.Following the concept of "warm beds", when you do not occupy your property and according to your chosen calendar, the accommodations will be offered for rent, which not only allows covering the costs but also potentially obtaining additional income.Apartment A6 with 4.5 rooms in duplex is located on the 3rd floor and consists of: • Entrance hall with wardrobe • Living room with Swedish stove, dining area and access to the balcony • Open kitchen with counter, fully equipped • 1 bedroom with closet • Bathroom with shower, sink and toilet • Spacious balcony (23 m2) with table, chairs, sun loungers Under...

  • Balcony / Terrace
  • Elevator
  • Child-friendly
Melvin Merola

Melvin Merola

1 / 11
Melvin Merola

Melvin Merola

  • Balcony / Terrace
  • View
  • Child-friendly
6 rooms, 165m², CHF 980,000.–
Route des Devins 8, 1913 Saillon

Exceptional semi-detached villa in the heart of Saillon - 165 m² - 6 rooms

Villa mitoyenne d'exception au coeur de SaillonDiscover this magnificent 6-room semi-detached villa, ideally located in a calm and sunny residential area, benefiting from an unobstructed view and a privileged living environment, at the foot of the Vieux-Bourg.Its location offers a perfect balance between tranquility, immediate proximity to amenities, and quality of life. Schools, shops, restaurants, thermal baths, and highway access are just a few minutes away.High-end finishesCurrently under construction, this villa was designed to meet the expectations of a demanding clientele. Its generous volumes, natural light, and the quality of materials used create an elegant, warm, and contemporary atmosphere.The vast living space is centered around an open kitchen with a central island, the true heart of the house, offering perfect conviviality while preserving separate spaces thanks to a clever central storage room and sliding doors.The large windows naturally extend the interior spaces to the terrace and private garden, allowing you to fully enjoy the outdoors all year round.Excellent energy performanceResponding to the latest construction standards, the villa benefits from a CECB A/A energy certification. It is equipped with an air-water heat pump as well as photovoltaic panels, ensuring controlled energy consumption, optimal comfort, and reduced operating costs.Two covered parking spaces and a private storage room of 5 m² complete this property. Price of the annexes: CHF 66'000.- TTC (in addition to the sale price).The highlights Privileged location in the heart of Saillon Calm and sunny residential area Unobstructed view of the Vieux-Bourg New villa with high-end finishes 165 m² living space - 6 rooms Private terrace CECB A/A - heat pump and photovoltaic panels Two covered parking spaces and private storage roomThis villa represents a rare opportunity to acquire a new high-standard property in one of the most sought-after villages in Valais, where heritage, nature, and quality of life come together in harmony.

  • Balcony / Terrace
  • View
  • Child-friendly
Travel time
-
Melvin Merola

Melvin Merola

1 / 11
Melvin Merola

Melvin Merola

  • Balcony / Terrace
  • View
  • Child-friendly
6 rooms, 179m², CHF 1,030,000.–
Route des Devins 8, 1913 Saillon

Exceptional semi-detached villa in the heart of Saillon - 179 m² - 6 rooms

Semi-detached villa of exception in the heart of SaillonDiscover this magnificent semi-detached villa of 6 rooms, ideally located in a quiet and sunny residential area, it benefits from an unobstructed view and a privileged living environment, at the foot of the old town.Its location offers a perfect balance between tranquility, immediate proximity to amenities and quality of life. Schools, shops, restaurants, thermal baths and motorway access are accessible in just a few minutes.High-end finishesCurrently under construction, this villa was designed to meet the expectations of a demanding clientele. Its generous volumes, natural light and the quality of materials used create an elegant, warm and resolutely contemporary atmosphere.The vast living space is articulated around an open kitchen (high-end) with a central island, the true heart of the house, offering perfect conviviality while preserving separate spaces thanks to a clever central economat and sliding doors.The large windows naturally extend the interior spaces to the terrace and private garden, allowing you to fully enjoy the outside all year round.Excellent energy performanceResponding to the latest construction standards, the villa benefits from a CECB A/A energy certification. It is equipped with an air-water heat pump as well as photovoltaic panels, guaranteeing controlled energy consumption, optimal comfort and reduced operating costs.Two covered parking spaces as well as a private storage room of 5 m² complete this property. Price of annexes: CHF 66,000.- incl. VAT (in addition to the sale price).The highlights Privileged location in the heart of Saillon Quiet and sunny residential area Unobstructed view of the old town New villa with high-end finishes 179 m² living space - 6 rooms Private terrace CECB A/A - heat pump and photovoltaic panels Two covered parking spaces and private storage roomThis villa represents a rare opportunity to acquire a new high-standard property in one of the most sought-after villages in Valais, where heritage, nature and quality of life come together in harmony.

  • Balcony / Terrace
  • View
  • Child-friendly
Travel time
-
Flamur Zhubi

Flamur Zhubi

1 / 14
Flamur Zhubi

Flamur Zhubi

  • Parking space
  • Balcony / Terrace
  • Garage
  • +7
4.5 rooms, 156m², CHF 1,250,000.–
Route de Mourlandan, 1965 Savièse

4.5-room apartment on the 1st floor - "Le Belvédère" residence

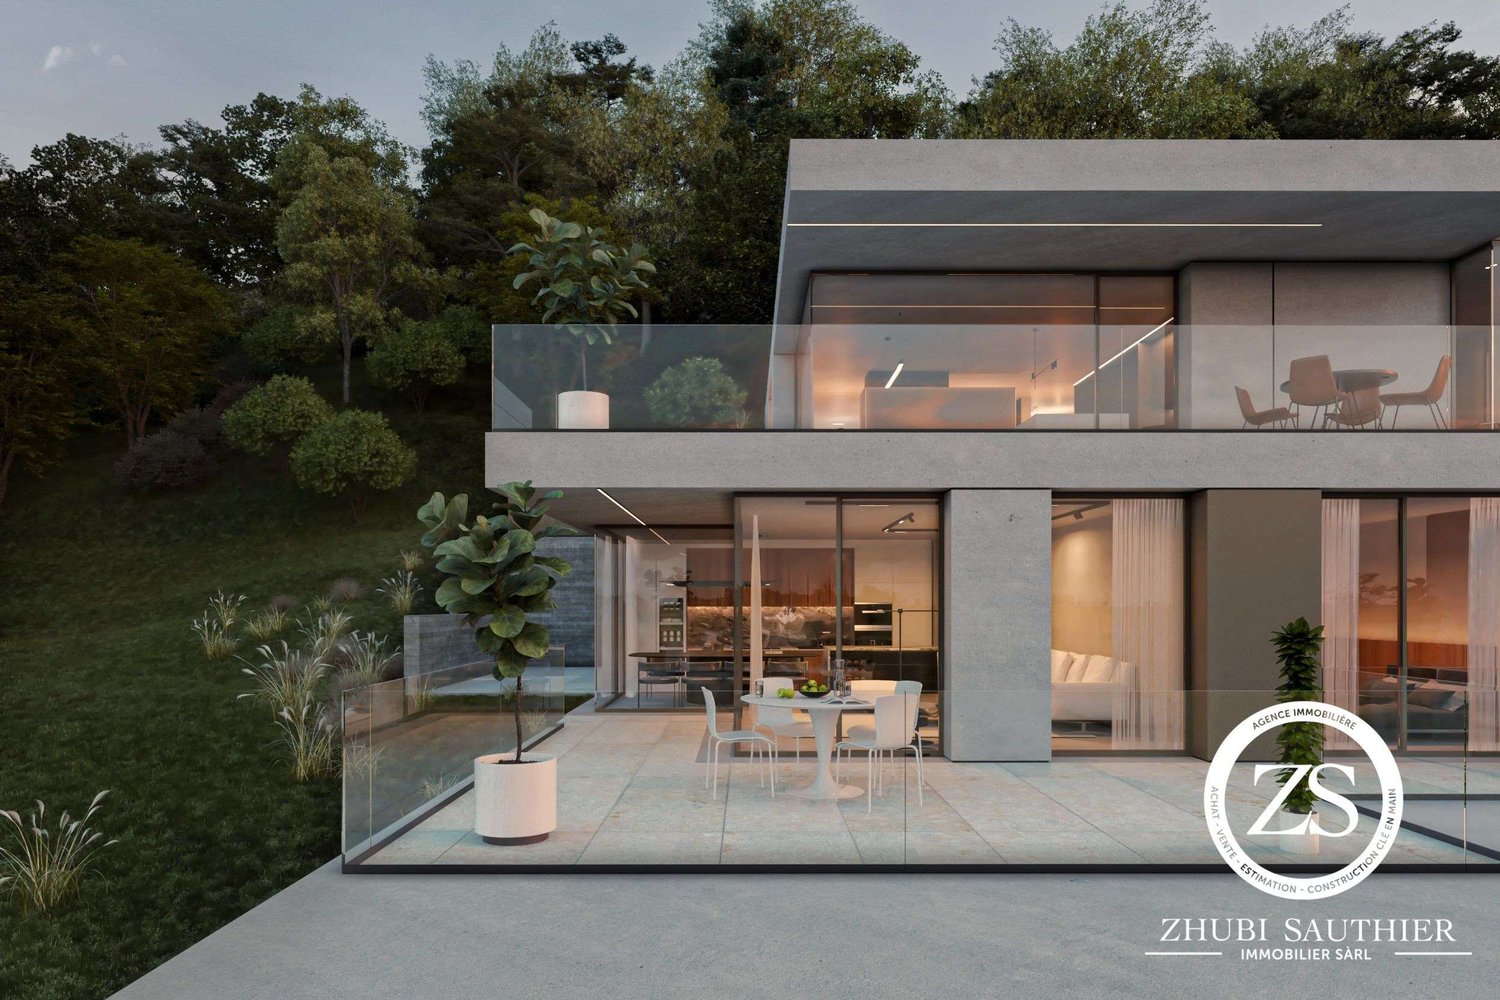
ZHUBI SAUTHIER Real Estate offers you exclusively this high-end apartment in a PPE of 3 units, located in the heights of Savièse. Discover the Belvédère Residence, an ultra-contemporary project overlooking the city of Sion and the Valère and Tourbillon castles. Nestled in a unique setting, with a spectacular view of the Rhone plain, these accommodations will guarantee you a unique living environment.The builder has given great importance to the careful design of every detail and the modern, sleek design. The large windows offer exceptional brightness, sublimating the interior spaces. Unit 01.01 apartment 4.5 rooms of 156m2 :- Private access via elevator or staircase- Entrance hall with large storage and wardrobe- Large living/dining room of 40m2 with open kitchen- Access to the 40m2 terrace facing south- Parental suite of 24m2 with private bathroom and access to the terrace- 2 bedrooms of 13m2 and 16m2 with access to the secondary west terrace of 20m2- Bathroom with washing column These apartments have private entrances via elevator or staircase. A large private cellar/storage room for each apartment, as well as covered parking spaces and private parking spaces on the ground floor, add a practical touch to this prestigious residence. The advantages: High-end finishes, ultra-modern design, heat production by heat pump, south-facing exposure. Complete file on request. Do not hesitate! Contact us! ZHUBI SAUTHIER REAL ESTATE - YOUR TRUSTED PARTNER

  • Parking space
  • Balcony / Terrace
  • Garage
  • +7
Travel time
-
Iryna Filon

Iryna Filon

1 / 12
Iryna Filon

Iryna Filon

  • Balcony / Terrace
  • Garage
  • View
5.5 rooms, 297m², CHF 3,100,000.–
3963 Crans-Montana

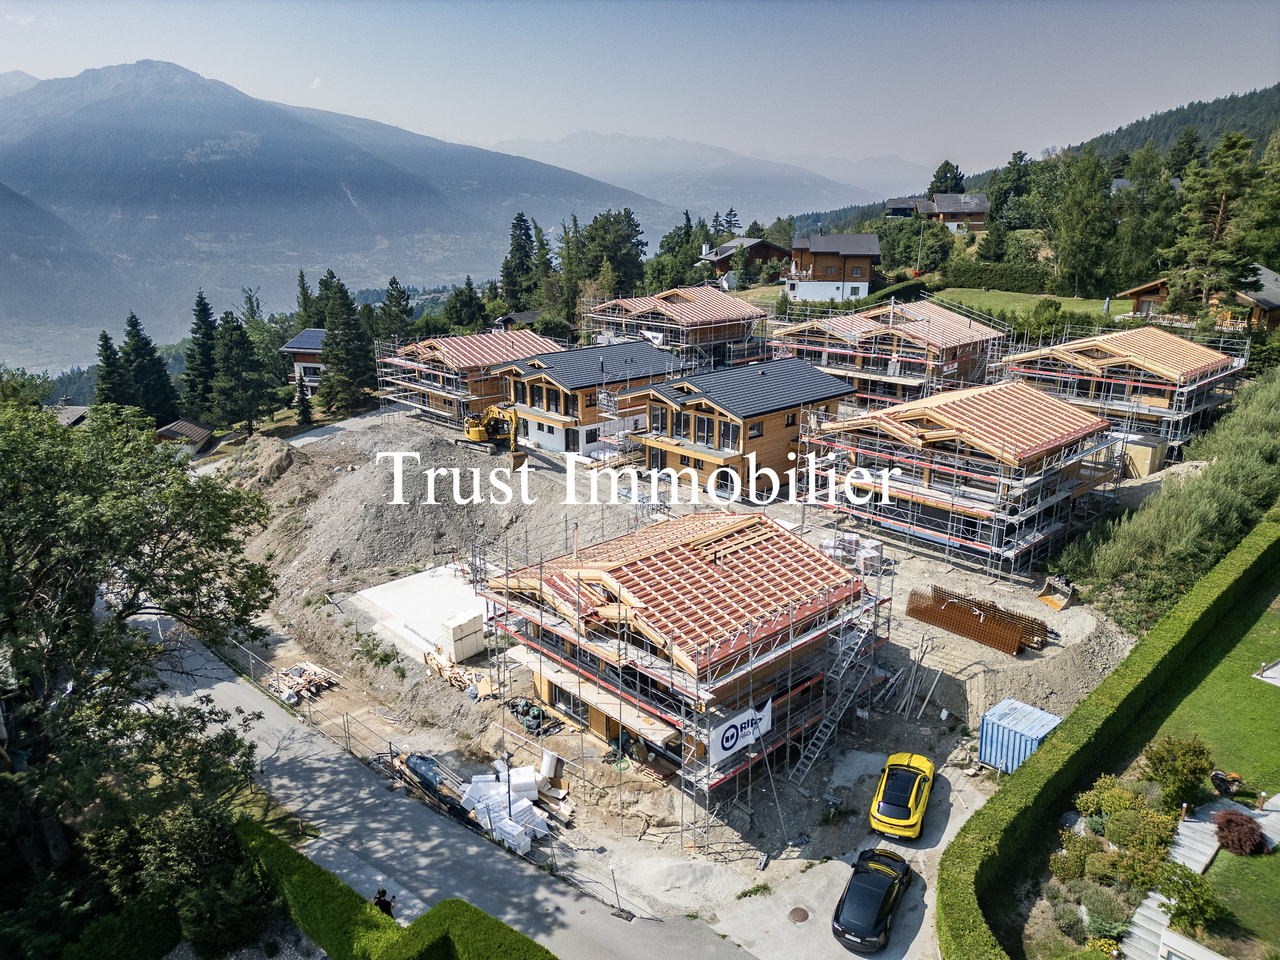
6032. Sublime Chalet neuf à Bluche

Chalet A en cours de construction, à vendre à Crans Montana / BlucheCe Bien fait partie d'un ensemble de 11 Chalets, 6 chalets sont vendus. 5 chalets encore disponibles ! Le prix mentionné correspond au Chalet terminé, finitions incluses.Trust Immobilier vous accompagne dans vos projets en Valais, ainsi que sur les cantons de Vaud et Genève, et vous propose Ref. 6032 - TCMOffrez-vous l'opportunité unique de devenir propriétaire d'un Chalet neuf de standing. Actuellement en cours de construction, sa livraison est prévue pour début 2027. Conçu avec soin pour offrir un cadre de vie chaleureux et harmonieux à toute la famille, ce bien d'exception allie modernité, élégance et luminosité, au coeur d'un environnement résidentiel privilégié. Chauffage : Pompe à chaleur + Panneaux solaires.Rez-de-chaussée : Hall d'entrée accueillant - Vestiaire - WC visiteurs - Bureau - Salon - Cuisine - Salle à manger - Buanderie - Grande terrasseÉtage : 2 Masters avec dressing et Salles de bain - 2 chambres avec dressing - Salle de bain Annexe : 2 places de parc intérieures; Forme juridique : Résidence principaleContactez nous pour plus d'informations (visite sur place ou organisation d'un plan de financement)www.trustimmobilier.chChalet A, currently under construction, for sale in Crans Montana / BlucheThis property is part of a complex of 11 chalets; 6 chalets have already been sold. 5 chalets still available! The listed price is for the completed chalet, including finishes.Trust Immobilier supports you in your projects in Valais, as well as in the cantons of Vaud and Geneva, and offers you Ref. 6032 - TCMTreat yourself to the unique opportunity to become the owner of a new luxury chalet. Currently under construction, it is scheduled for completion in early 2027. Carefully designed to offer a warm and harmonious living environment for the whole family, this exceptional property combines modernity, elegance, and natural light in the heart of a privileged residential setting. Heating: Heat pump Solar panels.Ground Floor: Welcoming entry hall - Coat closet - Guest restroom - Office - Living room - Kitchen - Dining room - Laundry room - Large terraceFirst floor : 2 master bedrooms with walk-in closets and bathrooms - 2 bedrooms with walk-in closets - Bathroom Annex : 2 indoor parking spaces; Legal status: Primary residenceContact us for more information (on-site visit or financing plan)www.trustimmobilier.ch

  • Balcony / Terrace
  • Garage
  • View
Nicolas Machoud

Nicolas Machoud

1 / 12
Nicolas Machoud

Nicolas Machoud

  • Parking space
  • Balcony / Terrace
  • Quiet neighborhood
3.5 rooms, 112m², CHF 988,000.–
1934 Le Châble VS

When modernity and mountain meet

LAST APARTMENT AVAILABLEThe Cotterg is a quiet sector of Châble, just a few minutes' walk from the cable car and the CFF train station. A simple, well-served location in a village that is gaining value without doing too much. Those who know the Val de Bagnes know that this type of address is rare, close to everything, and protected from overcrowding.Only two apartments in the building. No anonymous neighborhood, no hotel corridor. A real alpine scale, designed for those who want to live somewhere, not just sleep.The apartment opens generously to the south. The terrace is large, usable, in the direct extension of the living room. Not a symbolic balcony added to the facade, but a real outdoor living space with an unobstructed view of the valley. It's often this detail that tips the balance, once you've visited. In winter, the sun stays long, in summer you can dine.Inside, the volumes are coherent and well distributed: 112 m², two comfortable bedrooms, two separate bathrooms, a worthy entrance, an independent technical room, and a cellar of almost 9 m². Nothing superfluous, but nothing is missing.In addition, there are two parking spaces, one outside at a price of CHF 15,000.00 and one covered at a price of CHF 35,000.00, in addition to the displayed sales price.Facade in larch, visible roof structure in spruce, underfloor heating with heat pump and individual metering per apartment, PVC windows with anthracite double glazing and high performance. Materials chosen to last, a contemporary alpine aesthetic that does not seek to copy the chalet of yesteryear but to fit naturally into the landscape.The kitchen remains to be defined according to your tastes, within a budget of CHF 20,000.– including. The tiles as well. You finish the apartment in your image, not that of the promoter.This is the advantage of buying during construction: moving into new housing without suffering the choices of someone else.

  • Parking space
  • Balcony / Terrace
  • Quiet neighborhood
New building
Cyril Bieckens

Cyril Bieckens

1 / 5
Cyril Bieckens

Cyril Bieckens

  • Balcony / Terrace
  • Garage
  • View
  • +3
2.5 rooms, 67m², CHF 369,000.–
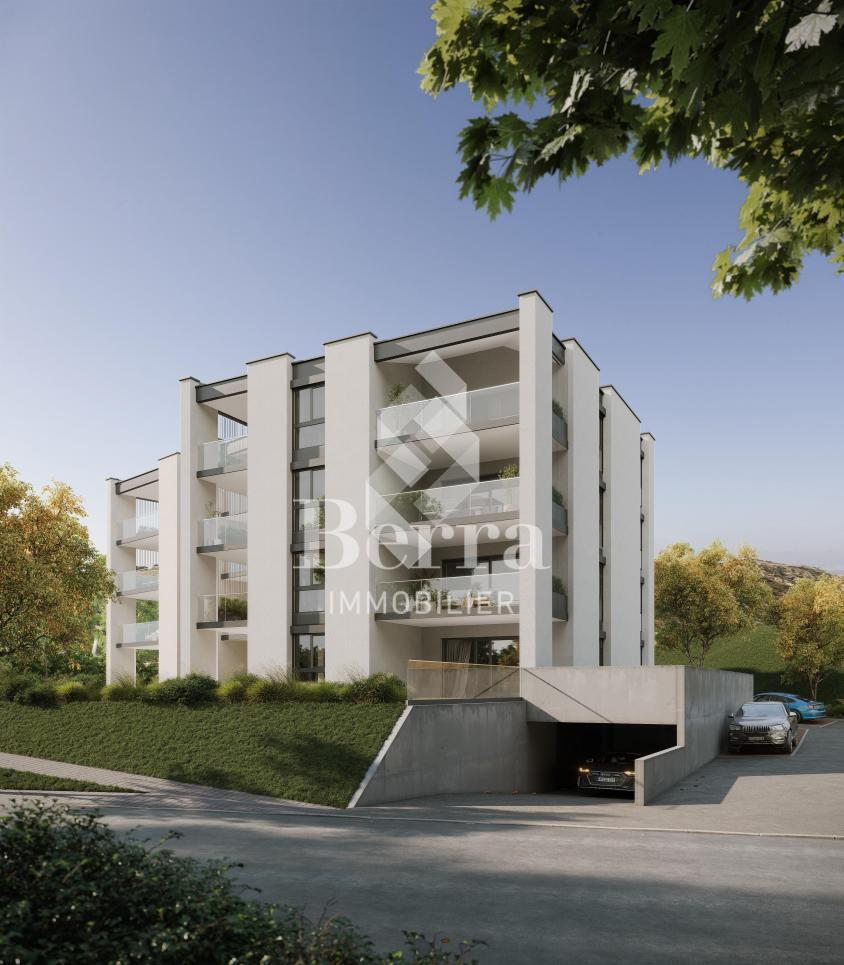
Adresse sur demande 1, 1907 Saxon

Construction work imminent - Authorization in progress

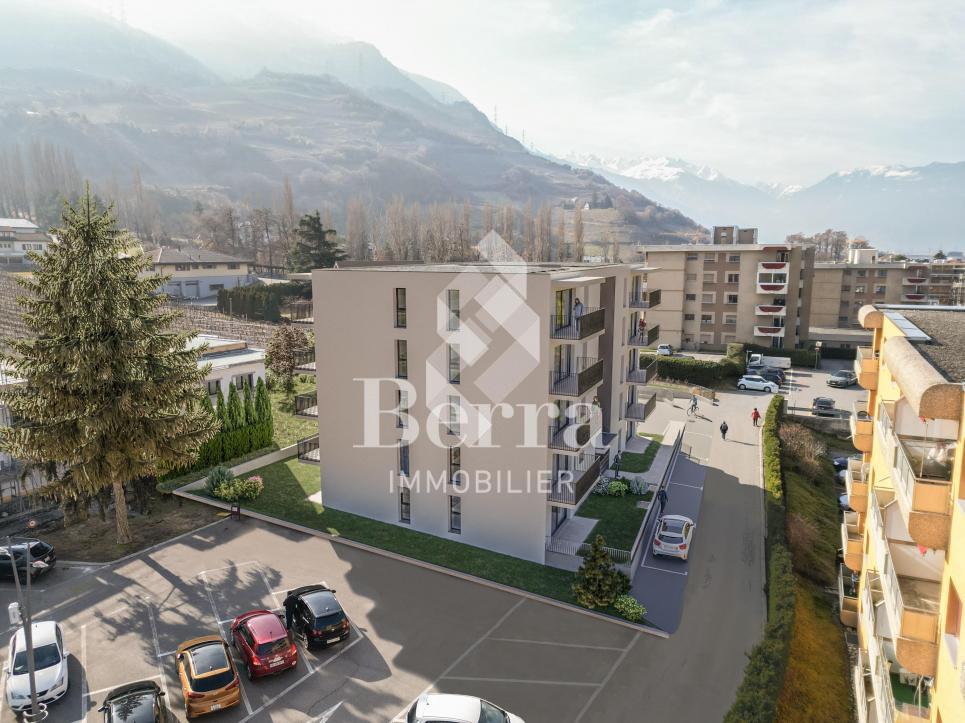
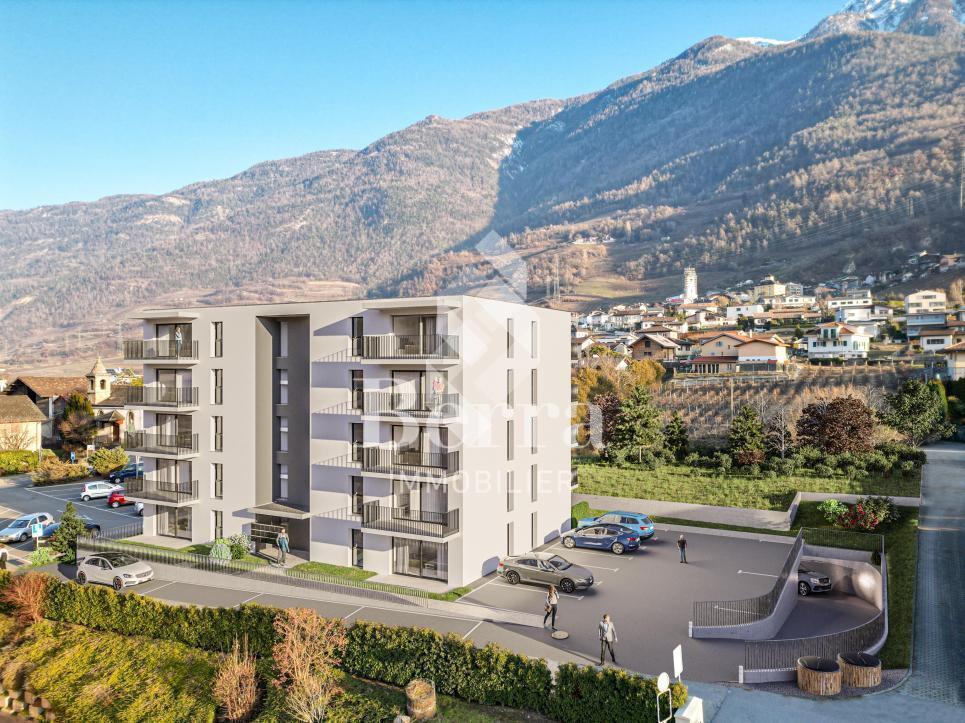
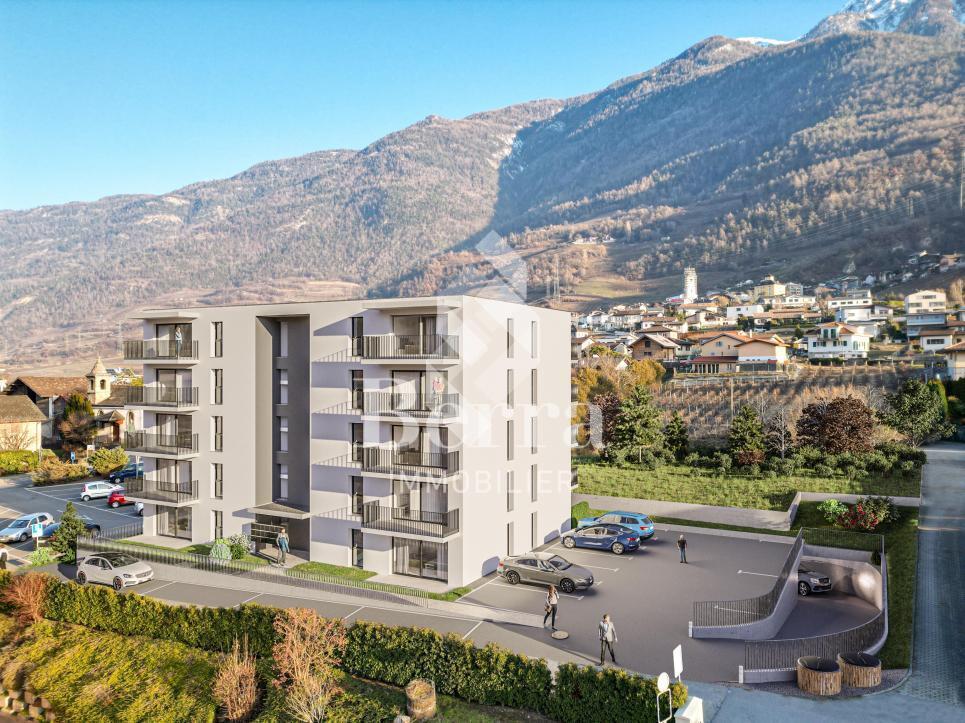
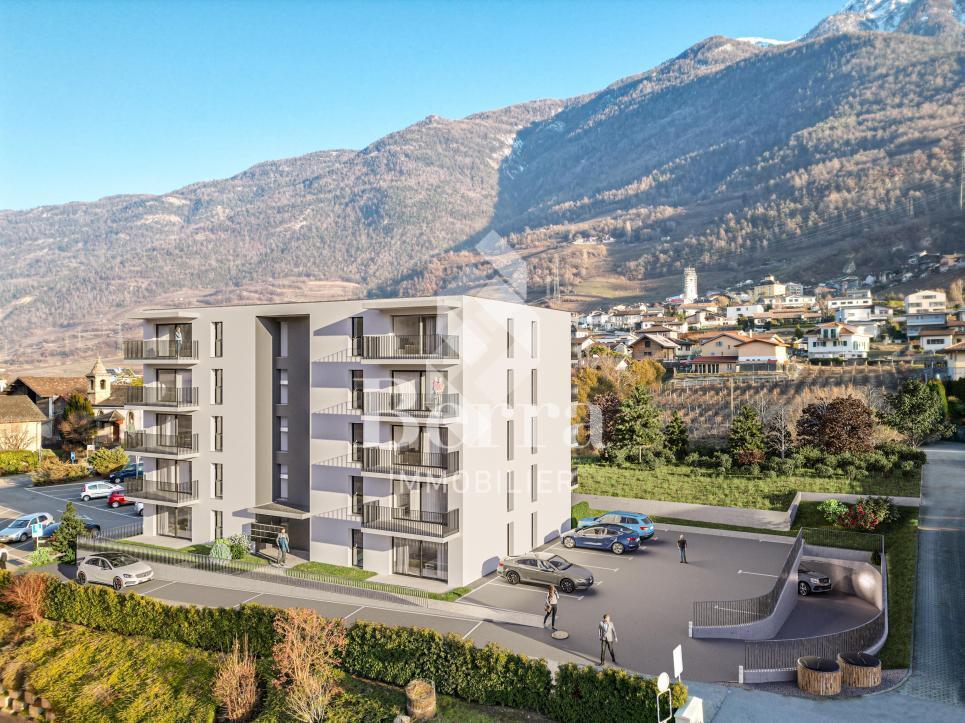
AN EXCLUSIVITY BERRA IMMOBILIER***Construction work imminent - Authorization in progress***Berra Immobilier presents you with an exclusive new residence of 25 apartments, offering 1.5, 2.5, and 3.5 room accommodations, combining comfort and modernity.20 indoor parking spaces and 13 outdoor parking spaces are available, as well as a cellar for each apartment.This project is located in a quiet and family-friendly neighborhood, offering a pleasant living environment with all amenities in the immediate vicinity.FEATURES- Sufficient parking spaces- Close to all amenities- Bright and sunny- PAC- Underfloor heating- Common play area- Space for a washing machine in all apartments- Large balconies or terraces- ...CONSTRUCTION - FINISHESFinishes to the tenants' liking (tiling, parquet, kitchen, sanitary, etc...) according to budgets defined by the promoterTECHNICAL- Heat pump- Contracting Genesis SA or EKZ- Distribution via the floor- Sliding door with lift- SIA standardsEach apartment has a private cellar (included in the price) and one or more parking spaces (additional).AMENITIES- Close to all amenities- Saxon railway station 5 minutes on foot- Shops, school, banks, ... nearby- Highway entrance 3 minutes awayOUTDOORS & PARKING- Children's play area- Underground parking (indoor parking space: CHF 30,000.- extra)- Outdoor parking (outdoor parking space: CHF 15,000.- extra)- Several outdoor visitor parking spaces (none for sale)Brochure and plans available only upon request !With us, curiosity is a nice fault ! Do not hesitate to contact me for more information at 079 464 11 35 (Cyril)!!! FIND ALL OUR PROPERTIES FOR SALE ON WWW.BERRA-IMMOBILIER.CH !!!

  • Balcony / Terrace
  • Garage
  • View
  • +3
New building
Cyril Bieckens

Cyril Bieckens

1 / 5
Cyril Bieckens

Cyril Bieckens

  • Balcony / Terrace
  • Garage
  • View
  • +3
3.5 rooms, 97m², CHF 500,000.–
Adresse sur demande 1, 1907 Saxon

Imminent start of work - Authorization in progress

A BERRA IMMOBILIER EXCLUSIVE***Imminent start of work - Authorization in progress***Berra Immobilier presents to you exclusively a new residence of 25 apartments, offering 1.5, 2.5, and 3.5 room accommodations, combining comfort and modernity.20 indoor parking spaces and 13 outdoor parking spaces are available, as well as a cellar for each apartment.This project is located in a quiet and family-friendly neighborhood, offering a pleasant living environment with all amenities in the immediate vicinity.FEATURES- Sufficient parking spaces- Close to all amenities- Bright and sunny- PAC- Underfloor heating- Shared play area- Space for a washing column in all apartments- Large balconies or terraces- ...WORKS - FINISHESFinishes to the taste of the tenants (tiling, parquet, kitchen, sanitary, etc...) according to budgets defined by the promotionTECHNICAL- Heat pump- Contracting Genesis SA or EKZ- Distribution through the floor- Sliding door with lifting device- SIA standardsEach apartment has a private cellar (included in the price) and one or more parking spaces (in addition).AMENITIES- Close to all amenities- Saxon railway station 5 minutes on foot- Shops, school, banks, ... nearby- Highway entrance 3 minutes awayOUTDOORS & PARKING- Children's play area- Underground parking (indoor parking space: CHF 30,000.- extra)- Outdoor parking (outdoor parking space: CHF 15,000.- extra)- Several outdoor visitor parking spaces (none for sale)Brochure and plans only on request !With us, curiosity is a nice fault ! Do not hesitate to contact me for more information at 079 464 11 35 (Cyril)!!! FIND ALL OUR PROPERTIES FOR SALE ON WWW.BERRA-IMMOBILIER.CH !!!

  • Balcony / Terrace
  • Garage
  • View
  • +3
New building
Cyril Bieckens

Cyril Bieckens

1 / 5
Cyril Bieckens

Cyril Bieckens

  • Balcony / Terrace
  • Garage
  • View
  • +3
3.5 rooms, 99m², CHF 530,000.–
Adresse sur demande 1, 1907 Saxon

Imminent start of work - Authorization in progress

AN EXCLUSIVITY BERRA IMMOBILIER***Imminent start of work - Authorization in progress***Berra Immobilier presents to you exclusively a new residence of 25 apartments, offering 1.5, 2.5 and 3.5 room accommodations, combining comfort and modernity.20 indoor parking spaces and 13 outdoor parking spaces are available, as well as a cellar for each apartment.This project is located in a quiet and family-friendly neighborhood, offering a pleasant living environment with all amenities in the immediate vicinity.FEATURES- Sufficient parking spaces- Close to all amenities- Bright and sunny- PAC- Underfloor heating- Common play area- Space for a washing column in all apartments- Large balconies or terraces- ...WORKS - FINISHINGSFinishes to the tenants' liking (tiling, parquet, kitchen, sanitary, etc...) according to budgets defined by the promotionTECHNICAL- Heat pump- Contracting Genesis SA or EKZ- Distribution through the floor- Sliding door with lift- SIA standardsEach apartment has a private cellar (included in the price) and one or more parking spaces (in addition).AMENITIES- Close to all amenities- Saxon railway station 5 minutes on foot- Shops, school, banks, ... nearby- Highway entrance 3 minutes awayOUTDOORS & PARKING- Children's play area- Underground parking (indoor parking space: CHF 30,000.- extra)- Outdoor parking (outdoor parking space: CHF 15,000.- extra)- Several outdoor visitor parking spaces (none for sale)Brochure and plans only on request !With us, curiosity is a nice fault ! Do not hesitate to contact me for more information at 079 464 11 35 (Cyril)!!! FIND ALL OUR PROPERTIES FOR SALE ON WWW.BERRA-IMMOBILIER.CH !!!

  • Balcony / Terrace
  • Garage
  • View
  • +3
1 / 20
  • Parking space
  • Balcony / Terrace
  • Garage
  • +4
3.5 rooms, 101m², CHF 908,000.–
Gampinenstrasse, 3952 Leuk

Magnificent 3.5-room attic apartment in Leuk – New, bright

Ideally located in Susten, in a new high-standard building, this superb 3.5-room attic apartment benefits from a privileged location, in the immediate vicinity of the renowned Golf Club Leuk. Nestled in the heart of a sunny region in central Valais, it offers a peaceful living environment between mountains, vineyards, and quality infrastructure.The Susten golf course seduces with its perfectly maintained 18-hole course, accessible to both enthusiasts and amateurs, with an unbeatable view of the Valais Alps. The region also offers numerous outdoor activities, both summer and winter, as well as quick access to amenities and roads.A bright property with generous volumes With a living area of approximately 101 m², this attic apartment seduces with its open spaces and brightness. It has a magnificent 54 m² terrace, partially covered, ideal for fully enjoying the outdoors while admiring an unobstructed view.Layout:Entrance hall with built-in cupboards Spacious guest toilet with V-ZUG washing column (included) Comfortable bathroom with Italian shower, bathtub, and double sink Children's room with built-in cupboards Bright parental bedroom with integrated cupboards Large living room with dining area and high-end open kitchen High-end amenities Quality materials and finishes Floor heating for optimal comfort Triple glazing Modern digital lock system Private cellar of approximately 12 m² Two garage spaces are available as an option (obligatory) at a price of CHF 45,000.– each.A privileged living environment This rare property combines contemporary elegance, modern comfort, and an exceptional natural environment. An ideal opportunity for golf, nature, and tranquility lovers, while remaining close to the urban centers of Valais.

  • Parking space
  • Balcony / Terrace
  • Garage
  • +4
Travel time
-
Emilie Sannié

Emilie Sannié

1 / 11
Emilie Sannié

Emilie Sannié

  • Parking space
  • Balcony / Terrace
  • Garage
  • +1
5 rooms, 160m², CHF 1,460,000.–
1918 La Tzoumaz

Exceptional chalets to be built with 190 m2 in the heart of an eco-district

In the heart of La Tzoumaz, in the prestigious 4 Vallées domain, discover an exclusive project of 190 m² chalets to be built within a unique eco-district as a main residence. Located at 1,330 meters above sea level, this privileged setting offers optimal sunshine, a 180-degree panoramic view of the Valais Alps, and a preserved natural environment, ideal for enjoying the mountains all year round.Built in natural stone and larch, these chalets combine the charm of Alpine architecture with contemporary living comfort. Their spacious volumes, large windows, and high-end amenities create bright and warm spaces, entirely customizable according to your desires, both in terms of materials and finishes.The project comes in two categories of chalets, Alpin Premium and Alpin Premium Wellness, to meet the different life projects of its future owners. Each chalet benefits from a carefully studied configuration and a level of amenities that is its own. Depending on the chosen model, certain options and equipment are included as standard, while others can be added or personalized, offering great freedom of layout while adapting to the desires and budget of each.Conceived according to the requirements of the Minergie A-P certifications, these chalets offer exemplary energy performance thanks to a high-performance thermal envelope, double-flow ventilation, centralized pellet heating, solar and photovoltaic panels, as well as a rainwater harvesting system. This innovative concept guarantees optimal living comfort, controlled costs, and a reduced environmental footprint.Thought of as a true living space, this eco-district has been imagined to combine the intimacy of each chalet with the conviviality of the common areas. The owners thus benefit from a privileged living environment comprising an orchard, a vegetable garden, a greenhouse, flowered meadows, a bread and pizza oven, as well as various meeting spaces that foster exchange and sharing. Just a few minutes from the ski lifts and accessible all year round, this project constitutes a rare opportunity to become the owner of an exceptional chalet in the heart of the Valais Alps.These modular chalets, offered from CHF 1,460,000, offer high-quality amenities and can be configured according to your needs. They consist of:Lower floor : • Kitchen of 22.6 m2 • Large entrance hall • Two to three double bedrooms of 11.1 to 13.7 m2, depending on the desired version • Dressing room • Bathroom with bathtub, Italian shower, WC, and double sink • Wellness area with sauna and cold water bath (Alpin Premium Wellness version) • Technical room with space for a pre-equipped washing machine column • Garage with automatic door providing access from the inside of the chalet, depending on the desired version • Electric vehicle charging station Upper floor : • Large entrance hall/kitchen of 12.7 m2 • Large, bright living area with equipped kitchen and central island • Dining room and living room with access to the outdoor terrace • Wood-fired stove with glazed fireplace, visible from every room • Adjacent pantry to the kitchen • Shower room with WC • Large, multifunctional mezzanine (guest room/office/meditation room, etc.) • Terrace of 30.5 m2 • Balcony of 5.1 m2 Optional : • Outdoor bath (space and connections for water and electricity already in place) • Lift platform for...

  • Parking space
  • Balcony / Terrace
  • Garage
  • +1
New building
Cyril Bieckens

Cyril Bieckens

1 / 5
Cyril Bieckens

Cyril Bieckens

  • Balcony / Terrace
  • Garage
  • View
  • +3
3.5 rooms, 97m², CHF 500,000.–
Adresse sur demande 1, 1907 Saxon

Imminent start of work - Authorization in progress

AN EXCLUSIVITY BERRA IMMOBILIER***Imminent start of work - Authorization in progress***Berra Immobilier presents you with an exclusive new residence of 25 apartments, offering 1.5, 2.5, and 3.5 room accommodations, combining comfort and modernity.20 indoor parking spaces and 13 outdoor parking spaces are available, as well as a cellar for each apartment.This project is located in a quiet and family-friendly neighborhood, offering a pleasant living environment with all amenities in the immediate vicinity.FEATURES- Sufficient parking spaces- Close to all amenities- Bright and sunny- PAC- Underfloor heating- Shared playground- Space for a washing column in all apartments- Large balconies or terraces- ...WORK - FINISHINGSFinishes to the liking of the tenants (tiling, parquet, kitchen, sanitary, etc...) according to budgets defined by the promoterTECHNICAL- Heat pump- Contracting Genesis SA or EKZ- Distribution through the floor- Sliding door with lift- SIA standardsEach apartment has a private cellar (included in the price) and one or more parking spaces (extra).AMENITIES- Close to all amenities- Saxon railway station 5 minutes on foot- Shops, school, banks, ... nearby- Highway entrance 3 minutes awayOUTDOORS & PARKING- Children's playground- Underground parking (indoor parking space: CHF 30,000.- extra)- Outdoor parking (outdoor parking space: CHF 15,000.- extra)- Several outdoor visitor parking spaces (none for sale)Brochure and plans only on request !With us, curiosity is a nice fault ! Do not hesitate to contact me for more information at 079 464 11 35 (Cyril)!!! FIND ALL OUR PROPERTIES FOR SALE ON WWW.BERRA-IMMOBILIER.CH !!!

  • Balcony / Terrace
  • Garage
  • View
  • +3

Suggested properties for you based on search results

Other interesting objects