Rooms
5
Living space
160 m2
Selling price
CHF 1,460,000.–
Notify on price drop
"Exceptional chalets to be built with 190 m2 in the heart of an eco-district"
Address
1918 La TzoumazPrice
- Purchase price:
- CHF 1,460,000.–
- Notify on price drop
Main information
- Availability:
- By agreement
- Type:
- Chalet
- No. of rooms:
- 5
- Surface living:
- 160 m2
- Land area:
- 300 m2
- Year built:
- 2026
Characteristics
Balcony / Terrace
Child-friendly
Parking space
Garage
Documents (0)
Description
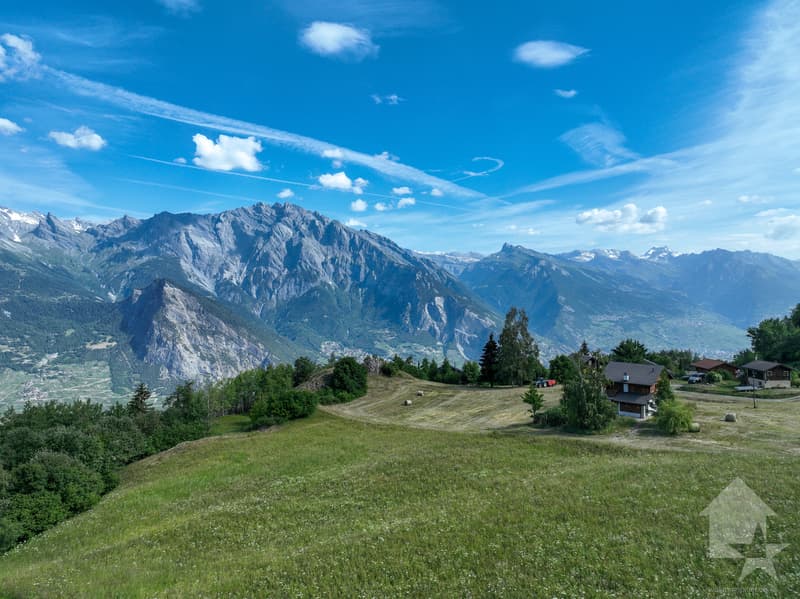
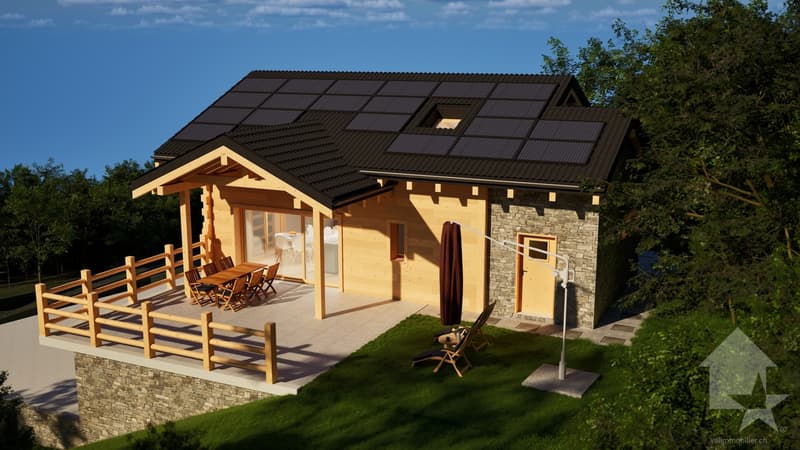
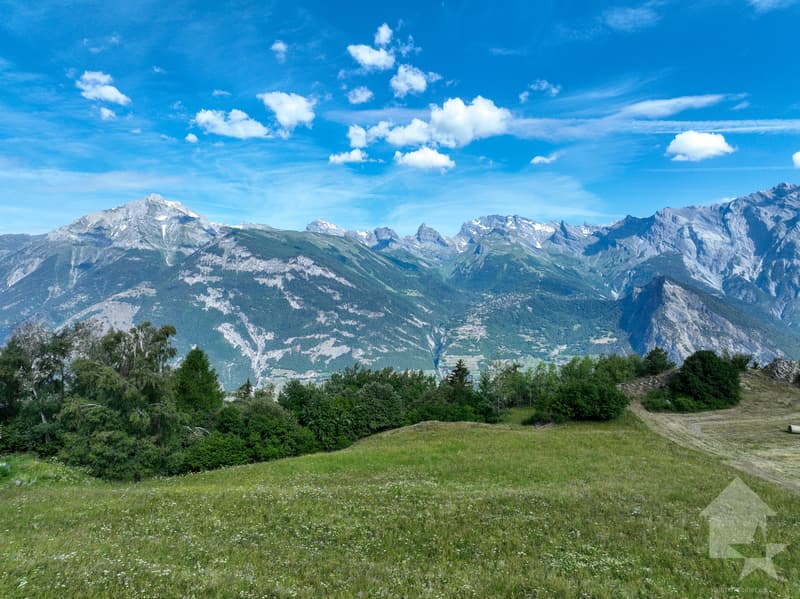
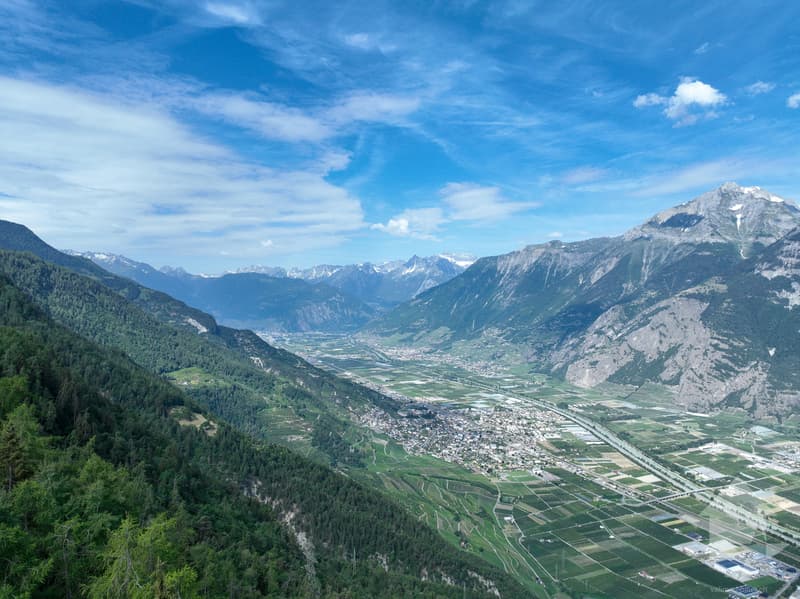
In the heart of La Tzoumaz, in the prestigious 4 Vallées domain, discover an exclusive project of 190 m² chalets to be built within a unique eco-district as a main residence. Located at 1,330 meters above sea level, this privileged setting offers optimal sunshine, a 180-degree panoramic view of the Valais Alps, and a preserved natural environment, ideal for enjoying the mountains all year round.
Built in natural stone and larch, these chalets combine the charm of Alpine architecture with contemporary living comfort. Their spacious volumes, large windows, and high-end amenities create bright and warm spaces, entirely customizable according to your desires, both in terms of materials and finishes.
The project comes in two categories of chalets, Alpin Premium and Alpin Premium Wellness, to meet the different life projects of its future owners. Each chalet benefits from a carefully studied configuration and a level of amenities that is its own. Depending on the chosen model, certain options and equipment are included as standard, while others can be added or personalized, offering great freedom of layout while adapting to the desires and budget of each.
Conceived according to the requirements of the Minergie A-P certifications, these chalets offer exemplary energy performance thanks to a high-performance thermal envelope, double-flow ventilation, centralized pellet heating, solar and photovoltaic panels, as well as a rainwater harvesting system. This innovative concept guarantees optimal living comfort, controlled costs, and a reduced environmental footprint.
Thought of as a true living space, this eco-district has been imagined to combine the intimacy of each chalet with the conviviality of the common areas. The owners thus benefit from a privileged living environment comprising an orchard, a vegetable garden, a greenhouse, flowered meadows, a bread and pizza oven, as well as various meeting spaces that foster exchange and sharing. Just a few minutes from the ski lifts and accessible all year round, this project constitutes a rare opportunity to become the owner of an exceptional chalet in the heart of the Valais Alps.
These modular chalets, offered from CHF 1,460,000, offer high-quality amenities and can be configured according to your needs. They consist of:
Lower floor :
Upper floor :
Optional :
Built in natural stone and larch, these chalets combine the charm of Alpine architecture with contemporary living comfort. Their spacious volumes, large windows, and high-end amenities create bright and warm spaces, entirely customizable according to your desires, both in terms of materials and finishes.
The project comes in two categories of chalets, Alpin Premium and Alpin Premium Wellness, to meet the different life projects of its future owners. Each chalet benefits from a carefully studied configuration and a level of amenities that is its own. Depending on the chosen model, certain options and equipment are included as standard, while others can be added or personalized, offering great freedom of layout while adapting to the desires and budget of each.
Conceived according to the requirements of the Minergie A-P certifications, these chalets offer exemplary energy performance thanks to a high-performance thermal envelope, double-flow ventilation, centralized pellet heating, solar and photovoltaic panels, as well as a rainwater harvesting system. This innovative concept guarantees optimal living comfort, controlled costs, and a reduced environmental footprint.
Thought of as a true living space, this eco-district has been imagined to combine the intimacy of each chalet with the conviviality of the common areas. The owners thus benefit from a privileged living environment comprising an orchard, a vegetable garden, a greenhouse, flowered meadows, a bread and pizza oven, as well as various meeting spaces that foster exchange and sharing. Just a few minutes from the ski lifts and accessible all year round, this project constitutes a rare opportunity to become the owner of an exceptional chalet in the heart of the Valais Alps.
These modular chalets, offered from CHF 1,460,000, offer high-quality amenities and can be configured according to your needs. They consist of:
Lower floor :
- Kitchen of 22.6 m2
- Large entrance hall
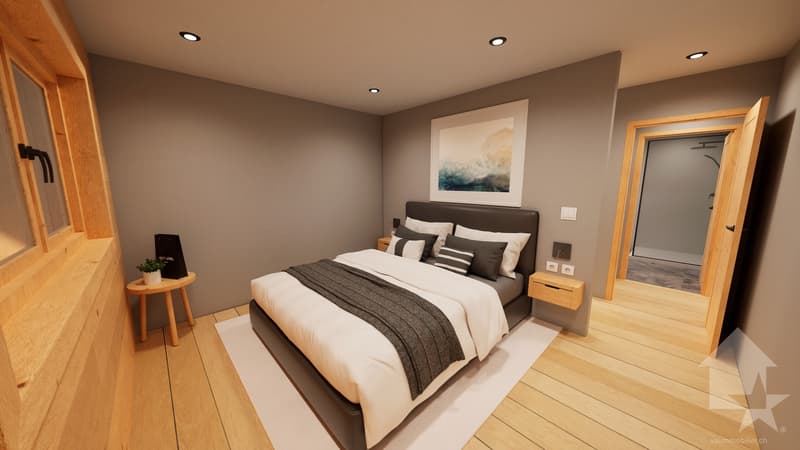
- Two to three double bedrooms of 11.1 to 13.7 m2, depending on the desired version
- Dressing room
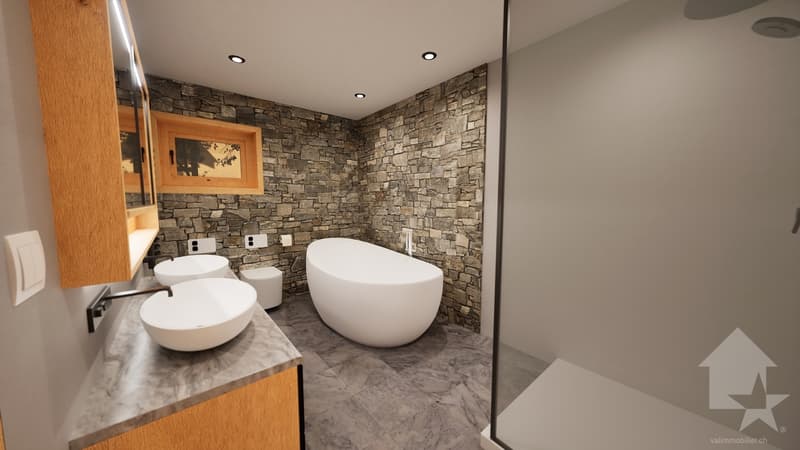
- Bathroom with bathtub, Italian shower, WC, and double sink
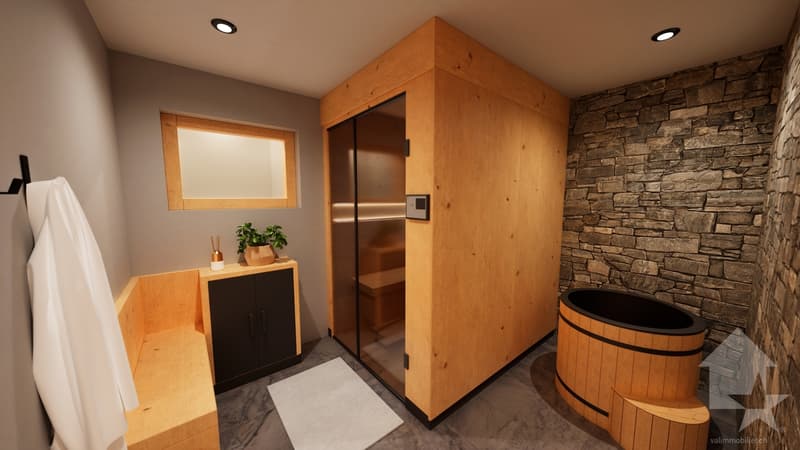
- Wellness area with sauna and cold water bath (Alpin Premium Wellness version)
- Technical room with space for a pre-equipped washing machine column
- Garage with automatic door providing access from the inside of the chalet, depending on the desired version
- Electric vehicle charging station
Upper floor :
- Large entrance hall/kitchen of 12.7 m2
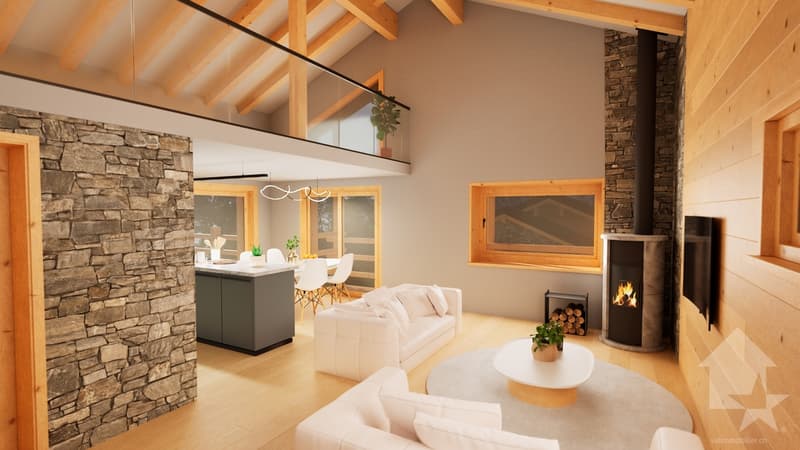
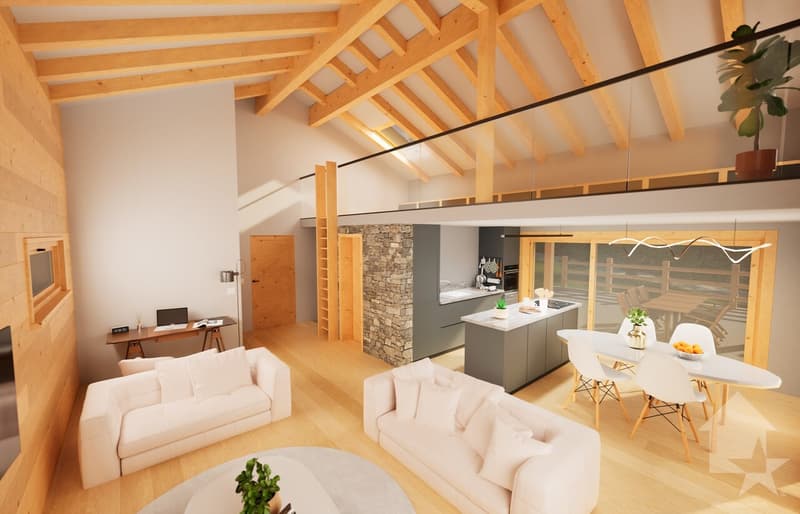
- Large, bright living area with equipped kitchen and central island
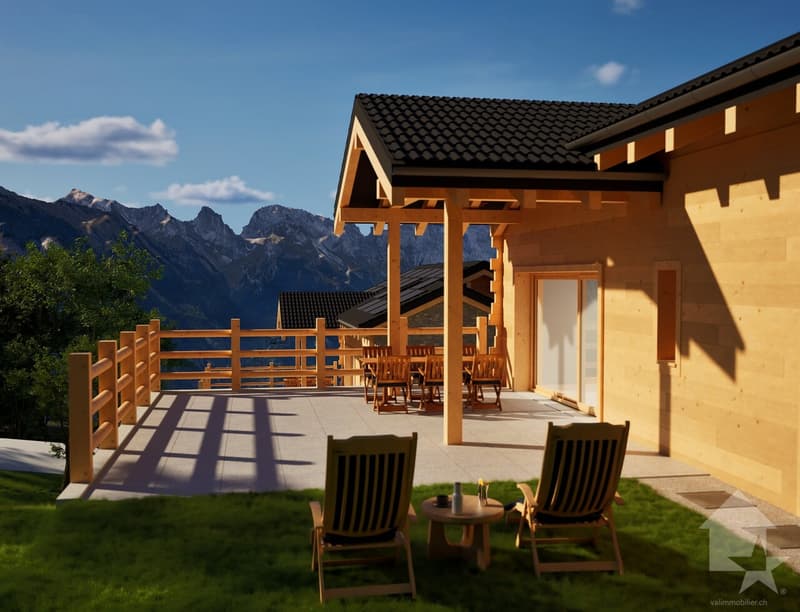
- Dining room and living room with access to the outdoor terrace
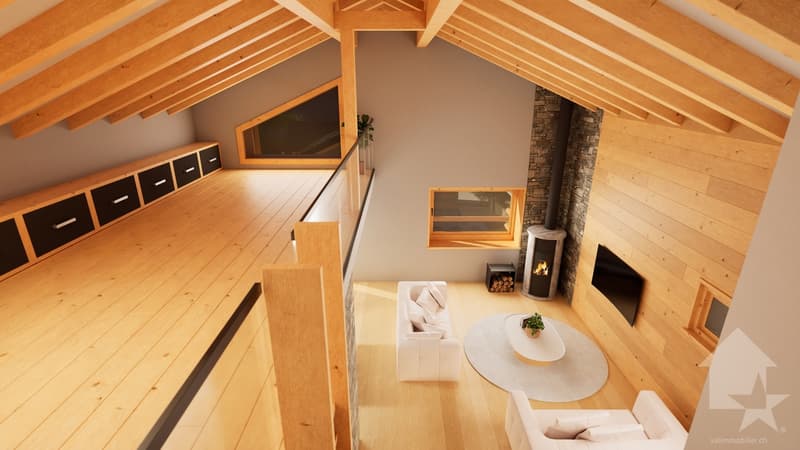
- Wood-fired stove with glazed fireplace, visible from every room
- Adjacent pantry to the kitchen
- Shower room with WC
- Large, multifunctional mezzanine (guest room/office/meditation room, etc.)
- Terrace of 30.5 m2
- Balcony of 5.1 m2
Optional :
- Outdoor bath (space and connections for water and electricity already in place)
- Lift platform for...
Mortgage Calculator
From dream house to home ownership: the mortgage calculator can help you estimate the affordability of this property.

Free
Create an account for more options
Create your account to manage your favorites across all devices, keep track of your search alerts, and never miss an update. Everything you need for your home search, all in one place!
Viewing
Contact for viewing
Emilie Sannié


Emilie SanniéCourtière agréée et responsable de l'agence de Martigny
- Listing ID
- 4003308671
- Object ref.
- 6104609