










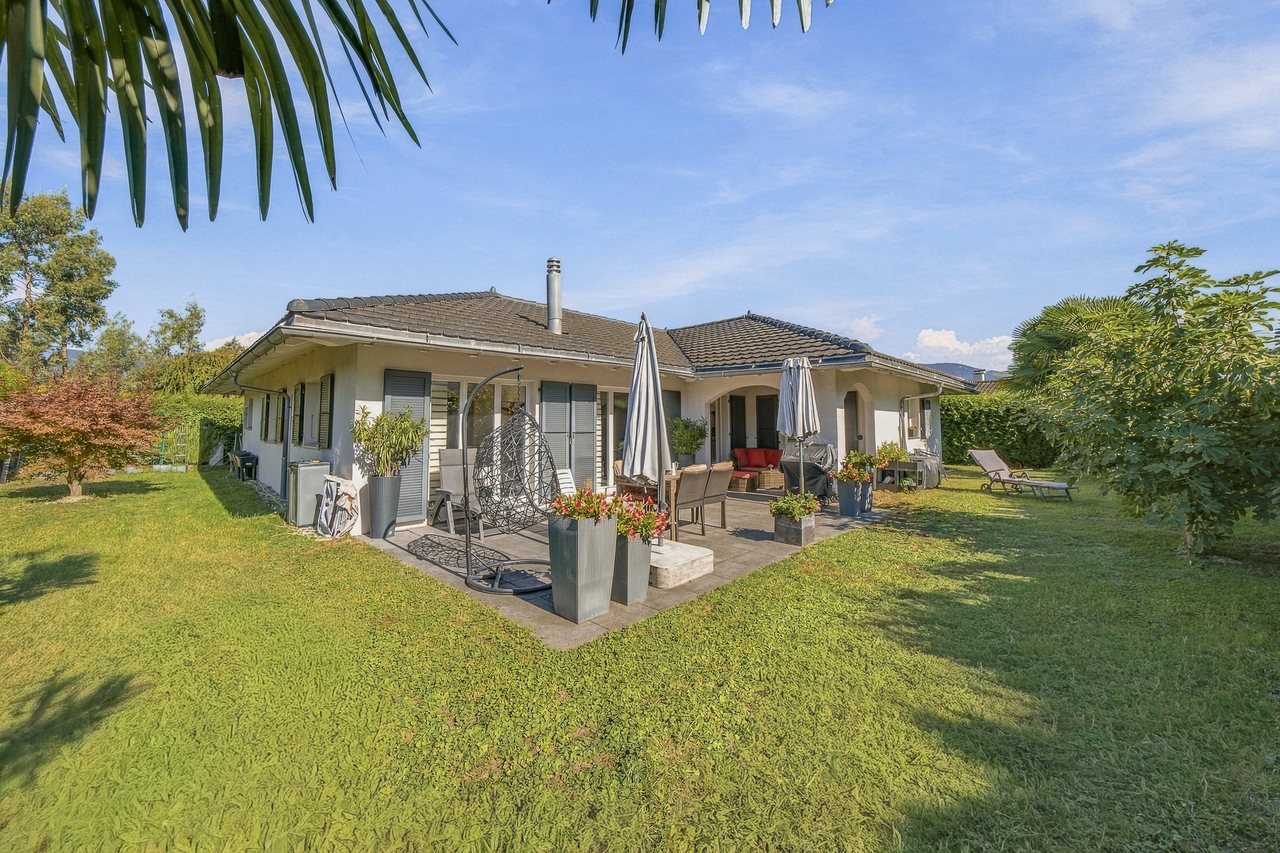





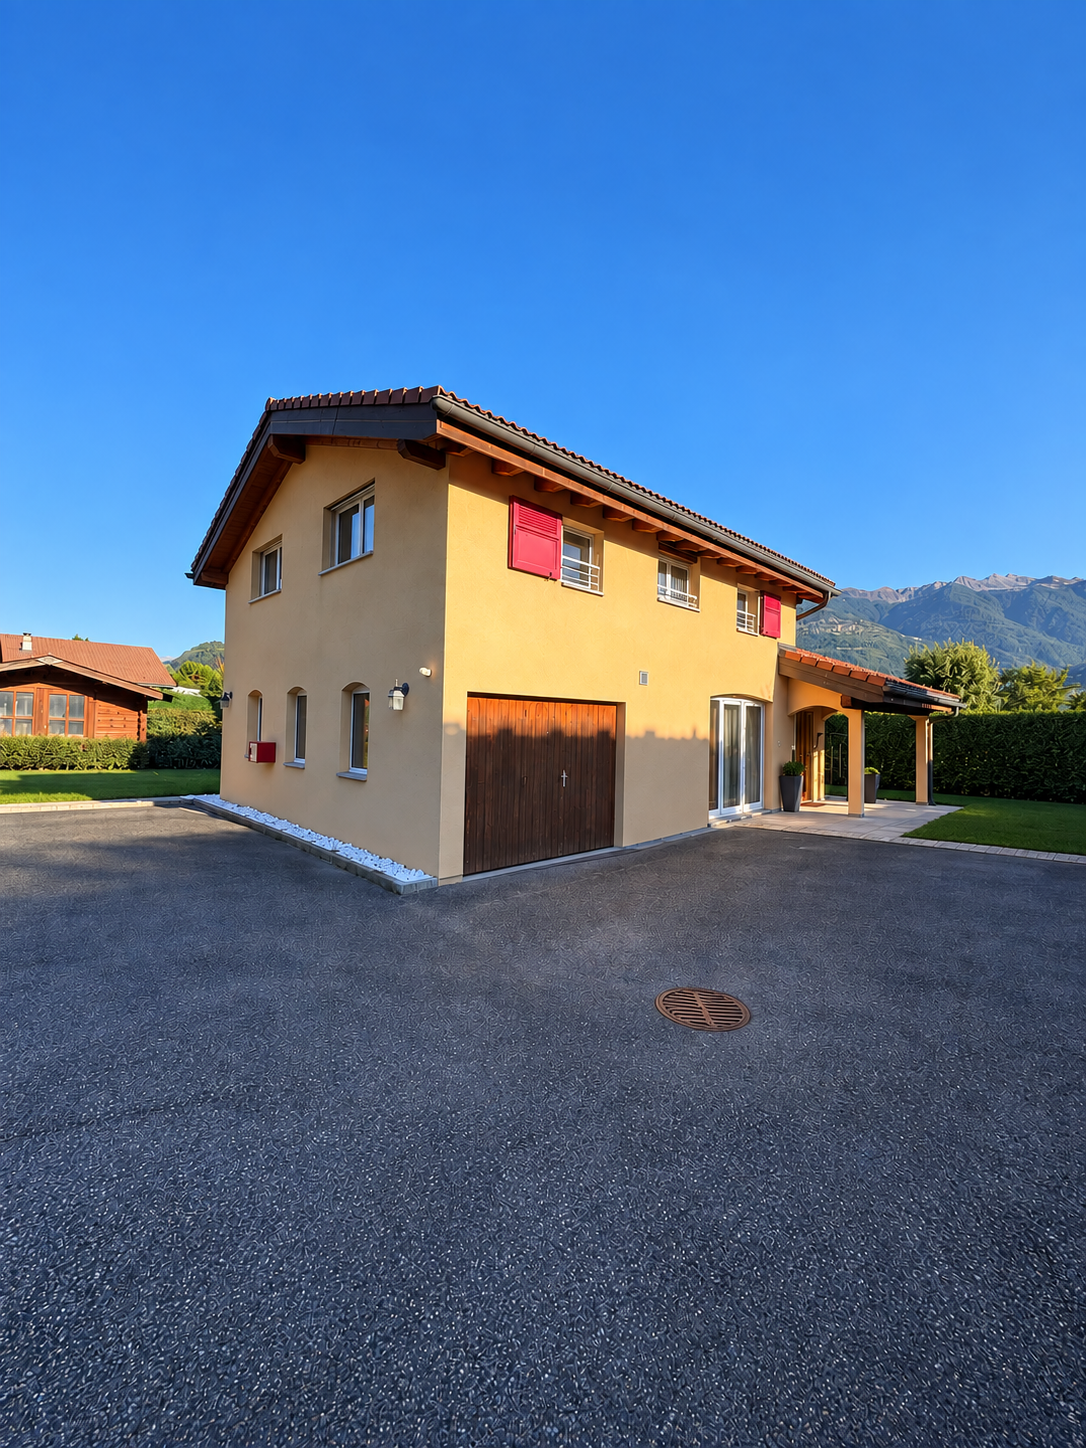






3191 results - Properties for sale with Balcony / Terrace: Canton Valais

Jonathan Frossard

Jonathan Frossard

1 / 20
Jonathan Frossard

Jonathan Frossard

  • Parking space
  • Balcony / Terrace
  • Elevator
  • +1
3.5 rooms, 66m², CHF 675,000.–
Route de Siviez 27, 1997 Siviez (Nendaz)

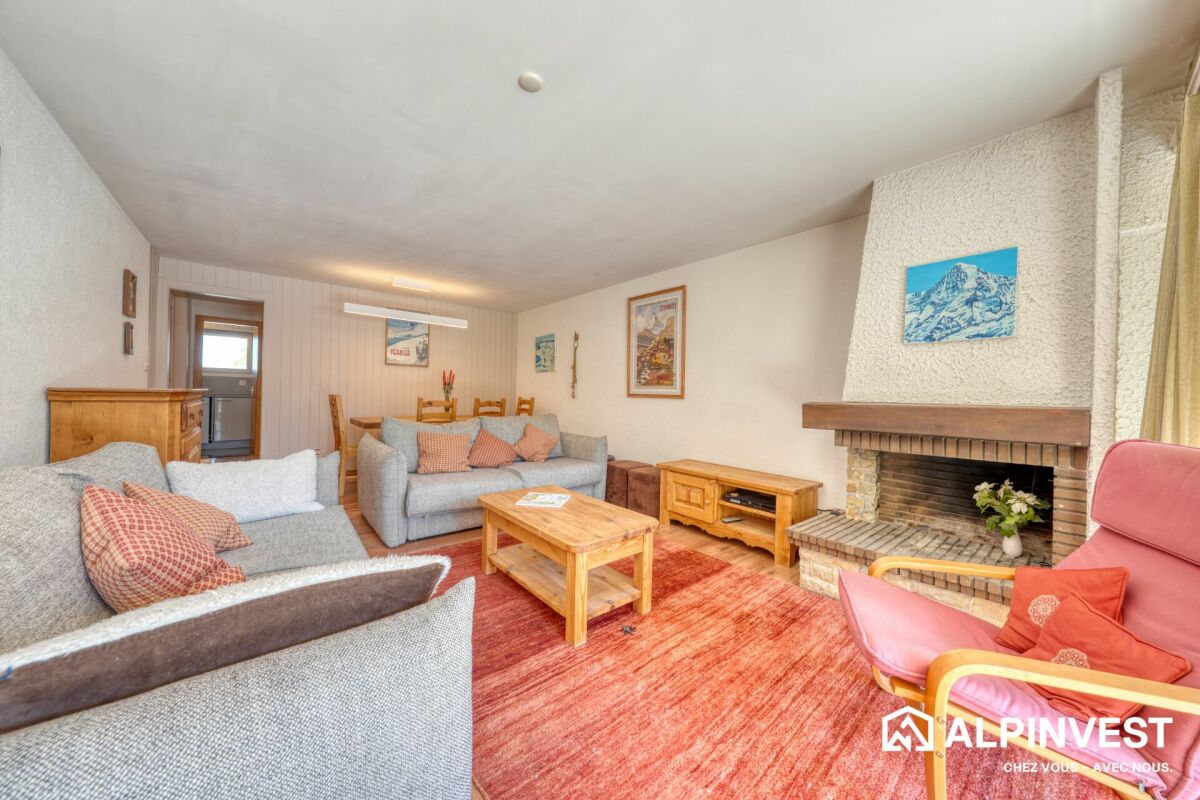
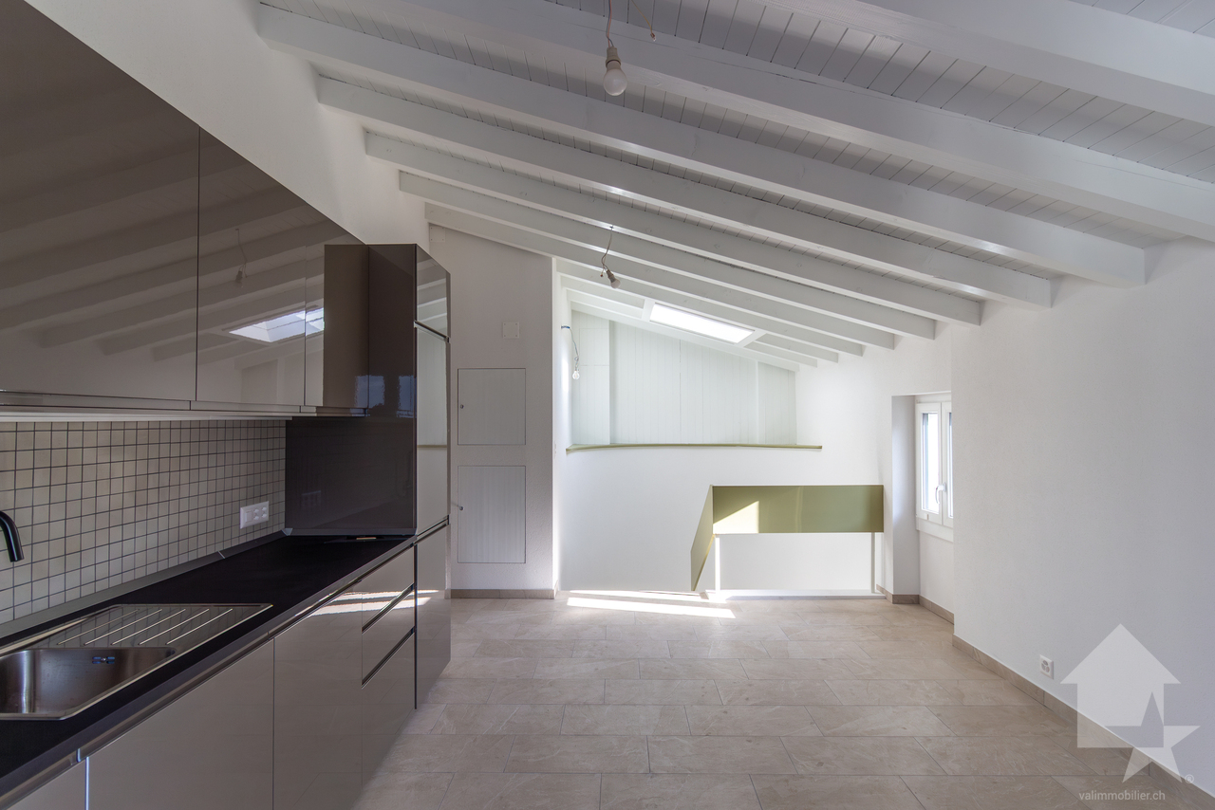
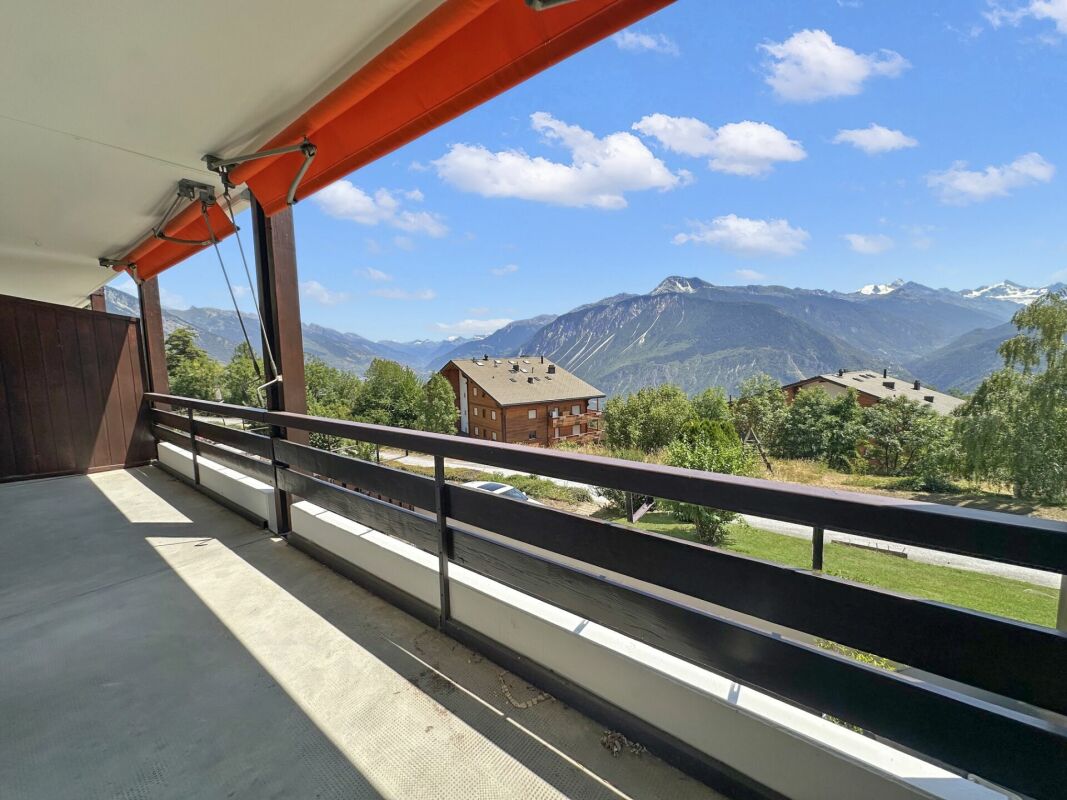
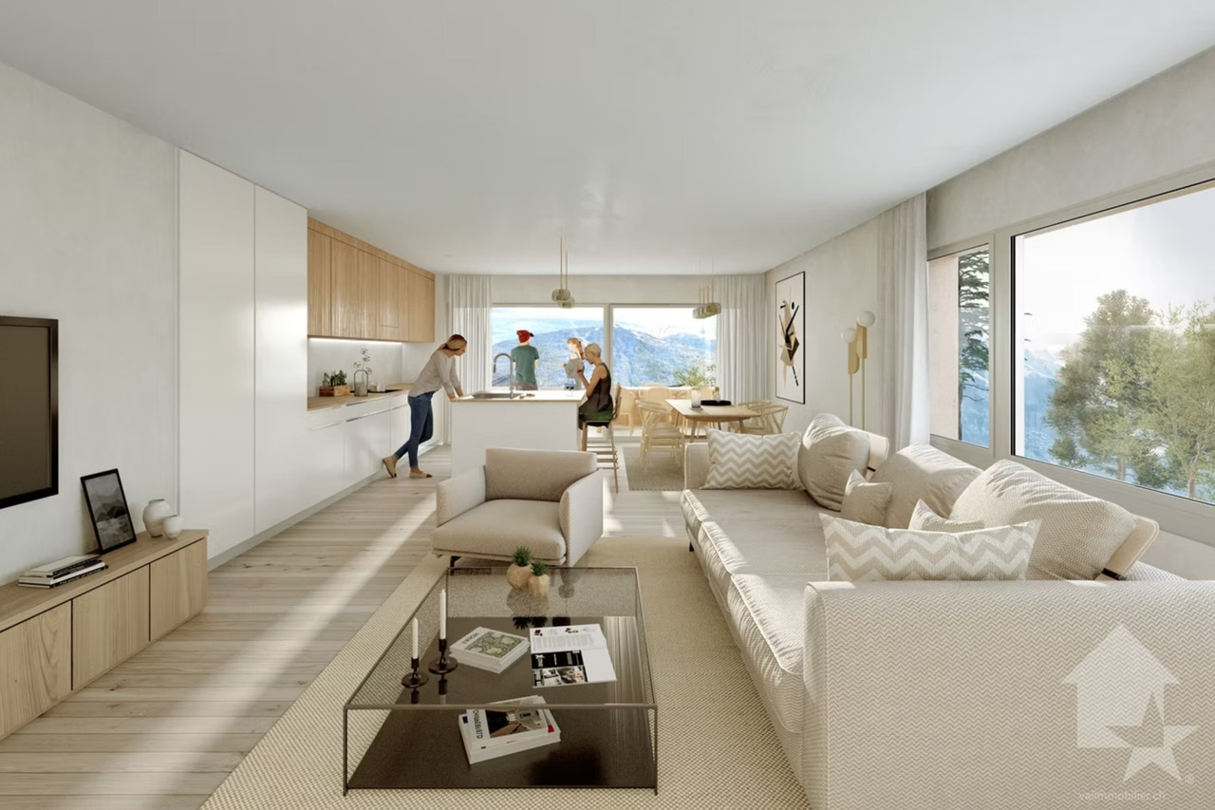
3.5-room apartment with wrap-around balconies - Les Dents-Rousses, Siviez

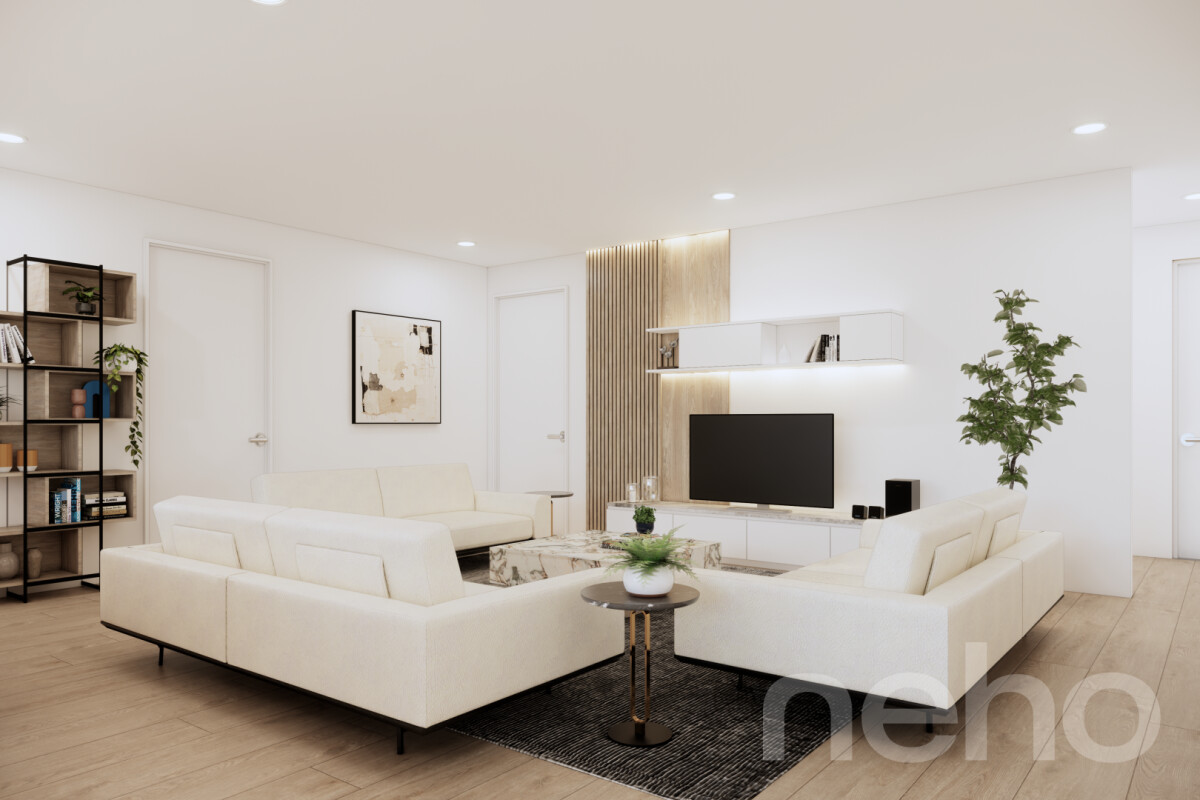
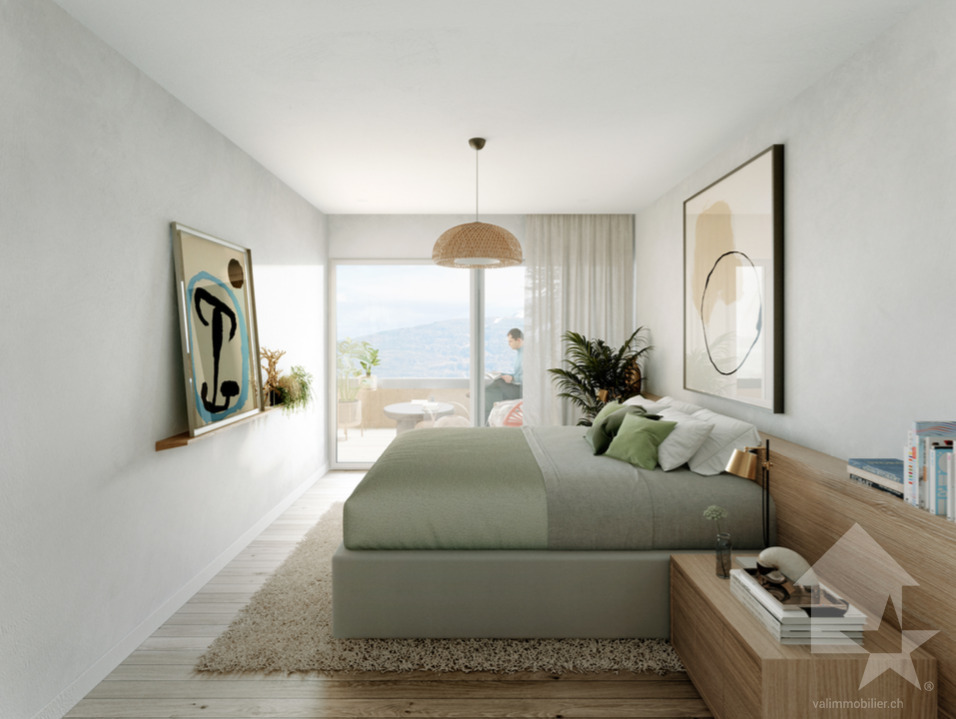
3.5-room apartment with wrap-around balconies - Les Dents-Rousses, SiviezLocated in the heart of Siviez, within the Les Dents-Rousses condominium, this attractive 3.5-room apartment offers approximately 66 m² of living space, complemented by two balconies providing excellent outdoor space.The apartment benefits from a wrap-around balcony arrangement, with a south-facing balcony of approximately 10 m² and a north-facing balcony of approximately 8 m². The south-facing balconies were renovated a few years ago, while the renovation of the north-facing balconies is included in the condominium's budget for this year.A comfortable and well-maintained apartmentThe apartment comprises two bedrooms, a pleasant living area, a kitchen, a bathroom with WC, and a separate guest WC.The kitchen, bathroom and guest WC were fully renovated in 2018/2019, providing a modern level of comfort throughout the property.In 2024, the windows were replaced with triple glazing, together with new shutters, significantly improving the property's insulation and thermal comfort.Heating is provided by underfloor heating, complemented by electric radiators.The apartment is sold fully furnished, with the exception of the paintings displayed on the walls. It is therefore ready to be used immediately as a holiday home.The current owners purchased the apartment in 2006 and have never rented it out, reflecting the particularly careful use and maintenance of the property.Storage and parkingThe sale also includes: • Private cellar no. 17 • Ski locker no. 27 • Outdoor parking space no. 38 Well-maintained condominiumThe apartment's ownership share in the condominium is 24/1000.The annual condominium charges budgeted for this share amounted to: • CHF 5,002 for 2026 • CHF 4,839 for 2025 • CHF 4,591 for 2024 As at 31 December 2025, the condominium's renovation fund stood at approximately CHF 336,450, reflecting a sound financial position and providing a solid reserve for future maintenance and renovation works.An excellent opportunity in SiviezThanks to its location, two bedrooms, wrap-around balcony arrangement and numerous recent improvements, this apartment represents an excellent opportunity to enjoy Siviez and the 4 Valleys ski area, both in winter and summer.The property may be purchased by foreign buyers and is authorised for use as a secondary residence, making it particularly attractive to Swiss and international buyers looking for a mountain retreat.

  • Parking space
  • Balcony / Terrace
  • Elevator
  • +1
Travel time
-
Sophie Crettenand

Sophie Crettenand

1 / 13
Sophie Crettenand

Sophie Crettenand

  • Balcony / Terrace
  • Garage
  • View
  • +2
9.5 rooms, 285m², CHF 1,600,000.–
1991 Salins

Belle maison de 3 appartements avec garage, mazot et carnotzet !

EXCLUSIVITÉ !Construite en 1976, cette belle propriété a bénéficié d'importantes rénovations au fil des années, dont la dernière en 2023, lui permettant d'allier le charme et le caractère d'une maison traditionnelle au confort actuel. D'une surface d'environ 285 m² habitables, la maison se compose de trois appartements et offre de nombreuses possibilités, que ce soit pour une famille, un investissement locatif ou un projet mêlant habitation et rendement.Située à moins de 15 minutes de Sion, cette belle propriété bénéficie d'une situation privilégiée, alliant tranquillité, accessibilité et magnifique panorama. Que ce soit du balcon, de la terrasse ou du jardin, vous profitez d'une vue dégagée et imprenable sur la plaine du Rhône ainsi que sur les Alpes, offrant un cadre de vie particulièrement agréable en toute saison. Facilement accessible toute l'année, la propriété se trouve à proximité des commodités de la région tout en profitant d'un environnement paisible et authentique. La maison se compose comme suit : Étage (appartement de 3 pièces) : • Hall d'entrée • Cuisine ouverte et accès au balcon • Salon avec cheminée et accès à la terrasse • Salle de bain avec baignoire et WC • Mezzanine Rez-de-chaussée (appartement de 4.5 pièces) : • Hall d'entrée avec armoires encastrées • Cuisine ouverte / salle à manger avec cheminée et avec accès au balcon • Salon avec pierre ollaire • WC visiteur • Chambre / bureau • Salle de douche avec WC • Grande chambre parentale avec armoires encastrées • Chambre enfant avec armoire encastrée • Réduit Étage inférieur (appartement de 2 pièces) : • Cuisine / Salon • Salle de douche avec WC • Grande Chambre Les deux derniers appartements peuvent également être réunis afin de créer un agréable logement en duplex, selon les besoins du futur propriétaire. (Cage d'escalier déjà existante)Mazot : • Cave à fromage au sous-sol • Local de rangement pour le matériel extérieur • Atelier • Possibilité d'aménager l'intérieur du mazot / actuellement sert d'espace de rangement Extérieurs : • Deux balcons • Deux espaces jardin arborisés • Grande terrasse de 60 m2 • Barbecue • 5 places de parc Espaces supplémentaires : • Grand garage avec porte électrique • Carnotzet • Deux caves • Grand réduit • Local technique / Buanderie Pour tous les détails ainsi que l'intégralité des photos, visitez notre site : www.valimmobilier.chVous souhaitez plus d'informations ou faire une visite ? N'hésitez pas à me contacter, soit par téléphone, soit par e-mail. C'est avec plaisir que je répondrai à vos questions.EXKLUSIV!Dieses schöne Anwesen wurde 1976 erbaut und im Laufe der Jahre umfassend renoviert, zuletzt im Jahr 2023, wodurch es den Charme und den Charakter eines traditionellen Hauses mit modernem Komfort verbindet. Mit einer Wohnfläche von ca. 285 m² besteht das Haus aus drei Wohnungen und bietet zahlreiche Möglichkeiten, sei es für eine Familie, als Mietinvestition oder für ein Projekt, das Wohnen und Rendite verbindet.Das Anwesen liegt weniger als 15 Minuten von Sion entfernt und besticht durch seine privilegierte Lage, die Ruhe, gute Erreichbarkeit und ein herrliches Panorama vereint. Ob vom Balkon, von der Terrasse oder vom Garten aus - Sie genießen einen freien und atemberaubenden Blick auf die Rhône-Ebene sowie auf die Alpen, was zu jeder Jahreszeit ein besonders angenehmes Wohnambiente bietet. Das Anwesen ist das ganze Jahr überleicht erreichbar und liegt in der Nähe der Annehmlichkeiten der Region, während es gleichzeitig von...

  • Balcony / Terrace
  • Garage
  • View
  • +2
1 / 13
  • Balcony / Terrace
  • Garage
  • Child-friendly
4.5 rooms, CHF 425,000.–
Route de Nendaz 371, 1996 Basse-Nendaz

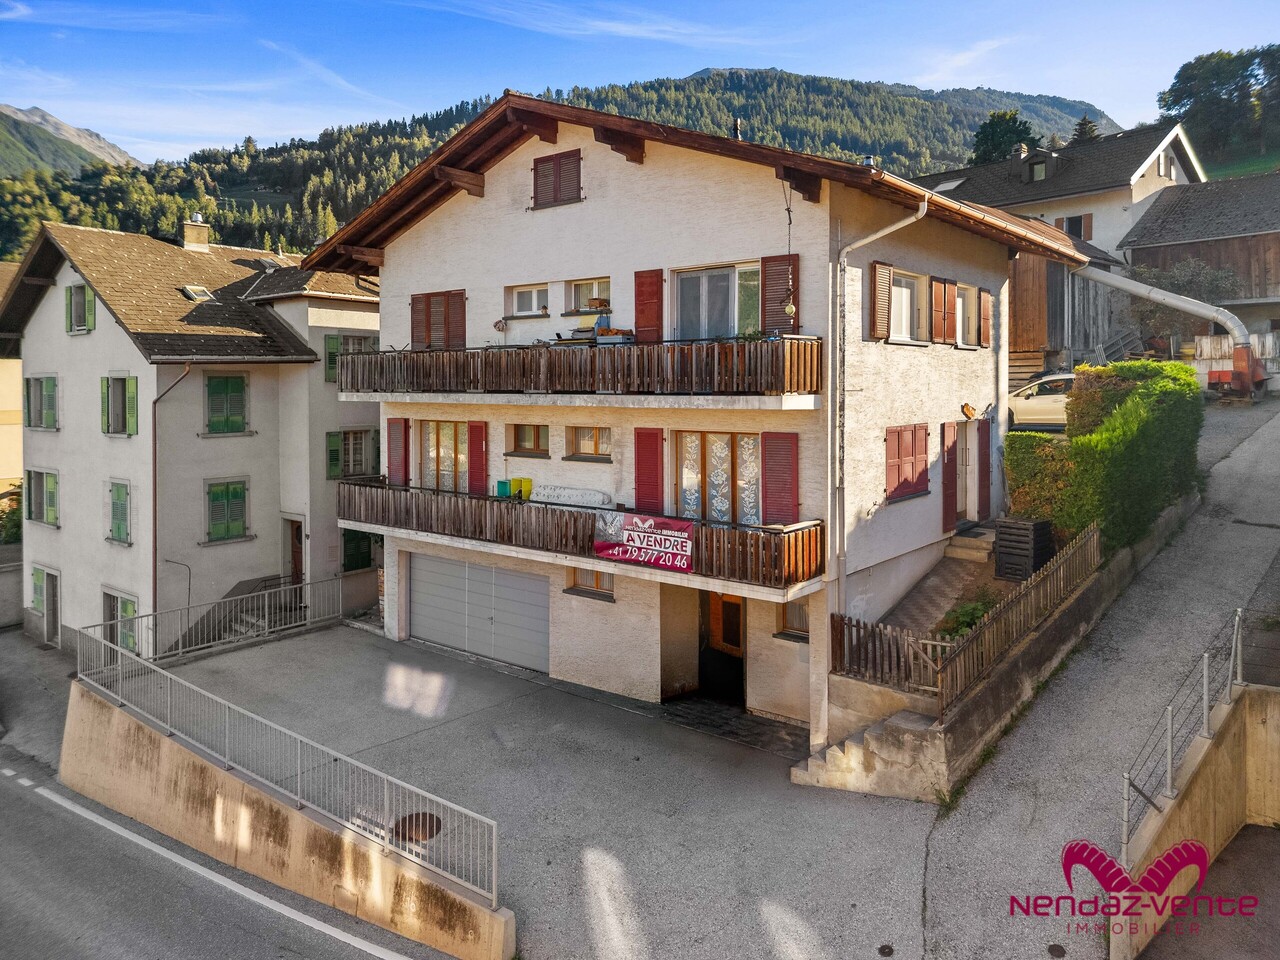
Spacieux appartement 4,5 pièces dans le village de Basse-Nendaz

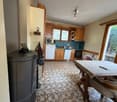
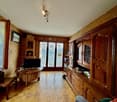
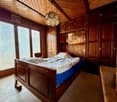
Spacieux appartement 4,5 pièces à Basse-NendazSitué au 1er étage d'une charmante maison villageoise composée de seulement trois appartements, ce spacieux 4,5 pièces bénéficie d'une situation idéale au coeur du village de Basse-Nendaz.Facilement accessible en voiture, il dispose également d'une place de parc privée. L'appartement offre une distribution fonctionnelle et se compose d'une cuisine, d'une salle à manger, d'un salon, de trois chambres à coucher, d'une salle de bains avec douche ainsi que d'un WC séparé.Une cave complète ce bien, offrant un espace de rangement supplémentaire.L'appartement est habitable immédiatement en l'état. Quelques travaux de modernisation permettraient toutefois de le remettre au goût du jour et de lui apporter une touche plus contemporaine, sans nécessiter d'importants investissements.Une belle opportunité à saisir, que ce soit pour une famille à la recherche d'un logement pratique avec les écoles accessibles à pied, pour toute personne souhaitant s'établir dans la commune de Nendaz, ou encore pour un investisseur à la recherche d'un bien présentant un potentiel locatif intéressant.Un appartement offrant espace, situation et potentiel, dans un environnement villageois agréable.Geräumige 4,5-Zimmer-Wohnung in Basse-NendazDiese geräumige 4,5-Zimmer-Wohnung befindet sich im 1. Stock eines charmanten Dorfhauses mit nur drei Wohnungen und besticht durch ihre ideale Lage im Herzen des Dorfes Basse-Nendaz.Sie ist mit dem Auto gut erreichbar und verfügt zudem über einen privaten Parkplatz. Die Wohnung bietet einen funktionalen Grundriss und besteht aus einer Küche, einem Esszimmer, einem Wohnzimmer, drei Schlafzimmern, einem Badezimmer mit Dusche sowie einem separaten WC.Ein Keller rundet diese Immobilie ab und bietet zusätzlichen Stauraum.Die Wohnung ist im aktuellen Zustand sofort bezugsfertig. Mit einigen Modernisierungsmaßnahmen ließe sie sich jedoch auf den neuesten Stand bringen und mit einem zeitgemäßen Touch versehen, ohne dass dafür große Investitionen erforderlich wären.Eine schöne Gelegenheit, die es zu ergreifen gilt - sei es für eine Familie, die eine praktische Wohnung mit fußläufig erreichbaren Schulen sucht, für alle, die sich in der Gemeinde Nendaz niederlassen möchten, oder auch für einen Investor auf der Suche nach einer Immobilie mit interessantem Vermietungspotenzial.Eine Wohnung, die Platz, Lage und Potenzial in einer angenehmen dörflichen Umgebung bietetSpacious 4.5-room apartment in Basse-NendazLocated on the 1st floor of a charming village house with only three apartments, this spacious 4.5-room apartment enjoys an ideal location in the heart of the village of Basse-Nendaz.Easily accessible by car, it also features a private parking space. The apartment offers a functional layout and consists of a kitchen, a dining room, a living room, three bedrooms, a bathroom with a shower, and a separate toilet.A basement completes this property, providing additional storage space.The apartment is move-in ready as is. However, a few modernization upgrades would bring it up to date and give it a more contemporary feel, without requiring significant investment.This is a great opportunity--whether for a family looking for a convenient home with schools within walking distance, for anyone wishing to settle in the town of Nendaz, or for an investor seeking a property with attractive rental potential.An apartment offering space, a great location, and potential, in a pleasant village settingSpazioso appartamento di 4,5 locali a Basse-NendazSituato al primo piano di un'incantevole casa di paese composta da soli tre appartamenti, questo spazioso appartamento di 4,5 locali gode di una posizione ideale nel cuore del villaggio di Basse-Nendaz.Facilmente raggiungibile in auto, dispone anche di un posto auto privato. L'appartamento presenta una disposizione funzionale e si compone di una cucina, una sala da pranzo, un soggiorno, tre camere da letto, un bagno...

  • Balcony / Terrace
  • Garage
  • Child-friendly
Travel time
-
Guillaume Evéquoz

Guillaume Evéquoz

1 / 13
Guillaume Evéquoz

Guillaume Evéquoz

  • Parking space
  • Balcony / Terrace
  • View
  • +1
3.5 rooms, 85m², CHF 545,000.–
1963 Vétroz

Attique de 3.5 pièces en duplex rénové avec balcon et vue magnifique

Attique 3.5 pièces en duplex sis au 2e et dernier étage d'une bâtisse de caractère entièrement rénovée.Niché au dernier étage d'une magnifique bâtisse villageoise de caractère, cet appartement de 3.5 pièces combine à la perfection l'âme de l'ancien et le confort du neuf, suite à une rénovation complète et haut de gamme réalisée en 2025-2026.D'une surface habitable pondérée de 85 m2, l'appartement a été intelligemment pensé pour proposer une distribution fluide, des matériaux contemporains et une cuisine moderne ouverte sur la pièce de vie.Ce bien exclusif se distingue par une hauteur sous toit de 3,44 mètres. Ses magnifiques volumes mansardés lui confèrent un cachet exceptionnel.L'appartement conçu en duplex est distribué comme suit : • Hall d'entrée avec dégagement • Balcon orienté est • Escalier de distribution à l'étage • Cuisine ouverte sur le séjour • Séjour lumineux avec accès direct sur le balcon • Balcon orienté sud • Chambre mansardée avec armoires encastrées avec accès sur le balcon • Chambre mansardée avec armoires encastrées • Salle d'eau avec douche et WC Complète ce bien : • Espace de rangement dans une magnifique cave voûtée • Buanderie En sus du prix de vente : • Un garage box à CHF 40'000.- • Un place de parc extérieure à CHF 15'000.- Pour tous les détails, visitez notre site : www.valimmobilier.chCet appartement possède une surface habitable pondérée de 85 m2 (y compris 1/2 des balcons) et une surface intérieure brute de 80 m2.Situation :Vétroz est un joli village niché sur la rive droite de la plaine du Rhône, idéalement situé à 5 minutes de Sion et à 2 minutes de la sortie d'autoroute. Avec son ensoleillement optimal le village offre un cadre de vie idéal et paisible. Son développement harmonieux ainsi que l'essor de ses infrastructures et des services proposés (crèche, école, transports publics, centres commerciaux, équipements sportifs, ...) font de cette commune un lieu de vie attractif.Je me tiens avec grand plaisir à votre disposition pour tout complément et pour organiser une visite.Penthouse 3,5-Zimmer-Maisonette-Wohnung im 2. und obersten Stockwerk eines vollständig renovierten, charaktervollen Gebäudes.Eingebettet im obersten Stockwerk eines wunderschönen, charaktervollen Dorfhauses verbindet diese 3,5-Zimmer-Wohnung nach einer umfassenden und hochwertigen Renovierung in den Jahren 2025-2026 auf perfekte Weise den Charme des Alten mit dem Komfort des Neuen.Mit einer gewichteten Wohnfläche von 85 m² wurde die Wohnung durchdacht gestaltet und bietet einen fließenden Grundriss, zeitgemäße Materialien sowie eine moderne, zum Wohnbereich hin offene Küche.Diese exklusive Immobilie zeichnet sich durch eine Deckenhöhe von 3,44 Metern aus. Ihre herrlichen Mansardräume verleihen ihr einen außergewöhnlichen Charme.Die als Maisonette gestaltete Wohnung ist wie folgt aufgeteilt: • Eingangsbereich mit Flur • Balkon in Ostlage • Treppe zum Obergeschoss • Zum Wohnzimmer offene Küche • Helles Wohnzimmer mit direktem Zugang zum Balkon • Südbalkon • Schrägdachzimmer mit Einbauschränken und Zugang zum Balkon • Schrägdachzimmer mit Einbauschränken • Badezimmer mit Dusche und WC Ergänzt diese Immobilie: • Stauraum in einem wunderschönen Gewölbekeller • Waschküche Zusätzlich zum Verkaufspreis: • Eine Garagenbox für CHF 40'000.- • Ein Außenparkplatz für CHF 15'000.- Alle Details finden Sie auf unserer Website: www.valimmobilier.chDiese Wohnung verfügt über eine gewichtete Wohnfläche von 85 m² (einschließlich der Hälfte der Balkone) und eine Bruttoinnenfläche von 80...

  • Parking space
  • Balcony / Terrace
  • View
  • +1
Guillaume Evéquoz

Guillaume Evéquoz

1 / 13
Guillaume Evéquoz

Guillaume Evéquoz

  • Parking space
  • Balcony / Terrace
  • View
  • +1
3.5 rooms, 84m², CHF 544,000.–
1963 Vétroz

Charmant appartement 3.5 pièces rénové avec jardin et terrasse

Charmant appartement 3.5 pièces en rez-de-jardin dans une bâtisse de caractère entièrement rénovée.Niché au rez-de-chaussée d'une magnifique bâtisse villageoise de caractère, cet appartement de 3.5 pièces combine à la perfection l'âme de l'ancien et le confort du neuf, suite à une rénovation complète et haut de gamme réalisée en 2025-2026.Dès l'entrée, vous serez séduit par les volumes généreux qu'offre une superbe hauteur sous plafond de 2,65 mètres, accentuant la luminosité naturelle des lieux.D'une surface habitable pondérée de 84 m2, l'appartement a été intelligemment pensé pour proposer une distribution fluide, des matériaux contemporains et une cuisine moderne ouverte sur la pièce de vie.Le principal atout de cet appartement est son accès direct à un charmant jardinet privatif de 37 m2 parfaitement encadré par deux terrasses distinctes. Cet aménagement unique vous permet de multiplier les espaces de vie en plein air : d'un côté, une terrasse dallée idéale pour aménager un salon de jardin et une zone de détente ; de l'autre, une seconde terrasse accueillante prête à recevoir vos barbecues et repas d'été, tout en profitant d'une agréable vue sur le vignoble et les montagnes environnantes.L'appartement est distribué comme suit : • Entrée • Chambre orientée est • Cuisine ouverte sur le séjour • Séjour lumineux avec accès direct sur la terrasse et le jardin • Chambre orientée ouest • Salle d'eau avec douche et WC • Jardin (parcelle indépendante de 37 m2) • Deux terrasses avec radier en béton Complète ce bien : • Espace de rangement dans une magnifique cave voûtée • Buanderie • Local brut avec fenêtre d'environ 27 m2 sous la terrasse (possibilité d'y aménager un atelier ou un espace de rangement) En sus du prix de vente : • Un garage box à CHF 40'000.- • Un place de parc extérieure à CHF 15'000.- Pour tous les détails, visitez notre site : www.valimmobilier.chCet appartement possède une surface habitable pondérée de 84 m2 (y compris 1/3 de la terrasse) et une surface intérieure brute de 64 m2.Situation :Vétroz est un joli village niché sur la rive droite de la plaine du Rhône, idéalement situé à 5 minutes de Sion et à 2 minutes de la sortie d'autoroute. Avec son ensoleillement optimal le village offre un cadre de vie idéal et paisible. Son développement harmonieux ainsi que l'essor de ses infrastructures et des services proposés (crèche, école, transports publics, centres commerciaux, équipements sportifs, ...) font de cette commune un lieu de vie attractif.Je me tiens avec grand plaisir à votre disposition pour tout complément et pour organiser une visite.Charmante 3,5-Zimmer-Wohnung im Erdgeschoss (Gartenebene) in einem vollständig renovierten, charaktervollen Gebäude.Diese 3,5-Zimmer-Wohnung befindet sich im Erdgeschoss eines wunderschönen, charaktervollen Dorfhauses und verbindet dank einer umfassenden und hochwertigen Renovierung in den Jahren 2025-2026 auf perfekte Weise den Charme des Alten mit dem Komfort des Neuen.Schon beim Betreten werden Sie von den großzügigen Raumverhältnissen begeistert sein, die durch eine beeindruckende Deckenhöhe von 2,65 Metern entstehen und die natürliche Helligkeit der Räume unterstreichen.Mit einer gewichteten Wohnfläche von 84 m² wurde die Wohnung intelligent konzipiert und bietet einen fließenden Grundriss, zeitgemäße Materialien sowie eine moderne, zum Wohnbereich hin offene Küche.Der größte Vorteil dieser Wohnung ist der direkte Zugang zu einem charmanten privaten Garten von 37 m² , der perfekt von zwei separaten Terrassen eingerahmt wird. Diese einzigartige Gestaltung ermöglicht es Ihnen, Ihre Wohnräume im Freien zu erweitern: Auf der einen Seite befindet sich eine...

  • Parking space
  • Balcony / Terrace
  • View
  • +1
Kevin Rogato

Kevin Rogato

1 / 13
Kevin Rogato

Kevin Rogato

  • Balcony / Terrace
  • Garage
5.5 rooms, 150m², CHF 1,450,000.–
La Peupleraie 15, 1897 Bouveret

Individual villa located in a residential area in Bouveret

Located in a sought-after neighborhood of Bouveret, this magnificent individual villa is situated on a generous plot of over 720 m², offering a privileged living environment that combines tranquility, space, and intimacy.Spread out on one level, it offers a living area of approximately 150 m², designed to provide comfort and functionality in everyday life.As soon as you enter, you will be seduced by a vast, bright, and fully open living space that harmoniously combines the kitchen, dining room, and living room. This convivial space naturally extends to the outside, with direct access to a beautiful terrace and a carefully integrated garden, inviting relaxation and sharing moments with family or friends.The sleeping area consists of two spacious bedrooms, each with a pleasant dressing area, as well as a shower room. A beautiful master suite completes the set, offering comfort and intimacy thanks to its own private shower room. An independent office also completes this property, offering a dedicated, quiet space ideal for teleworking or setting up a workspace.The villa also has direct access from the inside to the garage, the technical room, a workshop, and the laundry room, providing additional, particularly appreciable spaces for everyday life.This property brings together all the advantages to seduce a family or anyone looking for a peaceful and comfortable place to live. Its single-level layout, beautiful volumes, and pleasant outdoor space create a unique atmosphere, where every day gives the impression of being on vacation, while enjoying the comfort of one's own home.A true haven of peace to be discovered in Bouveret, ideal for combining quality of life, conviviality, and serenity.

  • Balcony / Terrace
  • Garage
Travel time
-
Marie Darbellay

Marie Darbellay

1 / 13
Marie Darbellay

Marie Darbellay

  • Parking space
  • Balcony / Terrace
  • Garage
5.5 rooms, 128m², CHF 450,000.–
1904 Vernayaz

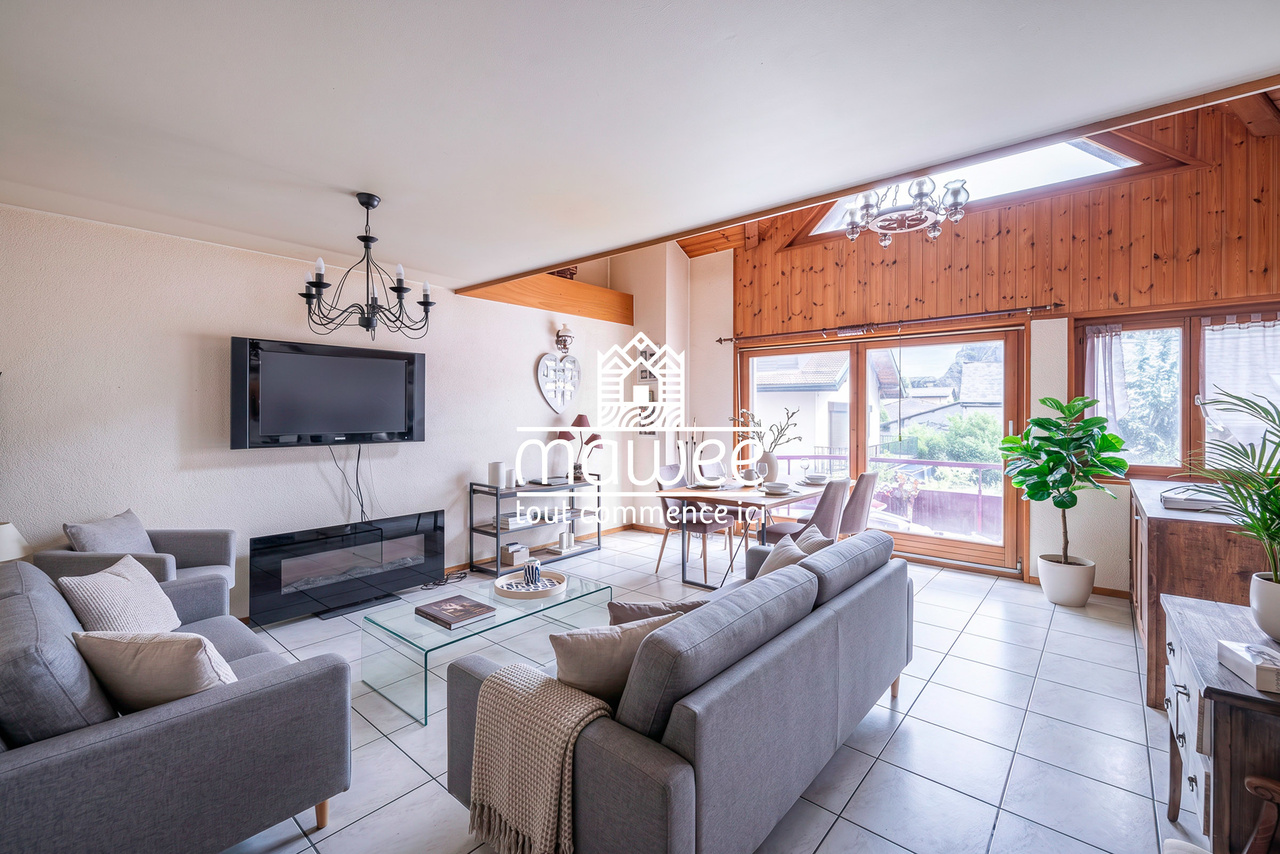
Spacious 5.5-room apartment

Located in the heart of the Vernayaz commune, this 5.5-room apartment seduces with its generous volumes, luminosity, and peaceful environment. Nestled between mountains, vineyards, and forests, it offers an ideal living space for families looking for space, comfort, and quality of life.Just a few minutes from Martigny, Vernayaz benefits from excellent road and rail connections while retaining the charm and tranquility of a Valaisan village. Schools, shops, public transport, and numerous sports facilities are easily accessible.The apartment offers a functional and pleasant layout with vast living spaces bathed in light, several comfortable bedrooms, and appreciable storage spaces. Its balcony allows you to fully enjoy the surrounding calm and a beautiful unobstructed view.The assets of the property • 5.5-room apartment with generous volumes • Natural light • Large convivial living room • Fitted kitchen • Several spacious bedrooms • Balcony offering a pleasant outdoor space • Cellar • Quiet and family-friendly environment • Just a few minutes from Martigny and the main roads Parking spacesThe property is sold with the following parking spaces (in addition to the selling price): • 1 indoor parking space: CHF 20'000.- • 1 outdoor parking space: CHF 10'000.- These two parking spaces offer a comfortable convenience in everyday life and perfectly complement the services of this property.Whether you are a family, a couple looking for more space, or a person working from home looking for a pleasant living environment, this apartment will meet your expectations.Do not hesitate to contact us to obtain the complete dossier or organize a visit. We will be pleased to introduce you to this property.Find all our ads on mawee.ch Mawee - It all starts here!

  • Parking space
  • Balcony / Terrace
  • Garage
1 / 19
  • Parking space
  • Balcony / Terrace
  • View
  • +2
3.5 rooms, 91m², CHF 610,000.–
Chemin du Milieu 74, 1920 Martigny

Apartment 3.5 rooms for sale in Martigny - Delivery December 2026

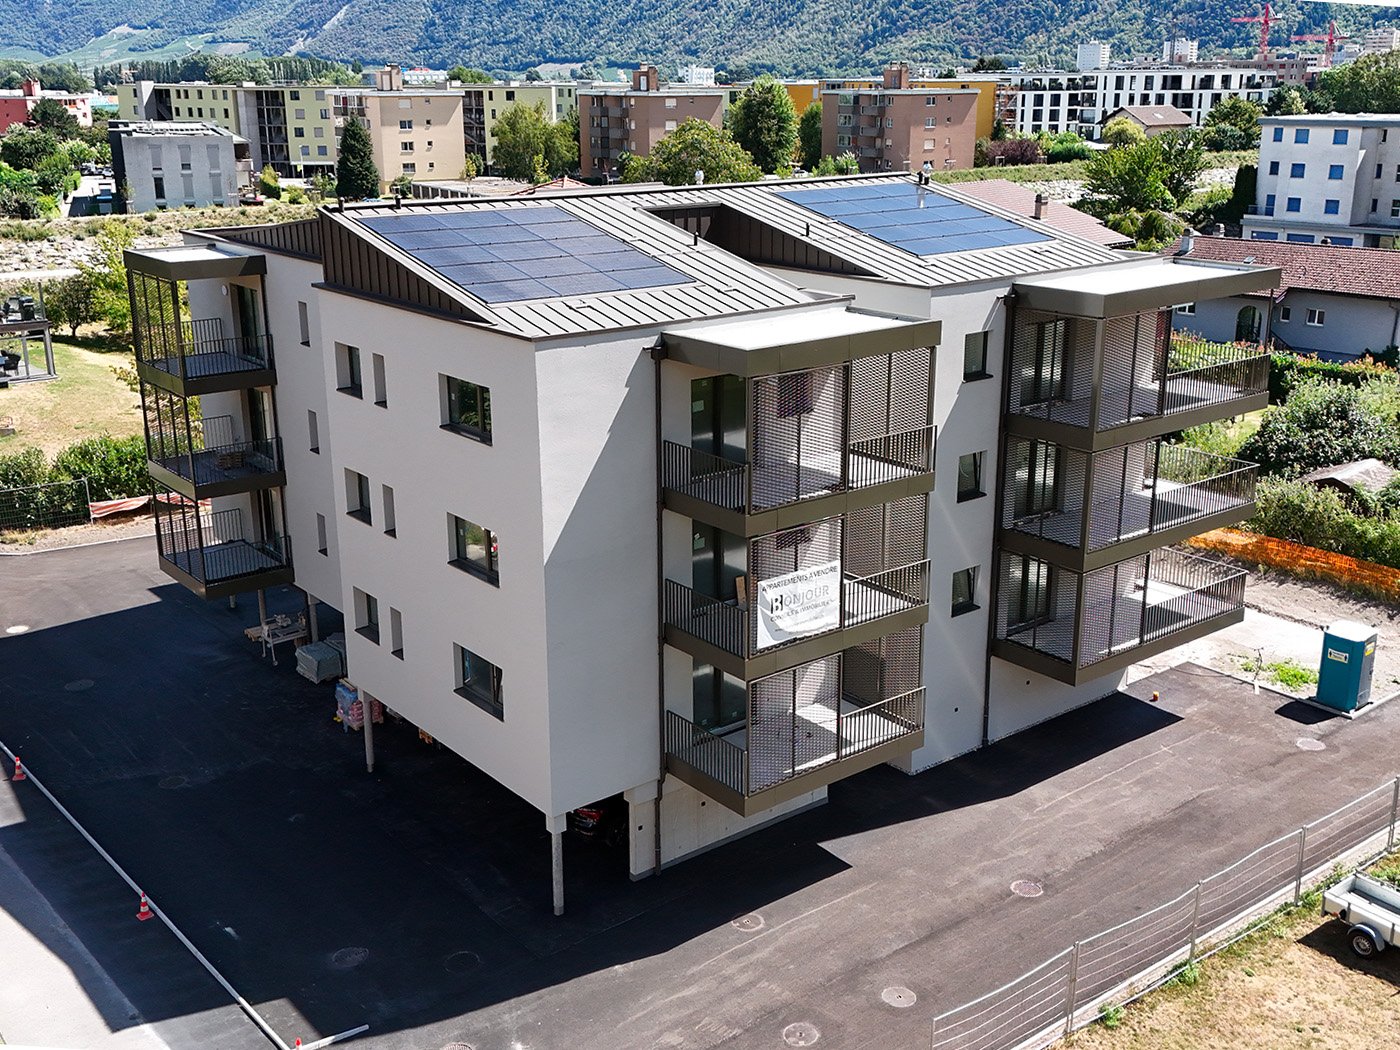
Apartment 3.5 rooms for sale in Martigny in a new building (Lot 202)Delivery early 2027DescriptionDiscover this beautiful apartment with 3,5 rooms in Martigny, located on Chemin du Milieu, close to the city center. The apartment will be delivered in spring 2027 and benefits from a privileged location in a quiet neighborhood, close to the city center of Martigny.Apartment features • Lot: 202 • Area: 90.94 m² • Balcony: 13.39 m² – ideal for installing a dining table • Floor: 2nd floor, west side • Private cellar: (4/PPE 19): 7.07 m² • Weighted area: 98.22 m² • Outdoor parking spaces: 2 x CHF 15,000.- (in addition) Highlights • Private balcony with view of the La Bâtiaz tower • Nice natural lighting thanks to large openings • Bathroom with possibility of adding a washing machine • Private cellar: for each apartment • Built-in wardrobes and storage included according to plans • Finishes to choice and possibility of modifications on request • Garden and playground in front of the building • Very quiet neighborhood, although close to the city center and school The buildingThis new residence includes 15 apartments that stand out for their beautiful lighting, ideal for enjoying the sun all day and the mild Valaisan climate. The interiors are carefully and modernly designed, offering bright, functional, and comfortable spaces. The finishes are of very good quality and the materials used guarantee an elegant and durable living space.This residence is perfect for families, couples, or investors looking for a high-quality property close to the city center of Martigny. You will benefit from an exceptional living space, combining serenity and proximity to local amenities.Find more information about this new project on www.immeuble-la-praille.chHeating - Sustainability and energy efficiencyDistrict heating: Reduce your energy costs thanks to the production of renewable energy.District heating has existed for over 40 years in Martigny. More than 60% of the heat is produced in a renewable way by two wood-fired boilers fueled exclusively by shavings from the region. Biogas from the wastewater treatment plant and gas allow completing the production of district heating.Learn more about district heating in Martigny Chemin du MilieuChemin du Milieu in Martigny is a peaceful residential area, ideal for families who want to live in a calm environment while remaining close to the city center, shops, and the A9 highway. With the presence of a neighborhood school and a modern UAPE ("Au Beau Milieu"), the educational infrastructure is designed to facilitate the daily life of parents. Easily accessible, well served, and constantly evolving, this neighborhood offers a sought-after quality of life and constitutes an excellent opportunity for real estate investment in Valais.A high-quality real estate investment in MartignyWhether you are an investor, a couple, or a family, this apartment is an excellent opportunity for a real estate investment in Valais. Thanks to its location, modernity, and sustainable design, it will meet all your expectations.Your financial capacityCalculate your financial capacity (need for equity, required income, costs...) https://bonjour-ci.ch/conseils-en-financement-hypothecaire/Find all our properties for sale on: https://bonjour-ci.ch/biens-immobiliers-a-vendre/

  • Parking space
  • Balcony / Terrace
  • View
  • +2
Travel time
-
Marc Bachmann

Marc Bachmann

1 / 13
Marc Bachmann

Marc Bachmann

  • Parking space
  • Balcony / Terrace
  • View
  • +1
4.5 rooms, 98m², CHF 470,000.–
1965 Savièse

Charming small chalet 4.5 rooms, superb location, calm, with view, sunny!

EXCLUSIVE This charming small chalet with 4.5 rooms is located on a 361 m2 plot in Monteiller in the municipality of Savièse. Its south-facing location provides optimal sunlight all year round, from morning to evening. It also offers great calm, a breathtaking view of the Alpine arc, including the Dent Blanche and the tip of the Cervin.The building structure is of good quality and the chalet is habitable in its current state, but some carefully planned renovations would allow to refine this property and fully exploit its potential. It is suitable both as a main residence and as a secondary residence! STRONG POINTS : • Savièse, a municipality where it is good to live, with all its activities and facilities • Near all facilities of the municipality of Savièse • Breathtaking and unparalleled view of the Alpine arc • Location with great calm and green surroundings • Excellent sunlight all year round, from morning to evening • Very easy access all year round • Near all facilities and transport hubs • Sale as a secondary residence is allowed for Swiss citizens and persons with a residence permit B or C DISTANCES : • All facilities of a large municipality like Savièse are located within 1.5 kilometers or less / 3-4 minutes by car (shopping center, medical center, dentists, schools, post office, etc.) • The bus stop is 100 meters away • It takes 13 minutes by car to reach the train station of Sion (7.2 km) and 10 minutes to reach the highway junction (6.6 km) • All ski resorts and golf courses in central Valais are accessible in about 30 minutes or less The quality of life in the Savièse agglomeration is no longer to be proven and it has all the necessary facilities. Its very developed social life and numerous sports and cultural activities delight young and old.The property consists of :Ground floor (52.7 m2): • Entrance hall with cloakroom area • 2 storage rooms at the entrance • Laundry room with storage space • Living room with dining area, stove (to be checked for conformity) and patio door to the outside • Semi-open kitchen • Flat area in front of the chalet that can serve as a terrace Upper floor (52.7 m2): • 2 bedrooms with patio door to the balcony • Small bedroom • Bathroom with bathtub • Balcony with south-facing orientation Miscellaneous: • 3 outdoor parking spaces • Window replacement (approx. 2011) • Solar panels (2019) • Battery (2021) This property has a gross living area of approximately 98 m2.

  • Parking space
  • Balcony / Terrace
  • View
  • +1
Jordan Comby

Jordan Comby

1 / 22
Jordan Comby

Jordan Comby

  • Parking space
  • Balcony / Terrace
  • Garage
  • +4
5.5 rooms, 163m², CHF 969,000.–
Route des Bailles 22A, 1964 Conthey

Charming 5.5-room villa in Conthey – available immediately

Individual villa with 5.5 rooms in Plan-ContheyIn a privileged environment of Plan-Conthey, in the heart of central Valais, discover this pleasant individual villa with 5.5 rooms, offering 162.5 m² of living space on a plot of 470 m². Built in 2005 and carefully maintained, it benefits from a full south orientation, beautiful brightness, and a particularly pleasant residential environment.As soon as you enter the house, you will be seduced by its generous volumes and warm atmosphere. The ground floor accommodates an open kitchen with a dining area of over 30 m², extended by a spacious living room of almost 25 m². The numerous openings allow you to fully enjoy the natural light and create a beautiful continuity with the outdoor spaces.The floor is entirely dedicated to the sleeping area and offers four bedrooms, providing multiple possibilities for layout: children's rooms, parental suite, office, or guest area. A bathroom completes this level, while a second bathroom with a shower is available on the ground floor.Outside, the property has a real additional living space with a covered terrace and a large lawn, ideal for enjoying the beautiful days, receiving family and friends, or simply appreciating the calm of the place. The total area of the terrace and lawn represents approximately 253 m².The house also benefits from a technical room with laundry, a 20 m² basement, and 4 parking spaces. The heating is ensured by a gas boiler with underfloor heating, providing comfort and efficiency in everyday life.Its situation is finally one of its main assets: close to amenities and main axes, while preserving a pleasant residential environment, the property benefits from the excellent sunshine of Conthey and quick access to Sion and the A9 motorway.A bright, functional, and warm house, ideal for a family looking for space, tranquility, and a privileged location in the heart of Valais.Selling price: CHF 969’000.–House with 162.50 m² in Plan ContheySurfaces:Ground floorTechnical room: 7.15 m²Kitchen/dining area: 30.20 m²Living room: 24.7 m²Shower room: 3.30 m²Terrace/lawn: 253 m²Basement: 20 m²First floorBedroom No. 1: 13.78 m²Bedroom No. 2: 11.31 m²Bedroom No. 3: 9.58 m²Bedroom No. 4: 11.39 m²Bathroom: 5.38 m²Hall: 4.22 m²Points of interest nearby • 🎓 Schools – The Plan-Conthey school welcomes students from Plan-Conthey from 1st to 4th grade, then the 5th to 8th grade continues mainly at the Châteauneuf center. There are school transports according to the sectors. • 🚆 Train station – The Châteauneuf-Conthey train station serves the commune and has a P+Rail and a Mobility station. • 🚌 Public transport – The commune is served by several bus lines, with a night bus service on weekends. • 🛒 Shops – Conthey has one of the main commercial areas in central Valais, including MIGROS, Coop, Lidl Switzerland, ALDI SUISSE Conthey, and many other stores. The commune itself emphasizes the importance of its commercial center. • 🛍️ Shopping centers – Forum des Alpes and Bassin Centre Conthey group shops and services a few minutes from Plan-Conthey. • 🚗 Motorway A9 – Quick access to the motorway network from Conthey, allowing easy access to Sion and the main centers of Valais.

  • Parking space
  • Balcony / Terrace
  • Garage
  • +4
Travel time
-
Marc Bachmann

Marc Bachmann

1 / 13
Marc Bachmann

Marc Bachmann

  • Balcony / Terrace
  • View
  • Child-friendly
3.5 rooms, 70m², CHF 145,000.–
1965 Savièse

Charming mayen 3.5p, green surroundings, calm, top view & sunshine

EXCLUSIVEThis 3.5-room mayen is located on a 1016 m2 plot and is situated in the Dilogne area in the Sanetsch valley. It benefits from very good sunshine all year round with its southwest exposure and a beautiful view of the mountains. In a rural and green setting, it enjoys absolute calm! Paradise if you love nature in all its simplicity! It is very easily accessible during the beautiful season. In winter, it can be reached by ski touring, on foot or by snowmobile. STRONG POINTS : • Beautiful, quiet and restful location in a green setting • Majestic decoration and very beautiful view of the mountains • Very good sunshine all year round • Roof covering redone in the early 2000s • Sale as a secondary residence allowed Already habitable in its current state, carefully thought-out renovations would allow to sublimate this property and fully exploit its potential. It consists of the following :Lower floor (24 m2) • Entrance • Room serving as a living room with fireplace (to be brought up to standard) • Staircase giving access to the upper floor Upper floor (46 m2): • Large central kitchen • 2 bedrooms • Separate toilet • Bathroom with shower • Attic with external access Exterior: • Terrace in front of the chalet with barbecue • Sloping fields below • No private parking, but possibility to park nearby This chalet has a gross living area of approximately 70 m2 and a useful area of approximately 115 m2 (including attic).

  • Balcony / Terrace
  • View
  • Child-friendly
1 / 15
  • Parking space
  • Balcony / Terrace
  • Pets allowed
  • +4
4.5 rooms, 101m², CHF 545,000.–
Montana la Côte 4, 3975 Crans-Montana

Crans-Montana (Randogne) - Spacious 4.5-room apartment with panoramic view and underground parking

Randogne Apartment 4.5 Pces, open view Taking breakfast facing the Alps, enjoying the sun on a vast south-facing balcony and reaching Crans-Montana in just a few minutes? This apartment offers a privileged living environment, where tranquility, light, and panorama are combined daily.Just a few minutes from Crans-Montana, in a quiet and sought-after residential area of Randogne, discover this spacious 4.5-room apartment offering over 100 m² of living space, beautiful volumes, and a magnificent open view of the Valais Alps.Located on the first floor of a well-maintained building, it benefits from a south-facing exposure that bathes the rooms in light throughout the day. Its vast balcony constitutes a real extension of the living space and invites you to fully enjoy the panorama, summer and winter.The apartment consists of a generous living room, an independent kitchen, three bedrooms, a bathroom, and a shower room. Its functional layout will suit both a family and a couple looking for a comfortable space.Built in 1975, the property has a healthy base. The windows have already been replaced, while the future owners will have the freedom to modernize the finishes according to their tastes and desires, in order to create an interior in their image.An underground parking space and a cellar complement this property advantageously.The main assets4.5-room apartment of approximately 100 m²Large south-facing balconyPanoramic view of the Valais AlpsQuiet residential areaJust a few minutes from Crans-MontanaThree bedroomsUnderground parking spaceWindows already replacedApartment offering excellent potential for valorizationAvailable immediatelyWhether you are looking for a main residence, a mountain pied-à-terre, or an investment to be personalized, this apartment represents a beautiful opportunity in a sought-after sector.

  • Parking space
  • Balcony / Terrace
  • Pets allowed
  • +4
Travel time
-
Guillaume Evéquoz

Guillaume Evéquoz

1 / 13
Guillaume Evéquoz

Guillaume Evéquoz

  • Balcony / Terrace
  • Garage
  • View
  • +2
6.5 rooms, 231m², CHF 1,650,000.–
1964 Conthey

Villa 6.5 pièces rénovée avec studio indépendant et grand jardin

OBJET RARE À LA VENTEMagnifique villa de 6.5 pièces avec studio indépendant, fruit du mariage entre raffinement contemporain et espaces de vie généreux. Rénovée en 2025 avec des matériaux de standing (sols, salles d'eau, peintures, cuisines, distribution) cette demeure de 231 m² habitables offre des prestations haut de gamme et un confort de vie élevé.La villa est érigée sur une parcelle de choix, agrémentée d'un grand jardin richement arboré. Les aménagements extérieurs, également refaits à neuf en 2025, créent une atmosphère idéale pour vos moments de détente en plein air.Cette propriété rare sur le marché allie le cachet d'une maison de caractère avec l'esthétique et la performance d'une construction neuve. Un lieu de vie unique où le luxe se conjugue au quotidien.Conçue sur trois niveaux, elle est distribuée comme suit :Rez-de-chaussée (134 m2) : • Hall d'entrée • Salle d'eau avec WC visiteurs • Couloir de distribution • Cuisine ouverte sur le séjour • Spacieux séjour avec cheminée française et avec accès terrasse et jardin • Chambre parentale avec dressing • Chambre • Salle d'eau avec douche, baignoire et WC Étage (81 m2) : • Couloir de distribution • Deux grandes chambres mansardées • Réduit de rangement • Salle d'eau avec douche et WC Rez inférieur (134 m2) : • Couloir de distribution • Studio indépendant avec cuisine et salle d'eau avec douche et WC • Garage • Buanderie • Local technique • Cave Extérieurs : • Magnifique jardin avec arrosage automatique • Terrasse orientée sud • Trois à quatre places de parc extérieures Caractéristiques : • Situation calme • Villa très bien entretenue et rénovée avec goût en 2025 • Agrandissement possible • Beaucoup d'espaces de rangement (réduit, armoires encastrées, sous-sol) • Magnifique parcelle arborée de 943 m2 • Objet rare à la vente • Vue magnifique et ensoleillement optimal • Idéal pour une famille La surface habitable intérieure brute est de 231 m2 et la surface utile brute est de 349 m2 (y compris le local technique, cave, réduit et garage).Pour tous les détails, visitez notre site : www.valimmobilier.chSituation :Conthey est un joli village niché sur la rive droite de la plaine du Rhône, idéalement situé à 5 minutes de Sion et à 2 minutes de la sortie d'autoroute. Avec son ensoleillement optimal, le village offre un cadre de vie idéal et paisible. Son développement harmonieux ainsi que l'essor de ses infrastructures et des services proposés (crèche, école, transports publics, centres commerciaux, équipements sportifs, etc.) font de cette commune un lieu de vie attractif. Les principales stations de ski du Valais central (4 Vallées, Ovronnaz, Anzère, Crans-Montana...) se situent à 30 minutes de la commune.Je me tiens avec grand plaisir à votre disposition pour tout complément et pour organiser une visite.Entdecken Sie diese wunderschöne 6.5-Zimmer-Villa mit eigenem Studio, das das Ergebnis der Verbindung zwischen zeitgenössischem Luxus und grosszügigen Wohnräumen ist. Renoviert im Jahr 2025 mit hochwertigen Materialien (Böden, Bäder, Anstrich, Küchen, Verteilung) bietet dieses 231 m² grosse Wohnhaus erstklassige Leistungen und ein hohes Wohnkomfortniveau.Die Villa steht auf einem sehr begehrten Grundstück mit einem grossen, reich bewachsenen Garten. Die Aussenanlagen, die ebenfalls 2025 neu gestaltet wurden, schaffen eine ruhige und intime Atmosphäre, die sich ideal für Ihre Entspannungsmomente im Freien...

  • Balcony / Terrace
  • Garage
  • View
  • +2
Laetitia Vouardoux

Laetitia Vouardoux

1 / 13
Laetitia Vouardoux

Laetitia Vouardoux

  • Balcony / Terrace
  • Garage
  • View
  • +3
3.5 rooms, 107m², CHF 645,000.–
1965 Granois (Savièse)

New promotion: Exclusive residence in the heart of Savièse

Your future starts here!New 3.5-room apartment - Promotion under construction in Savièse "Les Loggias"The construction is progressing rapidly - Only 4 apartments left out of 9!Discover Les Loggias, a residence composed of new 3.5 and 4.5-room apartments as well as splendid attics, designed to seduce a clientele seeking an exceptional home on the Savièse hillside.The construction site is underway: an opportunity to seize.The work on the Les Loggias residence is in full swing. It's the ideal time to reserve your future new apartment in Granois. Depending on the progress of the construction site, you will also be able to personalize certain finishes to create an interior that suits you. Discover apartment n3, a superb 3.5-room apartment of high standing, located in an intimate residence of only 9 apartments, currently under construction. Nestled in a calm and privileged residential environment in Savièse, this promotion benefits from an ideal location in the immediate vicinity of all amenities.Thanks to its west-facing exposure, this apartment enjoys remarkable sunlight throughout the year as well as an exceptional panoramic view of the Rhone plain up to Martigny and the emblematic peaks of the Valais Alps, including the Dent Blanche and the Matterhorn. The advantages of the promotion: • Contemporary residence with only 9 apartments • Quality construction with careful finishes • Calm and residential neighborhood • A few minutes from Sion and the Conthey commercial area • All amenities are within walking distance • Unbeatable panoramic view of the Alps and the Rhone valley • Large windows offering exceptional natural light • Excellent energy performance thanks to an air-water heat pump and photovoltaic panels • Sale as a secondary residence for Swiss citizens as well as holders of a B or C permit is allowed A sought-after lifestyleSavièse is a particularly appreciated commune for its quality of life, its sunny climate, its proximity to the capital of Valais, as well as the richness of its associative, cultural, and sports life. It offers an ideal balance between calm, nature, and quick access to all essential infrastructure.Mountain lovers will appreciate the immediate proximity to the Anzère, Crans-Montana, 4 Vallées, Nax, and Ovronnaz ski resorts, all accessible in less than 30 minutes. The main golf courses in central Valais are also nearby.Location: • Bus stop within 1 minute on foot • School within 4 minutes on foot • Savièse center (shops, restaurants, banks, post office, medical center, schools) within 13 minutes on foot • Sion train station within 11 minutes by car or 23 minutes by public transport • Highway access within about 8 minutes Apartment n3:Located on the ground floor to the east, this apartment offers a weighted living area of 107.69 m², including a terrace, and seduces with its generous volumes as well as its brightness. Distribution: • Entrance hall • Spacious living room of approximately 47 m² with living room, dining room, and open kitchen • Fully equipped kitchen • Large windows giving access to an 11.80 m² west-facing balcony • Bedroom of approximately 15 m² • 1 bedroom 12 m² • Bathroom with bathtub, WC, sink, and washing machine • Private cellar The lots:N 03 Reserve: Appart 1 - 4.5 rooms - ground floor west - 136.61 m² - CHF 819'000.-N 02 Sold: Appart 2 - 3.5 rooms - ground floor center - 104.40 m² - CHF 615'000.-N 01 Free:...

  • Balcony / Terrace
  • Garage
  • View
  • +3
Laetitia Vouardoux

Laetitia Vouardoux

1 / 13
Laetitia Vouardoux

Laetitia Vouardoux

  • Balcony / Terrace
  • Garage
  • View
  • +3
4.5 rooms, 136m², CHF 889,000.–
1965 Granois (Savièse)

New promotion: An exclusive residence in the heart of Savièse

Your future starts here! New 4.5-room apartment - Promotion under construction in SavièseThe construction is progressing rapidly - Only 4 apartments out of 9 left!Discover Les Loggias, a residence composed of new 3.5 and 4.5-room apartments as well as splendid attics, designed to seduce a demanding clientele looking for an exceptional home on the Savièse hillside.The construction site is underway: an opportunity to seize.The work on the Les Loggias residence is in full progress. It's the ideal time to reserve your future new apartment in Granois. Depending on the progress of the construction site, you can also personalize certain finishes to create an interior that suits you.Discover apartment n4, a superb 4.5-room apartment of high standing, located in an intimate residence of only 9 apartments, currently under construction. Nestled in a quiet and privileged residential area in Savièse, this promotion benefits from an ideal location in close proximity to all amenities.Thanks to its west-facing exposure, this apartment enjoys remarkable sunlight throughout the year as well as an exceptional panoramic view of the Rhone plain up to Martigny and the emblematic peaks of the Valais Alps, including the Dent Blanche and the Matterhorn.The advantages of the promotion: • Contemporary residence with only 9 apartments • Quality construction with careful finishes • Quiet and residential area • Just a few minutes from Sion and the Conthey business district • All amenities are within walking distance • Breathtaking panoramic view of the Alps and the Rhone valley • Large windows offering exceptional natural light • Excellent energy performance thanks to an air-water heat pump and photovoltaic panels • Sale as a secondary residence for Swiss citizens as well as holders of a B or C permit is allowed A sought-after lifestyleSavièse is a particularly appreciated commune for its quality of life, its sunny climate, its proximity to the capital of Valais, and the richness of its associative, cultural, and sports life. It offers an ideal balance between tranquility, nature, and quick access to all essential infrastructure.Mountain lovers will appreciate the immediate proximity to the ski resorts of Anzère, Crans-Montana, the 4 Vallées, Nax, or Ovronnaz, all accessible in less than 30 minutes. The main golf courses in central Valais are also nearby.Location: • Bus stop within 1 minute's walk • School within 4 minutes' walk • Savièse center (shops, restaurants, banks, post office, medical center, schools) within 13 minutes' walk • Sion train station within 11 minutes by car or 23 minutes by public transport • Highway access within approximately 8 minutes Apartment n4:Located on the 1st floor, this apartment offers a weighted living area of 136.61 m², including a terrace, and seduces with its generous volumes and brightness.Distribution: • Entrance hall • Spacious living room of approximately 48 m² with living room, dining room, and open kitchen • Fully equipped kitchen • Large windows giving access to a 13 m² west-facing terrace • Parental bedroom of approximately 15 m² • Two bedrooms of approximately 12 m² each • Shower room with Italian shower (bath optional) • Bathroom with bathtub, WC, sink, and washing machine • Private cellar The lots:N 03 Reserved: Appart 1 - 4.5 rooms - ground floor west - 136.61 m² - CHF 819'000.-N 02 Sold:...

  • Balcony / Terrace
  • Garage
  • View
  • +3
Aurélie Richer

Aurélie Richer

1 / 13
Aurélie Richer

Aurélie Richer

  • Balcony / Terrace
  • Garage
  • View
  • +1
3.5 rooms, 90m², CHF 345,000.–
1945 Liddes

Authentic 18th-century village house with outdoor spaces

Authentic 18th-century village house in the heart of the old village with exceptional potential for transformation and development.Let yourself be seduced by this witness to Alpine heritage and imagine your future life project in the heart of the Pays du Saint-Bernard.You will discover the timeless charm of this historic home located in the center of the village. Nestled on a 230 m2 plot, this rare property is part of a homogeneous architectural ensemble of the 18th century, offering a unique soul and character.From the living room, the house offers an unobstructed view of the Vichères ski area and the majestic Tours de Bavon.The habitable part of 3.5 rooms (approximately 90 m2) immediately seduces with its authentic and warm atmosphere. It is distributed as follows: • Entrance with stone staircase • Cellar • Double room with old wardrobes and wall paneling • Cellar with access to the inner courtyard • Bathroom with WC • Characterful living room: oiled parquet, original carvings, and stone fireplace from 1912, the true heart of the house • Bedroom • Renovated kitchen with wood stove: a charming space, perfectly integrated into the old style • Bathroom with shower • Large workshop giving access to the balcony • Mezzanine of approximately 40 m2 offering interesting possibilities for development and transformation • Exit on the east side The property has rare outdoor spaces for a property located in the village center: • An old, paved inner courtyard of approximately 52 m2, ideal for enjoying the outdoors in complete privacy or for creating parking spaces • A generous, covered balcony of 13 m2 facing west • An adjacent barn of 46 m2 on two levels, including a small, closed garage With a total volume of approximately 825 m3 (SIA) spread over 4 levels and the adjacent barn of approximately 225 m3, this property offers interesting possibilities for transformation.Whether you want to create additional bedrooms, an artist's studio, or an independent dwelling, the structure allows you to let your renovation projects run free.Renovations: • The roof of the residential building was renovated in the 1980s • The balcony-terrace was renovated in 2015 • The bathroom, kitchen, and sanitary facilities were completely redone between 1999 and 2003. • A new boiler was installed in 2015. • In 2021, the insulation and electricity of the bathroom ceiling were redone Characteristics: • Habitable in its current state • Wood heating with electric supplementary heating • Property can be sold as a secondary residence and to individuals domiciled abroad • Interesting possibilities for development and transformation • Preserved historic charm (beams, stones, old doors) • Quiet and central location • Barn to be renovated in the short or medium term (the roof has structural weaknesses) For all details, visit our website: www.valimmobilier.chLocation:Liddes is a mountain commune located in the Entremont district in Valais, nestled at an altitude of approximately 1350 meters. The village benefits from its strategic position near the international axis of the Grand-Saint-Bernard, connecting Martigny to Italy. The commune has fewer than 800 inhabitants and consists of ten villages and hamlets with authentic character. The location allows you to enjoy the ski area of...

  • Balcony / Terrace
  • Garage
  • View
  • +1
Daniel Boisset

Daniel Boisset

1 / 13
Daniel Boisset

Daniel Boisset

  • Balcony / Terrace
  • Child-friendly
4.5 rooms, 146m², CHF 950,000.–
1996 Basse-Nendaz

Chalet de 146 m² à construire sur un terrain de 1'000 m²

Magnifique chalet de 4.5 pièces de 146 m2 habitables à construire, sur un terrain d'environ 1'000 m2 avec vue sur les Alpes. Détails de la parcelle : • Accès par la route principale • Zone à bâtir • Densité IBUS : 0.5 • Bel ensoleillement • En pente légère • Constructible en résidence principale Ce charmant chalet est composé comme suit :Rez : • Hall d'entrée avec rangement • 1 chambre • Cuisine ouverte sur séjour • Salle d'eau avec douche, WC et lavabo • Grand séjour avec accès à l'extérieur • Réduit Etage : • 2 chambres de plus de 10 m2 chacune • Salle d'eau avec WC, baignoire et lavabo • Grand réduit • Mezzanine • Vide sur séjour Ce modèle de chalet peut, à votre convenance, être modifié au gré de vos souhaits et budget.Extérieurs : • Terrain avec cours d'eau et forêt à proximité • Vue imprenable Compris dans le prix : • CHF 20'000.- pour la cuisine • CHF 12'150.- pour la fourniture des appareils sanitaires • CHF 8'000.- pour les raccordements aux services publics (fouilles, conduites, connexions) • CHF 10'000.- pour la fourniture et la pose d'un poêle • CHF 100.- le m2 pour la fourniture et la pose du carrelage ou du parquet Particularités : • La parcelle sur laquelle est prévue la construction peut encore être agrandie ou modifiée selon négociation. • La parcelle peut aussi être vendue libre de mandat. Vendu uniquement en résidence principale.Situation :Nendaz se situe sur un plateau ensoleillé surplombant la vallée du Rhône, à 15 km de Sion au centre du Valais. En hiver, la station se trouve au coeur du domaine skiable des 4 Vallées qui, avec ses 412 km de pistes, comble tous les désirs des amateurs de sports d'hiver. Durant la saison estivale, cette station idéale pour des vacances en famille, est appréciée des vététistes et des randonneurs.Profitez d'une vue imprenable à quelques minutes du domaine des 4 Vallées !Je me tiens à votre disposition pour plus de renseignements ainsi que pour une visite du site.Wunderschönes 4,5-Zimmer-Chalet mit 146 m² Wohnfläche, zu errichten auf einem Grundstück von ca. 1'000 m² mit Blick auf die Alpen. Grundstücksdetails: • Zufahrt über die Hauptstraße • Bauzone • Bebauungsdichte IBUS: 0,5 • Schöne Sonneneinstrahlung • Leicht geneigt • Als Hauptwohnsitz bebaubar Dieses charmante Chalet setzt sich wie folgt zusammen:Erdgeschoss: • Eingangsbereich mit Abstellraum • 1 Schlafzimmer • Zum Wohnzimmer offene Küche • Badezimmer mit Dusche, WC und Waschbecken • Großes Wohnzimmer mit Zugang nach draußen • Abstellraum Obergeschoss: • 2 Schlafzimmer mit jeweils mehr als 10 m2 • Duschbad mit WC, Badewanne und Waschbecken • Großer Abstellraum • Zwischengeschoss • Loft über dem Wohnzimmer Dieses Chalet-Modell kann ganz nach Ihren Wünschen und Ihrem Budget angepasst werden.Außenbereich: • Grundstück mit Wasserlauf und Wald in der Nähe • Atemberaubende Aussicht Im Preis inbegriffen: • CHF 20'000.- für die Küche • CHF 12'150.- für die Lieferung der Sanitäranlagen • CHF 8'000.- für die Anschlüsse an die öffentlichen Versorgungsnetze (Aushub, Leitungen, Anschlüsse) • CHF 10'000.- für die Lieferung und den Einbau eines Ofens • CHF 100.- pro m2 für die Lieferung und Verlegung von Fliesen oder Parkett Besonderheiten:...

  • Balcony / Terrace
  • Child-friendly

Suggested properties for you based on search results

Other interesting objects