Rooms
3.5
Living space
70 m2
Selling price
CHF 145,000.–
Notify on price drop
"Charming mayen 3.5p, green surroundings, calm, top view & sunshine"
Address
1965 SavièsePrice
- Purchase price:
- CHF 145,000.–
- Notify on price drop
Main information
- Availability:
- By agreement
- Type:
- Chalet
- No. of rooms:
- 3.5
- Surface living:
- 70 m2
- Land area:
- 1016 m2
- Last refurbishment:
- 2000
Characteristics
Balcony / Terrace
Fireplace
View
Child-friendly
Old building
Documents (0)
Description
EXCLUSIVE
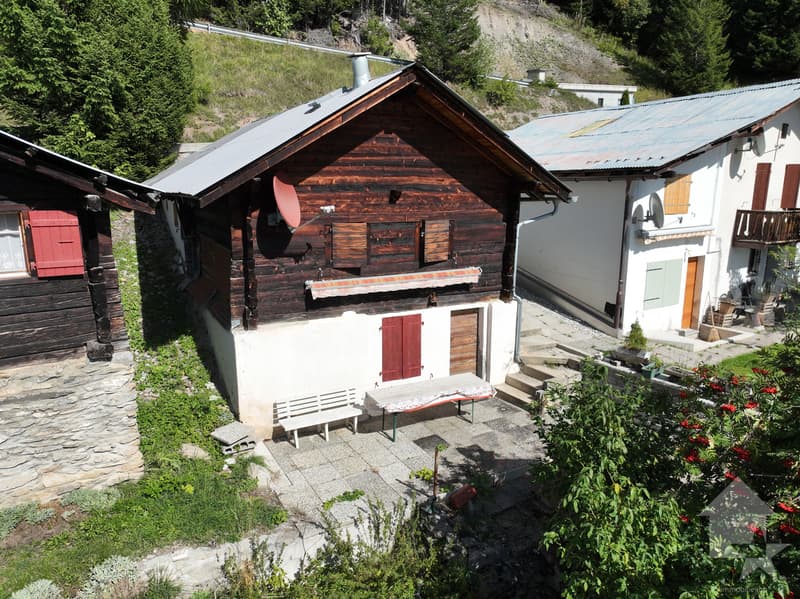
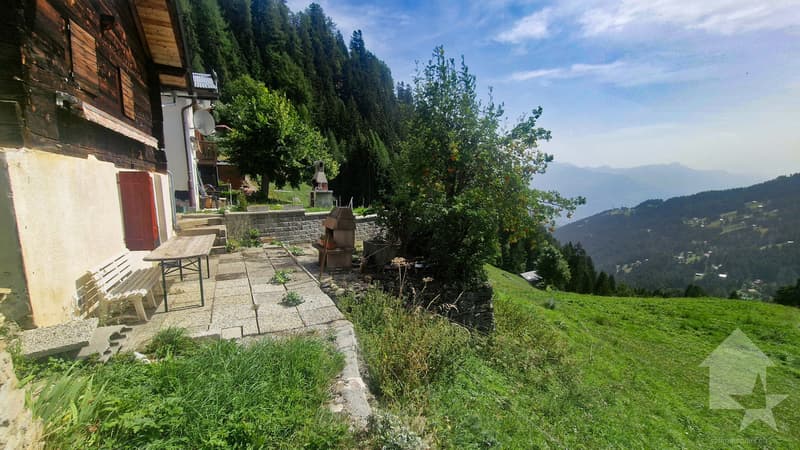
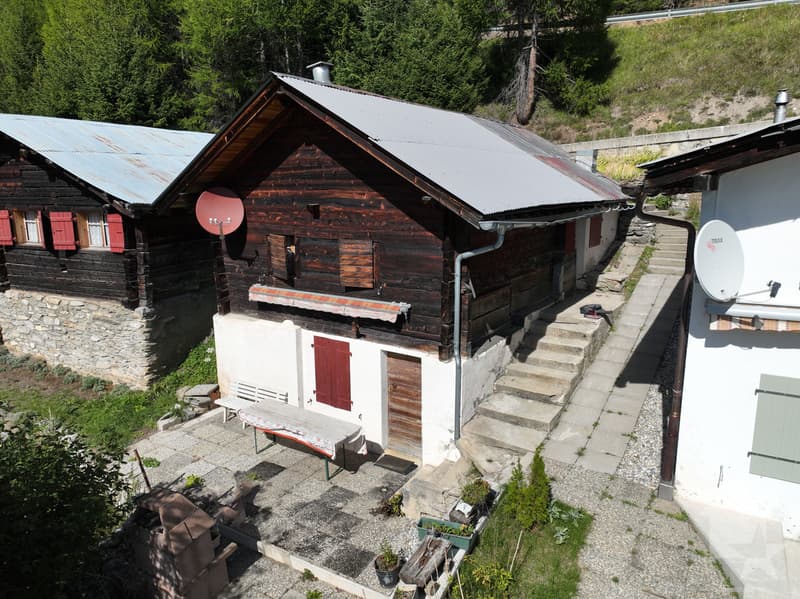
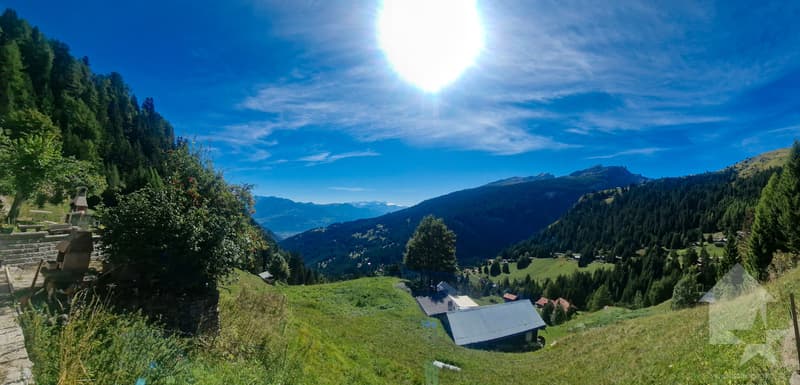
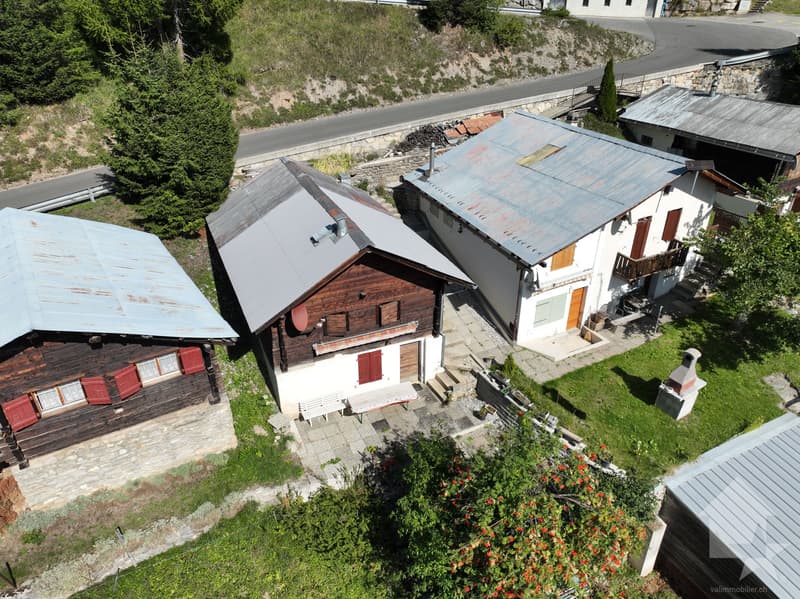
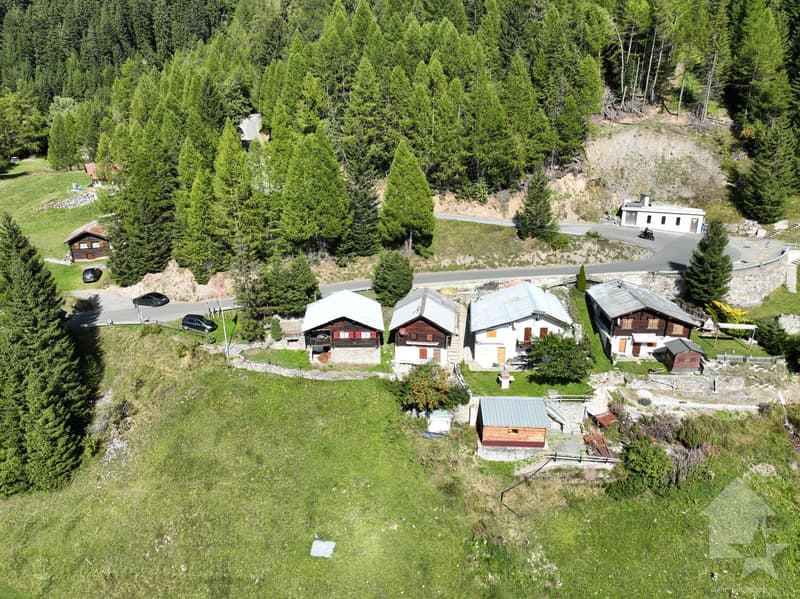
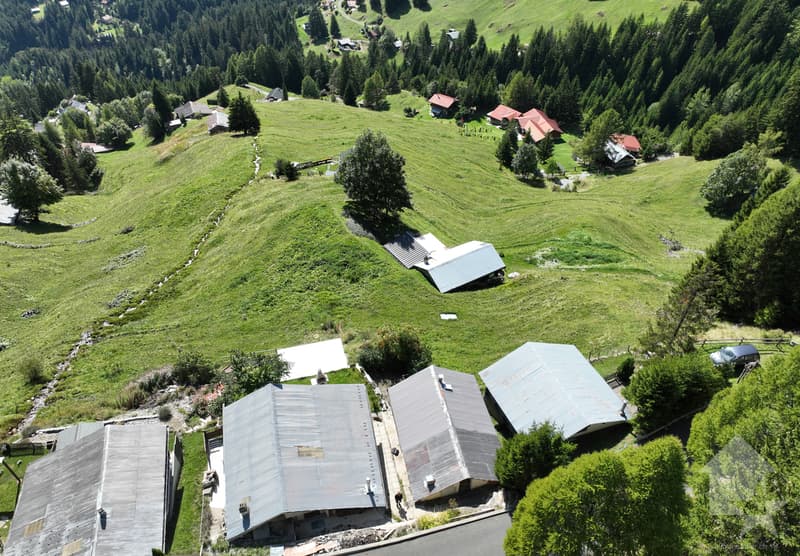
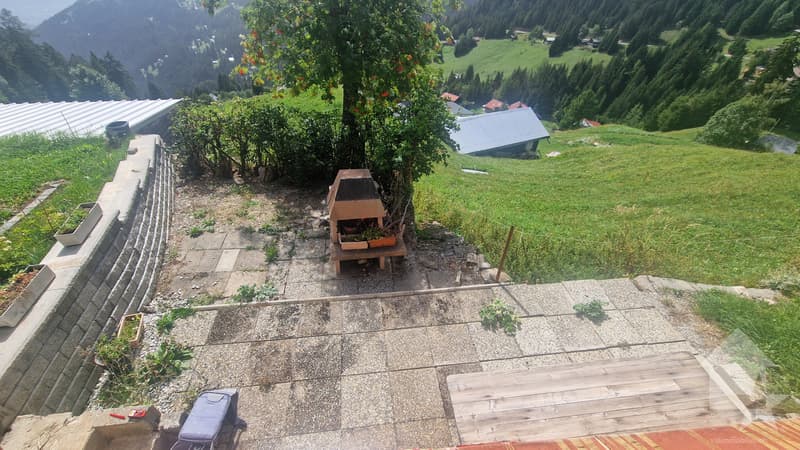
This 3.5-room mayen is located on a 1016 m2 plot and is situated in the Dilogne area in the Sanetsch valley. It benefits from very good sunshine all year round with its southwest exposure and a beautiful view of the mountains. In a rural and green setting, it enjoys absolute calm! Paradise if you love nature in all its simplicity!
It is very easily accessible during the beautiful season. In winter, it can be reached by ski touring, on foot or by snowmobile.
STRONG POINTS :
Already habitable in its current state, carefully thought-out renovations would allow to sublimate this property and fully exploit its potential.
It consists of the following :
Lower floor (24 m2)
Upper floor (46 m2):
Exterior:
This chalet has a gross living area of approximately 70 m2 and a useful area of approximately 115 m2 (including attic).
This 3.5-room mayen is located on a 1016 m2 plot and is situated in the Dilogne area in the Sanetsch valley. It benefits from very good sunshine all year round with its southwest exposure and a beautiful view of the mountains. In a rural and green setting, it enjoys absolute calm! Paradise if you love nature in all its simplicity!
It is very easily accessible during the beautiful season. In winter, it can be reached by ski touring, on foot or by snowmobile.
STRONG POINTS :
- Beautiful, quiet and restful location in a green setting
- Majestic decoration and very beautiful view of the mountains
- Very good sunshine all year round
- Roof covering redone in the early 2000s
- Sale as a secondary residence allowed
Already habitable in its current state, carefully thought-out renovations would allow to sublimate this property and fully exploit its potential.
It consists of the following :
Lower floor (24 m2)
- Entrance
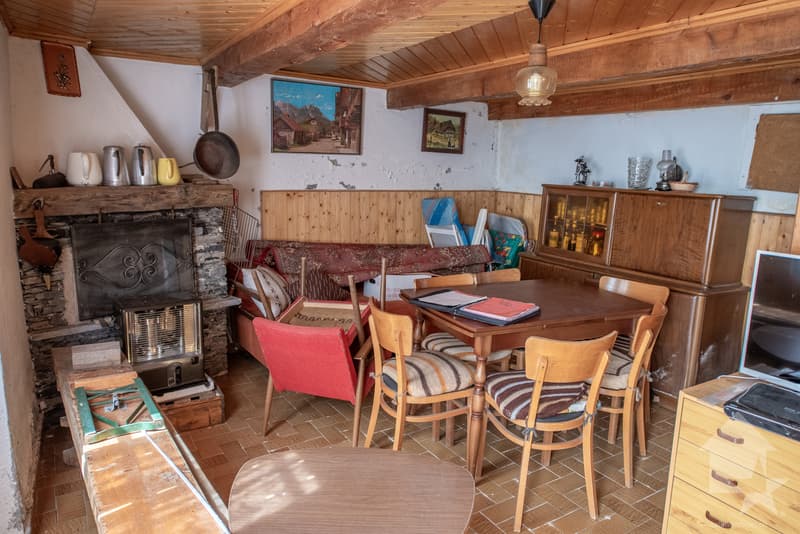
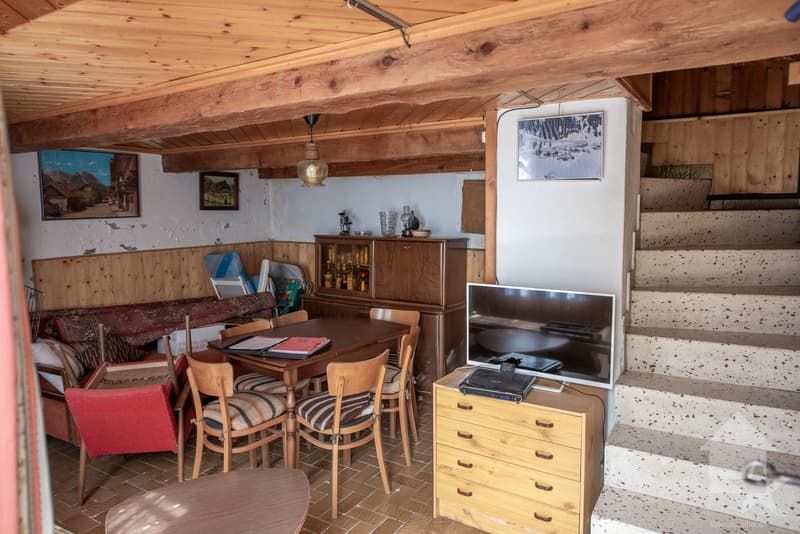
- Room serving as a living room with fireplace (to be brought up to standard)
- Staircase giving access to the upper floor
Upper floor (46 m2):
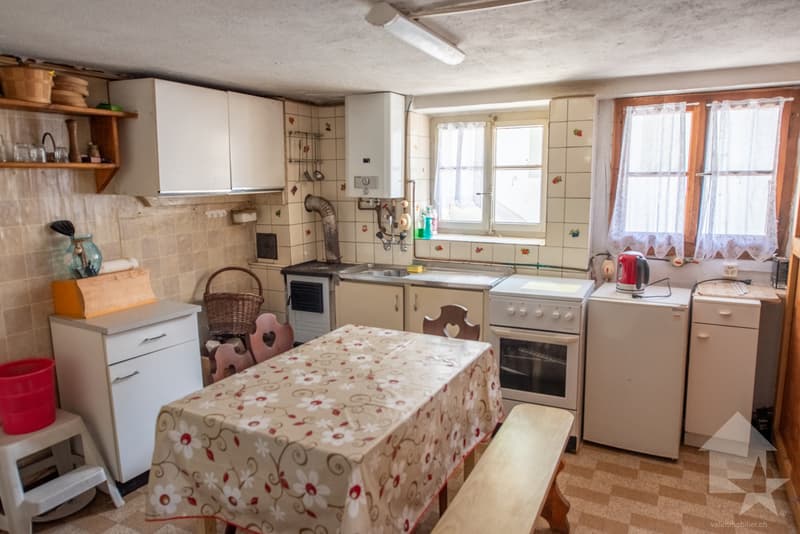
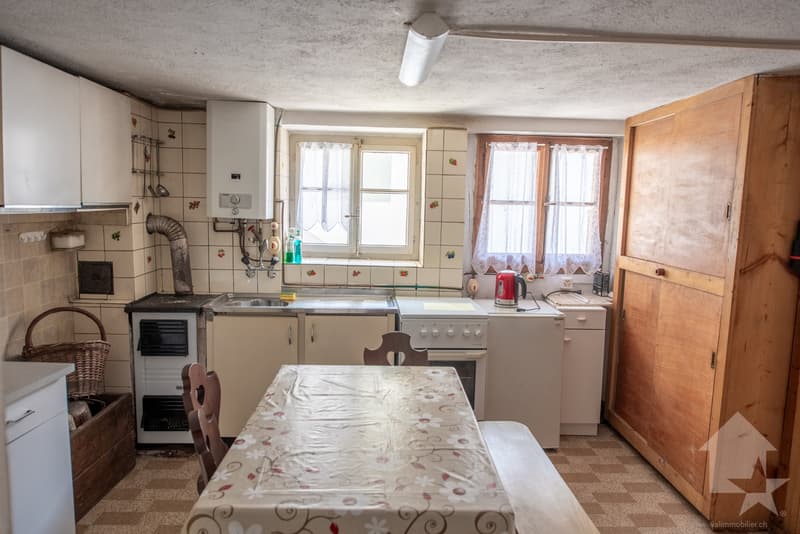
- Large central kitchen
- 2 bedrooms
- Separate toilet
- Bathroom with shower
- Attic with external access
Exterior:
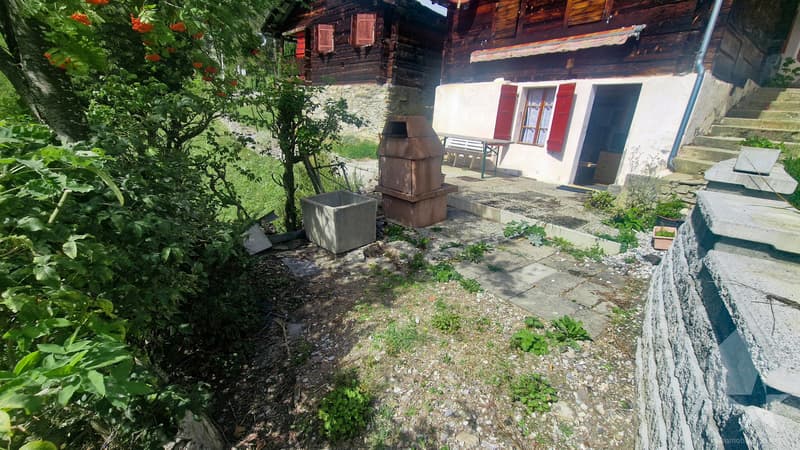
- Terrace in front of the chalet with barbecue
- Sloping fields below
- No private parking, but possibility to park nearby
This chalet has a gross living area of approximately 70 m2 and a useful area of approximately 115 m2 (including attic).
Mortgage Calculator
From dream house to home ownership: the mortgage calculator can help you estimate the affordability of this property.

Free
Create an account for more options
Create your account to manage your favorites across all devices, keep track of your search alerts, and never miss an update. Everything you need for your home search, all in one place!


Marc BachmannCourtier agréé et responsable de l'agence de Savièse
- Listing ID
- 4003502848
- Object ref.
- 6235147