3193 results - Properties for sale with Balcony / Terrace: Canton Valais

New building
1 / 6
  • Parking space
  • Balcony / Terrace
  • Garage
  • +5
3.5 rooms, 99m², CHF 565,000.–
Premium
Mattenstrasse 1, 3952 Susten

Perfect for couples and small families – modern 3.5-room apartment in Leuk

INFORMATION DAY SATURDAY, 17 OCTOBER 2026 10H00 - 12H00 Visit our sales office & showroom Mattenstrasse 1, 3952 Leuk Welcome to the new residential quarter «Les Mélèzes» in Leuk – where nature, comfort, and quality of life come together. This attractive 3.5-room apartment offers the ideal living space for couples or small families. Bright rooms, a spacious living area, and a beautiful terrace or loggia create a home to feel good in. ✅ Open living and dining area with plenty of daylight ✅ Two comfortable bedrooms – ideal for family, guests, or home office ✅ Spacious terrace or loggia for relaxation ✅ High-quality equipment in Scandinavian or modern style ✅ Family-friendly environment with park and playground ✅ Minergie standard, pellet heating, and photovoltaic system Thanks to the proximity to Leuk-Susten train station, schools, shopping opportunities, and the leisure activities of the Pfyn-Finges nature park, you can enjoy a comfortable daily life in a desirable environment. A home with a future – for all those who value quality of life, sustainability, and a natural living environment. 📩 Interested? Contact us for more information or a personal consultation. More information can be found here: https://lesmelezes-leuk.ch/

  • Parking space
  • Balcony / Terrace
  • Garage
  • +5
Travel time
-
New building
1 / 7
  • Parking space
  • Balcony / Terrace
  • Garage
  • +5
3.5 rooms, 99m², CHF 710,000.–
Premium
Mattenstrasse 1, 3952 Susten

Last chance 3.5-attic apartment

INFORMATION DAY SATURDAY, 17. OCTOBER 2026 10H00 - 12H00 Visit our sales office & showroom Mattenstrasse 1, 3952 Leuk 🌿 Living between town and mountains – 3.5-room attic apartment in the «Les Mélèzes» district in Leuk In the immediate vicinity of Leuk-Susten train station, the new residential district «Les Mélèzes» is being built in the Briggmattu – a place with high living and residential quality. Thanks to its central location and excellent public transport connections, Leuk offers ideal conditions for comfortable and flexible living. 🌄 Nature & Leisure: In the immediate surroundings are the Pfyn-Finges nature park and the 18-hole Leuk golf course – ideal for nature lovers and those seeking relaxation. 🏡 The 3.5-room attic apartment: This exclusive attic apartment convinces with its elevated location, plenty of privacy, and a special living feeling. It impresses with: – Spacious, bright living rooms with a unique atmosphere – Extensive terrace with beautiful views – ideal for relaxing – Open living and dining area with direct access to the outdoor area – Two comfortable bedrooms – Two stylish design variants: Scandinavian or modern – High-quality materials and well-thought-out floor plans 🌿 Sustainability: – Minergie standard guaranteed – Environmentally friendly and efficient pellet heating – Photovoltaic system for partial self-power generation 🌳 Surroundings: The buildings are embedded in a carefully designed park with plenty of open space and green areas. A central playground invites you to linger and exchange with the residents. 👉 Living at the highest level – ideal for all who appreciate peace, views, and quality of life. ✅ Perfect for couples or discerning owner-occupiers. 📩 Interested? Contact us – we will be happy to advise you personally. More information: https://lesmelezes-leuk.ch/es-leuk.ch/

  • Parking space
  • Balcony / Terrace
  • Garage
  • +5
Travel time
-
New building
Jordan Comby

Jordan Comby

1 / 7
Jordan Comby

Jordan Comby

  • Parking space
  • Balcony / Terrace
  • Garage
  • +3
4.5 rooms, 164m², CHF 1,219,000.–
Premium
En Rion 10, 1911 Leytron

Magnificent Chalet Under Construction

Luxury Chalet in Ovronnaz, ValaisNestled in the heights of Ovronnaz, this new chalet (built in 2027) of 199 m² on a plot of 771 m² combines modern architecture and high comfort, with a breathtaking view of the Valais peaks.An exceptional settingAs soon as you enter the chalet, a spacious entrance hall (2.95 m²) leads to a large open living area: the living room-kitchen of 54.90 m² basks in light and opens onto a beautiful terrace of 35.20 m², the ideal extension outside to enjoy the Alpine panorama. A utility room of 4 m² and a bathroom on the ground floor complete this functional living area.Three bedrooms, two bathroomsThe floor, accessible from a corridor of 8.55 m², offers three spacious bedrooms: • Bedroom 1: 19.90 m² • Bedroom 2: 15.85 m² • Bedroom 3: 13.25 m² A bathroom with bathtub and shower (7.35 m²) completes this sleeping area and offers all the comfort of a family chalet or a luxurious second home.Adjacent roomsThe basement offers a technical room/wine cellar of 32.30 m² as well as a covered parking space of 32.95 m², providing sufficient storage space and practicality.A sought-after locationOvronnaz, known for its thermal baths, ski area, and hiking trails, offers a privileged living environment, just a few minutes from the Rhone plain.New chalet, careful execution, breathtaking view: a rare opportunity in Ovronnaz.Areas —BasementTechnical room – wine cellar: 32.30 m²Covered parking space: 32.95 m²Ground floorLiving room/kitchen: 54.90 m²Utility room: 4 m²Entrance hall: 2.95 m²Bathroom: 5.28 m²Terrace: 35.20 m²First floorCorridor: 8.55 m²Bedroom 1: 19.90 m²Bedroom 2: 15.85 m²Bedroom 3: 13.25 m²Bathroom with bathtub and shower: 7.35 m²Distribution —Entrance hall with built-in wardrobe, open kitchen to living room, living room/dining room, bathroom with washing machine, bedroom 1, bedroom 2, bedroom 3, corridor, bathroom with bathtub and shower, terrace, technical room – basement, 2 covered parking spacesOvronnaz, an exceptional living environment in ValaisLocated at over 1,000 meters above sea level on the heights of Leytron, Ovronnaz is a thermal and ski resort, known for its preserved natural heritage and its rich sunshine. In the canton of Valais, between the majestic Muverans and the Rhone valley, it offers a breathtaking panoramic view of the Valais Alps.Ovronnaz delights both winter sports enthusiasts and summer hikers. The ski area offers a family-friendly ski area, an extensive network of hiking trails and mountain bike routes, as well as the famous thermal baths, which are fed by a natural mineral water source heated to 30°C.Despite its preserved mountain atmosphere, Ovronnaz remains easily accessible: about 20 minutes from Martigny and 30 minutes from Sion, with its local amenities, restaurants, schools, and sports infrastructure.Ovronnaz offers all the necessary amenities for a comfortable daily life: food shops, bakery, restaurants and bars, tourist office, as well as sports and leisure facilities (thermal bath and spa, swimming pools). The town has public transport connecting Ovronnaz to the Rhone plain and a free shuttle bus in winter to connect the station and the ski area

  • Parking space
  • Balcony / Terrace
  • Garage
  • +3
Travel time
-
  • 5 story building, balconies, fountain, bicycles parked
  • Empty hallway with wooden floor, white walls, kitchen with cabinets, sink, and oven, and a ceiling light.
  • Stone steps, metal handrail, tiled wall
  • Empty room, wooden floor, white walls, ceiling light, glass door, balcony
  • modern kitchen, white cabinets, wooden floor, stainless steel appliances, sink, oven
  • Empty hallway with wooden floor, white walls, and a large wardrobe on the left side.
  • modern kitchen with wooden floor, stainless steel countertop, sink, faucet, cabinets, and a stove hood
  • Open kitchen, wooden floor, sliding glass door to balcony, white cabinets, modern appliances
  • Empty room with white walls, wooden floor, and a window
  • empty room, wooden floor, white walls, open door to balcony, metal railings
  • Empty room with a window and a view of the outside
  • empty room, wooden floor, white walls, window with balcony, power outlet
  • Bathroom with shower, sink, toilet, washing machine, and dishwasher
  • Bathroom with gray tiles, white sink, white toilet, mirror
  • Trees, benches, large building, mountain in the background
  • White building with green shutters, black roof, multiple windows, tree in front, paved walkway, park area, bench, lamp post, fountain
1 / 16
Empty hallway with wooden floor, white walls, kitchen with cabinets, sink, and oven, and a ceiling light.
Stone steps, metal handrail, tiled wall
Empty room, wooden floor, white walls, ceiling light, glass door, balcony
4.5 rooms, 132m², CHF 799,000.–
Premium
Rue Marc Morand 9A, 1920 Martigny

Unique apartment in the center of Martigny - high-quality construction and materials

Located on the 2nd floor with elevator of the prestigious Hôtel Mont Blanc, entirely renovated in 2014 and recently refreshed in 2026, this spacious 4.5-room apartment seduces with its charm, functional layout, and exceptional brightness.Upon entering, a separate guest toilet is located on the right. The apartment is arranged around an intelligently designed corridor, equipped with numerous built-in storage spaces, allowing for a harmonious separation of the sleeping area from the living area.The sleeping area consists of three comfortable bedrooms, all oriented north, absolutely quiet and without vis-à-vis. One of them has a pleasant small balcony. At the end of the corridor, a family bathroom equipped with a bathtub, a large sink, and a complete laundry column completes this area. The bathroom has a window.The daytime area, oriented south, offers a bright and convivial living space. It consists of a modern, fully equipped kitchen with numerous storage spaces, open to a large living room. Four wide openings (three windows and a balcony) bathe the room in natural light and offer an unobstructed view, without vis-à-vis, of the wooded park of the Manoir.The parquet floors give the whole a warm and elegant atmosphere, ideal for family life.Outside, the fully renovated interior courtyard, respecting the history of the building, welcomes a fountain as in the past, a covered bike park, and outdoor furniture, creating a convivial and secure environment for young and old. The building benefits from a double access, both on the north side of the courtyard and on the south side of the Manoir park.This property is complemented by a vaulted cellar, offering optimal conditions for wine conservation.Regarding parking, although the apartment does not currently have a private parking space, a solution is being developed with a planned underground parking lot nearby. In the meantime, it is possible to park in the underground parking lot of the Manoir.Ideally located in the center of Martigny, the apartment benefits from immediate proximity to all amenities: shops (Migros 1 minute on foot), schools visible from the balcony, as well as the CFF train station, accessible in just 10 minutes on foot.A rare property, combining historic charm, modern comfort, and strategic location, perfectly suited to a family seeking quality of life.


Travel time
-
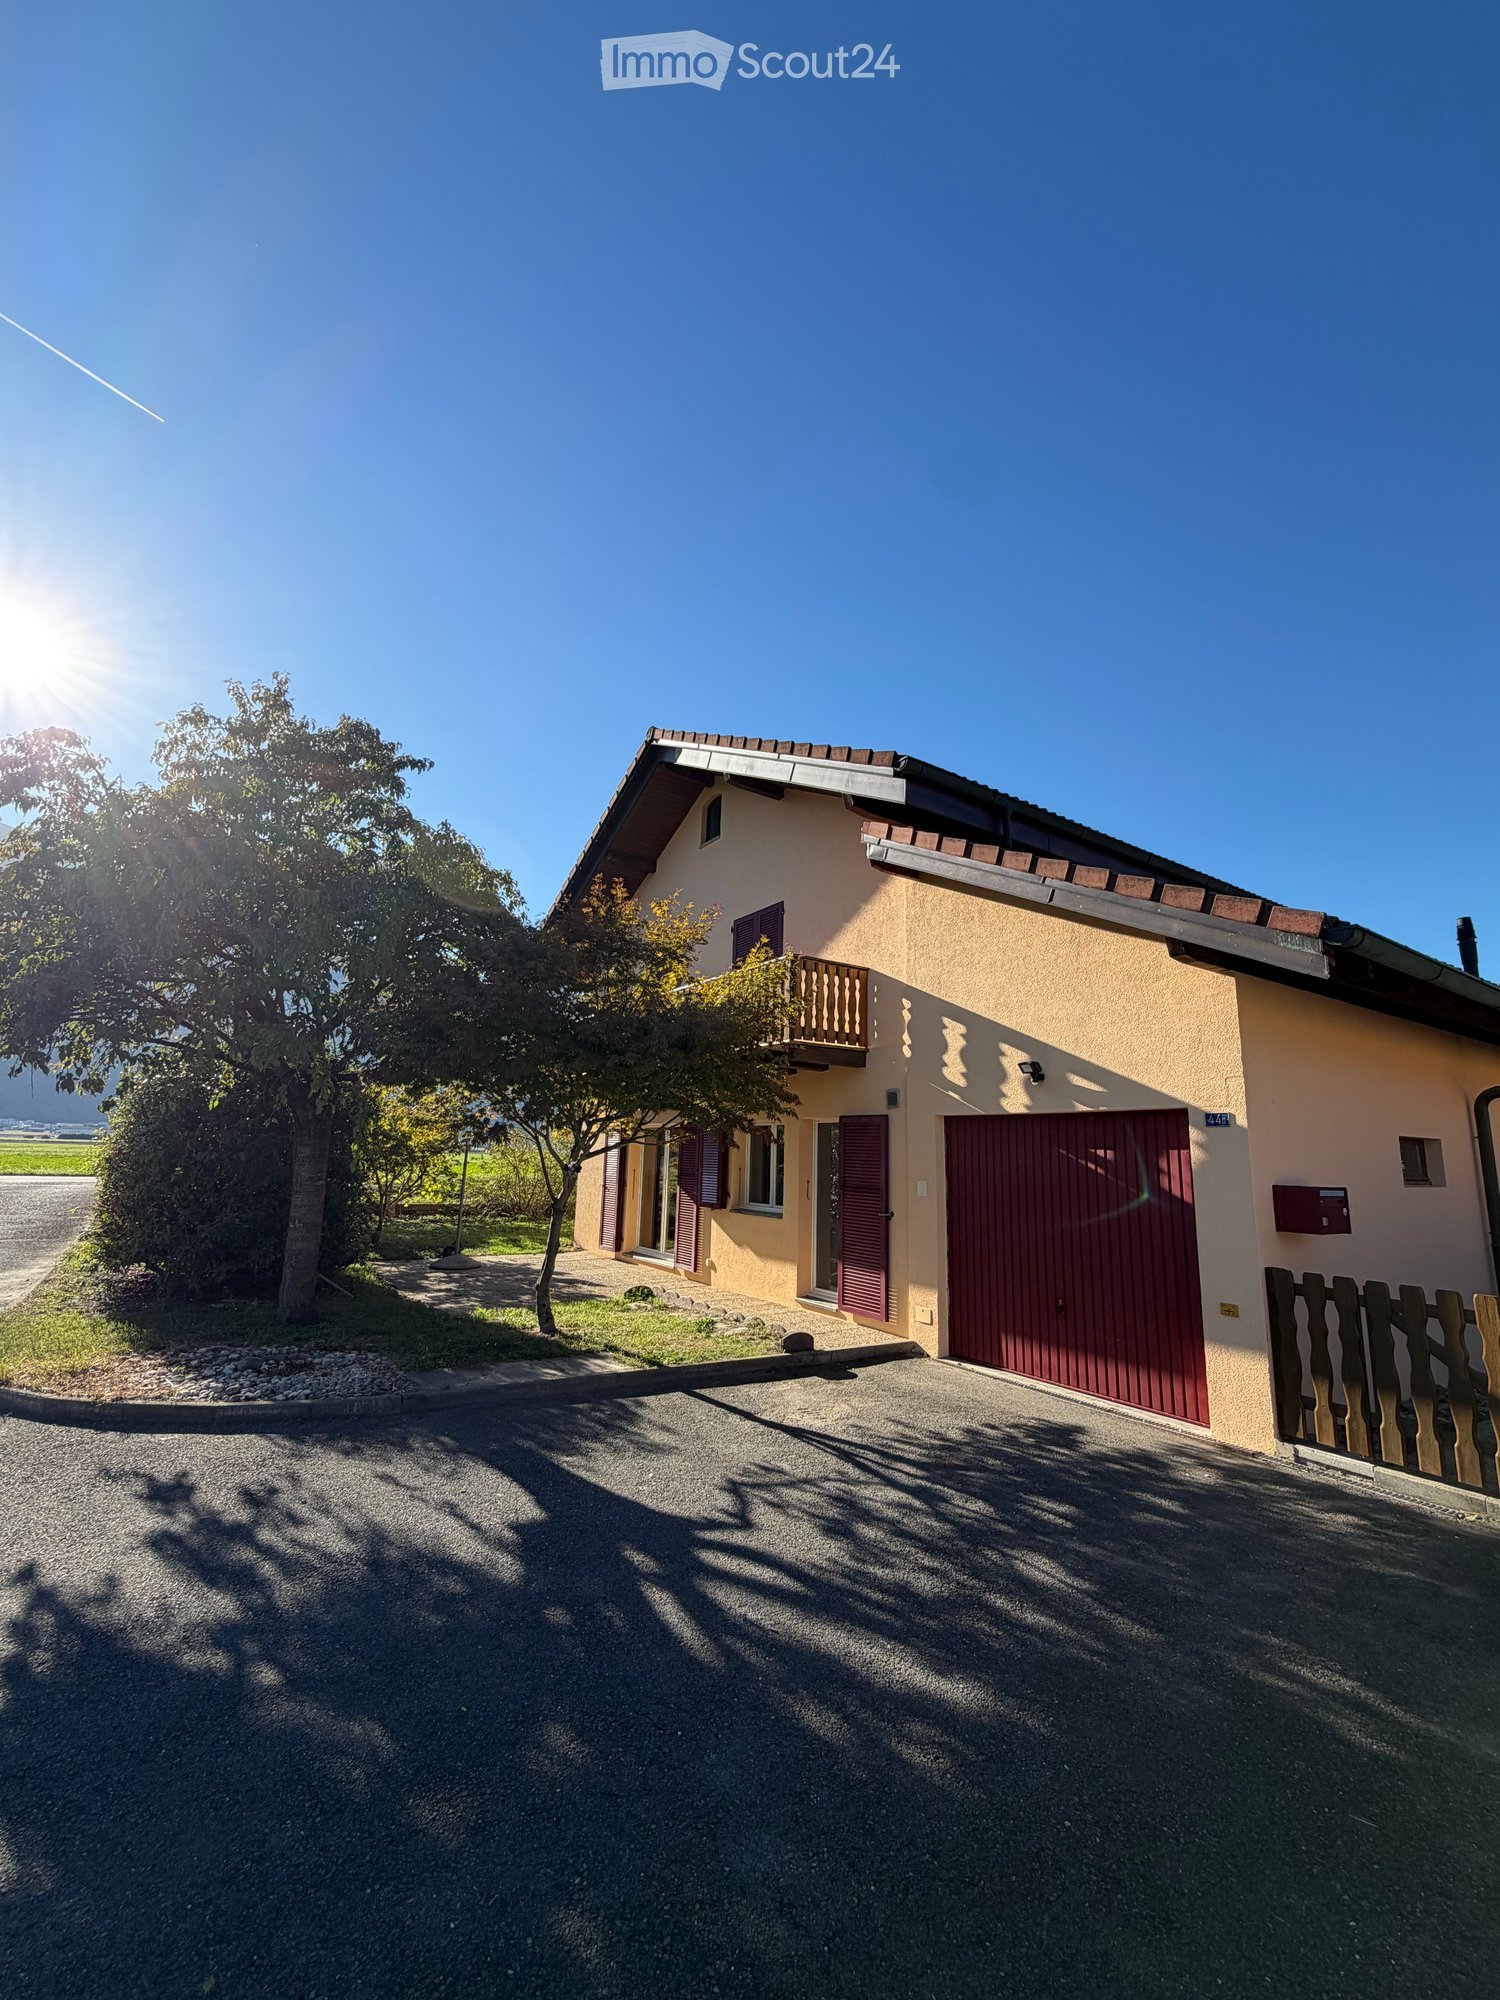
  • Two-story house with beige walls, red garage door, balcony, and surrounding greenery.
  • Two-story house with beige walls, red garage door, and balcony with wooden railing. The driveway is paved, and there is a tree and greenery in the foreground.
  • Open-plan space with a modern kitchen area featuring light-colored cabinets and stainless steel appliances, connected to a larger living area with large windows and wooden beams on the ceiling.
  • Modern kitchen with light-colored cabinets, dark countertops, and built-in appliances including a sink and oven.
  • Empty room with grey tiled floor, white walls, and a fireplace with wooden mantel. Large sliding glass door leads to outdoor area.
  • Clean bathroom with white tiles, a toilet, a sink, a mirror, and a shower curtain.
  • Empty hallway with wooden flooring, wooden doors, and a staircase with wooden railings. The ceiling is wooden with recessed lighting.
  • Empty room with wooden flooring, white walls, and a slanted wooden ceiling. A large sliding glass door opens to a balcony with a wooden railing and a scenic mountain view.
  • Empty hallway with wooden staircase, wooden doors, and a radiator on the wall.
  • Bathroom with blue tiled floor, white tiled walls, a toilet, a bathtub, a radiator, a window, and a showerhead.
  • Two-story house with a tiled roof, solar panels, and a chimney. The house has light yellow and beige walls, with a small garden area in front.
  • A well-maintained garden area with a gravel pathway leading to a house, surrounded by green grass and a stone border, with a view of mountains in the background.
  • Two-story house with yellow walls, red shutters, and a wooden balcony on the upper level. The house has a sloped roof and is surrounded by a grassy lawn and a gravel pathway.
  • Two-story house with a balcony, purple shutters, and a scenic mountain view in the background.
1 / 14
Two-story house with beige walls, red garage door, and balcony with wooden railing. The driveway is paved, and there is a tree and greenery in the foreground.
Open-plan space with a modern kitchen area featuring light-colored cabinets and stainless steel appliances, connected to a larger living area with large windows and wooden beams on the ceiling.
Modern kitchen with light-colored cabinets, dark countertops, and built-in appliances including a sink and oven.
4.5 rooms, 149m², CHF 995,000.–
Premium
Route de la Grande-Ile 44D, 1893 Collombey-Muraz

Rare in Illarsaz – Renovated individual villa with garden and garage

Located in Illarsaz, near Collombey and Monthey, this individual villa from 1997 offers a calm, bright and very pleasant living space.The villa is situated on a 566 m² plot of land and has approximately 148.3 m² of living space, and has undergone significant renovations in 2026.The living areasOn the ground floor, the house offers: • a bright living room with dining area; • a wood fireplace; • a renovated kitchen with Bosch appliances; • a bathroom with shower; • a laundry room; • a cellar; • direct access to the terrace and garden. On the upper floor, you will find: • 3 bedrooms, including 2 with access to the balcony; • a large bathroom with bathtub; • a pleasant hallway. Between the two levels, a large additional space can be used as an office or storage space.A large attic, accessible via a hatch with a staircase, completes the available spaces.Exterior and parkingThe property has: • a lawn; • a terrace; • a balcony; • accessible paths; • 1 indoor parking space in the garage; • 2 private outdoor parking spaces. Recent work and equipmentThe main work carried out in 2026 concerns: • kitchen; • floors; • painting; • ceilings; • exterior facade; • balcony floor. The house is also equipped with: • new toilet bowls in the two bathrooms; • PVC windows with double glazing, replaced in 2015; • aluminum shutters; • gas heating with radiators; • a gas boiler and wood fireplace, checked and maintained in 2026; • a photovoltaic system of 3.60 kWc, put into operation in 2025. LocationThe villa benefits from very good sunshine and an unobstructed view of the mountains, in particular the Dents du Midi and the Dent de Morcles.Illarsaz allows you to enjoy the calm of a small village while remaining close to Collombey, Monthey and Aigle, as well as shops, schools, public transport and motorway access.Brokers and agencies abstain!

Travel time
-
New building
Cyril Bieckens

Cyril Bieckens

1 / 12
Cyril Bieckens

Cyril Bieckens

  • Parking space
  • Balcony / Terrace
  • Garage
  • +2
5.5 rooms, 176m², CHF 1,290,000.–
Premium
1977 Icogne

Individual villa with high energy efficiency

The work begins !!Magnificent view ! Unobstructed and panoramic !3 magnificent individual villas designed by architects in Icogne with large windows on the entire facade that highlight the stunning view of the Rhône plain.IN BRIEF :High energy efficiency project using heat pumps and solar panelsPlots can be adapted between 463 and 570m2 = Creation of gardens and landscapesKEY FEATURES :- Right bank. Optimal sunlight- South orientation- Totally unobstructed view of the Rhône valley- Exclusive, quiet neighborhood - Finishes to the tenant's liking - Energy optimization- Photovoltaic panels - Reversible heat pumpCUSTOMIZABLE FINISHES :- Exterior facades- Roofing- Solar energy production- Outdoor amenities- Fireplace, stove, and barbecue- Electricity: Lighting and home automation- Interior barriers- Exterior barriers- Interior and exterior joinery- Kitchen, bathroom, and flooring- Interior wall cladding- Wardrobe and closet customizationCOMFORT :- Sion in 20 minutes- Crans-Montana ski slopes in 10 minutes- Bus stop at 300m- Café at 250m- Electric vehicle charging station at 300mPARKING :- Garage for 1 car- 1 outdoor space, not coveredPresentation of different finishes only upon request !With us, curiosity is a nice flaw, so don't hesitate to call us for more information or to schedule a visit on site !Contact : Cyril 0794641135***All our properties on www.berra-immobilier.ch !!!!***

  • Parking space
  • Balcony / Terrace
  • Garage
  • +2
New building
Cyril Bieckens

Cyril Bieckens

1 / 5
Cyril Bieckens

Cyril Bieckens

  • Balcony / Terrace
  • Garage
  • View
  • +3
3.5 rooms, 97m², CHF 510,000.–
Premium
Adresse sur demande 1, 1907 Saxon

Imminent start of work - Authorization in progress

AN EXCLUSIVITY BERRA IMMOBILIER***Imminent start of work - Authorization in progress***Berra Immobilier presents you with an exclusive new residence of 25 apartments, offering 1.5, 2.5, and 3.5 room accommodations, combining comfort and modernity.20 indoor parking spaces and 13 outdoor parking spaces are available, as well as a cellar for each apartment.This project is located in a quiet and family-friendly neighborhood, offering a pleasant living environment with all amenities in close proximity.FEATURES- Sufficient parking spaces- Close to all amenities- Bright and sunny- PAC- Underfloor heating- Shared play area- Space for a washing column in all apartments- Large balconies or terraces- ...WORK - FINISHINGSFinishes to the lessees' liking (tiling, parquet, kitchen, sanitary, etc...) according to budgets defined by the promoterTECHNICAL- Heat pump- Contracting Genesis SA or EKZ- Distribution through the floor- Sliding door with lifting device- SIA standardsEach apartment has a private cellar (included in the price) and one or more parking spaces (in addition).AMENITIES- Close to all amenities- Saxon railway station 5 minutes on foot- Shops, school, banks, ... nearby- Highway entrance 3 minutes awayOUTDOOR & PARKING- Children's play area- Underground parking (indoor parking space: CHF 30,000.- extra)- Outdoor parking (outdoor parking space: CHF 15,000.- extra)- Several outdoor visitor parking spaces (none for sale)Brochure and plans only on request !With us, curiosity is a nice fault ! Do not hesitate to contact me for more information at 079 464 11 35 (Cyril)!!! FIND ALL OUR PROPERTIES FOR SALE ON WWW.BERRA-IMMOBILIER.CH !!!

  • Balcony / Terrace
  • Garage
  • View
  • +3
New building
Cyril Bieckens

Cyril Bieckens

1 / 5
Cyril Bieckens

Cyril Bieckens

  • Balcony / Terrace
  • Garage
  • View
  • +2
4.5 rooms, 147m², CHF 985,000.–
Premium
Adresse sur demande 1, 1870 Monthey

ATTIC - 4.5 rooms, southwest facing

An exclusivity from Berra ImmobilierStart of work: August 2026New promotion in Monthey: a contemporary building with 21 apartments from 1.5 to 4.5 rooms, with an underground parking lot with 39 spaces.Each apartment benefits from bright spaces, modern finishes, and generous budgets for kitchen, floor, and bathroom choices.LocationLocated under Hautavy, in the heart of a quiet residential area, the project benefits from excellent orientation and immediate proximity to amenities.Address: Route des Aunaires, 1870 Monthey.Apartment layout- Entrance hall- Open kitchen on the living area- 1 parental bedroom with bathroom, WC, and sink- 2 bedrooms- Shower room with WC and sink + space for washing machine- BalconyParking- 2 indoor parking spaces at CHF 40,000 per space (in addition to the price and mandatory)Highlights- Modern architecture and high-quality finishes- District heating with partially solar hot water (photovoltaic panels)- Elevator serving all levels- Private cellars and bike room- Balconies, terraces, or private gardens depending on the apartment- Children's play areas and landscaped green spaces- Secure underground parking + covered bike parkAmenities- Transport: Bus stops nearby, Monthey train station 5 minutes away- Schools: Nursery, primary and secondary schools accessible in a few minutes- Shops: Supermarkets, bakeries, restaurants, and Collombey shopping center 5 minutes away- Health: Pharmacies, medical offices, and Chablais Hospital in immediate proximity- Access: A9 highway less than 5 minutes by carSales brochure only available upon request!With us, curiosity is a nice flaw, so don't hesitate to call us for more information!Contact: Cyril 079 464 11 35

  • Balcony / Terrace
  • Garage
  • View
  • +2
Travel time
-
1 / 13
5.5 rooms, 125m², CHF 950,000.–
Premium
valérianes 15, 1920 Martigny

Villa familiale avec jardin à deux pas de la gare de Martigny

Certaines maisons offrent simplement des mètres carrés. D'autres offrent une qualité de vie.Idéalement située dans un quartier résidentiel recherché de Martigny, cette agréable villa offre un équilibre rare entre tranquillité, espace et proximité des commodités. Gare, écoles, commerces et axes routiers sont accessibles en quelques minutes seulement : "Le privilège d'un jardin, la liberté de tout faire à pied"Répartie sur trois niveaux, la maison propose de beaux espaces de vie avec un séjour lumineux agrémenté d'une cheminée, une cuisine ouverte donnant sur la terrasse et le jardin, ainsi que 4 chambres. Une pièce supplémentaire isolée et chauffée complète le sous-sol et peut accueillir un bureau, une salle de jeux, un espace de loisirs ou une chambre d'appoint selon vos besoins.À l'extérieur, vous profiterez d'un jardin privatif, d'une terrasse, d'un balcon et d'une belle vue dégagée sur les montagnes, sans vis-à-vis.Les atoutso Quartier calme et recherchéo Proche de la gare et des commoditéso 4 chambres + pièce polyvalente chaufféeo Cheminéeo Chauffage au sol (gaz de ville)o Fenêtres triple vitrage récenteso Jardin, terrasse et balcono 1 Garage box indépendanto 2 places de parc extérieureso Vue dégagée sur les montagnesCette propriété représente une belle opportunité pour une famille souhaitant s'installer dans l'un des secteurs les plus pratiques de Martigny.Contactez-nous pour organiser une visite.Some houses simply offer square footage. Others offer a quality of life.Ideally located in a sought-after residential area of Martigny, this pleasant villa offers a rare balance between tranquility, space and proximity to amenities. Train station, schools, shops and roads are accessible in just a few minutes: "The privilege of a garden, the freedom to do everything on foot"Spread over three levels, the house offers beautiful living spaces with a bright living room with a fireplace, an open kitchen overlooking the terrace and garden, as well as 4 bedrooms. An additional isolated and heated room completes the basement and can accommodate an office, a playroom, a recreation area or an extra bedroom according to your needs.Outside, you will enjoy a private garden, a terrace, a balcony and a beautiful unobstructed view of the mountains, without any neighboring buildings.The assetso Quiet and sought-after neighborhoodo Close to the train station and amenitieso 4 bedrooms + heated multipurpose roomo Fireplaceo Underfloor heating (city gas)o Recent triple-glazed windowso Garden, terrace and balconyo 1 Independent garage boxo 2 outdoor parking spaceso Unobstructed view of the mountainsThis property represents a great opportunity for a family wishing to settle in one of the most practical areas of Martigny.Contact us to arrange a visit.


Travel time
-
New building
Cyril Bieckens

Cyril Bieckens

1 / 5
Cyril Bieckens

Cyril Bieckens

  • Balcony / Terrace
  • Garage
  • View
  • +3
3.5 rooms, 97m², CHF 530,000.–
Premium
Adresse sur demande 1, 1907 Saxon

Imminent start of work - Authorization in progress

AN EXCLUSIVITY BERRA IMMOBILIER***Imminent start of work - Authorization in progress***Berra Immobilier presents you with an exclusive new residence of 25 apartments, offering 1.5, 2.5, and 3.5 room accommodations, combining comfort and modernity.20 indoor parking spaces and 13 outdoor parking spaces are available, as well as a cellar for each apartment.This project is located in a quiet and family-friendly neighborhood, offering a pleasant living environment with all amenities in the immediate vicinity.FEATURES- Sufficient parking spaces- Close to all amenities- Bright and sunny- PAC- Underfloor heating- Shared playground- Space for a washing column in all apartments- Large balconies or terraces- ...WORKS - FINISHESFinishes to the tenant's liking (tiling, parquet, kitchen, sanitary, etc...) according to budgets defined by the promoterTECHNICAL- Heat pump- Contracting Genesis SA or EKZ- Distribution through the floor- Sliding door with lift- SIA standardsEach apartment has a private cellar (included in the price) and one or more parking spaces (additional).AMENITIES- Close to all amenities- Saxon railway station 5 minutes on foot- Shops, school, banks, ... nearby- Highway entrance 3 minutes awayOUTDOOR & PARKING- Children's playground- Underground parking (indoor parking space: CHF 30,000.- extra)- Outdoor parking (outdoor parking space: CHF 15,000.- extra)- Several outdoor visitor parking spaces (none for sale)Brochure and plans only on request !With us, curiosity is a nice fault ! Do not hesitate to contact me for more information at 079 464 11 35 (Cyril)!!! FIND ALL OUR PROPERTIES FOR SALE ON WWW.BERRA-IMMOBILIER.CH !!!

  • Balcony / Terrace
  • Garage
  • View
  • +3
1 / 10
5.5 rooms, 225m², CHF 8,200,000.–
Premium
Route des Zirès, 3963 Crans-Montana

Guarda Golf - Luxury Apartment in the Heart of the Golf Course

Premium Location - 225 m² Living Space & 100 m² Terrace/Garden - Exclusive Pool, SPA & FitnessIdeally situated in the most coveted enclave of the station, in the heart of the Crans-Montana golf course, the Guarda Golf residence embodies the pinnacle of Alpine luxury and contemporary refinement. This ground-floor apartment offers an absolutely exclusive living space, combining preserved intimacy with immediate proximity to the center's amenities.Exceptional Volumes and Cross-Through BrightnessDeveloping 225 m² of living space (for a generous overall useful area), this 5.5-room apartment of very high standing has been designed to meet the requirements of the most selective buyers: • A vast living room bathed in natural light, opening onto a modern kitchen with a dining island and an elegant dining area. • The living room opens directly onto a large terrace and a 100 m² private garden, offering a grandiose and unobstructed view of the surrounding mountains. Customized Night Configuration • Master Suite: A true parental suite of exception, comprising a spacious bedroom, a large custom-made dressing room, a private office space, and an adjacent bathroom. • En Suite Bedrooms: 3 additional bedrooms, all designed as private suites with adjacent bathrooms, guaranteeing perfect comfort and intimacy for the family and guests. Amenities, Well-Being, and Parking • Residents benefit from privileged access to exclusive relaxation facilities, including a pool, a SPA area, and a fitness center within the residence. • 4 indoor parking spaces complete this exceptional property. • Authorized as a secondary residence and open to international clients (sale to foreigners).

Suggested properties for you based on search results

Other interesting objects