

















166 results - Properties for sale: Canton St. Gallen

1 / 10
3.5 rooms105m²CHF 765,000.–
9430 Sankt Margrethen

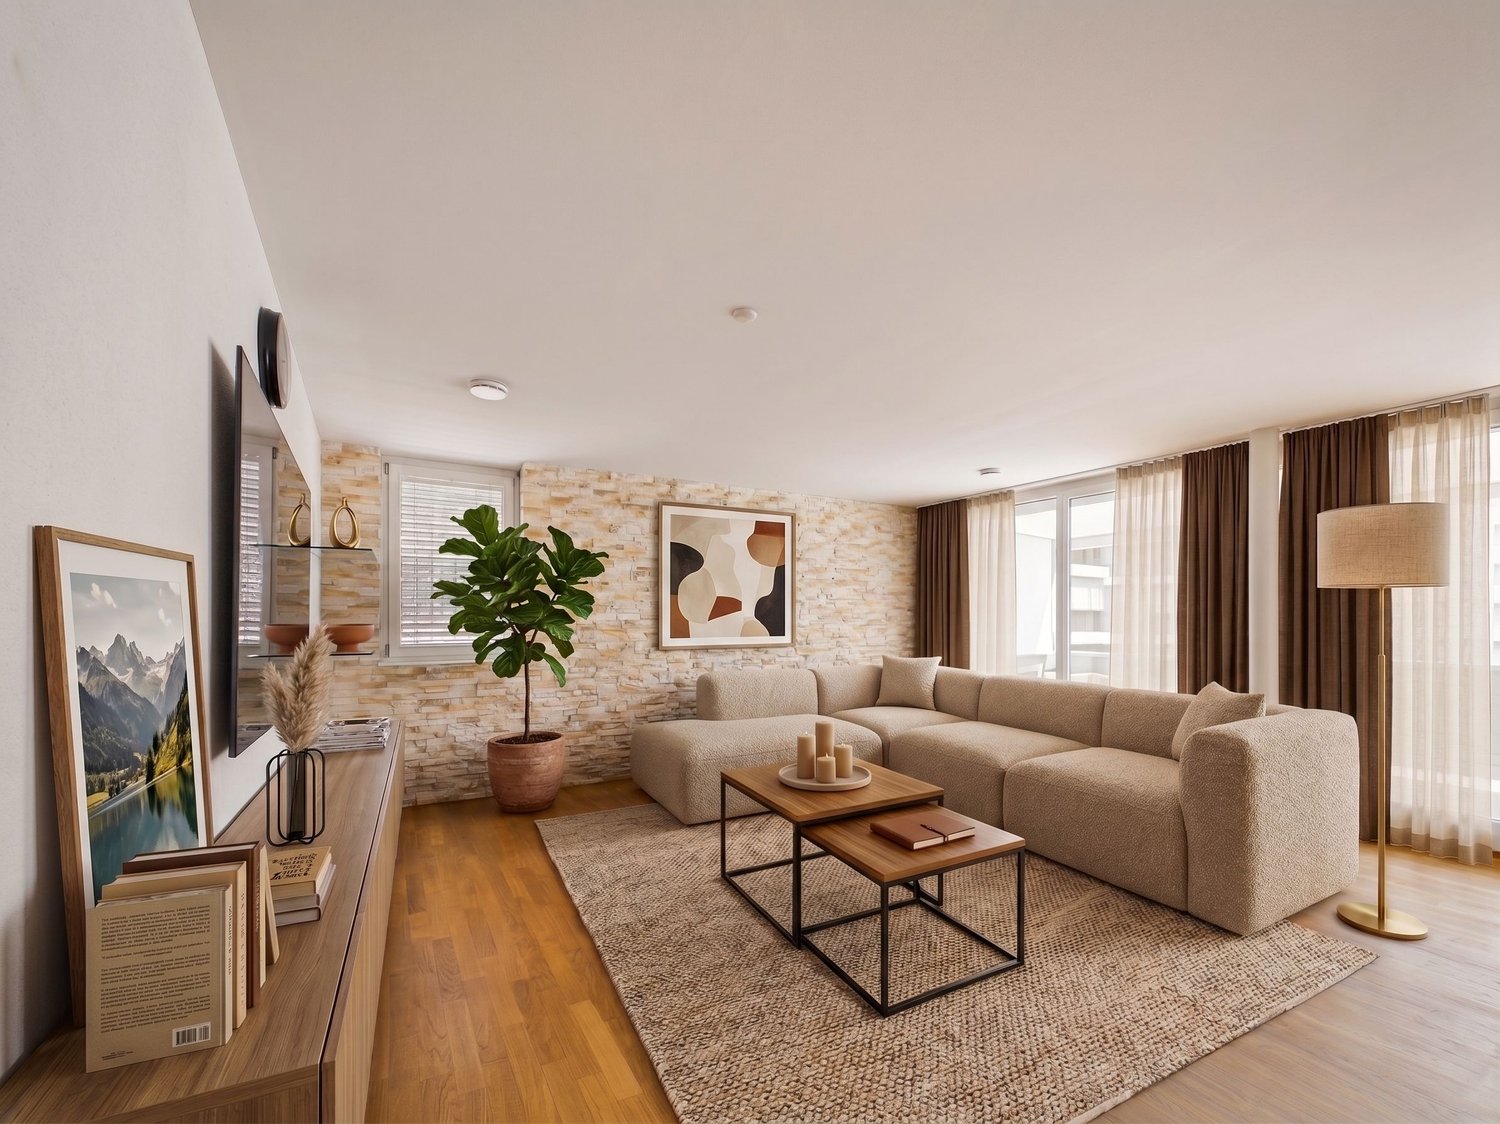
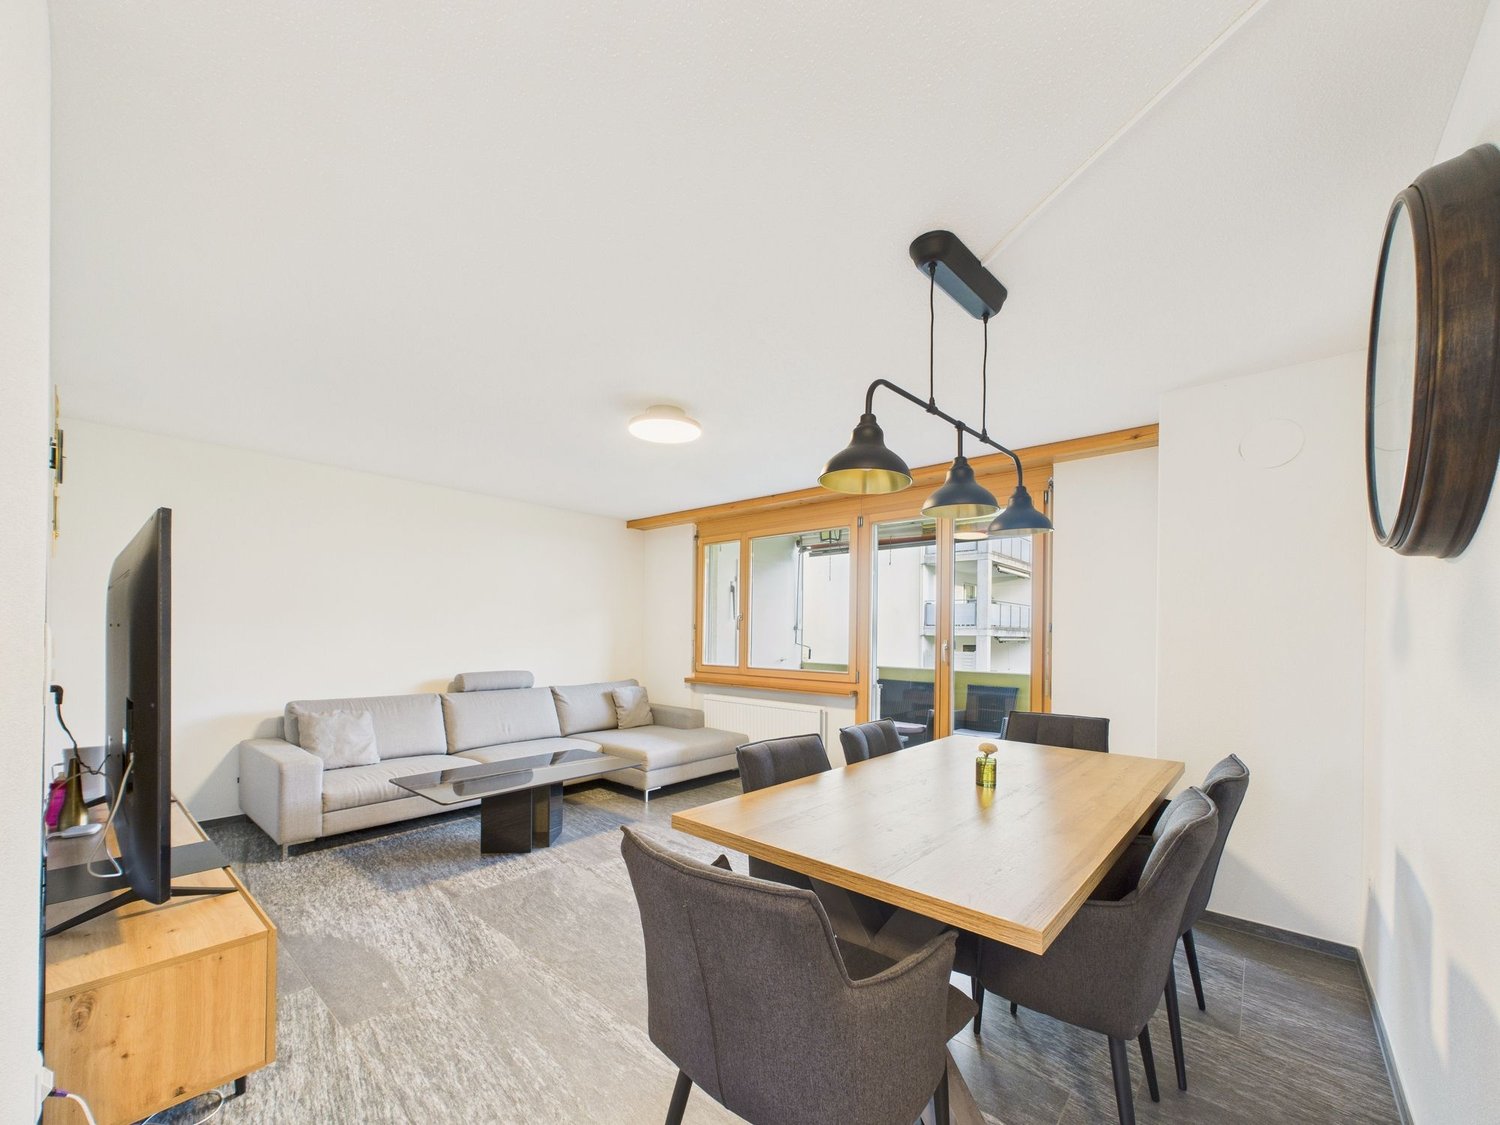
Modern 3.5-room apartment with underground parking, Sankt Margrethen

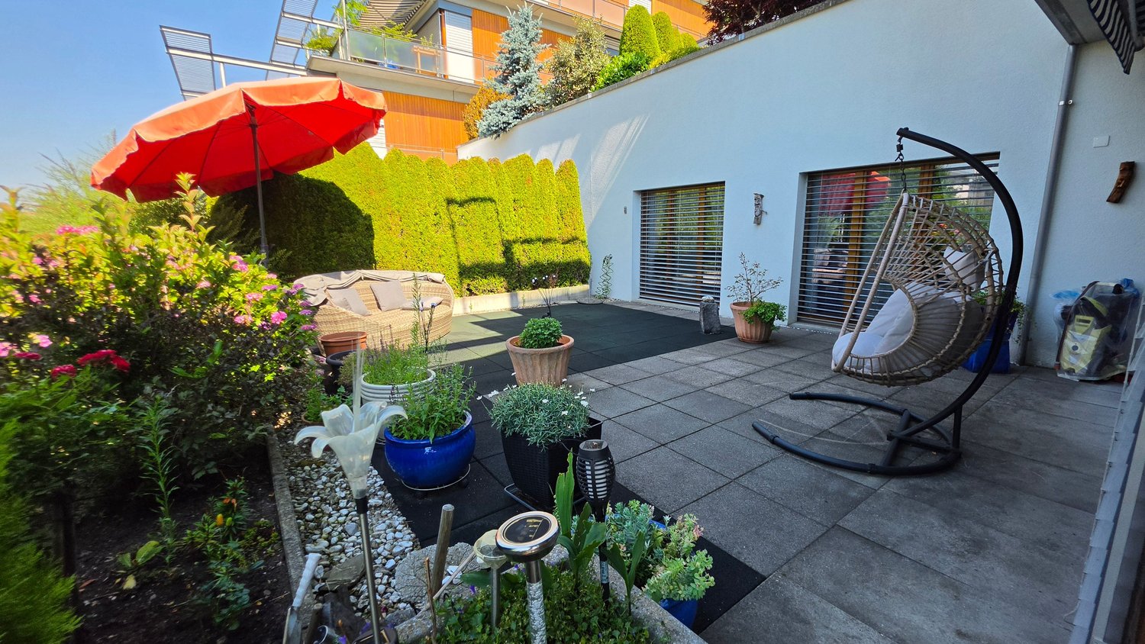
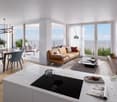
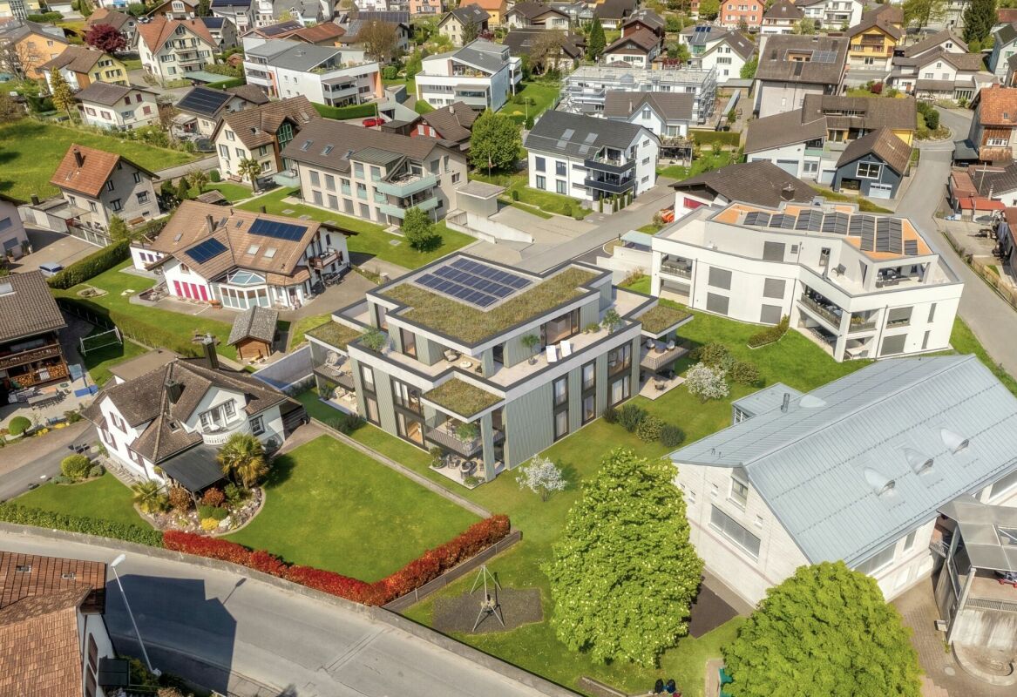
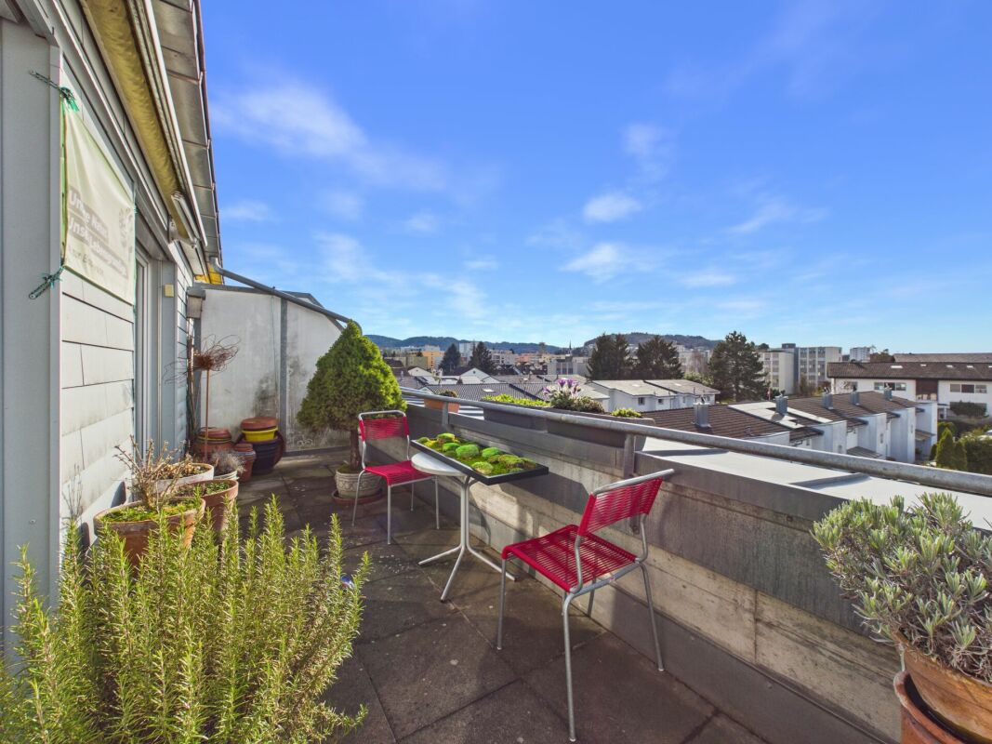
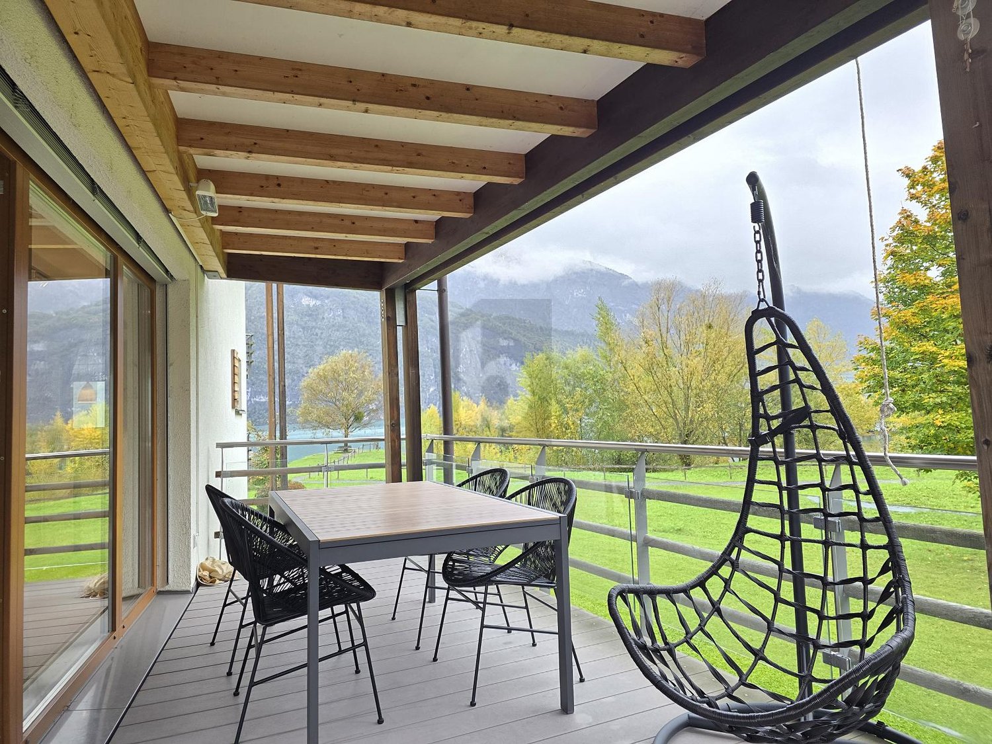
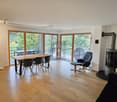
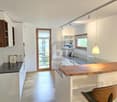
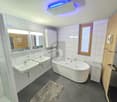
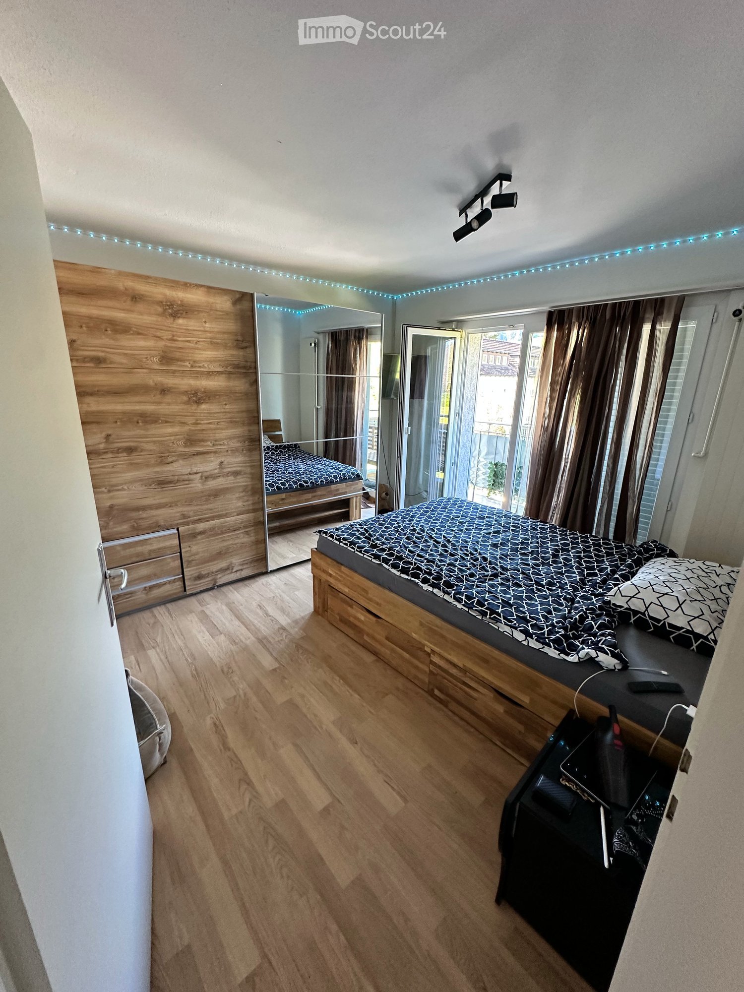
Light, peace and modern living quality - this 3.5-room ownership apartment in the heart of Sankt Margrethen SG combines a pleasant living atmosphere with an attractive location. Here you live comfortably and close to the city in a well-maintained multi-family house from 2009. The bright, open room concept harmoniously connects the living room with the dining area and kitchen. High-quality materials create a consistent living feeling, while an absolute highlight awaits you: the huge, inviting terrace with generous 28.6 m², perfect for relaxed hours outdoors.With two bright bedrooms, a stylish bathroom and well-cut rooms, this apartment offers plenty of space to unfold - ideal for couples, small families or as a valuable investment. A modern elevator in the house provides barrier-free access, while parking spaces and a private underground parking space create everyday-friendly comfort. The proximity to shopping opportunities (only 334 meters), school (323 meters) and train station (2854 meters) guarantees short distances and makes life here particularly family-friendly.The apartment convinces with efficient heat distribution via the floor, which stands for modern living comfort and energy efficiency. Thanks to the year of construction 2009, the technology meets modern requirements, and the well-maintained overall picture holds further potential for individual modernization - an ideal prerequisite for value preservation and value enhancement. Inviting, practical and with investment prospects: here you design your new home and secure your futureThis property offer is characterized by: • 3.5-room ownership apartment in Sankt Margrethen • Two bright bedrooms for flexible living needs • Modern bathroom and well-thought-out floor plan • Elevator in the house for convenient access • Underground parking space and outdoor parking spaces included • Efficient underfloor heating for a pleasant living atmosphere • Shopping opportunities only 334 meters away • School reachable in just 323 meters • Good connection to Sankt Margrethen train station • Investment and value enhancement potential Interested? Contact us for a non-binding consultation!

1 / 4
3.5 rooms93m²CHF 880,000.–
Unterdorfstrasse 22, 9443 Widnau

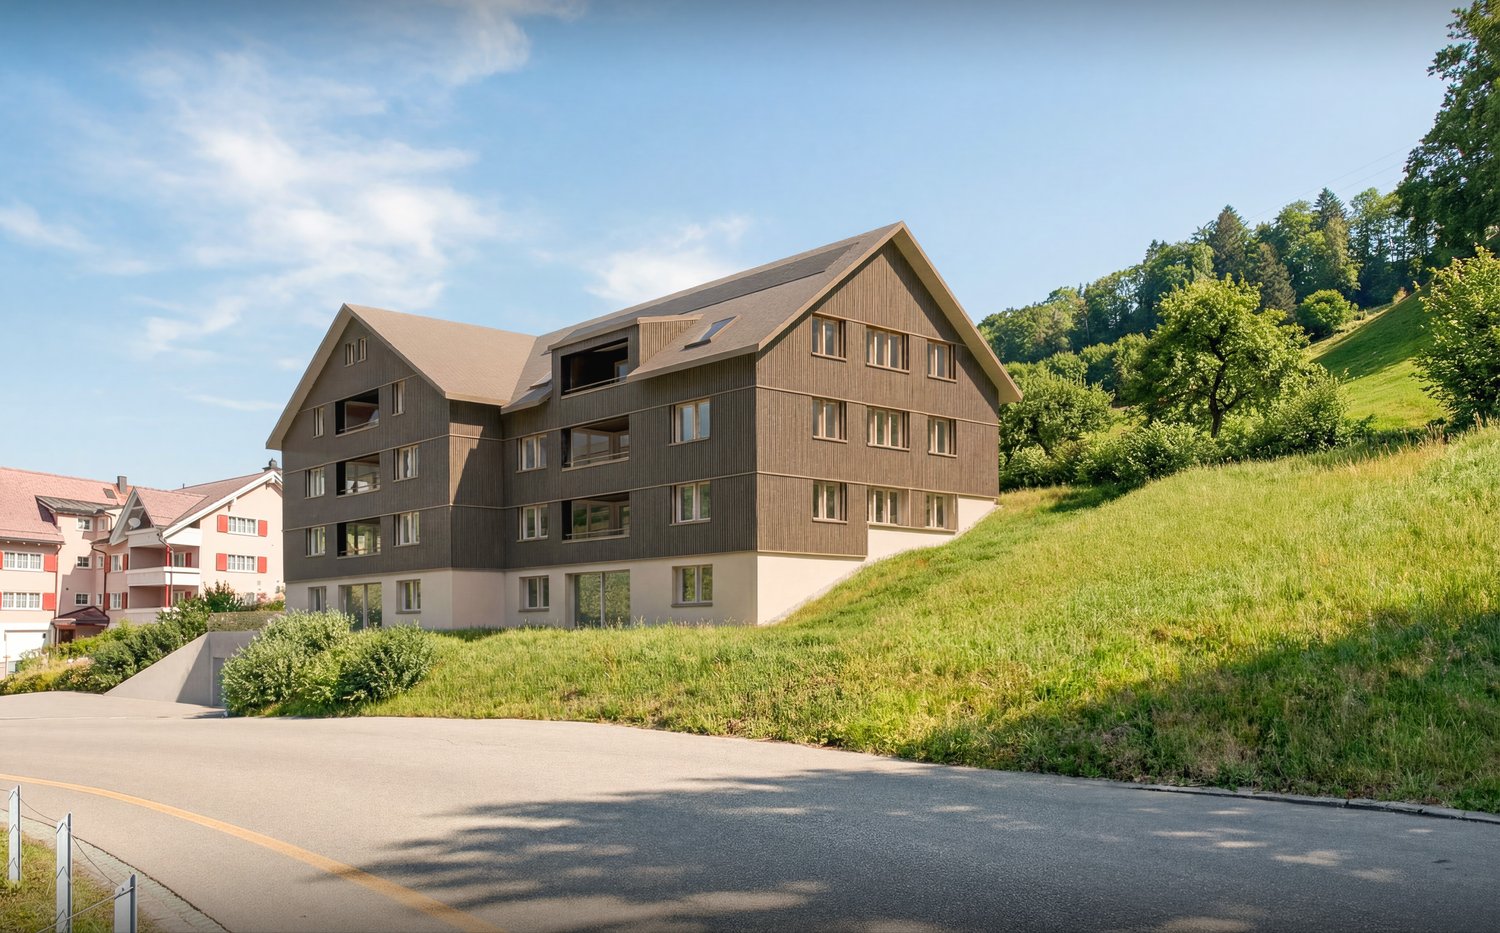
Sustainable and Ecological Living - Unterdorfstrasse, Widnau

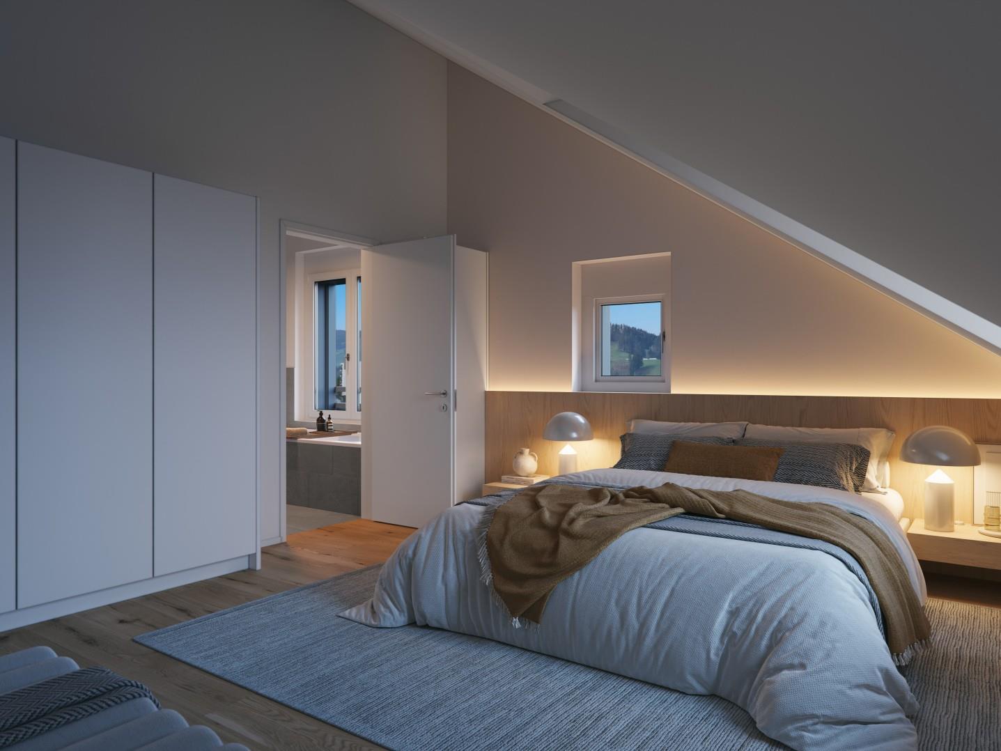
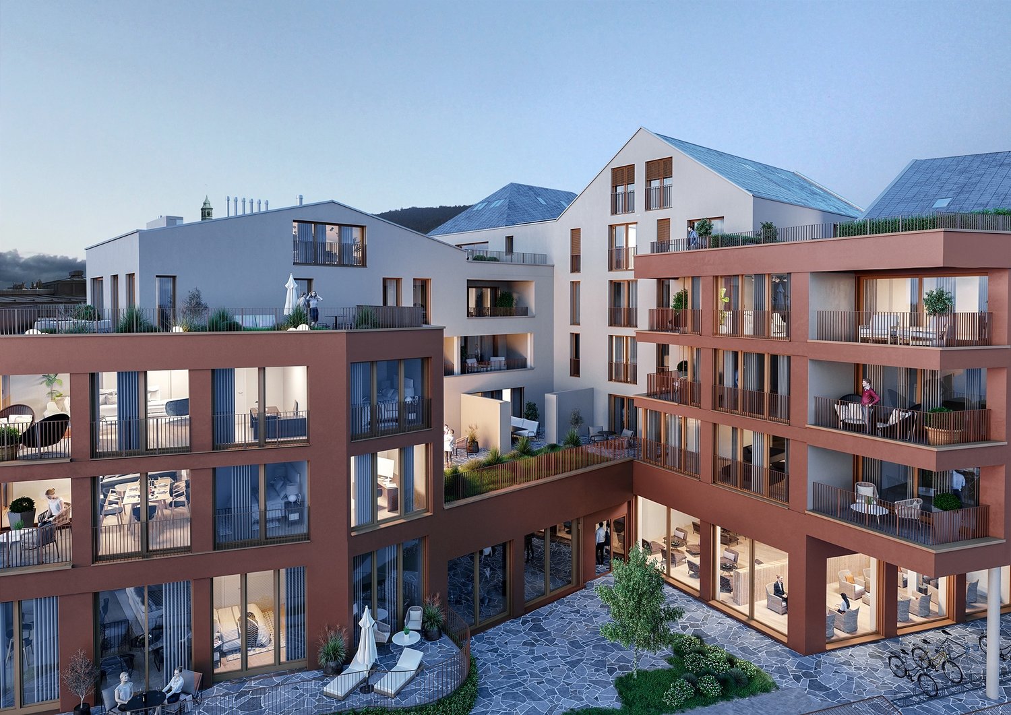
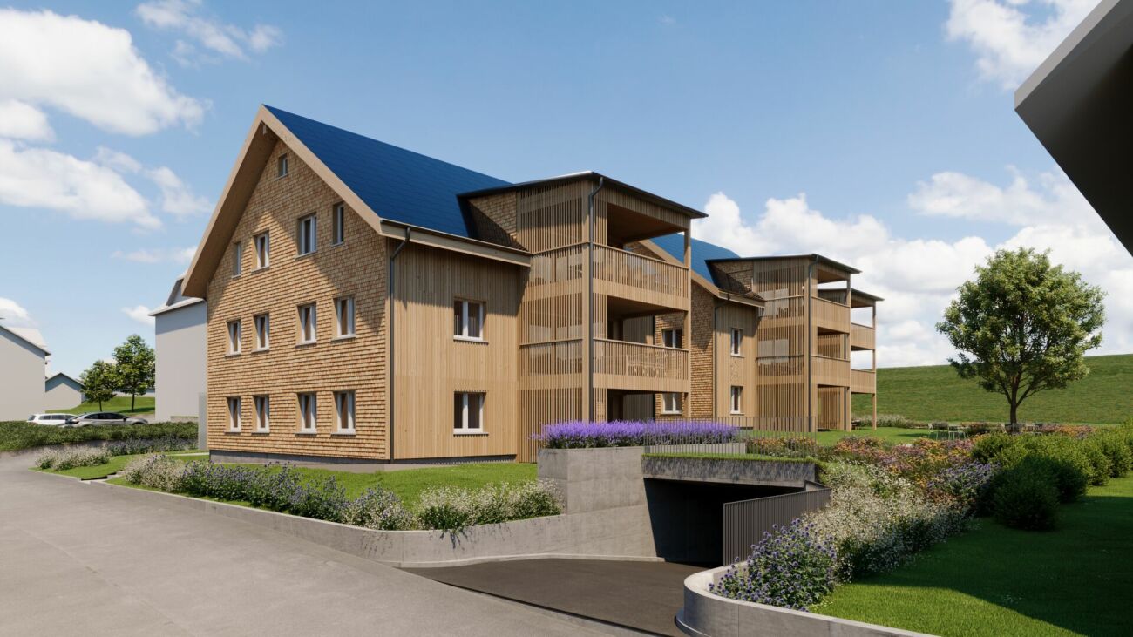
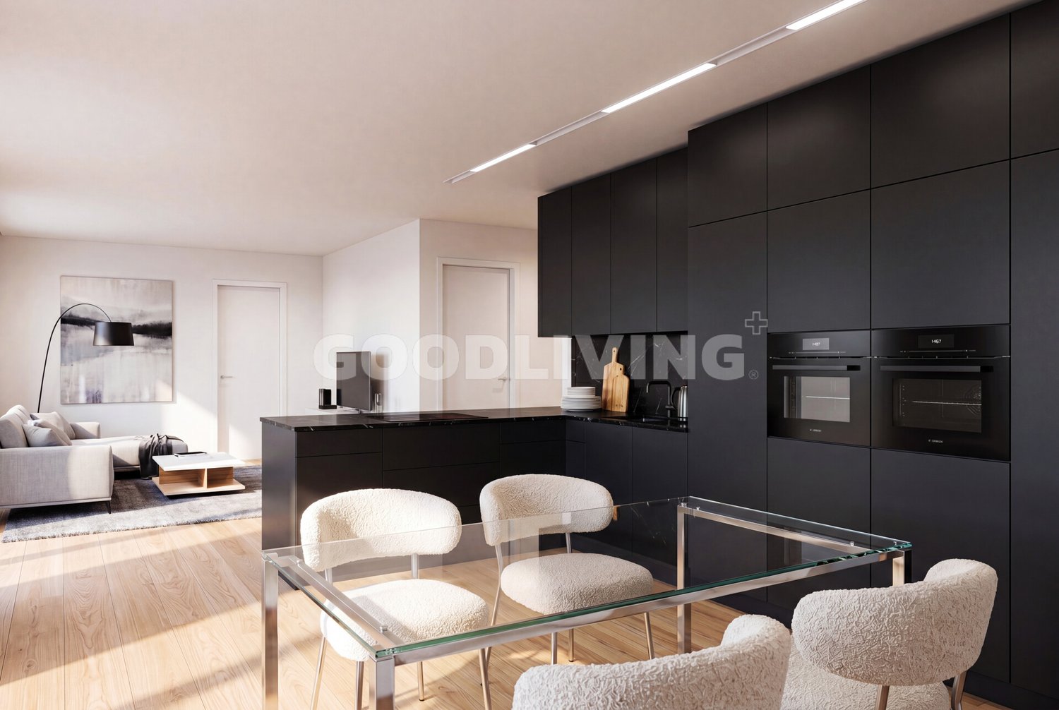
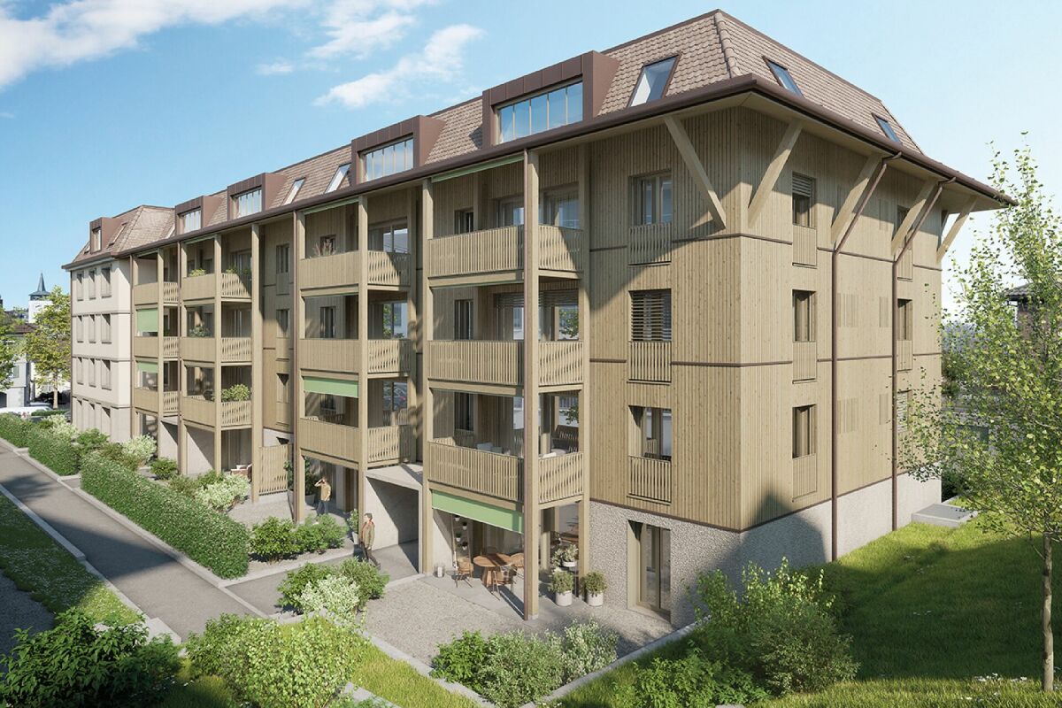
Ecological, sustainable, and forward-thinking New residential and commercial building Unterdorfstrasse 22, 9443 Widnau2.5-, 3.5- & 4.5-room apartmentsOn Unterdorfstrasse in Widnau, a modern residential and commercial building is being constructed, with sustainability and ecological responsibility at the forefront of the planning. The successful outcome of this project is not only a contribution to environmental protection but also a valuable investment in the future. Despite the reduced ecological footprint, all modern requirements for a healthy indoor climate, soundproofing, and living comfort are fully met. In addition to the ground-floor commercial space, six apartments with sizes of 2.5, 3.5, and 4.5 rooms are planned on the upper floors.Fact sheet- Residential and commercial building with underground parking in a central location with ideal connections to public and private transport, diverse supply options in the immediate vicinity- 6 apartments (2.5, 3.5, 4.5 rooms)- 1 commercial space of 106 m² on the ground floor with excellent visibility, including a large archive space in the basement- Expected readiness for occupancy in summer 2027Your benefits at a glanceEcological and extremely high-quality construction in hybrid construction (combination of wood and solid construction)- Maximum energy efficiency and high living comfort thanks to Minergie-P-Standard construction with perfectly insulated, airtight building envelope- Heat generation and summer cooling using a geothermal heat pump- Sustainable electricity production for self-sufficiency and additional value creation thanks to a photovoltaic system- Intelligent load management for e-mobility in the underground parking garage (C1 "Power to Garage")- Controlled living space ventilation for continuous fresh air supply- Water softening system to reduce the lime content in the water- Spacious cellar compartment per apartment and generous bike/storage room for shared use for bicycles, strollers, etc.- Barrier-free access via elevator to all floors- High-quality and ecologically valuable environmental designApartmentWell-thought-out and functional floor plan concept- Large, covered outdoor areas (1st/2nd floor) in the form of loggias and winter gardens, covered with high-quality wooden grating for a cozy atmosphere- Thanks to the glazing, the winter garden area can be used in a variety of ways throughout the year- The attic apartments also score with their surrounding terraces and the outdoor area accessible from all rooms- Open living and dining area with beautiful kitchen island and quality household appliances- Two modern sanitary areas per apartment- Practical, apartment-internal storage room with washing machine and dryer- High-quality and appealing interior design that leaves almost no wishes unfulfilled and can be individually designed depending on the construction progressHave we piqued your interest? Then don't hesitate and request the sales documents. We look forward to your contact.

Travel time
-
1 / 4
3.5 rooms103m²CHF 1,050,000.–
Unterdorfstrasse 22, 9443 Widnau

Living with a view over the roofs - Unterdorfstrasse, Widnau

Ecological, sustainable, forward-looking New residential and commercial building Unterdorfstrasse 22, 9443 Widnau2.5-, 3.5- & 4.5-room owner-occupied apartmentsIn Unterdorfstrasse, Widnau, a modern residential and commercial building is being constructed, with sustainability and ecological responsibility at the forefront of the planning. We understand the successful result of this project not only as a contribution to environmental protection but also as a valuable investment in the future. Despite the reduced ecological footprint, all modern requirements for a healthy indoor climate, soundproofing, and living comfort are fully met. In addition to the ground-floor commercial space, six owner-occupied apartments with sizes of 2.5, 3.5, and 4.5 rooms are planned on the upper floors.Fact sheet- Residential and commercial building with underground parking in a central location with ideal connections to public and private transport, diverse supply options in the immediate vicinity- 6 owner-occupied apartments (2.5, 3.5, 4.5 rooms)- 1 commercial space of 106 m² on the ground floor with excellent visibility, including a large archive space in the basement- Expected readiness for occupancy in summer 2027Your advantages at a glanceEcological and extremely high-quality construction in hybrid construction (combination of wood and solid construction)- Maximum energy efficiency and high living comfort thanks to Minergie-P-Standard construction with perfectly insulated, airtight building envelope- Heat generation and summer cooling using a geothermal heat pump- Sustainable electricity production for self-sufficiency and additional value creation thanks to a photovoltaic system- Intelligent load management for e-mobility in the underground garage (C1 "Power to Garage")- Controlled living space ventilation for continuous fresh air supply- Water softening system to reduce the lime content in the water- Spacious cellar compartment per apartment and generous bike/storage room for shared use for bicycles, strollers, etc.- Barrier-free access via elevator over all floors- High-quality and ecologically valuable environmental designApartmentWell-thought-out and functional floor plan concept- Large, covered outdoor areas (1st/2nd floor) in the form of loggias and winter gardens, covered with high-quality wooden grating for a cozy atmosphere- Thanks to the glazing, the winter garden area can be used in a variety of ways throughout the year- The attic apartments also score with their surrounding terraces and the outdoor area accessible from all rooms- Open living and dining area with beautiful kitchen island and quality household appliances- Two modern sanitary areas per apartment- Practical, apartment-internal storage room with washing machine and dryer- High-quality and appealing interior design that leaves almost no wishes unfulfilled and can be individually designed depending on the construction progressHave we piqued your interest? Then don't hesitate and request the sales documents. We look forward to your contact.

Travel time
-
1 / 11
3.5 rooms95m²CHF 1,150,000.–
9400 Rorschach

Dreamlike view over the roofs of Rorschach and Lake Constance

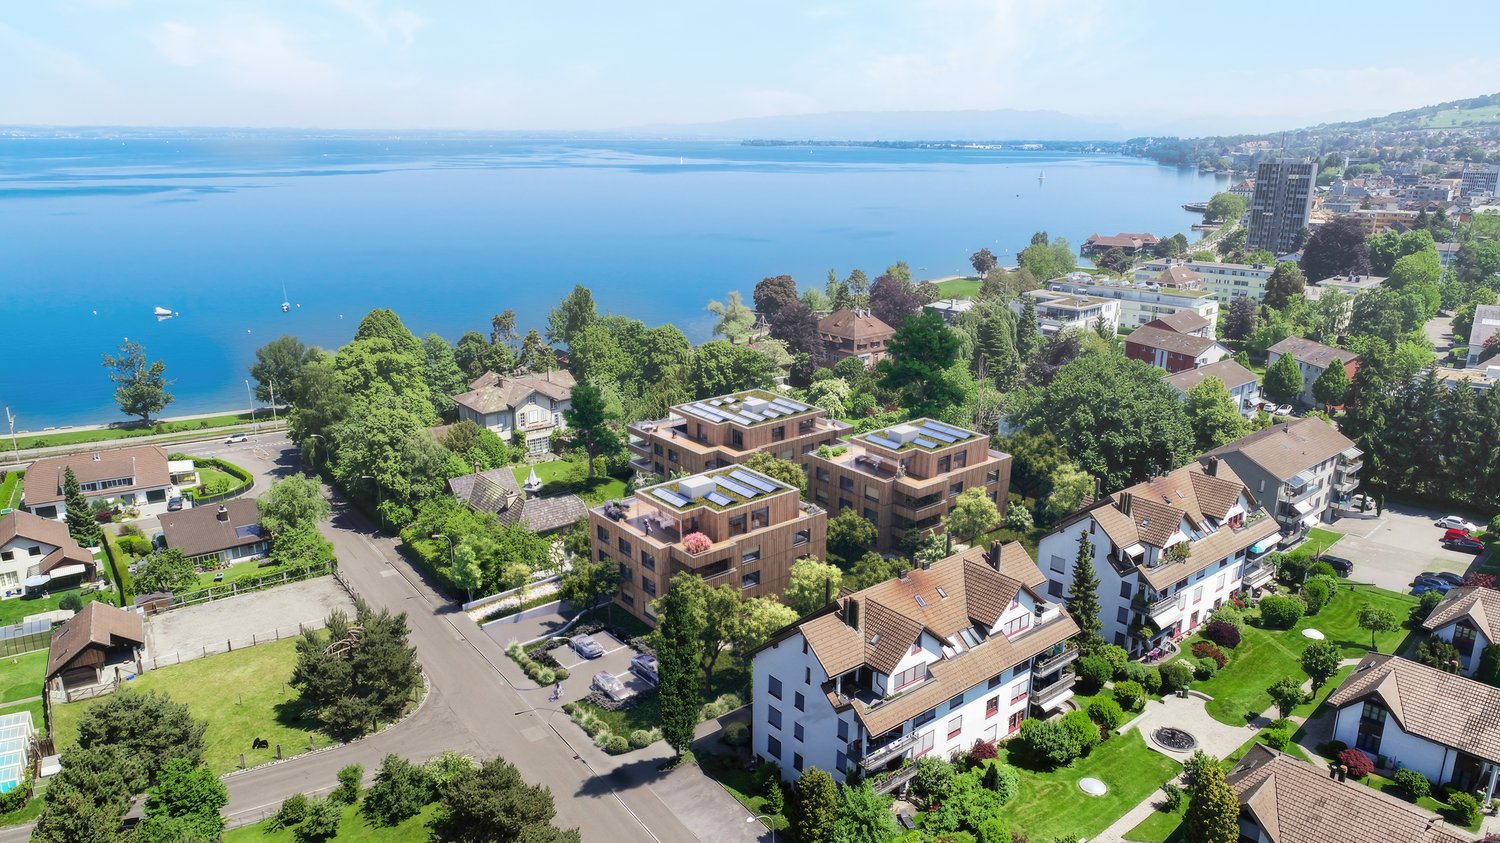
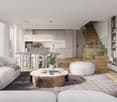
Welcome to Lake Constance, in the heart of the vibrant port city of Rorschach. With an unobstructed view of the lake to Germany, an impressive and attractive development "Jakobspark" is being built with a total of 30 condominiums, a commercial space on the ground floor, and an underground garage.The unique residential complex is being built in the center, directly on the long lake promenade and within a short walking distance of 1 minute to the Rorschach train station-harbor with connections in all directions, to the Rorschach harbor with ship connections to Konstanz/Kreuzlingen/Lindau/Bregenz/Rheineck, to the Coop with a pharmacy and the Migros for your weekly shopping, to the bank and post office, to many beautiful cafes, bakeries, fine gelaterias, and restaurants for inspiring moments.This attractive 3.5-room maisonette apartment on the top floor convinces with a spacious floor plan, plenty of light, and a pleasant living atmosphere. With approximately 100 m² of living space, it offers enough space for individual living on two levels.The open living and dining area is the heart of the apartment and impresses with its spaciousness and bright design ☀️. The maisonette layout provides a clear separation between living and retreat areas and creates a special living feeling.A real highlight is the approx. 20 m² large terrace 🌿. It invites you to relax, enjoy, and linger and offers enough space for a cozy lounge or an outdoor dining area.The apartment features: • two well-cut bedrooms • a modern kitchen • a stylish bathroom • as well as thoughtful space solutions for everyday life The location on the top floor also guarantees a high level of peace, privacy, and a pleasant view.⭐ ConclusionThis maisonette apartment combines spaciousness, comfort, and a special living concept – ideal for all those who appreciate living on two levels with additional outdoor space.Have we sparked your interest? For questions and further information, we are at your disposal.Here you can find the project website with all the information: https://www.jakobspark.swiss/We look forward to your contact.Your AdaCon Team

Cora Richter

Cora Richter

1 / 9
Cora Richter

Cora Richter

3.5 rooms134m²Price on request
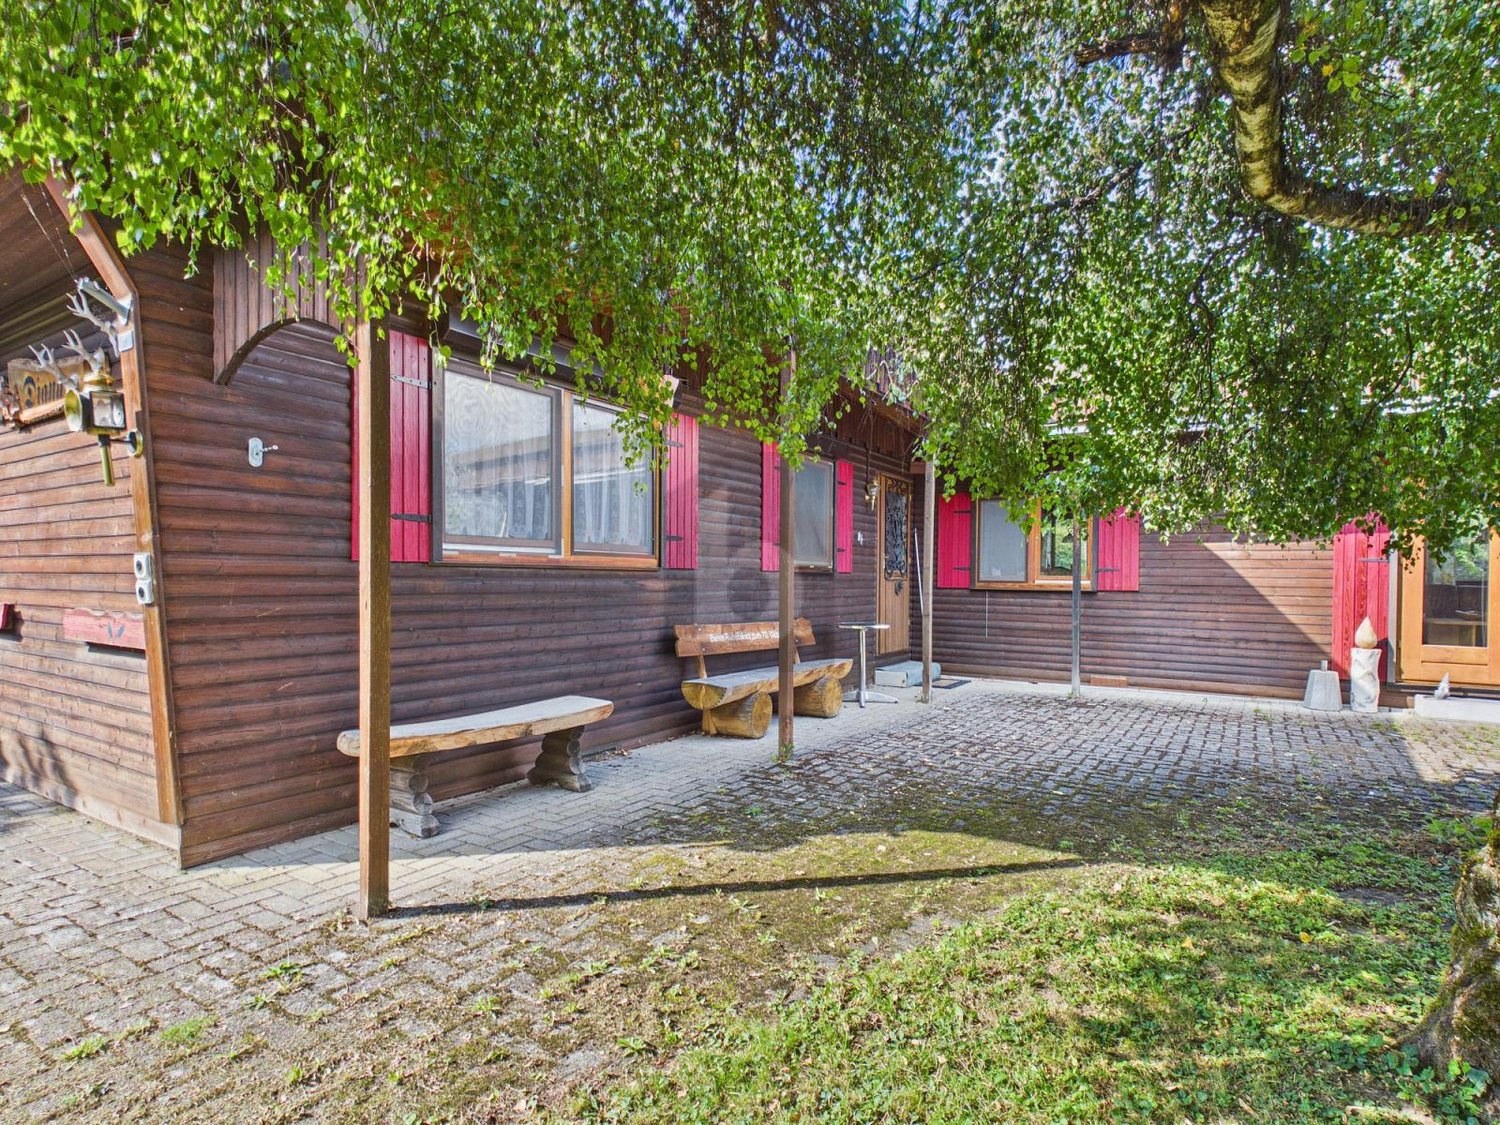
9123 Nassen (Neckertal)

Charming Oasis - Retreat on Two Floors

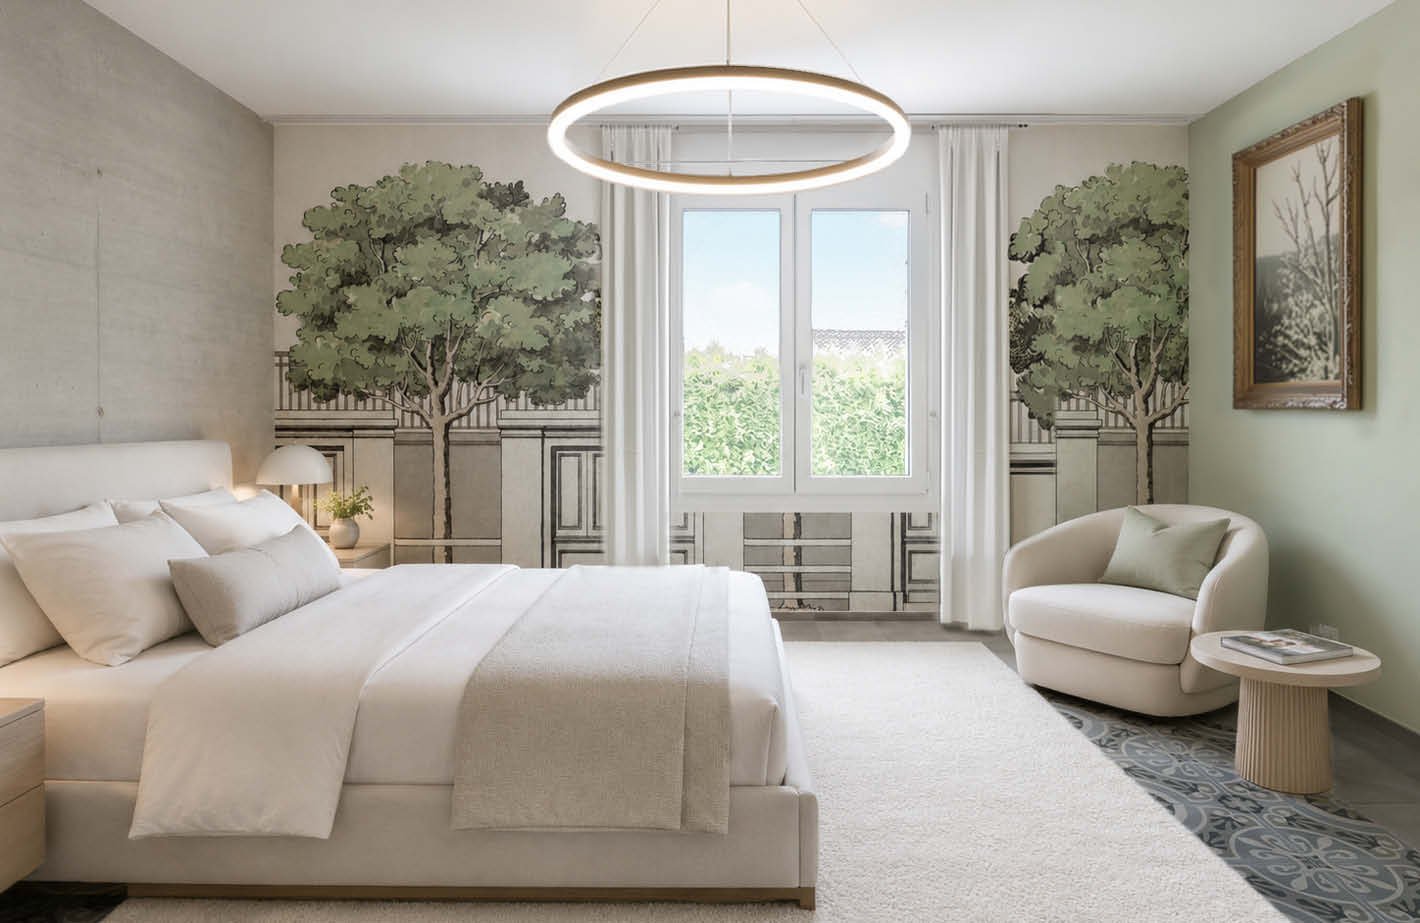
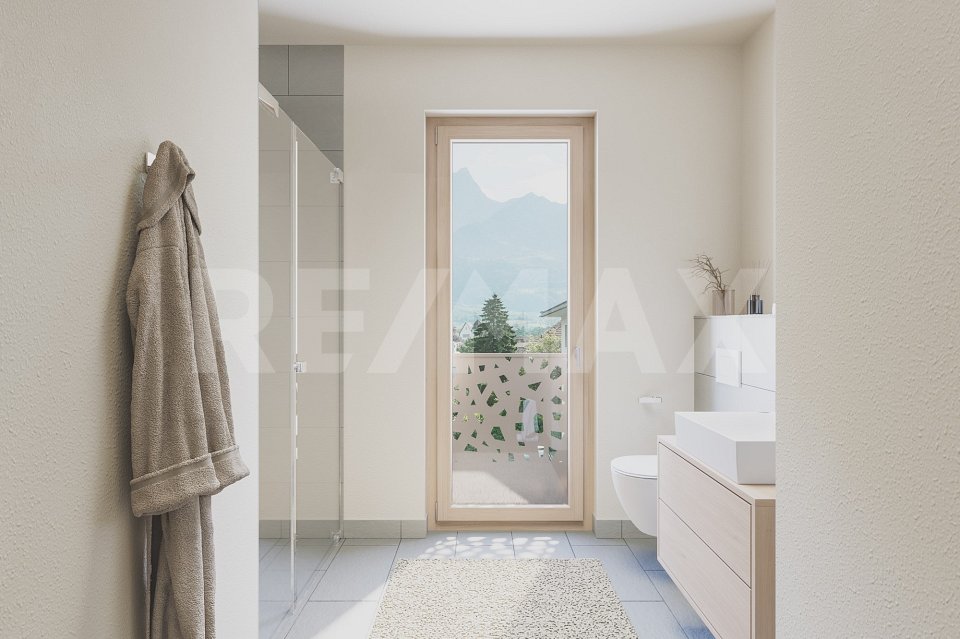
Discover a home that uniquely combines comfort, individuality, and a pleasantly quiet location. The thoughtful living concept spans two floors, creating an atmosphere where you feel at home from the very first moment. Two Swedish stoves on the ground and upper floors provide additional warmth and give this oasis an unmistakable charm.The practical kitchen blends harmoniously into the living concept, complemented by a functionally designed wet room with shower/WC. In addition to the cozy bedroom, you have a versatile second room at your disposal - ideal as a guest room, home office, studio, or personal creative space. Here, you have the freedom to design your home individually according to your ideas.A particular highlight is the attractive outdoor areas: on the sunny terrace, you can enjoy relaxed hours and warm summer evenings to the fullest. A separate seating area creates another personal retreat and expands the living experience outdoors. A charming oasis for all those seeking peace, coziness, and a home with special character. So, no wishes are left unfulfilled. Take advantage and convince yourself! This PREMIUM HOMES offer includes: • Quiet and pleasant living location • Charming living concept over two floors • Cozy and thoughtful room layout • Cozy Swedish stove on both living levels • Practical and functional kitchen • Wet room with shower/WC • Cozy bedroom as a personal retreat • Sunny terrace for relaxed hours outdoors • Separate seating area as an additional retreat • Plenty of space for individual living and design ideas • Oasis with special charm • Two storage spaces available • Gross living area 134 m² • Net living area 120 m² Interested? We'd be happy to take you on a non-binding tour! Do you want to sell your house or apartment worry-free? We'll tell you the current market value of your property, discreetly and non-bindingly! Are you interested in a first non-binding exchange of ideas? Don't hesitate and contact us. We look forward to hearing from you.

1 / 7
3.5 rooms109m²CHF 760,000.–
9643 Krummenau

Bright 3.5-room ground-floor apartment with balcony (EG Saal)

This modern 3.5-room ground-floor apartment in Krummenau combines spacious, light-flooded living areas with a well-thought-out room concept and high-quality finish. The open living and dining area with open kitchen forms the heart of the apartment and creates a welcoming atmosphere. Two bedrooms, a bathroom, and a private laundry room provide ample space for families or discerning couples. Two outdoor areas - a terrace and a balcony - allow for relaxed hours with a view of the greenery.The new building is expected to be completed in 2027 and impresses with its wooden construction as a sustainable solution. The air-water heat pump ensures efficient and environmentally friendly heating of the apartment. The ground-floor location enables comfortable, wheelchair-accessible living. The central location in Krummenau with a short walking distance to the train station combines quiet living with good connections - ideal for people who want to combine nature and accessibility.This property offer stands out for: • Planned completion in 2027 • Light-flooded and open living areas • High-quality and sustainable new building standard • Quiet and family-friendly environment • Well-thought-out room layout for couples • Beautiful view of the Alps • Garage spaces available at CHF 30,000 each Interested? Contact us for more information about this new construction project!Want to market your own property? We convince with fair and transparent conditions!

1 / 6
3.5 rooms103m²CHF 764,000.–
9643 Krummenau

Exclusive living above the roofs of Krummenau, stylish new apartment

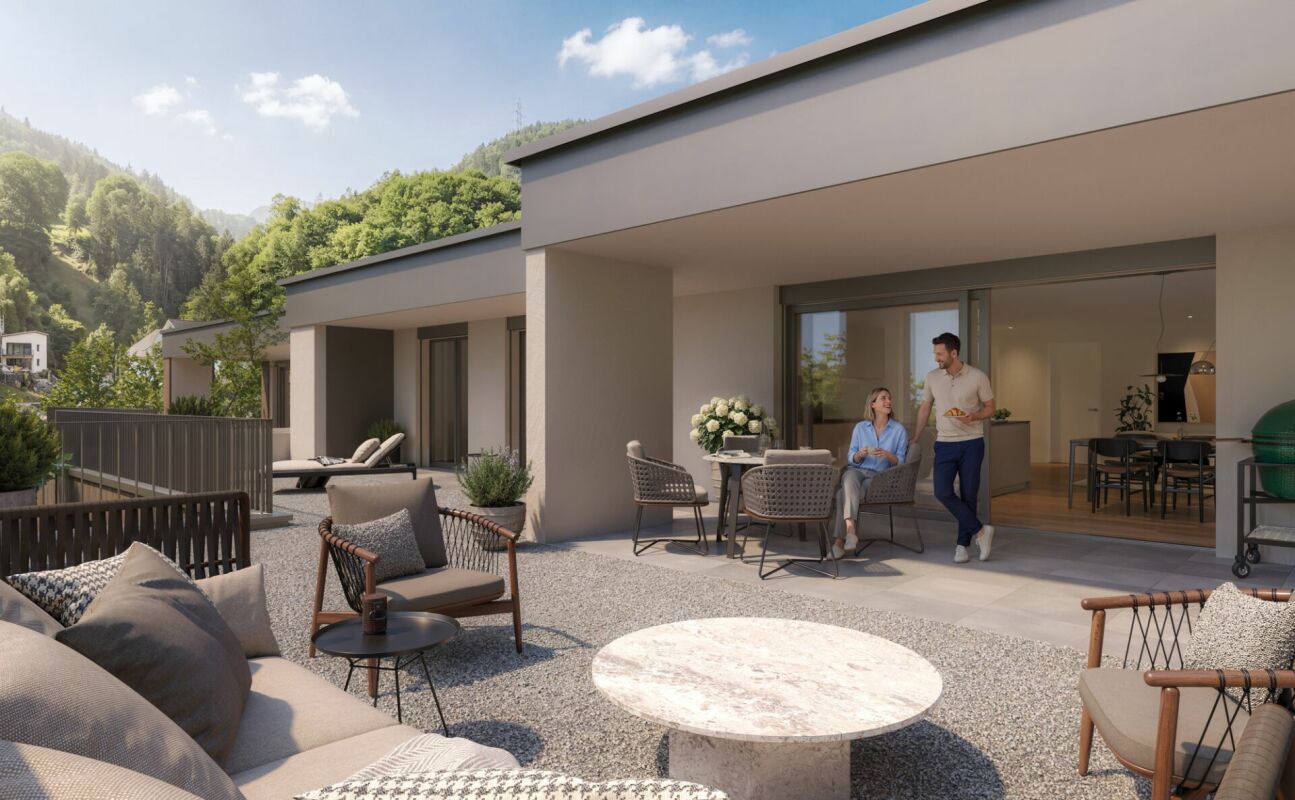
This high-quality 3.5-room apartment on the top floor with a living area of 102.5 m² impresses with generosity, modern living comfort, and a particularly attractive living location within the house. The combination of a well-thought-out floor plan, light-flooded rooms, and a loggia of 10.0 m² gives the apartment a stylish and at the same time cozy character. It is ideal for couples or smaller families who are looking for a home with a special flair in the Toggenburg.The openly designed living, dining, and kitchen area creates a spacious atmosphere and underlines the contemporary feeling of living. This attractive offer is complemented by well-furnished rooms, spacious bathrooms with washing machine and dryer, heated floors, and a private basement compartment. The location on the top floor gives the apartment an additional exclusive and quiet living character.This new building offer from Feliser Immobilien has the following highlights: • New building • Apartment No. 6 • Mountain view • South-west orientation • Lift • Age-friendly • Top floor • Including private basement compartment • Optional underground parking spaces for CHF 37,000 each Location descriptionThe apartment is located in Krummenau in a beautiful residential area in the Toggenburg. The surrounding meadows, fields, and the distinctive mountain landscape give this residential location a natural and atmospheric atmosphere. Krummenau train station is nearby. Shopping facilities are located in Nesslau and Neu St. Johann.

Suggested properties for you based on search results

Other interesting objects