415 results - Properties for sale with Elevator: Canton St. Gallen

1 / 15
4.5 rooms124m²CHF 795,000.–
Sonnenstrasse 4, 9445 Rebstein

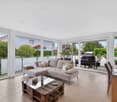
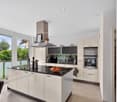
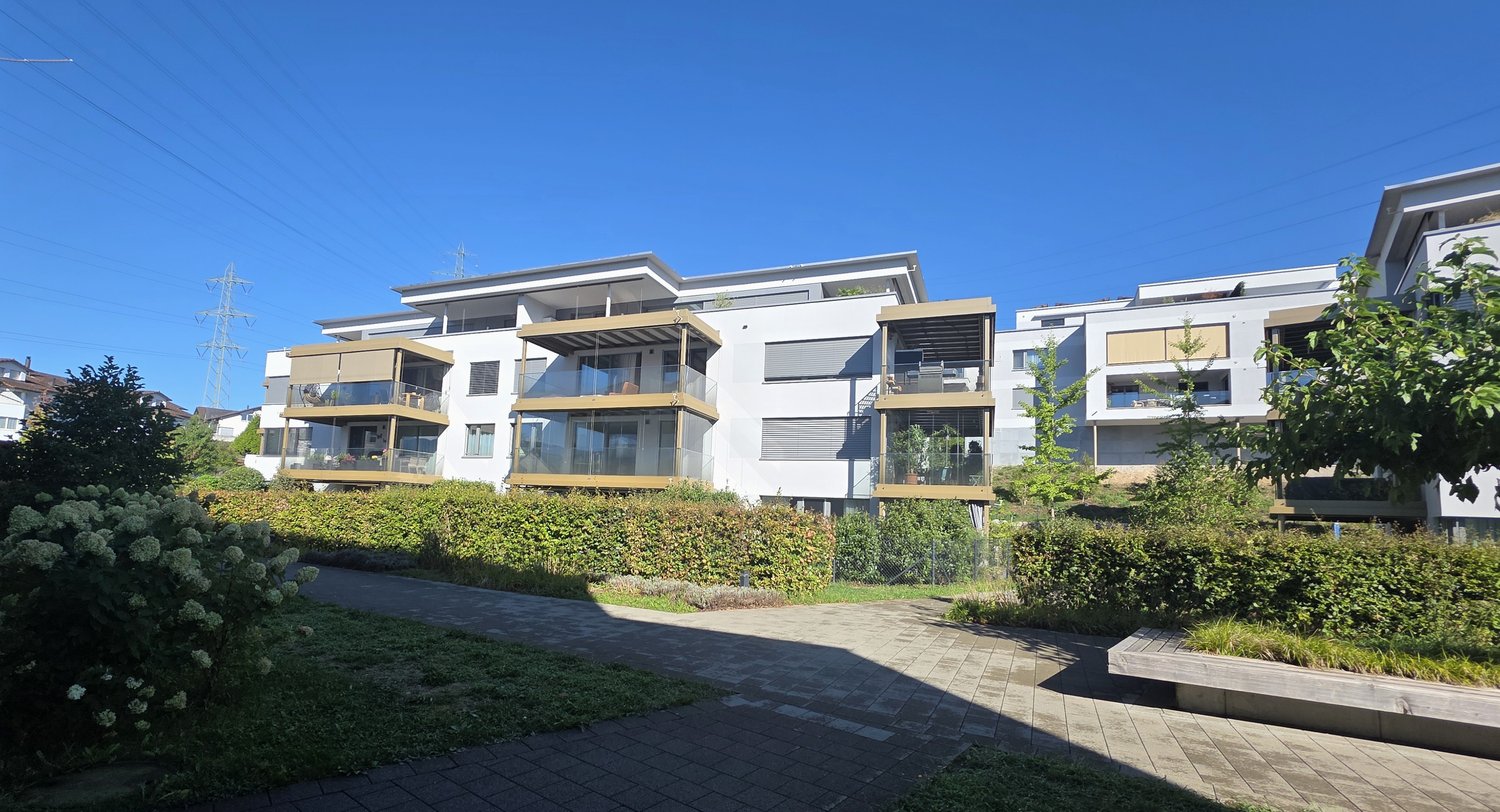
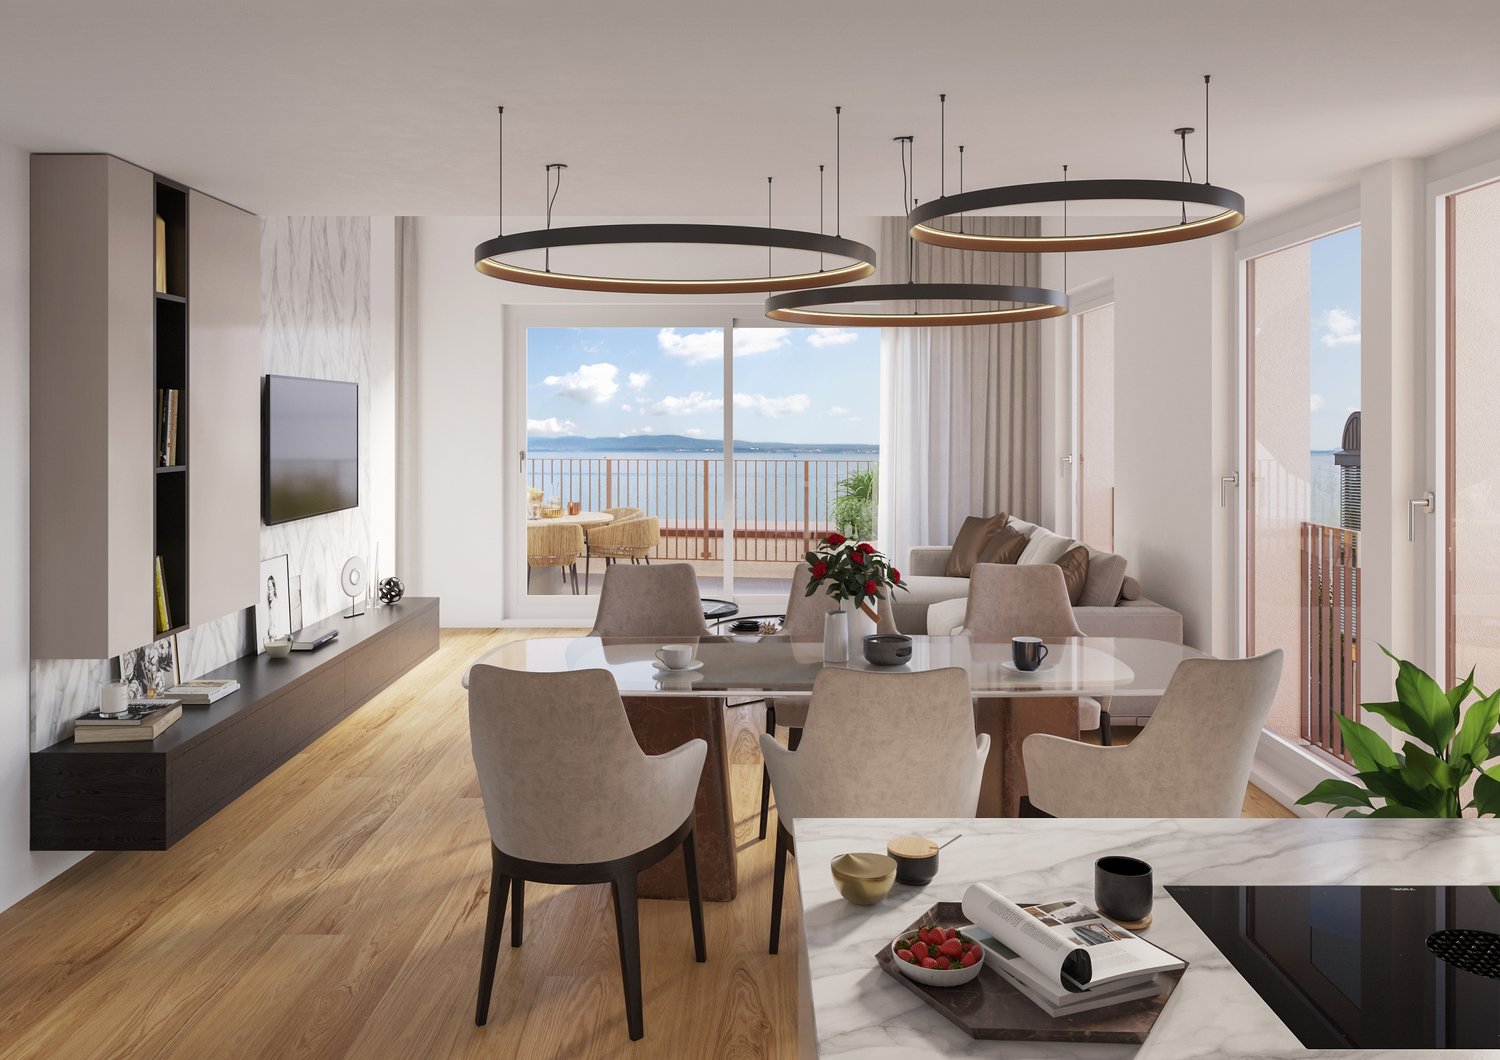
4.5 room apartment on the ground floor with large garden share

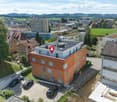
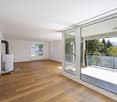
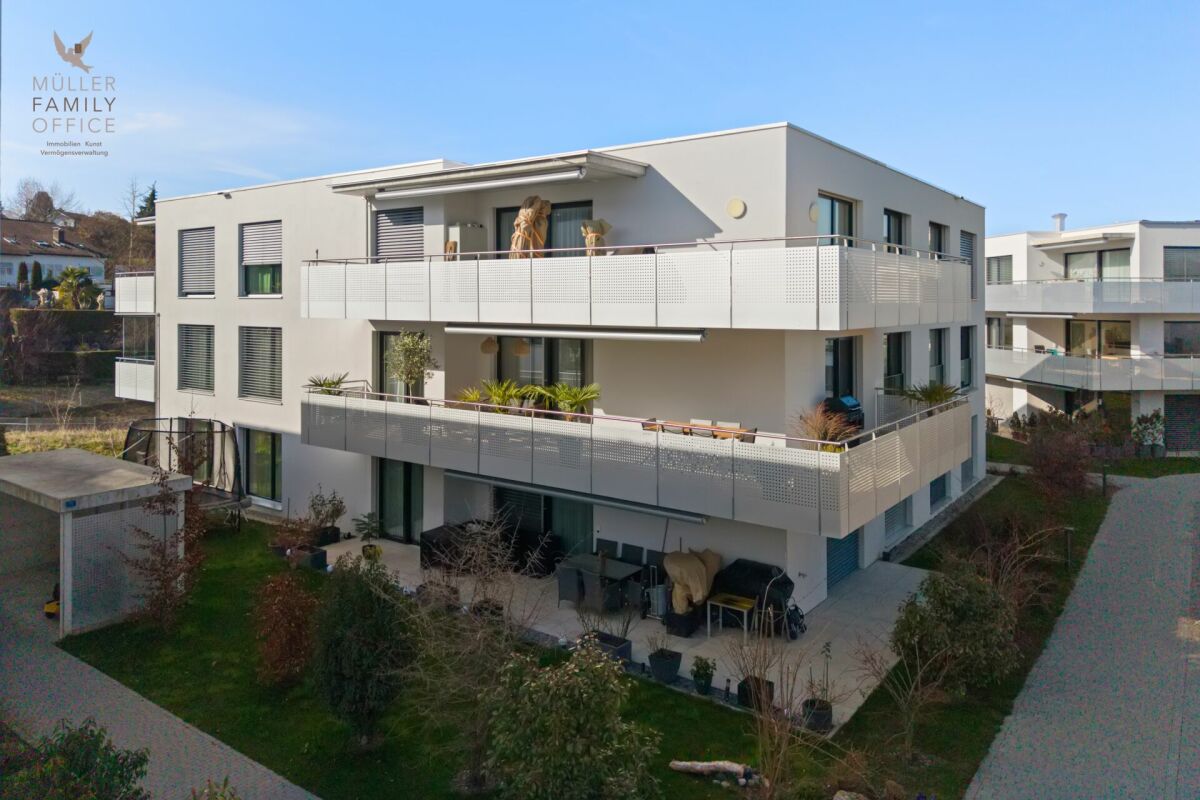
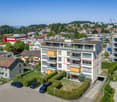
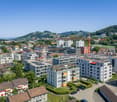
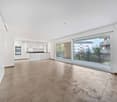
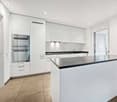
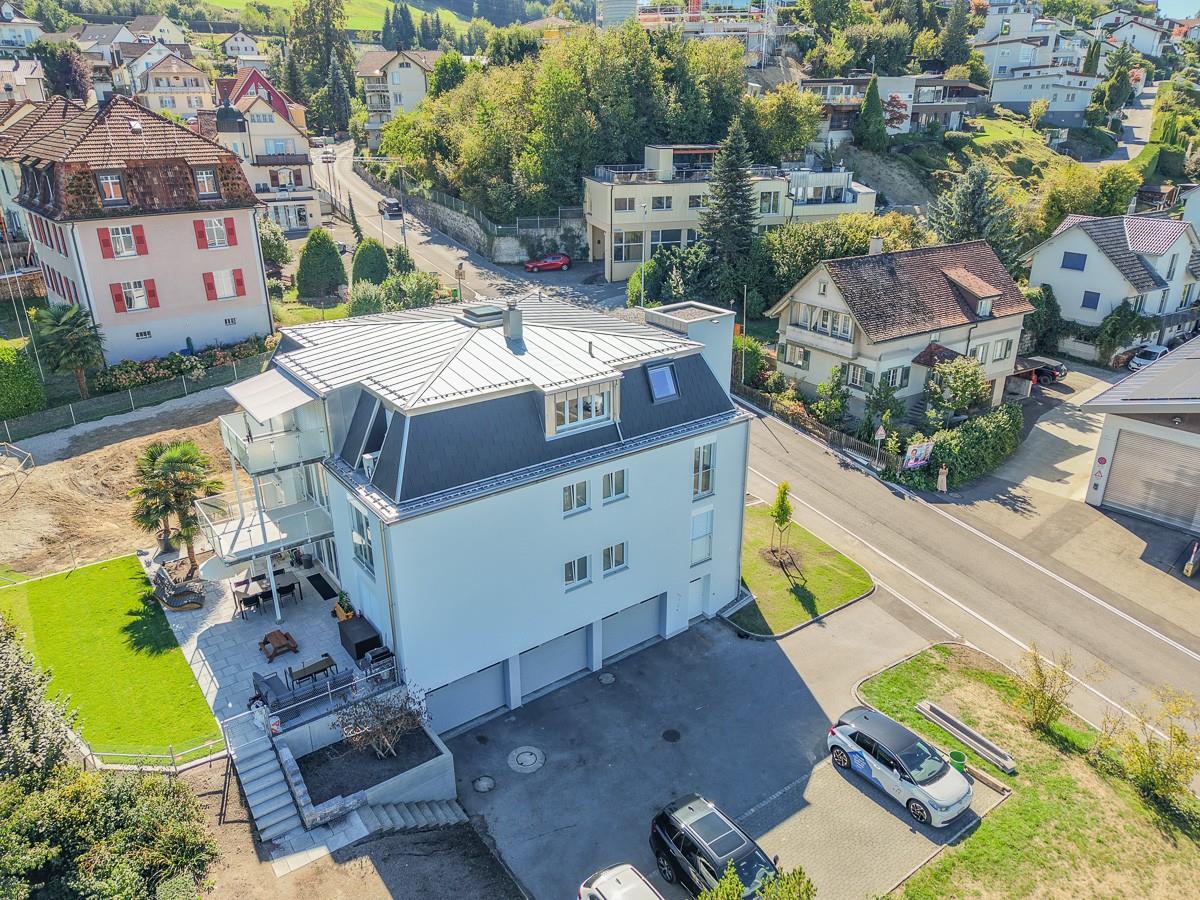
This modern 4.5-room apartment combines spacious living with a private garden area (55 m²) and plenty of peace and quiet. The sunny terrace, the open living and dining area, and the natural surroundings create a sense of living with a house character. The quiet residential area is located in the immediate vicinity of the village center, schools, and public transportation.Location: • Long sunshine thanks to southwest orientation • Shopping and leisure opportunities, schools, and public transport connections within walking distance • Recreational areas right outside the front door • Unobstructed view of the Hoher Kasten Multi-family house • Multi-family house with 7 residential units • Familiar living atmosphere and high privacy • Bicycle room, storage room, and technical room • Spacious common garden area (822 m²) • Visitor parking spaces available • Heat distribution via floor heating using a heat pump (new 2026) • New photovoltaic system with self-consumption optimization • Barrier-free access with elevator to all floors • Professional janitorial and administrative services • Existing renovation fund Condominium: • Bright 4.5-room apartment on the ground floor with private garden share • Open living and dining area with modern kitchen island • Direct access from the living and dining area to the covered terrace (55 m²) with storage room (4 m²) • Two stylish bathrooms (shower/WC and bathtub/shower/WC), renovated in 2024 • Underground parking space and outdoor parking space • Private basement compartment • Entrance with practical built-in closets Sales price: • Apartment: CHF 795,000.00 • Underground parking space: CHF 35,000.00 • Outdoor parking space: CHF 10,000.00 Have we sparked your interest?We would be happy to provide you with the detailed sales documentation and answer your questions.

Travel time
-
1 / 13
4.5 rooms118m²CHF 760,000.–
Hinterburgstrasse 28, 9462 Montlingen

Bright 4.5 room apartment in Montlingen

This bright and well-maintained 4.5-room apartment in Montlingen impresses with a well-thought-out floor plan, modern living comfort, and a pleasant living atmosphere. The apartment, built in 2011, is located in a well-maintained multi-family house with seven residential units. The spacious living and dining area with large windows provides plenty of daylight and a friendly living feeling. From the living area, you can directly access the balcony. The apartment has 4.5 rooms as well as two bathrooms, one with a bathtub and one with a shower. A passenger elevator accesses all floors and provides convenient access. Heating is provided by a geothermal probe and comfortable underfloor heating. The quiet and family-friendly location combines natural living with good access to shopping facilities, schools, public transport, and leisure activities. The apartment is available by arrangement.The apartment is located in a quiet and family-friendly area in Montlingen in the St. Gallen Rhine Valley. The surroundings offer a high quality of living, attractive local recreation areas, and a good infrastructure with shopping facilities, schools, and public transport within a short distance. Thanks to its proximity to the A13 motorway and Austria and Liechtenstein, you benefit from an excellent transport connection. Montlingen combines natural living with a high quality of life.Room layout: - Entrance area with built-in closet - Parent's bedroom - Living and dining area - Kitchen with cooking island - Reduit - Bathroom with bathtub - Bathroom with shower - Room 2 - Room 3 - Basement compartment Outdoor area: - Covered balcony - 1 underground parking space excl. (CHF 35,000.-)Your new home starts here with us by your side Have we sparked your interest? We would be happy to arrange a viewing for you. Buying a property is more than just a decision, but an important step where experience, expertise, and trustworthy advice are crucial. That's exactly what we're here for. - Individual advice tailored to your needs - Transparent information, all facts on the table - Professional accompaniment from viewing to contract signing Let's find out in a non-binding conversation if this home is the right one for you. We take the time for you. Contact us at any time, we look forward to hearing from you. www.rl-immo.ch, your real estate marketer with heart and expertise

Travel time
-
1 / 13
4.5 roomsCHF 898,000.–
Aeuelistrasse 7a, 9444 Diepoldsau

Spacious garden apartment in a quiet location with plenty of privacy

This well-maintained 4.5-room apartment convinces with a well-thought-out floor plan, bright rooms, and an exceptionally spacious outdoor area. The property was built in 2012 and is in very good condition. Already when entering the apartment, the bright and friendly living atmosphere is noticeable. Thanks to the large window areas, a lot of daylight and a pleasant living atmosphere enter the rooms. The open living and dining area forms the heart of the apartment and offers direct access to the terrace and garden. The modern fitted kitchen is open-plan and features a practical cooking island, which not only creates additional workspace and storage space but also invites joint cooking and lingering. The room offer includes a spacious master bedroom as well as two further rooms, which can be ideally used as children's, guest or home offices. The bathroom is equipped with a shower and a bathtub. The offer is complemented by a separate guest toilet and a practical storage room, which provides additional storage space in the living area. A special highlight of this apartment is the impressive garden area of approximately 345 m². Here you can enjoy plenty of space for relaxation, gardening or social hours outdoors. The spacious covered terrace with an area of around 41 m² offers additional outdoor space and invites you to enjoy the surroundings in a relaxed atmosphere. The outdoor area is complemented by a separate storage room. For a pleasant living climate, the modern heat pump heating system in combination with a comfortable underfloor heating system is responsible. Two underground parking spaces are already included in the purchase price and round off this attractive offer. Highlights at a glance: - Bright living rooms thanks to large window areas - Open-plan fitted kitchen with cooking island - Bathroom with shower and bathtub - Separate guest toilet - Storage/laundry room - Quiet and family-friendly location - Spacious garden area of approximately 345 m² - Covered terrace with approximately 41 m² - Terrace storage room - Heat pump and underfloor heating - Basement compartment - Two underground parking spaces included in the purchase price An ideal residential opportunity for all those who want to combine modern living, spacious outdoor areas, and a quiet living location. The apartment is located in a quiet and popular residential area of Diepoldsau. The family-friendly environment and low traffic volume create a pleasant living environment with high quality of life. Shopping facilities for daily needs, schools, kindergartens, and various service offerings are easily accessible within a few minutes. This makes it possible to shape everyday life and leisure time particularly comfortably. For sports and leisure enthusiasts, Diepoldsau offers a diverse range of activities. Various sports facilities, football pitches, tennis courts, and numerous clubs provide attractive leisure opportunities for young and old. Furthermore, the nearby recreational area along the Alten Rhein with its walking, jogging, and cycling paths invites you to relaxing hours in nature. Thanks to the good connection to the A13 motorway and the proximity to the Austrian border, you benefit from short distances to the surrounding centers of the Rhine Valley, St. Gallen, and the neighboring Vorarlberg. The location thus combines quiet living with an excellent infrastructure and optimal accessibility.

Travel time
-
1 / 13
3.5 roomsCHF 475,000.–
Seebüelstrasse 6, 9403 Goldach

Bright 3.5-room apartment near the lake

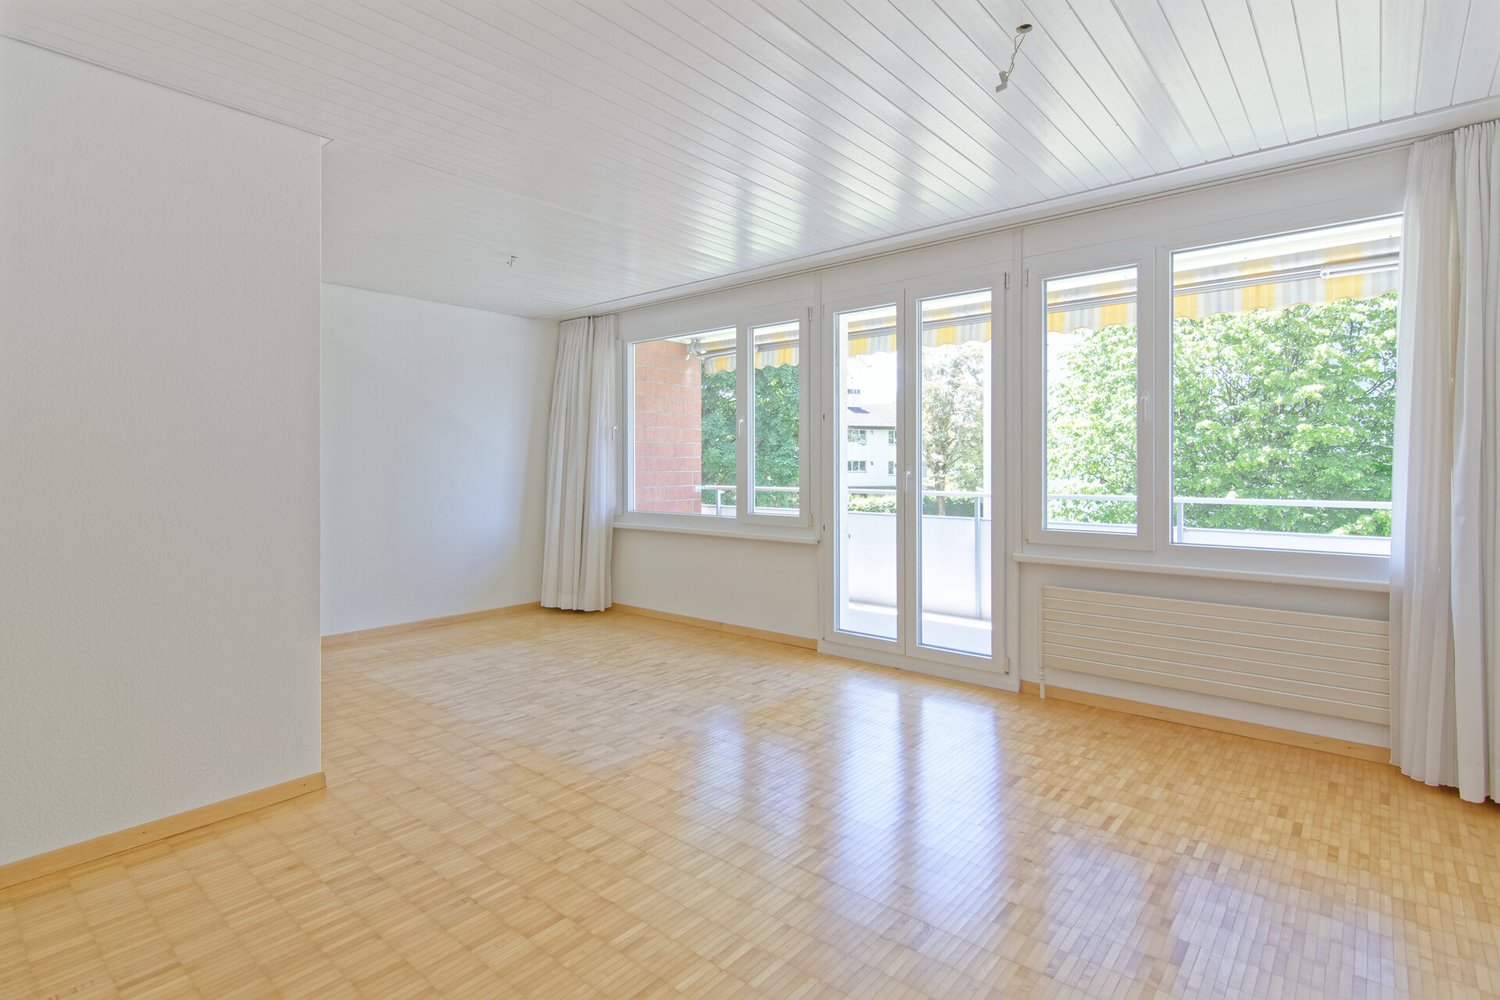
Well-maintained 3.5-room owner-occupied apartment with a covered balcony // quiet, central, near the lake In a quiet, family-friendly residential area in Goldach, on the second floor of a well-maintained multi-family house, this well-maintained 3.5-room owner-occupied apartment with a covered balcony awaits you. You can reach the floor with the elevator (2025) or through the staircase. The approximately 73 m² of living space are divided into 3.5 bright rooms. A spacious entrance area offers space for a wardrobe and for receiving your guests, a practical built-in closet provides additional storage space. From the entrance area, you can access the various rooms. The heart of the apartment is a spacious living-dining area with a semi-open kitchen. Bright parquet flooring creates a friendly living atmosphere, a wide window front lets in a lot of light and provides access to the covered balcony with sunshade. The kitchen, which can also be accessed through a door from the entrance area, impresses with plenty of storage space and modern appliances. Additionally, it scores with an integrated washing machine, so you can conveniently do your laundry in the apartment. The two other rooms are located directly next to each other and can be flexibly used as bedrooms, guest rooms, children's rooms, or offices. Here, too, bright parquet floors create a pleasant ambiance. The bathroom is also accessible from the entrance area and rounds off the room offer of the apartment. It is equipped with a toilet, sink, and towel radiator, a bathtub promises relaxation after an eventful day. The house is heated with an oil central heating system (2025), the heat distribution in the apartment is via radiators. The apartment includes a private basement compartment on the lower floor and an outdoor parking space, guest parking spaces are available for your visitors. A common laundry room with drying room and a bicycle room are shared. Outside, extensive lawns and a well-maintained playground invite you to play and linger. The property was built in 1969 and is well maintained. The apartment has been continuously modernized (kitchen and bathroom 2001, windows around 2020 and 2026, freshly painted 2026). The apartment presents itself in a well-maintained condition thanks to ongoing renovations and offers pleasant living in a quiet and yet central location near Lake Constance.The apartment impresses with its quiet and yet central location in the heart of Goldach: school and kindergarten, public transport, and shopping facilities for daily needs are within walking distance, and the Lake Constance shore is only one kilometer away.Elevator (2025) 1 outdoor parking space Washing machine in the apartment Built-in closet in the entrance area Balcony Basement compartment

Travel time
-
New building
1 / 13
4.5 rooms117m²CHF 770,000.–
Im Oberchirlen 7, 9450 Altstätten

High-quality new apartment with private garden in central location

In the heart of Altstätten, just a few minutes' walk from the train station, this modern condominium is ready for you to move in. The property impresses with its central and yet quiet location with excellent public transport connections.Upon entering, you are greeted by a spacious entrance hall with practical built-in closets and a wardrobe. The modern intercom system with video function provides additional security. LED spots on the ceiling set stylish accents and underline the high-quality atmosphere.The spacious kitchen impresses with an elegant cooking island with Bora cooktop and integrated steam extractor, complemented by an oven and steamer. The natural stone countertop, the backlit cooking niche, and numerous upper and lower cabinets combine functionality with timeless elegance. The adjacent dining area invites you to socialize.A special highlight of this ground-floor apartment is the private garden, which extends the living space outdoors and offers a variety of uses. The adjacent seating area with Feinsteinzeug plates and outdoor lighting stylishly rounds off the outdoor area.Bright, spacious, and inviting - that's how the rooms of this apartment present themselves. A special highlight is the master bedroom with a large dressing area and adjacent bathroom. A second bathroom with bathtub and washing tower provides additional comfort in everyday life.Electrically operated roller shutters, room thermostats in each room, fiber optic connection, and a modern electrical distribution system meet the latest standards.This apartment is ideal for all those who value highest comfort, a well-thought-out room layout, and direct access to their own garden in a central location in Altstätten - also suitable for older people thanks to the lift and excellent public transport connections.Highlights:· Central and quiet location in Altstätten, near the train station· Spacious entrance hall with built-in closets and wardrobe· Open-plan kitchen with cooking island, Bora cooktop, oven, and steamer· Bright living and dining area with direct access to the seating area· Seating area with Feinsteinzeug plates· Master bedroom with dressing area and en-suite bathroom· Second bathroom with bathtub and washing tower· Barrier-free access with lift· Two underground parking spaces (CHF 35,000, not included in the purchase price) and spacious cellar compartmentWe would be happy to send you a detailed sales documentation with floor plans for further information and details.We look forward to your contact.

Travel time
-
1 / 13
4.5 rooms137m²CHF 910,000.–
Lindenstrasse 34, 9443 Widnau

Newly valued apartment with open living concept, sunny terrace and direct garden access in a quiet location

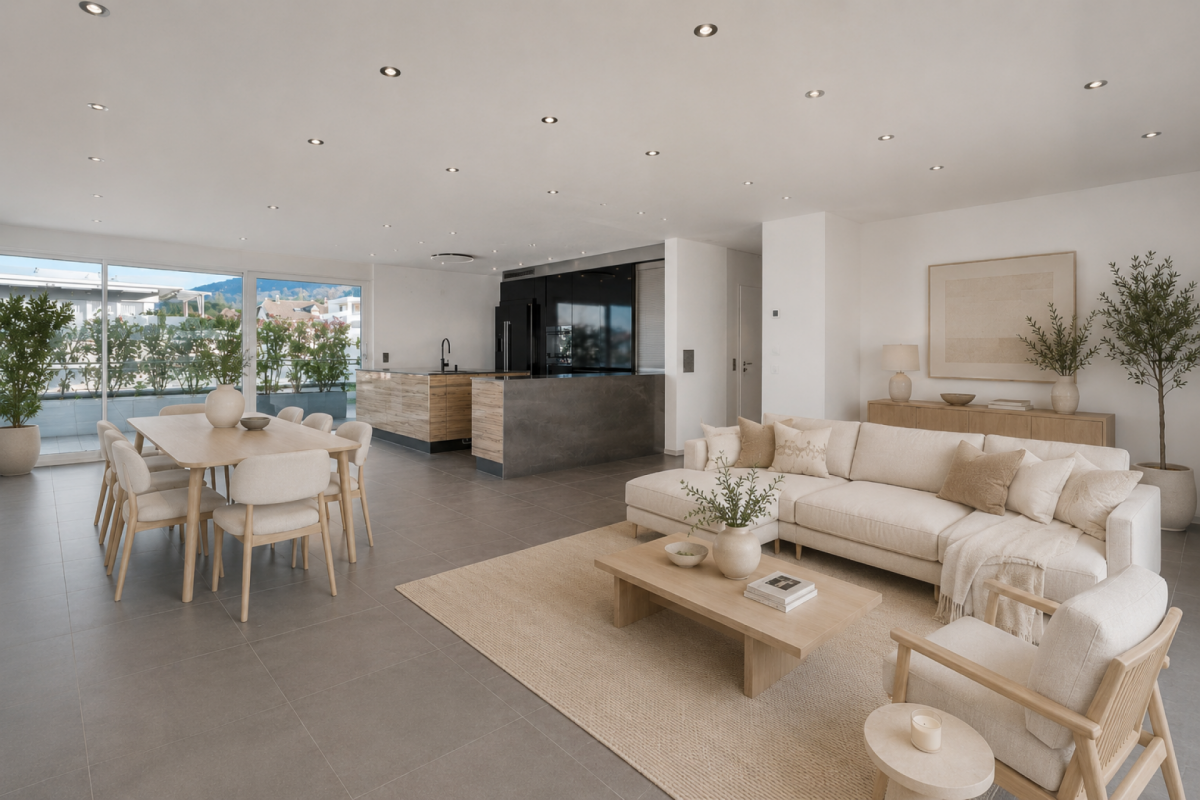
This spacious 4.5-room apartment impresses with a well-thought-out floor plan, a covered terrace with direct garden access, and a high-quality finish. Located in the high parlor of a well-maintained multi-family house with a lift, it offers a pleasant living feeling with a lot of privacy. The sunny south-facing orientation and the quiet location create an atmosphere in which you immediately feel at home.The heart of the apartment is the open living and dining area with an adjacent kitchen. The elegant kitchen island with a black granite top and a mirrored glass back wall sets a striking accent and creates a welcoming center for everyday life. Large window areas open the room to the terrace and let in plenty of daylight.A spacious corridor accesses the private rooms and offers continuous storage space thanks to custom-made built-in cabinets. The large master bedroom has its own en-suite bathroom with a bathtub, shower, and double sink, which can be accessed directly from the bedroom. Two more rooms can be used in a variety of ways. A separate shower room with a toilet and a apartment-internal storage room with connections for a washing machine and tumble dryer complete the room offer.The high-quality interior design is evident in the carefully selected materials: oak parquet floors give the bedrooms a warm note, while large-format ceramic tiles in the living area create a timeless elegant ambiance.The covered terrace extends the living space outdoors and invites you to relax in the fresh air. The direct access to the garden makes the apartment particularly attractive for families. Two carports can be purchased for CHF 20,000. Additionally, several visitor parking spaces are available.Highlights:· Covered terrace with garden access· En-suite bathroom in the master bedroom· Custom-made built-in cabinets· 2 carports + visitor parking spaces· Open living/dining/kitchen area· Apartment-internal storage room with washing tower· Spacious basement compartmentWe would be happy to send you a sales documentation with floor plans for further information and details.We look forward to your contact.

Travel time
-
1 / 14
4.5 rooms100m²CHF 560,000.–
Augiessenstrasse 14b, 9443 Widnau

Living above the roofs of Widnau, with a sunny terrace and panoramic view

This well-maintained 4.5-room apartment on the top floor at Augiessenstrasse 14B in Widnau impresses with its thoughtful room layout, a cozy living atmosphere, and a beautiful view of the surrounding mountain landscape. The quiet and sunny location offers an ideal combination of relaxation and everyday practicality.The entrance area with wardrobe and a practical storage room ensures optimal organization of everyday life. The spacious living area receives a cozy atmosphere through the stylish Swedish stove. Thanks to the generous window surfaces, the rooms appear bright and inviting, and the direct connection to the balcony enables relaxed hours with a view of the surrounding countryside and landscape. The elevated location on the top floor ensures that you can enjoy a free panoramic view. The kitchen, embedded between the living and dining areas, is compact and functional with sufficient workspace and storage space. The cozy dining area is directly adjacent.The apartment has three separate rooms: a spacious master bedroom, a bright children's room, and a study that can be accessed directly through the master bedroom and can alternatively be used as a walk-in closet. The bathroom, modernized in recent years, is equipped with a shower, while a separate guest toilet further increases the living comfort. The laundry room is located in the storage room. The apartment is overall well-maintained, and the windows were also renewed a few years ago.A basement compartment and a bicycle room are located in the basement. An elevator accesses the upper floors. The well-maintained garden area with a barbecue and playground for shared use offers additional space for leisure and relaxation. An all-around attractive home for families or couples who value peace and quiet and living quality.Highlights • Well-maintained 4.5-room attic apartment with free panoramic view of the mountain landscape • Stylish Swedish stove for a cozy living atmosphere • Generous window surfaces and bright, inviting rooms • Modernized bathroom and renewed windows • Separate guest toilet and own laundry room in the apartment • Elevator access to the top floor • Shared garden area with barbecue and playground • Additionally available for purchase: Lockable single garage with additional storage space (CHF 30,000) For further information and details, we would be happy to send you a sales documentation with floor plans.We look forward to your contact.

Travel time
-
1 / 13
3.5 rooms140m²CHF 998,000.–
Rickenstrasse 55, 8735 St. Gallenkappel

Last available new building apartment with winter garden in the Trautheim project!

Spacious 3.5-room new building apartment with winter garden, barrier-free, comfortable and with a great view This attractive 3.5-room apartment is located in the modern new building project of Trautheim AG in a preferred location in St. Gallenkappel (Eschenbach SG municipality). The new building project is being realized with great attention to detail and a focus on modern, comfortable and barrier-free living space, convincing both through its thoughtful architecture and high-quality equipment. A home with a future: The apartment is ideal for couples, singles or seniors who value comfort, quality and a friendly neighborhood. The project is age-friendly and ideal for self-determined living in old age. An investment with a future: Expected net rent without parking spaces: approx. CHF 3500.-/month, CHF 42,000.-/year Expected gross return: approx. 4.2% Expected equity return: approx. 20% We will be happy to support you in finding a tenant, so that you can benefit from the cash flow from the completion. Eschenbach St. Gallenkappel, in the idyllic constituency of See-Gaster in the canton of St. Gallen, is characterized by steady growth. In the last five years, the population of the political municipality of Eschenbach (SG) has increased by an average of +1.1% per year, so that currently 10,169 people live in the region (as of December 2023). The tax burden is 11.5%, which is slightly higher than the cantonal average of 11.2%. During this time, the municipality recorded an annual increase in residential construction activity of 1.8%, while the vacancy rate is low at 0.2% (as of June 2024). The real estate market is also dynamic, with a price increase of 15.8% in the last five years, indicating high demand and the attractiveness of the region. The central location in St. Gallenkappel offers good infrastructure with bus connections to Rapperswil (every 15 minutes) and Wattwil (hourly). The project is also located in the area of the planned village bypass, which will further improve the quality of living in the future. Room layout and equipment: The apartment impresses with a spacious floor plan and bright, light-filled rooms. The living and dining room with open kitchen forms the heart of the apartment and convinces with a modern, fully equipped kitchen with high-quality appliances. Spacious bedrooms, a bathroom with a walk-in shower and practical bench, as well as an additional storage room offer plenty of space for individual design possibilities. Furthermore, the floor plan can be adapted to individual wishes. A special plus: The private washing machine and dryer are directly integrated into the apartment. High-quality construction: The apartment was planned with great attention to detail and offers modern comfort: * Floor heating, also temperable in summer * Large winter garden 19m2 with access to the balcony * Barrier-free construction, all apartments are accessible without obstacles * Large window fronts with plenty of daylight * High-quality floor coverings (budget CHF 150.-/m2) and modern materials * Passenger elevator from the underground garage to the apartment * Comfort ventilation for a pleasant room climate * Attractive community areas - On the attic floor, a communal meeting area with seating is available to residents. Enjoy a breathtaking view over the Linth plain to the Glarus Alps here in good weather.

Travel time
-
New building
1 / 14
4.5 rooms118m²CHF 760,000.–
Im Oberchirlen 7, 9450 Altstätten

High-quality new apartment in a quiet and central location

In an excellent residential area in Altstätten, just a few minutes' walk from the train station, this modern and ready-to-move-in condominium is located in a central and quiet location. The property impresses with its very good connection to public transport and short distances to shopping facilities, services, and daily needs. The apartment presents itself as modern, high-quality equipped, and offers a comfortable living environment for different life situations thanks to a well-thought-out room layout. Generous window surfaces provide plenty of daylight, while selected materials and technical equipment create a harmonious overall picture. The barrier-free access via elevator also underlines the high living comfort and makes the property attractive for older people as well.Highlights: • Central and quiet location in Altstätten, near the train station • Spacious entrance with built-in closets and wardrobe • Open living kitchen with cooking island, Bora cooktop, oven, and steamer • Bright living and dining area with direct access to the balcony • Balcony with Feinsteinzeug plates, electric awning, and outdoor lighting • Parent's bedroom with dressing room and private bathroom • Second bathroom with bathtub and washing tower • Barrier-free access with elevator • Two underground parking spaces (CHF 35,000, not included in the purchase price) and spacious cellar compartment We would be happy to send you a detailed sales documentation with floor plans for further information and details.We look forward to your contact.

Travel time
-
1 / 10
4.5 rooms113m²CHF 850,000.–
Churerstrasse 122, 9470 Buchs SG

Spacious 4 ½-room owner-occupied garden apartment in a beautiful residential area of Buchs-Räfis

Spacious 4 ½-room garden apartment in a beautiful residential area of Buchs-Räfis Are you looking for a nearly new 4 ½-room owner-occupied apartment with a modern and at the same time cozy living atmosphere in a family-friendly location? Then this garden apartment in Buchs-Räfis could be just right for you. The spacious apartment is located in a sunny spot, in the immediate vicinity of the bus stop, the village shop (Volg) and the schools. At the same time, the beautiful recreational area begins practically in front of the door and invites you to take walks and various leisure activities. Both the multi-family house and the apartment present themselves in a very good and well-maintained condition. The interior furnishings such as the kitchen and bathroom date back to the year of construction (2013) and have been carefully maintained. The 113 m² large 4 ½-room owner-occupied apartment offers the following room program: • Entrance area with cloakroom - utility room with washing machine and tumble dryer • Kitchen-dining-living area - three rooms - shower-toilet-sink - bath-toilet-sink • sunny, 24 m² large loggia with direct access to the lawn and playground • own vegetable garden and communal garden house The family-friendly residential area and the spacious design of the surroundings offer a high quality of life and a lot of privacy. Whether as a home for families, couples or seniors - this spacious and well-sunned apartment convinces with its practical floor plan, the secondary rooms and the beautiful surroundings with the many green spaces and the own garden. Here you can live almost like in a single-family home. Parking space in the underground garage for CHF 37,000 Convince yourself of this beautiful garden apartment during a visit. We will be happy to inform you personally and look forward to hearing from you.

Travel time
-
1 / 10
3.5 rooms112m²CHF 650,000.–
Churerstrasse 97, 9470 Buchs SG

Spacious 3.5-room attic apartment in the center of Buchs-Räfis

Charming 3 ½-room attic apartment with a wonderful view in the center of Buchs-Räfis Are you looking for a spacious 3 ½-room ownership apartment with a charming interior design in Buchs? This spacious ownership apartment is located in a central and sunny residential area in the southern part of Buchs. Public transport with the bus stop, the shopping center, and the school facilities are in the immediate vicinity. The bakery with a café and the "Räfiser-Piazza" are in the house or on the property. The urban infrastructure with many shopping opportunities is at a medium distance. The beautiful recreational area begins practically in front of the house door. The beautifully located property includes the house Churerstrasse 97 with two apartments and commercial units, as well as the house Churerstrasse 99 with further commercial units and several apartments, including a shared underground garage. The ownership apartment is south-facing and very well sunlit. The multi-family house and the apartment are in good condition, with the interior fittings such as the kitchen and bathroom mostly dating back to the initial construction period. This 112 m² large ownership apartment has the following room layout: Entrance, cloakroom, utility room, WC-lavatory, bathroom-shower-WC-lavatory, living room with Swedish stove and dining area, south balcony with a beautiful view, kitchen, two rooms In the basement, there is a bicycle room, as well as a laundry room/drying room (for two apartments and commercial units) and the underground garage. Two underground parking spaces for CHF 30,000 each The residential location is ideal for active people who love freedom and nature, but also like to withdraw into a beautiful living atmosphere with a lot of privacy. This beautifully located ownership apartment is also perfectly suited for seniors. We would be happy to inform you personally and look forward to hearing from you.

Travel time
-
1 / 10
4.5 rooms111m²CHF 930,000.–
Sonnenbüel 3, 9240 Uzwil

New MFH Sonnenbüel – Apartment 4

In a quiet residential area in Uzwil, a modern multi-family house with five bright apartments, high-quality interior design, and sustainable building technology is being built.LocationThe multi-family house is located in the northwest of Uzwil – quiet, family-friendly, and close to the recreational area. The train station, shopping facilities, as well as kindergarten, primary and secondary school are within walking distance. An ideal combination of everyday life, nature, and good connections.Apartment 4 – Upper floorHere you can expect a bright living room with direct access to a cozy balcony – ideal for enjoying moments outdoors with a view of the quiet residential area.Bright living qualityFive spacious 4.5-room apartments with open living kitchens and large window areas provide plenty of light and a modern sense of space. Seats, balconies, and a large attic terrace offer additional private outdoor space.Interior design to your likingFloor and wall coverings, kitchens, and sanitary facilities can be individually chosen. The kitchens are equipped with high-quality V-Zug devices. Windows with increased sound insulation and high-quality parquet flooring complement the modern design.Sustainable building technologyGeothermal heat pump with natural cooling, a 16.56 kWp photovoltaic system, and electric louvers ensure energy-efficient, forward-looking living. Inner rooms are specifically ventilated.Underground parking and comfortThe spacious underground parking garage offers eight parking spaces, prepared for e-mobility. Each apartment has its own cellar, is wheelchair accessible, and is equipped with a laundry tower – practical and suitable for everyday use.

Travel time
-
1 / 10
4.5 rooms122m²CHF 970,000.–
Sonnenbüel 3, 9240 Uzwil

Newly built MFH Sonnenbüel – Apartment 3

In a quiet residential area in Uzwil, a modern multi-family house with five bright apartments, high-quality interior design, and sustainable building technology is being built.LocationThe multi-family house is located in the northwest of Uzwil – quiet, family-friendly, and close to the local recreation area. The train station, shopping facilities, as well as kindergarten, primary and secondary school are within short walking distance. An ideal combination of everyday life, nature, and good connections.Apartment 3 – Upper floorThe apartment on the upper floor impresses with a beautiful, covered balcony that complements the bright living area and offers an attractive outdoor space with plenty of privacy.Bright living qualityFive spacious 4.5-room apartments with open-plan kitchens and large window areas provide plenty of light and a modern sense of space. Seating areas, balconies, and a large attic terrace offer additional private outdoor space.Interior design to suit your needsFloor and wall coverings, kitchens, and sanitary facilities can be individually chosen. The kitchens are equipped with high-quality V-Zug appliances. Windows with increased sound insulation and high-quality parquet flooring complement the modern design.Sustainable building technologyGround probe heat pump with natural cooling, a 16.56 kWp photovoltaic system, and electric louvres ensure energy-efficient, forward-looking living. Inner rooms are specifically ventilated.Underground parking and comfortThe spacious underground parking garage offers eight parking spaces, prepared for e-mobility. Each apartment has its own cellar, is wheelchair-accessible, and equipped with a laundry tower – practical and suitable for everyday use.

Travel time
-
1 / 10
4.5 rooms111m²CHF 890,000.–
Sonnenbüel 3, 9240 Uzwil

New Building MFH Sonnenbüel – Apartment 2

In a quiet residential area in Uzwil, a modern multi-family house with five bright apartments, high-quality interior design, and sustainable building technology is being built.LocationThe multi-family house is located in the northwest of Uzwil – quiet, family-friendly, and close to the local recreation area. The train station, shopping facilities, as well as kindergarten, primary and secondary school are within walking distance. An ideal combination of everyday life, nature, and good connections.Apartment 2 – Ground FloorThis ground-floor apartment scores with a sunny seating area, which expands the living space and allows for a pleasant living feeling in the green. Perfect for relaxed hours outdoors right in front of the apartment.Bright Living QualityFive spacious 4.5-room apartments with open living kitchens and large window areas provide plenty of light and a modern sense of space. Seating areas, balconies, and a large attic terrace offer additional private outdoor space.Interior Design to Your LikingFloor and wall coverings, kitchens, and sanitary facilities can be individually chosen. The kitchens are equipped with high-quality V-Zug devices. Windows with increased sound insulation and high-quality parquet flooring complement the modern design.Sustainable Building TechnologyGeothermal heat pump with natural cooling, a 16.56 kWp photovoltaic system, and electric slat blinds ensure energy-efficient, forward-looking living. Inner rooms are specifically ventilated.Underground Garage and ComfortThe spacious underground garage offers eight parking spaces, prepared for e-mobility. Each apartment has its own cellar, is wheelchair-accessible, and equipped with a laundry tower – practical and suitable for everyday use.

Travel time
-
1 / 10
3.5 rooms136m²CHF 788,000.–
Dorfstrasse 19, 9621 Oberhelfenschwil

New building - first occupancy / 3.5-room maisonette apartment attic

About the new building project In the village center of Oberhelfenschwil, a multi-family house is being built in the owner-occupier standard with a total of eight residential units. Construction started in January 2025 and occupancy of the apartments is planned from July 2026. The apartment sizes vary from 2.5 to 4.5 rooms. All apartments are optimally sunlit due to their location and layout and offer a breathtaking view. The floor plans are modern and meet today's spirit of the times. The multi-family house has an elevator and at least one underground parking space is available per apartment. Additionally, extra storage spaces will be realized in the open air. The sunny verandas invite you to linger. Enjoy your after-work beer on the balcony with a great view of the greenery in the future. Thanks to the connection to the district heating network and a photovoltaic system, the new building will be equipped with efficient building technology. This not only guarantees sustainable living but also low operating costs. The spacious basement areas offer sufficient storage space. Details about all available apartments can be found under the following link: www.weitblick-oberhelfenschwil.ch The owner-occupied apartments at a glance A total of eight residential units, nine underground parking spaces, and three storage spaces are being built. Ground floor • 2.5-room apartment with approx. 72 m² living space and approx. 12 m² seating area • 3.5-room apartment with approx. 94 m² living space and approx. 12 m² seating area 1st upper floor • 4.5-room apartment with approx. 101 m² living space and approx. 12 m² veranda • 4.5-room apartment with approx. 103 m² living space and approx. 12 m² veranda 2nd upper floor • 4.5-room apartment with approx. 101 m² living space and approx. 12 m² veranda • 4.5-room apartment with approx. 103 m² living space and approx. 12 m² veranda Attic (maisonette) • 3.5-room maisonette apartment with approx. 136 m² living space and approx. 12 m² veranda • 4.5-room maisonette apartment with approx. 148 m² living space and approx. 12 m² veranda Some apartments also have a storage room and offer additional storage space. Except for the 2.5-room apartment, all apartments have two wet cells. All apartments have their own washing machine and dryer. The apartments will be built with a modern, contemporary interior design (kitchen with current appliances / wet cells with ceramic tiles, shower, bathtub, toilet, sink, and mirror cabinet / living and bedrooms with wooden parquet / ceiling lighting with spots, etc.). Details about all available apartments can be found under www.weitblick-oberhelfenschwil.ch

Travel time
-
1 / 10
2.5 rooms86m²CHF 765,000.–
Jakobstrasse 1, 9400 Rorschach

Spacious 2.5-room new apartment with lake view – ideal for couples or singles

For whom is this apartment particularly suitable? This apartment is perfect if you're not looking for as many rooms as possible, but rather a high-quality, well-cut home with comfort, short distances, and a high quality of life with a beautiful lake view. It's especially exciting for couples or single people who currently live in a too-large house or an older apartment and want to live simpler, more centrally, and more modernly in the future. With approximately 86 m² of living space, the apartment offers significantly more room than a classic 2.5-room apartment. The open living, dining, and kitchen area creates a bright, pleasant living feeling and provides enough space for everyday life, guests, and relaxed hours at home. The loggia extends the living space outdoors and becomes a private retreat in the fresh air with a beautiful lake view. The apartment is particularly suitable for singles, couples, or house downsizers who are looking for a modern, low-maintenance, and forward-looking form of living. Shopping opportunities, train station, harbor, lake, restaurants, and other services are within walking distance. This creates a living feeling that combines urban comfort with proximity to Lake Constance. The Jakobspark convinces with modern architecture, high-quality construction, sustainable energy concept, elevator, underground parking, and the possibility to participate in the interior design within the framework of the sampling. Highlights at a glance • 2.5-room new apartment on the 1st floor • 86 m² living space • private loggia with flexible glazing and lake view • spacious floor plan with a lot of living comfort • ideal for couples, singles, or people who want to switch from a house to a comfortable apartment • central location in Rorschach, close to train station, harbor, shopping, and Lake Constance • modern new building with elevator and underground parking • sustainable energy concept • interior design can be co-designed within the framework of the sampling Your next step We would be happy to show you the apartment, the floor plans, and the project personally in the showroom. Together, we check whether this unit fits your living situation, budget, and future plans. Here you can find the project website with all information: https://www.jakobspark.swiss We look forward to your contact. AdaCon Immobilien - Your living space partner

Travel time
-

Suggested properties for you based on search results

Other interesting objects