439 results - Properties for sale with Elevator: Canton St. Gallen

1 / 5
1 room, Price on request
Rüeterswilerstrasse 22-28, 8735 St. Gallenkappel

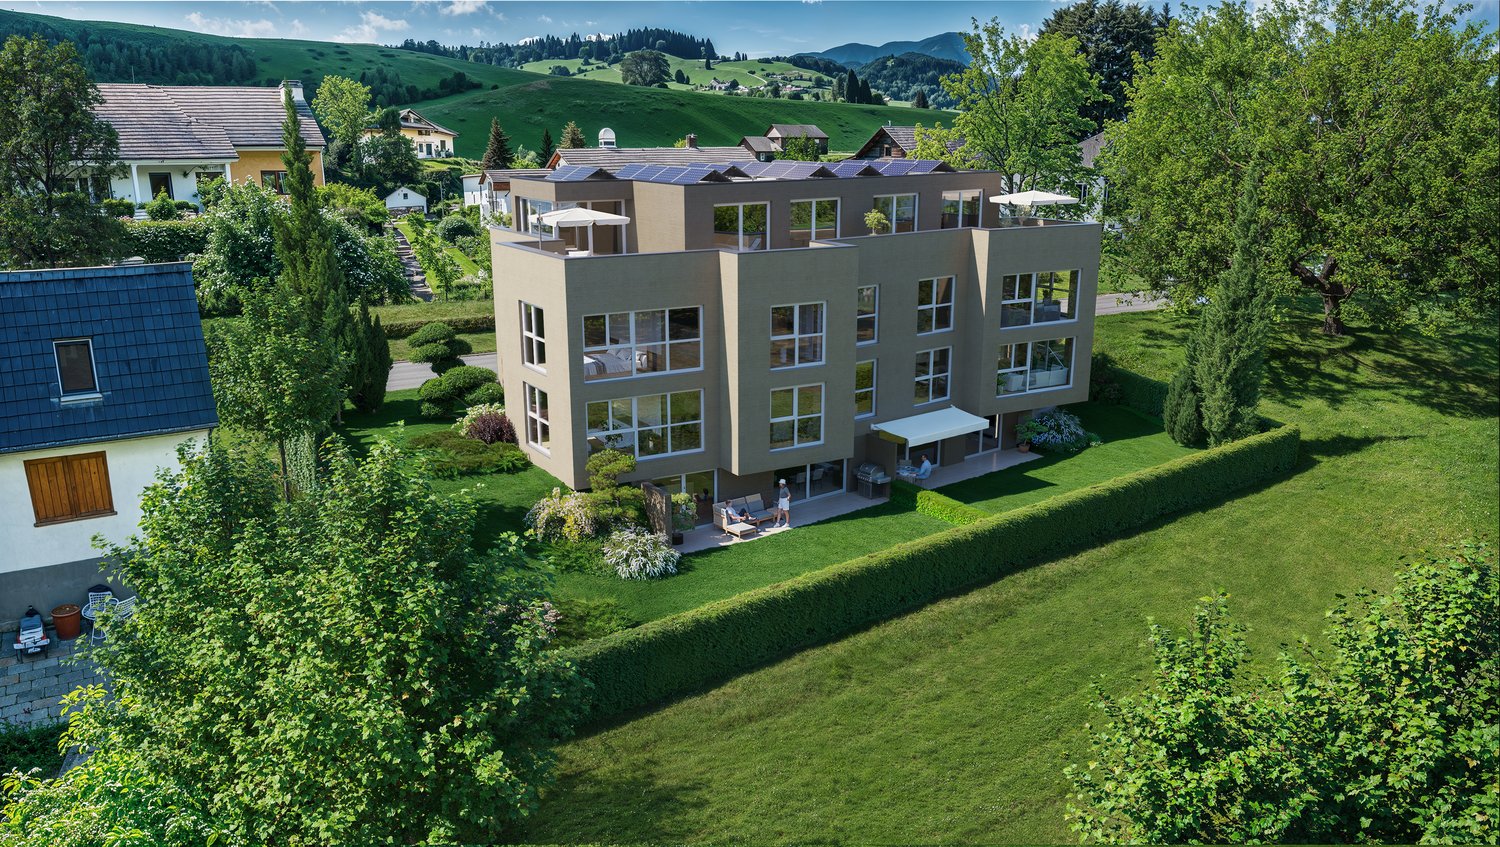
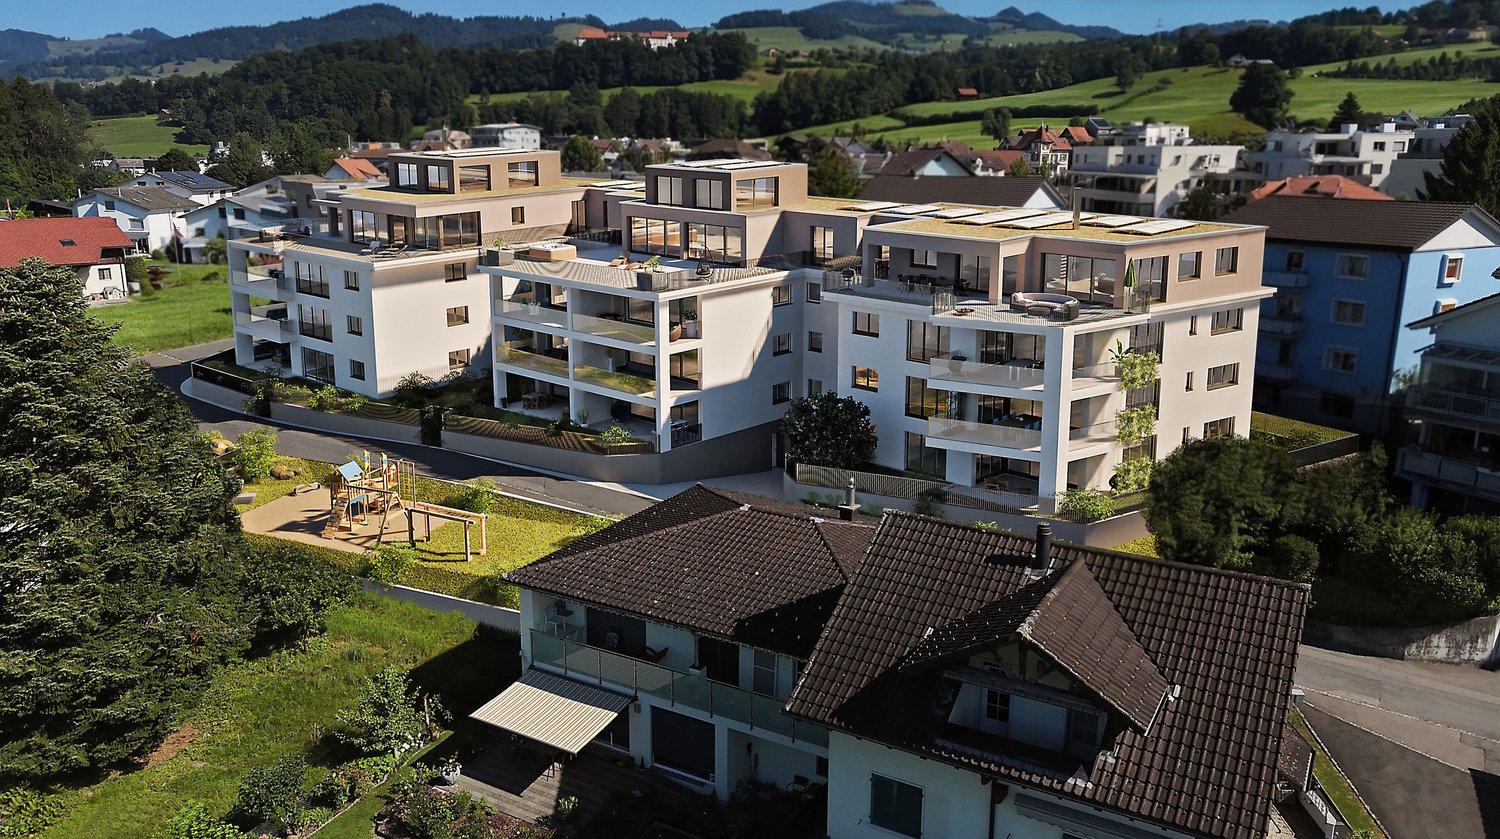
New building project Four Crowns - Studio, Office, quiet business

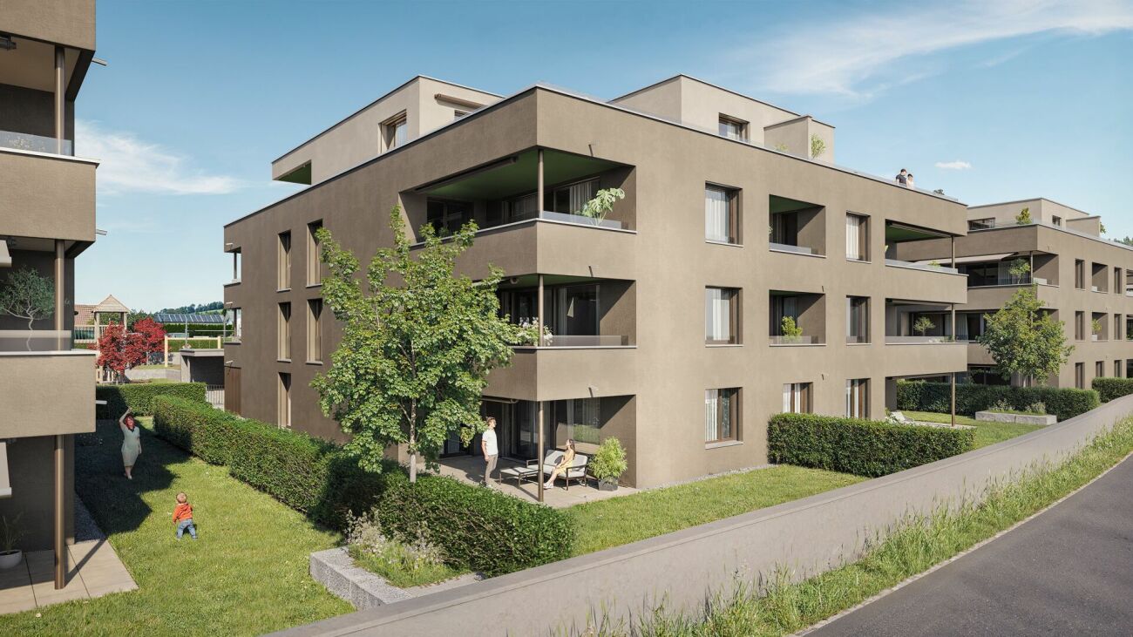
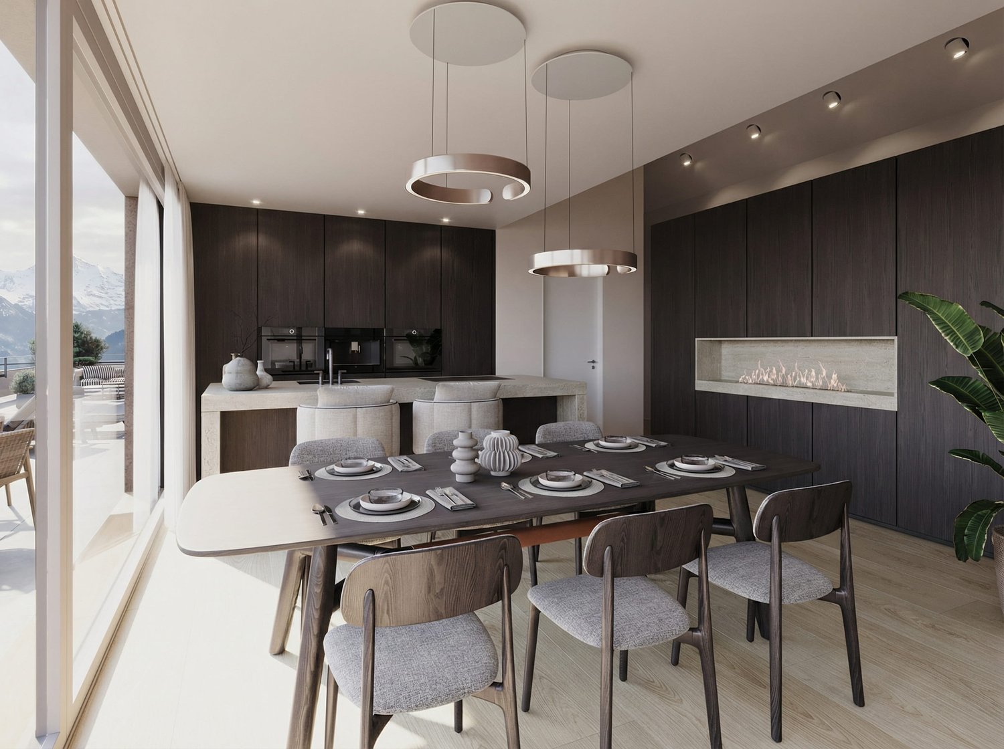
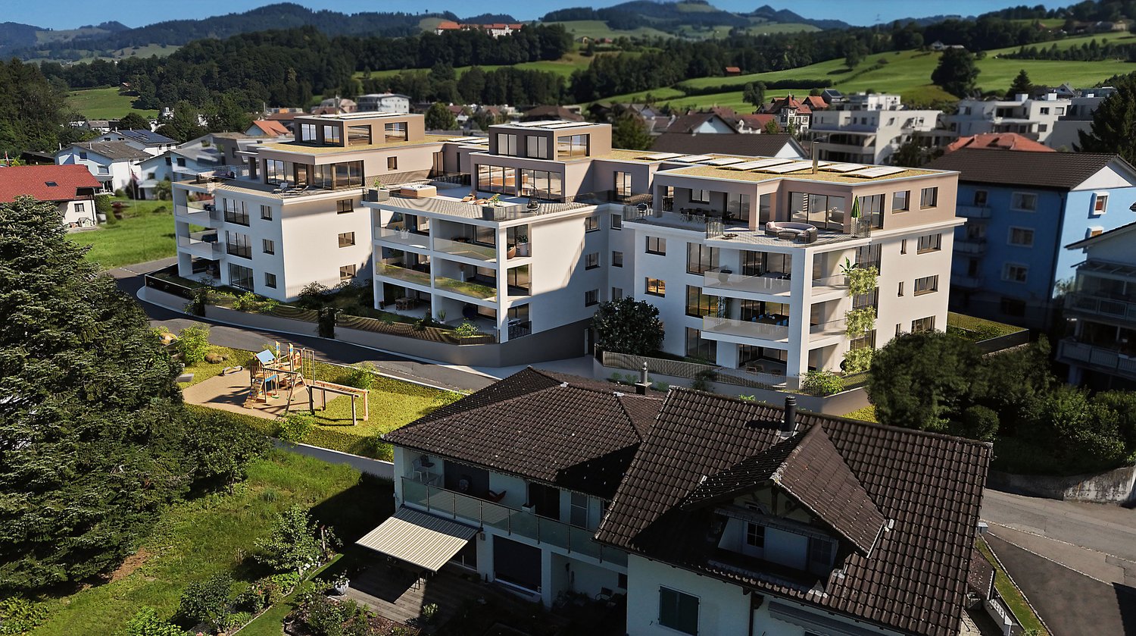
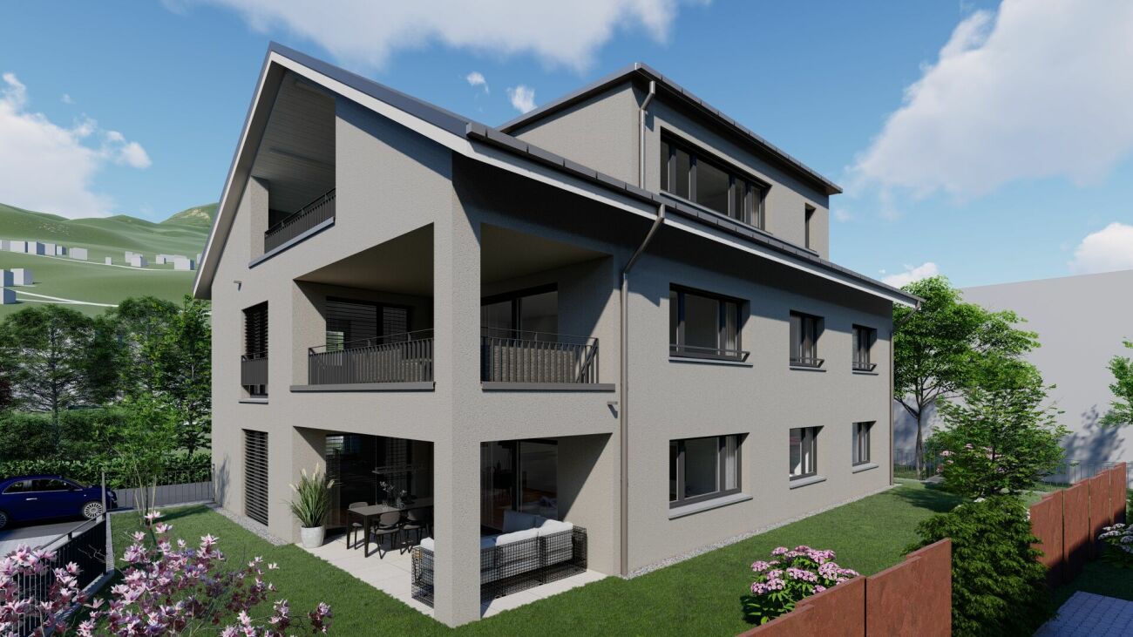
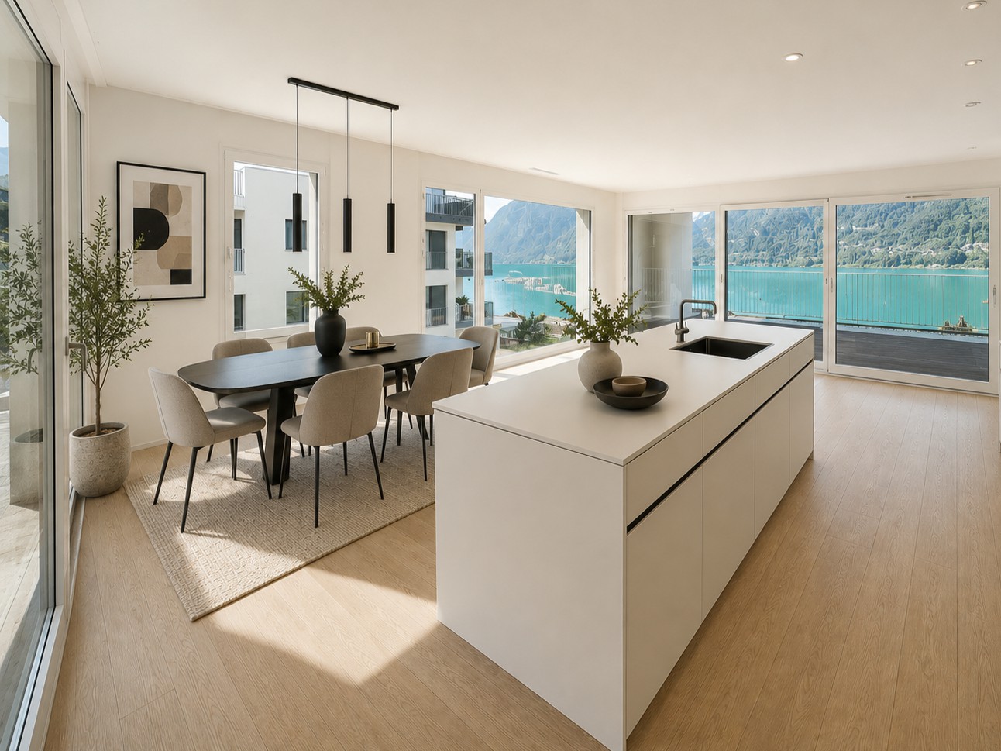
Modern studio or office in St. Gallenkappel In the midst of a breathtaking landscape, four stylishly designed multi-family houses are being built. The new building project "Four Crowns" combines modern living comfort with sustainable construction and a unique natural location.The balanced mix of apartments includes this beautiful 1-room studio apartment/office on the ground floor of house A, with a living area of 77.5 m². This offers a bathroom with shower, toilet and washing tower. A private cellar room is directly accessible from the apartment.For the modern expansion, high-quality materials and components are planned, which, taking into account sustainability and ecological aspects, are intended to offer the greatest possible comfort. The windows and sliding doors are made of a plastic-metal combination and have very good heat and sound insulation values. The floor heating with individual room control gets its heat from a resource-saving earth probe heat pump system. The Free-Cooling function of the system increases the feel-good climate in summer.Further energy efficiency is achieved through a large photovoltaic system. A video intercom system at the entrances, practical built-in cabinets, high-standing ovens and steamers from well-known quality brands in the open kitchens and other highlights are part of the high-quality equipment.A spacious underground car park, spacious cellar and hobby rooms, bike and motorcycle parking spaces as well as an attractive playground with various play equipment and seating areas are part of the extended offer.The apartments will be ready for occupancy in the autumn of 2026. Personal needs and wishes can be incorporated into the implementation to a certain extent and depending on the planning status.More information such as availability, floor plans, a brief construction description and further impressions can be found on the project homepage vierkronen.ch.

Travel time
-
1 / 6
3.5 rooms, 103m², CHF 764,000.–
9643 Krummenau

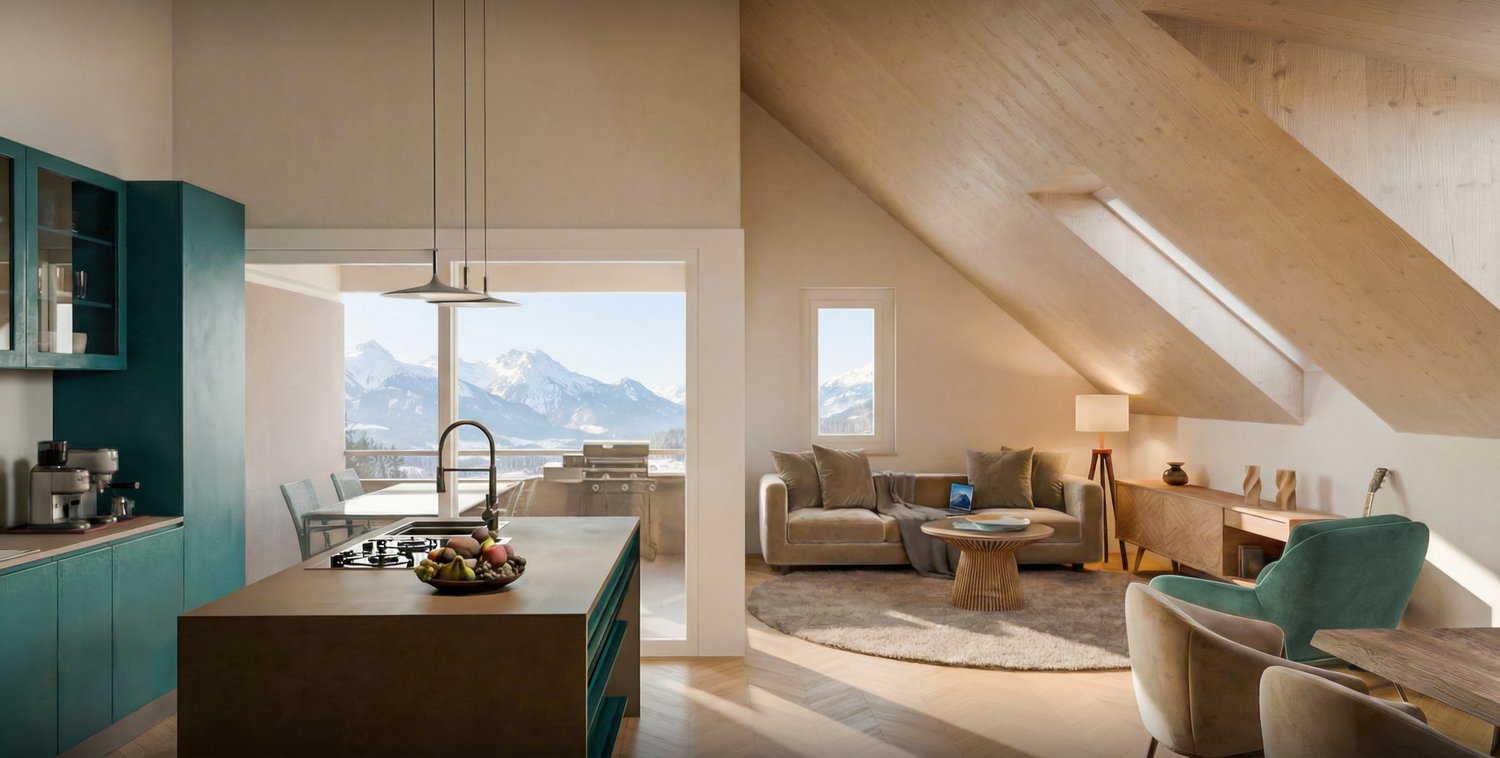
Exclusive living above the roofs of Krummenau, stylish new apartment

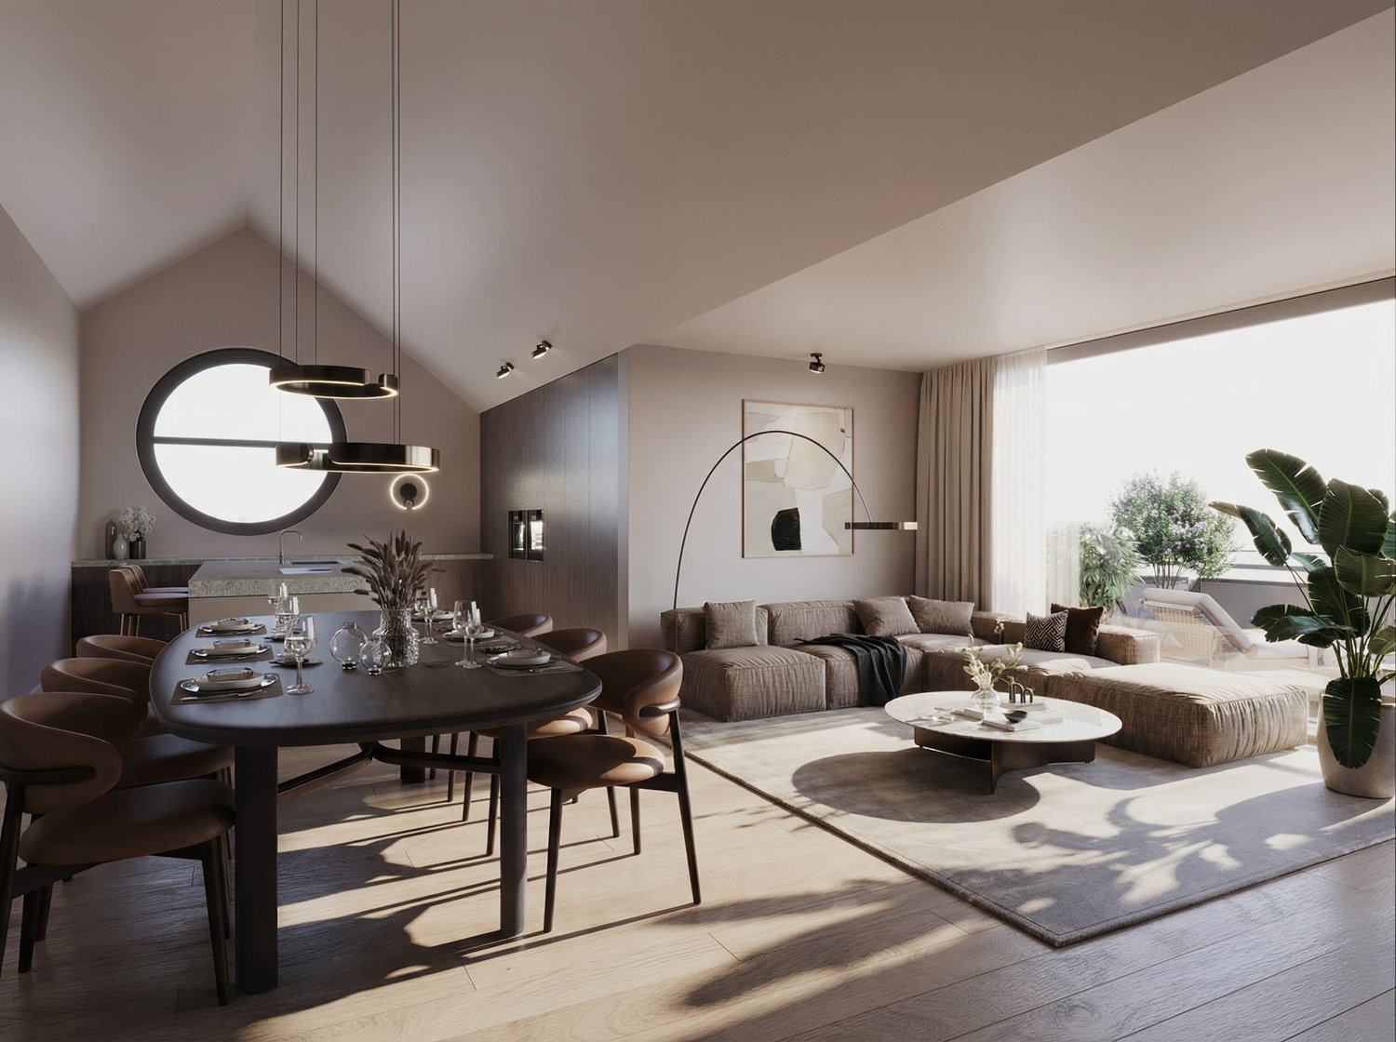
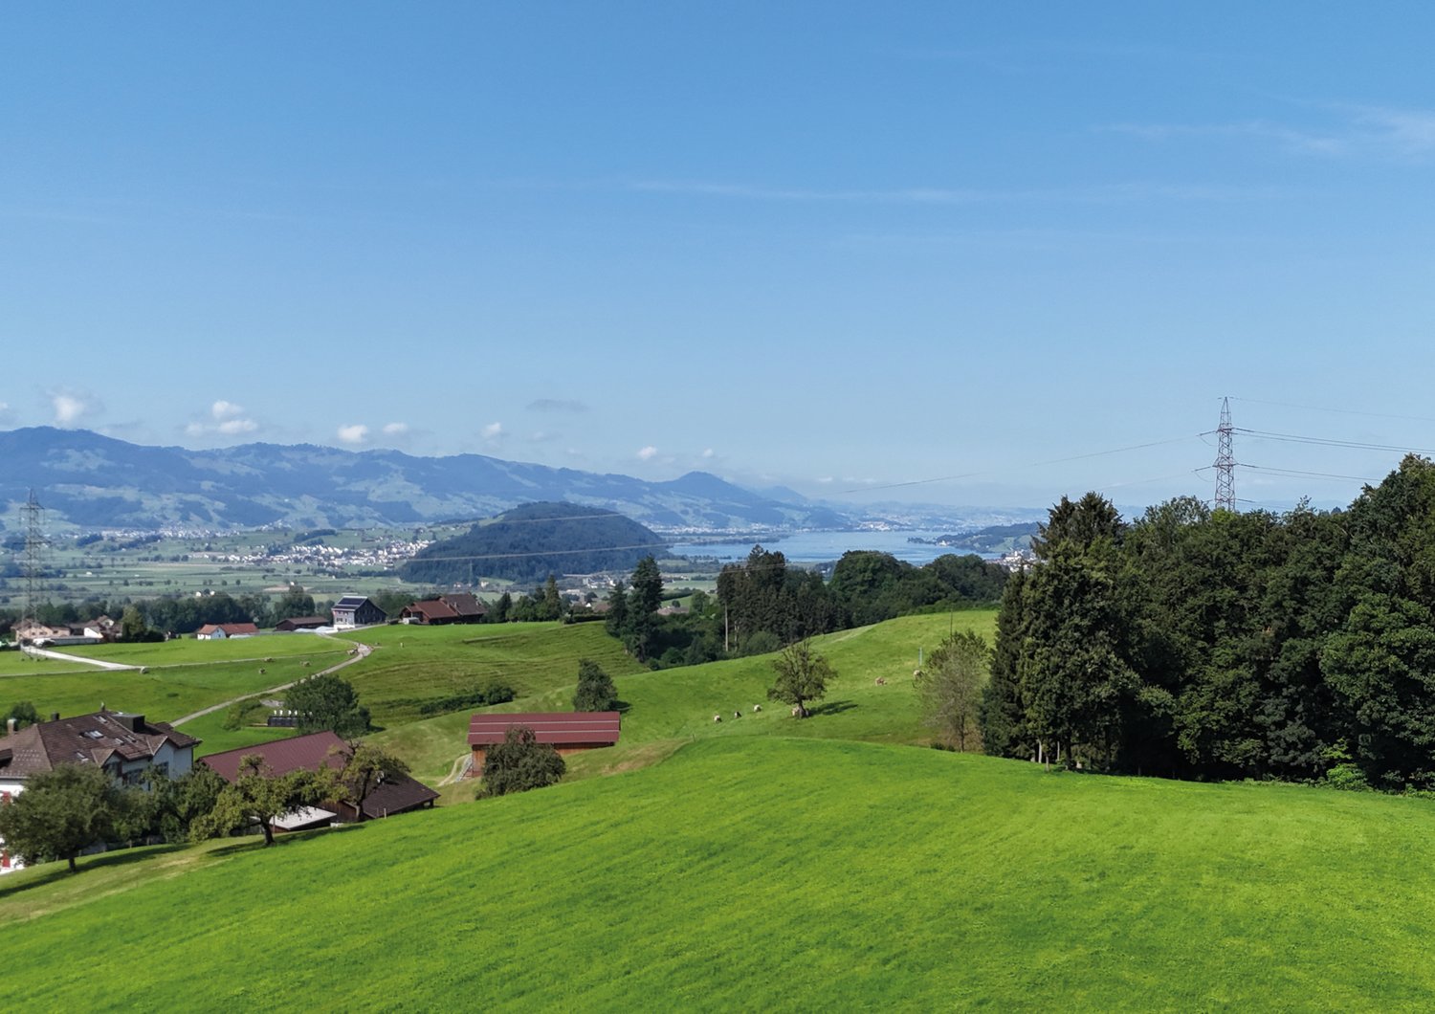
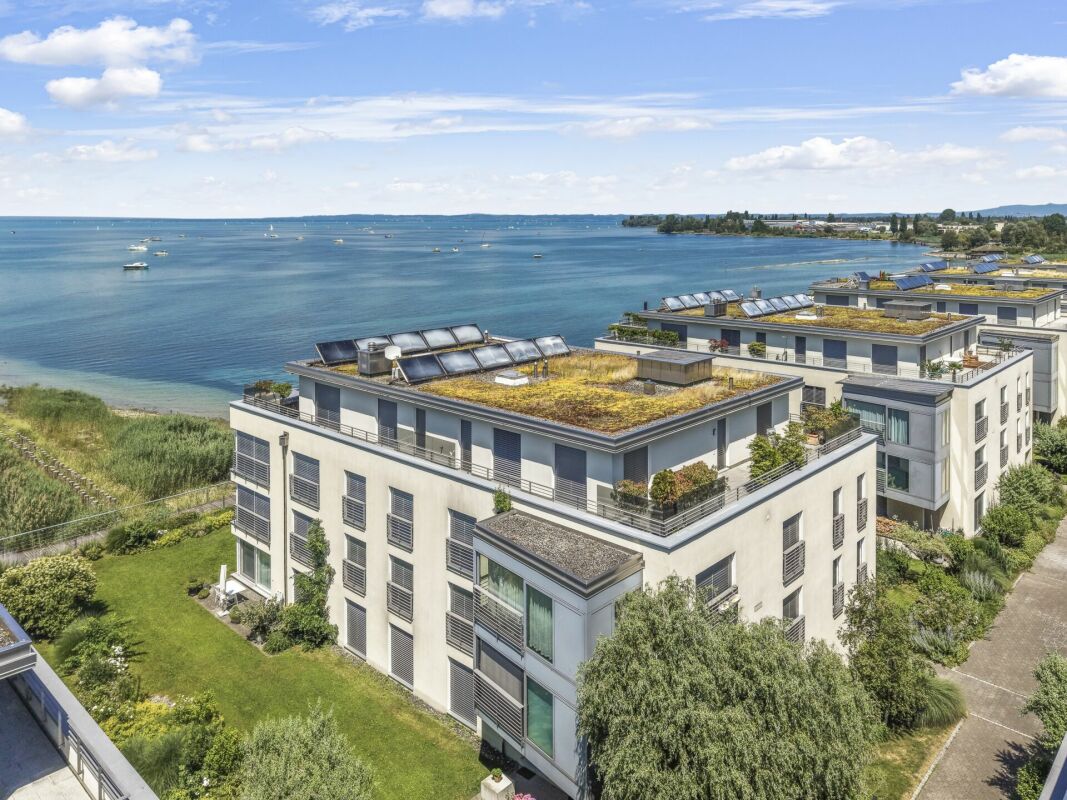
This high-quality 3.5-room apartment on the top floor with a living area of 102.5 m² impresses with generosity, modern living comfort, and a particularly attractive living location within the house. The combination of a well-thought-out floor plan, light-flooded rooms, and a loggia of 10.0 m² gives the apartment a stylish and at the same time cozy character. It is ideal for couples or smaller families who are looking for a home with a special flair in the Toggenburg.The openly designed living, dining, and kitchen area creates a spacious atmosphere and underlines the contemporary feeling of living. This attractive offer is complemented by well-furnished rooms, spacious bathrooms with washing machine and dryer, heated floors, and a private basement compartment. The location on the top floor gives the apartment an additional exclusive and quiet living character.This new building offer from Feliser Immobilien has the following highlights: • New building • Apartment No. 6 • Mountain view • South-west orientation • Lift • Age-friendly • Top floor • Including private basement compartment • Optional underground parking spaces for CHF 37,000 each Location descriptionThe apartment is located in Krummenau in a beautiful residential area in the Toggenburg. The surrounding meadows, fields, and the distinctive mountain landscape give this residential location a natural and atmospheric atmosphere. Krummenau train station is nearby. Shopping facilities are located in Nesslau and Neu St. Johann.

1 / 10
5.5 rooms, 175m², CHF 1,860,000.–
8730 Uznach

Unique living experience with a far-reaching view in Maseltrangen

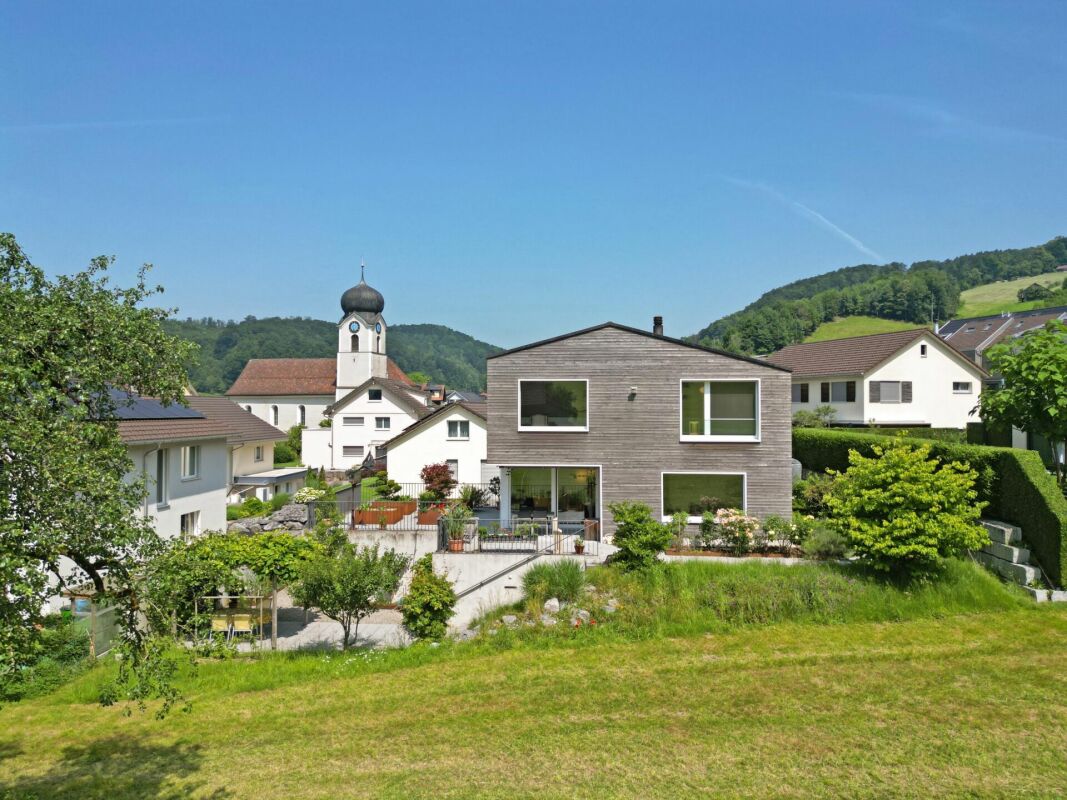
This unique single-family home in Maseltrangen, built in 2015, combines modern design, high-quality materials, and thoughtful space planning to create an exceptional living environment. The architectural highlight impresses with clear lines, light-flooded rooms, and an oversized gallery area in the living room, which conveys a generous and airy sense of space.The bright dining area and the openly designed kitchen with direct views of the idyllic surroundings invite you to enjoy moments with family and friends. A stylish fireplace provides cozy warmth and a special atmosphere in the cooler months.The outdoor area presents itself as a lovingly designed garden landscape with well-kept planting areas, cozy seating areas, and a charming fountain. In addition, two installed automatic irrigation systems ensure that the planting areas are efficiently and reliably supplied with water, and the garden landscape always shines in a well-maintained condition. Here you can enjoy relaxed hours in the fresh air with a wonderful view of the greenery and the impressive Alpine panorama.For additional comfort, the comprehensive equipment provides: The house is designed to be wheelchair accessible and has its own lift, which conveniently accesses all levels. Large auxiliary rooms offer plenty of storage space for hobbies, supplies, or garden equipment. The spacious double garage rounds off the space offer perfectly.Technically, the object convinces with modern equipment: Minergie certificate, controlled living room ventilation, and an efficient geothermal heating system guarantee the highest living comfort while simultaneously ensuring sustainable energy consumption.Here you live in a quiet, family-friendly location, embedded in a beautiful landscape, and yet benefit from a good connection to public transport and regional centers.An exceptional home for people with a claim to architecture, comfort, quality of life, and nature-relatedness.

1 / 9
4.5 rooms, 202m², CHF 1,420,000.–
8887 Mels

Industrial Loft in Uptown

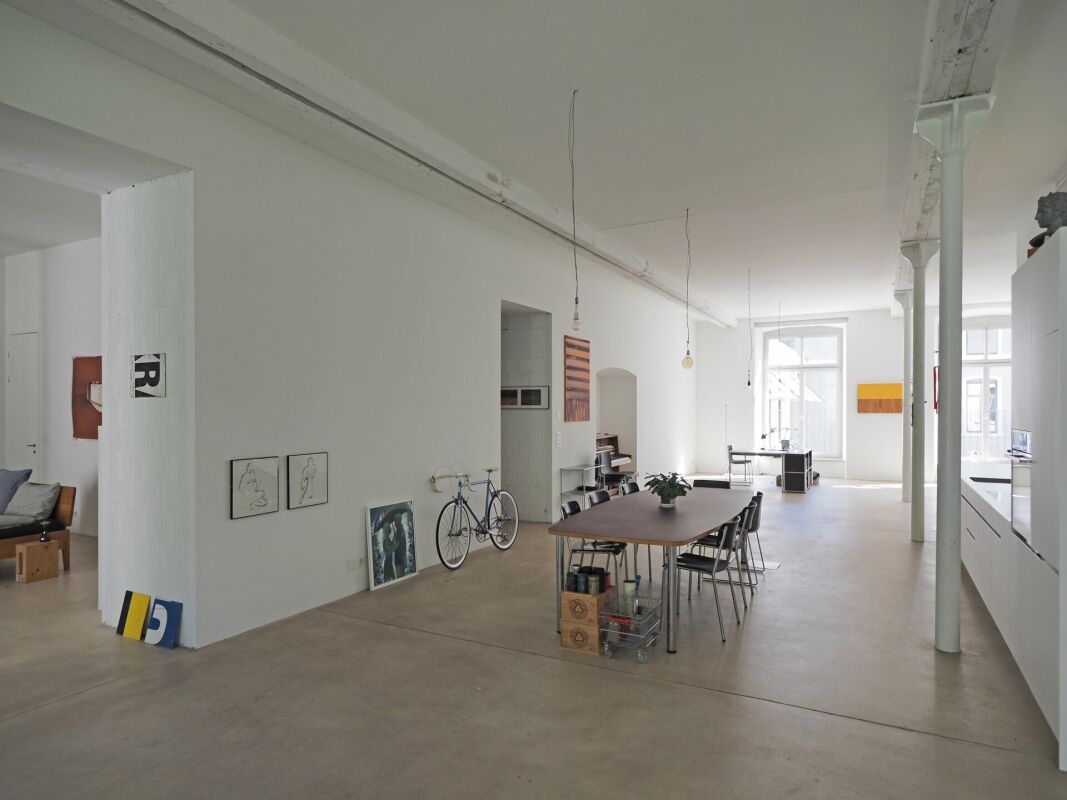
Designer loft with 3.7 m ceiling height in the historic "Uptown Mels" Historic industrial charm meets perfect family comfort: This exceptional loft on the 2nd floor offers you gigantic dimensions, maximum flexibility, and a first-class, car-free area infrastructure.On an impressive 202 m² of living space, you can expect an incomparable airy living feeling. The enormous ceiling heights of 3.70 meters and the authentic factory character are perfectly staged with a restrained, elegant white. The openly designed living and sleeping area forms the heart of this dream home, which lets creativity flow freely. Flexible room concept to measure - ideal also for familiesThe loft adapts to your life. In addition to the currently closed rooms, the enormous volume always offers the possibility of placing additional rooms or free-standing cubes (e.g. as children's rooms or home offices) flexibly in the room. The highlights of the apartment: • Overwhelming sense of space: 202 m² area and 3.70 m ceiling height on the 2nd floor. • Sunny loggia: Your private retreat with a view of the greenery and urban flair into the building. • Modern high-end kitchen: High-quality equipment and can be easily supplemented with a cooking island if desired. • Two bathrooms in timeless style: A wellness oasis with shower and bathtub as well as a separate guest bathroom with shower. • Perfect room climate: Pleasant temperatures in summer and winter thanks to the building style and modern underfloor heating. • Top technology: Modern electrical connections with diverse, flexible floor sockets. • Comfort & storage: Practical basement compartment in the same house as well as convenient lift access directly from the underground garage. A parking space in the underground garage in the same building can be purchased for CHF 40,000 and is barrier-free accessible by lift. Numerous visitor parking spaces are available directly in front of the building for your guests.Enjoy privacy combined with the amenities of an exclusive community infrastructure for shared use in the Uptown area: • Wellness & leisure: House-owned natural pool with a large sunbathing area for relaxed summer days as well as a sauna for the colder season. • Children & education: A private kindergarten directly on the premises as well as a short, safe school route via the area's own inclined lift. • Social life: Spacious grill area and inviting community rooms. • Directly in the area: Restaurant, hairdresser, and a yoga studio for the perfect everyday life without long journeys.

1 / 13
1,598m², Price on request
7310 Bad Ragaz

Haus Fortuna: Exclusive Investment in Prime Location in Bad Ragaz

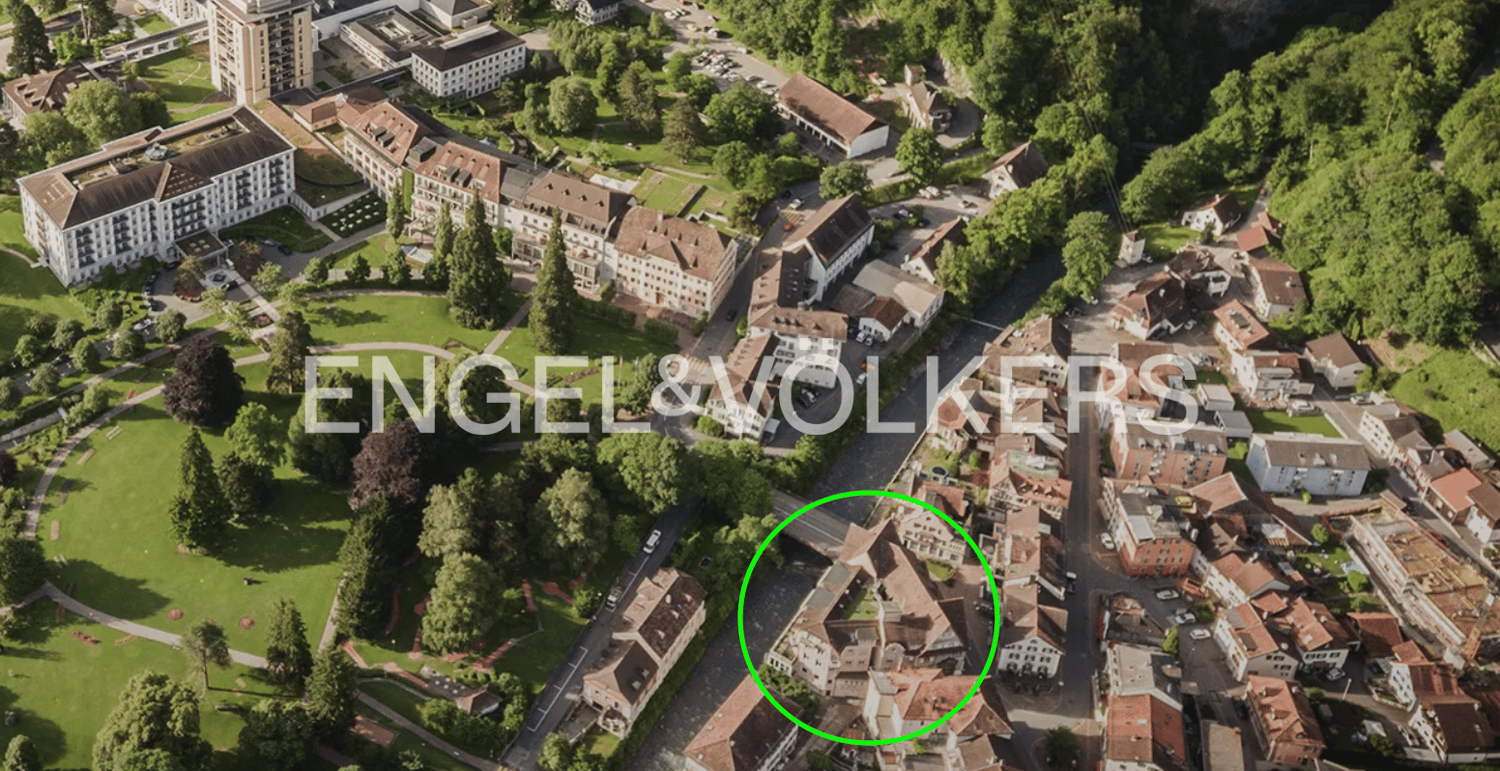
The Villa Fortuna project offers a rare, future-proof combination of 12 high-quality residential units and 5 strategically positioned commercial spaces. This structure allows for essential diversification of income streams and maximizes occupancy security. The property is being sold in a raw building state, which provides a decisive advantage for the experienced investor: you receive maximum freedom in designing the final premium construction standard, allowing you to perfectly tailor the usage concept to the specific needs of the international, affluent target group. The planned revitalization will be carried out according to ESG-compliant guidelines, with a focus on substance preservation and energy efficiency - a fundamental guarantee for long-term value retention and low operating costs. The residential units are ideally dimensioned for upscale serviced apartments or luxurious senior residences. The five commercial spaces on the ground and lower floors provide a stable basis for earnings, for example through gastronomy, exclusive retail offers, or medical services, which directly benefit from the immediate proximity to the thermal bath, the two golf courses, the spa park, the diverse offerings of the medical center, and the award-winning culinary delights of the 5-star Grand Resort. Request our comprehensive investor dossier. We are happy to answer any further questions and arrange a non-binding viewing! The gateway to exclusivity and the global health elite in the heart of Bad Ragaz! Bad Ragaz is more than just a Swiss spa destination; it is a globally established center for health, wellness, and high-quality living. The Haus Fortuna property boasts an absolute premium location: it is situated directly on the historic spa park and in the immediate vicinity of the world-famous Grand Resort Bad Ragaz, whose high-caliber, international clientele - particularly the financially strong customers from the UAE, Qatar, and Dubai - represents a highly lucrative target group. This location generates a permanent demand for exclusive temporary living, whether for medical stays, rehabilitation, or luxurious relaxation. The geographical and microclimatic attractiveness, combined with the excellent connection to Zurich, makes Bad Ragaz the ideal breeding ground for specialized and high-priced usage concepts such as para-hotelery, serviced apartments, or a premium senior residence. Here, you invest in a market that promises security, reputation, and above-average earnings potential in the perfect location between Zurich, Munich, and Milan.


1 / 4
4.5 rooms, 100m², CHF 1,150,000.–
8645 Jona

Comfortable living on the outskirts of the Rose City

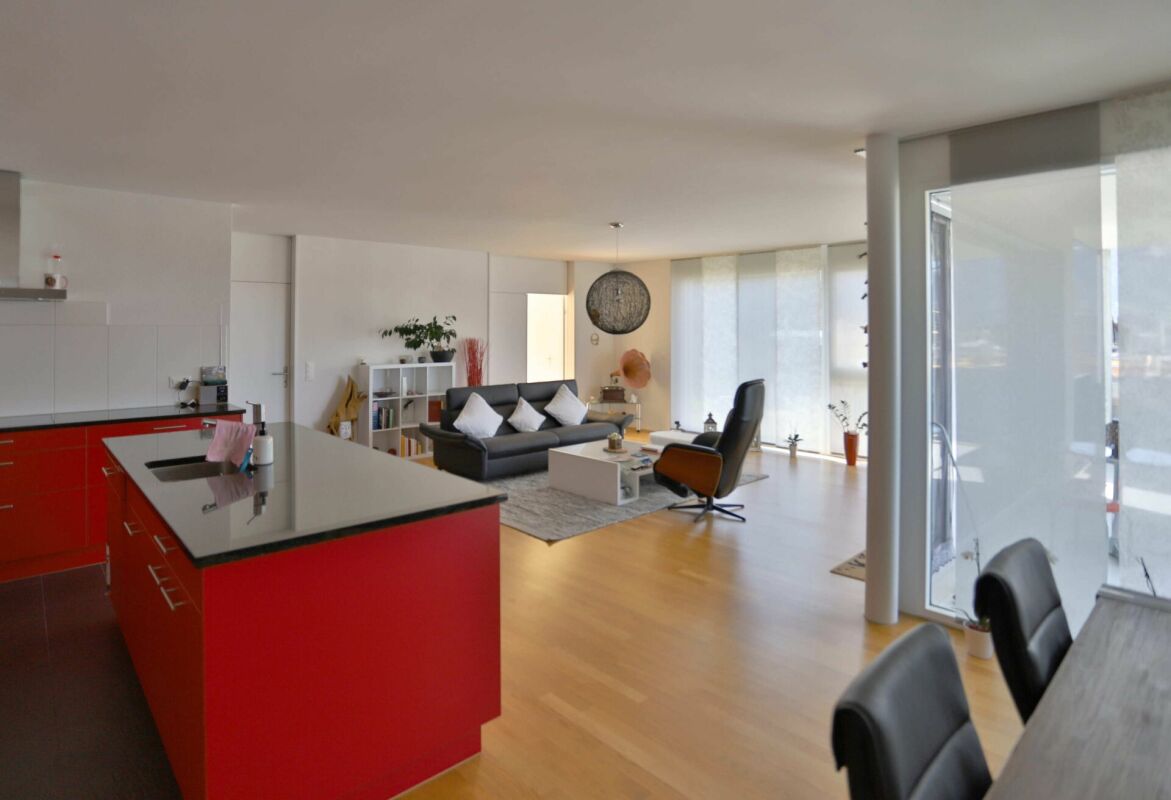
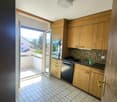
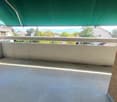
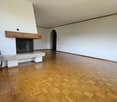
Everything you need for a cozy and relaxed living atmosphere Quiet location with high quality of life The apartment is located on a spacious plot in a well-maintained residential area, adjacent to a recreational area and without disturbing through traffic. Here, children can play carefree and safely, while adults can enjoy the quiet and relaxed living atmosphere.Despite the idyllic location, you benefit from the proximity to the lively center of Rapperswil and Lake Zurich, which invites you to relaxing walks and extensive bathing pleasure.Solid construction and optimal orientationThe building convinces with its sunny south orientation and a solid construction with high-quality double-shell masonry. The low-maintenance saddle roof underlines the durable and value-stable character of the property.Well-thought-out room conceptAlready when entering the apartment, you are greeted by an inviting entrance with a practical built-in closet.The modern and attractive room layout includes two versatile rooms, ideal as children's, guest or home offices, as well as a spacious master bedroom. This has a small dressing room, a built-in closet, and an en-suite bathroom, offering a high level of privacy and comfort.Living with atmosphereThe spacious living and dining room is the heart of the apartment. The cozy fireplace, especially in the cooler season, creates a cozy atmosphere and invites you to social or romantic hours.Thanks to the optimal south orientation, you can enjoy long sunny hours and pleasant sunshine on the balcony until the evening hours.Kitchen with development potentialThe separate kitchen, directly adjacent to the dining area, is functionally designed and offers enough space for daily needs. Several devices have already been renewed. At the same time, the kitchen offers interesting potential for a modernization with a great effect.Comfortable wet roomsThe two wet cells are practically designed, well-equipped, and offer comfortable space conditions. With manageable effort, modern accents can also be set here and a significant upgrade can be achieved.Practical secondary roomsWith the elevator, you can easily reach the basement, where your private laundry room with your own washing machine and dryer is located. Also, a separate cellar compartment is available to you.An additional, spacious, and lockable storage room under the roof offers further valuable storage space for seasonal items, sports equipment, and much more.The apartment also includes a storage space in the underground garage, which can be purchased for CHF 40,000.

Suggested properties for you based on search results

Other interesting objects