
































109 results - Properties for sale with Elevator: Canton St. Gallen

New building
Riccardo Bieler

Riccardo Bieler

1 / 6
Riccardo Bieler

Riccardo Bieler

  • Parking space
  • Balcony / Terrace
  • Garage
  • +5
3.5 rooms135m²CHF 1,390,000.–
Top
Untere Grundgasse 7, 9500 Wil

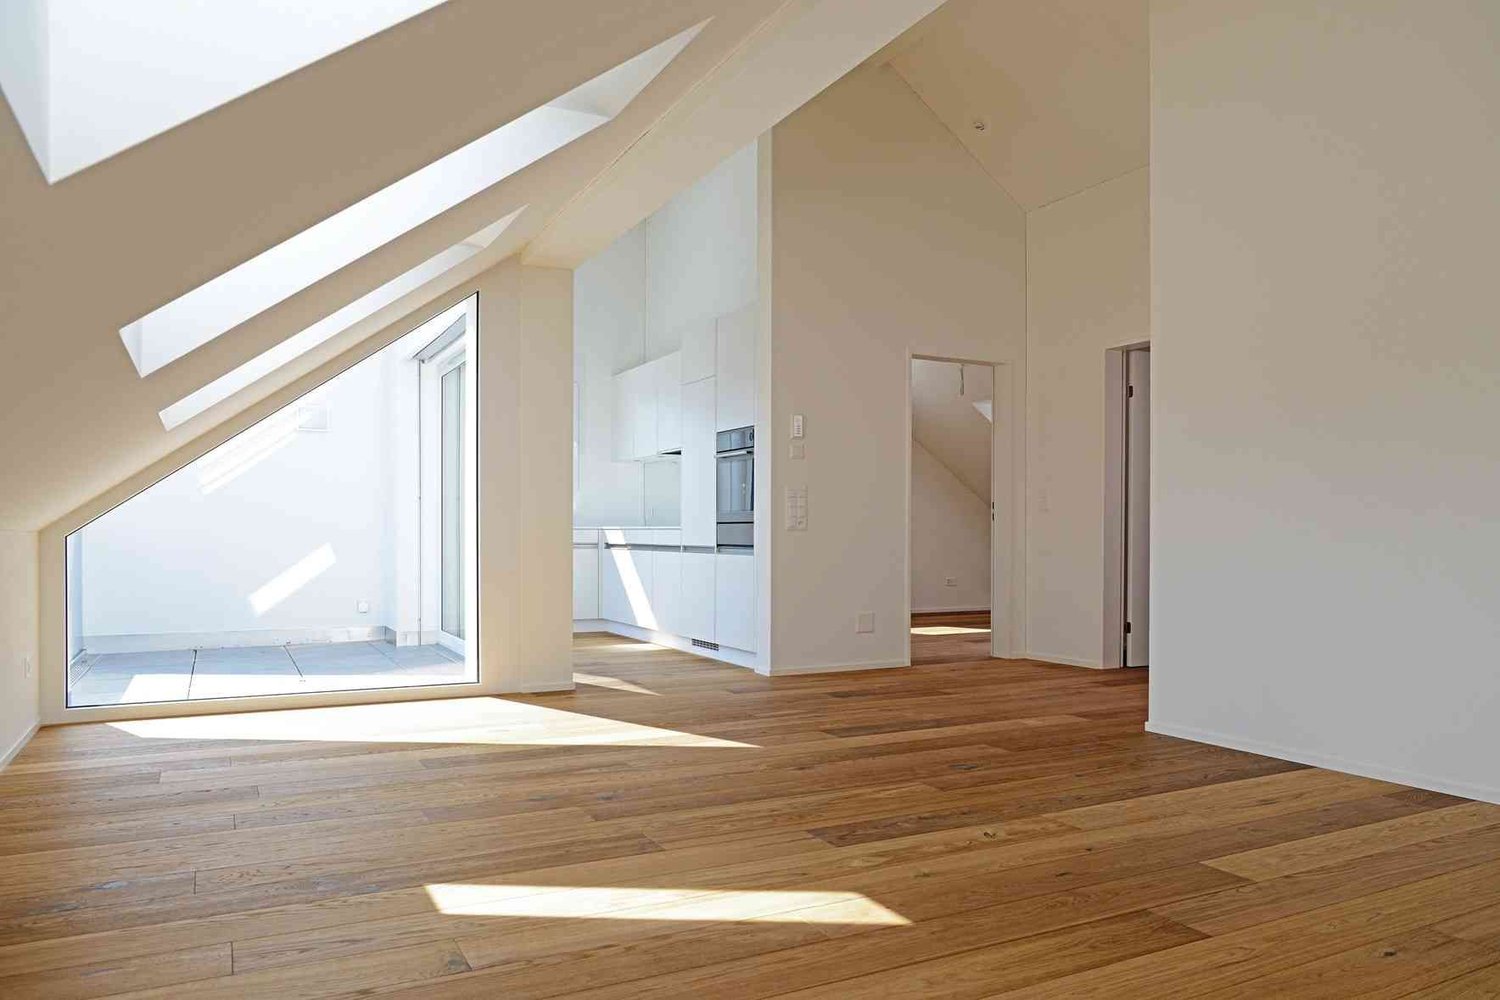
Exclusive new attic apartment in first occupancy with two terraces

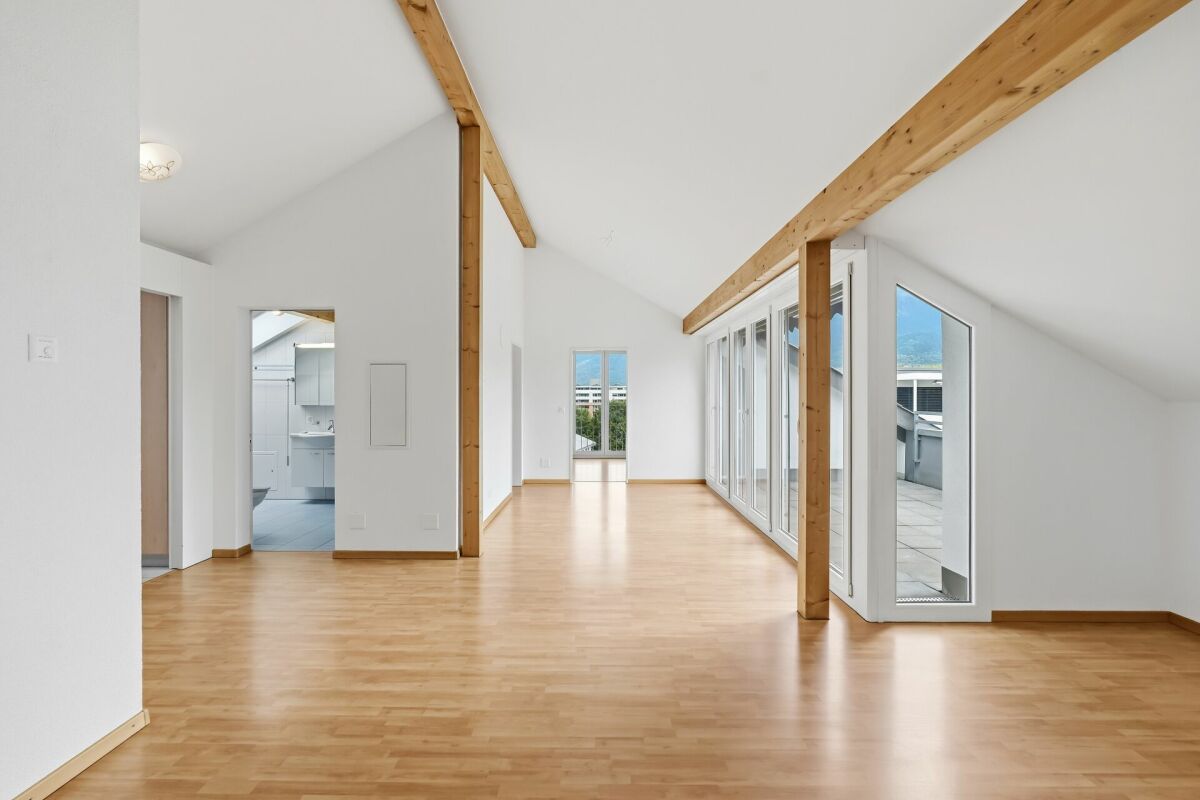
High up, bright and completely new: This exclusive3.5-room attic apartment in first occupancy combines spacious living witha well-thought-out floor plan and equipment that leaves no wishesunfulfilled. Two sunny terraces, one of them covered with elegantglass sliding doors, invite you to enjoy, no matter what the weather is like.The modern kitchen with central island and Electrolux appliances is the heart of the apartment. The open dining and living area with directterrace access creates a spacious atmosphere, ideal for relaxed evenings for two or social hours with family and friends.Two quiet bedrooms offer the perfect retreat.The master bedroom has an elegant bathroom en suite withbathtub and shower. Both bathrooms are generously designed and equipped withhigh-quality tiles up to the ceiling, an ambience that brings a hotel feeling into everyday life.The apartment is located in a carefully realized, family-friendlysuperstructure of a renowned Swiss construction company.Barrier-free elevator to the underground garage, private basement room with its ownlaundry area as well as two underground parking spaces directly at the house entrance (each CHF 40,000.–, obligatory) complete the offer.An apartment for all those who are looking for the best and deserve it. Convinceyourself: We look forward to your contact and will show youthis special property personally.

  • Parking space
  • Balcony / Terrace
  • Garage
  • +5
Travel time
-
  • Modern, open-plan living and dining area with a white dining table, six white chairs, a black kitchen island, a light grey sofa, a flat-screen TV, decorative vases, and pendant lights.
  • A well-maintained garden with a patio area featuring wicker chairs, a table, and potted plants, overlooking a lush green lawn and trees.
  • Outdoor patio with a dining table and chairs, surrounded by a well-maintained lawn and garden, with a view of a green field and trees.
  • Modern two-story house with large windows, balconies, and solar panels on the roof, surrounded by a well-maintained lawn and trees.
  • Balcony with tiled floor, metal railing, potted plants, and a closed umbrella, overlooking a green landscape with houses.
  • Modern kitchen with black cabinetry, white countertops, pendant lights, and a central island with a built-in induction cooktop. Includes a sink, bowl of fruit, books, and a potted plant on the counter.
  • Modern kitchen with a central island, pendant lights, and a dining area with chairs and a table. There are decorative bowls, a vase with plants, a mirror, and a small sofa in the background.
  • A well-maintained green lawn with tall grass and modern planters, surrounded by trees and houses in the background.
  • Modern living room with a beige sectional sofa, white coffee table, and a vase with white flowers. The room features a kitchen area with a black island, a sink, and a bowl on the counter. The space is illuminated by pendant lights and has large windows wi
  • Modern living room with a fireplace, a white sofa, a coffee table with holiday decorations, an armchair, a television, and a decorative candle holder.
  • Modern bedroom with a large bed, beige bedding, wooden floor, nightstand, mirror, floor lamp, and decorative wall art.
  • Modern office space with a wooden desk, ergonomic chair, sleek lamp, built-in shelving, and decorative plants.
  • Modern hallway with light wooden flooring, white walls, and recessed lighting. Features a small bench, a hat on a wall-mounted hook, and a small cabinet with decorative items on top.
  • Modern bathroom with a white toilet, wooden countertop sink, mirrored cabinet, glass shelves, and decorative plants.
  • Modern bathroom with a white sink, wooden countertop, bathtub, large mirror, and a towel hanging on a rack. There are candles on the windowsill and a window with blinds.
  • Modern bathroom with a white sink, wooden countertop, toilet, and a stacked washer/dryer unit. Features a potted plant on the counter and a large mirror above the sink.
  • Modern bathroom with a glass-enclosed shower, sleek brown tiles, a white toilet, and a small potted plant on a shelf.
  • A well-maintained garden with a patio area featuring a table and chairs, surrounded by greenery and potted plants, with a scenic view of a countryside landscape.
  • A panoramic view of a residential area with multiple houses, green fields, and a clear blue sky.
  • Modern white building with multiple windows and balconies, surrounded by greenery and a playground area.
  • Modern two-story house with light beige facade, large windows, and a balcony. The front yard features a wooden bench, a small patio with outdoor furniture, and a well-maintained lawn.
  • Modern two-story building with white and brown facade, large windows, and a garage entrance. The building is surrounded by greenery and a paved parking area.
  • Floor plan of a ground floor showing multiple rooms including living area, kitchen, bedrooms, and bathrooms with labeled dimensions and room numbers.
1 / 23
3.5 rooms110m²CHF 1,099,000.–
Top
9512 Rossrüti

Exclusive garden apartment including 2 underground parking spaces, living like in a single-family house

Please no calls from brokers! Thank youExclusive garden apartment including 2 underground parking spaces at the edge of the forest – living like in a single-family houseWelcome to an exceptional 3½-room garden apartment in Rossrüti (tax commune of Wil SG). This high-quality owner-occupied apartment from 2014 combines modern design, exclusive materials, and a unique location directly at the edge of the forest.The absolute highlight is the approximately 200 m² large special use area with a 23 m² covered seating area, a 30 m² large sun terrace, and a lovingly designed garden with an unobstructed view into the greenery. Here you can enjoy privacy, peace, and nature – a living feeling that is more reminiscent of a single-family house than a condominium.The bright and airy living and dining area with floor-to-ceiling windows and a stylish Swedish stove forms the heart of the apartment. The elegant design kitchen by Hans Eisenring with high-quality appliances from Gaggenau and Miele, as well as a spacious cooking island, meets the highest standards.Noble oiled oak parquet floors, high-quality materials, and a well-thought-out floor plan give the apartment its special living quality.The spacious master bedroom has an en-suite bathroom with a bathtub, extra-large shower, and daylight. Another room is ideal as a children's room, home office, or guest room.The apartment can be converted back into a 4½-room apartment with little effort.The purchase price includes:✔ two extra-wide underground parking spaces✔ large basement compartment✔ elevatorLocationRossrüti is one of the most popular residential areas in the Wil region. The forest is only a few minutes' walk away. Shopping facilities, kindergarten, school, nursery, and bus stop are practically located in front of the house. Wil train station can be reached by bus in about eight minutes.

  • Modern two-story house with wooden and concrete exterior, multiple balconies, raised ground floor, and outdoor seating areas.
  • A spacious balcony with a scenic mountain view, furnished with a sofa, coffee table, chairs, and a dining table, decorated with potted plants and candles.
  • Modern living and dining area with large windows offering a scenic mountain view, featuring a sofa, coffee table, dining table, chairs, pendant lights, and a plant.
  • Modern kitchen and dining area with white cabinets, a wooden dining table, six chairs, and various appliances including a blender and an oven. The space features a black backsplash, pendant lights, and a potted plant near the window.
  • Bright bedroom with wooden flooring, large window offering scenic mountain view, bed with pillows and blanket, wardrobe with shelves and hanging clothes, and a small seating area on the balcony.
  • Modern bathroom with a wooden vanity, white sink, large mirrors, glass-enclosed shower, and a wicker basket on the floor.
  • Modern bathroom with a wooden vanity, large mirror with LED lighting, shower area, and decorative items including candles and a plant.
  • Floor plan of a multi-unit building with two apartments, each featuring living/dining/kitchen areas, bedrooms, bathrooms, and storage rooms. Includes a shared staircase and elevator access.
1 / 8
3.5 rooms140m²CHF 1,485,000.–
Top
Säntisstrasse 8, 8733 Eschenbach

Apartment in Eschenbach SG

In a privileged location, this exclusive new construction project with only five condominiums is being built. The expected move-in date is autumn 2026. www.wohnung-mit-fernsicht.chThe condominiums, designed with an eye for the big picture and a love for detail, convince with sophisticated architecture and a holistically thought-out floor plan, which, in combination with the high-quality construction standard, offers optimal conditions for the best living and lifestyle quality. The spacious outdoor areas perfectly stage the view into the distance.Apartments: The apartments are equipped with high-quality multi-front kitchens with a Granit Shiva Black countertop. Additionally, the kitchens have appliances from the V-ZUG brand, such as an induction glass ceramic cooktop, a recirculation extractor, a Combair oven, and a CombiSteamer. The wet cells have a Geberit shower toilet, timeless Feinsteinzeug plates, and a washing machine and dryer from the Schulthess brand.Location and surroundings: The quiet, sunny, and unique location offers an ideal combination of nature, privacy, and good accessibility to the surrounding infrastructure. Here you live in an exclusive environment with a high quality of life and an unparalleled panorama. These new apartments are ideal for families or couples looking for modern living comfort in a peaceful environment. Enjoy the best of both worlds: the tranquility of nature and the amenities of a well-connected community.We look forward to your contact. We will be happy to send you the sales documentation.

Travel time
-
  • Modern two-story house with wooden and concrete exterior, multiple balconies, raised ground floor, and outdoor seating areas.
  • Balcony with a scenic mountain view, furnished with a sofa, chairs, coffee table, and decorative items.
  • Open-plan living and dining area with large windows offering a scenic mountain view. Features a wooden dining table with chairs, a brown sofa, a wooden coffee table, and decorative items including a vase with plants and books.
  • Modern kitchen and dining area with white cabinets, a wooden dining table, six chairs, and various appliances including a blender and an oven. The space features a black backsplash, pendant lights, and a potted plant near the window.
  • Bright bedroom with wooden flooring, large window offering a scenic mountain view, bed with white linens, built-in wardrobe with shelves and hanging space, and a small seating area on the balcony.
  • Modern bathroom with a wooden vanity, white sink, large mirrors, glass-enclosed shower, and a wicker basket on the floor.
  • Modern bathroom with a wooden vanity, large mirror with LED lighting, shower area, and decorative items including candles and a plant.
  • Floor plan of a multi-unit building with three apartments, each featuring living spaces, bedrooms, bathrooms, and a shared laundry area. Includes a staircase, elevator, and terraces.
1 / 8
3.5 rooms155m²CHF 1,788,000.–
Top
Säntisstrasse 8, 8733 Eschenbach

Dreamy 3.5-room terrace apartment with incredible panoramic views

In a privileged location, this exclusive new construction project with only five condominiums is being built. The expected move-in date is autumn 2026. www.wohnung-mit-fernsicht.chThe condominiums, designed with an eye for the big picture and a love for detail, convince with sophisticated architecture and a holistically thought-out floor plan, which, in combination with the high-quality construction standard, offers optimal conditions for the best living and lifestyle quality. The spacious outdoor areas perfectly stage the view into the distance.Apartment: The apartments are equipped with high-quality multi-front kitchens with a Shiva Black granite countertop. The kitchens also feature V-ZUG brand appliances, such as an induction glass ceramic cooktop, a recirculation extractor, a Combair oven, and a CombiSteamer. The wet cells have a Geberit shower toilet, timeless Feinsteinzeug plates, and a washing machine and dryer from the Schulthess brand.Location and surroundings: The quiet, sunny, and unique location offers an ideal combination of nature, privacy, and good accessibility to the surrounding infrastructure. Here you live in an exclusive environment with a high quality of life and an unparalleled panorama. These new apartments are ideal for families or couples looking for modern living comfort in a peaceful environment. Enjoy the best of both worlds: the tranquility of nature and the amenities of a well-connected community.Contact us today, we are just a phone call away. We will gladly send you the sales documentation.

Travel time
-
New building
1 / 11
  • Balcony / Terrace
  • Garage
  • Pets allowed
  • +2
3.5 rooms106m²CHF 845,000.–
Feldstrasse 3a, 9443 Widnau

Move in and feel at home - modern condominium in the heart of Widnau

With the Überbauung mitte-widnau.ch, an attractive and central residential building was created in Widnau. We realized 17 condominiums with a mix of 3½ to 5½ rooms.Take advantage of the following highlights: • Ideal living space for singles, couples or families • Bus stop within walking distance • 2 minutes from the Backstube Widnau • School in close proximity • Reformer studio in the residential building • Short commuting distances to St. Margrethen, Rorschach and St. Gallen • Smart-Home: digital control of lighting, shading and room thermostats in and outside the apartment • Living and bedrooms with high-quality parquet flooring • Open kitchen with cooking island, granite worktops, induction cooktop with downdraft extractor, steamer, oven, dishwasher and ample storage space • Private basement compartment with power connection • Underground parking space for CHF 42,000 • E-Mobile charging stations possible Public viewing of the model condominiumTuesday, August 25, 2026, 4-6 pmThursday, August 27, 2026, 4-6 pm Feldstrasse 3a, 9443 Widnau.More information at www.mitte-widnau.chThe displayed images may differ from the apartment, they are reference images.More information can be found in the sales documentation or on the project homepage under mitte-widnau.ch

  • Balcony / Terrace
  • Garage
  • Pets allowed
  • +2
Travel time
-
1 / 27
3.5 rooms87m²CHF 840,000.–
Hauptstrasse 122, 9658 Wildhaus

Living with a view - high-quality 3.5-room apartment (suitable as a second home) with balcony and terrace

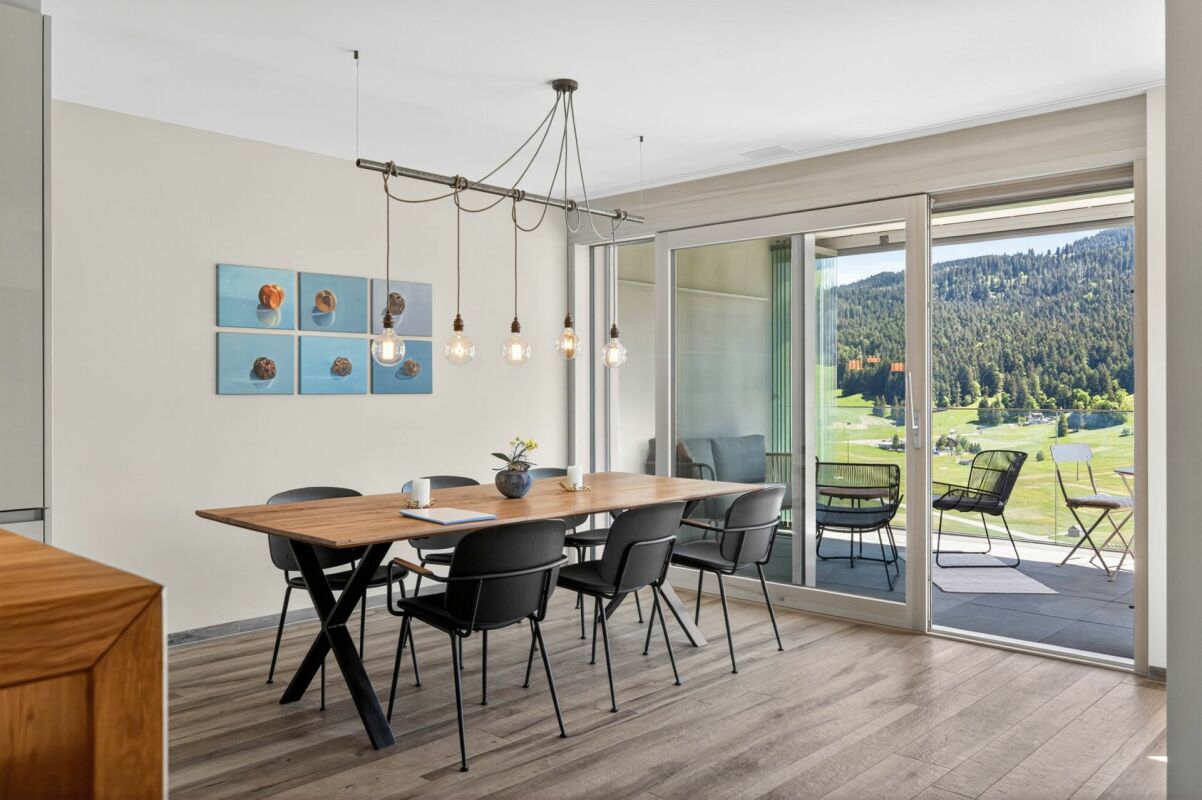
Living with a view - high-quality 3.5-room apartment with balcony and terrace Link to object videoThe "Alte Metzg" has a rich history. Originally used as a butcher's shop, the property was taken over in 2019 together with the neighboring Landi store and further developed with great care. The result is a high-quality residential and commercial building that harmoniously combines historic character and modern living comfort.The attractive 3.5-room apartment on the ground floor is located in a sunny position in the popular tourist destination Wildhaus and impresses with an unobstructed view of the impressive mountain world of Toggenburg.The apartment combines spaciousness, light, and nature in a unique way. The large windows bring the impressive view directly into the living area and create a bright, open living feeling. Whether as a stylish first home or as a vacation apartment - here you can enjoy relaxation, comfort, and high-quality living.A special residential highlight is the glazed balcony with complete opening possibility. Vertical blinds provide additional comfort and privacy. This creates a versatile outdoor area that allows for relaxed moments at any time of the year. The exclusive outdoor space is rounded off by a spacious terrace with 47 m² and an additional balcony - ideal places to experience the tranquility and the impressive mountain landscape.The 3.5-room apartment offers you the following room program:- Open kitchen with high-quality V-Zug appliances and plenty of storage space- Spacious and bright living and dining area- Spacious and versatile outdoor areas- Bathroom with bathtub and shower as well as a water connection for a washing machine- Two spacious bedrooms- Private basement compartment with washing machine and dryerHigh-quality ceramic tiles in natural wood look give the entire apartment a warm and inviting living atmosphere and at the same time convince with their easy-care and durable properties. The bathroom with a deep-seated bathtub and modern shower leaves nothing to be desired.Thanks to the Minergie-P certification, the building meets the highest standards for energy efficiency and living quality. The sustainable construction ensures a pleasant room climate, low ancillary costs, and long-term value stability.Parking spaces are available in the parking garage. At least one parking space in the parking garage must be purchased or rented together with the apartment. The offer is complemented by a spacious bicycle and ski room.Has this property sparked your interest? We look forward to your contact and are happy to provide you with further information or a viewing.

Travel time
-
Ruedi Baumann

Ruedi Baumann

1 / 18
Ruedi Baumann

Ruedi Baumann

  • Balcony / Terrace
  • Garage
  • Pets allowed
  • +6
3.5 rooms99m²CHF 1,250,000.–
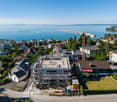
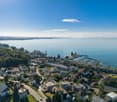
Buechenstrasse 19, 9422 Staad SG

Dreamy 3.5-room apartment with beautiful views of Lake Constance

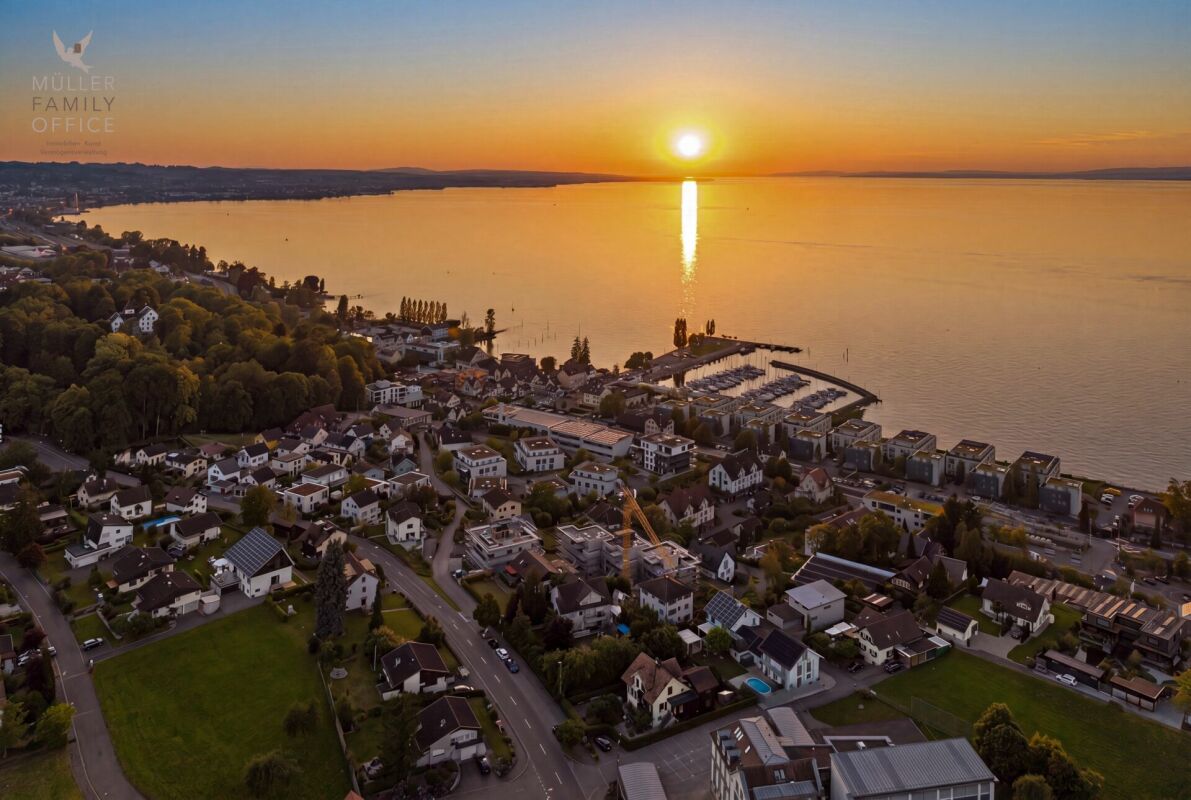
MÜLLER FAMILY OFFICE AGReal Estate - Wealth Management - Artpresents:LAKEVIEW RESIDENCES - Your loge seat on Lake ConstanceThere are views that you never get tired of. Lake Constance, which shines silver in the morning light. Sails that glide across the water in the afternoon. And evenings when the sky above the opposite shore glows in warm colors. At Buechenstrasse in Staad, new living dreams are being created with the Lakeview Residences, which make this view a daily companion. Unobstructable and experienceable from every apartment.The Lakeview Residences combine two architecturally striking multi-family houses with a total of nine condominiums ranging from 3.5 to 7.5 rooms. Embedded in one of the most beautiful slope locations in the region, they combine timeless exposed concrete architecture with bright, spacious living rooms, private terraces, and a high level of privacy.Staad - Living where others vacationStaad is one of those places on the Swiss Lake Constance shore that you only discover at second glance. As part of the tax-friendly municipality of Thal SG, Staad is located directly on the water, between Rorschach and Rheineck, with a view over the lake and onto the gentle hills of the Appenzellerland. The harbor, beaches, and waterfront paths are right outside the door; shopping facilities, restaurants, schools, and kindergartens are available in the village. The Staad train station connects you regularly to St. Gallen, St. Margrethen, and Zurich, and buses run to Altenrhein, Rorschach, and Goldach. St. Gallen-Altenrhein Airport is just a few minutes away by car.Nine apartments, nine lifestylesFrom the compact 3.5-room refuge to the spacious 7.5-room maisonette with 189 m2 of living space: each of the nine apartments is oriented towards the lake view and has spacious private outdoor areas.You don't buy a condominium off the rack. At the Lakeview Residences, you actively determine the interior design of your apartment: kitchen, bathrooms, surfaces, and materials are designed jointly with the architect according to your ideas, within the framework of a high standard of construction that is already included in the fixed price. Those who come early have the greatest freedom, an advantage that only a new building in this phase can offer.Architecture with attitudeExposed concrete is a commitment to clarity, durability, and craftsmanship. The building bodies designed by the renowned architectural firm Bollhalder Walser appear calm and self-confident. Finely articulated volumes blend harmoniously into the slope and show new nuances in the changing daylight. Inside, the handwriting continues with floor-to-ceiling windows in wood-metal, which bring the lake into every apartment. The maisonette apartments crown the ensemble with roof terraces and outdoor chimneys. The carefully composed environmental design with thematically planted beds, planters, and green roofs rounds off the picture and merges architecture and landscape into a whole.Built today, designed for decadesThe Lakeview Residences are heated with geothermal energy. Probes and brine water heat pumps supply the low-temperature underfloor heating. In summer, free cooling provides pleasantly tempered rooms without air conditioning. Photovoltaic systems on both houses supply all apartments with their own solar power in the ZEV combination. A controlled apartment ventilation system with heat recovery ensures fresh air at all times.The underground garage with 16 parking spaces can be reached via an auto lift. By radio remote control, without a ramp and without foreign glances. What sounds like extravagance at first is above all one thing: a high level of security and discretion. Another special plus: seven of the nine apartments offer direct lift access and thus guarantee additional comfort in everyday life.Arrange a personal viewing appointment on site today and experience for yourself what an unobstructable lake view means.The visualizations shown are for illustration purposes only and are non-binding. Deviations in execution, materials, colors, furniture, planting, and environmental design are reserved. The building description, approved plans, and contractual documents are binding. Sales pricesHouse SouthApartment A1 3.5-room apartment on the ground floor CHF 1,250,000.-Apartment A2 3.5-room apartment on the upper floor CHF 1,350,000.-Apartment A3 4.5-room maisonette apartment on the upper floor/attic CHF 2,350,000.-Hobby room CHF 70,000.-House NorthApartment B1 5.5-room apartment on the ground floor CHF 1,900,000.-Apartment B2 7.5-room maisonette apartment on the upper floor/attic SOLDApartment C1 4.5-room apartment on the ground floor CHF 1,750,000.-Apartment C2 5.5-room maisonette apartment on the upper floor/attic CHF 2,600,000.-Apartment D1 5.5-room apartment on the ground floor CHF 1,750,000.-Apartment D2 6.5-room maisonette apartment on the upper floor/attic CHF 2,700,000.-Underground parking spaces (per space) CHF 50,000.-We request proof of financing.We are happy to provide you with further information or a tour of the construction site, also in the evening or on weekends. Entering the construction site without the permission of Müller Family Office AG is prohibited.

  • Balcony / Terrace
  • Garage
  • Pets allowed
  • +6
Travel time
-
1 / 23
3 rooms100m²CHF 950,000.–
Hirschwiese 1A, 8730 Uznach

"Reserved"/Exclusive 3-room attic apartment with panoramic view

We are selling an exclusive 3-room attic apartment (No. 4.2) on the top floor with a dreamy panoramic view in Uznach, available immediately!This exclusive 3-room attic apartment impresses with generous living comfort, an impressive terrace, and a dreamy view of the surrounding mountain world. The apartment is located in a well-maintained multi-family house from 2006 and presents itself in a very good condition. The apartment includes a parking space in the underground garage and a cellar compartment.On approximately 100 m² of net living space, you can expect a well-thought-out floor plan with bright, friendly rooms and a pleasant living atmosphere. The spacious living and dining area offers direct access to the sunny terrace and, together with the large window fronts, creates a unique living experience. The two bedrooms and the bathroom with shower/WC also have direct access to the terrace. For additional comfort, practical insect screens were installed in the en-suite bathroom and on the terrace doors in the living and dining area.In 2025, the two bedrooms were equipped with high-quality vinyl flooring. At the same time, new plank floors were laid in the corridor and the entire living area. A new refrigerator with an integrated freezer was also installed. Investments have also been made in the property in recent years. In 2023, the heating system was converted to a modern ground probe heating system with integrated cooling function via underfloor heating, and in 2025, a new photovoltaic system was installed. Further maintenance work is planned for 2026, including facade cleaning, renovation of the external staircase to the underground garage, and wet cleaning of the stairwells.A special highlight is the approximately 71 m² large terrace - the perfect place to enjoy the peace, the sun, and the beautiful view of the mountains. Whether cozy summer evenings, relaxed breakfast outdoors, or social hours with guests: no wishes remain unfulfilled here. The apartment is ideal for couples, singles, or discerning individuals who appreciate comfortable living in an attractive location.The apartment is available immediately. Sales price: CHF 950,000.00 including underground parking spaceHave we sparked your interest? We look forward to showing you this attractive gem on site!No broker inquiries desired!

Travel time
-
Rocco Vecchia

Rocco Vecchia

1 / 11
Rocco Vecchia

Rocco Vecchia

  • Parking space
  • Garage
  • View
  • +1
3.5 rooms99m²CHF 550,000.–
Wittenbach, 9300 Wittenbach

Charming 3.5-room apartment with winter garden & fireplace in Wittenbach

Are you looking for a charming apartment with development potential in a quiet location and yet close to the city? This spacious 3.5-room apartment in 9300 Wittenbach offers a relaxed living atmosphere on approximately 99m2 of living space plus 10m2 of heated winter garden. Ideal for couples, small families, or professionals. Your new feel-good oasis - highlights of the apartment Spacious living room with fireplace:The open living and dining area impresses with ceiling height and natural light. The fireplace creates a warm, cozy atmosphere on cold days - perfect for cozy evenings. Heated winter garden (approx. 10m2):Enjoy sun and views all year round - whether as a breakfast spot, reading corner, or retreat. The winter garden is heated and fully glazed. Two wet cells:The apartment has a bathroom with bathtub, toilet, and double sink, as well as a separate shower/toilet, a private laundry room (washing machine + dryer) is also integrated. Underground parking space with e-charging station:In the house's own underground garage, you have a personal parking space with an electric charging station at your disposal - ideal for future-oriented, sustainable living. Location & surroundings - living where others seek relaxation:Wittenbach is nestled in a green hillside landscape on the eastern outskirts of St. Gallen - only about 10 minutes from the city center. The municipality ideally combines natural living with urban infrastructure: Top connection: In a few minutes' walk, you can reach public transport connections. By car, you can quickly reach the A1 or the city. Diverse leisure activities: Whether jogging rounds in the nearby Huebermoos recreation area, swimming fun in Sonnenrain, or cultural excursions to the nearby Schloss Dottenwil - here you will find nature, sports, and culture for every age. Family-friendly & lively: Shopping opportunities, schools, playgrounds, and an active club life make Wittenbach particularly attractive for all generations. Conclusion: • 3.5 rooms with approx. 99m2 of living space • Heated winter garden (approx. 10m2) • Living room with fireplace • Two wet cells with private laundry room • Private underground parking space with e-charging station • Quiet location, very good connection • Close to nature, city, and leisure activities Whether as a charming home or value-stable investment - this apartment combines location, comfort, and quality of life in an ideal way. We look forward to presenting this attractive property to you in a personal viewing.Exact address available after registration on neho.ch.INTERESTED IN A VIEWING? PLEASE REGISTER: https://neho.ch/b/9300-25-2

  • Parking space
  • Garage
  • View
  • +1
1 / 12
3.5 rooms84m²CHF 895,000.–
Schlattgasse 4, 8716 Schmerikon

Moderne 3.5-Zimmer-Wohnung mit Wintergarten-Balkon in Schmerikon

Diese moderne 3.5-Zimmer-Wohnung im 1. Obergeschoss überzeugt durch ihre ruhige, sonnige Lage im beliebten, östlichen Dorfteil von Schmerikon, in Gehdistanz vom Zürichsee entfernt.Der durchdachte Grundriss mit rund 84m² Wohnfläche bietet helle, gut proportionierte Räume und einen hohen Wohnkomfort. Der offene Wohn-und Essbereich mit grosser Fensterfront führt direkt auf den 19m² grossen Süd-Balkon, der dank Verglasung und Senkrecht-Markisen als geschützter Wintergarten genutzt werden kann - perfekt zum Entspannen bei jedem Wetter. Der Innenausbau ist hochwertig und zeitlos: Eichenparkett mit breiten Riemen, eine grifflose, elegante Küche mit Induktionskochfeld und zwei Kombibacköfen (Steamer und Mikrowelle-Backofen) sowie die energieeffizienten Erdsonden-Heizung (Sole-Wasser-Wärme-pumpe) mit Bodenheizung und aktivem Kühlmodus sorgen das ganze Jahr über für ein angenehmes Raumklima.Ein Lift verbindet alle Etagen mit der Tiefgarage, was den Zugang schwellenfrei und komfortabel macht - ideal auch für die ältere Generation. Zur Wohnung gehört ein Einstellplatz in der Tiefgarage sowie ein separates Kellerabteil. Schmerikon bietet eine attraktive Kombination aus naturnaher Lage, guter Erreichbarkeit und hoher Lebensqualität. Der See, Einkaufsmöglichkeiten, Restaurants, Schulen und der Bahnhof liegen alle in bequemer Gehdistanz. Lassen Sie sich vor Ort vom angenehmen Wohngefühl und der ruhigen Lage überzeugen. Wir freuen uns auf Ihre Anfrage. **********************************************This modern 3.5-room apartment on the first floor enjoys a quiet and sunny location in the eastern part of Schmerikon, within walking distance of Lake Zurich and the village centre.The well-thought-out floor plan with around 84 m² of living space offers bright, well-proportioned rooms and a high level of living comfort. The open-plan living and dining area with large floor-to-ceiling windows leads directly onto the approximately 19 m² south-facing balcony. Thanks to its glazing and vertical awnings, it can be used as a sheltered conservatory - perfect for relaxing in any weather.The interior finish is high-quality and timeless: oak parquet flooring with wide planks, a handleless, elegant kitchen with an induction hob and two combination ovens (steamer and microwave-oven), as well as the energy-efficient geothermal probe heating (brine-to-water heat pump) with underfloor heating and active cooling mode, ensure a pleasant indoor climate all year round.A lift connects all floors to the underground garage, making access step-free and convenient - ideal for the older generation as well.The apartment includes a parking space in the underground garage and a separate cellar compartment.Schmerikon offers an attractive combination of a nature-oriented location, good accessibility, and a high quality of life. The lake, shopping facilities, restaurants, schools, and the train station are all within a comfortable walking distance.Come and see for yourself the pleasant living atmosphere and quiet location. We look forward to your inquiry.

Travel time
-
1 / 14
3.5 rooms110m²CHF 998,000.–
Eggstrasse 13, 9527 Niederhelfenschwil

Garden lovers take note - nearly new 3.5-room apartment with a view of the green

Garden lovers take note – stylish 3.5-room apartment with a dreamy garden and plenty of privacyWelcome to your new home – a place where modern living, generosity, and nature blend harmoniously together. This nearly new 3.5-room owner-occupied apartment (built in 2020) impresses with a well-thought-out floor plan, high-quality interior design, and an exceptionally large garden that invites relaxation and enjoyment.As soon as you enter, you feel the spacious room atmosphere. The approximately 110 m² living space offers bright, light-filled rooms and plenty of space for individual living ideas. The open living and dining area forms the heart of the apartment and creates a fluid connection between indoors and outdoors with the large window fronts.The absolute highlight is the over 130 m² large garden with a covered seating area – a true paradise for garden lovers, families, pet owners, or anyone who appreciates life in the green.Quality and comfort were also emphasized in the interior design. Noble, large-format floor tiles, concealed water faucets in the wet cells, and fly screens in all rooms ensure a high-quality living feel down to the smallest detail.Particularly impressive is the extremely spacious master bathroom, which becomes a private wellness oasis with plenty of space and a stylish design. A second wet cell with shower/WC offers additional comfort for guests or families.The room offer is rounded off by a practical dressing room, an outdoor shed, and a large basement with its own laundry tower. Two underground parking spaces are also available.Thanks to the energy-efficient air-water heat pump and the pleasant underfloor heating, you can enjoy modern living comfort with low energy consumption.Your highlights at a glance: • Nearly new property (built in 2020) • Spacious and optimally thought-out floor plan • Over 130 m² garden with covered seating area • High-quality, large-format floor tiles • Elegant concealed water faucets • Fly screens in all rooms • Very large master bathroom and second wet cell • Dressing room and practical outdoor shed • Own basement with laundry tower • Two underground parking spaces • Air-water heat pump and underfloor heating • Quiet, sunny location with a view of the green A home to arrive at. Whether as a couple, a small family, or for people who appreciate spacious living with a unique garden – this apartment combines living quality, comfort, and lifestyle at the highest level. Here you can enjoy a piece of vacation at home every day.

Travel time
-
Roman Koller

Roman Koller

1 / 6
Roman Koller

Roman Koller

  • Garage
  • Elevator
  • Child-friendly
  • +2
3.5 rooms94m²CHF 1,140,000.–
Wartensteinstrasse 19, 9000 St. Gallen

Exclusive living in St. Gallen at the foot of Rotmonten

• Exclusive new construction project with only 6 condominiums • Desirable residential location in St. Gallen-Rotmonten • 3.5-, 4.5- and 5.5-room apartments • High-quality interior design • Sunny south-facing location • Recessed loggias as extended living space • Sustainable energy concept with geothermal heat pump and photovoltaic system • Floor heating with freecooling • Elevator and wheelchair-accessible access • Underground parking with preparation for e-charging stations • Private basement compartment per apartment • Family-friendly neighborhood • Good connection to public transportation • Downtown area, train station, and shopping opportunities within a few minutes • Plus storage space from CHF 45,000.- • Discover more available condominiums on the project homepage / MFH Wartenstein • Nr. 01 | 4.5-room apartment | SG | 108m² | CHF 1'290'000.- (Reserved) • Nr. 02 | 3.5-room apartment | EG | 94.5m² | CHF 1'140'000.- • Nr. 03 | 4.5-room apartment | EG | 108.5m² | CHF 1'310'000.- (Reserved) • Nr. 04 | 3.5-room apartment | 1.OG | 96m² | CHF 1'190'000.- (Reserved) • Nr. 05 | 4.5-room apartment | 1. OG | 108m² | CHF 1'370'000.- (Reserved) • Nr. 06 | 5.5-room apartment | Attika | 207m² | CHF 2'680'000.- (Reserved)

  • Garage
  • Elevator
  • Child-friendly
  • +2
Travel time
-
1 / 18
  • Balcony / Terrace
  • Elevator
  • Lake view
  • +6
3.5 rooms91m²CHF 695,000.–
Egglisbodenstrasse 21, 8883 Quarten

Living above Lake Walensee - Sunny 3½-room attic apartment with panoramic view

What awaits you Whoever stands on the balcony here and looks out over Lake Walensee to the mountains quickly understands why the current owners are only separating from this apartment with a heavy heart. Professionally, they are moving to the Rhine Valley, where they want to build a new future.The 3½-room attic apartment convinces with 91 m² of bright, open living space. Living and kitchen flow smoothly into each other and open onto an 18 m² large balcony that invites you to linger. The bathroom with double sink, shower and bathtub as well as a separate guest toilet provide comfort in everyday life, while spacious dressing and storage areas as well as a private basement compartment with 10 m² create order.Special is the form of living: The multi-family house comprises only four units. You know each other, greet each other and look out for each other. Decisions within the condominium association are made jointly, and because only four parties have a say, each individual vote counts noticeably more.The monthly ancillary costs amount to CHF 439.-. Included are the operating costs (including caretaker and elevator), the heating and hot water costs, the cold water costs as well as the monthly contribution to the renovation fund of around CHF 59.-, with which future renovations and repairs to the house are financed.Have we piqued your interest? We would be happy to send you our sales documentation and/or answer any questions you may have.

  • Balcony / Terrace
  • Elevator
  • Lake view
  • +6
Travel time
-
1 / 10
3.5 rooms139m²CHF 1,635,000.–
Unterer Kreuzacker 31, 8645 Jona

Partial lake view with two loggias and modern expansion

As soon as you enter, you can feel it: this home has character. Spacious, bright, and modern, it welcomes you with an openness that immediately delights. The view opens up into the spacious living and dining area - the heart of this oasis - with large window fronts and plenty of daylight. This is where life happens, where you laugh, relax, and enjoy. The high-quality solid wood parquet floor, which runs throughout the apartment, gives the rooms a harmonious living feel. Directly from the living area, you can access the first covered loggia, a protected favorite spot that ideally extends the living space and promises sunny evenings. Perfect for ending the day in a relaxed atmosphere and enjoying the view. The extremely modern, open kitchen with a cooking island fits stylishly into the room and, with its premium appliances, makes the hearts of cooking enthusiasts beat faster. Pull-out high drawers, plenty of storage space, and a work surface made of high-quality Dekton combine design and functionality in an elegant way. On the entrance floor, you will also find a spacious, tastefully designed guest toilet with concrete optics, stone sink, and washing tower. Numerous built-in cabinets and a built-in wardrobe in the entrance area ensure that everything has its place and the living area remains tidy. Upstairs, the two bedrooms await you, your personal retreats. Both delight with high windows, beautiful roof slopes, and a light-flooded atmosphere that immediately exudes calmness and security. The master bedroom with a view into the distance offers you plenty of space for restful nights. The second bedroom also impresses with direct access to the second covered loggia. Here, you can enjoy a partial lake view and a protected outdoor area, ideal for a relaxed start to the day. The attic storage rooms, which are directly accessible from both bedrooms, are also practical and well thought out. They offer valuable storage space for suitcases, seasonal clothing, or anything that should be stored but remain easily accessible. The bathroom upstairs presents itself as a bright, modern daylight bathroom with a spacious, walk-in glass shower, toilet, and stylish washbasin. Timelessly designed and equipped with a window for fresh air, it is a place where you will gladly start your day. The location is also convincing: the nearby recreation area is perfect for walks, jogging rounds, or simply to breathe in some fresh air. Public transport and shopping facilities are just a few minutes away, and in about 40 minutes, you can reach the heart of Zurich by public transport. You can also expect: - Panoramic view - Two sun-kissed loggias - Spacious living-dining room with large window fronts and solid wood parquet - Open kitchen with cooking island - Modern bathroom with walk-in shower and toilet - Separate large guest toilet with washing tower and plenty of space - 2 bedrooms with plenty of storage space - Windows with triple glazing - Electric shutters - Fiber optic connection - Built-in spotlights - Fly screens - Water softening system - Many built-in cabinets and wardrobe - Basement - Bike and stroller room for shared use - Garage parking space for purchase at CHF 50,000.-- Take the opportunity and call us to convince yourself! The property has been valued by various financial institutions as market-compliant. Do you want to sell your house or apartment and need an appraisal? As a certified member of the Swiss Real Estate Association SMK, we guarantee you a market-based assessment and a free initial consultation for the marketing of your property. Visit us at www.nobilimmo.ch

Travel time
-
1 / 13
3.5 rooms109m²CHF 797,000.–
Falkenstrasse 15, 9200 Gossau

3.5-room apartment with a spacious terrace of 70 m² in Gossau SG

This well-maintained 3.5-room apartment on the 1st floor impresses with spacious 109 m² of living space and a private, approximately 70 m² large terrace - ideal for sunbathing, gardening, and relaxing. The location in Gossau SG is both central and quiet; the train station is easily accessible, shopping, schools, and leisure activities are nearby. Bright rooms, floor-to-ceiling windows, and direct access to the terrace create a airy living feeling for couples, singles, or small families. • Apartment: 3.5 rooms, 1st floor, approx. 109 m² living space, room height approx. 2.59 m • Outdoor area: approx. 70 m² private terrace with plenty of privacy, sunny and green • Floor plan: living/dining area approx. 35 m² with terrace access; separate kitchen approx. 11 m² (project for open kitchen possible); 2 bright rooms (approx. 17/16 m²); 2 bathrooms; wardrobe and wide corridor • Comfort & technology: elevator, barrier-free, underfloor heating (gas), solar system on the roof, washing machine/tumbler in the apartment, built-in kitchen with dishwasher, intercom system • Building: built in 1996, only 7 parties - quiet and manageable • Secondary rooms: large cellar/hobby room approx. 16 m² • Parking: 1 underground parking space • Location advantages: central and child-friendly; Gossau train station approx. 1 km, A1 junction approx. 2 km; shopping, kindergartens/schools, and leisure activities within short distance • Availability: by arrangement • Purchase price: CHF 797,000Additional costs (estimated): approx. CHF 400/month A practical, well-maintained home with plenty of outdoor space - now visit and experience the terrace live.

Travel time
-
1 / 11
3.5 rooms132m²CHF 985,000.–
Brändlihangstrasse 10, 9442 Berneck

For sale 3.5 room apartment 132m2 with rental agreement

Spacious owner-occupied apartment with rental agreement We take care of your living dreams!In the newly built multi-family house, 7 owner-occupied apartments have been created. The special, spacious 3.5 room apartment is very quietly located and waits for you!The very comfortably designed apartment is characterized by: • spacious floor plans with great layout • built-in kitchen with high-quality kitchen appliances • living/bedroom area with parquet flooring • spacious outdoor area for relaxation - very beautiful and perfectly coordinated materials - 2 wet cells (shower/WC and bathtub/WC) • separate room inside the apartment 13.2 m2 • washing machine and dryer in the apartment • basement on the 1st floor • parking space CHF 35,000.00 Berneck... a smaller, but cozy and manageable community, with great leisure activities, numerous service businesses, and shopping opportunities. Berneck has become a modern residential and industrial community with good infrastructure. The community is well connected to the SBB train station Heerbrugg and the Appenzellerland with the Rheinthal Bus AG and the Postauto.We look forward to your contact! Berneck 9435 Heerbrugg is located in the Rhine Valley district, in the canton of St. Gallen. The population in the political community of Berneck has changed by an average of +0.1% per year over the last five years to 3,989 inhabitants (as of December 31, 2023). The tax burden is 10.4% (canton: 11.2%). Over the last five years, the community has an average annual residential construction activity of 0.5%, while the vacancy rate is currently 1.5% (as of June 1, 2024). The real estate prices have changed by +56.2% over the last five years (canton: +24.1%).

Travel time
-

Suggested properties for you based on search results

Other interesting objects