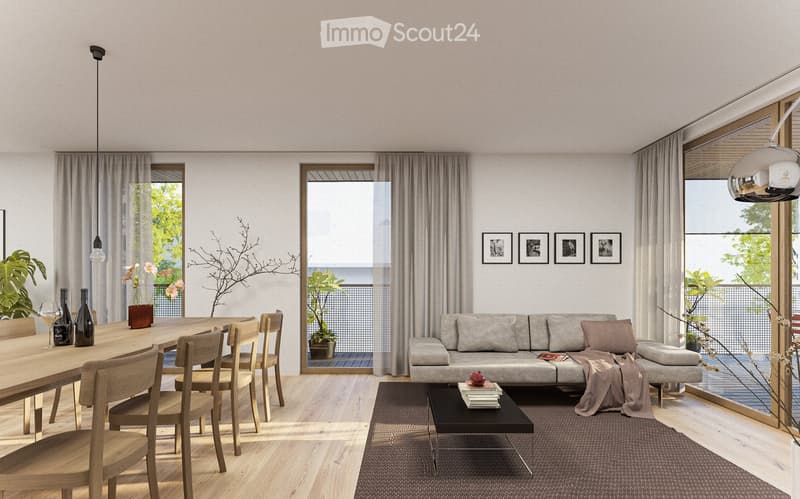
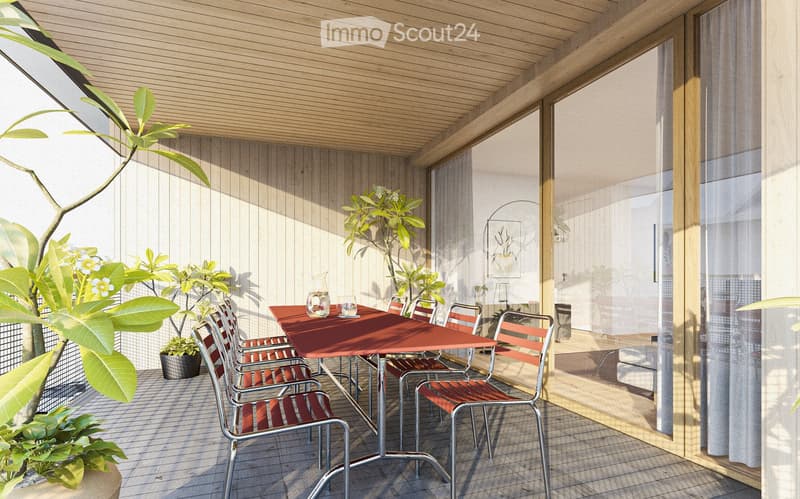
"DOMUS - This is how living becomes a joy! East apartment on the 1st floor"
Address
Rheinstrasse 17, 9443 WidnauTravel time
- 9 min.Station: Heerbrugg
Surrounding information
Pharmacy
5 min.Amavita Apotheke RhylandSupermarket
5 min.DennerSchool
9 min.Sekundarschule Widnau - Oberstufe GässeliPublic Transport
2 min.Girlen
Times refer to the route on foot.
Price
- Purchase price:
- CHF 790,000.–
Main information
- Availability:
- By agreement
- Type:
- Apartment
- No. of rooms:
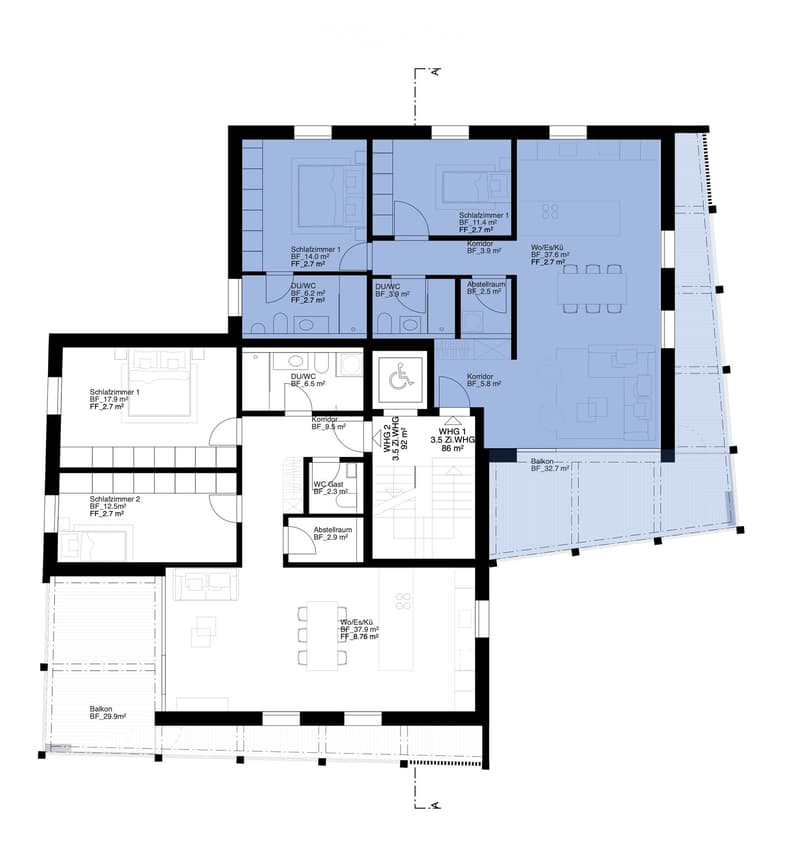
- 3.5
- Floor:
- 1
- Surface living:
- 86 m2
- Year built:
- 2027
Characteristics
Balcony / Terrace
Wheelchair access
Child-friendly
Parking space
Garage
Elevator
New building
Minergie construction
Documents (1)
Description
Sustainable, family-friendly, innovative
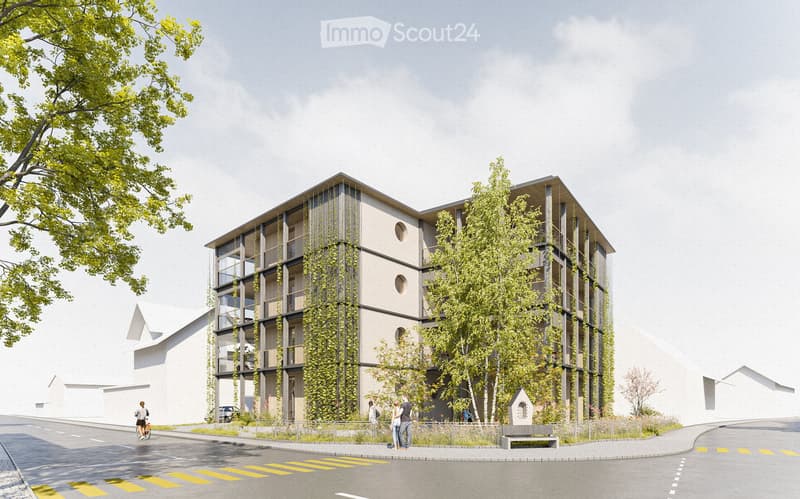
New residential and commercial building Rheinstrasse 17
3.5- & 4.5-room owner-occupied apartments
Private client seeking co-owners: Multi-family house in a central location in Widnau, largely family-owned, seeking future apartment neighbors.
The focus is on living comfort, soundproofing, and a healthy indoor climate through ecological element construction in wood-hemp lime construction Openly, interior walls with loam plaster, sustainable house technology, natural materials, excellent indoor climate, high standard of finish. Architecture N2A Nefail Ademi
Project
Multi-family house with underground parking in a central location
5 owner-occupied apartments (3.5-, 4.5-rooms)
Planned: Commercial space on the ground floor with separate access
Expected readiness for occupancy in autumn 2027
E-mobility in underground parking
Controlled living room ventilation and night cooling in summer, Airbox system
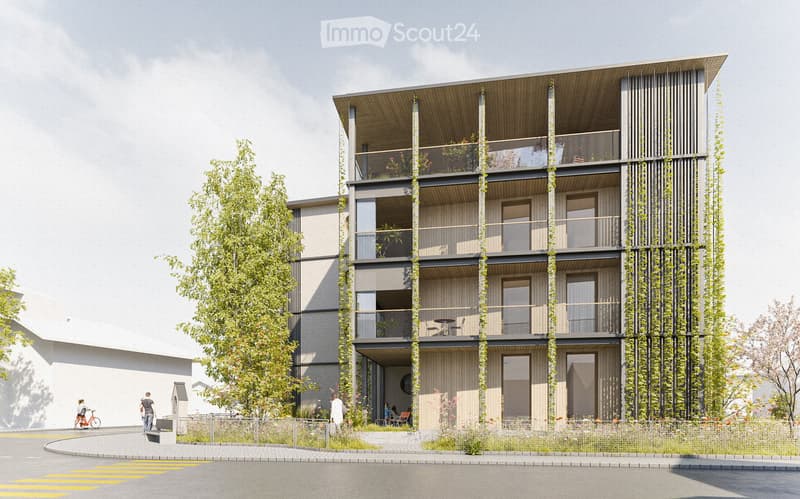
Climate-friendly facade greening and shading
Sustainable electricity production thanks to a PV system
Spacious cellar compartment per apartment as well as a common bicycle/storage space in the underground parking
Barrier-free access via elevator to all floors including the roof garden
Rooftop garden for shared use, with a covered seating area and garden kitchen, garden shower, toilet
Apartment
Functional floor plans
Large covered outdoor areas with wooden grating and storage space as well as optional winter garden glazing (cover)
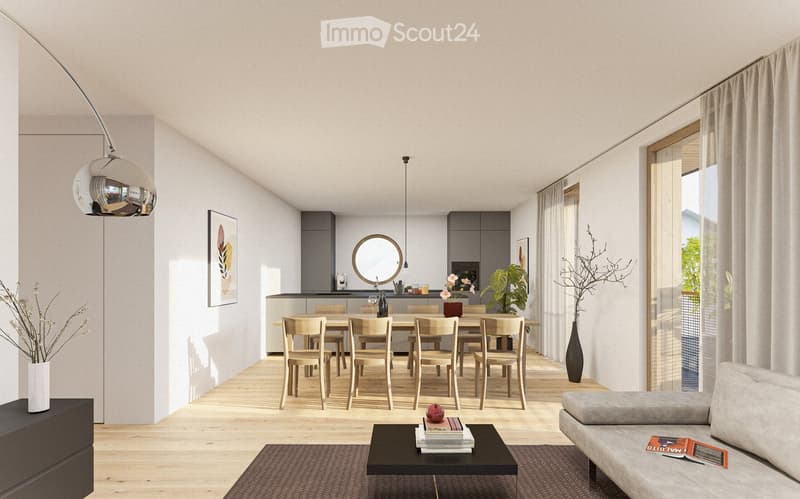
Open living and dining area with kitchen island with downdraft extractor / recirculation and high standard of finish,
Each apartment has a spacious sanitary area as well as a separate guest bathroom with shower
Apartment-internal storage room and cellar compartment in the basement
High-quality materials and individual interior design, parquet flooring
More information at www.domus-widnau.ch Contact the client directly and arrange a non-binding meeting.
Mortgage Calculator
From dream house to home ownership: the mortgage calculator can help you estimate the affordability of this property.

Create an account for more options
Create your account to manage your favorites across all devices, keep track of your search alerts, and never miss an update. Everything you need for your home search, all in one place!
Contact
Armando Köppel
- Listing ID
- 4003446027
- Object ref.
- ezd0t.2drhi