57 results - Properties for sale with Balcony / Terrace, Elevator, New building: Canton St. Gallen

New building
Riccardo Bieler

Riccardo Bieler

1 / 6
Riccardo Bieler

Riccardo Bieler

  • Parking space
  • Balcony / Terrace
  • Garage
  • +5
3.5 rooms135m²CHF 1,390,000.–
Top
Untere Grundgasse 7, 9500 Wil

Exclusive new attic apartment in first occupancy with two terraces

High up, bright and completely new: This exclusive3.5-room attic apartment in first occupancy combines spacious living witha well-thought-out floor plan and equipment that leaves no wishesunfulfilled. Two sunny terraces, one of them covered with elegantglass sliding doors, invite you to enjoy, no matter what the weather is like.The modern kitchen with central island and Electrolux appliances is the heart of the apartment. The open dining and living area with directterrace access creates a spacious atmosphere, ideal for relaxed evenings for two or social hours with family and friends.Two quiet bedrooms offer the perfect retreat.The master bedroom has an elegant bathroom en suite withbathtub and shower. Both bathrooms are generously designed and equipped withhigh-quality tiles up to the ceiling, an ambience that brings a hotel feeling into everyday life.The apartment is located in a carefully realized, family-friendlysuperstructure of a renowned Swiss construction company.Barrier-free elevator to the underground garage, private basement room with its ownlaundry area as well as two underground parking spaces directly at the house entrance (each CHF 40,000.–, obligatory) complete the offer.An apartment for all those who are looking for the best and deserve it. Convinceyourself: We look forward to your contact and will show youthis special property personally.

  • Parking space
  • Balcony / Terrace
  • Garage
  • +5
Travel time
-
  • Modern two-story house with wooden and concrete exterior, multiple balconies, raised ground floor, and outdoor seating areas.
  • A spacious balcony with a scenic mountain view, furnished with a sofa, coffee table, chairs, and a dining table, decorated with potted plants and candles.
  • Modern living and dining area with large windows offering a scenic mountain view, featuring a sofa, coffee table, dining table, chairs, pendant lights, and a plant.
  • Modern kitchen and dining area with white cabinets, a wooden dining table, six chairs, and various appliances including a blender and an oven. The space features a black backsplash, pendant lights, and a potted plant near the window.
  • Bright bedroom with wooden flooring, large window offering scenic mountain view, bed with pillows and blanket, wardrobe with shelves and hanging clothes, and a small seating area on the balcony.
  • Modern bathroom with a wooden vanity, white sink, large mirrors, glass-enclosed shower, and a wicker basket on the floor.
  • Modern bathroom with a wooden vanity, large mirror with LED lighting, shower area, and decorative items including candles and a plant.
  • Floor plan of a multi-unit building with two apartments, each featuring living/dining/kitchen areas, bedrooms, bathrooms, and storage rooms. Includes a shared staircase and elevator access.
1 / 8
3.5 rooms140m²CHF 1,485,000.–
Top
Säntisstrasse 8, 8733 Eschenbach

Apartment in Eschenbach SG

In a privileged location, this exclusive new construction project with only five condominiums is being built. The expected move-in date is autumn 2026. www.wohnung-mit-fernsicht.chThe condominiums, designed with an eye for the big picture and a love for detail, convince with sophisticated architecture and a holistically thought-out floor plan, which, in combination with the high-quality construction standard, offers optimal conditions for the best living and lifestyle quality. The spacious outdoor areas perfectly stage the view into the distance.Apartments: The apartments are equipped with high-quality multi-front kitchens with a Granit Shiva Black countertop. Additionally, the kitchens have appliances from the V-ZUG brand, such as an induction glass ceramic cooktop, a recirculation extractor, a Combair oven, and a CombiSteamer. The wet cells have a Geberit shower toilet, timeless Feinsteinzeug plates, and a washing machine and dryer from the Schulthess brand.Location and surroundings: The quiet, sunny, and unique location offers an ideal combination of nature, privacy, and good accessibility to the surrounding infrastructure. Here you live in an exclusive environment with a high quality of life and an unparalleled panorama. These new apartments are ideal for families or couples looking for modern living comfort in a peaceful environment. Enjoy the best of both worlds: the tranquility of nature and the amenities of a well-connected community.We look forward to your contact. We will be happy to send you the sales documentation.

Travel time
-
  • Modern two-story house with wooden and concrete exterior, multiple balconies, raised ground floor, and outdoor seating areas.
  • Balcony with a scenic mountain view, furnished with a sofa, chairs, coffee table, and decorative items.
  • Open-plan living and dining area with large windows offering a scenic mountain view. Features a wooden dining table with chairs, a brown sofa, a wooden coffee table, and decorative items including a vase with plants and books.
  • Modern kitchen and dining area with white cabinets, a wooden dining table, six chairs, and various appliances including a blender and an oven. The space features a black backsplash, pendant lights, and a potted plant near the window.
  • Bright bedroom with wooden flooring, large window offering a scenic mountain view, bed with white linens, built-in wardrobe with shelves and hanging space, and a small seating area on the balcony.
  • Modern bathroom with a wooden vanity, white sink, large mirrors, glass-enclosed shower, and a wicker basket on the floor.
  • Modern bathroom with a wooden vanity, large mirror with LED lighting, shower area, and decorative items including candles and a plant.
  • Floor plan of a multi-unit building with three apartments, each featuring living spaces, bedrooms, bathrooms, and a shared laundry area. Includes a staircase, elevator, and terraces.
1 / 8
3.5 rooms155m²CHF 1,788,000.–
Top
Säntisstrasse 8, 8733 Eschenbach

Dreamy 3.5-room terrace apartment with incredible panoramic views

In a privileged location, this exclusive new construction project with only five condominiums is being built. The expected move-in date is autumn 2026. www.wohnung-mit-fernsicht.chThe condominiums, designed with an eye for the big picture and a love for detail, convince with sophisticated architecture and a holistically thought-out floor plan, which, in combination with the high-quality construction standard, offers optimal conditions for the best living and lifestyle quality. The spacious outdoor areas perfectly stage the view into the distance.Apartment: The apartments are equipped with high-quality multi-front kitchens with a Shiva Black granite countertop. The kitchens also feature V-ZUG brand appliances, such as an induction glass ceramic cooktop, a recirculation extractor, a Combair oven, and a CombiSteamer. The wet cells have a Geberit shower toilet, timeless Feinsteinzeug plates, and a washing machine and dryer from the Schulthess brand.Location and surroundings: The quiet, sunny, and unique location offers an ideal combination of nature, privacy, and good accessibility to the surrounding infrastructure. Here you live in an exclusive environment with a high quality of life and an unparalleled panorama. These new apartments are ideal for families or couples looking for modern living comfort in a peaceful environment. Enjoy the best of both worlds: the tranquility of nature and the amenities of a well-connected community.Contact us today, we are just a phone call away. We will gladly send you the sales documentation.

Travel time
-
New building
1 / 11
  • Balcony / Terrace
  • Garage
  • Pets allowed
  • +2
3.5 rooms106m²CHF 845,000.–
Feldstrasse 3a, 9443 Widnau

Move in and feel at home - modern condominium in the heart of Widnau

With the Überbauung mitte-widnau.ch, an attractive and central residential building was created in Widnau. We realized 17 condominiums with a mix of 3½ to 5½ rooms.Take advantage of the following highlights: • Ideal living space for singles, couples or families • Bus stop within walking distance • 2 minutes from the Backstube Widnau • School in close proximity • Reformer studio in the residential building • Short commuting distances to St. Margrethen, Rorschach and St. Gallen • Smart-Home: digital control of lighting, shading and room thermostats in and outside the apartment • Living and bedrooms with high-quality parquet flooring • Open kitchen with cooking island, granite worktops, induction cooktop with downdraft extractor, steamer, oven, dishwasher and ample storage space • Private basement compartment with power connection • Underground parking space for CHF 42,000 • E-Mobile charging stations possible Public viewing of the model condominiumTuesday, August 25, 2026, 4-6 pmThursday, August 27, 2026, 4-6 pm Feldstrasse 3a, 9443 Widnau.More information at www.mitte-widnau.chThe displayed images may differ from the apartment, they are reference images.More information can be found in the sales documentation or on the project homepage under mitte-widnau.ch

  • Balcony / Terrace
  • Garage
  • Pets allowed
  • +2
Travel time
-
Ruedi Baumann

Ruedi Baumann

1 / 18
Ruedi Baumann

Ruedi Baumann

  • Balcony / Terrace
  • Garage
  • Pets allowed
  • +6
3.5 rooms99m²CHF 1,250,000.–
Buechenstrasse 19, 9422 Staad SG

Dreamy 3.5-room apartment with beautiful views of Lake Constance

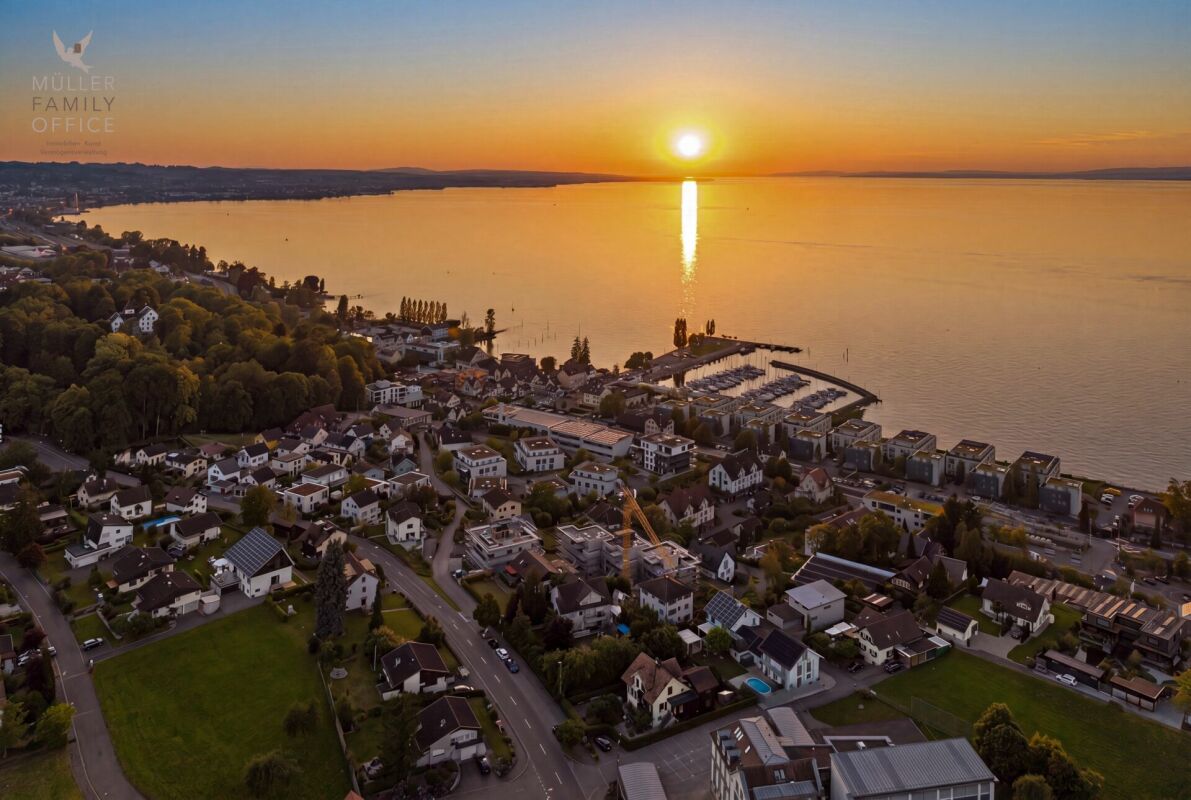
MÜLLER FAMILY OFFICE AGReal Estate - Wealth Management - Artpresents:LAKEVIEW RESIDENCES - Your loge seat on Lake ConstanceThere are views that you never get tired of. Lake Constance, which shines silver in the morning light. Sails that glide across the water in the afternoon. And evenings when the sky above the opposite shore glows in warm colors. At Buechenstrasse in Staad, new living dreams are being created with the Lakeview Residences, which make this view a daily companion. Unobstructable and experienceable from every apartment.The Lakeview Residences combine two architecturally striking multi-family houses with a total of nine condominiums ranging from 3.5 to 7.5 rooms. Embedded in one of the most beautiful slope locations in the region, they combine timeless exposed concrete architecture with bright, spacious living rooms, private terraces, and a high level of privacy.Staad - Living where others vacationStaad is one of those places on the Swiss Lake Constance shore that you only discover at second glance. As part of the tax-friendly municipality of Thal SG, Staad is located directly on the water, between Rorschach and Rheineck, with a view over the lake and onto the gentle hills of the Appenzellerland. The harbor, beaches, and waterfront paths are right outside the door; shopping facilities, restaurants, schools, and kindergartens are available in the village. The Staad train station connects you regularly to St. Gallen, St. Margrethen, and Zurich, and buses run to Altenrhein, Rorschach, and Goldach. St. Gallen-Altenrhein Airport is just a few minutes away by car.Nine apartments, nine lifestylesFrom the compact 3.5-room refuge to the spacious 7.5-room maisonette with 189 m2 of living space: each of the nine apartments is oriented towards the lake view and has spacious private outdoor areas.You don't buy a condominium off the rack. At the Lakeview Residences, you actively determine the interior design of your apartment: kitchen, bathrooms, surfaces, and materials are designed jointly with the architect according to your ideas, within the framework of a high standard of construction that is already included in the fixed price. Those who come early have the greatest freedom, an advantage that only a new building in this phase can offer.Architecture with attitudeExposed concrete is a commitment to clarity, durability, and craftsmanship. The building bodies designed by the renowned architectural firm Bollhalder Walser appear calm and self-confident. Finely articulated volumes blend harmoniously into the slope and show new nuances in the changing daylight. Inside, the handwriting continues with floor-to-ceiling windows in wood-metal, which bring the lake into every apartment. The maisonette apartments crown the ensemble with roof terraces and outdoor chimneys. The carefully composed environmental design with thematically planted beds, planters, and green roofs rounds off the picture and merges architecture and landscape into a whole.Built today, designed for decadesThe Lakeview Residences are heated with geothermal energy. Probes and brine water heat pumps supply the low-temperature underfloor heating. In summer, free cooling provides pleasantly tempered rooms without air conditioning. Photovoltaic systems on both houses supply all apartments with their own solar power in the ZEV combination. A controlled apartment ventilation system with heat recovery ensures fresh air at all times.The underground garage with 16 parking spaces can be reached via an auto lift. By radio remote control, without a ramp and without foreign glances. What sounds like extravagance at first is above all one thing: a high level of security and discretion. Another special plus: seven of the nine apartments offer direct lift access and thus guarantee additional comfort in everyday life.Arrange a personal viewing appointment on site today and experience for yourself what an unobstructable lake view means.The visualizations shown are for illustration purposes only and are non-binding. Deviations in execution, materials, colors, furniture, planting, and environmental design are reserved. The building description, approved plans, and contractual documents are binding. Sales pricesHouse SouthApartment A1 3.5-room apartment on the ground floor CHF 1,250,000.-Apartment A2 3.5-room apartment on the upper floor CHF 1,350,000.-Apartment A3 4.5-room maisonette apartment on the upper floor/attic CHF 2,350,000.-Hobby room CHF 70,000.-House NorthApartment B1 5.5-room apartment on the ground floor CHF 1,900,000.-Apartment B2 7.5-room maisonette apartment on the upper floor/attic SOLDApartment C1 4.5-room apartment on the ground floor CHF 1,750,000.-Apartment C2 5.5-room maisonette apartment on the upper floor/attic CHF 2,600,000.-Apartment D1 5.5-room apartment on the ground floor CHF 1,750,000.-Apartment D2 6.5-room maisonette apartment on the upper floor/attic CHF 2,700,000.-Underground parking spaces (per space) CHF 50,000.-We request proof of financing.We are happy to provide you with further information or a tour of the construction site, also in the evening or on weekends. Entering the construction site without the permission of Müller Family Office AG is prohibited.

  • Balcony / Terrace
  • Garage
  • Pets allowed
  • +6
Travel time
-
1 / 11
3.5 rooms132m²CHF 985,000.–
Brändlihangstrasse 10, 9442 Berneck

For sale 3.5 room apartment 132m2 with rental agreement

Spacious owner-occupied apartment with rental agreement We take care of your living dreams!In the newly built multi-family house, 7 owner-occupied apartments have been created. The special, spacious 3.5 room apartment is very quietly located and waits for you!The very comfortably designed apartment is characterized by: • spacious floor plans with great layout • built-in kitchen with high-quality kitchen appliances • living/bedroom area with parquet flooring • spacious outdoor area for relaxation - very beautiful and perfectly coordinated materials - 2 wet cells (shower/WC and bathtub/WC) • separate room inside the apartment 13.2 m2 • washing machine and dryer in the apartment • basement on the 1st floor • parking space CHF 35,000.00 Berneck... a smaller, but cozy and manageable community, with great leisure activities, numerous service businesses, and shopping opportunities. Berneck has become a modern residential and industrial community with good infrastructure. The community is well connected to the SBB train station Heerbrugg and the Appenzellerland with the Rheinthal Bus AG and the Postauto.We look forward to your contact! Berneck 9435 Heerbrugg is located in the Rhine Valley district, in the canton of St. Gallen. The population in the political community of Berneck has changed by an average of +0.1% per year over the last five years to 3,989 inhabitants (as of December 31, 2023). The tax burden is 10.4% (canton: 11.2%). Over the last five years, the community has an average annual residential construction activity of 0.5%, while the vacancy rate is currently 1.5% (as of June 1, 2024). The real estate prices have changed by +56.2% over the last five years (canton: +24.1%).

Travel time
-
1 / 13
3.5 rooms140m²CHF 998,000.–
Rickenstrasse 55, 8735 St. Gallenkappel

Last available new building apartment with winter garden in the Trautheim project!

Spacious 3.5-room new building apartment with winter garden, barrier-free, comfortable and with a great view This attractive 3.5-room apartment is located in the modern new building project of Trautheim AG in a preferred location in St. Gallenkappel (Eschenbach SG municipality). The new building project is being realized with great attention to detail and a focus on modern, comfortable and barrier-free living space, convincing both through its thoughtful architecture and high-quality equipment. A home with a future: The apartment is ideal for couples, singles or seniors who value comfort, quality and a friendly neighborhood. The project is age-friendly and ideal for self-determined living in old age. An investment with a future: Expected net rent without parking spaces: approx. CHF 3500.-/month, CHF 42,000.-/year Expected gross return: approx. 4.2% Expected equity return: approx. 20% We will be happy to support you in finding a tenant, so that you can benefit from the cash flow from the completion. Eschenbach St. Gallenkappel, in the idyllic constituency of See-Gaster in the canton of St. Gallen, is characterized by steady growth. In the last five years, the population of the political municipality of Eschenbach (SG) has increased by an average of +1.1% per year, so that currently 10,169 people live in the region (as of December 2023). The tax burden is 11.5%, which is slightly higher than the cantonal average of 11.2%. During this time, the municipality recorded an annual increase in residential construction activity of 1.8%, while the vacancy rate is low at 0.2% (as of June 2024). The real estate market is also dynamic, with a price increase of 15.8% in the last five years, indicating high demand and the attractiveness of the region. The central location in St. Gallenkappel offers good infrastructure with bus connections to Rapperswil (every 15 minutes) and Wattwil (hourly). The project is also located in the area of the planned village bypass, which will further improve the quality of living in the future. Room layout and equipment: The apartment impresses with a spacious floor plan and bright, light-filled rooms. The living and dining room with open kitchen forms the heart of the apartment and convinces with a modern, fully equipped kitchen with high-quality appliances. Spacious bedrooms, a bathroom with a walk-in shower and practical bench, as well as an additional storage room offer plenty of space for individual design possibilities. Furthermore, the floor plan can be adapted to individual wishes. A special plus: The private washing machine and dryer are directly integrated into the apartment. High-quality construction: The apartment was planned with great attention to detail and offers modern comfort: * Floor heating, also temperable in summer * Large winter garden 19m2 with access to the balcony * Barrier-free construction, all apartments are accessible without obstacles * Large window fronts with plenty of daylight * High-quality floor coverings (budget CHF 150.-/m2) and modern materials * Passenger elevator from the underground garage to the apartment * Comfort ventilation for a pleasant room climate * Attractive community areas - On the attic floor, a communal meeting area with seating is available to residents. Enjoy a breathtaking view over the Linth plain to the Glarus Alps here in good weather.

Travel time
-
1 / 10
3.5 rooms136m²CHF 788,000.–
Dorfstrasse 19, 9621 Oberhelfenschwil

New building - first occupancy / 3.5-room maisonette apartment attic

About the new building project In the village center of Oberhelfenschwil, a multi-family house is being built in the owner-occupier standard with a total of eight residential units. Construction started in January 2025 and occupancy of the apartments is planned from July 2026. The apartment sizes vary from 2.5 to 4.5 rooms. All apartments are optimally sunlit due to their location and layout and offer a breathtaking view. The floor plans are modern and meet today's spirit of the times. The multi-family house has an elevator and at least one underground parking space is available per apartment. Additionally, extra storage spaces will be realized in the open air. The sunny verandas invite you to linger. Enjoy your after-work beer on the balcony with a great view of the greenery in the future. Thanks to the connection to the district heating network and a photovoltaic system, the new building will be equipped with efficient building technology. This not only guarantees sustainable living but also low operating costs. The spacious basement areas offer sufficient storage space. Details about all available apartments can be found under the following link: www.weitblick-oberhelfenschwil.ch The owner-occupied apartments at a glance A total of eight residential units, nine underground parking spaces, and three storage spaces are being built. Ground floor • 2.5-room apartment with approx. 72 m² living space and approx. 12 m² seating area • 3.5-room apartment with approx. 94 m² living space and approx. 12 m² seating area 1st upper floor • 4.5-room apartment with approx. 101 m² living space and approx. 12 m² veranda • 4.5-room apartment with approx. 103 m² living space and approx. 12 m² veranda 2nd upper floor • 4.5-room apartment with approx. 101 m² living space and approx. 12 m² veranda • 4.5-room apartment with approx. 103 m² living space and approx. 12 m² veranda Attic (maisonette) • 3.5-room maisonette apartment with approx. 136 m² living space and approx. 12 m² veranda • 4.5-room maisonette apartment with approx. 148 m² living space and approx. 12 m² veranda Some apartments also have a storage room and offer additional storage space. Except for the 2.5-room apartment, all apartments have two wet cells. All apartments have their own washing machine and dryer. The apartments will be built with a modern, contemporary interior design (kitchen with current appliances / wet cells with ceramic tiles, shower, bathtub, toilet, sink, and mirror cabinet / living and bedrooms with wooden parquet / ceiling lighting with spots, etc.). Details about all available apartments can be found under www.weitblick-oberhelfenschwil.ch

Travel time
-
Jasmine Krecht

Jasmine Krecht

1 / 2
Jasmine Krecht

Jasmine Krecht

  • Balcony / Terrace
  • Garage
  • View
  • +2
3.5 rooms103m²CHF 800,000.–
Maugwilerstrasse 40, 9552 Maugwil

Shape the Future - in Your Own Home - 3.5 Room Apartment

Because home is more than four wallsI would like to invite you to take a visual look at the projected 6-family house with 3 x 3.5 room apartments. 4 x 4.5 room apartments.You can feel at home as early as late autumn 2026. ANTICIPATION THAT LASTS - QUALITY THAT CONVINCESWatching your own four walls come into being is something special. Step by step, not only the building grows, but also the anticipation until the moment comes when you open the door and say: This is mine.With us, you actively participate in the design. In the sampling, you choose from high-quality materials for floors, kitchen, and surfaces: from noble parquet to low-maintenance plates, from quiet kitchen fronts to characteristic worktops. We work without a classic, rigid budget, but with a selected, valuable collection that fits the architecture, claim, and everyday life. This creates freedom in design and ensures that everything is consistent in the end: your style, your materials, your home.Our claim to material quality is as high as to the construction itself: durable, value-stable, carefully planned. With an eye for detail, so you can look forward to your home every day.BUILDING WITH SUBSTANCE - MASSIVE, HIGH-QUALITY, FUTURE-PROOFA significant feature of this multi-family house is the exceptionally massive construction method, which clearly distinguishes it from many contemporary new buildings. The exterior walls are executed as a double-shell construction with brick: 12.5 cm exterior masonry made of solid brick 20 cm mineral wool insulation between the shells 12.5 cm interior masonry made of brickThis construction method stands for long-lasting quality, excellent sound and heat insulation, as well as a naturally regulated room climate.The facades, both outside and inside, are provided with mineral plaster. This is diffusion-open and can absorb and release moisture. This creates a healthy, balanced living climate. Furthermore, the plaster works naturally against mold due to its alkaline properties, without any chemical additives.Equipment? Equipment with a feel-good factorThought out to the last detail.Here you can expect an apartment that harmoniously combines comfort and style. Two modern bathrooms with washing machine and tumble dryer, an open, high-quality kitchen with granite worktop make everyday life comfortable and practical.The heart of the apartment: a sunny loggia that extends the living space outside, perfect for the first coffee in the morning or the end of the day.Of course, you can easily reach your living level with the elevator, barrier-free and comfortable.When it comes to equipment, we focus on feel-good quality rather than standard: selected materials, warm surfaces, and durable products that feel good and look good. No rigid budget, but real value that you can feel.Location? Location at a glanceMaugwil is a hamlet in the area of the city of Wil (SG) in the canton of St. GallenThe elevation is around 615 meters above sea level (according to older information) or around 617 meters according to map material. Maugwil is quietly situated between fields, meadows, and forest edges, a natural and rural residential area with a rural character, yet well connected to the city of Wil.? Connection & InfrastructureAlthough located in a rural area, Maugwil benefits from its proximity to the city of Wil: shopping facilities, bus and train connections, schools are available in the surrounding area.On the city map of Wil, Maugwil is clearly marked as a district which signals good development and infrastructure. The quiet location means that you can enjoy the view and nature right in front of your doorstep, ideal for living space with retreat and quality of life.? Living feeling & Quality of lifeThe location offers a balance between nature and city: you live quietly and green, but not isolated.The surroundings with meadows, fields, and small settlement structure support a cozy, family-friendly living feeling.OtherQUESTIONS? STILL WISHES?We would be happy to take time for you, directly on site.Let yourself be inspired, discover the possibilities, and feel how your new home takes shape.YOUR IDEAS ARE WELCOMEWhether special materials, individual room solutions, or personal preferences in interior design, we will be happy to support you in implementing your wishes. Because it's not just about four walls: It's about a home that really suits you.Are you still dreaming of life or are you already living your dream? **... YOUR OWN HOME IN MAUGWIL ...**

  • Balcony / Terrace
  • Garage
  • View
  • +2
Travel time
-
1 / 11
3.5 rooms88m²CHF 680,000.–
Gmeindstrasse 42, 9462 Montlingen

Modern 3.5 room new apartment with large balcony

3.5-room apartment on the 1st floor, modern living in a quiet neighborhood This spacious 3.5-room apartment impresses with a well-thought-out floor plan, a high-quality finish and a sunny balcony that perfectly complements the living space. Ideal for couples or small families who value comfort, stylish architecture and bright rooms. The open living and dining area forms the heart of the apartment. Large windows let in plenty of daylight and create a pleasant living atmosphere. The modern kitchen with a practical cooking island is a real eye-catcher and invites you to cook and enjoy together - this is where you meet, this is where you live. The spacious, covered balcony extends the living area outdoors and offers plenty of space for cozy hours in the fresh air. The parental bedroom has its own bathroom with shower, sink and toilet - a place of rest and privacy. An additional room is ideal as a children's, guest or home office. A second bathroom with bathtub, sink and toilet provides additional comfort in everyday life. Practical built-in closets in the entrance area and in the rooms provide plenty of storage space and order. A special highlight: kitchen, flooring and sanitary appliances can be individually tailored - so you can design your new home entirely according to your personal taste.The offered apartment is located in the charming town of Montlingen, situated in the beautiful Rhine Valley of Eastern Switzerland. Montlingen belongs to the municipality of Oberriet in the canton of St. Gallen and offers an excellent combination of rural charm and well-developed infrastructure. The idyllic surroundings invite you to relaxing walks and sporting activities in nature. Thanks to the central location of the apartment, you can reach shopping facilities, schools and restaurants on foot. The connection to public transport is also excellent, so that destinations in the surrounding area can be reached quickly. The proximity to important traffic axes also guarantees quick access to the cities of St. Gallen and Chur as well as the nearby border to Austria and Liechtenstein. Montlingen is known for its livable and family-friendly environment and offers a diversity that appeals to both young families and professionals and those seeking rest. Discover the potential of this region and be impressed by the unique combination of nature and practical amenities.Equipment of all apartments: - Air/water heat pump for heating and cooling - Hot water preparation via heat pump - Windows in plastic-metal (white inside, outside according to color concept) - Modern, high-quality equipment - 2 bathrooms - Spacious balcony - 2 underground parking spaces at CHF 39,000.

Travel time
-
1 / 7
3.5 rooms80m²CHF 675,000.–
Jakobstrasse 1, 9400 Rorschach

Finally, own property on Lake Constance - buy now instead of continuing to rent

For whom is this apartment particularly suitable? This apartment is particularly suitable for people who no longer want to rent and are looking for a modern, well-located ownership apartment. It is ideal for couples, working professionals, or single persons who value short distances, new building comfort, and an additional room for a home office or guests. This 3.5-room apartment in the new Jakobspark Rorschach project is ideal for all those who want to take the step into ownership - modern, central, and in close proximity to Lake Constance. With approximately 80 m² of living space, the apartment offers a well-thought-out floor plan for singles, couples, or working professionals with a home office desire. The open living, dining, and kitchen area creates a pleasant living feeling, while the additional room can be flexibly used as an office, guest room, dressing room, or hobby room. The private loggia extends the living space outdoors and provides space for relaxed moments in the fresh air. At the same time, you benefit from the central location in Rorschach: shopping facilities, train station, harbor, restaurants, and Lake Constance are within walking distance. The Jakobspark combines modern new building comfort with a sustainable energy concept, elevator, underground parking, and high-quality materialization. As part of the sampling, you can co-design the interior design and adapt your new apartment to your personal living style. Highlights at a glance • 3.5-room new apartment on the 1st floor • 80 m² living space • private loggia with flexible glazing • ideal for couples, singles, or home office • attractive entry into ownership on Lake Constance • central location near train station, harbor, shopping, and lake • modern new building with elevator and underground parking • sustainable energy concept • interior design can be co-designed as part of the sampling Your next step We would be happy to show you the floor plan and the entire project personally in the showroom. Together, we will check whether this apartment suits your living situation, budget, and future plans. Here is the project website with all the information: https://www.jakobspark.swiss We look forward to your contact. AdaCon Immobilien - Your Living Space Partner


Travel time
-
1 / 12
3.5 rooms106m²Price on request
Tannenstrasse 66, 9010 St. Gallen

Last free unit: 3.5-room new apartment on the 1st floor with large balcony

3.5-room new apartment with large balcony and Säntis view in SG-Rotmonten Exclusive living in a sought-after locationIn a privileged residential area in the renowned St. Gallen-Rotmonten district, a high-quality new building project with a total of 9 condominiums is being built on Tannenstrasse 66/66a, distributed over two elegant buildings. Construction started in early 2026, and occupancy is scheduled for the end of 2027.The property combines timeless architecture, state-of-the-art building technology, and a sustainable energy concept. The two buildings are harmoniously embedded in a park-like environment and offer a high level of privacy and living quality.The apartmentThis exclusive 3.5-room new apartment on the 1st floor in House No. 66 impresses with a well-thought-out floor plan, high-quality materials, and an impressive connection to the surroundings: • Living area: 106.4m2 (BWF) / 101.5m2 (NWF) • Spacious, covered balcony: 20.5m2 including Säntis view • Chimney in the living room • Above-average room height of 2.64m • Barrier-free access Generous window areas provide a bright, friendly atmosphere and underline the high architectural claim.Sustainability and technology at the highest levelThe building is being realized in the highest construction standard and consistently relies on future-oriented technologies: • Ground probe heat pump with underfloor heating (including Free-Cooling function for pleasant room temperatures in summer) • Controlled apartment ventilation for optimal room climate • Photovoltaic system on the roof • E-charging stations in the underground garage planned Comfort and accessibility • own cellar room • Underground garage easily accessible by lift • One or two underground parking spaces optional (each CHF 65,000.00) The bus stop "Sonne" is only 50m away from the property. Shopping facilities such as the bakery "Café Gschwend" and the delicatessen "Müller" can be found on the other side of the street.


Travel time
-
New building
  • Multi-storey building, modern architecture, multiple balconies, landscaped garden, scenic view of the forest
  • Glass balcony, hardwood floor, large table, chairs, open to living area, large windows, decorative light fixture, modern furniture
  • Large bedroom with wooden floors, modern decor, a white bed, a built-in wardrobe, and a bedside table.
  • walk-in closet with glass doors, built-in LED lighting, folded clothes, handbags on shelves, a large white storage cabinet
  • large bathtub, dual sinks, modern vanity, glass shower enclosure, illuminated mirror, towel racks
  • open plan kitchen and living room, island counter with bar stools, dining table, leather sofa, wood floor, modern decor
  • Exterior view of a building with multiple terraces, garden with fire pit and trees, grass, and a paved driveway
  • Outdoor dining area with a wooden table, chairs, and a pergola, set against a backdrop of greenery and a grassy lawn, with a view of the landscape
  • marble table, modern chairs, wooden floor, plates, cutlery, candles, wooden tray, flowers, lamp
1 / 9
3.5 rooms112m²CHF 835,000.–
Rickenstrasse, 8737 Gommiswald

New construction project Solterra - 8 exclusive condominiums

Solterra – Where living becomes a home.Above the Linth area, on a sunny slope along Rickenstrasse in Gebertingen (Gde. Gommiswald), the new construction project Solterra will create eight exclusive condominiums with 2.5 to 5.5 rooms. Solterra stands for living comfort, timeless architecture, and high-quality materials. Well-thought-out and optimally designed floor plans ensure the best possible use of the available living space. The large window areas, combined with the ideal southwest orientation of the building, promise bright and airy rooms.Spacious terraces and garden areas extend the living space outdoors and create space for relaxation and togetherness. Each apartment has a southwest-facing, covered terrace for long sun hours and atmospheric sunsets. On the opposite sides of the building are the garden seating areas with unobstructed views of forests and meadows.Within your own four walls, you can choose floor coverings in the interior and exterior areas, kitchen fronts, worktops, and sanitary lines according to your personal preferences and needs. The outdoor areas can also be designed according to your own ideas. This gives each apartment a personal style and becomes a real home.Highlights • Timeless architecture and high-quality materials combined in an attractive sunny location. • Well-thought-out and efficient floor plans for optimal space utilization. • Each apartment has a master bedroom with an adjacent en-suite bathroom. • Full-height windows and many sliding glass doors throughout. • Spacious terraces and garden seating areas with more than average space. • Elegant glass railings on the terraces for a modern appearance. • Unobstructed views of mountains, forests, and meadows. • High energy efficiency thanks to the PV system, heat pump, and controlled apartment ventilation. • Opportunity for individual design with given budgets. Have we been able to spark your interest? Do not hesitate to contact us so we can share prices, floor plans, construction description, and other valuable information with you.

Travel time
-
1 / 15
3.5 rooms114m²CHF 730,000.–
Rüeterswilerstrasse 22-28, 8735 St. Gallenkappel

New construction project Four Crowns - 3.5 room apartments

Modern 3.5 room new apartments in St. Gallenkappel In the midst of a breathtaking landscape, four stylishly designed multi-family houses are being built. The new construction project "Four Crowns" combines modern living comfort with sustainable construction and a unique natural location.The balanced apartment mix includes, among other things, 17 3.5-room apartments with living areas of 98.0 m² to 114.5 m². These impress with their modern architecture and well-thought-out room concepts and can be found in all four buildings, from the ground floor to the attic floor. All 3.5-room apartments have two bathrooms. One with shower, toilet and washing tower, one with bathtub and toilet, mostly designed as a master bedroom. The 18.3 m² to 25.6 m² large balconies invite you to enjoy the fantastic view and the fresh air. The attic apartments also offer a breathtaking panoramic view of the pre-Alps from the 107 m² large, partially covered terraces.High-quality materials and components are planned for the modern equipment, which, taking into account sustainability and ecological aspects, are intended to offer the greatest possible comfort. The windows and sliding doors are made of a plastic-metal combination and have very good thermal and sound insulation values. The underfloor heating with individual room control gets its heat from a resource-saving earth probe heat pump system. The Free-Cooling function of the system increases the feel-good climate in summer.Further energy efficiency is achieved through a large photovoltaic system. A video intercom system at the entrances, practical built-in cabinets, high-standing ovens and steamers from well-known quality brands in the open kitchens, and other highlights are part of the high-quality equipment.A spacious underground garage, spacious cellar and hobby rooms, bicycle and motorcycle parking spaces, as well as an attractive playground with various play equipment and seating areas, are part of the extended offer.The apartments will be ready for occupancy in the fall of 2026. Personal needs and wishes can, to a certain extent and depending on the planning status, be incorporated into the implementation.Prices from CHF 725,000.-, depending on location and size.More information, such as availability, floor plans, a brief construction description, and further impressions can be found on the project homepage vierkronen.ch.

Travel time
-
1 / 14
3.5 rooms109m²CHF 945,000.–
Rüeterswilerstrasse 22-28, 8735 St. Gallenkappel

New construction project Four Crowns - 3.5 room attic apartments

Modern 3.5 room new building attic apartments in St. Gallenkappel In the midst of a breathtaking landscape, four stylishly designed multi-family houses are being built. The new construction project "Four Crowns" combines modern living comfort with sustainable construction and a unique natural location.The balanced apartment mix includes, among other things, 4 3.5-room attic apartments with a living area of 109 m². These impress with their modern architecture and thoughtful room concepts and are located in buildings A and B. All 3.5-room attic apartments have two bathrooms. One with shower, toilet and washing tower, one with bathtub and toilet as a master bedroom. From the 107 m² large, partially covered terraces, you and your guests can enjoy a breathtaking panoramic view of the pre-Alps.For the modern expansion, high-quality materials and components are planned, which, taking into account sustainability and ecological aspects, are intended to offer the greatest possible comfort. The windows and sliding doors are made of a plastic-metal combination and have very good thermal and sound insulation values. The underfloor heating with individual room control gets its heat from a resource-saving earth probe heat pump system. The Free-Cooling function of the system increases the feel-good climate in summer.Further energy efficiency is achieved through a large photovoltaic system. A video intercom system at the entrances, practical built-in cabinets, high-standing ovens and steamers from well-known quality brands in the open kitchens, and other highlights are part of the high-quality equipment.A spacious underground garage, spacious cellar and hobby rooms, bicycle and motorcycle parking spaces, as well as an attractive playground with various play equipment and seating areas, are part of the extended offer.The apartments will be ready for occupancy in the fall of 2026. Personal needs and wishes can be incorporated into the implementation to a certain extent and depending on the planning status.More information, such as availability, floor plans, a brief construction description, and further impressions can be found on the project homepage vierkronen.ch.

Travel time
-

Suggested properties for you based on search results

Other interesting objects