









242 results - Properties for sale with Balcony / Terrace, New building: Canton St. Gallen

Fabian Kocher

Fabian Kocher

1 / 5
Fabian Kocher

Fabian Kocher

  • Balcony / Terrace
  • Garage
5.5 rooms141m²CHF 1,490,000.–
9642 Ebnat-Kappel

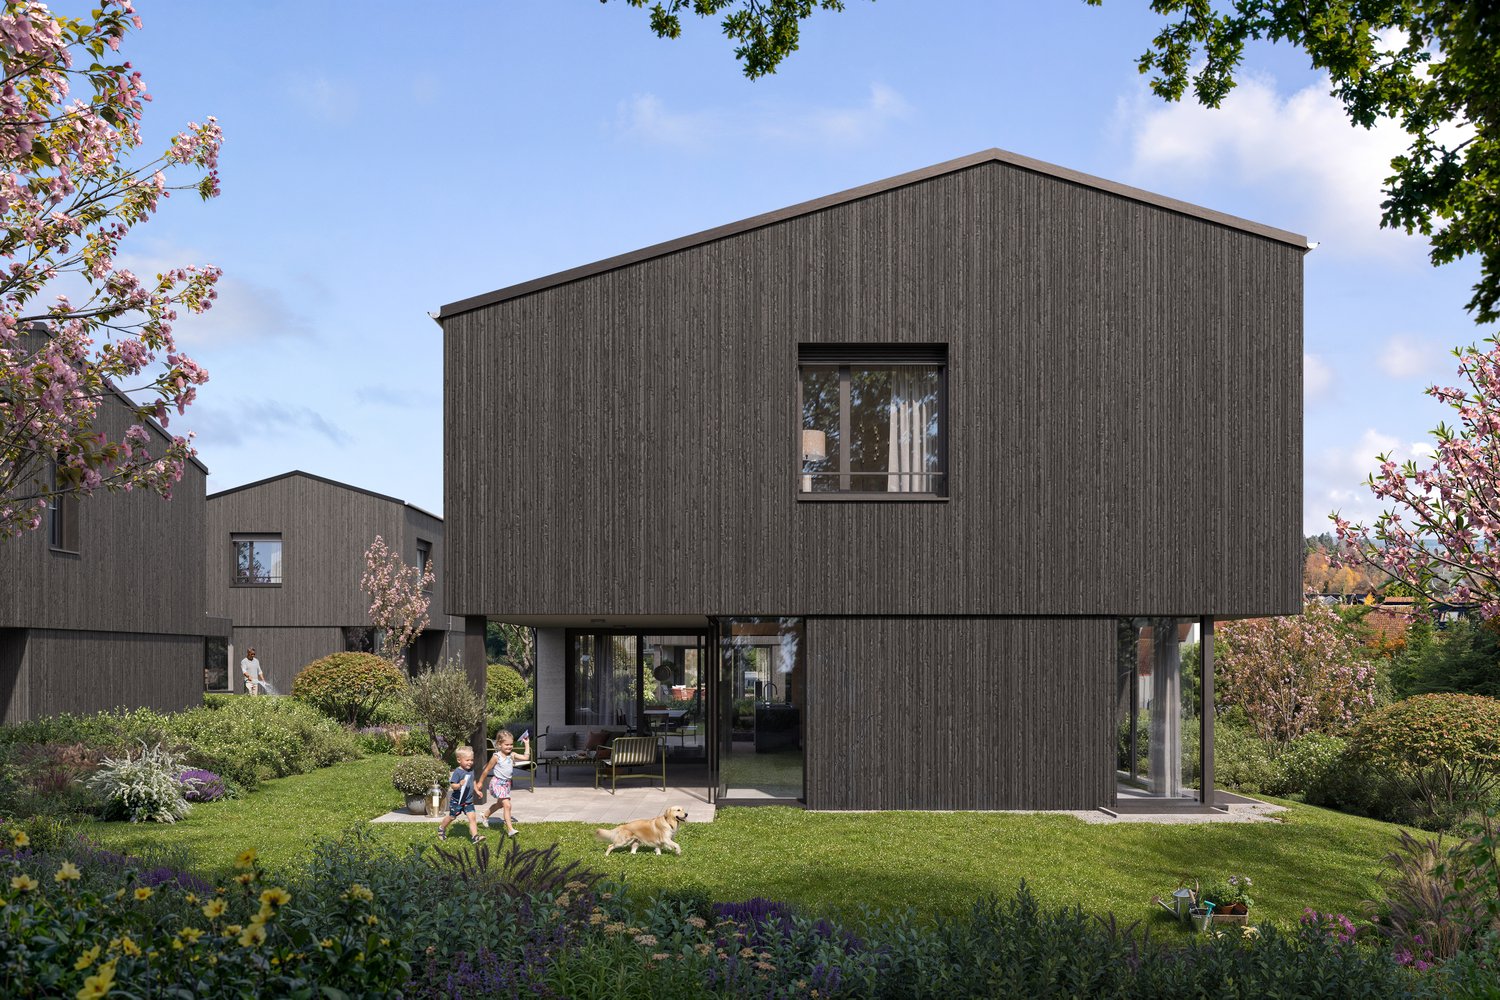
Where family, nature, and animals feel at home

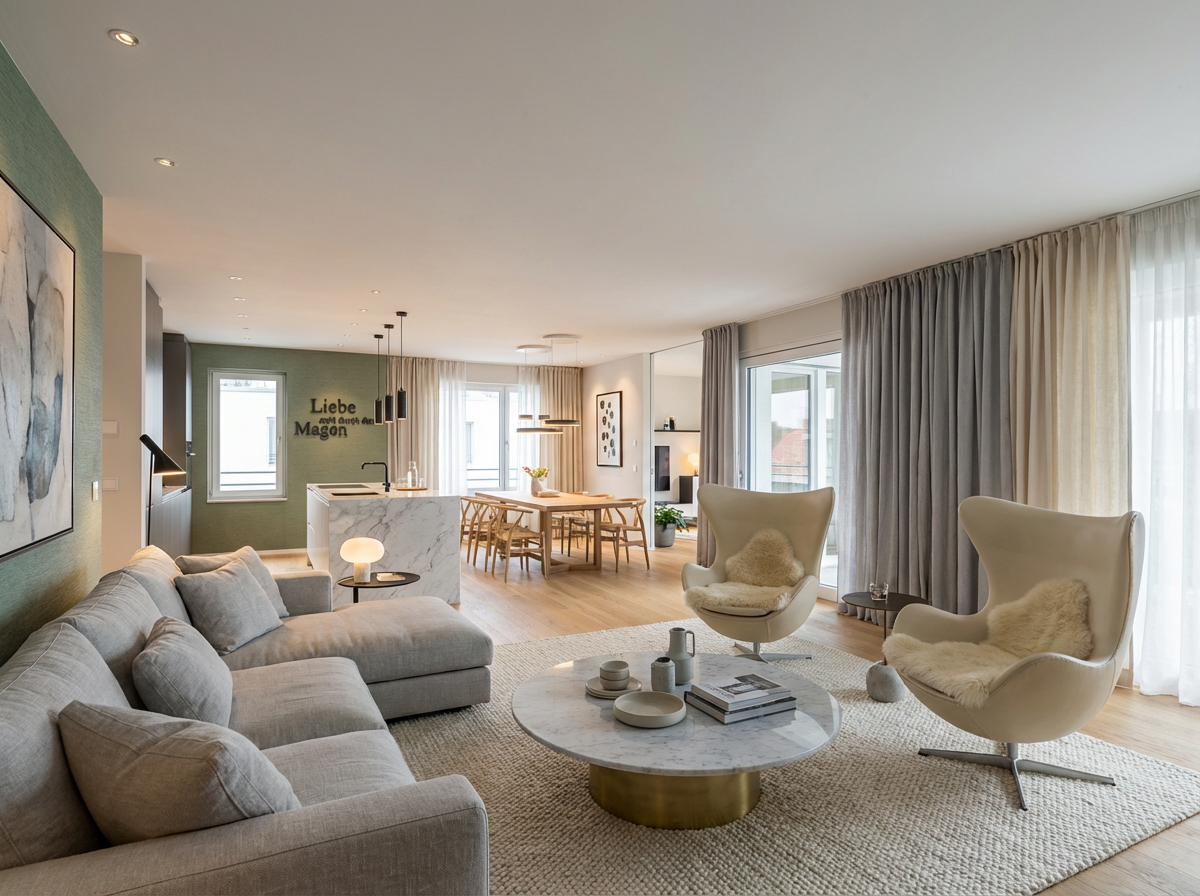
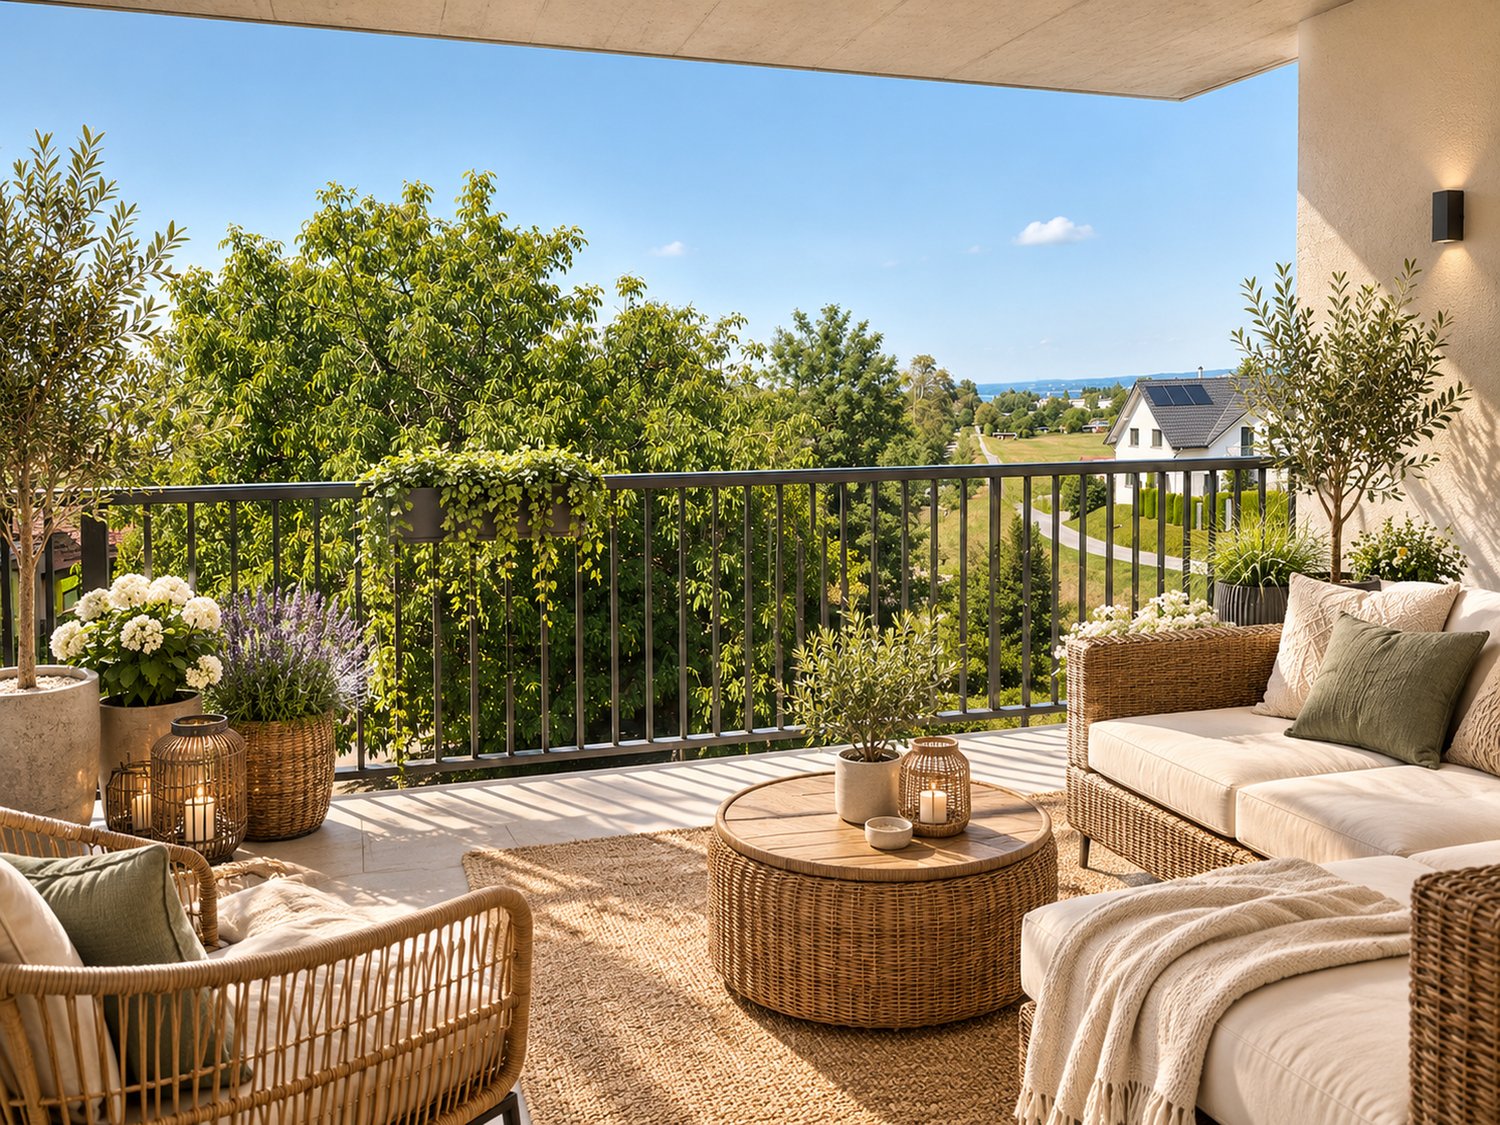
Some houses are more than just four walls. They are a place to arrive, feel good, and stay. This modern single-family home combines timeless architecture, high-quality construction, and thoughtful room design to create a home with a special character.Generous window areas provide light-filled rooms, while the open living, dining, and kitchen area forms the heart of the house. High-quality materials and modern construction create a stylish living feel that perfectly combines comfort and coziness.The outdoor area also invites you to enjoy. Relaxed summer evenings on the terrace, carefree hours in the garden, and the proximity to nature create a special quality of life. Another highlight is the private water source, which further emphasizes the unique character of this property. So, no wishes are left unfulfilled. Take advantage and convince yourself! This PREMIUM HOMES offer includes: • Quiet and attractive residential area • Modern and timeless architecture • Thoughtful floor plan • Spacious, light-filled living rooms • Carefully selected materials • Open kitchen with living and dining area • Sunny garden with attractive outdoor areas • Sustainable and energy-efficient construction • High-quality interior design • Heat generation through ground probe • Photovoltaic solar system on the roof • Private water source • Spacious storage room • Environment suitable for animal husbandry • Spacious double garage Interested? We would be happy to take you on a non-binding tour! Do you want to sell your house or apartment worry-free? We will tell you the current market value of your property, discreetly and non-bindingly! Are you interested in a first non-binding exchange of ideas? Don't hesitate and contact us. We look forward to you.

  • Balcony / Terrace
  • Garage
1 / 7
5.5 rooms138m²CHF 1,090,000.–
9313 Muolen

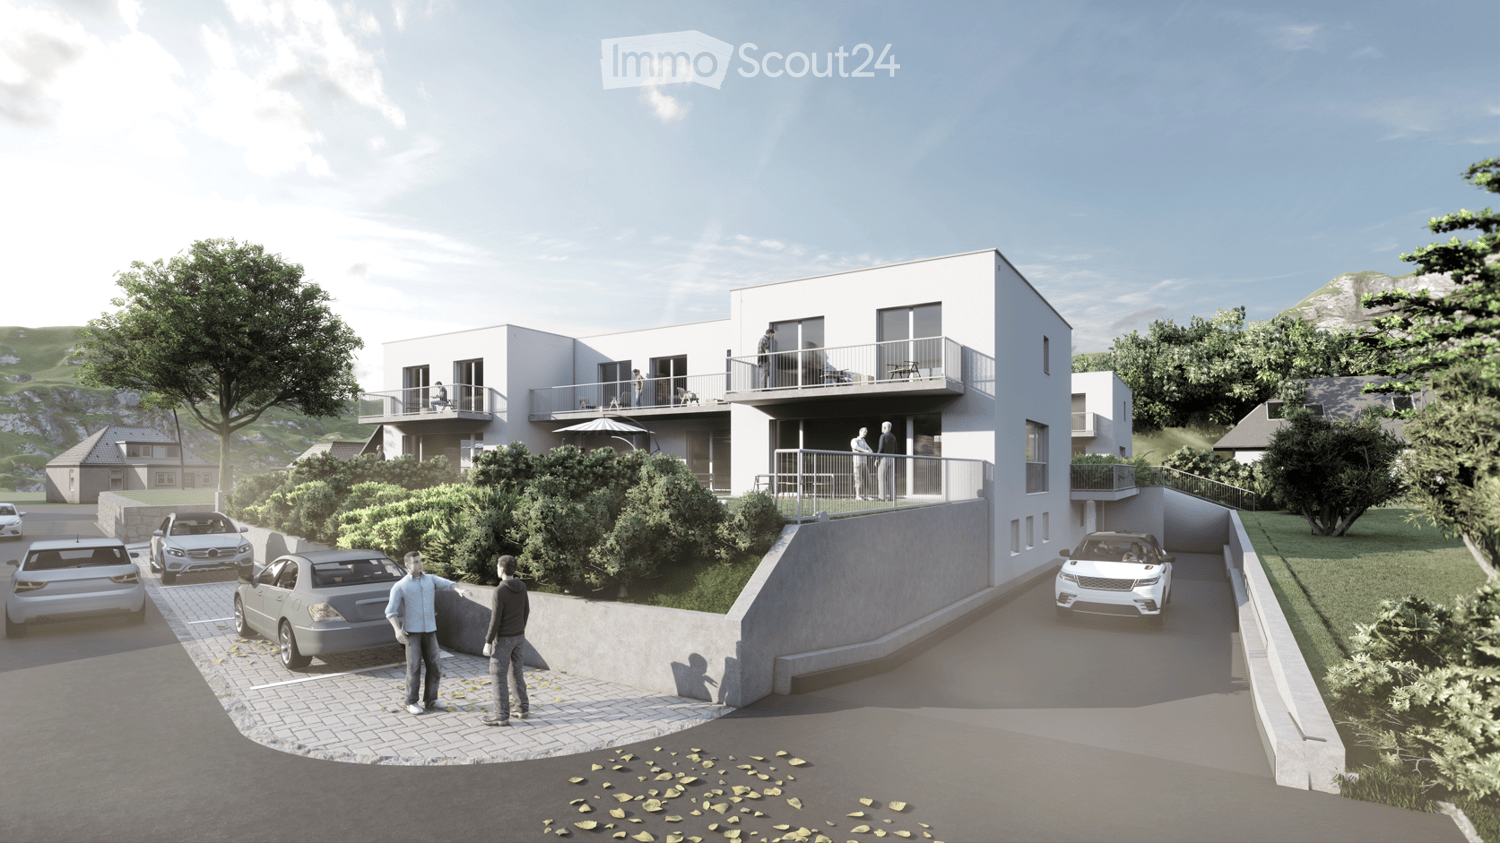
Modern 5.5-room new-build apartment in sustainable construction in Muolen

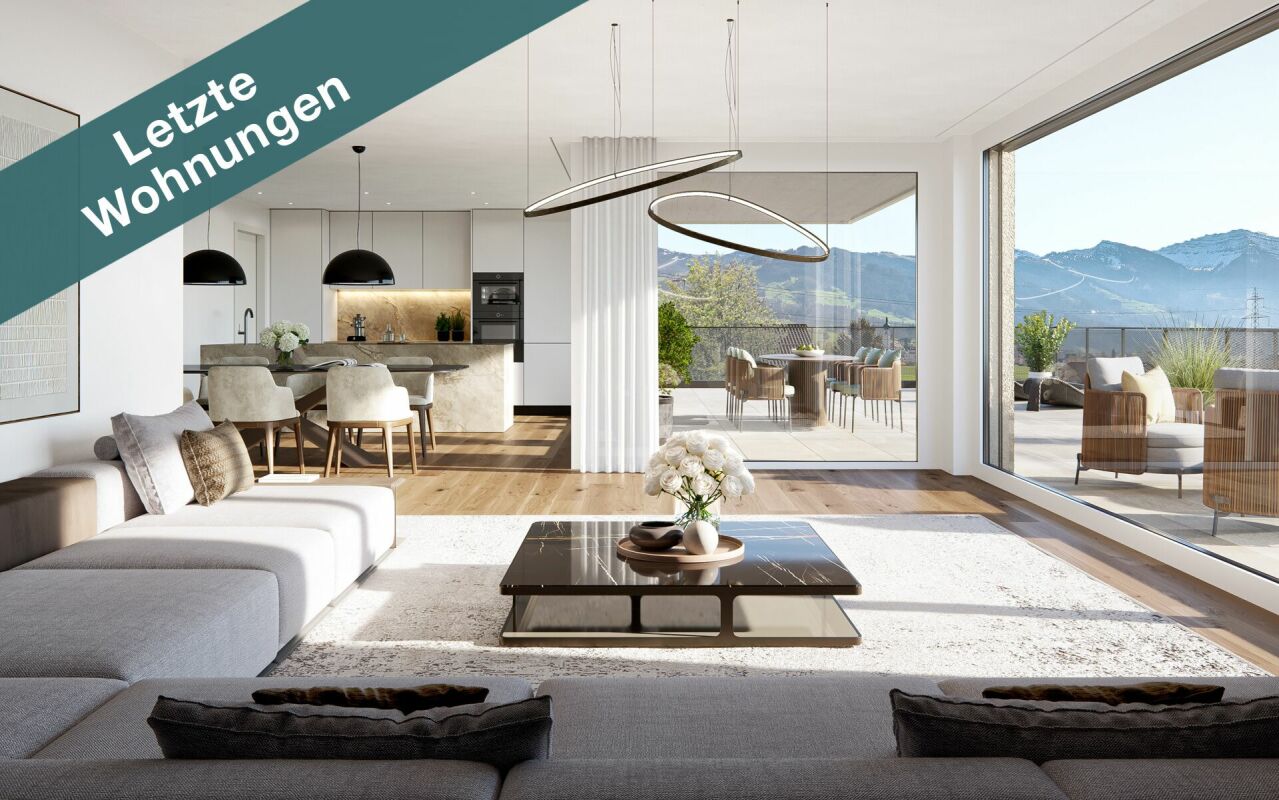
In a quiet and family-friendly location in Muolen (SG), this exclusive new construction project (expected to be ready for occupancy in 2028) is being built. Take advantage of this last opportunity: 11 of the 12 apartments have already been successfully sold! The remaining elegant 5.5-room apartment impresses with a well-thought-out, bright room concept and offers modern architecture with individual design options - ideal as a long-term life project or value-stable investment.The apartment has a spacious living and dining area, four bright bedrooms, and two stylish bathrooms. A sunny balcony invites you to relax and offers a wide view. For high everyday comfort, there is a practical storage room, a modern passenger elevator, and a comfortable parking solution including an underground garage. The building is being constructed in a sustainable manner and equipped with energy-efficient underfloor heating. The infrastructure is optimal: schools, supermarkets, and the train station are easily accessible within a short distance.This property offer stands out due to: • Last chance: 11 of the 12 apartments in this project have already been successfully sold • New construction project (expected to be ready for occupancy in 2028) in sustainable, modern construction • Elegant 5.5-room apartment with optimal, bright room layout • Four spacious bedrooms and two stylish bathrooms • Sunny balcony with inviting views • Energy-efficient underfloor heating • Storage room in the apartment and elevator in the building • Parking solution including underground parking spaces • Quiet location with short distances to school, shopping, and train station • Option to participate in the interior design depending on the construction progress Interested? Contact us for a non-binding consultation on this new construction project!

1 / 6
3.5 rooms103m²CHF 764,000.–
9643 Krummenau

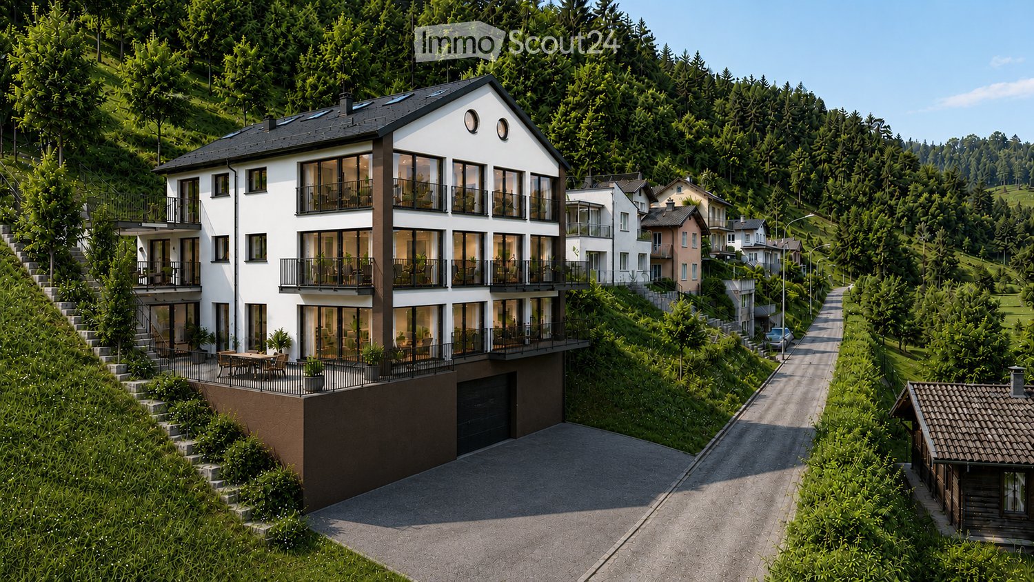
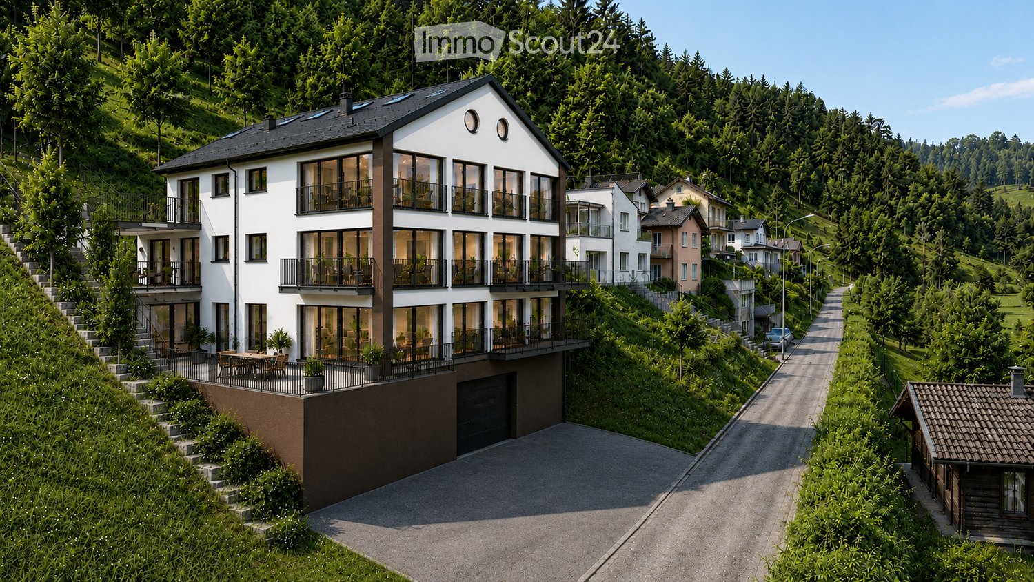
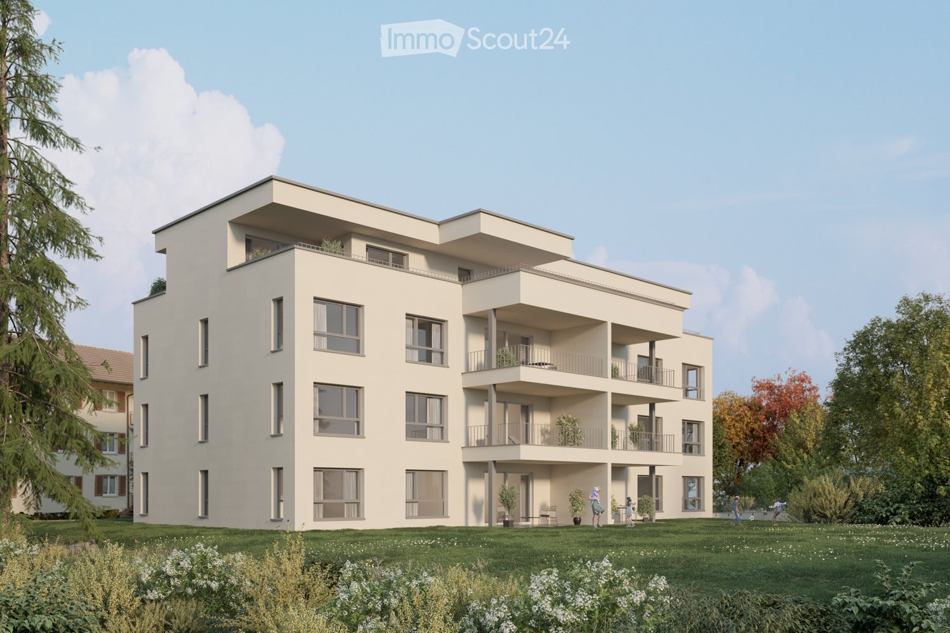
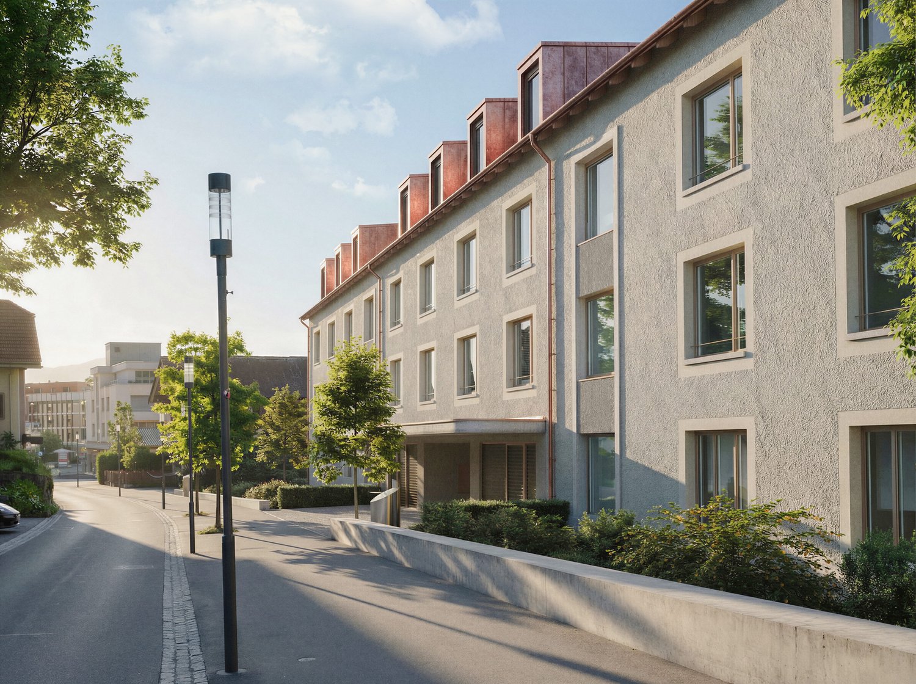
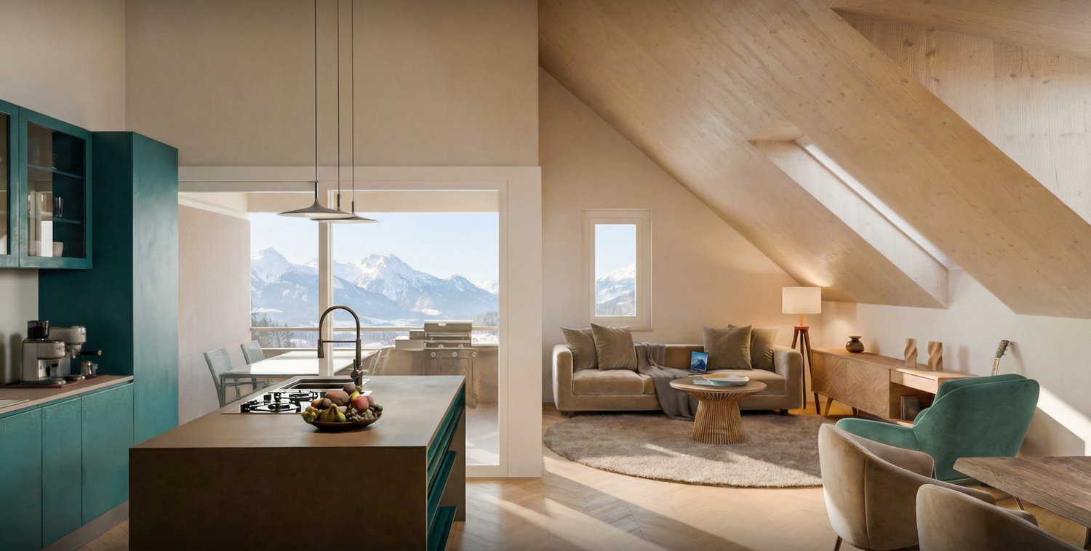
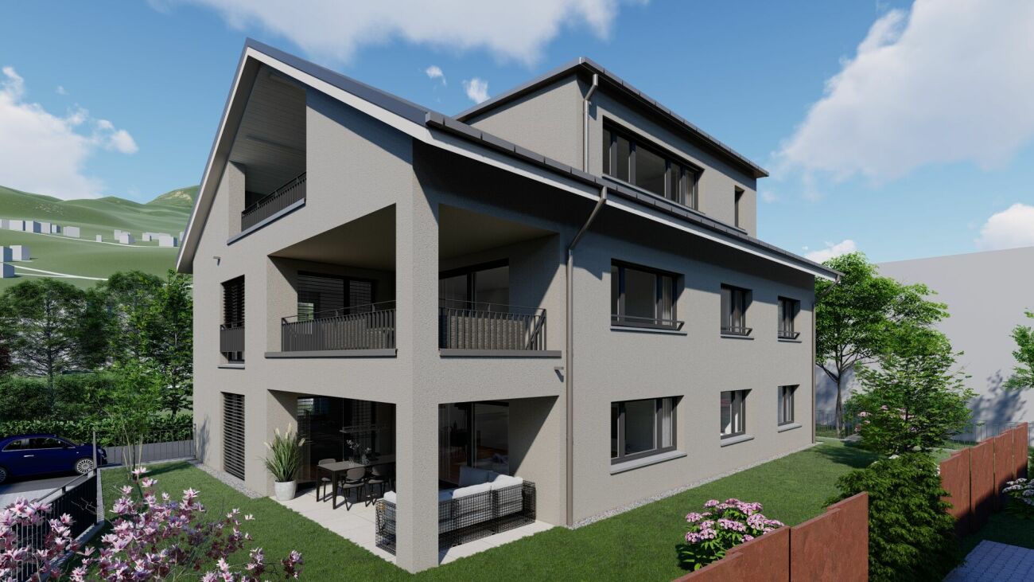
Exclusive living above the roofs of Krummenau, stylish new apartment

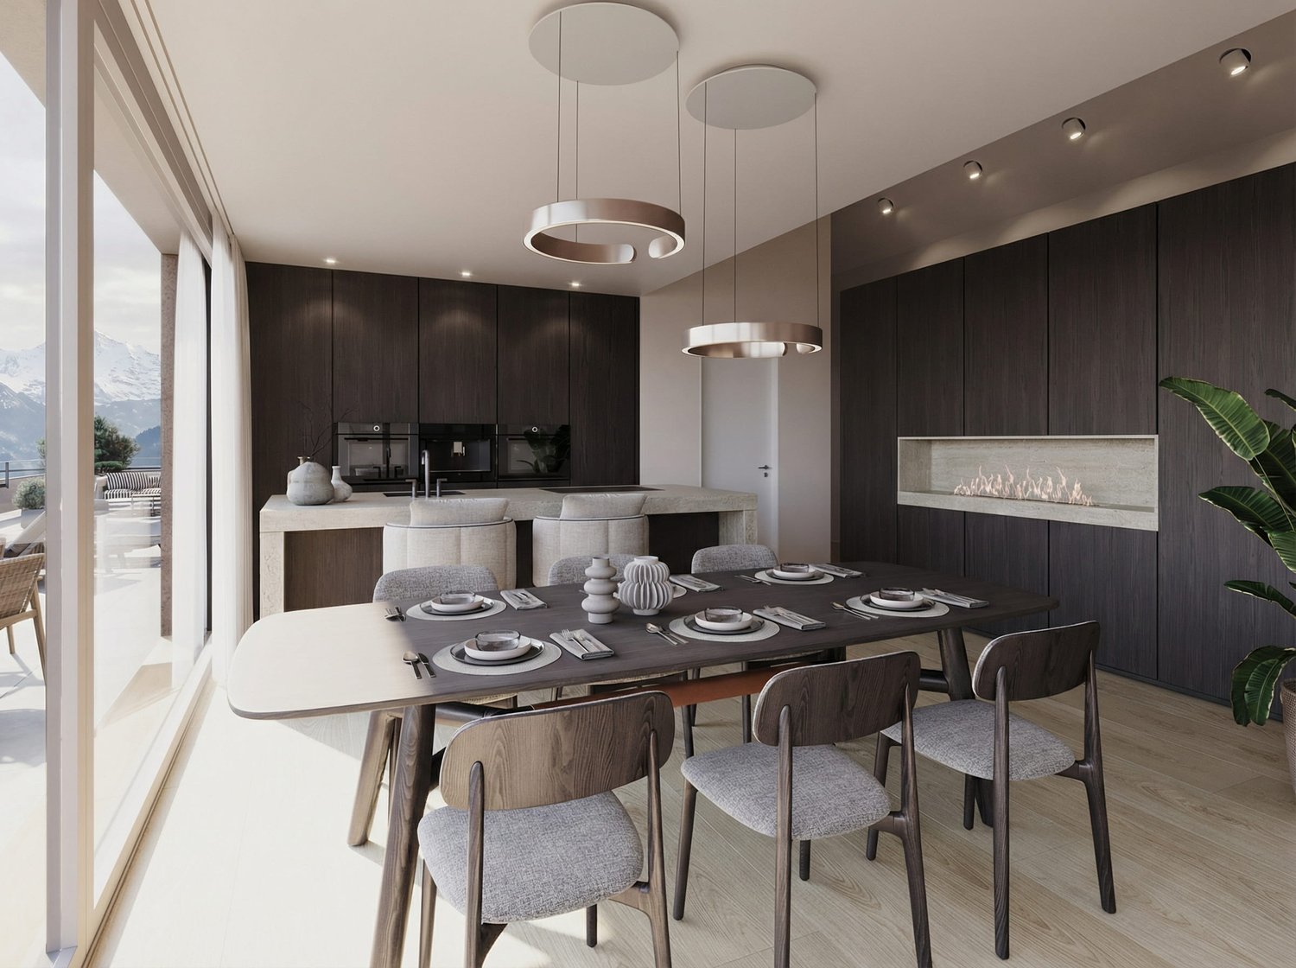
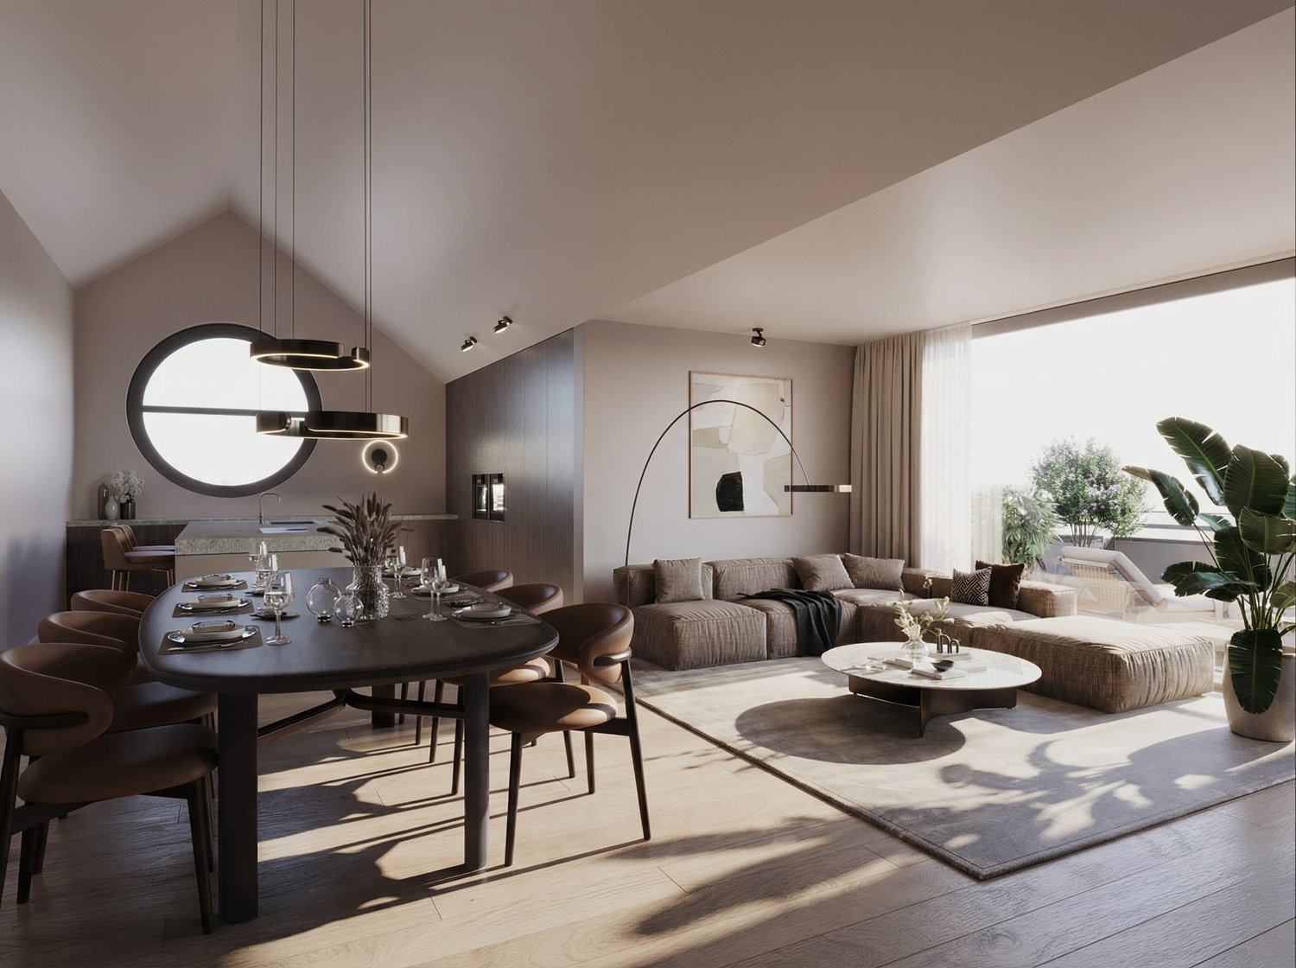
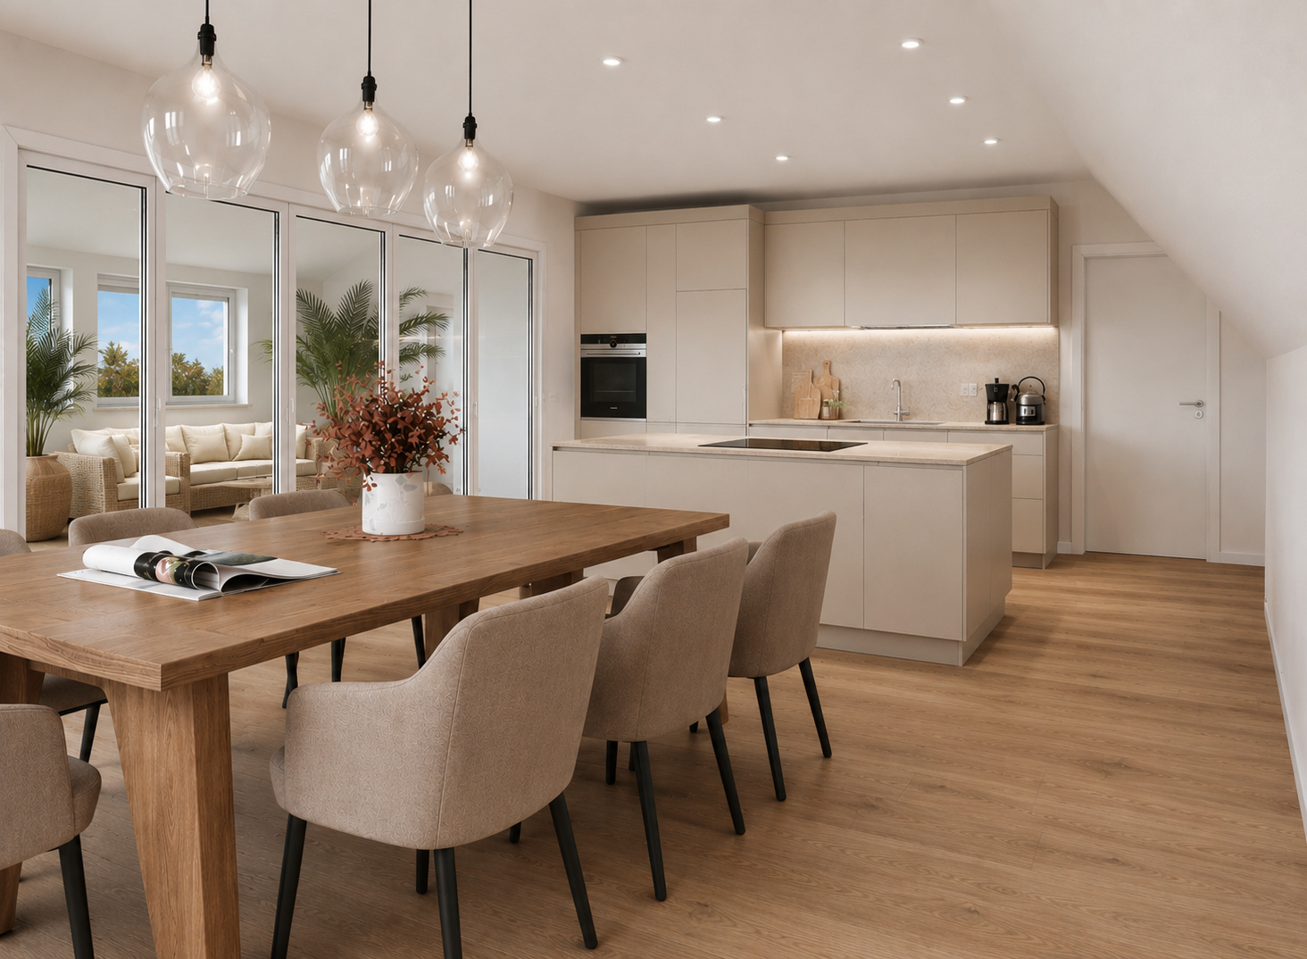
This high-quality 3.5-room apartment on the top floor with a living area of 102.5 m² impresses with generosity, modern living comfort, and a particularly attractive living location within the house. The combination of a well-thought-out floor plan, light-flooded rooms, and a loggia of 10.0 m² gives the apartment a stylish and at the same time cozy character. It is ideal for couples or smaller families who are looking for a home with a special flair in the Toggenburg.The openly designed living, dining, and kitchen area creates a spacious atmosphere and underlines the contemporary feeling of living. This attractive offer is complemented by well-furnished rooms, spacious bathrooms with washing machine and dryer, heated floors, and a private basement compartment. The location on the top floor gives the apartment an additional exclusive and quiet living character.This new building offer from Feliser Immobilien has the following highlights: • New building • Apartment No. 6 • Mountain view • South-west orientation • Lift • Age-friendly • Top floor • Including private basement compartment • Optional underground parking spaces for CHF 37,000 each Location descriptionThe apartment is located in Krummenau in a beautiful residential area in the Toggenburg. The surrounding meadows, fields, and the distinctive mountain landscape give this residential location a natural and atmospheric atmosphere. Krummenau train station is nearby. Shopping facilities are located in Nesslau and Neu St. Johann.

New building
1 / 4
5.5 rooms140m²CHF 1,330,000.–
Sonnenrainstrasse, 8735 St.Gallenkappel

Your new semi-detached house

In the family-friendly quarter "Sonnenrain", six modern semi-detached houses are being built in high-quality wooden construction. Five units have already been sold. Currently, only house No. 4 is still available.The construction work on site has begun and the house will be ready for occupancy by September 30, 2027, at the latest.Living with quality and warmthThe sustainable wooden construction gives each house a natural, cozy atmosphere and at the same time stands for modern architecture and high energy efficiency. Generous window areas provide plenty of daylight and a pleasant room feeling.With approximately 139 m² of living space on four floors, each house offers enough space for families with 1-2 children or couples with space requirements.The room offer includes: • Open living and dining area with modern kitchen • Three to five bedrooms (depending on the chosen floor plan variant) • Bathroom with shower and bathtub • Optional attic studio as a wellness area, dressing room, or home office • Seating area with private garden share • Own cellar with direct access to the underground garage • Two underground parking spaces are included in the price Sustainable and forward-lookingThe houses are built in high-quality wooden frame construction. They benefit from a healthy indoor climate, excellent insulation, and modern home technology with a ground-source heat pump and underfloor heating. The result: low operating costs and a pleasant living climate in any season.Individual designKitchen, bathrooms, flooring, and various floor plan options can be tailored to your needs. Whether a Swedish stove, a covered seating area, or an additional dressing room - many wishes can still be considered.Family-friendly environmentKindergarten, school, shopping facilities, and the bus stop are within walking distance. The highway is just a few minutes away. The surroundings are deliberately designed to be family-friendly, with green spaces and meeting areas that provide space for exchange and neighborhood.AvailabilityHouse No. 45½ rooms139.4 m² living space163 m² plot areaCHF 1,330,000.- (including 2 underground parking spaces)All other units are sold.Interested?Order the sales documents from us and we can gladly arrange a meeting for a personal conversation.Martin Baumann looks forward to your contact.

1 / 5
4.5 rooms110m²CHF 1,035,000.–
9016 St. Gallen

New building "Buchengarten" - 4.5-room apartment (1st floor)

With the new construction project "Living in Buchengarten" on Lindenstrasse 142, a modern multi-family house with seven condominiums and a parking garage with 13 parking spaces is being built. The project combines contemporary architecture, high living comfort, and an attractive environment in a harmonious way. The carefully designed architecture blends seamlessly into the existing neighborhood and at the same time gives the residential complex a unique, high-quality identity. The clearly structured building form with striking bay windows creates a lively façade design and gives the house an unmistakable character. Through the balanced connection of openness and privacy, apartments with special living quality and diverse views into the green are created. The thoughtfully designed floor plans offer a modern living feel for different life situations. Thanks to the three-sided orientation, the apartments benefit from excellent natural lighting and a pleasant living atmosphere throughout the day. Generous window areas provide bright, friendly rooms and create a smooth transition between indoors and outdoors. The living rooms are consciously oriented towards the quiet green spaces and offer a high level of comfort and quality of life. Particularly attractive are the spacious private and communal green areas, which invite you to linger, play, and relax. They not only create valuable free spaces but also contribute to a pleasant microclimate and high-quality stay. The directly adjacent, newly designed playground makes the residential project an ideal home for families and perfectly complements the well-thought-out living concept. Living in Buchengarten stands for modern, sustainable living in a grown residential quarter - a place where quality of life, architecture, and nature are in harmony. Construction start: Late autumn 2026 First occupancy: Spring/summer 2028 More information about the project can be found at: https://wohnen-im-buchengarten.ch/

1 / 5
4.5 rooms110m²CHF 1,015,000.–
9016 St. Gallen

New building "Buchengarten" - 4.5-room apartment (1st floor)

With the new building project "Living in Buchengarten" on Lindenstrasse 142, a modern multi-family house with seven condominiums and a parking garage with 13 parking spaces is being built. The project combines contemporary architecture, high living comfort, and an attractive environment in a harmonious way. The carefully designed architecture blends seamlessly into the existing neighborhood and at the same time gives the residential complex a unique, high-quality identity. The clearly structured building form with striking bay windows creates a lively façade design and gives the house an unmistakable character. Through the balanced connection of openness and privacy, apartments with special living quality and diverse views of the green spaces are created. The thoughtfully designed floor plans offer a modern living feel for different life situations. Thanks to the three-sided orientation, the apartments benefit from excellent natural lighting and a pleasant living atmosphere throughout the day. Generous window areas provide bright, friendly rooms and create a smooth transition between indoors and outdoors. The living rooms are deliberately oriented towards the quiet green spaces and offer a high level of comfort and quality of life. Particularly attractive are the spacious private and communal green areas, which invite you to linger, play, and relax. They not only create valuable free spaces but also contribute to a pleasant microclimate and high quality of stay. The directly adjacent, newly designed playground makes the residential project an ideal home, especially for families, and perfectly complements the well-thought-out living concept. Living in Buchengarten stands for modern, sustainable living in a grown residential quarter - a place where quality of life, architecture, and nature are in harmony. Construction start: Late autumn 2026 First occupancy: Spring/summer 2028 More information about the project can be found at: https://wohnen-im-buchengarten.ch/

1 / 5
4.5 rooms110m²CHF 1,025,000.–
9016 St. Gallen

New building "Buchengarten" - 4.5-room apartment (2nd floor)

With the new construction project "Living in Buchengarten" at Lindenstrasse 142, a modern multi-family house with seven condominiums and a parking garage with 13 parking spaces is being built. The project combines contemporary architecture, high living comfort, and an attractive environment in a harmonious way. The carefully designed architecture blends seamlessly into the existing neighborhood and gives the residential complex a unique, high-quality identity at the same time. The clearly structured building form with striking bay windows creates a lively facade design and gives the house an unmistakable character. Through the balanced connection of openness and privacy, apartments with special living quality and diverse views of the green spaces are created. The thoughtfully designed floor plans offer a modern living feeling for different life situations. Thanks to the three-sided orientation, the apartments benefit from excellent natural lighting and a pleasant living atmosphere throughout the day. Generous window surfaces provide bright, friendly rooms and create a smooth transition between indoors and outdoors. The living rooms are deliberately oriented towards the quiet green spaces and offer a high level of comfort and quality of life. Particularly attractive are the spacious private and communal green areas, which invite you to linger, play, and relax. They not only create valuable free spaces but also contribute to a pleasant microclimate and high quality of stay. The directly adjacent, newly designed playground makes the residential project an ideal home for families and perfectly complements the well-thought-out living concept. Living in Buchengarten stands for modern, sustainable living in a grown residential quarter - a place where quality of life, architecture, and nature are in harmony. Construction start: Late autumn 2026 First occupancy: Spring/summer 2028 More information about the project can be found at: https://wohnen-im-buchengarten.ch/

1 / 5
4.5 rooms110m²CHF 1,045,000.–
9016 St. Gallen

New building "Buchengarten" - 4.5-room apartment (2nd floor)

With the new construction project "Living in Buchengarten" on Lindenstrasse 142, a modern multi-family house with seven condominiums and a parking garage with 13 parking spaces is being built. The project combines contemporary architecture, high living comfort, and an attractive environment in a harmonious way. The carefully designed architecture blends seamlessly into the existing neighborhood and gives the residential complex a unique, high-quality identity at the same time. The clearly structured building form with striking bay windows creates a lively facade design and gives the house an unmistakable character. Through the balanced connection of openness and privacy, apartments with special living quality and diverse views into the green are created. The thoughtfully designed floor plans offer a modern living feel for different life situations. Thanks to the three-sided orientation, the apartments benefit from excellent natural lighting and a pleasant living atmosphere throughout the day. Generous window surfaces provide bright, friendly rooms and create a smooth transition between indoors and outdoors. The living rooms are consciously oriented towards the quiet green spaces and offer a high level of comfort and quality of life. Particularly attractive are the spacious private and communal green areas, which invite you to linger, play, and relax. They not only create valuable free spaces but also contribute to a pleasant microclimate and high quality of stay. The directly adjacent, newly designed playground makes the residential project an ideal home for families and perfectly complements the well-thought-out living concept. Living in Buchengarten stands for modern, sustainable living in a grown residential quarter - a place where quality of life, architecture, and nature are in harmony. Construction start: Late autumn 2026 First move-in: Spring/summer 2028 More information about the project can be found at: https://wohnen-im-buchengarten.ch/

1 / 5
3.5 roomsCHF 1,175,000.–
9000 St. Gallen

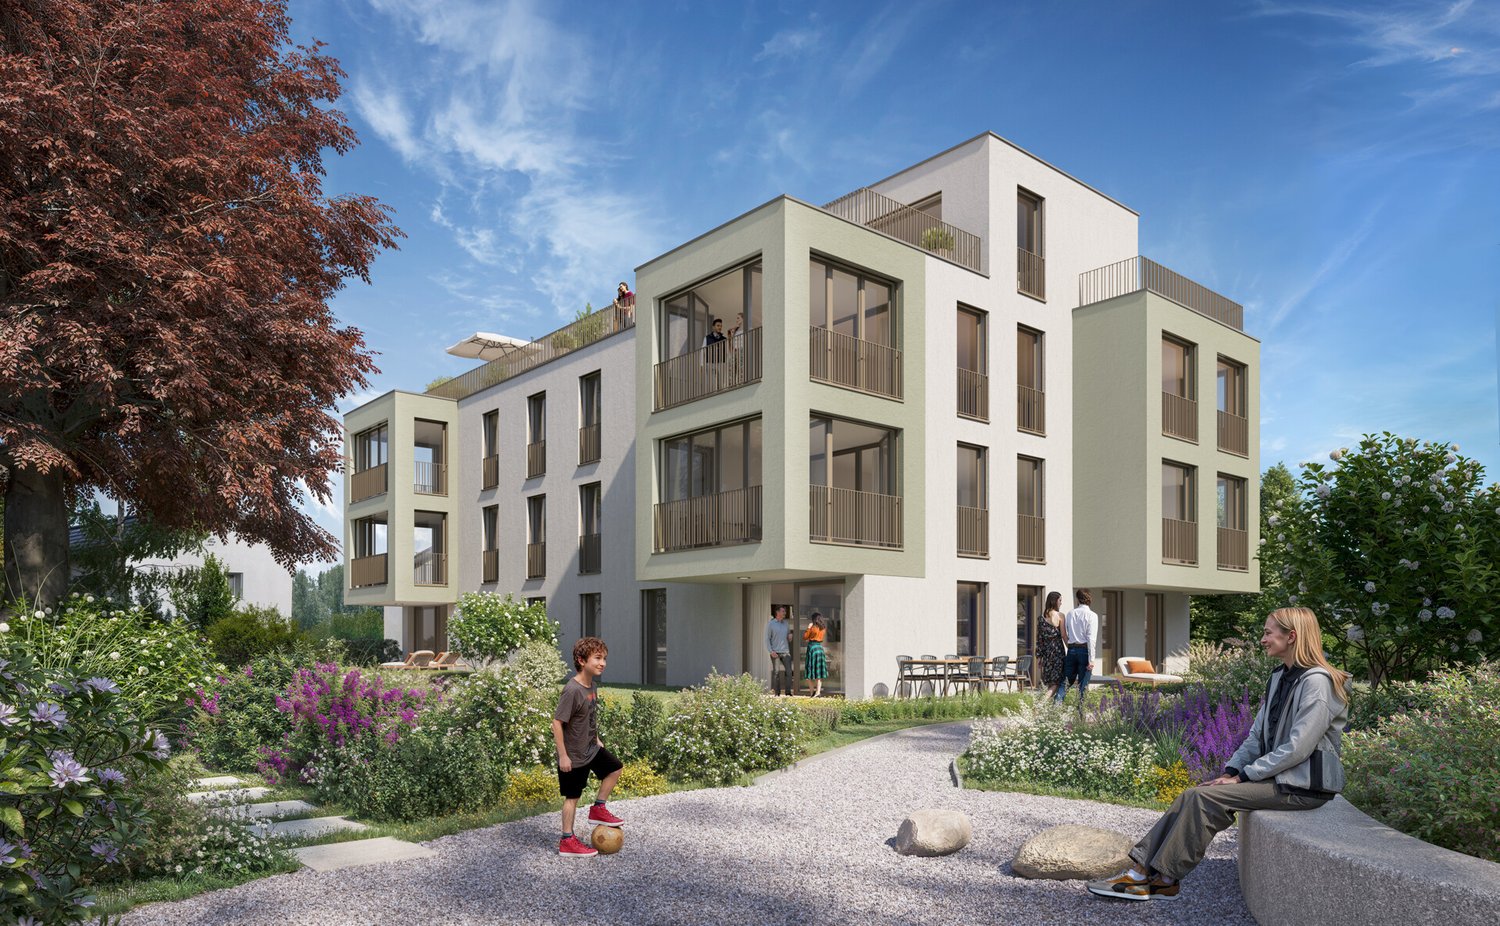
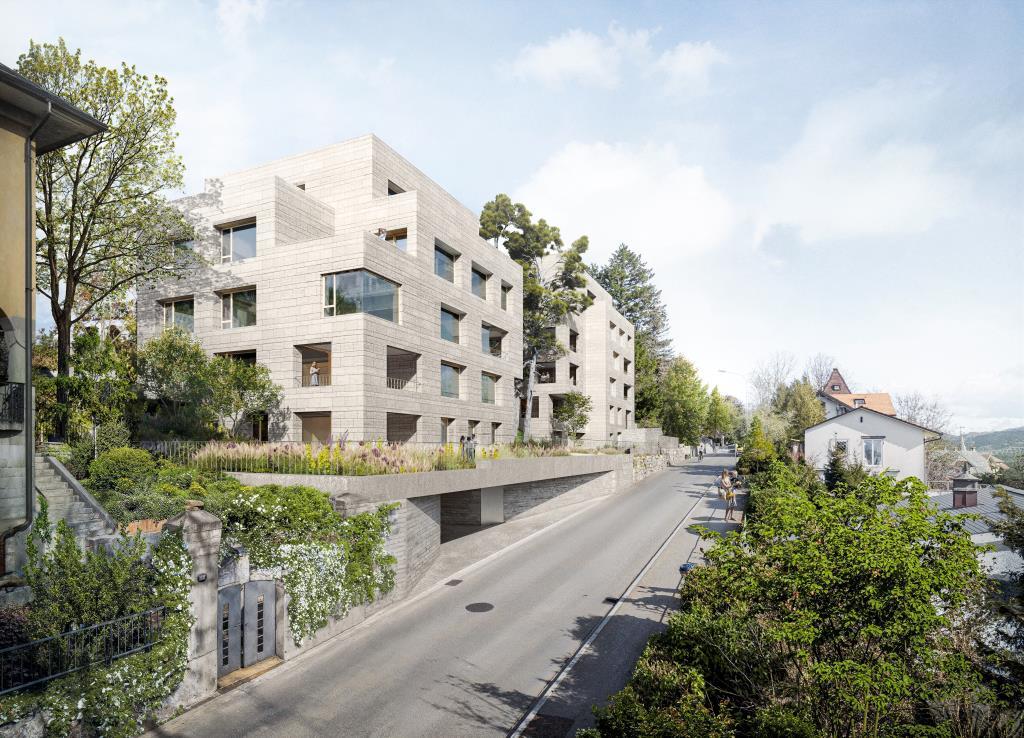
Alea - A Jewel on Rosenberg, Approved New Construction Project

Alea - A Jewel on Rosenberg Approved new construction project on Rosenberg - construction start planned for summer 2026, expected occupancy winter 2028/2029 The project on Rosenberg combines modern living with the unique character of the neighborhood. The focus is on integrating the new residential buildings into the existing environment, characterized by landscaped topography and freestanding point buildings. The project includes two new buildings that blend harmoniously into the slope. The clear, cubic design language of the buildings remains consciously below the maximum permitted height and adopts design elements of the neighborhood, such as height gradations and perforated facades. Through this modern interpretation, a dialogue is created with the surrounding buildings. The address is accessed via Dufourstrasse and Höhenweg, with barrier-free access to both houses. In total, 14 high-quality apartments with spacious floor plans and integrated terraces are being created. The orientation of the buildings offers spectacular views of the city center and the Säntis. A shared underground garage with 33 parking spaces directly accesses the buildings via Dufourstrasse. The outdoor space is characterized by lush vegetation and sustainable design. Large-scale sealings are removed and replaced with perennial plantings, native shrubs, and trees. The paths to the house entrances are designed with polished asphalt and natural stone elements. Particular accents are set by a playground, private seating areas for each apartment, and harmoniously designed open spaces with plants for shady, semi-shady, and sunny locations. High-stemmed trees and multi-stemmed flowering shrubs provide privacy and habitat for small animals. Through measures such as green roofs, species-rich planting, and natural open spaces, the urban microclimate is improved. The project contributes to the upgrading of the neighborhood and the creation of a livable environment. This well-thought-out residential concept combines modern comfort with natural design and creates a harmonious interplay between architecture and landscape.

1 / 8
3.5 rooms116m²CHF 1,100,000.–
9323 Steinach

NEW BUILD | OWN PROPERTY Modern living spaces according to your wishes

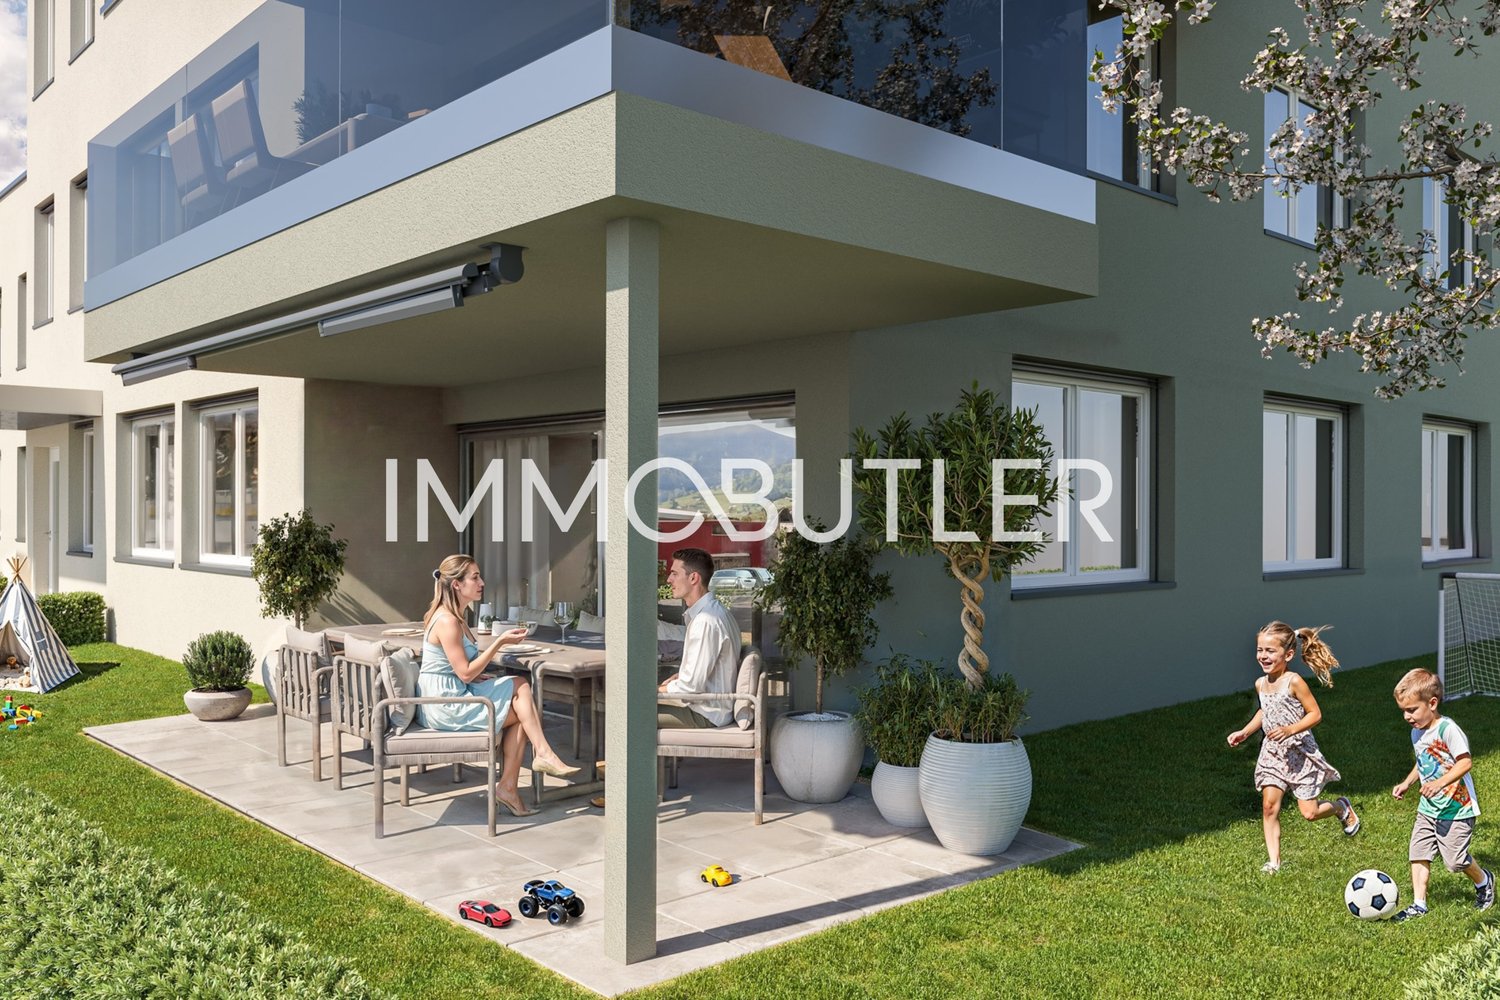
Discover this modern property with a spacious loggia and fantastic views, including a hobby room/basement - ready for occupancy within two months!Steinach in the canton of St. Gallen is located directly on the southern shore of Lake Constance and is one of the attractive residential communities in eastern Switzerland. The municipality is situated between Arbon and Rorschach and benefits from its proximity to the city of St. Gallen and important regional centers:4 minutes by car to Horn5 minutes by car to Arbon7 minutes by car to Rorschach12 minutes by car to St. Gallen14 minutes by car to Romanshorn15 minutes by car to RheineckThe 4-party house is spread over four floors:Ground floor 3.5 room garden apartment with seating area1st floor 4.5 room apartment with balcony2nd floor 4.5 room apartment with balconyTop floor 3.5 room attic apartment with loggiaOrder the project dossier via the contact form for all information.MAIN FEATURES✓ View into the distance with lake view and gentle stream noise✓ Completely wheelchair-accessible facility✓ Flexibly furnishable floor plans✓ Efficient air heat pump, floor heating✓ Energy-generating PV system with storage✓ 3-fold glazed plastic-metal windows✓ Electric combined aluminum blinds✓ Custom-made built-in wardrobe✓ Modern Danuser® kitchen with granite countertop 2nd class✓ Induction cooker including BORA® trough ventilation✓ WM|TU washing tower in each apartment✓ Stylish wet cells with walk-in shower✓ Master bedroom with en-suite bathroom and walk-in closet✓ 1 basement/hobby room per apartment incl.DESIGN YOUR DREAM HOME • Wellness at home with a steam shower in the bathroom or a sauna in your hobby room? • Do you need a space-saving home office corner? • How about an ethanol stove for cozy ambiance? • What do you think of a food center with an ice cube dispenser? • Do you like it rustic and want a wooden beam ceiling? • Would acoustic panels behind your TV be a great addition? What are your living dreams like? Reserve a non-binding project presentation with a rough construction tour.Register quickly via the contact form; we will be happy to send you the complete sales dossier with all information.We look forward to your inquiryYour real estate contact for the best decision

Suggested properties for you based on search results

Other interesting objects