![{"visible_features": ["View"], "type": "Furnished Room", "objects": ["kitchen island", "oven", "table", "chair", "fireplace", "chair", "table", "chair", "chair", "chair", "chair", "chair", "chair", "chair", "chair", "chair", "chair", "chair", "chair", "ch](https://cdn.immoscout24.ch/f_auto/t_web_dp_small/listings/v2/is24nif/4003474462/image/f384955da1e2858fb2c4575c7948d961.jpg)
"Attractive 5.5-room attic apartment with mountain panorama in Bad Ragaz"
Address
Bidemsstrasse, 7310 Bad RagazTravel time
- 31 min.Station: Maienfeld
Surrounding information
Public Transport
3 min.Bidems
Times refer to the route on foot.
Price
- Purchase price:
- CHF 945,000.–
Main information
- Availability:
- By agreement
- Type:
- Roof flat
- No. of rooms:
- 5.5
- Floor:
- 4
- Surface living:
- 130 m2
Characteristics
Balcony / Terrace
View
Wheelchair access
Child-friendly
Parking space
Garage
Elevator
New building
Documents (0)
Description
Living with a lordly view] ATTICA APARTMENT 06 - YOUR CHANCE - ECONOMICALLY SIMPLE FINANCING:
The manageable, cosmopolitan village in the Tamina and Sarganserland has a lot to offer:
The mild climate, the fog-free location, the thermal bath, wellness, fitness, and the special medical care.
An 18-hole and a 9-hole golf course, the Giessenpark, the Pizol snow sports and hiking area, the Taminaschlucht, and numerous cultural sites are located in the immediate vicinity, embedded in the enchanting landscape.
The municipality has an excellent infrastructure with good schools, diverse shopping opportunities, and optimal traffic connections in the direction of Vaduz, Chur, St. Gallen, and Zurich. Bad Ragaz is attractive to all who value high quality of life.
Project ideas BIDEMSTRASSE 29 - 7310 BAD RAGAZ
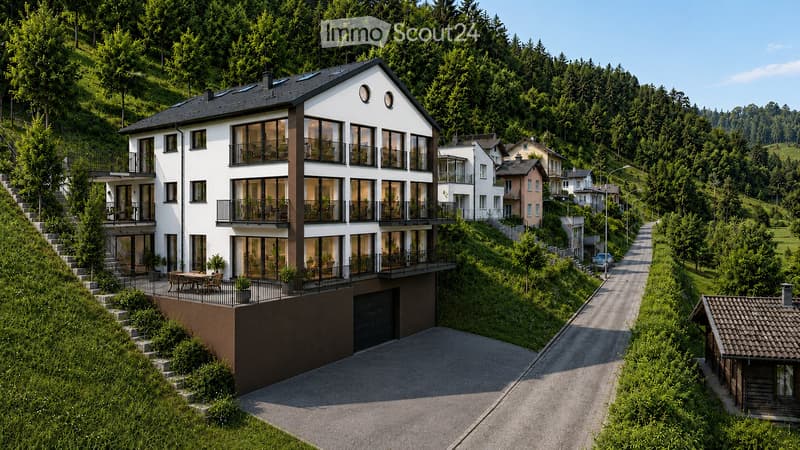
The striking and yet gently acting building cube will be constructed in solid construction. This will be provided with a silver-gray, natural facade color. The consistent application of materials creates a clear identity and strengthens the overall concept, which is based on modern and historical architecture, which has shaped Bad Ragaz over the last centuries. The architecture was generally guided by cosmopolitanism towards Bad Ragaz. Due to the spa and spring court, the place was particularly popular with prominent patrons of well-known Swiss companies.
Motivation and thoughts of the project on Bidemstrasse on the edge of the building zone:
As mentioned at the beginning, it is close to our hearts to project the aforementioned architectural history into the settlement of the Fluppi-Bidemstrasse. This with a simple, timeless building body. The terraces and seating areas will be compactly integrated into the building body and thus gently incorporated. At the same time, they open up as a space expansion. This creates a consistent light tension that seeps into the living rooms. The cube will be executed with a clear floor plan and thus offers many possibilities for designing the usage claims with the buyers.
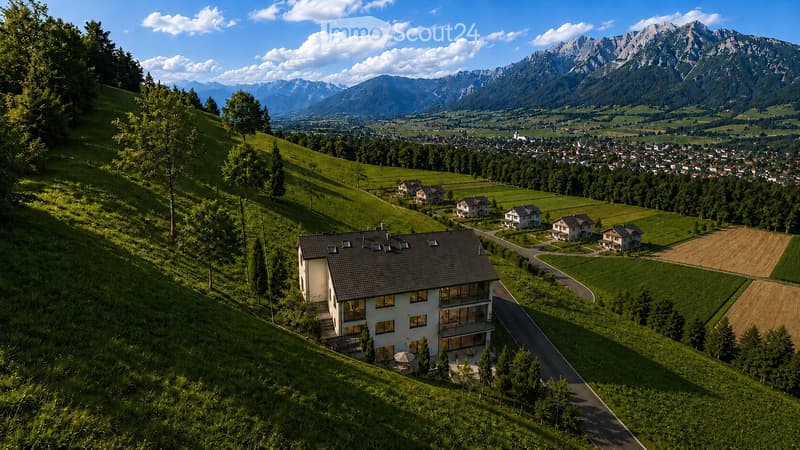
Building on the edge of the building zone above the roofs of Bidemstrasse.
This with a view of the vineyards of the lordship villages with a comprehensive horizon overview.
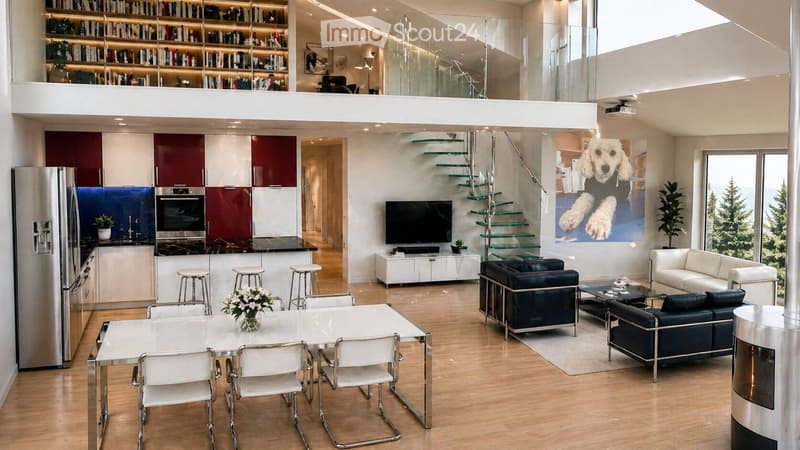
The clear floor plan acts as an open and at the same time large spatial unit. This allows man/woman to contribute personally to ideas for individual room design. This is facilitated by the simple statics, which allows individual room division.
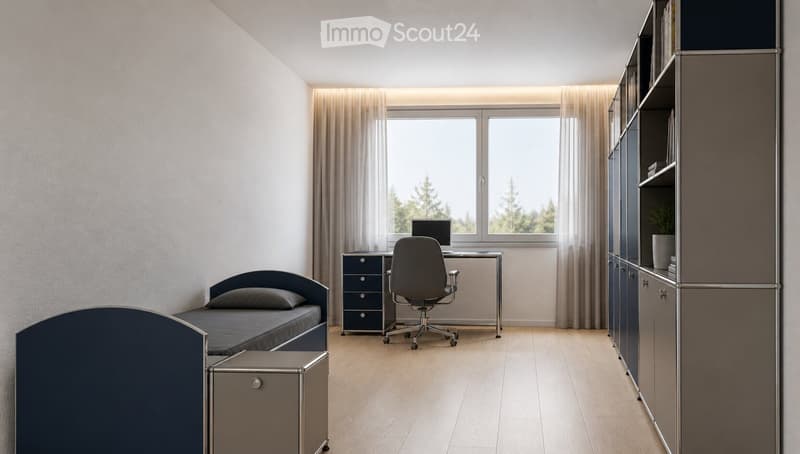
With lightweight walls, the room divisions are optimized and thus finely structured and customer-friendly coordinated. These LBS also ensure flexibility and a healthy/dry building substance.
Materialization: As many sustainable and environmentally friendly materials as possible are used. The simple, simple material variety is characterized by being included. To also take into account the ecological and energetic aspect, an alternative heating system with its components is planned. We also advise you on further alternative products/executions.
The building owner recommends himself as a construction expert - this without lawyers. We build
really true values with professional know-how and this for more than 40 years in the construction industry.
We still rely on the same traditional values without AI:
Mortgage Calculator
From dream house to home ownership: the mortgage calculator can help you estimate the affordability of this property.

Create an account for more options
Create your account to manage your favorites across all devices, keep track of your search alerts, and never miss an update. Everything you need for your home search, all in one place!
Contact
ludwig norbert
- Listing ID
- 4003474462
- Object ref.
- c11c2.jwann