

















714 results - Properties for sale with Balcony / Terrace: Canton St. Gallen

1 / 19
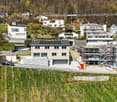
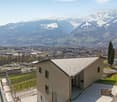
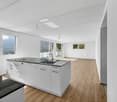
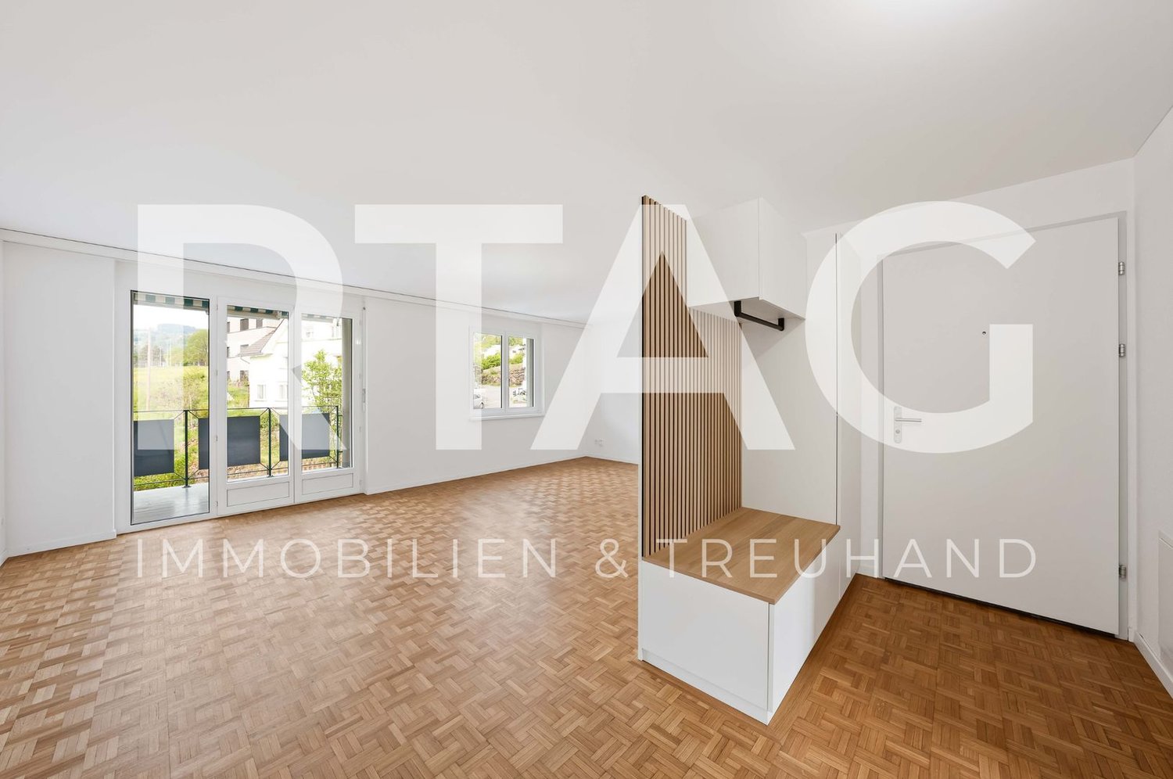
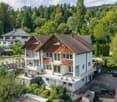
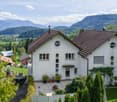
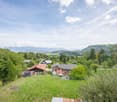
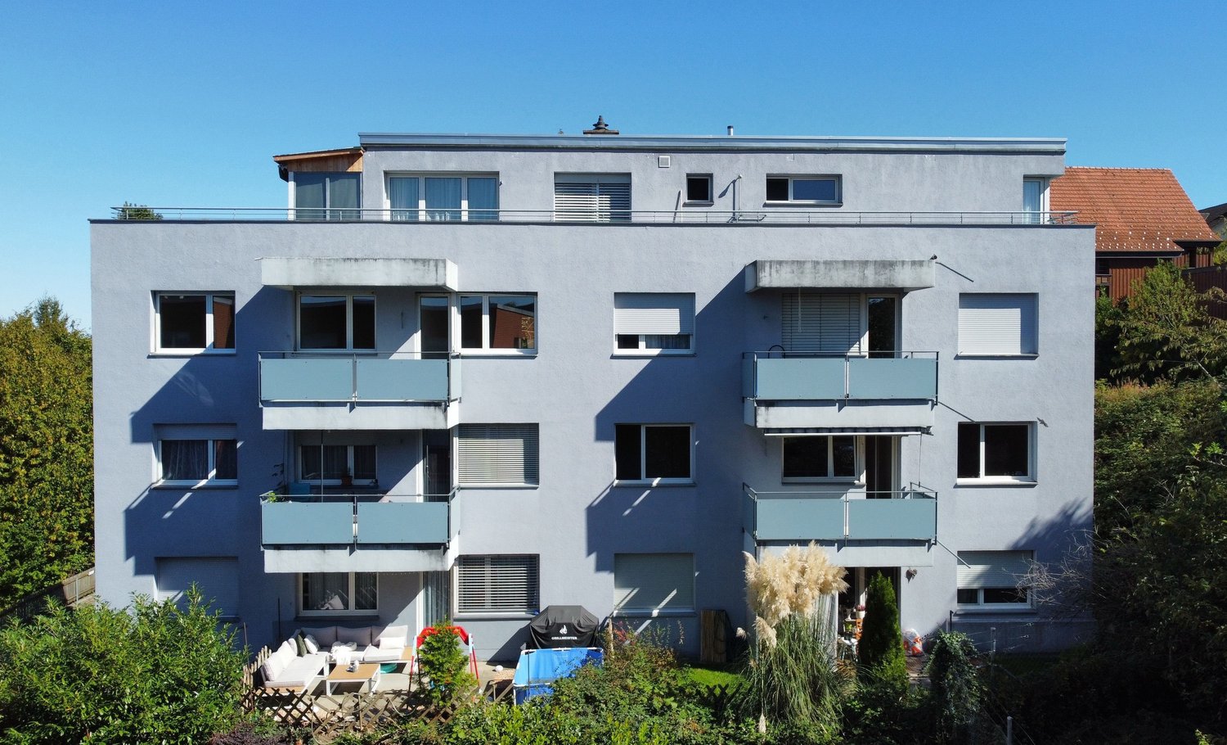
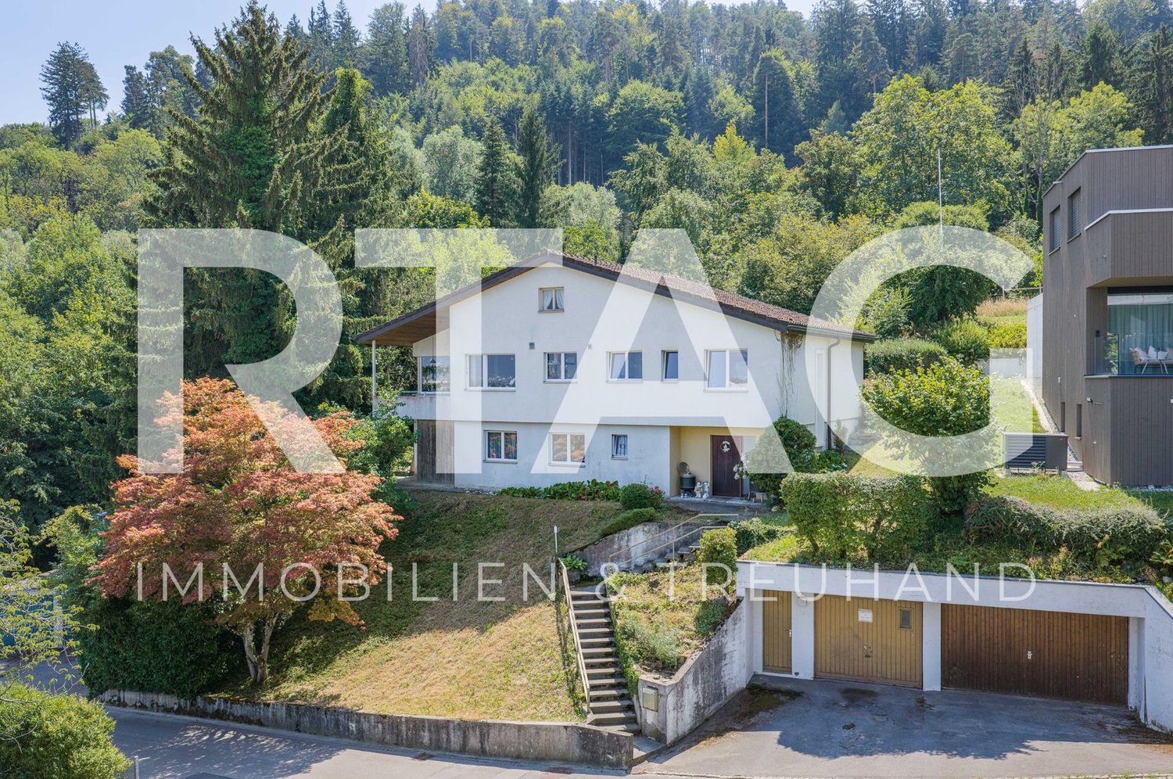
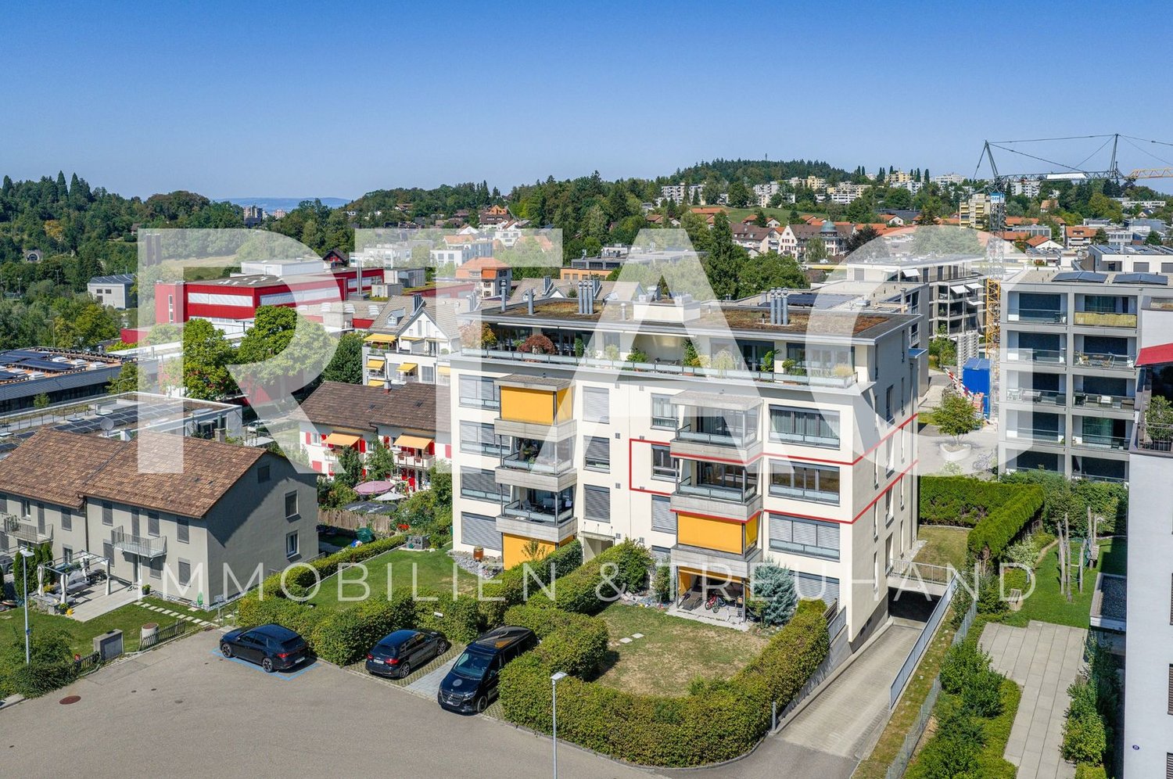
4.5 rooms, 202m², CHF 1,550,000.–
Brändlihangstrasse 10, 9442 Berneck

Spacious, bright 4.5-room owner-occupied maisonette apartment with rental agreement

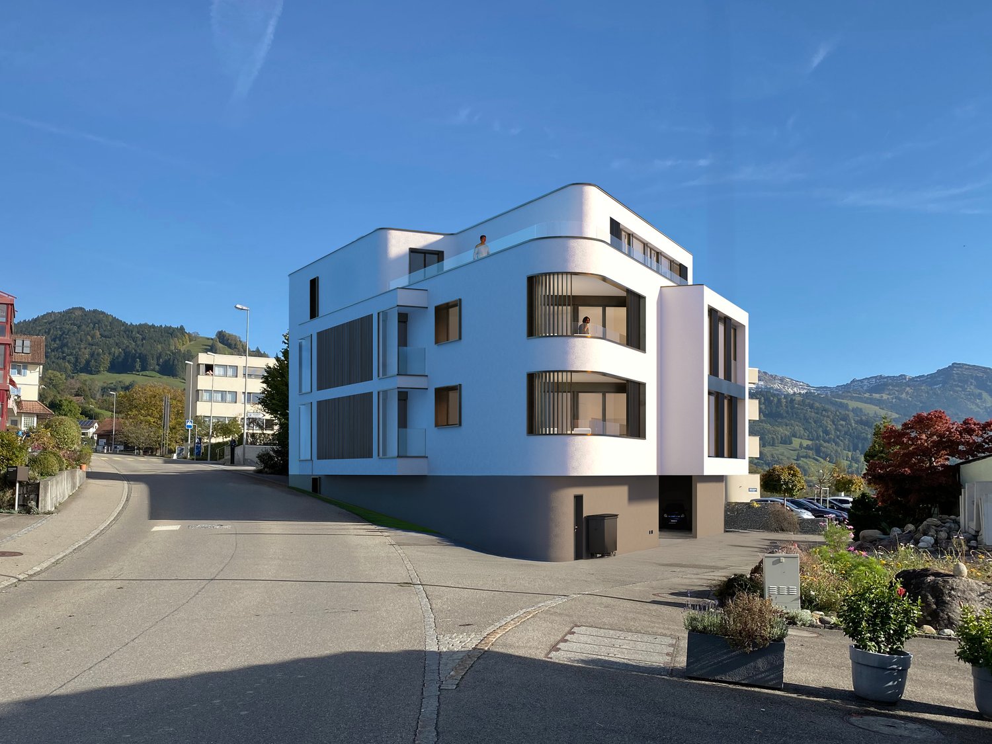
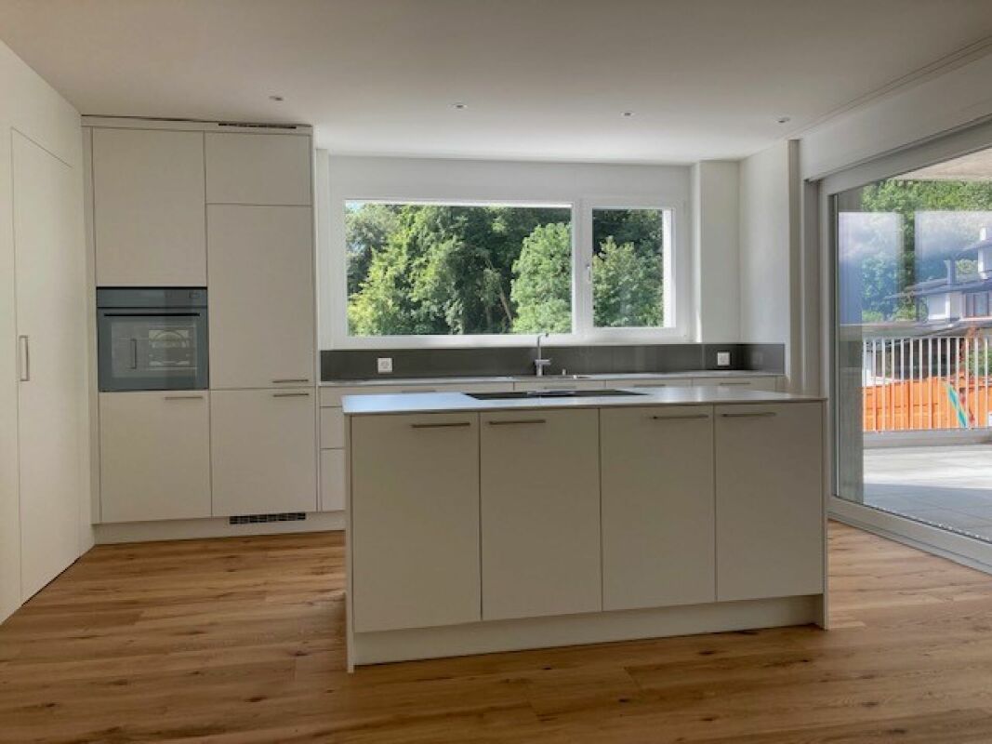
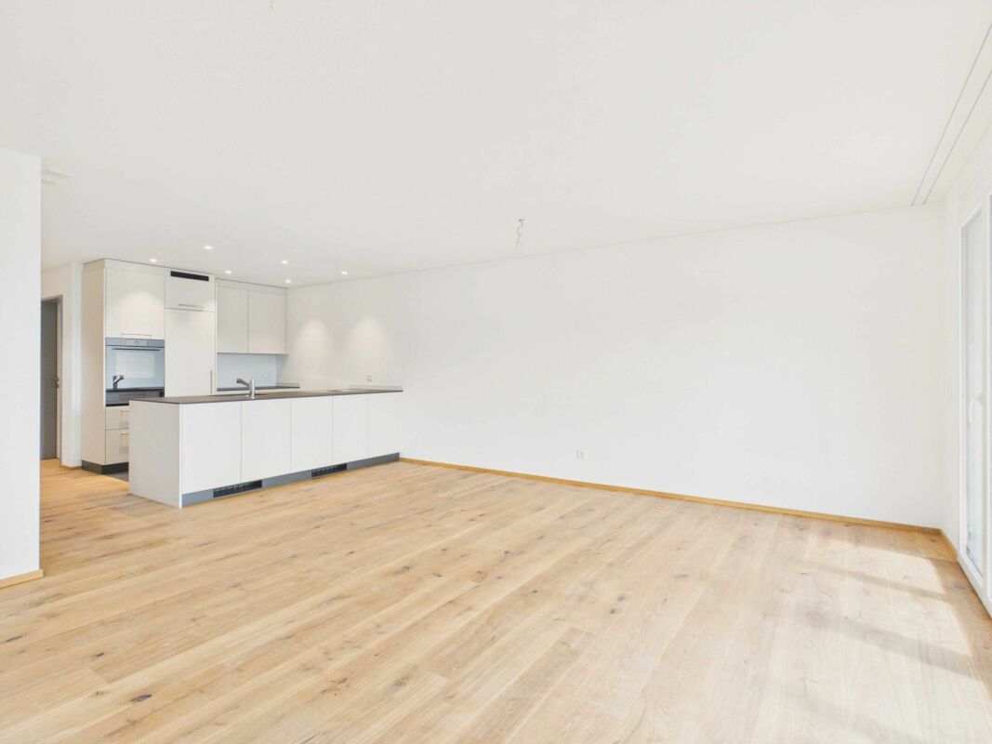
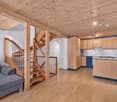
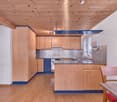
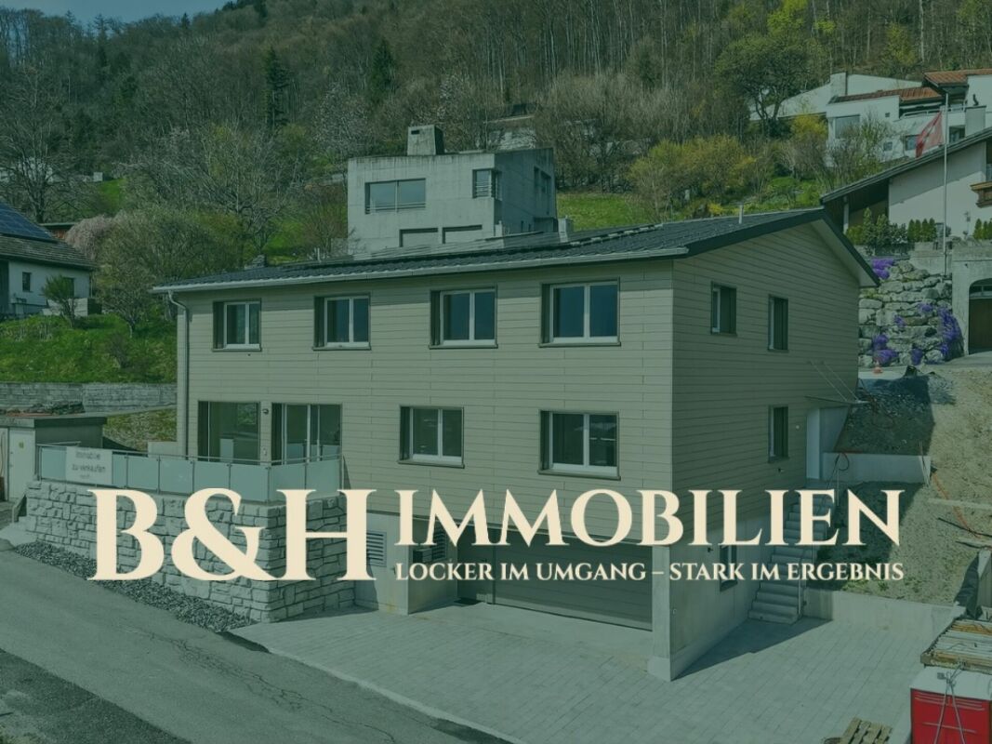
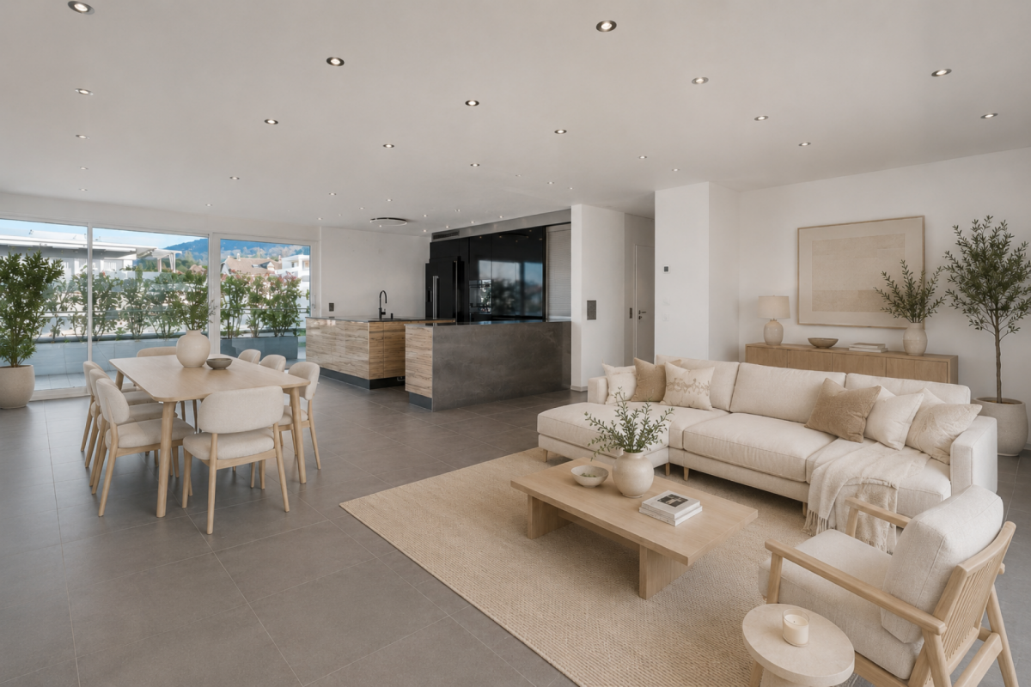
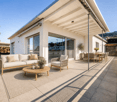
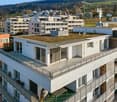
Newly built 4.5 maisonette apartment attic with terrace! We take care of your living dreams!The special 4.5-room maisonette apartment with a rental agreement is unique in its area and floor plan.The very comfortably designed apartment is characterized by: • spacious floor plan with great layout • built-in kitchen with high-quality appliances • cooking island with Bora exhaust • reduit 5.10 m2 with shelves directly at the kitchen • living/bedroom area with parquet flooring • spacious outdoor area for relaxation with a wonderful view • very beautiful and perfectly coordinated materials • 1 bathroom (shower/bathtub/toilet) and separate toilet with washing tower • the lower floor of the apartment has a closed room and a spacious open room with access to the seating area, and of course, the lower floor also has a spacious bathroom • floor heating with Free-Cooling System (cooling via floor heating) • spacious cellar 20m2 Your new feel-good oasis is already waiting for you.We look forward to your contact! Berneck 9435 Heerbrugg is located in the Rhine Valley district, in the canton of St. Gallen. The population in the political municipality of Berneck has changed by an average of +0.1% per year over the last five years to 3,989 inhabitants (as of December 31, 2023). The tax burden is 10.4% (canton: 11.2%). Over the last five years, the municipality has had an average annual residential construction activity of 0.5%, while the vacancy rate is currently 1.5% (as of June 1, 2024). Real estate prices have changed by +56.2% over the last five years (canton: +24.1%).

Travel time
-
1 / 15
  • Balcony / Terrace
  • Pets allowed
  • Tumble dryer
  • +1
8 rooms, 187m², CHF 830,000.–
Dorfstrasse 10, 9436 Balgach

Two-family house with two maisonette apartments in the village center of Balgach

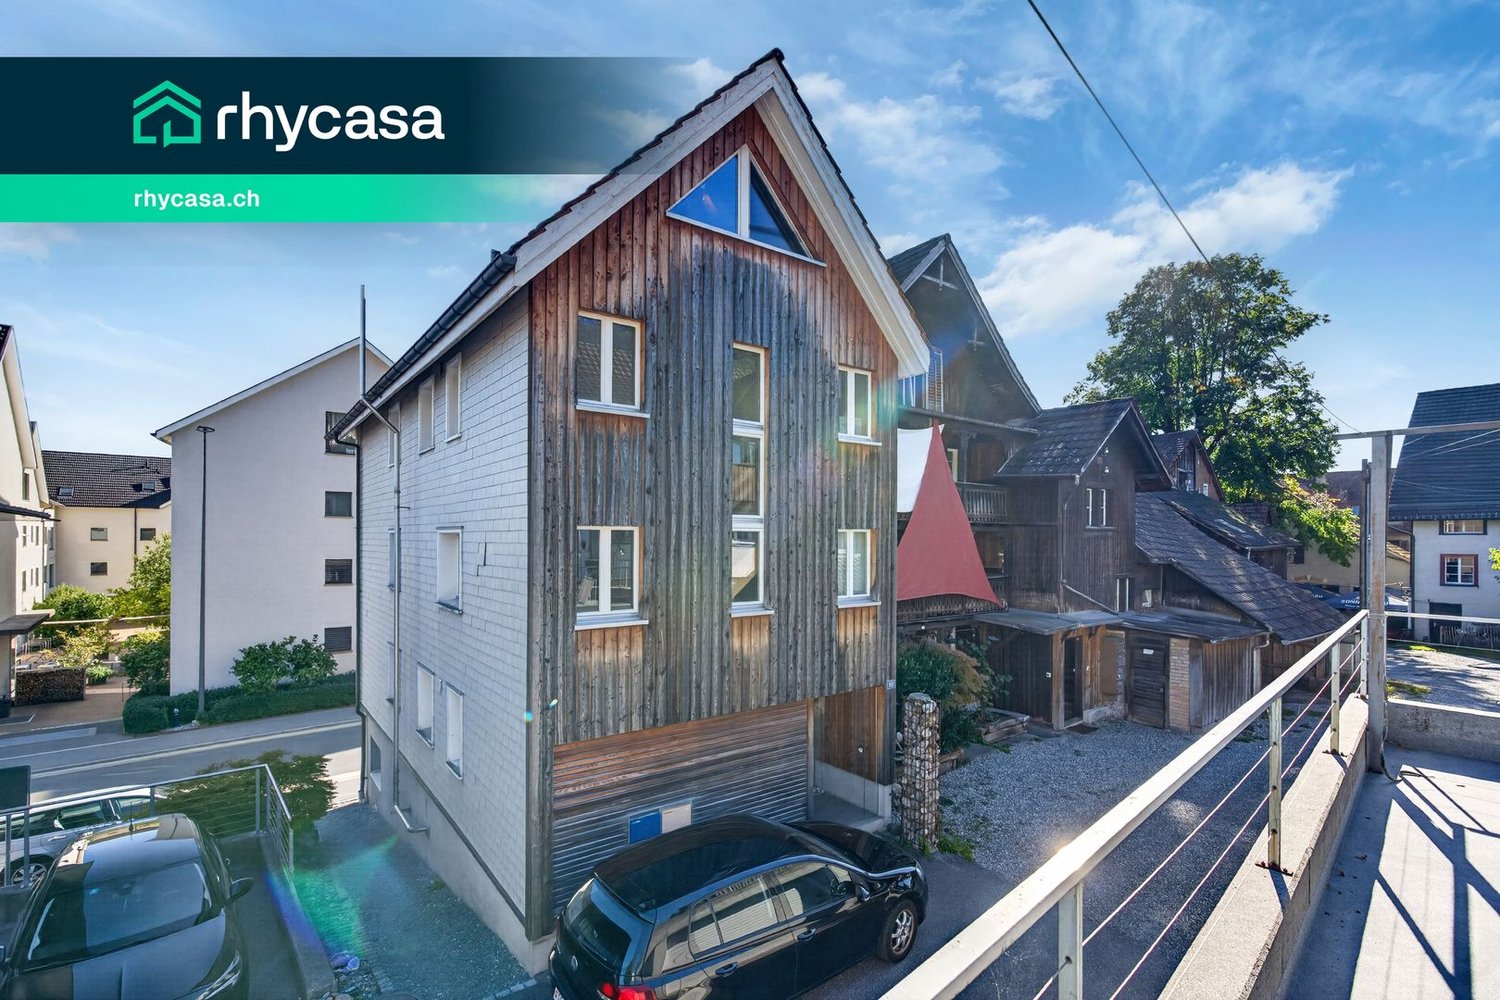
In the heart of the old village center of Balgach stands this two-family house with two maisonette apartments. It was built before 1919, renovated in 1991, and divided into two apartments, each spanning two floors. With wooden cladding and shingles on the facade, it blends into the village landscape. A double garage was added in 1999.The lower apartment has 4.5 rooms on three levels and approximately 110 m² of living space. On the ground floor are the living room and open kitchen with peninsula, as well as a toilet. A wooden staircase leads to the 1st floor with two rooms and the bathroom with bathtub and shower. In the basement, there is an office, laundry room, and a cellar.The upper apartment has 3.5 rooms on two levels and approximately 77 m² of living space. On the 2nd floor are the living room, kitchen, and bathroom with washing tower. Above, under the open roof truss with visible beams, are two rooms and an attic. In both apartments, the floors are mostly covered with parquet, and the living rooms are located on the south side. The heating system is gas-powered and was replaced in 2020.Outside, both apartments share a seating area on the roof of the double garage, with a view of the old wooden houses in the village center. Each apartment has a parking space in the garage, and a charging station for electric vehicles is installed in the left garage.Both apartments are currently rented and offer an attractive return for investors. Alternatively, one apartment can be occupied by the owner and the other rented out. Or two generations can live under one roof: close to each other yet each in their own apartment. Shopping, schools, and bus stops are in the village, and the A13 highway is approximately a 10-minute drive away.Highlights:· Two-family house in the village center of Balgach, renovated in 1991· 4.5-room maisonette on three levels (approx. 110 m²) and 3.5-room maisonette on two levels (approx. 77 m²)· Open kitchens with peninsula, parquet floors, and wooden staircases· Rooms under the open roof truss with visible beams· Spacious seating area on the garage roof· Double garage with two parking spaces and charging station for electric vehicles· Gas heating system replaced in 2020· Low municipal tax rate of 61%, the lowest in the canton of St. Gallen· Bus stop approximately 110 m away, with a bus ride of around 6 minutes to Heerbrugg train stationWe would be happy to send you a detailed sales document with floor plans for further information and details. We look forward to your contact.

  • Balcony / Terrace
  • Pets allowed
  • Tumble dryer
  • +1
Travel time
-
Gioele Ferretti

Gioele Ferretti

1 / 13
Gioele Ferretti

Gioele Ferretti

  • Parking space
  • Balcony / Terrace
  • Garage
  • +2
4.5 rooms, 104m², CHF 760,000.–
Föhrenstrasse 10, 8873 Amden

4.5-room attic apartment with a wonderful panorama (second home)

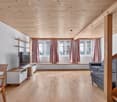
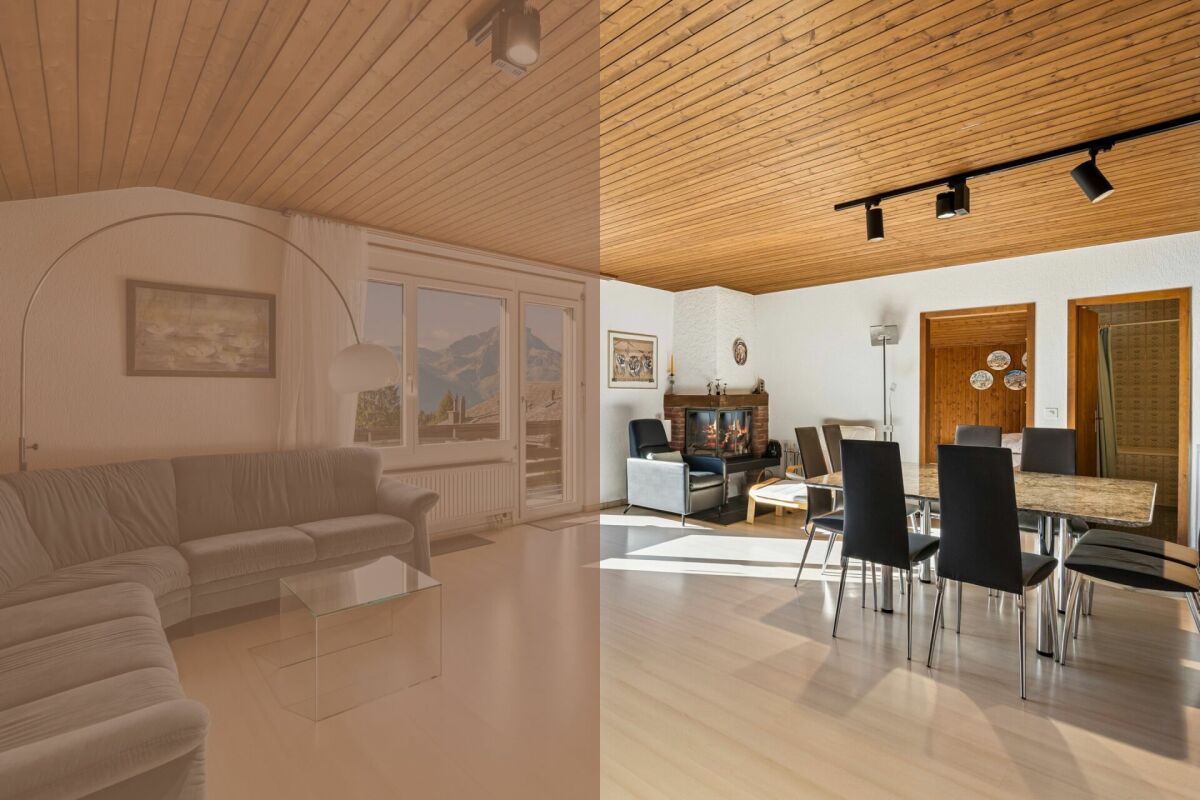
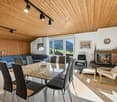
High above Lake Walensee, this 4.5-room attic apartment is located on Föhrenstrasse 10. Here, you can expect a well-maintained property in solid construction from 1977 with a total of seven residential units. You can reach the property directly via Föhrenstrasse. For your vehicles, you have a garage parking space and an outdoor parking space, so you can arrive protected even in bad weather. From the parking lot, you can reach the house entrance and via the staircase to the attic, where the unit is located. Through the apartment door, you enter the living area with a dining area directly. The wooden ceiling and the chimney create a warm atmosphere, while the windows offer a view of the mountains. The adjacent kitchen impresses with a granite cover and is equipped with an induction cooktop, extractor hood, oven, dishwasher, and refrigerator. Laminate floors run through all living rooms and rooms, while radiators distribute the heat. The wooden and aluminum windows with double glazing and blinds complete the living comfort. Three spacious rooms can be used flexibly as bedrooms, guest rooms, or home offices. For everyday life, you have a bathroom with a bathtub and a separate wet cell with a shower, both equipped with ceramic tiles. Two screed rooms with 45 m² and 50 m² provide a lot of additional storage space directly on the floor. In total, the apartment has approximately 104 m² of net living space. A special highlight is the balcony. It is directly connected to the living area and offers you a wide view of the mountains during your morning coffee or in the evening after an active day in the mountains. In the basement, you can use the ski room together with the other owners and find space for your winter sports equipment. A private cellar compartment expands the storage possibilities. If desired, the unit can be taken over furnished. This way, you can move into the apartment immediately and use it as a second home. With its spacious rooms, the chimney, the ample storage space, and the location in the middle of nature, this attic apartment becomes your retreat for every season. Request our detailed sales documentation for more interesting information. Not found the right one yet? The IMMOSEEKER team is happy to assist you.

  • Parking space
  • Balcony / Terrace
  • Garage
  • +2
Travel time
-
Carine Keller

Carine Keller

1 / 18
Carine Keller

Carine Keller

  • Parking space
  • Balcony / Terrace
  • Garage
  • +5
4.5 rooms, 104m², CHF 1,090,000.–
Twirrenstrasse 17a, 8733 Eschenbach SG

Penthouse apartment with plenty of privacy in a central yet natural location

This penthouse apartment combines modern and timeless living with plenty of peace, privacy, and an exceptional outdoor area. The apartment spans the entire floor, providing a high level of privacy. The elevator takes you comfortably and barrier-free to the apartment door. Upon entering, you are greeted by a bright entrance with skylight and practical built-in closets. The spacious corridor leads to the bathroom, the master bedroom, two further rooms, and a guest toilet.The heart of the apartment is the spacious living and dining area with large window fronts and plenty of natural daylight. The kitchen with cooking island offers plenty of space for cooking and has additional storage space with the adjacent Reduit. The stylish winter garden (not heated) extends the living space outdoors and leads directly to the extensive terrace. Whether it's breakfast in the morning sun, relaxed afternoons, or cozy evenings with family and friends – here, life can be wonderfully transferred outdoors. Sunny and shady areas offer the perfect spot to linger at any time of day.The natural surroundings create a pleasant and relaxing living feeling. The village center and important facilities are within walking distance via quiet and safe neighborhood streets. The Rietstuckweiher is just a stone's throw away and invites you to stroll and relax.The apartment includes a parking space in the underground garage, which can be purchased for an additional CHF 40,000.Eschenbach convinces with an active village life, numerous clubs, and diverse sports and leisure activities. Thanks to good bus connections to Rapperswil, Uznach, Rüti, and Wattwil, as well as the nearby motorway access A15 at Neuhaus, the region is also excellently connected in terms of transportation.Further information about the property can be found in the sales brochure, which can be requested via the contact form.The property is being marketed by Keller ImmoVermarktung. If you are interested, we would be happy to show you the attractive property in person.

  • Parking space
  • Balcony / Terrace
  • Garage
  • +5
Travel time
-
Ruedi Baumann

Ruedi Baumann

1 / 13
Ruedi Baumann

Ruedi Baumann

  • Balcony / Terrace
  • Garage
  • Pets allowed
  • +6
5.5 rooms, 157m², CHF 1,370,000.–
Zedernstrasse 6, 9404 Rorschacherberg

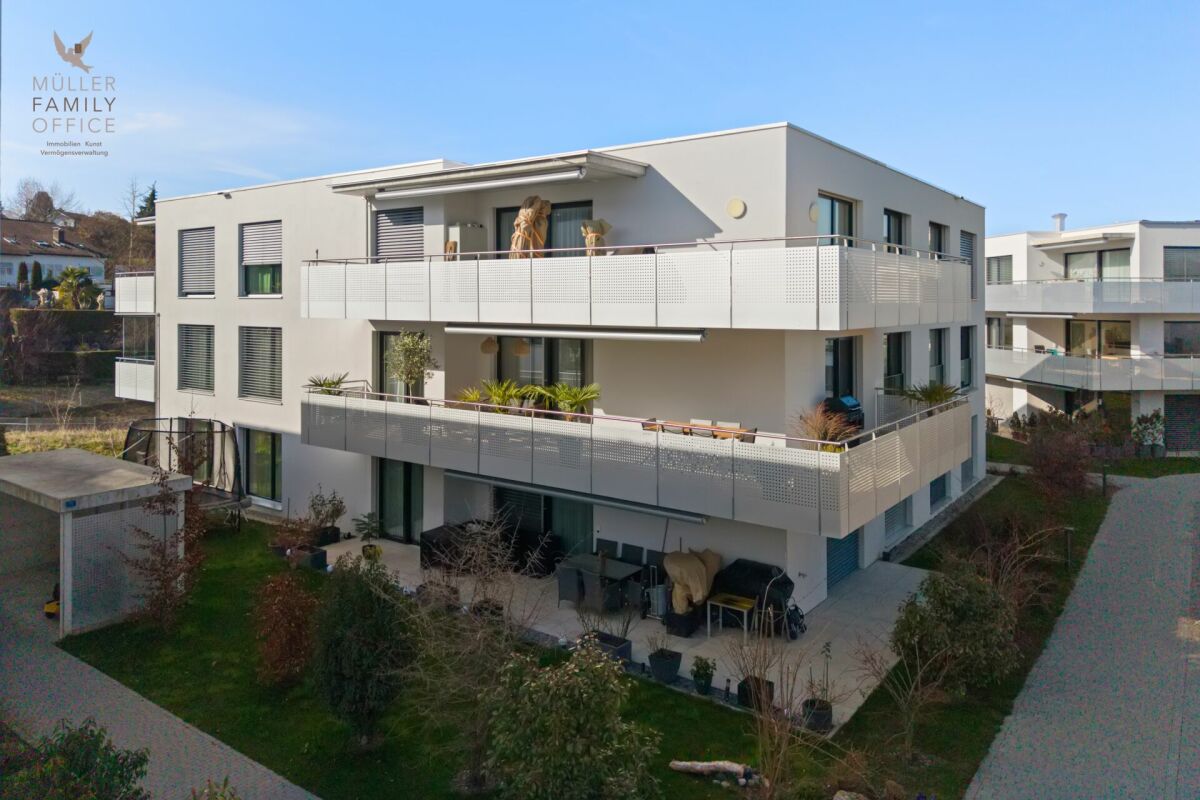
Quiet Elegance with a View - 5 1/2 Room Attic Apartment with Lake Constance View

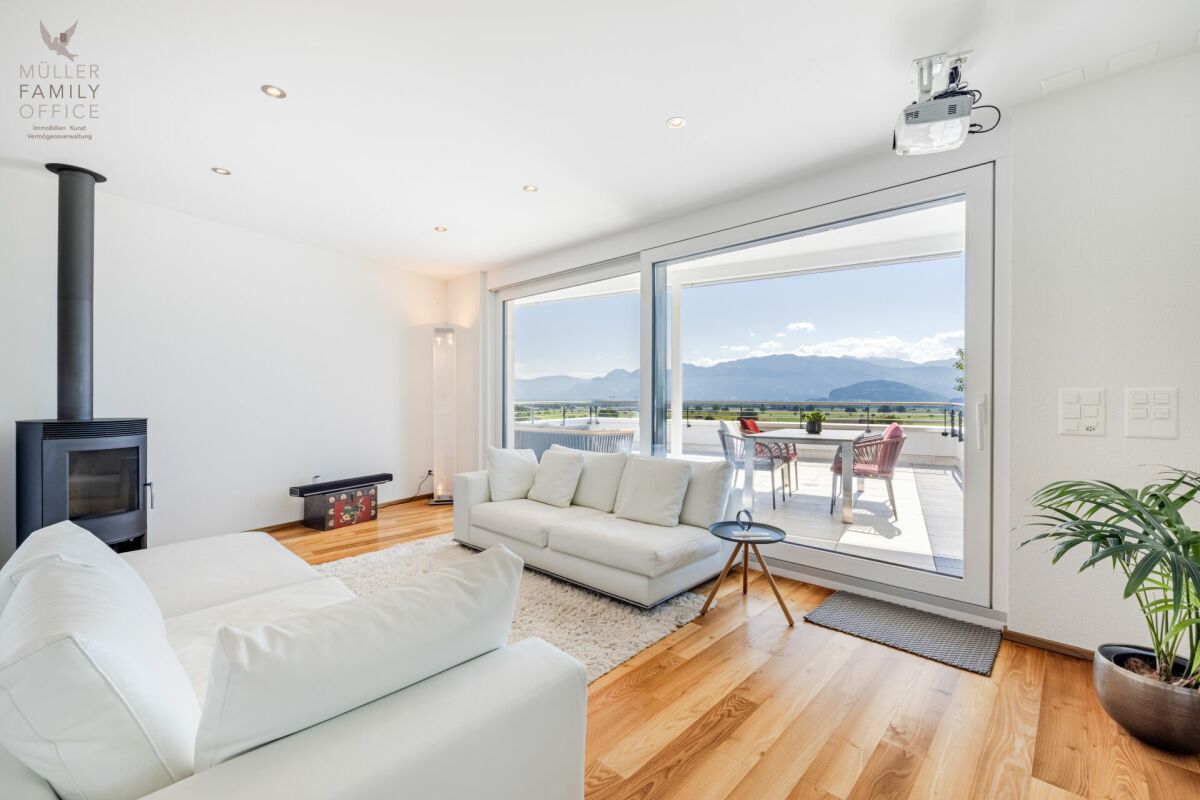
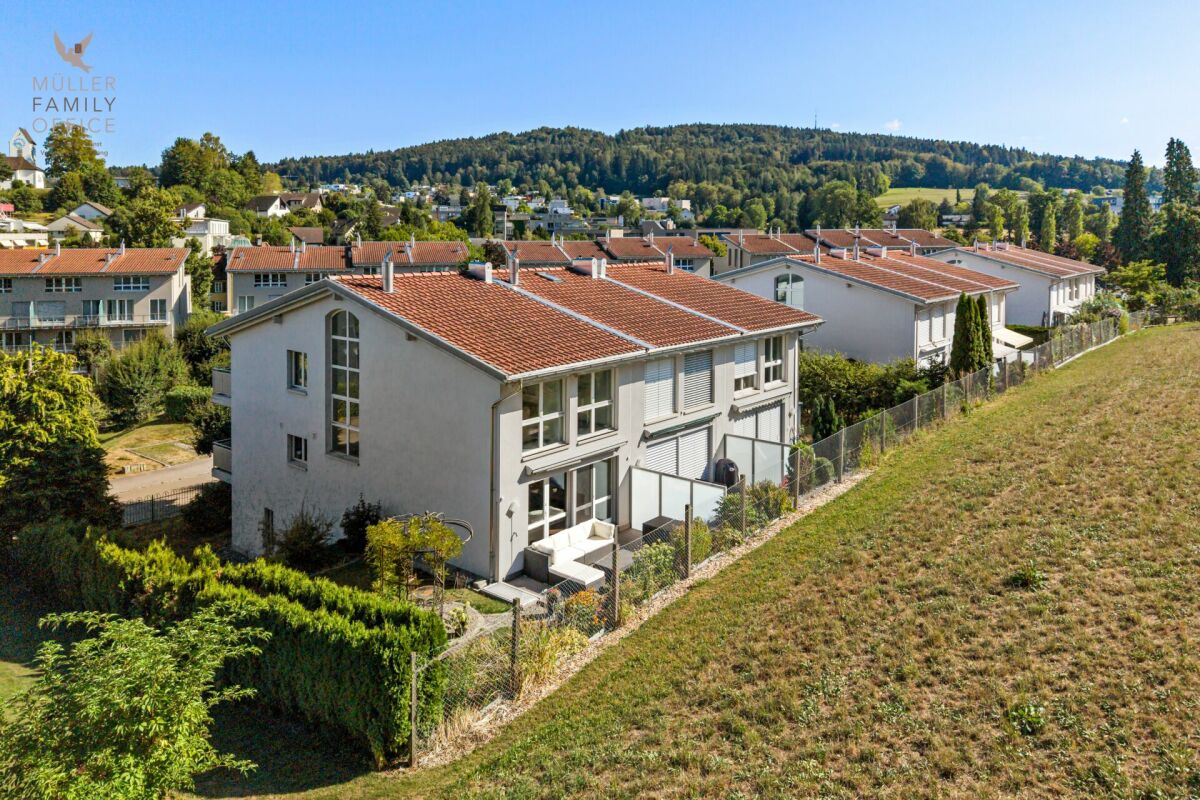
MÜLLER FAMILY OFFICE AGReal Estate - Asset Management - Artpresents:Quiet Elegance with a View - 5 1/2 Room Attic Apartment with Lake Constance ViewIn a privileged location in the tax-friendly municipality of Rorschacherberg, this stylish 5 1/2 room attic apartment (currently used as a 4 1/2 room apartment) awaits you - a refuge that combines elegant living comfort with unobstructed lake views. Within a few minutes' walk, you can reach shopping facilities, bus stops, and the lake promenade. Rorschacherberg offers excellent transport links, a diverse range of leisure activities, and a high quality of life - a municipality that combines rural charm with urban proximity.On approximately 157 m2 of net living space and an additional 149 m2 of terrace, you can experience a living feeling full of generosity, peace, and privacy. With the private lift access, you can enter the apartment directly, where you will find bright rooms with full-surface window fronts. Each room has direct access to the surrounding terrace. The view of Lake Constance accompanies you like a silent promise of width and freedom.The apartment was completely modernized in 2022. The high-quality kitchen is equipped with devices of the latest generation: Bora X Pure cooking field, V-ZUG combination steamer, Quooker, and a food center with water connection and ice compartment offer everything that ambitious cooks' hearts desire. A practical reduction is directly adjacent.In everyday life, this home also shows its best side: Electric blinds, sliding windows with insect screens in all rooms, dimmable lighting, underfloor heating, as well as a washing machine and dryer in the apartment, stand for thoughtful comfort. The three wet cells - including the exclusive parent bathroom with an XL bathtub, rain shower, starry sky, and integrated music system - offer the highest comfort and a stylish aesthetic.The huge terrace - equipped with three electric sun awnings, water connections on the east and west sides, and a practical storage room - creates additional living quality outdoors. Whether a relaxed breakfast spot or a stage for social evenings, you live the summer in a special way here.A separate utility room in the basement with a window and water connection complements the practical room offer. Two spacious underground parking spaces directly at the lift access round off the overall package.A home that inspires - for people who appreciate the beautiful in everyday life and are looking for a place where width, light, and security come together. Let yourself be impressed by this special living feeling.Sales PriceCHF 1'370'000.- ApartmentCHF 70'000.- 2 Underground Parking SpacesCHF 1'440'000.- Total PriceWe kindly request a financing proof.We would be happy to show you this beautiful apartment, also in the evening or on weekends.

  • Balcony / Terrace
  • Garage
  • Pets allowed
  • +6
Travel time
-
Patrick Müller

Patrick Müller

1 / 13
Patrick Müller

Patrick Müller

  • Balcony / Terrace
  • Mountain view
  • Tumble dryer
  • +3
6.5 rooms, 244m², CHF 1,980,000.–
Ringgasse 19, 9452 Hinterforst

Exclusive 6 1/2 room single-family house with high-quality equipment

MÜLLER FAMILY OFFICE AGReal Estate - Asset Management - Artpresents:Exclusive 6 1/2 room single-family house with high-quality equipmentHinterforst is a small but fine family-friendly residential community in the St. Gallen Rhine Valley, which belongs politically to the municipalities of Altstätten (approx. 60%) and Eichberg (approx. 40%). The exclusive, detached single-family house at Ringgasse 19 belongs to the municipality of Eichberg, which has preserved its rural character and where the inhabitants know each other. With a relatively low tax rate of 104% (as of 2024) compared to the canton, the municipality of Eichberg presents itself as an attractive place of residence in the canton of St. Gallen. Eichberg is also characterized by charming single-family houses, extensive green spaces, and a high recreational value. More than a third of the area is forested - ideal for walks, hikes, or family outings to the HochChapf, the "Hexenwäldli", or the nearby Hirschberg. Playgrounds, barbecue areas, as well as the nearby Gnadenhof or the Heiterhof with "Sleeping in the Straw" offer additional leisure activities for young and old. Particularly attractive for families: in Hinterforst, around 120 children attend the primary school, and further schools are available in the nearby Altstätten. The lively old town, the popular farmers' market, and the AquaRii with an outdoor pool and mini-golf course provide additional quality of life.Are you looking for a quiet home in the beautiful Rhine Valley, surrounded by nature with an unobstructed panoramic view? Then this modern and exceptional house in an idyllic cul-de-sac might be just right for you. From the double garage, you can easily and dryly enter the house. A practical entrance hall, which is ideal as a wardrobe, offers you the necessary storage space. From here, you have direct access to the covered seating area, where you can also enjoy nature in changeable weather. From the entrance hall, you enter the spacious entrance hall with an area of over 17 m2, which is also directly accessible via the main entrance. Two bright rooms, which are ideal as children's rooms or home offices, and a practical housekeeping room complement the attractive room offer on the ground floor in a well-thought-out way. A modern bathroom with shower and toilet perfectly rounds off the offer on this floor.Upstairs, you will find the impressive, bright living and dining area with an area of around 65 m2. The floor-to-ceiling panorama window offers an unobstructed view into the green - a sight that delights and invites you to relax. A stylish chimney, together with the noble acacia parquet, creates a warm, inviting atmosphere and gives the spacious room a special living quality. From the spacious living area, you can directly access the dreamy, partially covered terrace with impressive views. Enjoy this private oasis with numerous hours of sunshine and a magnificent view of the surrounding mountain landscape - an ideal place to relax, enjoy, and linger.The openly designed, high-quality designer kitchen with an impressive cooking island blends seamlessly into the living area. It not only offers generous space for sociable cooking and enjoying, but also convinces with its equipment: oven, steamer, integrated wine fridge, and other devices meet the highest standards of comfort and functionality.From the living area, you can enter the spacious master bedroom with an area of over 40 m2 - a retreat of the extra class. Along the entire corridor, an elegant dressing room with floor-to-ceiling built-in wardrobes stretches, offering plenty of storage space and the highest comfort. The stylishly furnished, daylight-filled bathroom convinces with a free-standing bathtub, a rain shower, a double sink, and a toilet, and forms the exclusive conclusion of this floor.In the basement, a open room with over 32 m2 awaits you, which is ideal as a personal fitness or wellness oasis and offers direct access to the green garden. The necessary connections for the installation of an additional bathroom are already prepared. Two further spacious rooms with around 15 m2 each offer versatile usage possibilities - whether as guest rooms, hobby rooms, or home offices. A separate laundry room with washing machine and dryer, the technical and heating room, as well as an additional cellar room complete the functionally designed basement.Enjoy quiet hours in your spacious garden and let yourself be enchanted by the unparalleled panoramic view. The extensive lawn invites children and pets to carefree play, while you relax in the warm sun. A practical outdoor shower also provides refreshing cooling on hot days. In the evenings, you gather your family and friends at the outdoor chimney for a stylish barbecue under the open sky. This exclusive ambiance makes your new home a true oasis of well-being - a retreat where every wish comes true.Your dream of owning your own home begins here. This house will be your personal retreat, where you will feel safe, see your family grow, and enjoy life to the fullest. Convince yourself of its many advantages. We look forward to your contact!Sales priceCHF 1'980'000.-We ask for proof of financing.We would be happy to show you this beautiful property, also in the evening or on weekends.

  • Balcony / Terrace
  • Mountain view
  • Tumble dryer
  • +3
Travel time
-
1 / 13
  • Parking space
  • Balcony / Terrace
  • Garage
  • +3
6.5 rooms, 179m², CHF 880,000.–
Süsswinkelstrasse 9, 9453 Eichberg SG

Double-family house

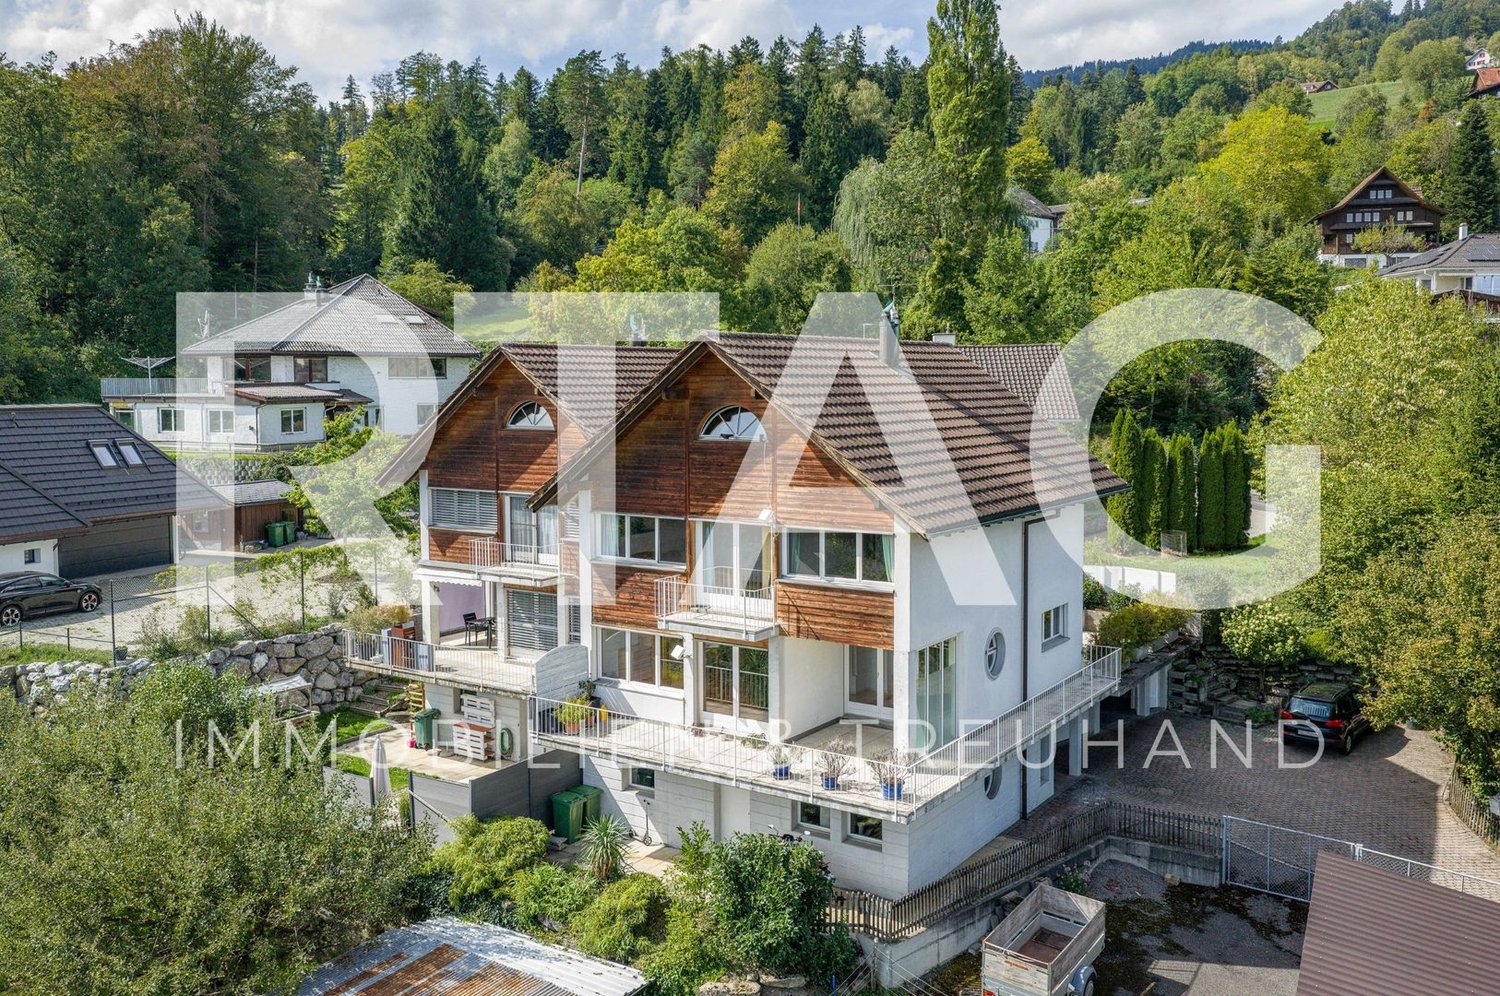
LOCATION • sunny, elevated location with attractive views of the Rhine Valley and the surrounding mountains • quiet residential area in the Süsswinkel district with a natural environment • bus stop Süsswinkel within short walking distance with connections to Eichberg and Altstätten • kindergarten and primary school within a few minutes' walk • shopping facilities and post office in the village center of Eichberg easily accessible • short distances to Altstätten and Oberriet as well as good connections to the regional transport network DOUBLE-FAMILY HOUSE • 6.5-room double-family house with a construction year of 1990 • good basic building substance • cozy wooden ceilings with visible beams on the 2nd upper floor • seating area, two balconies, and a spacious terrace • garage and two outdoor parking spaces • 179 m2 of living space distributed over three floors • attic expanded [unheated; pipes prepared] • practical room layout with pleasant room heights • good lighting thanks to generous window areas • living and dining area with a cozy tile stove and exit to a covered balcony • two sanitary areas, both with a shower and once with a bathtub • Ethernet in many rooms • Internet high-speed fiber optic connection Have we sparked your interest? We would be happy to send you our detailed sales documentation and are available to answer your questions and arrange a viewing on site.

  • Parking space
  • Balcony / Terrace
  • Garage
  • +3
Travel time
-
Ruedi Baumann

Ruedi Baumann

1 / 13
Ruedi Baumann

Ruedi Baumann

  • Parking space
  • Balcony / Terrace
  • Garage
  • +5
6.5 rooms, 143m², CHF 1,120,000.–
Schlosshaldenstrasse 18, 9300 Wittenbach

Charming corner row house in a quiet and sunny location

MÜLLER FAMILY OFFICE AGReal Estate - Asset Management - Artpresents:Charming corner row house in a quiet and sunny locationIn a quiet location on a well-maintained quarter street in Wittenbach, this charming 6 1/2 room corner row house with private garden and high living quality awaits you. Wittenbach is located immediately northeast of the city of St. Gallen and, as an independent municipality with around 10,300 inhabitants, combines a fully developed infrastructure with astonishing central proximity. The village center with kindergarten, schools, post office, banks, and shopping facilities for daily needs, as well as the bus stop and train station, are within walking distance. The quiet, well-sunned location without emissions and without through traffic makes this home a place where everyday life becomes noticeably quieter.You are welcomed on the ground floor by a practical entrance with a wardrobe area. A versatile room with direct access to the lower seating area is ideal as a practice or office and allows for independent, flexible use. This level is complemented by a bathroom and a passage to the underground garage, which leads to the house dry-footed on rainy days. A special moment awaits you in the adjacent room with a whirlpool bath, a small private wellness area, which few houses of this size offer. A craft and storage room, as well as a separate cellar, also provide exceptionally much storage space.The first upper floor forms the heart of the house. The spacious living room is characterized by a Swedish stove, which provides atmospheric warmth on cool evenings. In summer, the living room and outdoor area merge into a single large living space. On the same floor is the dining area with access to the balcony, ideal for breakfast outdoors. The practically arranged kitchen is fully equipped with a combi-steamer, combi-microwave, oven, dishwasher, ceramic glass cooktop, and refrigerator with freezer. A storage room with a sink offers additional storage space.The top floor is dedicated to private retreats. Under the visible wooden ceiling lies the spacious master bedroom with direct access to another balcony, from which you can gaze over the roofs of the quarter. An en-suite bathroom with bathtub, sink, and toilet complements the bedroom. Two more rooms can be flexibly used as children's, guest, or workrooms. An additional bathroom with shower, sink, and an extra shower toilet ensures that even in the morning family routine, everything runs smoothly.The beautifully grown garden with lawns, beautiful shrubs, and three seating areas on different levels creates a protected green framework, which is rarely found in a corner row house. Whether with morning coffee on the balcony, a barbecue evening in the garden, or a glass of wine under the rose pavilion in the warm light of dusk, every day finds its beautiful ending here. For families, a communal playground within the development complements the offer.Heat distribution is via a pleasant underfloor heating system, fed from the central heating system of the development.For your vehicles, two private underground parking spaces are available, supplemented by six visitor parking spaces and a communal bicycle room within the development.This corner row house offers families, couples, and all those who appreciate a lot of space and a private garden, an ideal home. The quiet living location ensures relaxation and privacy. Additionally, the property offers the opportunity to realize independence and self-determination in one's own home.Sales priceCHF 1'120'000.- Corner row houseCHF 70'000.- 2 underground parking spacesCHF 1'190'000.- Total priceWe would be happy to show you this beautiful house personally, also in the evening or on weekends.

  • Parking space
  • Balcony / Terrace
  • Garage
  • +5
Travel time
-
1 / 13
  • Parking space
  • Balcony / Terrace
  • Garage
  • +3
6.5 rooms, 289m², CHF 2,150,000.–
Blattenstrasse 26, 9450 Altstätten

Single-family house

LOCATION • Quiet, family-friendly single-family house neighborhood • Sunny, elevated location with unobstructable views of the surrounding mountain landscape • Access via a lightly frequented residential street without through traffic • Schools, shopping and leisure facilities as well as public transport connections within walking distance • Recreational areas in the immediate vicinity SINGLE-FAMILY HOUSE • Detached 6.5-room single-family house from 1999 • Good basic building substance; continuously maintained and cared for • Spacious plot of land with 1,530 m2 • Sunny garden thanks to ideal south-facing orientation • Garden oasis with several seating areas, footpaths, lawns, shrub and tree population as well as practical tool shed • Double garage and several outdoor parking spaces • Attractive room layout concept on three floors • Spacious living area with comfortable room heights • Bright, light-flooded rooms thanks to partially floor-to-ceiling windows • Open living and dining area with Swedish stove and access to covered seating area and garden • Master bedroom with dressing room and direct access to sanitary area • Various secondary rooms: several [natural] cellars, laundry room, technical and air raid shelter Have we sparked your interest? We would be happy to send you our detailed sales documentation and/or answer your questions and arrange a viewing on site.

  • Parking space
  • Balcony / Terrace
  • Garage
  • +3
Travel time
-
Ruedi Baumann

Ruedi Baumann

1 / 13
Ruedi Baumann

Ruedi Baumann

  • Parking space
  • Balcony / Terrace
  • Garage
  • +4
5.5 rooms, CHF 1,390,000.–
Schulstrasse 16, 9323 Steinach

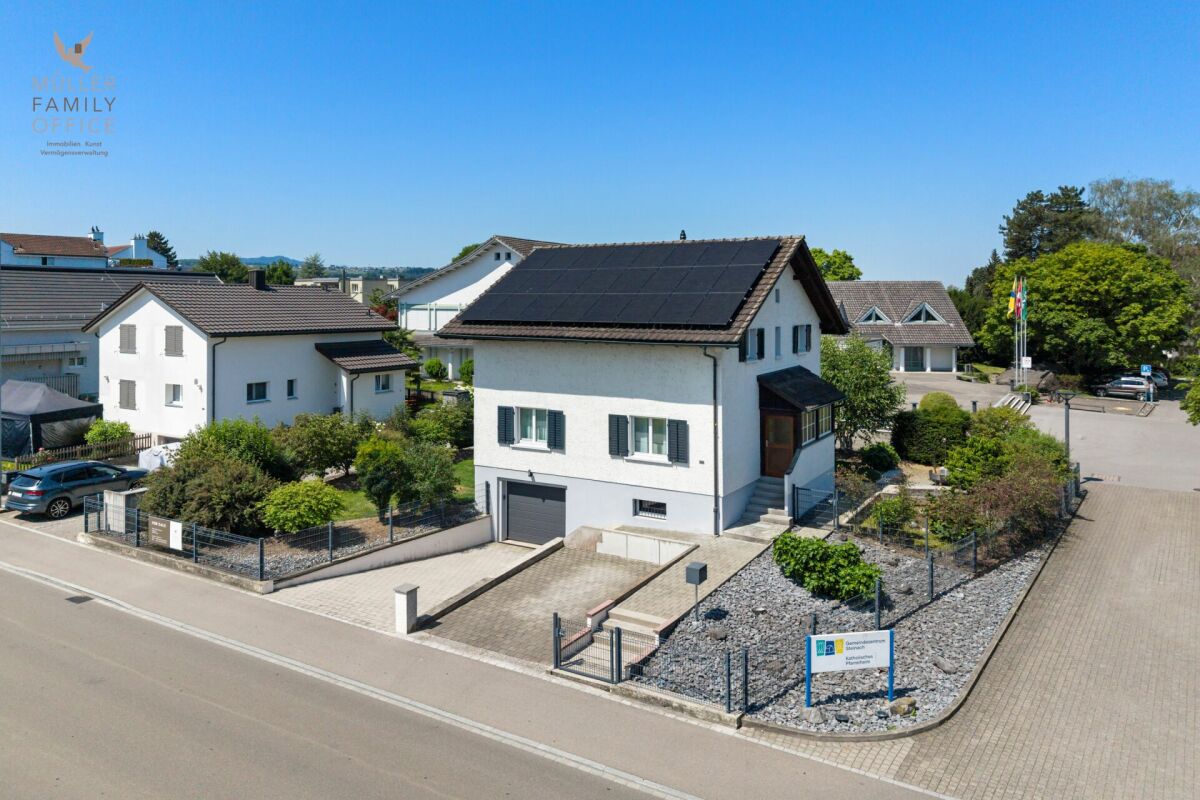
Charming 5 1/2 room single-family house with idyllic garden

MÜLLER FAMILY OFFICE AGReal Estate - Asset Management - Artpresents:Charming 5 1/2 room single-family house with idyllic gardenIn the idyllic Steinach, we present to you this charming 5 1/2 room single-family house with approximately 133 m2 of net living space, which convinces with bright, inviting rooms and modern living comfort. The 564 m2 large plot of land invites you to relax in the sunny garden and enjoy various leisure activities.Living in Steinach means experiencing a holiday feeling every day. With around 3500 inhabitants, Steinach offers a charming, manageable community atmosphere, excellent infrastructure, and ideal connections for nature-loving living. The train station is just a 2-minute walk away and offers direct train connections to Rorschach, St. Gallen, and Romanshorn. The A1 highway is just a few minutes away, making mobility even easier. Shopping facilities for daily needs, such as the Füger bakery with a cozy café, Volg, and various restaurants, are located in the immediate vicinity.On the ground floor, there is the open living and dining area with approximately 33 m2, which offers plenty of space for living and enjoying. A special highlight is the stylish, real stone wall in the living room, which creates a natural and elegant living atmosphere. The modern kitchen impresses with its elegant and clear design. High-quality appliances from V-ZUG, including a practical steamer, and a well-thought-out, spacious layout ensure high comfort while cooking. A GROHE Blue System provides sparkling, cooled mineral water directly from the tap. On the ground floor, an additional room with a practical built-in wardrobe and a guest toilet complete the room offer.Up the elegant wooden staircase, you reach the upper floor, which offers three spacious rooms. From two rooms, you can access a beautiful balcony. Directly from the master bedroom, you can enter the elegant en-suite bathroom. This bathroom features a double sink, toilet, a large bathtub, and a walk-in rain shower. A practical second bathroom with shower and toilet completes the offer on this floor. The entire house is also equipped with a comfortable underfloor heating system.The spacious basement impresses with a natural cellar, ideal for wine storage; a cloakroom, discreetly integrated built-in wardrobes, and a laundry room with a Secomat. This floor is complemented by a garage with an automatic door and a technical room.The well-maintained garden invites you to linger, relax, and enjoy. Two high beds and a practical lawn robot provide additional comfort. A barbecue area invites you to spend sociable hours with family and friends outdoors. The garden house also offers valuable storage space for garden tools, bicycles, or leisure equipment and completes the attractive outdoor offer of this property.The house is equipped with a modern solar system including a battery storage system, which enables sustainable energy supply and optimizes self-consumption. Access to the house and garage is via a fingerprint entry system, which guarantees a secure, user-friendly, and keyless entry.This charming single-family house is located in a central location in the heart of the Steinach community and offers a true home to feel good.Sales priceCHF 1'390'000.-We would be happy to show you this beautiful single-family house, also in the evening or on weekends.

  • Parking space
  • Balcony / Terrace
  • Garage
  • +4
Travel time
-
Patrick Müller

Patrick Müller

1 / 13
Patrick Müller

Patrick Müller

  • Balcony / Terrace
  • Garage
  • Pets allowed
  • +4
5.5 rooms, 135m², CHF 1,030,000.–
Käsereistrasse 16, 9305 Berg SG

Newly valued 5 1/2 room Minergie apartment with large balcony and high-quality construction

MÜLLER FAMILY OFFICE AGReal Estate - Asset Management - Artpresents:Newly valued 5 1/2 room Minergie apartment with large balcony and high-quality constructionThe village of Berg SG with a view of Lake Constance is located between St. Gallen and Arbon. A quiet and tax-friendly living environment combined with good access to the urban amenities of St. Gallen. The bus stop "Berg, Seeblick" is only 4 minutes' walk away. From there, you can reach St. Gallen train station in 19 minutes by public transport at half-hourly intervals. During peak hours, even at quarter-hourly intervals. By car, you can reach the city center of St. Gallen in 13 minutes. Families enjoy the proximity to the kindergarten in the quarter, as well as to the primary school in the village. The upper school in Wittenbach and the high school in St. Gallen are easily accessible by public transport.This modern and barrier-free apartment with a net living area of 135 m2 impresses with a well-thought-out room concept, high-quality equipment with elegant oak parquet, and a comfort ventilation system, meeting the Minergie standard.Already when entering, you are greeted by a spacious entrance area with practical built-in closets and a wardrobe. The heart of the apartment is the open living and dining area with over 61 m2. Thanks to large window areas, this is flooded with light and offers direct access to the large balcony; perfect for relaxing or social hours outdoors.The elegant, open white kitchen leaves no wishes unfulfilled: High-quality appliances, stylish drawers with handle recesses, and a modern cooktop with integrated steam extractor combine design and functionality at the highest level. The apartment has three bedrooms, including a spacious master suite of 18 m2 with an en-suite bathroom. This is equipped with a bathtub, walk-in shower, and comfortable shower toilet, while a second bathroom with shower and shower toilet provides additional comfort. Both bathrooms are equipped with high-quality furniture, which underlines the high living standard. A laundry room for washing machine and dryer complements the room offer and provides practical everyday relief.The apartment also includes a large basement compartment and two garage parking spaces in the communal underground garage with direct elevator access. The apartment is currently used as a 4 1/2 room apartment and can be converted into a 5 1/2 room apartment with little adjustment, making it ideal for growing families as well. Another highlight of the building is the large playground, which offers children a paradise and families a meeting point.An ideal home for all who appreciate modern living, quality, and family friendliness.Sales priceCHF 1'030'000.- ApartmentCHF 70'000.- 2 underground parking spacesCHF 1'100'000.- Total priceWe would be happy to show you this beautiful apartment, also in the evening or on weekends.

  • Balcony / Terrace
  • Garage
  • Pets allowed
  • +4
Travel time
-
Ruedi Baumann

Ruedi Baumann

1 / 13
Ruedi Baumann

Ruedi Baumann

  • Balcony / Terrace
  • Pets allowed
  • Tumble dryer
  • +1
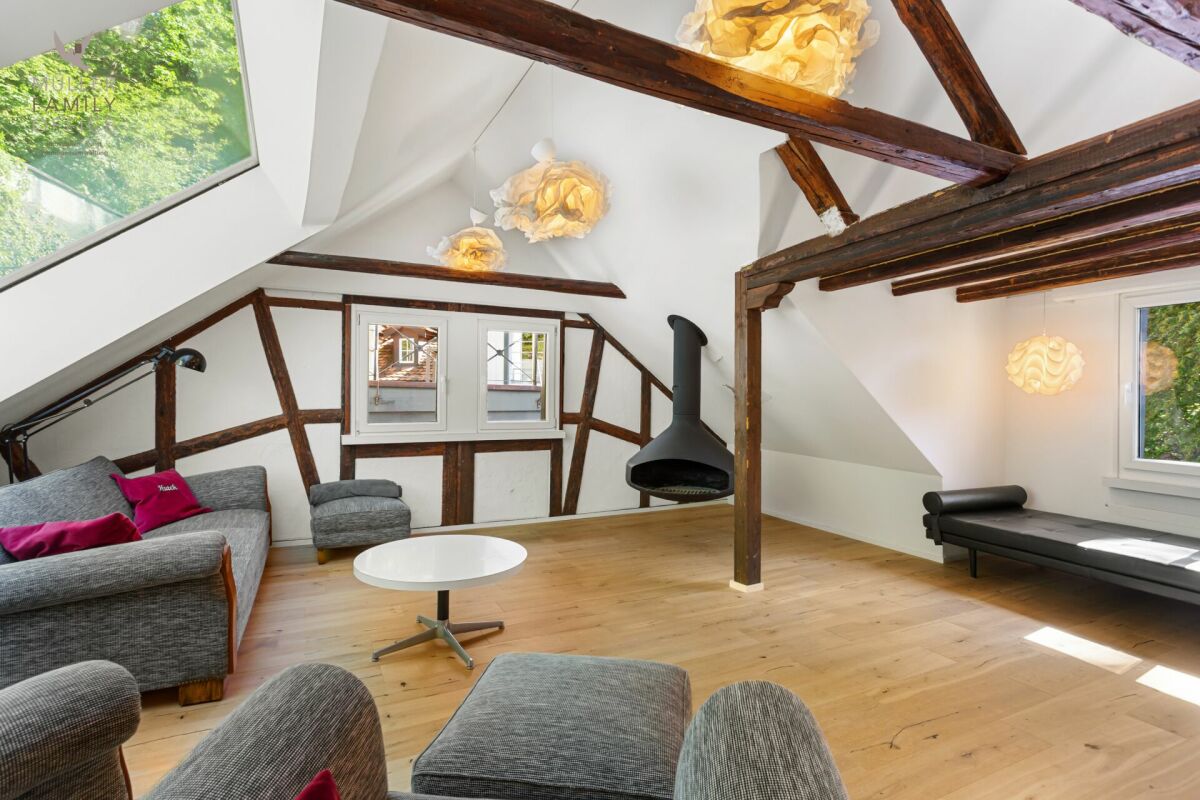
CHF 1,600,000.–
Mühlenstrasse 17, 9000 St. Gallen

Urban single-family house with studio near the old town and Mühlenenschlucht

MÜLLER FAMILY OFFICE AGReal Estate - Asset Management - Artpresents:Urban single-family house with studio near the old town and MühlenenschluchtAgainst the impressive backdrop of the historic Mühlenenschlucht and on the edge of the beautiful old town of St. Gallen, this exceptional property presents itself as a true unique gem. Here, urban life, natural surroundings, historic charm, and timeless living quality come together to create a home with a special character. The central location in a trendy residential area combines the advantages of the city with a unique environment full of history and charm. A place where privacy, quality of life, and proximity to the old town come together in a special way.Access to the property is via a forecourt, which leads directly to the spacious entrance area. The inviting entrance convinces with practical built-in closets and forms the beginning of the further rooms. Directly adjacent is a versatile room with an adjacent dressing room. This is ideal as an office or guest room. The ground floor is complemented by a separate toilet with shower. Another room on this floor with a separate entrance offers flexible usage possibilities and is ideal as an office.The upper floor has a separate entrance and convinces with a well-thought-out room layout. A first bedroom with an adjacent dressing room offers versatile usage possibilities and creates additional comfort. Another room complements the room offer and can be flexibly used as a bedroom, guest room, or dining room. The bright, spacious kitchen convinces with its modern design and high-quality appliances. It offers space for joint cooking and lingering and combines functionality with an inviting atmosphere. The bathroom is equipped with a bathtub, shower, toilet, washing machine, and dryer, and offers high living comfort. A separate toilet and a practical hallway with additional storage possibilities round off this floor.The top floor delights with a unique living ambiance and special character. The stylish designer chimney forms the center of the spacious living and dining area and creates a warm, inviting atmosphere. Thanks to the large skylight, the room is flooded with plenty of daylight and offers an exceptional living experience under the roof. The harmonious combination of design, light, and coziness makes this floor a special place with a lot of charm.The spacious roof terrace extends the living space ideally into the outdoors and offers a variety of possibilities to enjoy life under the open sky. Whether a relaxed morning coffee, sociable summer evenings with friends, or quiet hours above the roofs of the city, every outdoor area has its own special charm.A special highlight is the commercial space or studio with its own toilet, accessible via a separate entrance. Whether as an office, practice, creative studio, or studio, this versatile area offers ideal conditions for working and living under one roof or can be flexibly adapted to individual needs.The property does not have its own parking space. However, parking possibilities are available in the surrounding area in the blue zone, in close proximity to the property. The nearby Mühleggbahn offers a charming and practical connection to the St. Gallen old town and underlines the excellent accessibility of this special living location.With its exceptional architecture, its unmistakable character, and its rare location, this house combines all those properties that make a property truly unique. At the same time, you benefit from the advantages of the city of St. Gallen: short distances, excellent infrastructure, and proximity to shopping facilities, schools, and recreational areas.A unique and characterful property in the heart of St. Gallen, created for artists, creatives, and people who love the special things.Sales priceCHF 1'600'000.-We would be happy to show you this unique property, also in the evening or on weekends.

  • Balcony / Terrace
  • Pets allowed
  • Tumble dryer
  • +1
Travel time
-

Suggested properties for you based on search results

Other interesting objects