714 results - Properties for sale with Balcony / Terrace: Canton St. Gallen

Melaim Nuhiji

Melaim Nuhiji

1 / 11
Melaim Nuhiji

Melaim Nuhiji

  • Parking space
  • Balcony / Terrace
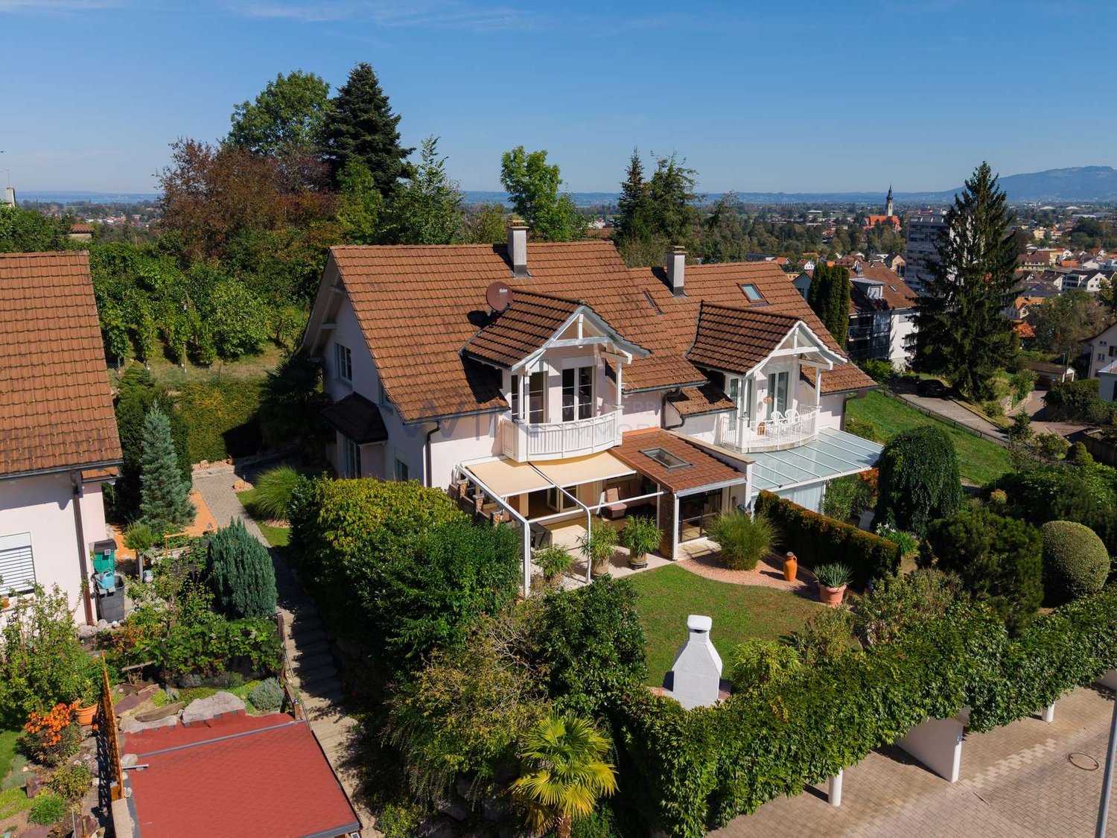
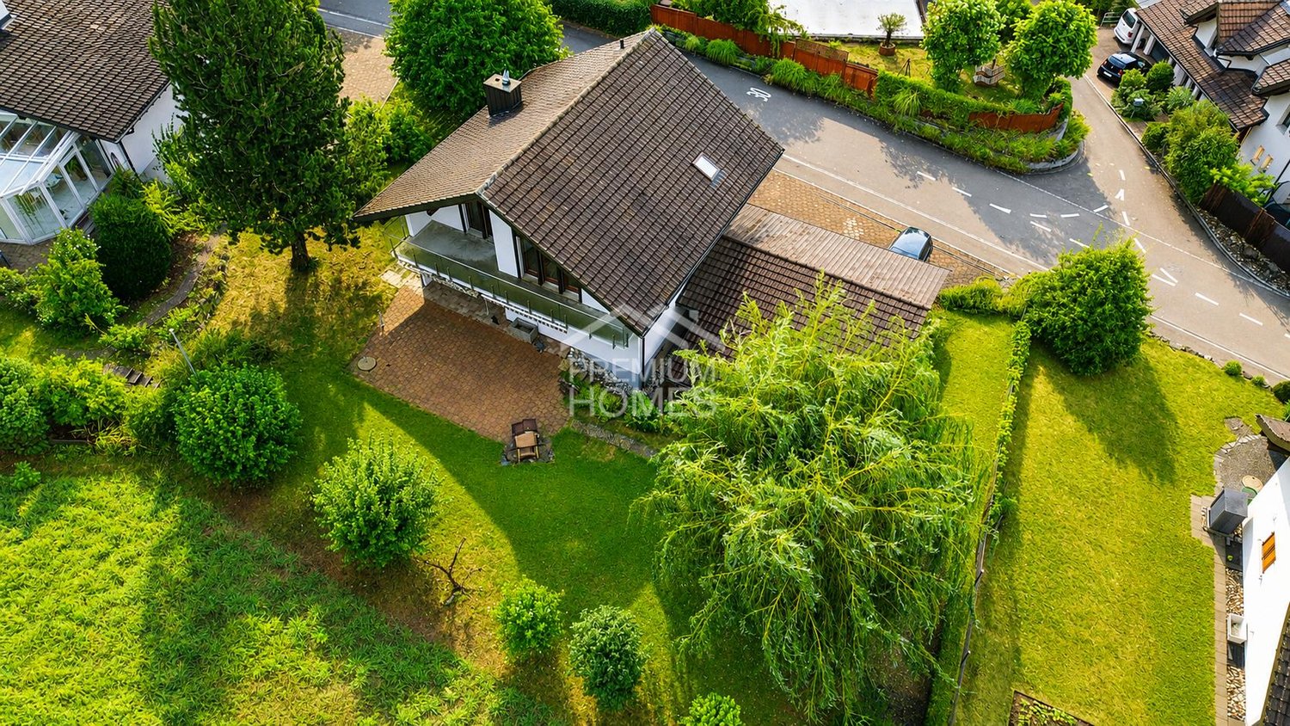
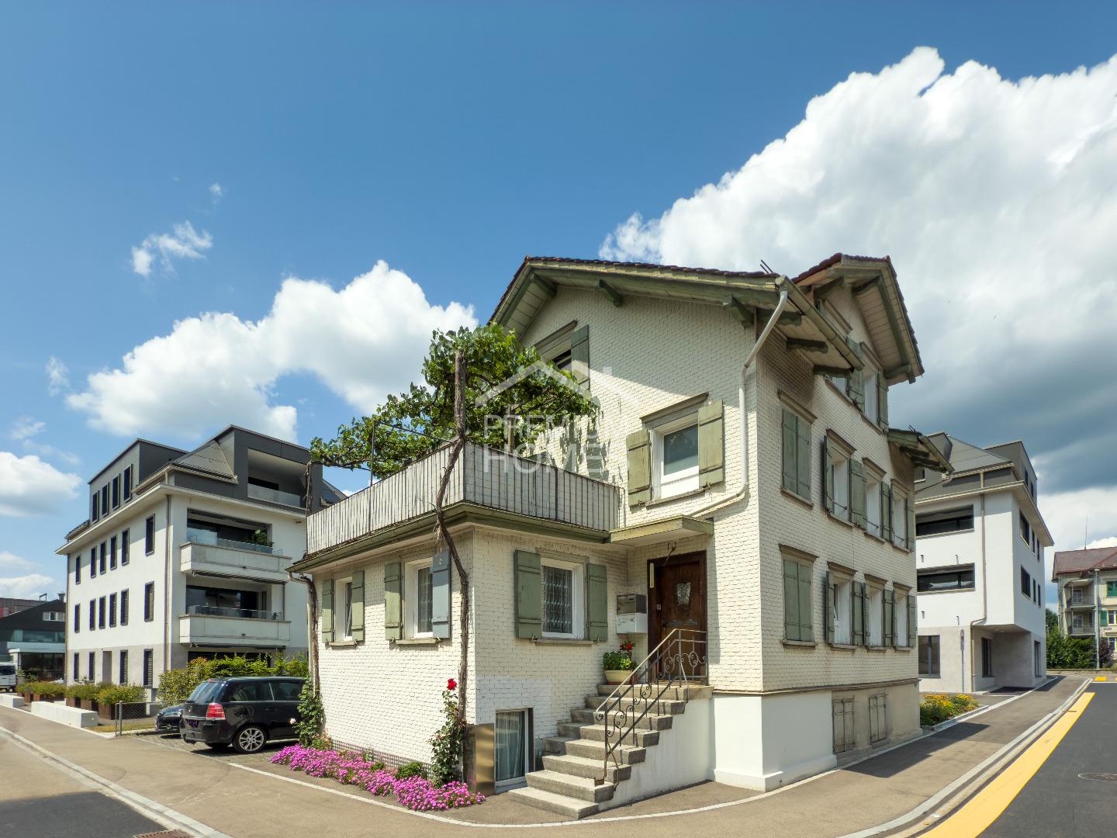
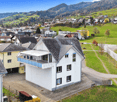
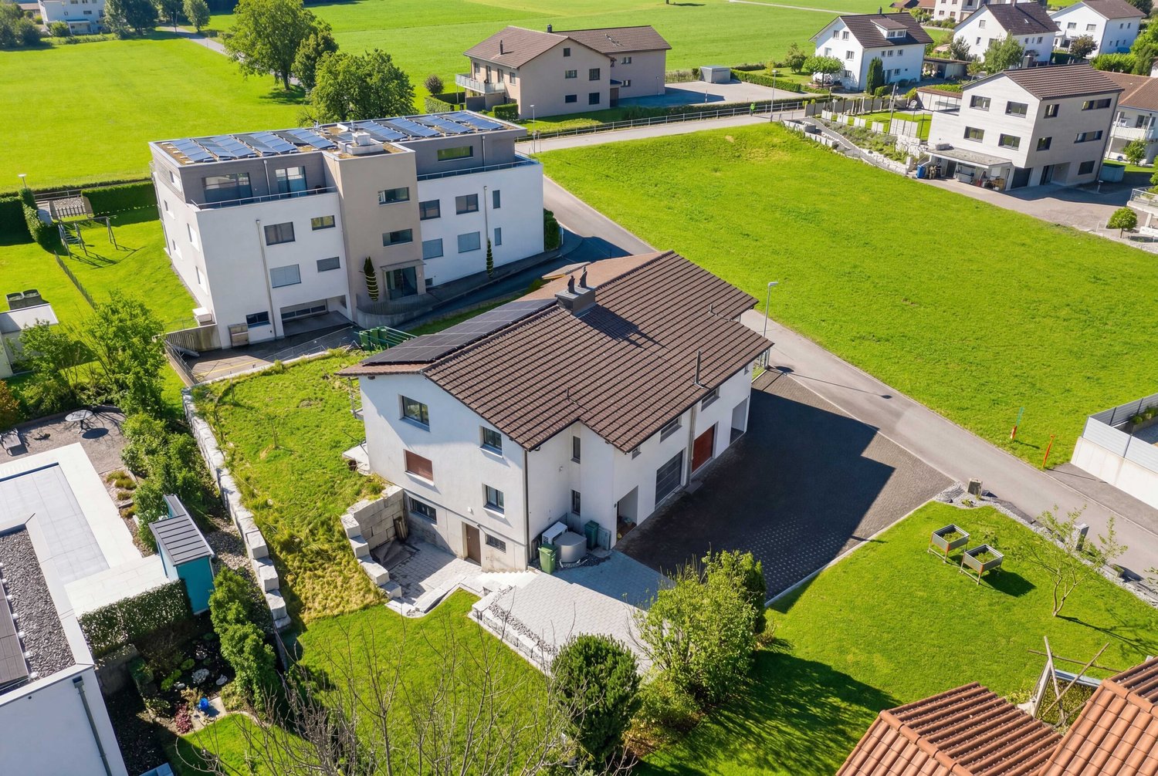
6.5 rooms, 175m², Price on request
9305 Berg SG (Berg (SG))

UNIQUE OPPORTUNITY!

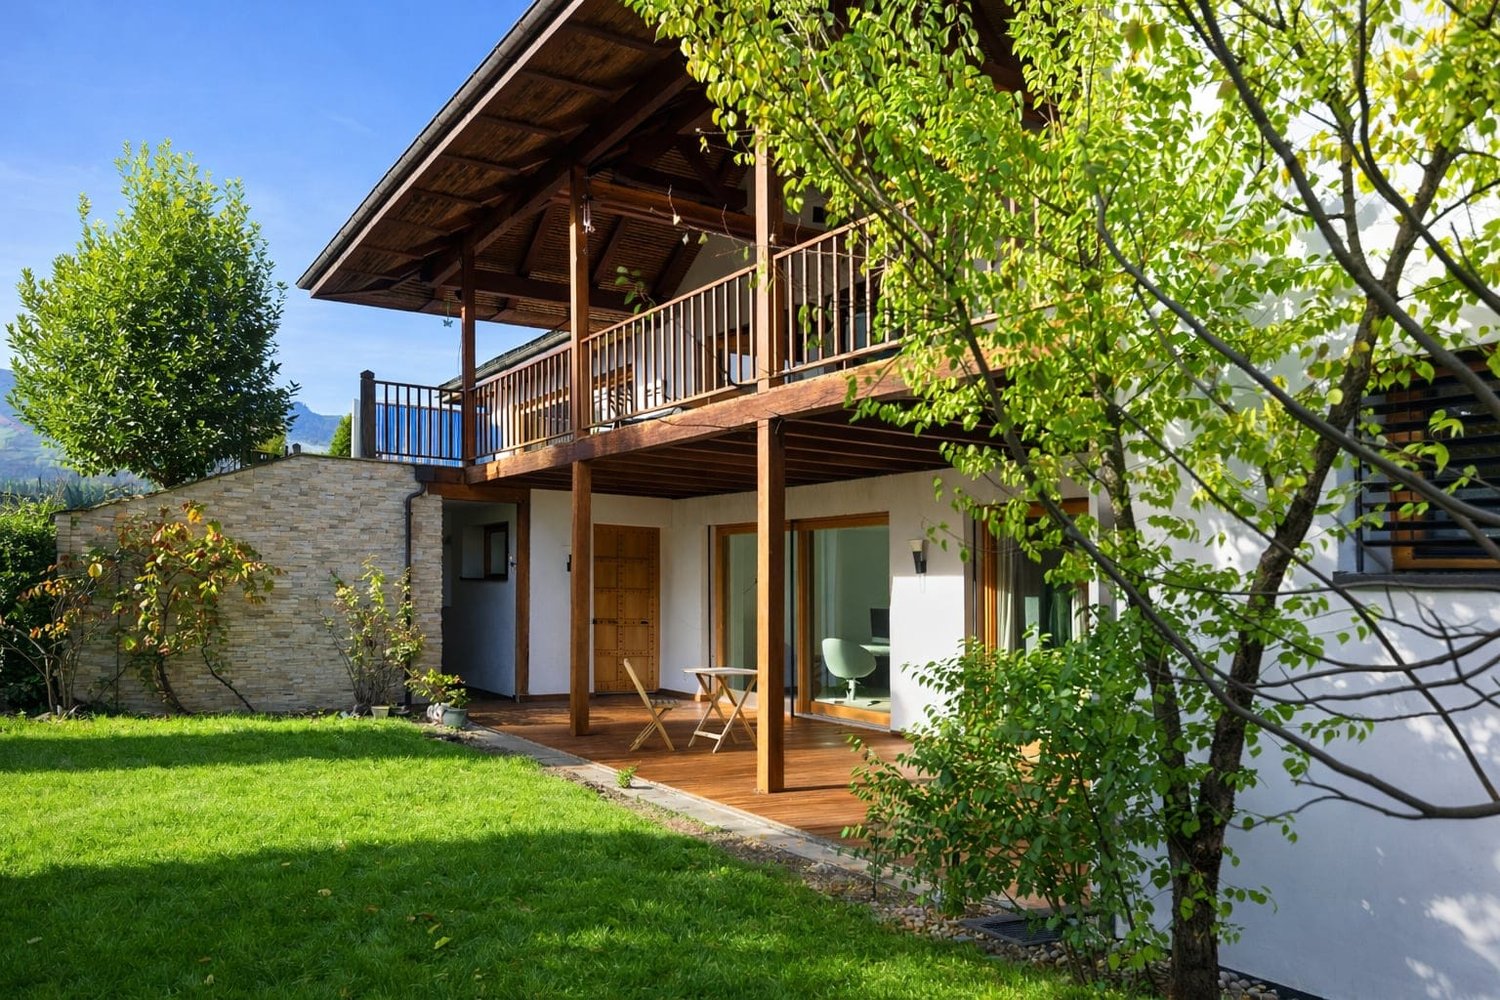
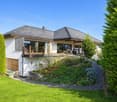
Here you're not just buying a house - you're buying space for your ideas and real development potential. On a generous 815 m² plot of land, you'll find a detached 6.5-room single-family house with approximately 208 m² of living space, plenty of privacy, and a beautiful view to Lake Constance.Spacious living rooms, fireplace, several bedrooms, balcony, and garden seating area provide a strong basis for designing the house according to your own ideas. The extensive garden creates additional free space for the whole family.Particularly attractive is the existing development reserve and thus the additional development potential of the property. Whether reinterpretating an existing home or exploiting future possibilities - there's more to it here. So, no wishes are left unfulfilled. Take advantage and convince yourself! This PREMIUM HOMES offer includes: • Quiet and central location • Family-friendly residential area • Ideal floor plan concept • Spacious kitchen • Wet cells on both floors • Generous, sunny garden • Covered terrace on the upper floor • 1 garage space • 2 covered parking spaces • 3 outdoor parking spaces Interested? We'd be happy to take you on a non-binding tour! Do you want to sell your house or apartment worry-free? We'll tell you the current market value of your property, discreetly and non-bindingly! Are you interested in a first non-binding exchange of ideas? Don't hesitate and contact us. We look forward to hearing from you.

  • Parking space
  • Balcony / Terrace
Timur Mazlar

Timur Mazlar

1 / 12
Timur Mazlar

Timur Mazlar

  • Parking space
  • Balcony / Terrace
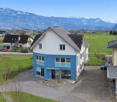
6 rooms, 145m², Price on request
9200 Gossau SG

Invest, rent, and profit!

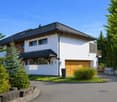
This attractive property convinces with an ideal, central location and perfect infrastructure.The two separate residential units (2.5- and 3.5-room apartments) offer flexible usage options - ideal for families, multi-generational households or as a profitable investment. Light-filled rooms create a pleasant living feeling, while the large outdoor seating area invites you to relax with family and friends. A practical garden house provides additional storage space for garden tools, bicycles or hobbies.Particularly exciting: The property has great development potential, such as the installation of another apartment - a rare opportunity for creative living ideas or additional income. This property not only offers a lot of space and comfort but also diverse possibilities for individual use and further development - and that in the best location in Gossau SG.Discover the potential - and maybe your new home or investment object! Here, no wishes are left unfulfilled. Take advantage and convince yourself! This PREMIUM HOMES offer includes: • Ideal and central location • Perfect infrastructure • Great development potential • Two residential units (2.5 + 3.5 rooms) • Light-filled rooms • Flexible usage • Large outdoor seating area • Practical garden house • Two outdoor parking spaces available • Gross living area 145 m² • Net living area 126 m² • Development reserve on the third floor (W3 zone) Interested? We would be happy to take you through a non-binding viewing! Do you want to sell your house or apartment worry-free? We will tell you the current market value of your property, discreetly and non-bindingly! Are you interested in a first non-binding exchange of ideas? Don't hesitate and contact us. We look forward to hearing from you.

  • Parking space
  • Balcony / Terrace
1 / 8
  • Parking space
  • Balcony / Terrace
  • Garage
  • +4
5.5 rooms, 157m², Price on request
9473 Gams

5.5-ROOM DOUBLE FAMILY HOUSE WITH MOUNTAIN VIEW AND POTENTIAL

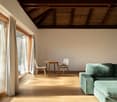
Welcome to your new home in Gams, where tranquillity and comfort go hand in hand. This charming 5.5-room double detached house offers you on 157 m² of living space a retreat full of coziness. The house was built in 1981 and awaits a comprehensive renovation in the year 2025, which has the potential to transform your home into a modern oasis .The light-flooded living area with fireplace invites you to spend cozy hours while the open kitchen with dishwasher, washing machine and tumble dryer makes everyday life easier. Enjoy the fresh mountain air on the 26 m² large terrace or the 10 m² balcony and let your eyes wander over the majestic mountain world .Thanks to the modern heat pump and the photovoltaic system you benefit from energy-efficient living. A garage box and an outdoor parking space provide convenient parking. The large cellar offers additional storage space for your personal treasures.Experience the advantages of the quiet location of Gams, where nature and relaxation are right on your doorstep . Don't miss this unique offer and arrange a viewing appointment today!Welcome to your new home in Gams, where peace and comfort go hand in hand. This charming 5.5-room semi-detached house offers you 157 m² of living space that is a retreat full of coziness. The house was built in 1981 and is expected to undergo comprehensive renovation in 2025, which has the potential to transform your home into a modern oasis.The light-flooded living area with fireplace invites you to enjoy cozy hours, while the open kitchen with dishwasher, washing machine, and tumble dryer makes everyday life easier. Enjoy the fresh mountain air on the 26 m² terrace or the 10 m² balcony and let your gaze wander over the majestic mountain landscape.Thanks to the modern heat pump and the photovoltaic system, you benefit from energy-efficient living. A garage box as well as an outdoor parking space provide convenient parking options. The large cellar offers additional storage space for your personal treasures.Experience the advantages of the quiet location of Gams, where nature and recreation are right at your doorstep. Don't miss this unique offer and schedule a viewing appointment today!Interested? For more information, pictures, and a virtual tour as well as viewing options, please visit: propertyowner.ch/de/immobilien/26-00073 Get a free property valuation. See exclusive listings first. As a member of the Swiss Property Owners Association, you benefit from a free property appraisal and gain access to exclusive listings on propertyowner.ch before they are publicly published.

  • Parking space
  • Balcony / Terrace
  • Garage
  • +4
1 / 10
5.5 rooms, 102m², CHF 695,000.–
9230 Flawil

Cozy Swedish stove and terrace with garage box included

This attractive 5.5-room apartment impresses with modern living comfort, high-quality materials, and a well-thought-out room layout. In 2018, the property was completely renovated and presents itself today in a first-class, as-new condition.A consistently high-quality parquet floor gives all rooms a warm, inviting atmosphere. The heart of the living area is the cozy Swedish stove, which provides comfortable warmth on cooler days. The spacious, high-quality kitchen offers plenty of space for cooking and enjoying, while the bright, spacious bathroom scores with stylish design. Another highlight is the beautiful terrace, which invites you to relax outdoors. A private garage box is already included in the price. The family-friendly location also scores with excellent infrastructure: schools, shopping, and public transportation are quickly accessible, as are recreational areas and the cities of St. Gallen and Wil.This property offer stands out due to: • Completely and high-quality renovated 5.5-room apartment (renovation 2018) • Cozy Swedish stove as a atmospheric eye-catcher in the living area • Beautiful terrace ideal for relaxing outdoors • Noble parquet floor in the living rooms and stylish, spacious bathroom • Spacious, modern kitchen with plenty of storage space • Private garage box already included in the price • Family-friendly environment with very good infrastructure • Short distances to shopping facilities, schools, public transportation, and recreational areas Interested? Contact us for a non-binding viewing!

1 / 10
4.5 rooms, 127m², CHF 965,000.–
9033 Untereggen

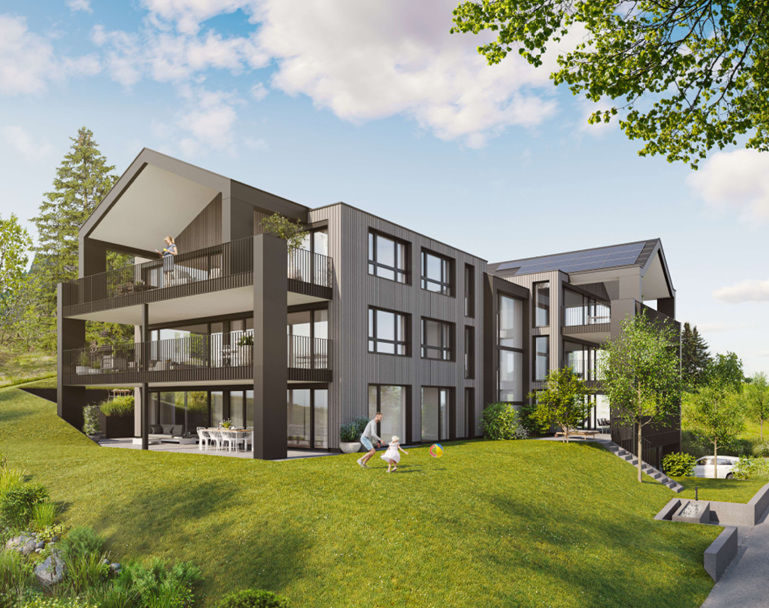
New construction project: 4.5-room upper floor apartment in Untereggen

Welcome to the Waldpark 2 project: This exclusive 4.5-room upper floor apartment (residential unit 2.1) in Untereggen combines modern home ownership with an idyllic and natural quality of life. The property is harmoniously embedded in a charming slope location and borders directly on the agricultural zone, the forest, and a stream. Thanks to the staggered arrangement of the building, you can enjoy a maximum of privacy and optimal sunlight here.The apartment impresses with a spacious net living area of 126.60 m² and a bright room concept. The open living and dining area forms the heart of the home and creates a welcoming atmosphere for the whole family. A spacious, covered seating area harmoniously extends the living space outdoors and invites you to relax in the fresh air. A separate basement compartment also provides practical storage space in everyday life.The property, built in solid construction, impresses with a ventilated wooden facade and meets modern building standards. Access to the apartment is convenient via the covered access area or directly via the integrated underground garage. The location in Untereggen offers a perfect balance: you live in a quiet, rural oasis and yet can reach the city of St. Gallen and Lake Constance by post bus or car in just a few minutes.This property offer is characterized by: • New building first occupancy in modern solid construction with stylish wooden facade • Unique slope location directly adjacent to forest, stream, and agricultural zone • Comfortable net living area of 126.60 m² • Spacious, covered seating area for private use • Convenient direct access from the underground garage • Separate, private basement compartment for additional storage space • First-class connection to the city of St. Gallen and Lake Constance • Parking spaces in the underground garage available for purchase for CHF 40,000.- • Motorcycle parking spaces in the underground garage available for purchase for CHF 8,000.- Interested? Contact us for a non-binding consultation or detailed project documents!

1 / 13
7.5 rooms, 620m², Price on request
9000 St. Gallen

Living where others vacation

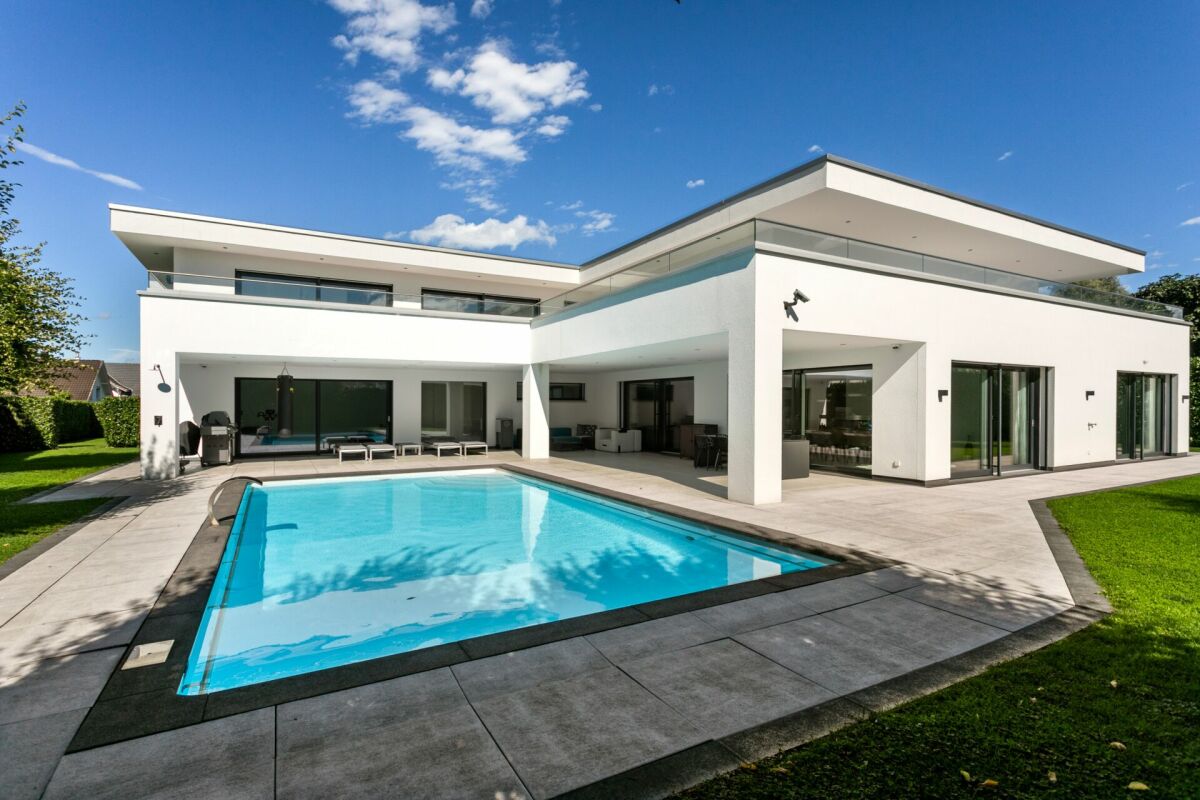
Luxurious villa on Lake Constance - living at the highest level Welcome to this modern luxury villa, which combines light, generosity and the highest living quality on approximately 600 m² of living space - just a few steps from the picturesque Lake Constance. Embedded in the Four Countries Corner between Germany, Austria, Switzerland and Italy, this residence offers a quality of life at the highest level.With impressive generosity, light-filled room design and uncompromising quality, this property sets new standards. The perfectly thought-out architecture combines modern lines with flowing transitions between indoors and outdoors. Large-scale glazing opens up spectacular views into the artistically designed garden and makes nature part of the living experience.The partially covered south/west terrace and the luxurious outdoor pool - equipped with a counter-current system, massage waterfall, atmospheric lighting and electric solar shading - create an unparalleled ambiance for exclusive hours of relaxation.The stylish master suite forms a private wellness oasis with a walk-in closet, spa bathroom, sauna/steam room and whirlpool. Five additional, flexibly usable rooms offer versatile design possibilities as guest, children's or work areas. A home cinema with an HD projector guarantees impressive cinema evenings in an exclusive setting.Security & PrivacyIn addition to comfort and design, this residence has placed particular emphasis on security and privacy. The property is located in a quiet, upscale and safe residential area, offering ideal conditions for discreet and undisturbed living.The equipment of the house also meets the highest security standards: An alarm system, video surveillance, burglar-resistant electric shutters and a well-thought-out smart home system provide a high level of control and security - even during longer absences. Via the Gira Smart Home System, central functions of the house can also be controlled conveniently from afar.Highlights at a glance • Private underground garage for over 14 vehicles - a true paradise for collectors and car enthusiasts • High-quality underground garage with ventilation • Separate daytime garage for up to 3 vehicles • Luxurious master suite with walk-in closet, wellness bathroom, sauna/steam room and whirlpool • Heated outdoor pool with counter-current system, massage waterfall, LED lighting & automatic solar shading • Exclusive design kitchen - perfect for gourmets and demanding hobby cooks • Panoramic chimney fireplace (3-sided glazing) - for a cozy atmosphere with style • High-end Sonos sound system throughout the house, on the terrace & in the underground garageLuxurious home cinema with HD projector for impressive movie nights • Gira Smart Home System with global remote access - intelligent house control at the touch of a button • Comprehensive security concept with alarm system, video surveillance and burglar-resistant electric shutters • Quiet and safe living location with a high level of privacy • Sustainable energy supply through geothermal heating & high-performance photovoltaic system • Modernly equipped housekeeping & storage area • Elegant LED lighting concepts inside & out - for atmospheric lighting LocationThis exceptional villa combines the highest living culture with international connections. The quiet and well-maintained residential area offers a high level of privacy and security, while also providing short distances to the amenities of daily life.Zurich Airport and renowned winter sports resorts like St. Moritz or Ticino are easily accessible. The region offers not only scenic beauty but also economic stability, cultural diversity and a high level of quality of life.Move in, arrive and feel at homeFor international buyers and families who want to relocate to Switzerland, we will gladly accompany the process beyond the real estate purchase. If you have any questions about moving to Switzerland, immigration and residence formalities, as well as networking with suitable contacts, we are at your disposal. Our goal is to make your way into your new home as uncomplicated and pleasant as possible.Discretion & ExclusivityWe will gladly provide you with detailed documents on this unique property after signing a confidentiality agreement and presenting a capital confirmation of at least CHF 6 million.We look forward to your personal contact and to presenting this incomparable property to you in a discreet setting.


1 / 14
14.5 rooms, 579m², Price on request
9445 Rebstein

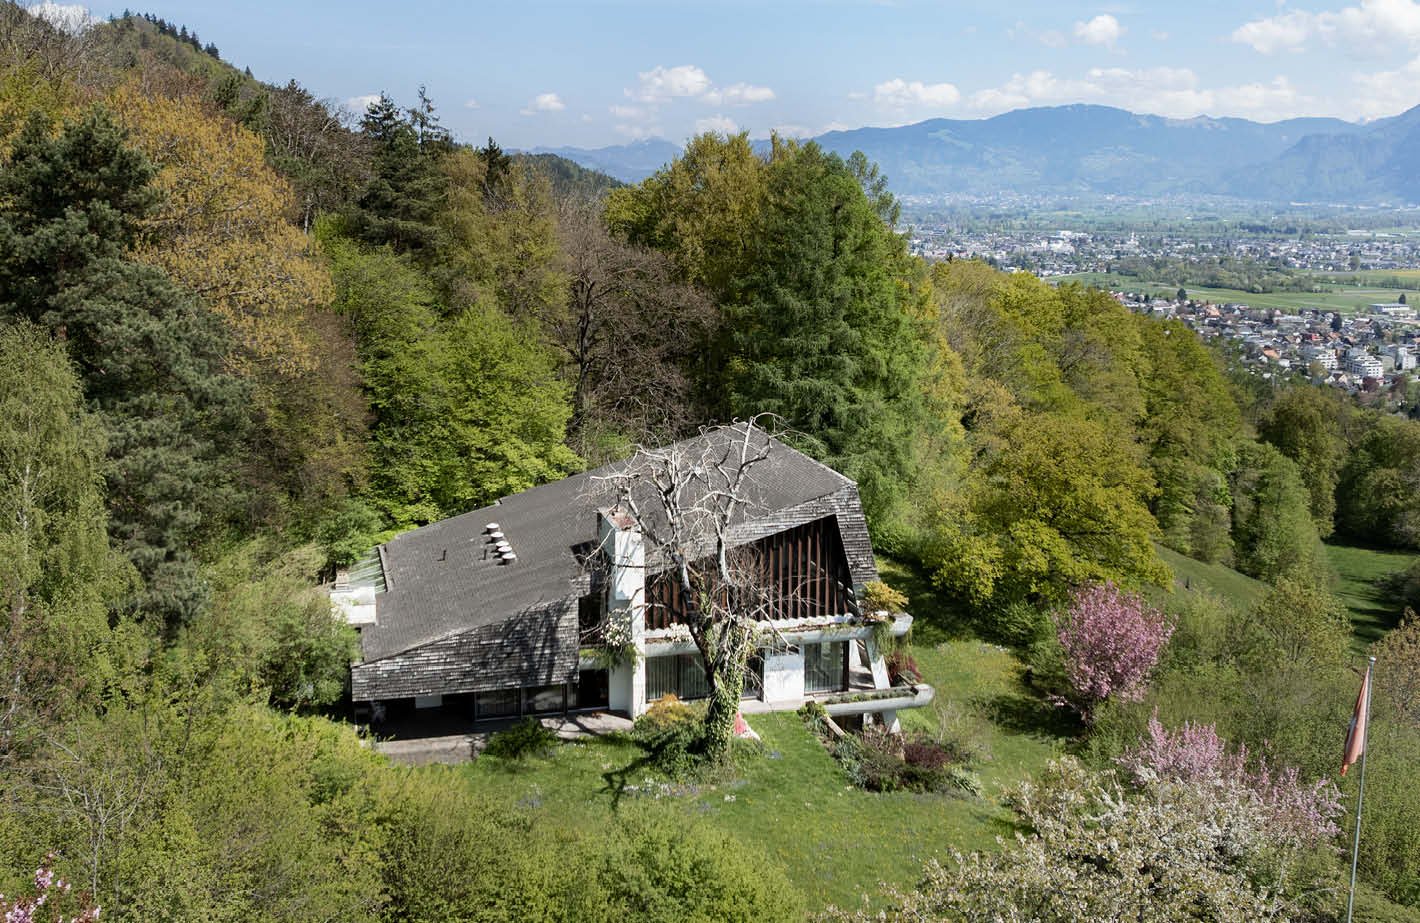
Villa Wolkenberg – Architectural Masterpiece with Panoramic View

High above Rebstein, nestled in the gentle slopes of the Appenzeller foothills, Villa "Wolkenberg" presents itself as an extraordinary architectural residence with an impressive view over the Rhine Valley to the Alps. The iconic villa from 1971 combines Scandinavian-inspired modernity with the highest living quality and a unique integration into the surrounding nature.The property includes around 14.5 rooms as well as spacious living and usable areas of approximately 770 m² on an impressive plot of over 22,000 m² with meadows, woodland, and its own stream. Generous window fronts, well-thought-out room sequences, and high-quality materials give the property a remarkable architectural clarity and timeless elegance to this day.The quiet and privileged hillside location offers a maximum of privacy, while village centers, highway connections, and international destinations remain within short distance. A special refuge for people with a sense of architecture, nature, and exclusivity.Special features: • Iconic architectural villa in the style of Scandinavian modernism • 14.5 rooms and approximately 770 m² of living and usable space • Over 22,000 m² plot with woodland, meadows, and stream • Spectacular view over the Rhine Valley to the Alps • Pool area and extensive outdoor spaces • Absolute peace and privacy • Private road to the property • Near St. Gallen, Liechtenstein, and Lake Constance Please contact us, we look forward to hearing from you.Thank you very much!

1 / 9
4.5 rooms, 106m², CHF 830,000.–
9434 Au

4.5-Room Penthouse with Terrace in Au SG for Sale

Modernized Penthouse with Terrace, Elevator and Panoramic ViewIn Au SG, this attractive 4.5-room penthouse awaits you on the 4th floor of a multi-family house built in 1971. The apartment was renovated in 2024 and is available immediately. With a net living area of 106 m², a sunny terrace, and spacious window fronts, it offers a bright and modern home with a view to the mountains.Highlights of the Apartment • 4.5 rooms and 106 m² net living area • 4th floor with elevator • Renovation in 2024 • Sunny terrace with panoramic view • Modern kitchen and renovated bathroom • Air-water heat pump and underfloor heating • Separate garage and a total of 2 parking spaces The floor plan includes a inviting entrance with built-in closets, a bright living and dining area, as well as three usable rooms. The large window fronts create a pleasant living atmosphere and provide plenty of daylight. From the living area, you can directly access the terrace - a beautiful place to relax and enjoy the view.The kitchen, renovated in 2024, is functionally designed and offers modern comfort. The bathroom, floors, masonry, and windows have also been renovated. The underfloor heating, in combination with the air-water heat pump, provides cozy warmth.The apartment includes a separate garage and an additional parking space, for a total of 2 parking spaces. An elevator takes you comfortably to the 4th floor.Au SG is located in the lower St. Gallen Rhine Valley and offers good connections to public transportation and the A13. Shopping facilities, schools, and recreational areas along the Rhine are easily accessible in the region.

1 / 13
7.5 rooms, 483m², Price on request
9450 Altstätten

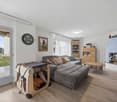
7.5-Room Villa with Pool and Garden in Altstätten

Immerse yourself in a living concept that combines luxury, sustainability, and pure living comfort into a harmonious whole. In a quiet, privileged residential area of Altstätten, this extraordinary villa presents itself as a masterpiece of modern architecture with timeless elegance. Here, clear lines, warm materials, and state-of-the-art technology blend into a spatial experience that will inspire you every day. The villa already impresses with its exterior appearance - generous floor plans, gigantic window fronts, and a Balinese Alang-Alang grass roof that conveys a special lightness and at the same time offers an iconic look. The breathtaking plot of around 1,128m2 allows for an equally spacious living atmosphere. With approximately 483m2, which is distributed over 7.5 rooms including a gallery, this architectural masterpiece offers you individual space. Three bathrooms and a guest toilet are at your disposal, enabling daily routine in a luxurious ambiance. The high-quality equipment and thoughtful details guarantee a daily wellness experience.Specifications: • 1,128m2 plot area • Approx. 483m2 living area • Cubature: Approx. 2,262m3 • 3x indoor parking spaces + 6x outdoor parking spaces • Ground-source heat pump / underfloor heating • 7.5 rooms + gallery • Sunny pool oasis The interior design is particularly striking. Noise-reducing and low-wear doors create peace and quiet, integrated wall niches provide practical storage space, and a double-sided fireplace creates a cozy and harmonious living atmosphere. Sustainability was the top priority when selecting materials. Ecological and building-biologically healthy raw materials ensure a pleasant room climate and contribute to a sustainable sense of living.The living experience is complemented by a quiet, secluded location in immediate proximity to infrastructure. Shopping facilities, schools, leisure, and recreational activities are easily accessible without compromising on living comfort.We are at your disposal for further information or to arrange a viewing. We look forward to your contact!
1 / 15
11 rooms, 387m², Price on request
9127 St. Peterzell
Residential House "Sonnental" – Toggenburg Gable House with Rococo Facade

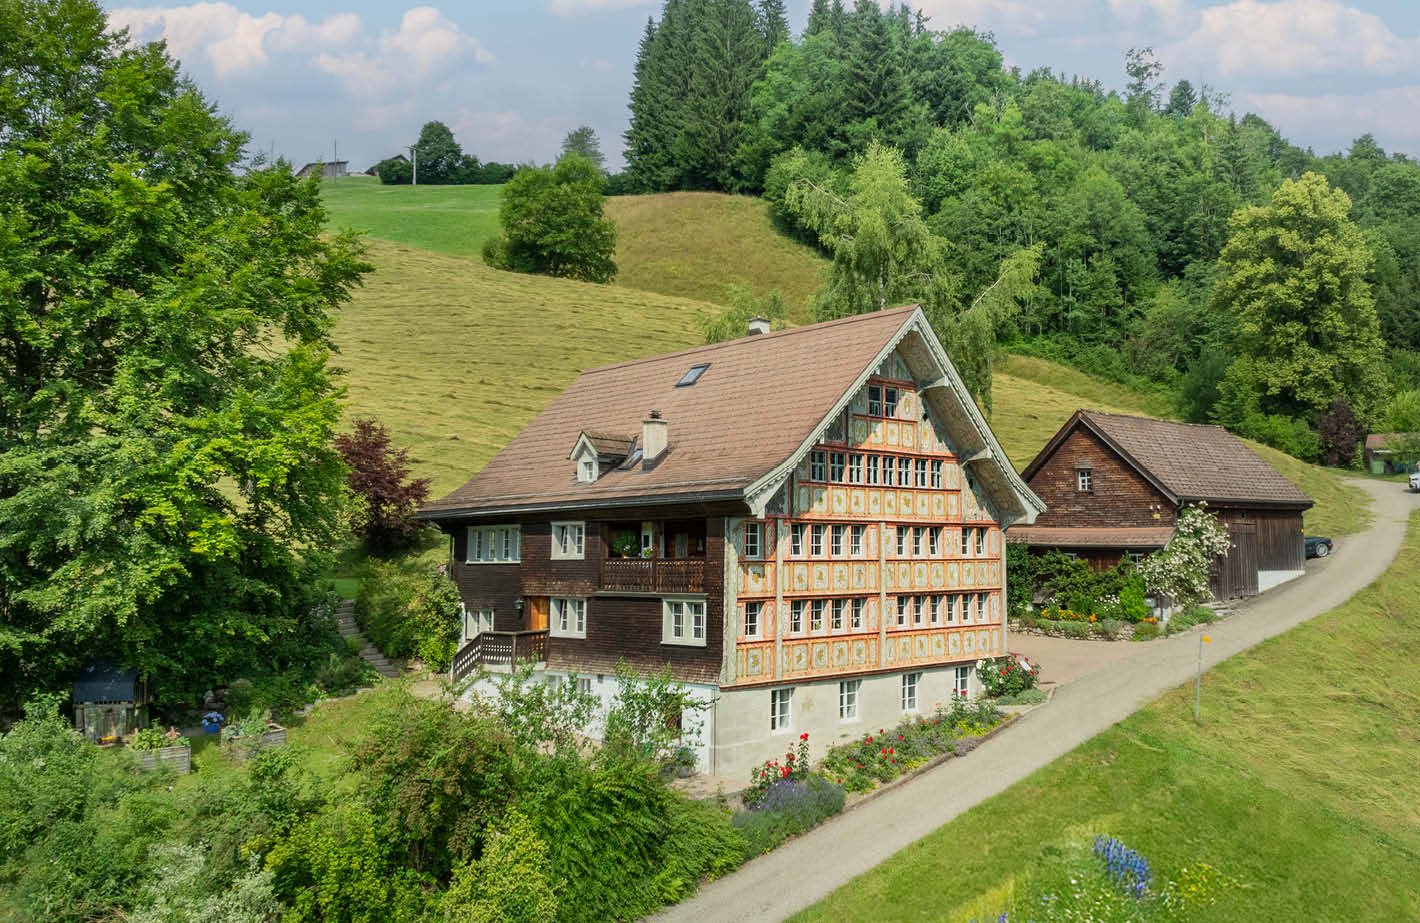
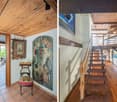
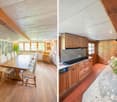
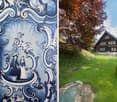
In the idyllic Toggenburg, above St. Peterzell, the historic residential house "Sonnental" (ca. 1700) reigns – a magnificent gable house with a unique Rococo facade, decorated with 77 different Rocaille motifs. Carefully renovated, it combines the charm of bygone centuries with modern living comfort and spacious rooms. From here, the view sweeps over the Neckertal to the Appenzellerland and up to the Säntis.St. Peterzell, with its Baroque church and picturesque gable houses, offers a school, village shop, inn, and good transport connections. The region is known for its hiking trails, the Klanghaus project on the Chäserrugg, and diverse winter offers.Special features • Rococo facade with 77 individual Rocaille motifs • Spacious floor plan with 11 rooms • Chimney, sauna, and office with separate access • Spacious garden with terrace, balcony, and meadows • Beautiful barn with approx. 180 m² of usable space, versatile • 3 garages and approx. 6 outdoor parking spaces • Rural-quiet location with a dreamy view • Public transport nearby, good connection towards Wil, St. Gallen, and Zurich The residential house was built around 1700 and continuously renovated from 1991, most recently with the restoration of the magnificent facade in 2012.Plot areaNo. 1805: 1,204 m²No. 5555 (agricultural zone, BGBB): 3,655 m² – (can be purchased with corresponding agricultural training)Total: 4,859 m²We would be happy to provide you with the sales documentation upon request and look forward to your contact!

1 / 13
5 rooms, 130m², Price on request
9422 Staad SG

Much potential, dreamy far-reaching view and large plot of land in a preferred hillside location

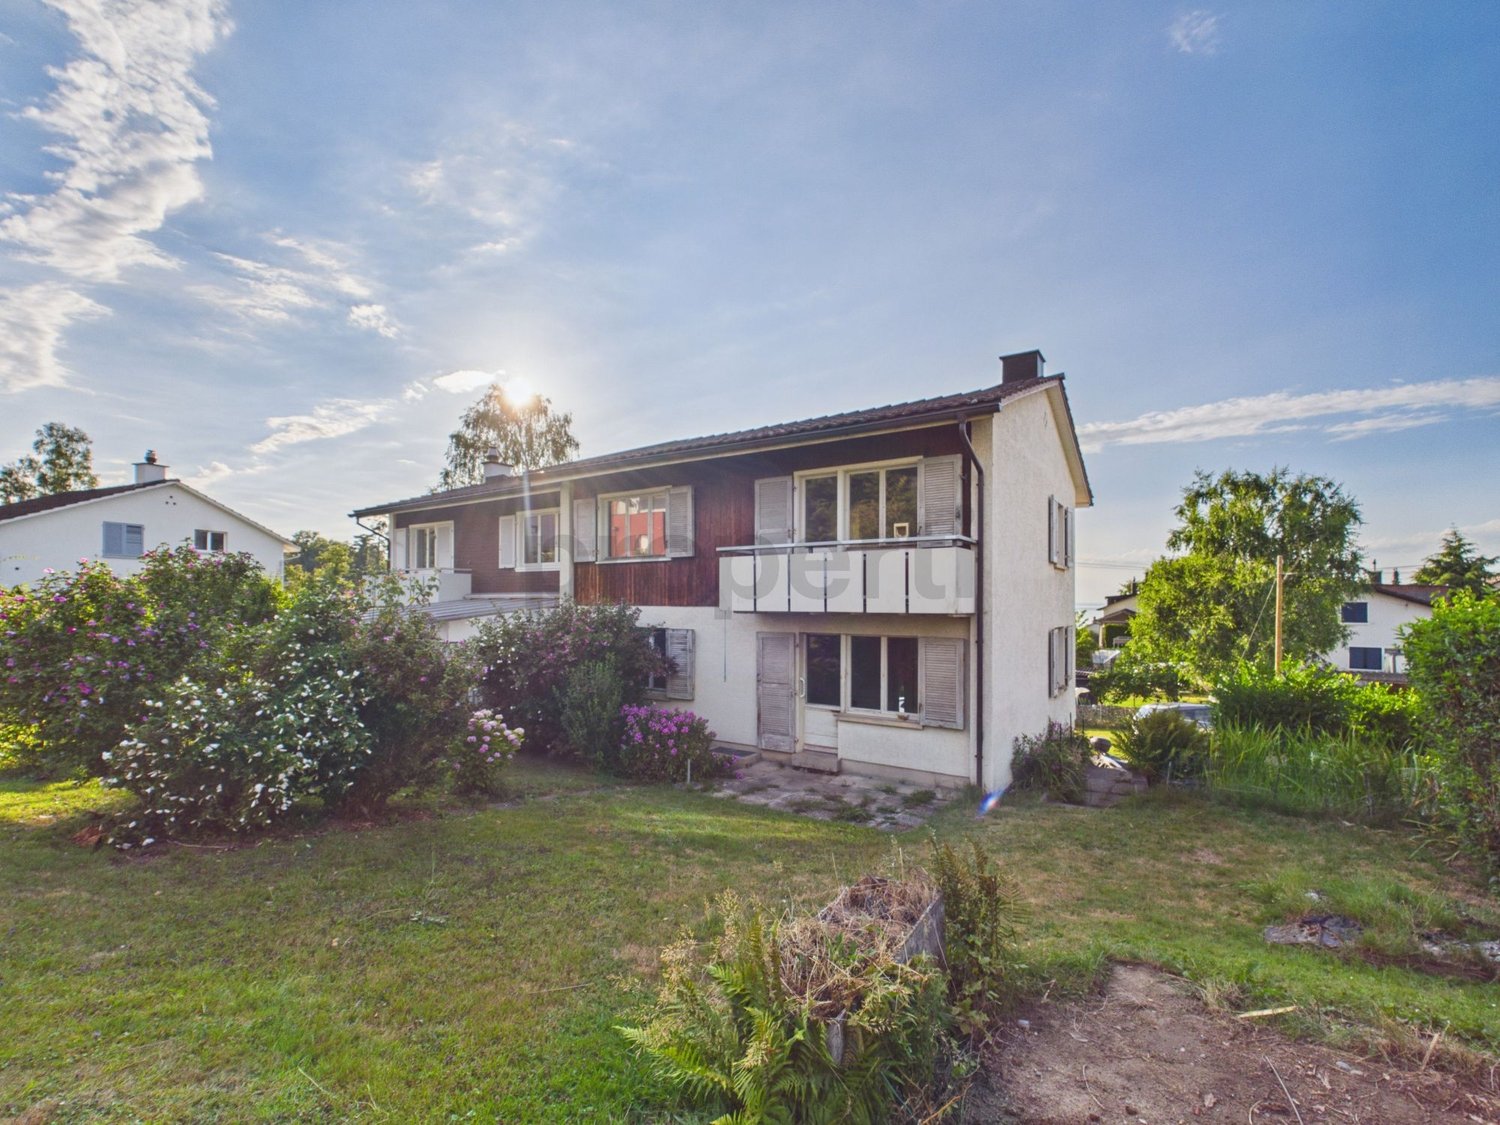
In Staad (SG) awaits a semi-detached 5-room single-family house with approximately 130 m² of living space and enormous future potential. The property impresses with a spacious plot of land totaling 632 m² (consisting of the main plot with 490 m² and an additional meadow plot with 142 m²). The house is in need of renovation and offers potential for expansion upwards - the ideal canvas for craftsmen, families, or investors who want to realize their own living ideas and create an individual home. The house and surroundings will be cleared soon.The object convinces with its sought-after hillside location in a quiet, child-friendly neighborhood at the end of a dead-end street (no through traffic). From here, you can enjoy a magnificent far-reaching view of the mountains and the lake. The rooms are distributed practically and include, among other things, a bathroom/shower, a balcony, and a ground-floor basement with oil heating and a hot water boiler. A private garage and a modern fiber optic connection round out the offer. Schools, recreational areas, and public transportation are located in comfortable proximity.This property offer is characterized by: • Large plot of land: A total of 632 m² of land (including 142 m² of meadow land) • Dreamy far-reaching view: Preferred, sunny hillside location in Staad with a view of mountains and lake • High expansion potential: House in need of renovation (approx. 130 m² living space), expandable upwards • Quiet living quality: Family-friendly neighborhood in a dead-end street without through traffic • Practical extras: Private garage, ground-floor basement, and fiber optic connection available • Best connection: Bus stop in just 1 minute's walk, schools and train station quickly accessible • Soon ready for renovation: House and surroundings will be cleared soon Interested? Contact us for a non-binding viewing!

Suggested properties for you based on search results

Other interesting objects