














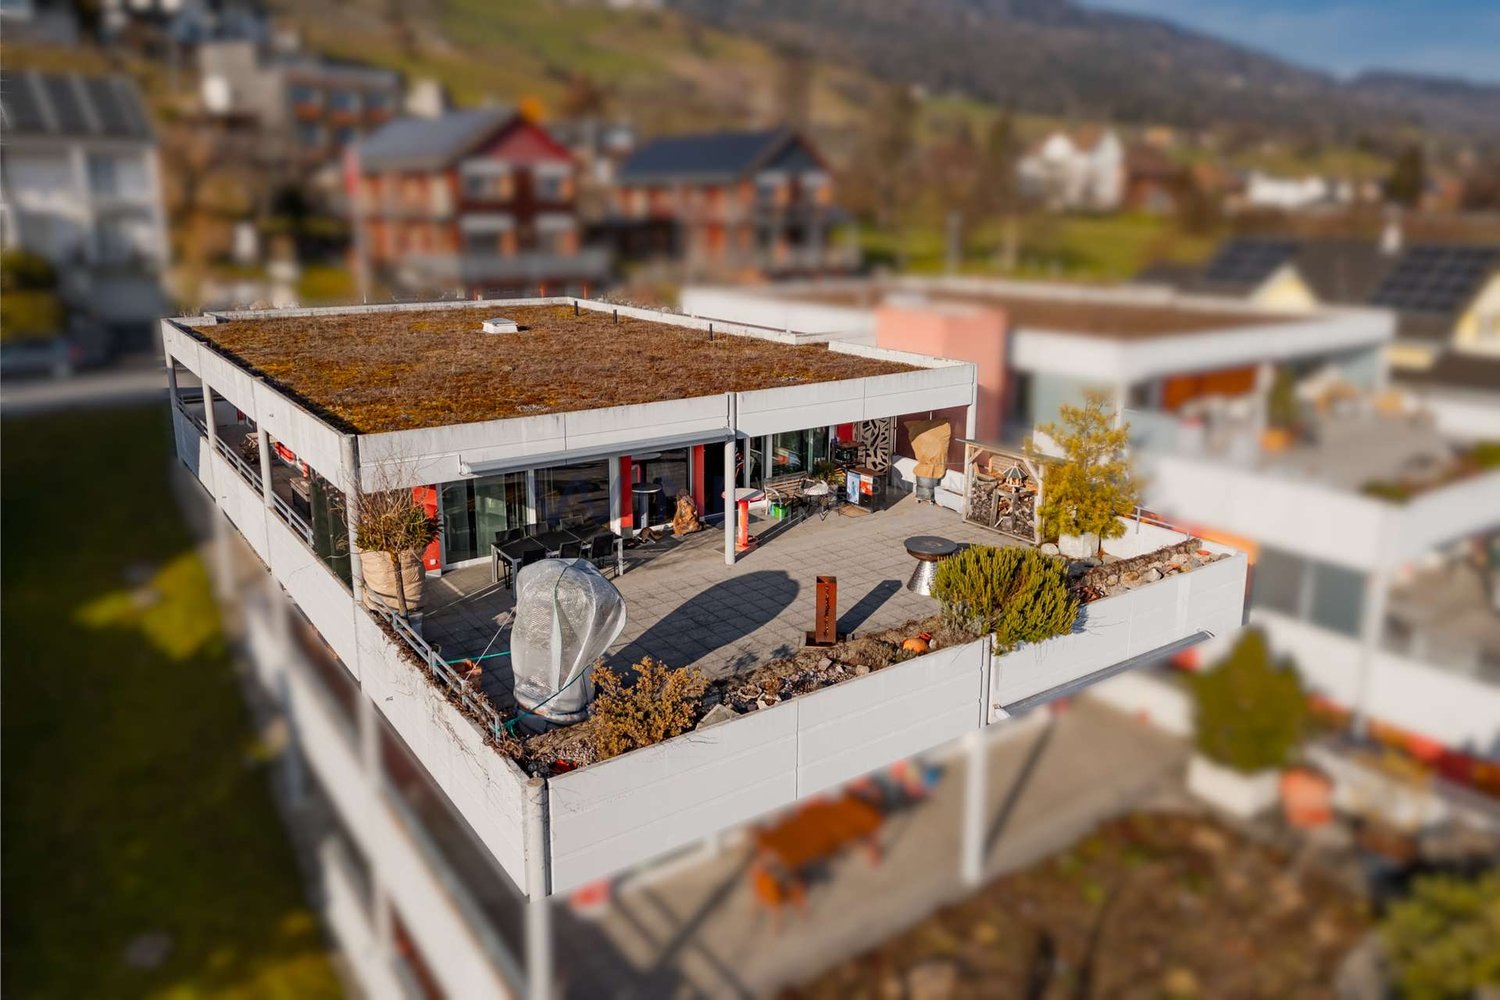



657 results - Properties for sale with Balcony / Terrace: Canton St. Gallen

1 / 12
203m²CHF 595,000.–
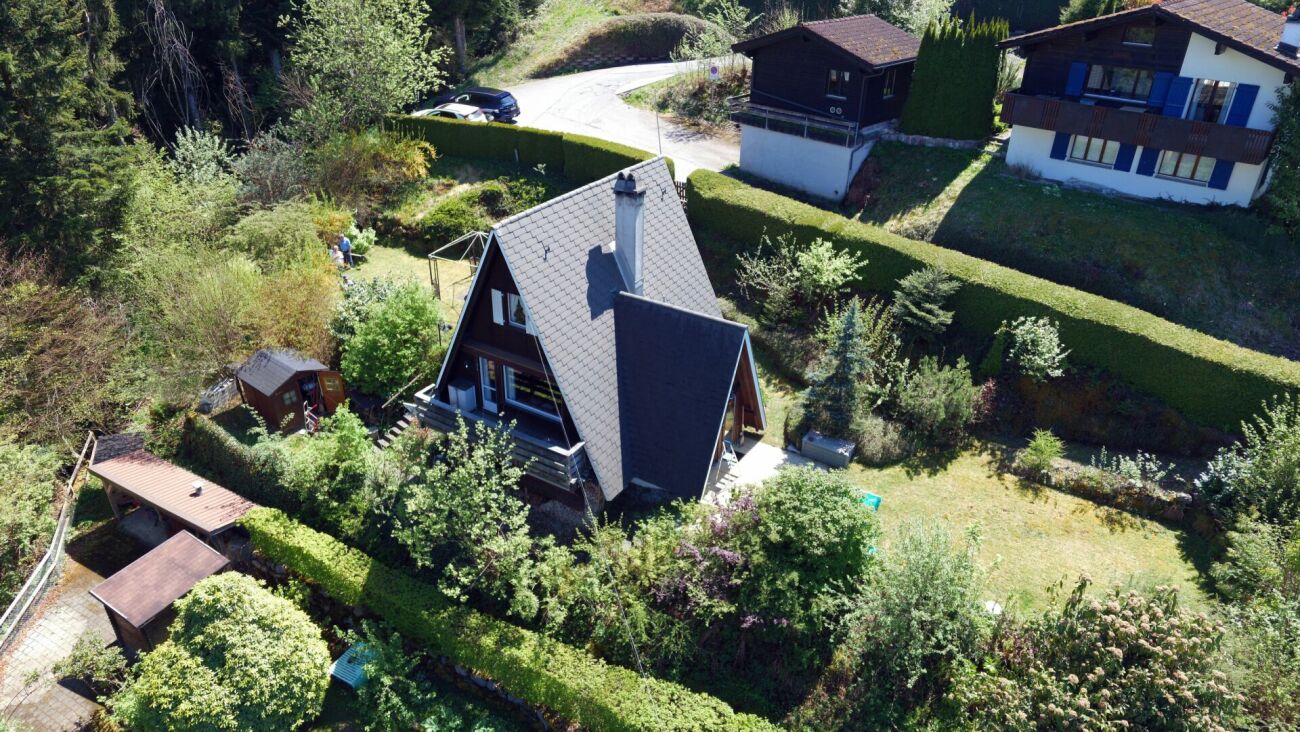
Auf Anfrage, 9115 Dicken

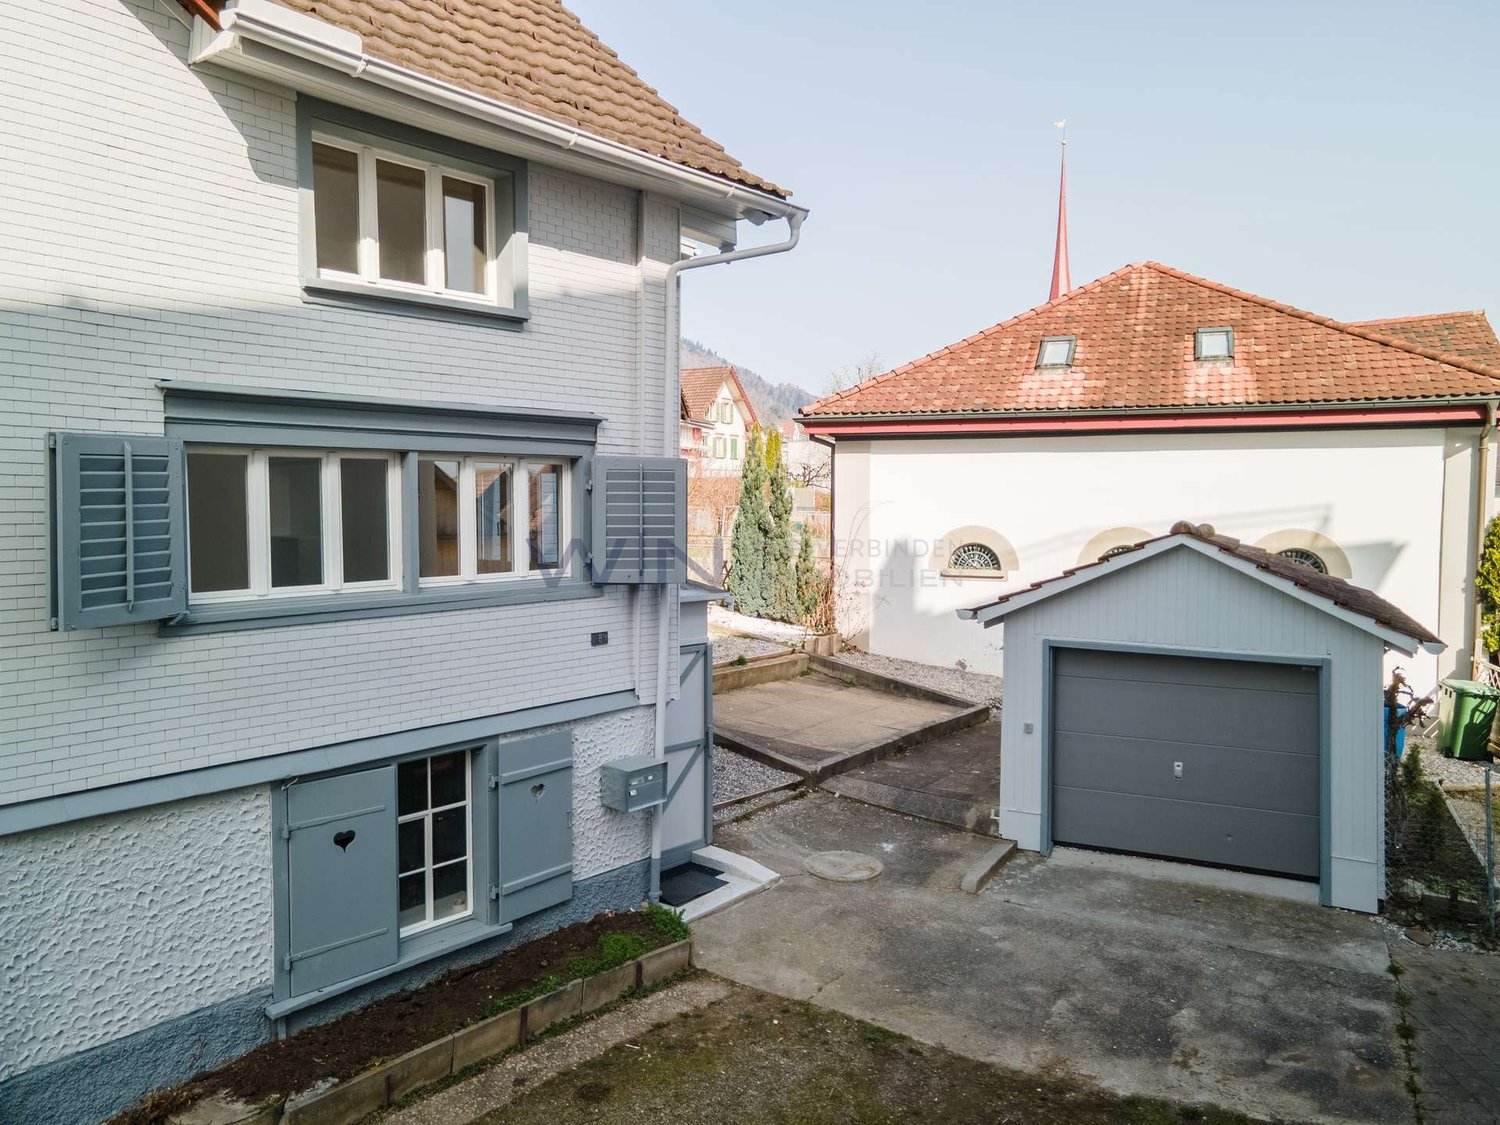
Historic charm meets versatile usage possibilities

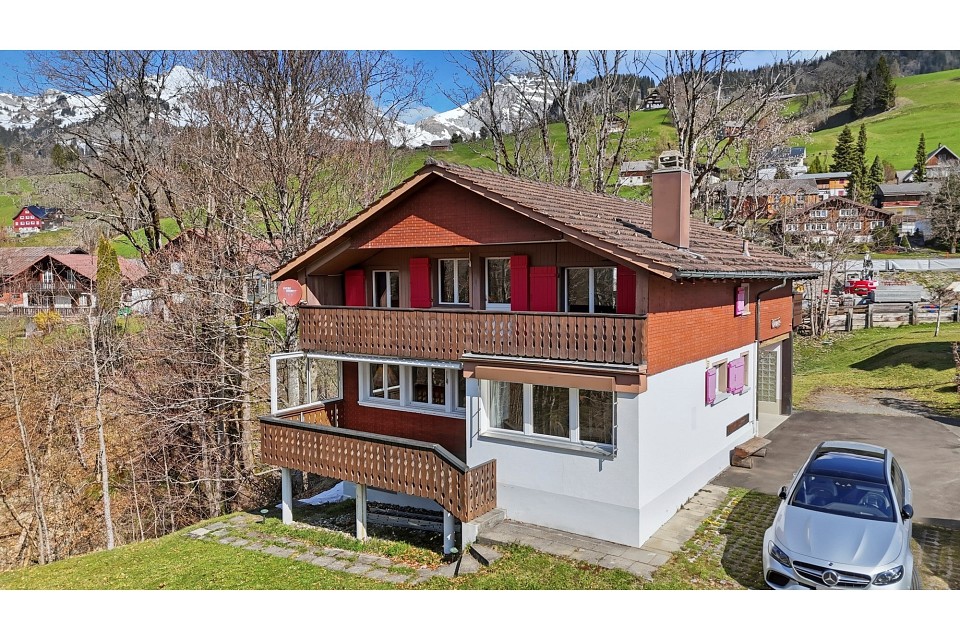
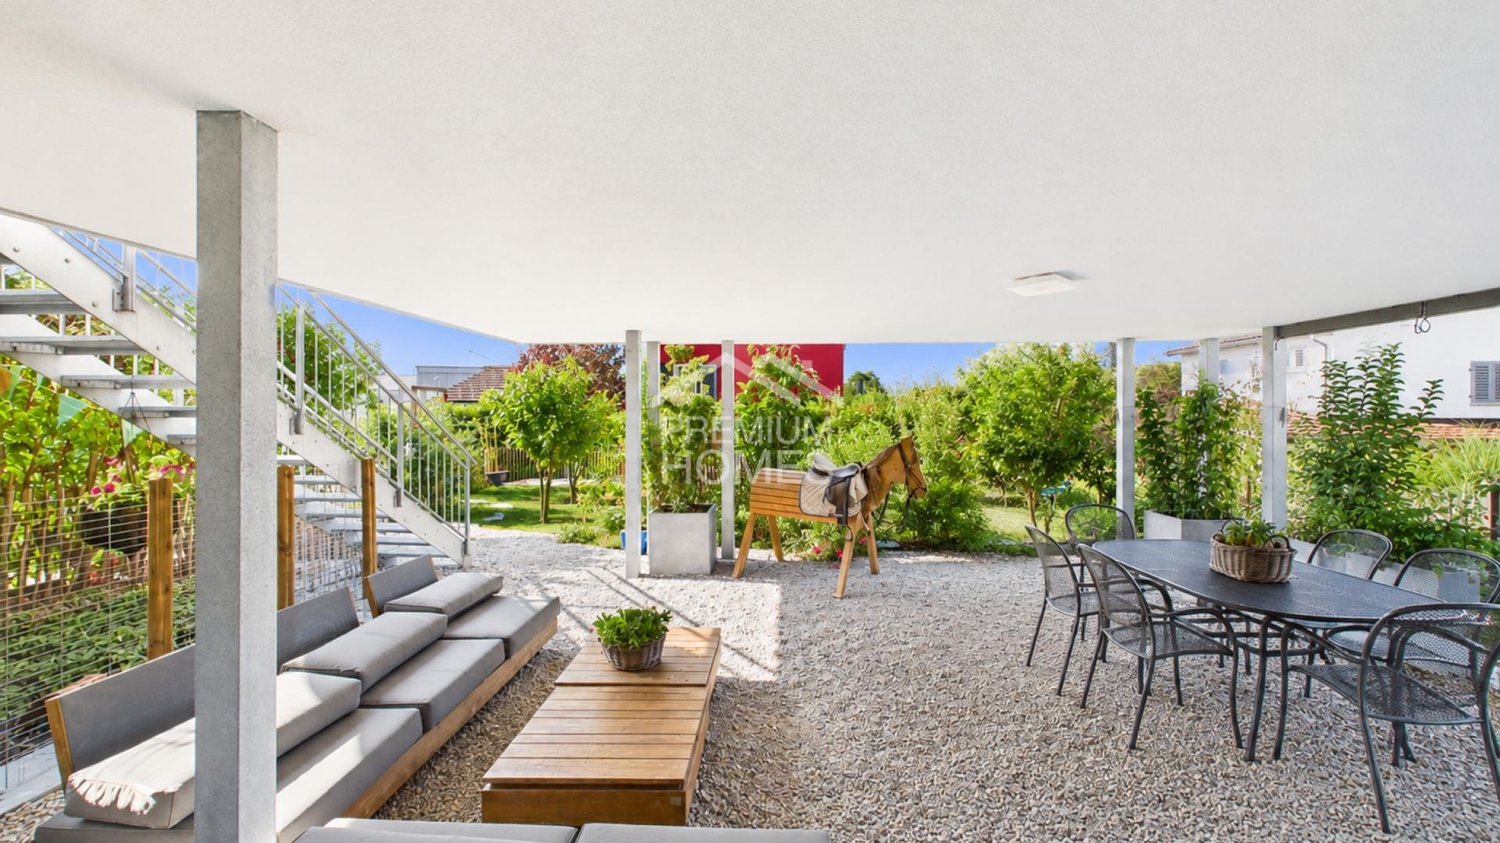
This charming 2-family house with a former embroidery studio on the garden floor is located in the idyllic hillside landscape of Dicken and offers plenty of space for several generations, two households, or the combination of living and working. The property currently comprises two separate 5-room residential units with 94 m² and 110 m² of living space, as well as a 90 m² large and high studio on the garden floor, which was previously used as an embroidery studio. The spacious and sunny garden with a sturdy lime tree, cozy seating areas, a fireplace, and a small garden house invites you to linger and enjoy. The unobstructed view of the surrounding meadows underscores the rural character of the property.The versatile residential building with over 300 m² of usable space convinces with the following plus points:+ Plot area of 863 m² in the agricultural zone+ Not subject to agricultural land law+ Simple but well-maintained construction standard with historic charm + Versatile potential for multi-generational living or living and working + No central heating system: heat generation currently via Swedish and tile stoves+ Large garden with unobstructed views of the countryside+ Two outdoor parking spaces + Bus stop within short walking distanceA special home for buyers who appreciate historic charm in a rural setting and want to realize their own living ideas. Interested? Please fill out the contact form with your details and we will be happy to send you our detailed sales documentation by email. We look forward to your contact!

1 / 14
6.5 rooms170m²CHF 895,000.–
Panoramastrasse 14A, 9533 Kirchberg

Living with a view: Spacious garden apartment with 280 m² fantastic, private garden paradise

In the family-friendly quarter and - as the street name "Panoramastrasse" already suggests - with a dreamy panoramic view of the Churfirsten, Hoher Kasten, and the Säntis, lies the well-maintained and well-kept building. The beautiful outdoor area with plenty of greenery, a playground, and various play equipment offers a safe and inspiring environment for young and old and is a true paradise for little explorers. The nearby recreational areas, which invite you to stroll and relax, are practically located right outside the front door. The location could hardly be better: the kindergarten, school, shopping facilities, and public transport are within walking distance, which is very convenient in everyday life. The city of Wil and the motorway connection to Winterthur/Zurich or St. Gallen can be reached in about 10 minutes by car. The public transport network is also well developed. Two to four buses per hour run to Wil train station. The medical care is also well covered with the Wil hospital and various specialists.Arrival - Blossoming - Being at home - Living pleasure on 170 m² with private gardenThe spacious apartment is accessible without stairs by lift. It not only exudes a pleasant living feeling but also impresses with its well-maintained appearance, bright living rooms, and appealing floor plan, which allows for flexible room design. Except for one room, all rooms have direct access to the garden, giving a living feeling like in a single-family home. Since 2023, the heating has been provided by district heating, which ensures pleasant warmth throughout the apartment via underfloor heating. The water softening system also provides optimal water quality.Two spacious bathrooms offer plenty of space and comfort. The first wet area is equipped with a toilet, a sink, and a shower. The second wet area - a dreamy wellness oasis - is stylishly furnished with a toilet, two sinks, a bathtub, and a large, stepless shower area. The harmonious color concept and the sophisticated, ceramic floor tiles in wood optic give this room a very special atmosphere. Two windows also provide natural ventilation of this room.The open living/dining area impresses with large window fronts and offers a harmonious transition to both sun terraces, blurring the boundaries between indoors and outdoors. The adjacent dining area is an ideal place to enjoy culinary delights while letting your gaze wander into the garden. The kitchen, designed in a timeless style, is optimally integrated into the living area, so cooking and socializing blend seamlessly. During kitchen work, a window offers a wonderful view of the greenery.Another highlight is the 280 m² large garden area, which belongs to the apartment as a special use right. It offers wonderful opportunities to realize garden dreams and create your own paradise. Plenty of space to play, romp, and discover also delights children's hearts. The natural visual protection from plants provides privacy and allows for a beautiful view of the greenery. The three spacious, covered seating areas are equipped with practical sun, sight, and wind protection and invite you to relax with family and friends. Two seating areas offer a wonderful side view of the Säntis and the Alps, and the north-facing seating area pamper with a beautiful view into the distance.The room offer in the basement impresses with a versatile usable cellar room and a laundry/drying room, which is equipped with a washing machine, a tumble dryer, a Secomat, and also has a practical sink. These rooms are supplied with daylight and fresh air through a light well. Additional amenities include a bicycle room and a car wash station, which are available for shared use. This offer is perfectly complemented by a parking space in the underground garage, which can be purchased and already has a prepared connection option for e-mobility.Properties / Advantages • 6.5 rooms distributed over 170 m² living space • 280 m² garden area in special use right • Great privacy with natural, green visual protection • Optimal sunlight and great views from every room area into the beautiful outdoor area • Unique floor plan • Three covered seating possibilities, two with side views of the Säntis • Living room with three-sided window fronts and access to two seating areas • Connection option for a chimney in the living room available • Two bathrooms • Practical cloakroom • Water softening system • District heating since 2023 • Private laundry/drying room and a separate cellar room in the basement • Parking space in the underground garage (including prepared connection option for e-mobility) available • Play street with well-maintained outdoor area • Recreational area right outside the front door • The city of Wil and the motorway connection can be reached in ten minutes Visit us at immotown.ch if you have questions about the property or if we may provide you with the sales documents. We look forward to your inquiry and are happy to be at your service.

Travel time
-
1 / 9
12 rooms555m²Price on request
9620 Lichtensteig

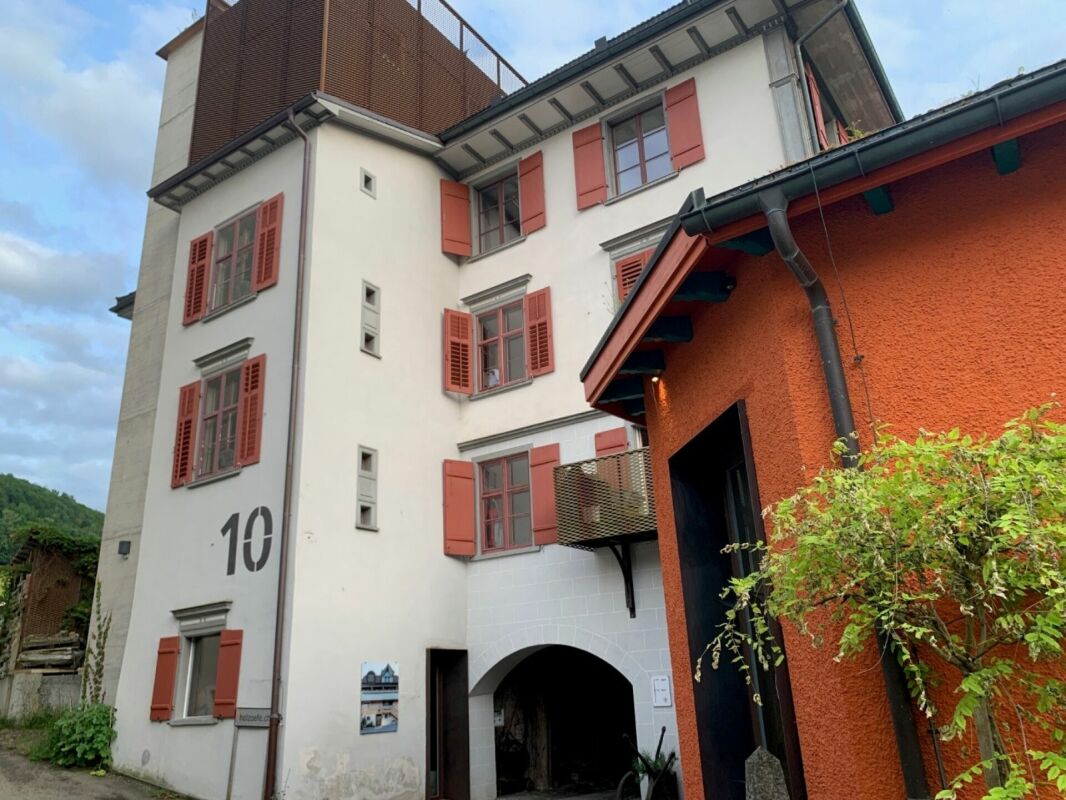
Exklusives Anwesen in idyllischer Lage am Wasser

Ein aussergewöhnliches Anwesen für höchste AnsprücheStellen Sie sich einen Ort vor, an dem der Alltag leiser wird und die Natur den Takt bestimmt.Dieses aussergewöhnliche Anwesen liegt eingebettet in eine idyllische Umgebung direkt am Wasser, ein Rückzugsort, der Ruhe, Privatsphäre und Lebensqualität in einzigartiger Weise vereint. Architektur und Natur treten hier in einen harmonischen Dialog und schaffen ein Ambiente, das vom ersten Moment an wirkt.Die Villa empfängt Sie mit einer Atmosphäre von Grosszügigkeit und Wärme. Lichtdurchflutete Räume öffnen den Blick ins Grüne und über das Wasser, während die durchdachte Raumgestaltung ein Wohngefühl schafft, das Offenheit und Geborgenheit zugleich vermittelt. Jeder Bereich ist so konzipiert, dass er den Alltag erleichtert und gleichzeitig Raum für Rückzug, Ruhe und Inspiration lässt.Die Lage vermittelt ein selten gewordenes Gefühl von Entschleunigung. Das sanfte Plätschern des Wassers, die Stille der Umgebung und die Weite der Landschaft bilden einen Rahmen, in dem man ankommt und bleiben möchte.Dieses Anwesen ist mehr als ein Zuhause. Es ist ein Ort für Menschen, die nicht nur wohnen, sondern leben wollen. Für jene, die das Besondere suchen, ohne es betonen zu müssen.+ Exklusive Landhausvilla + Einzigartiges Anwesen + Direkt an der Thur gelegen + Sehr hochwertiger Ausbau mit edlen Materialien + Photovoltaikanlage + Grosszügiges Flächenangebot+ Einzigartig viele Parkmöglichkeitene Ausse+ Idyllische, ruhige Lage in einer privilegierten Wohngegend + Grosses, parkähnliches Grundstück+ Viel Privacy + Wellnessbereich+ Wein-Gewölbekeller+ Alarmanlage + Nebengebäude + Gartenhaus + Grosszügige Tiefgarage+ Autohebebühne+ Gedeckte Terrasse/Balkon mit direktem Zugang von den Schlafzimmern + Cheminée+ Und vieles mehrNutzen Sie diese einmalige Gelegenheit.Wenn Sie weitere Informationen für Ihre Entscheidungsgrundlage benötigen, sind wir gerne für Sie da.Ihr ImmoLeague TeamKennen Sie jemanden, der diese Immobilie kaufen möchte oder benötigen Sie Hilfe beim Verkauf Ihrer Immobilie?ImmoLeague bietet Ihnen eine professionelle und auf Ihre Bedürfnisse ausgerichtete Dienstleistung, zu unschlagbaren Konditionen.An exceptional property for the highest demandsImagine a place where everyday life becomes quieter and nature sets the pace.This exceptional property is nestled in an idyllic setting right on the water's edge, a retreat that uniquely combines tranquillity, privacy and quality of life. Architecture and nature enter into a harmonious dialog here and create an ambience that makes an impact from the very first moment.The villa welcomes you with an atmosphere of generosity and warmth. Rooms flooded with light open up views of the greenery and the water, while the well thought-out interior design creates a feeling of living that conveys openness and security at the same time. Each area is designed to make everyday life easier while leaving room for retreat, peace and inspiration.The location conveys a feeling of deceleration that has become rare. The gentle lapping of the water, the tranquillity of the surroundings and the vastness of the landscape create a setting in which you arrive and want to stay.This property is more than just a home. It is a place for people who not only want to live, but want to live. For those who are looking for something special without having to emphasize it. Exclusive country villa Unique property Located directly on the Thur Very high quality finish with fine materials Photovoltaic system Generous amount of space Unique number of parking spaces in Ausse Idyllic, quiet location in a privileged residential area Large, park-like plot Lots of privacy Wellness area Vaulted wine cellar Alarm system Outbuilding Garden shed Spacious underground parking garage Car lift Covered terrace/balcony with direct access from the bedrooms Fireplace And much moreTake advantage of...

1 / 5
3.5 rooms89m²CHF 780,000.–
Weiherhofstrasse 22, 9552 Bronschhofen

New building: 3.5 room apartment on the 1st floor west (apartment no. 5)

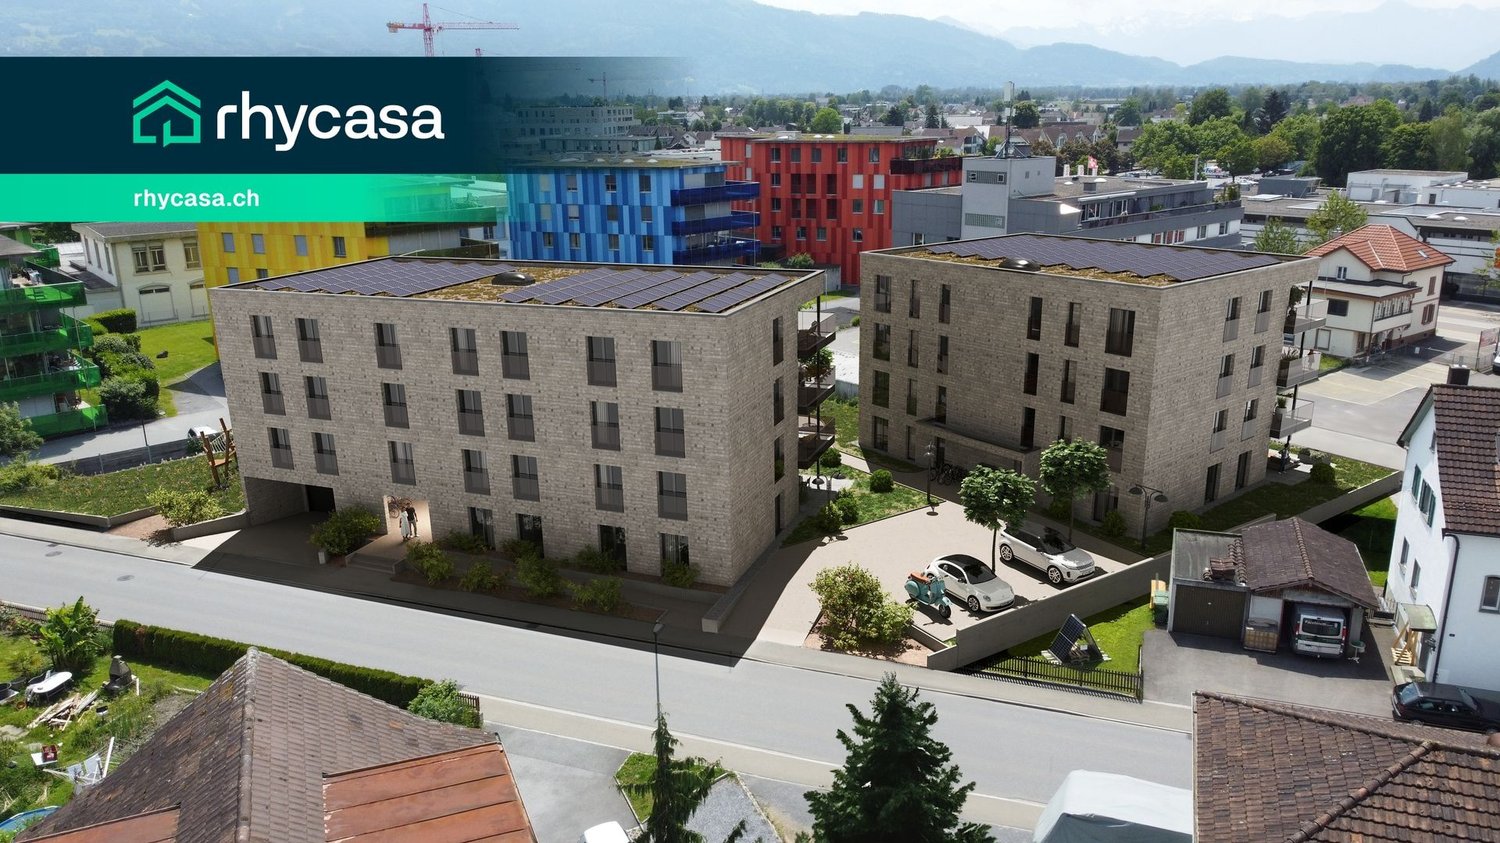
New construction project «Sonnenwiese» - Modern living with a view of the Säntis At Weiherhofstrasse 22 in Bronschhofen, an exclusive and manageable new construction project with a total of 7 residential units is being built, which perfectly combines modern luxury, sustainability, and pure natural idyll. The property is located on a quiet, low-traffic neighborhood street and borders directly on the agricultural zone, guaranteeing an unobstructed view to the Säntis. The bright apartments convince with a generous ceiling height of 2.50 meters, full-glass railings for an unobstructed view, and a noble materialization with smoked oak country house planks and lime-plastered interior walls for a healthy indoor climate. Thanks to forward-looking sustainability with modern building technology and a high-performance photovoltaic system, you also benefit from permanently low operating costs. The microlocation also leaves nothing to be desired: The village center with Migros, bakery, and post office can be reached in just two walking minutes. Families benefit from short, safe paths to the kindergarten, kindergarten, and all school levels. At the same time, the traffic connection is ideal, as the Wil and Münchwilen motorway connections and two nearby Thurbo train stations offer fast connections to St. Gallen, Winterthur, and Zurich. Take advantage of your chance at this unique way of life and secure one of the last available condominiums now! Dreamy 3.5 room apartment on the 1st floor westYou can find the floor plan in the attached document. Additional offersFor each apartment, there is the possibility to purchase a basement room. Parking spaces in a shared underground garage are available for purchase for your vehicles. Project websiteVisit the project website for all further information:www.sonnenwiese-bronschhofen.ch Have we piqued your interest?We look forward to your contact. Fabrizio FacchinPhone: 071 845 48 48E-Mail: info@artestate.chwww.artestate.ch

Travel time
-
1 / 12
4.5 rooms161m²CHF 1,295,000.–
Emserenstrasse 2, 9434 Au SG

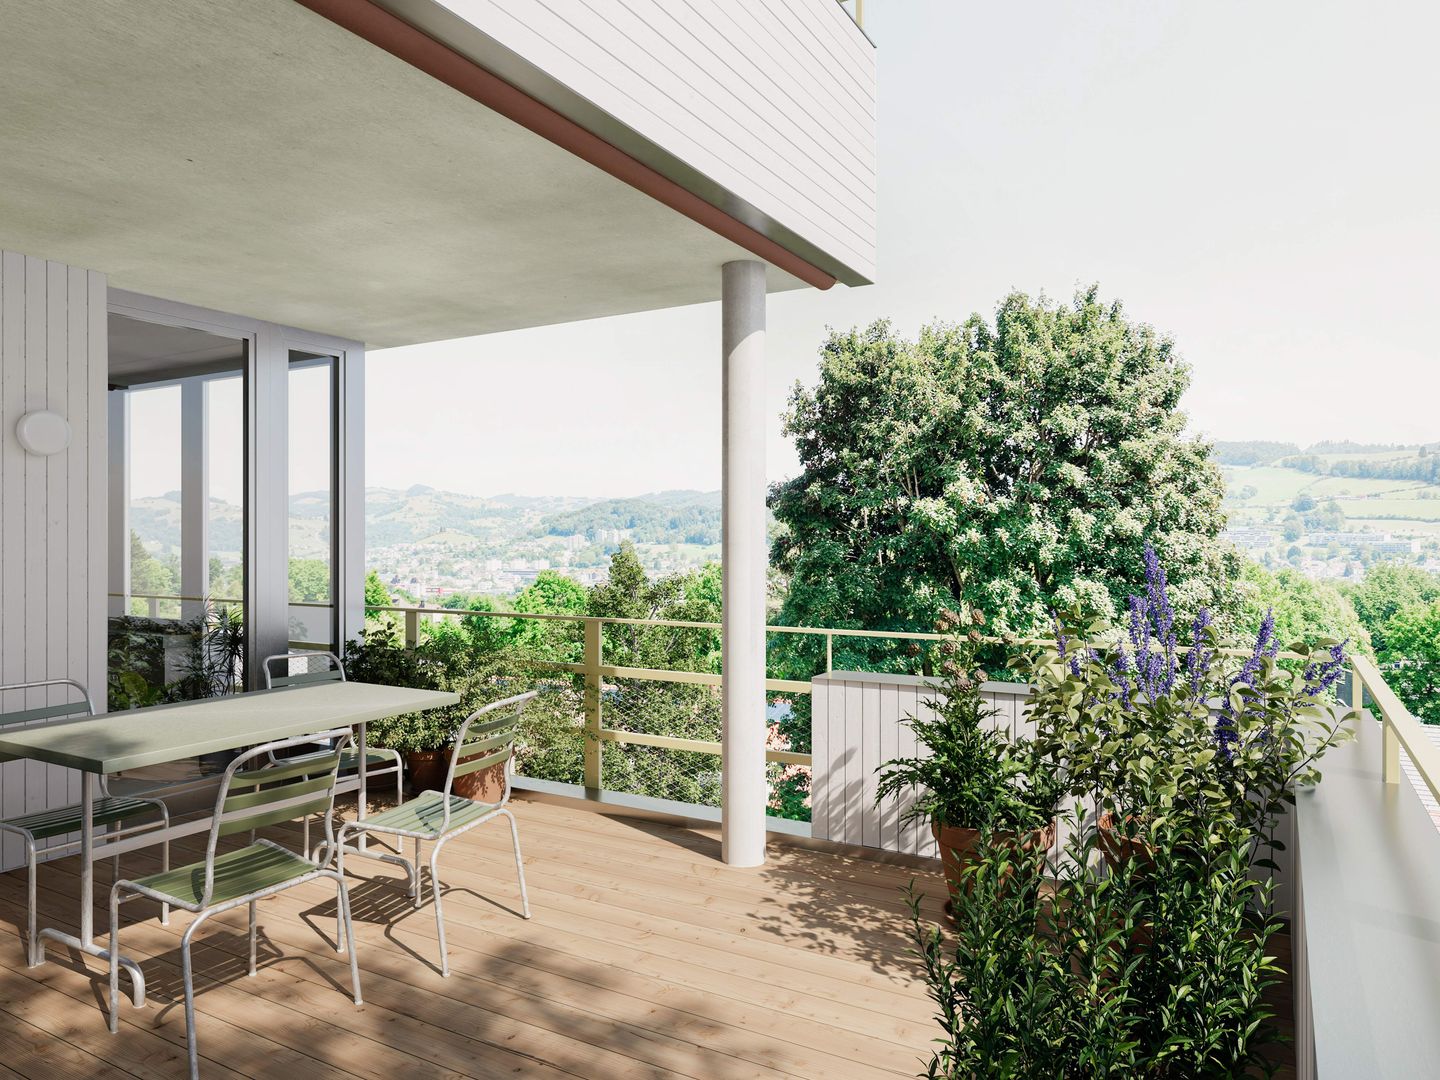
Living with a view of the Berneck vineyards - Emseren development, Au

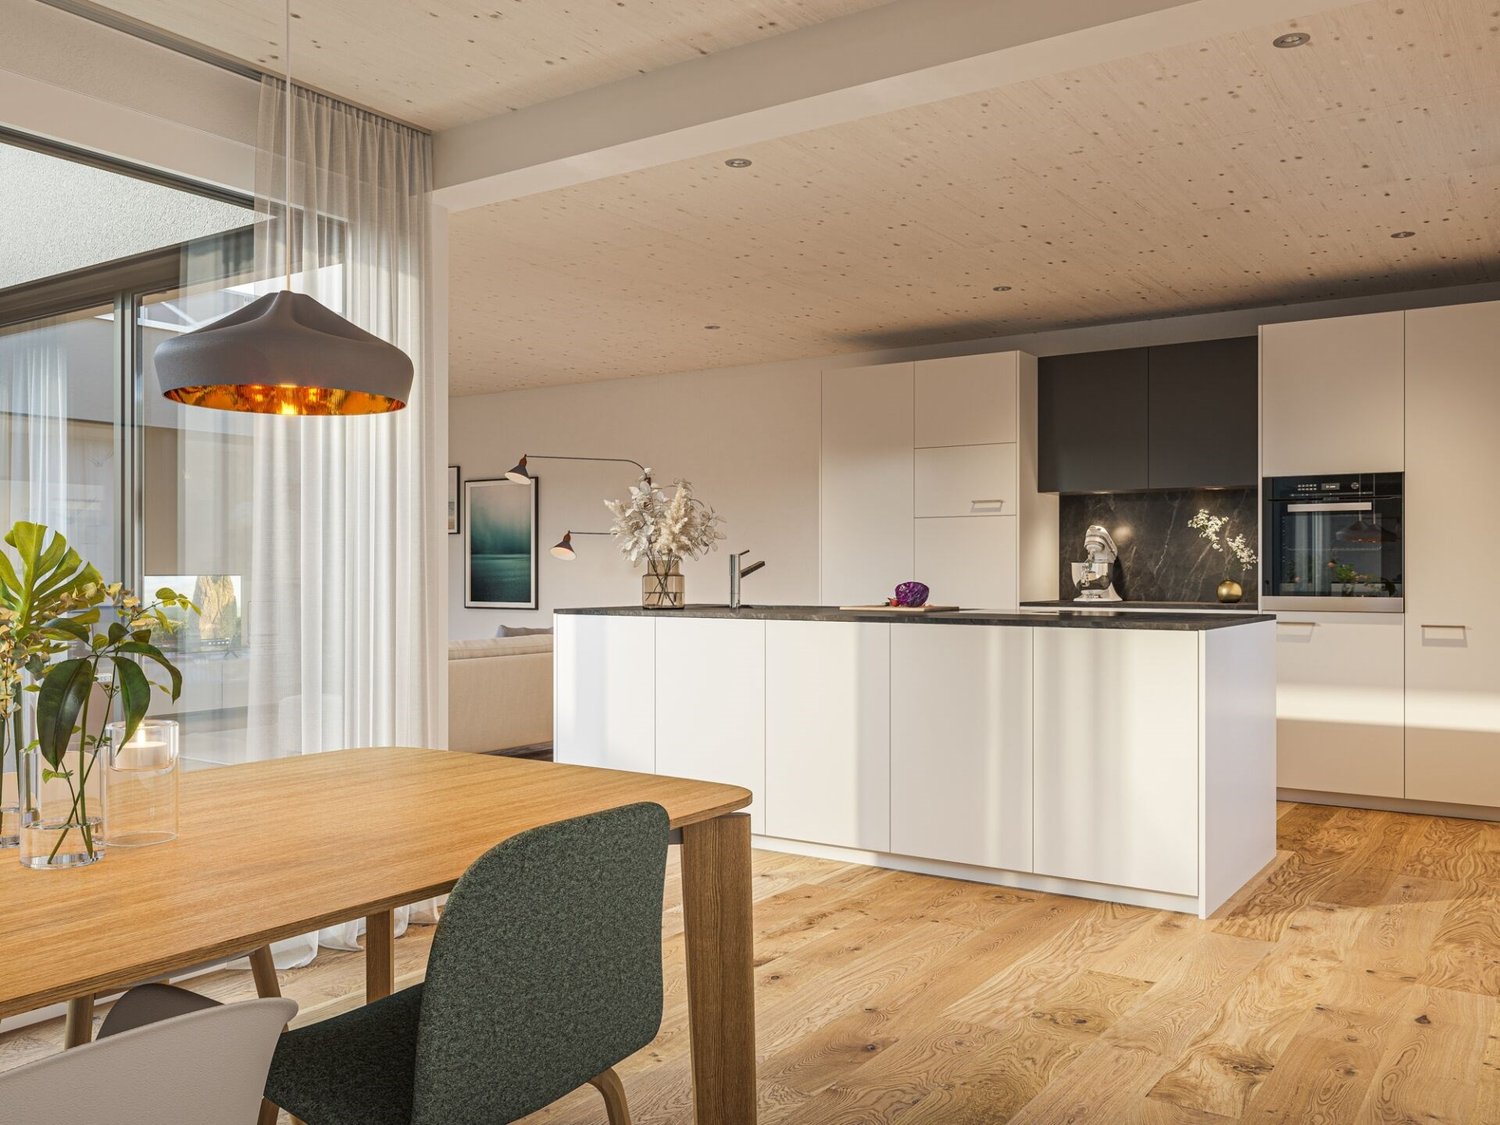
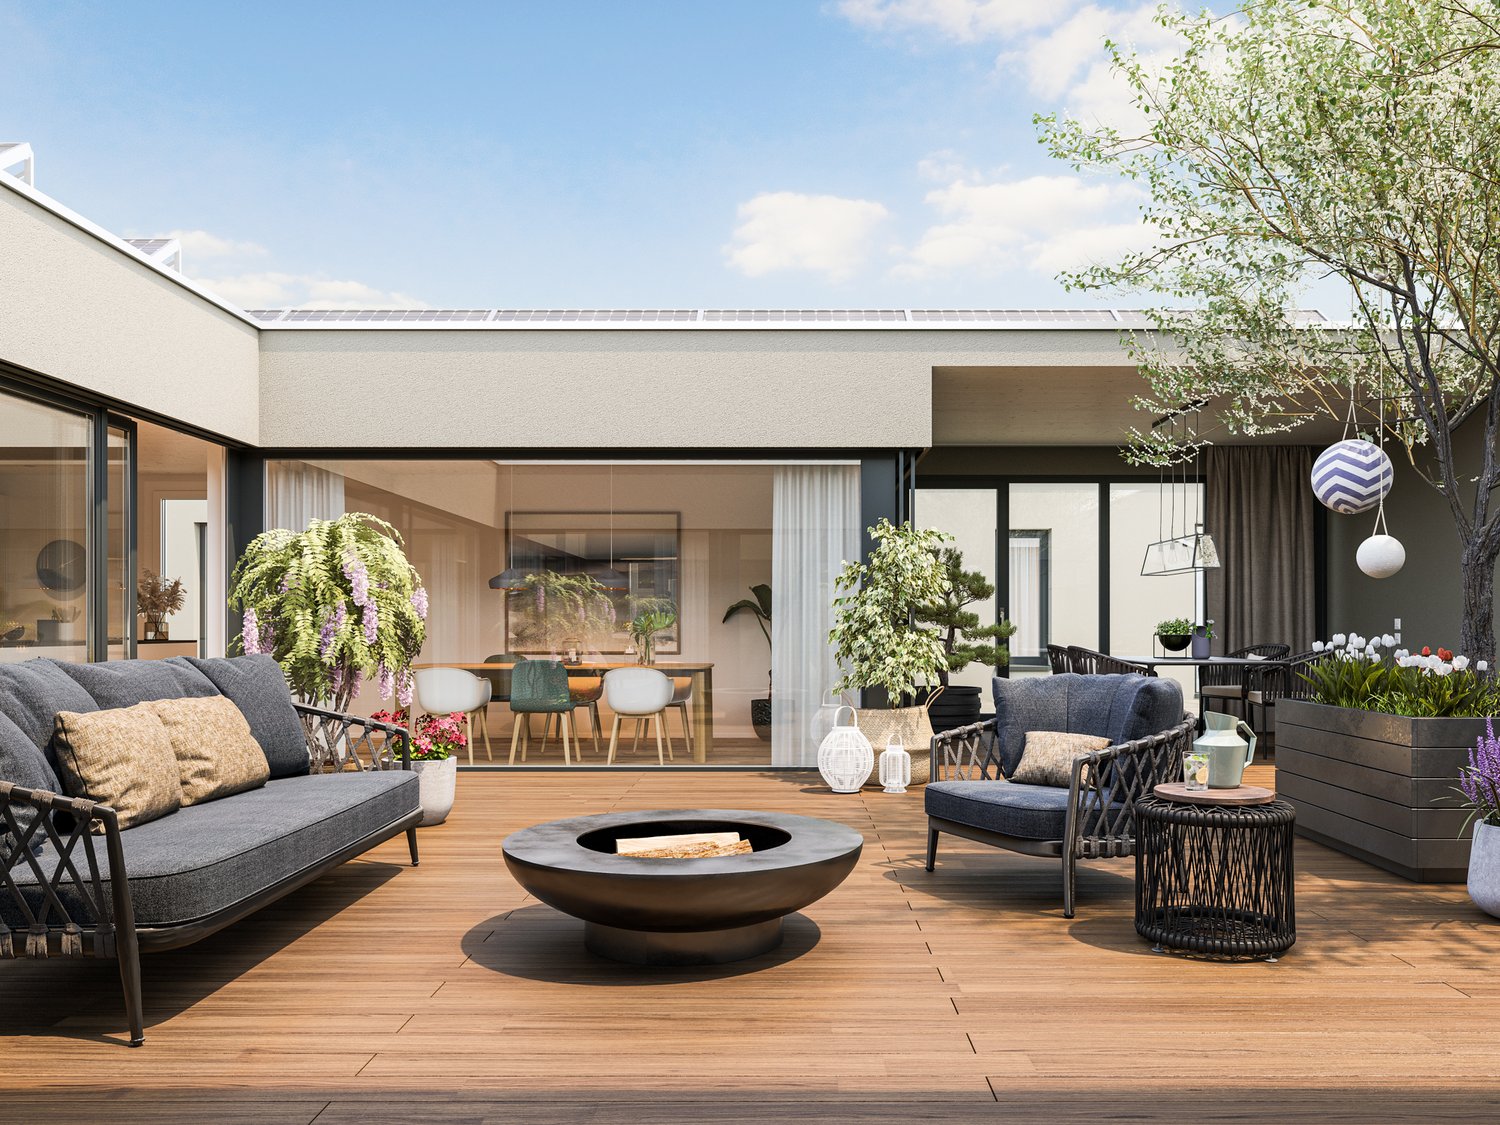
Last available apartment in the popular Emseren development on Emserenstrasse in Au! Enjoy pleasant living and restful sleep even on hot summer days - thanks to the integrated Free-Cooling system.New residential development on Emserenstrasse, 9434 Au3.5 / 4.5 room attic apartmentThose who want to combine modern living with sustainability, comfort, and a great view will find a rare opportunity here. At the entrance to Au, coming from Berneck, a high-quality residential and commercial development with contemporary architecture has been created.The exclusive attic apartment is the last available property in this popular development and impresses with its spacious design, high-quality construction standard, and unobstructed view.Profile • Modern residential and commercial development with underground parking • Two multi-family houses with rental apartments and commercial spaces • Two multi-family houses with condominiums • Last available condominium within the development Your benefits at a glance • Unobstructed view over the roofs of Au to the Berneck vineyards • Flexible use as a 3.5 or 4.5 room apartment • High-quality, ecological, and durable construction • Energy-efficient construction according to Minergie standards • Photovoltaic system for sustainable electricity production with low energy costs and long-term value stability • Hot water preparation using self-generated electricity from the photovoltaic system • Heat generation using a ground-source heat pump • Integrated summer cooling (Free Cooling) via the underfloor heating for a pleasant room climate even during heat waves • Controlled living space ventilation for continuous fresh air supply • Low-maintenance, high-quality facade design made of metal and wood • Intelligent load management for e-mobility in the underground parking garage ("Power to Garage") Apartment • Spacious and high-quality interior design that meets the highest living standards • The kitchen and floor coverings in the living and sleeping areas can be selected according to the buyer's personal preferences • Main bedroom with walk-in closet and en-suite bathroom • Separate bathroom with bathtub, shower, sink, and toilet • Household room with washing machine and dryer • Spacious storage room in the kitchen area • Elevator directly to the apartment • Large window areas for bright rooms • Two partially covered terraces with a view over the Rhine Valley and the surrounding mountains The images used in this ad show already completed apartments within the same development and serve as a reference for the possible construction standard.Take the opportunity to secure the last available condominium in this sought-after development. We would be happy to provide you with the detailed sales documents and are available for a personal viewing.Have we sparked your interest? Then don't hesitate and request the sales documents. We look forward to your contact.

Travel time
-
1 / 12
3.5 rooms73m²CHF 795,000.–
Wäldlistrasse 15, 9657 Unterwasser

3.5-room single-family house with unobstructable mountain view in Unterwasser

Modern residential house in Unterwasser with unobstructable views of the Säntis and the Churfirsten In the midst of the impressive Toggenburg mountain world, a high-quality 3.5-room single-family house awaits you, which was built in 2016 in modern wooden element construction. The property offers sustainable architecture, an unobstructable view of the Säntis, the Chäserrugg, and the Churfirsten, a true gem for nature lovers and those seeking peace.The property impresses with the following highlights: • 3.5-room single-family house in modern wooden element construction • Dreamlike, unobstructable panoramic view • Spacious, bright living area with Swedish stove • High-quality designer kitchen (joinery, chrome steel cladding, glass rear wall) • Open room concept with elegant oak flooring throughout the house • Two rooms on the ground floor with direct access to the garden & seating area • Stylish wet cell with shower, double sink & toilet • Glazed balcony with breathtaking views - usable all year round • Heating system with infrared panels as stylish wall picturesLED recessed spots for a harmonious lighting concept • Well-kept garden - a place to linger and enjoy • Spacious double garage directly at the house A home for people with a sense of aesthetics, sustainability, and alpine lifestyle.This single-family house combines modern living quality with a natural location, a place to arrive, relax, and stay.Has the property sparked your interest? Visit us at BeniS Immobilien. Fill out the contact form and you will receive documentation immediately. We look forward to seeing you!

Travel time
-
1 / 28
148m²CHF 1,490,000.–
9473 Gams

Modern living experience with a far-reaching view - Single-family house with pool, garden idyll, and panoramic view

Light, luxury, and landscape - Single-family house with style, charm, and spectacular views in Gams This single-family house in Gams offers an exceptional living experience that harmoniously combines comfort, style, and nature. With a living area of 148m² and a total of 4.5 rooms, the house convinces with its well-thought-out room layout and high-quality equipment. The bright living area with large window fronts, fireplace, and access to the sunny garden creates a warm and inviting atmosphere.A special highlight is the heated outdoor pool with counter-current system - perfect for sporting activities or relaxed hours under the open sky. The balcony with direct access from the bedroom offers a breathtaking view of the mountain world, especially of the Hoher Kasten.The modern kitchen is open-plan and leaves no wishes unfulfilled. Two stylish bathrooms - one with shower and toilet, the other with bathtub, shower cubicle, double sink, and toilet - provide daily comfort.The 800m² large property offers a lot of privacy and space for leisure and gardening pleasures. A charming garden house with 43m² creates additional space - ideal as a studio, home office, or hobby room.Thanks to underfloor heating and heat pump, you can enjoy pleasant temperatures all year round while maintaining sustainable energy efficiency. Two garage parking spaces offer practical comfort for your daily life.

1 / 5
3.5 rooms88m²CHF 730,000.–
Weiherhofstrasse 22, 9552 Bronschhofen

New building: 3.5 room apartment on the 1st floor (apartment no. 6)

New construction project "Sonnenwiese" - Modern living with a view of the Säntis At Weiherhofstrasse 22 in Bronschhofen, an exclusive and manageable new construction project with a total of 7 residential units is being built, which perfectly combines modern luxury, sustainability, and pure natural idyll. The property is located on a quiet, low-traffic neighborhood street and borders directly on the agricultural zone, guaranteeing an unobstructed view to the Säntis. The bright apartments convince with a generous ceiling height of 2.50 meters, full-glass railings for an unobstructed view, and a noble materialization with smoked oak country house planks and lime-plastered interior walls for a healthy room climate. Thanks to forward-looking sustainability with modern building technology and a high-performance photovoltaic system, you also benefit from permanently low operating costs. The microlocation also leaves nothing to be desired: the village center with Migros, bakery, and post office can be reached in just two walking minutes. Families benefit from short, safe paths to the kindergarten, kindergarten, and all school levels. At the same time, the traffic connection is ideal, as the Wil and Münchwilen motorway connections and two nearby Thurbo train stations offer fast connections to St. Gallen, Winterthur, and Zurich. Take advantage of your chance at this unique way of life and secure one of the last available condominiums now! Dreamy 3.5 room apartment on the 1st floorDetails and the floor plan can be found in the attached document. Additional offersFor each apartment, there is the possibility to purchase a basement room. Parking spaces in a shared underground garage are available for purchase for your vehicles. Project websiteVisit the project website for all further information:www.sonnenwiese-bronschhofen.ch Have we sparked your interest?We look forward to your contact. Fabrizio FacchinPhone: 071 845 48 48E-Mail: info@artestate.chwww.artestate.ch

Travel time
-
1 / 27
4.5 rooms119m²CHF 835,000.–
Haldenstrasse, 9200 Gossau SG

Arrive home - modern, bright and central living in the best location in Gossau

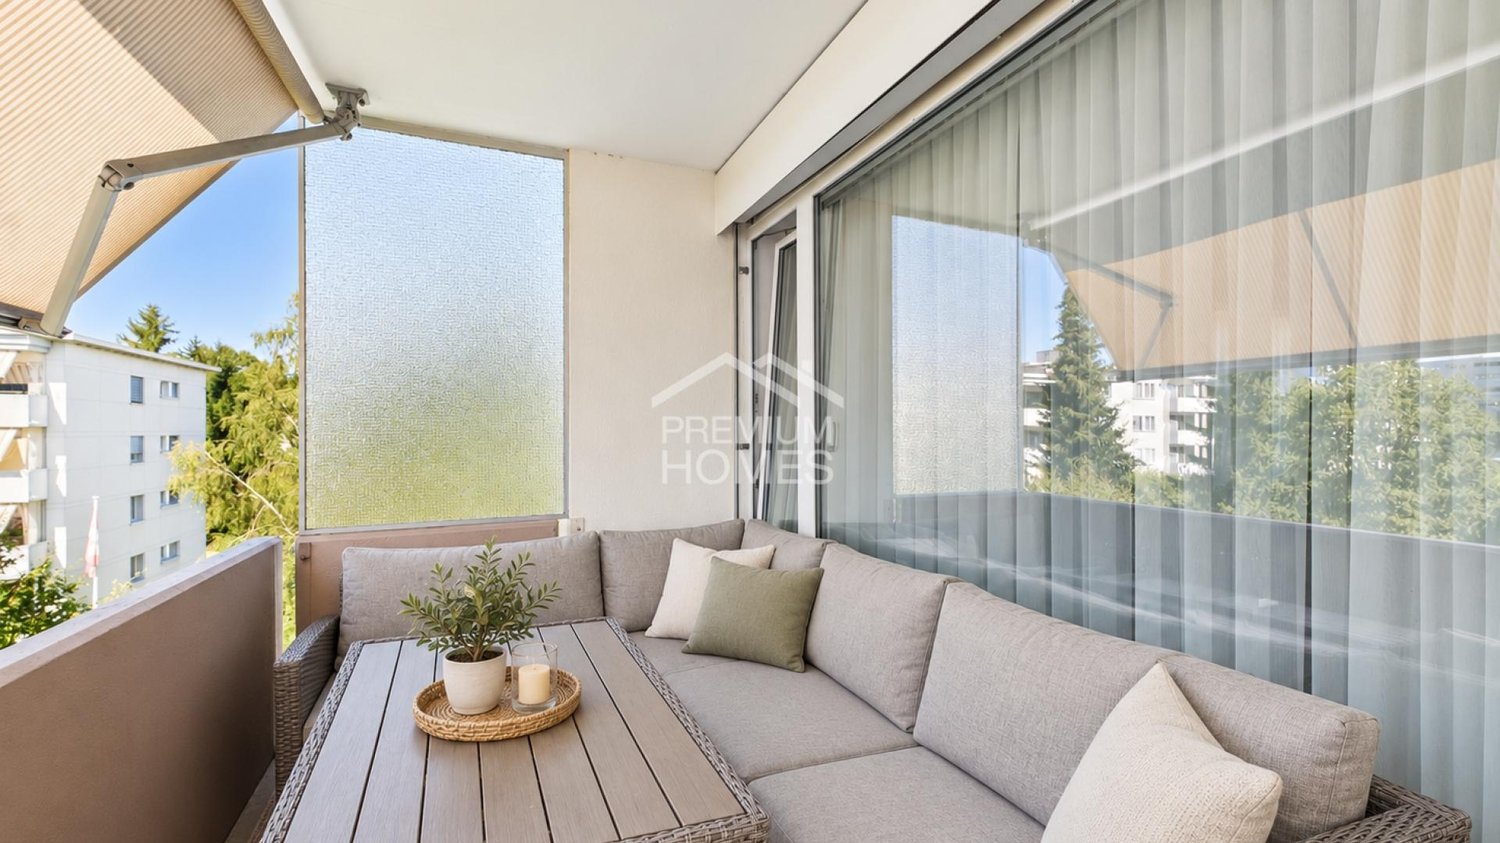
Modern living with style - your new home in a well-maintained neighborhood on Haldenstrasse This beautiful 4.5-room apartment on the high ground floor combines modern living with a touch of elegance. The complete renovation in 2021 gives it a contemporary look and creates a harmonious, cozy atmosphere.As you enter, you'll notice the bright, open living and dining area, which is flooded with warm daylight through the large windows. The elegant parquet floor runs harmoniously through the rooms, giving the apartment a cozy and stylish note. The modern kitchen offers plenty of space, high-quality appliances, and a design that perfectly combines functionality and aesthetics.Two bathrooms - one with a shower, one with a bathtub - provide comfort and privacy. The bedrooms are quietly located, ideal for families or couples who value retreats.The balcony invites you to enjoy the evening sun and offers a pleasant view of the green surroundings. The offer is complemented by two practical outdoor parking spaces.Here you'll find a home that meets modern demands and offers space for individual development - a place where you'll love to live, laugh, and arrive. Gossau SG - livable, central, and close to nature: living with high quality of lifeGossau SG - a town that ideally combines quality of life, family-friendliness, and excellent infrastructure. Haldenstrasse is located in a quiet, well-maintained quarter with plenty of green spaces, yet is close to the city center. Here you can enjoy both: peace and urbanity.In just a few minutes, you can reach schools, shopping facilities, restaurants, and public transportation. The Gossau train station offers quick connections to St. Gallen, Zurich, or Wil, while the highway entrances are also within easy reach.The micro-location convinces with short distances in everyday life - whether on foot to the bakery or by bike to the weekly market. At the same time, the surroundings offer a variety of leisure activities: walks in the green, sports activities, or cozy hours in the nearby city park.Gossau stands for an active, down-to-earth, and cordial way of life. Here people know each other, here you live with a wide view and at the same time with proximity to nature.At Haldenstrasse 97, you'll find a home that combines peace, charm, and excellent accessibility - a place where life is balanced and enjoyable. Apartment purchase price: CHF 835,000Outdoor parking space purchase price: 2x CHF 15,000

Travel time
-

Suggested properties for you based on search results

Other interesting objects