






























132 results - Properties for sale with Balcony / Terrace: Canton St. Gallen

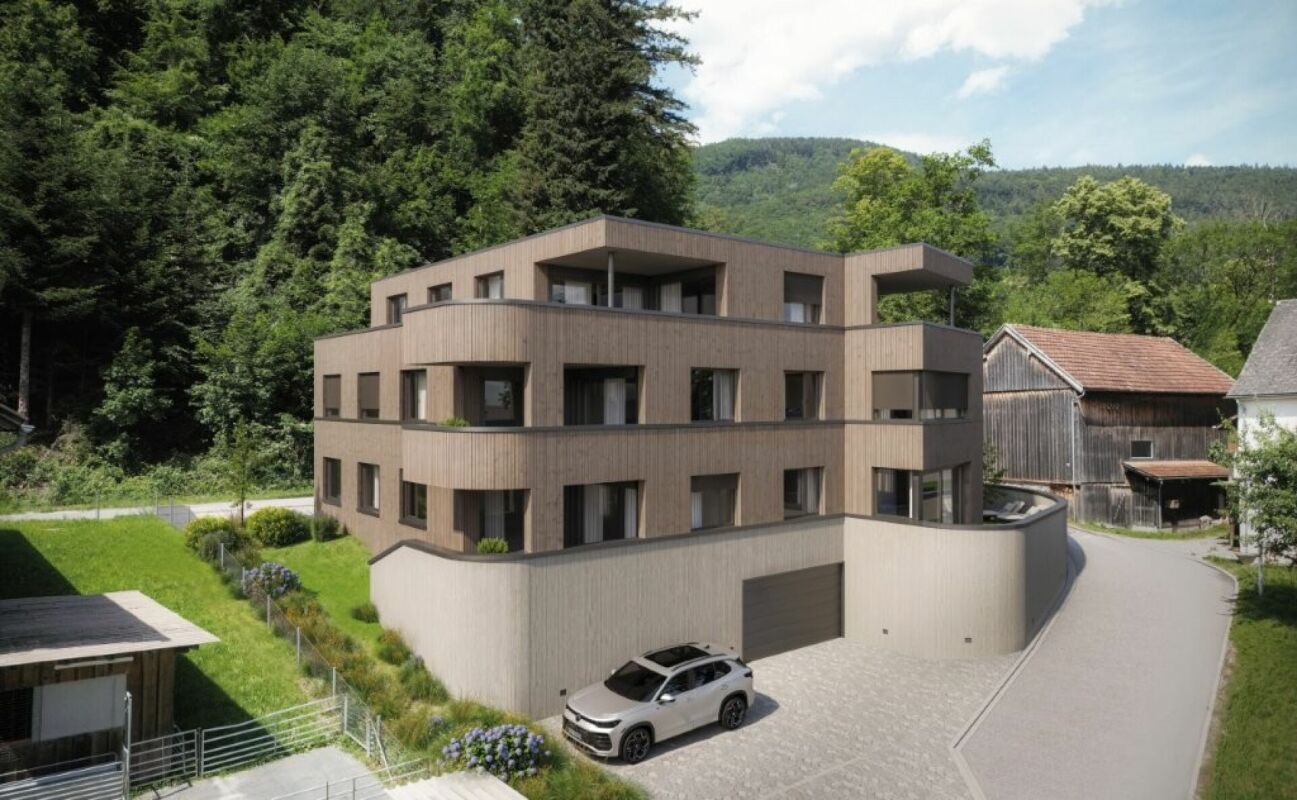
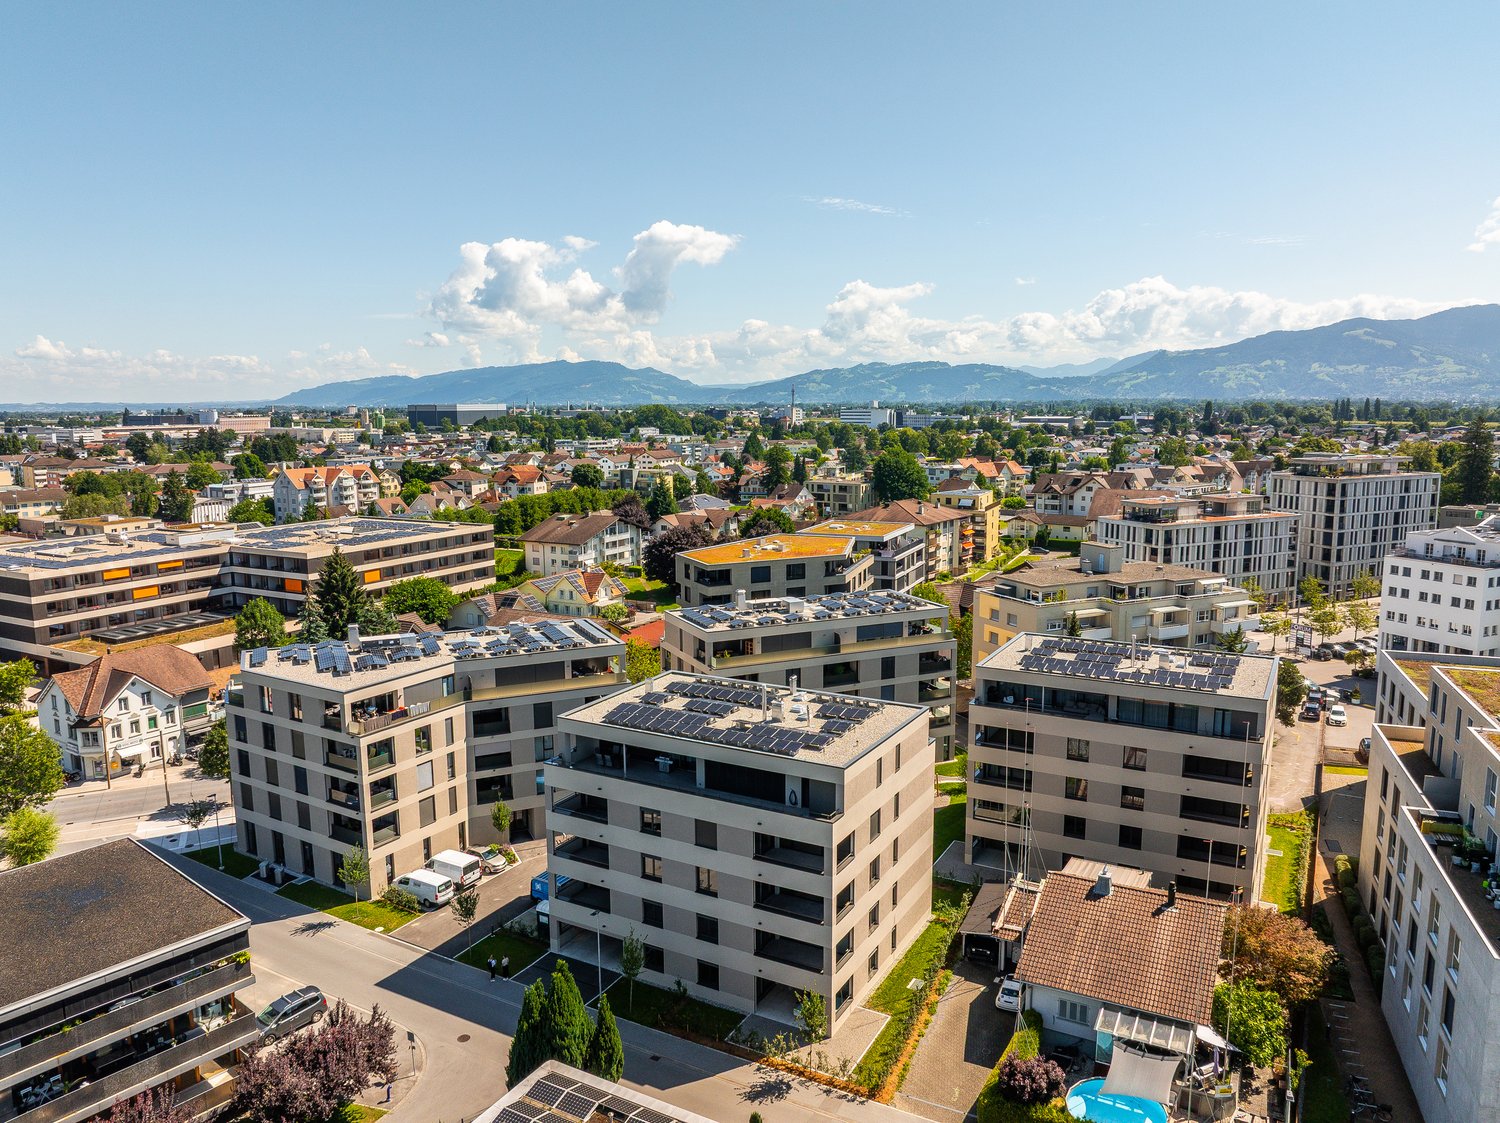
  • Modern multi-story building with a contemporary design, featuring large windows, balconies, and greenery integrated into the facade. The building is surrounded by trees and a paved area with a bench.
  • Modern multi-story building with balconies, greenery, and contemporary design. Features include large windows, a raised ground floor, and a landscaped area in front.
  • living room, 3 bedrooms, 2 bathrooms, kitchen, hall, balcony
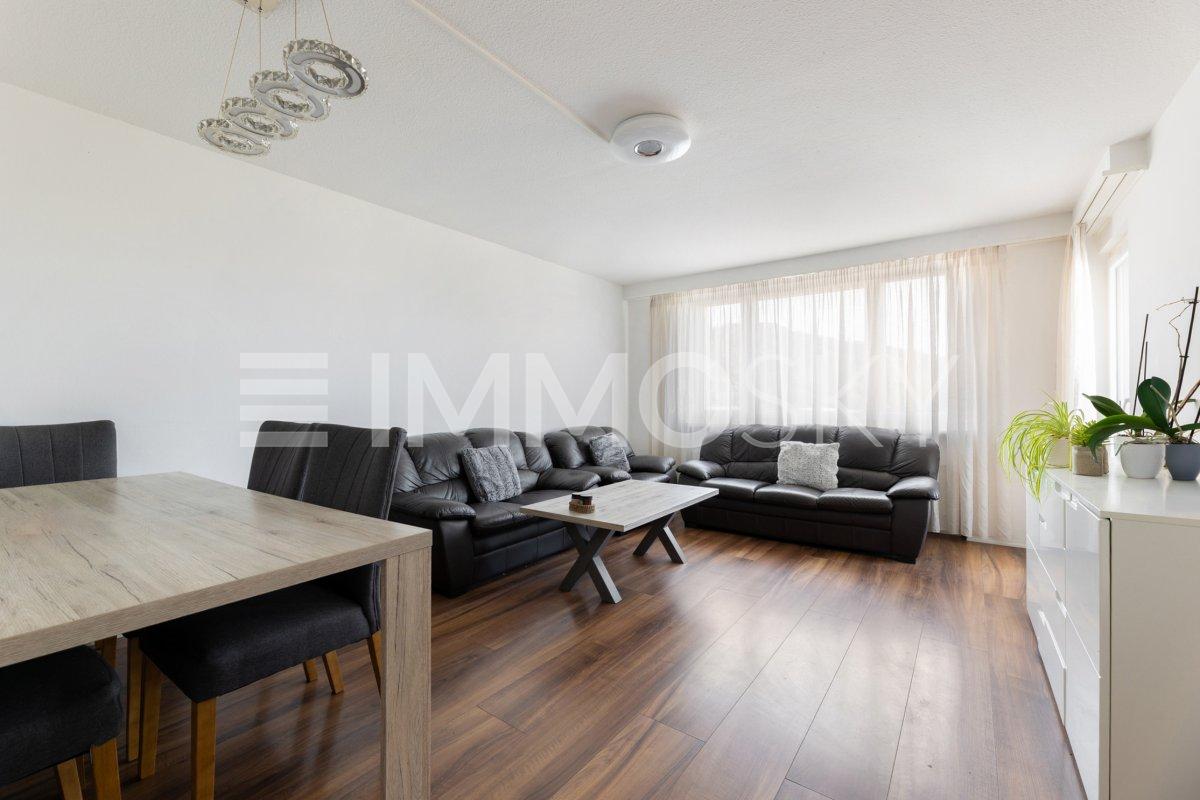
  • Open-plan living and dining area with wooden flooring, a dining table, and a couch.
  • Modern living room with wooden floor, large windows, dining table, and a couch with pillows.
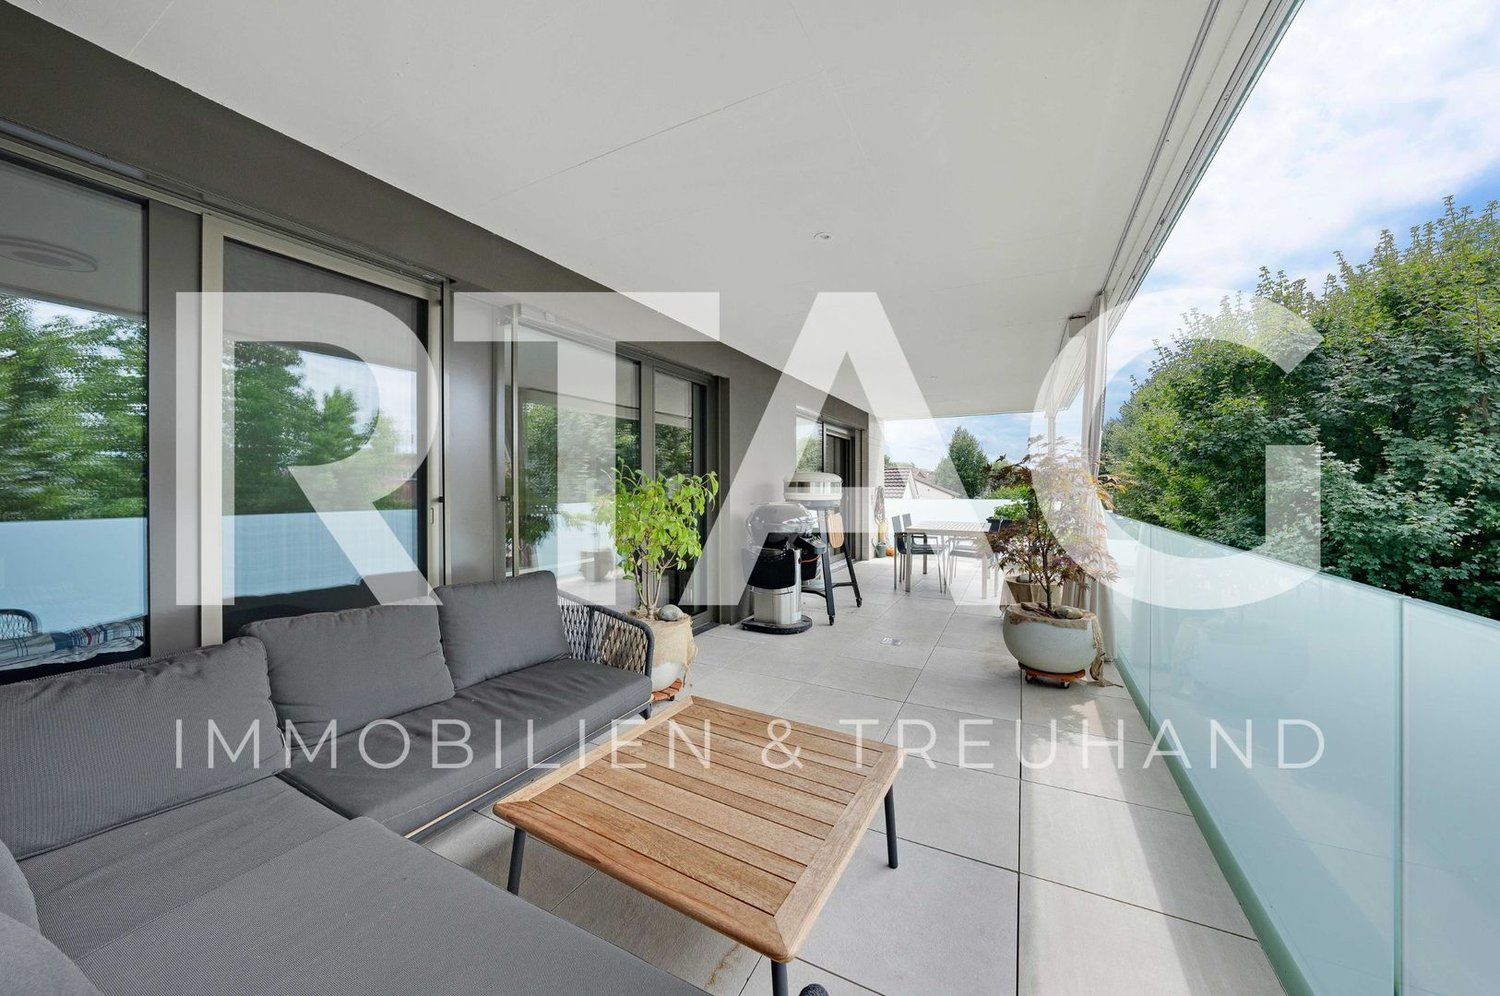
  • Outdoor dining area with a red table and chairs, surrounded by potted plants and a wooden ceiling.
1 / 6
Modern multi-story building with balconies, greenery, and contemporary design. Features include large windows, a raised ground floor, and a landscaped area in front.
living room, 3 bedrooms, 2 bathrooms, kitchen, hall, balcony
Open-plan living and dining area with wooden flooring, a dining table, and a couch.
3.5 rooms, 86m², CHF 790,000.–
Premium
Rheinstrasse 17, 9443 Widnau

DOMUS - This is how living becomes a joy! East apartment on the 1st floor

Sustainable, family-friendly, innovativeNew residential and commercial building Rheinstrasse 173.5- & 4.5-room owner-occupied apartmentsPrivate client seeking co-owners: Multi-family house in a central location in Widnau, largely family-owned, seeking future apartment neighbors.The focus is on living comfort, soundproofing, and a healthy indoor climate through ecological element construction in wood-hemp lime construction Openly, interior walls with loam plaster, sustainable house technology, natural materials, excellent indoor climate, high standard of finish. Architecture N2A Nefail AdemiProjectMulti-family house with underground parking in a central location • 5 owner-occupied apartments (3.5-, 4.5-rooms) • Planned: Commercial space on the ground floor with separate access • Expected readiness for occupancy in autumn 2027 • E-mobility in underground parking • Controlled living room ventilation and night cooling in summer, Airbox system • Climate-friendly facade greening and shading • Sustainable electricity production thanks to a PV system • Spacious cellar compartment per apartment as well as a common bicycle/storage space in the underground parking • Barrier-free access via elevator to all floors including the roof garden • Rooftop garden for shared use, with a covered seating area and garden kitchen, garden shower, toilet ApartmentFunctional floor plans • Large covered outdoor areas with wooden grating and storage space as well as optional winter garden glazing (cover) • Open living and dining area with kitchen island with downdraft extractor / recirculation and high standard of finish, • Each apartment has a spacious sanitary area as well as a separate guest bathroom with shower • Apartment-internal storage room and cellar compartment in the basement • High-quality materials and individual interior design, parquet flooring More information at www.domus-widnau.ch Contact the client directly and arrange a non-binding meeting.

Travel time
-
1 / 5
3.5 rooms, 89m², CHF 780,000.–
Premium
Weiherhofstrasse 22, 9552 Bronschhofen

New building: 3.5-room apartment on the 1st floor west (No. 5)

New construction project "Sonnenwiese" - Modern living with a view of the Säntis At Weiherhofstrasse 22 in Bronschhofen, an exclusive and manageable new construction project with a total of 7 residential units is being built, which perfectly combines modern luxury, sustainability, and pure natural idyll. The property is located on a quiet, low-traffic neighborhood street and borders directly on the agricultural zone, guaranteeing an unobstructed view to the Säntis. The bright apartments convince with a generous room height of 2.50 meters, full-glass railings for free visibility, and a noble materialization with smoked oak country house planks and lime-plastered interior walls for a healthy room climate. Thanks to forward-looking sustainability with modern house technology and a high-performance photovoltaic system, you also benefit from permanently low operating costs. The micro-location also leaves nothing to be desired: you can reach the village center with Migros, bakery, and post office in just two minutes on foot. Families benefit from short, safe paths to the kindergarten, kindergarten, and all school levels. At the same time, the traffic connection is ideal, as the Wil and Münchwilen motorway connections and two nearby Thurbo train stations offer fast connections to St. Gallen, Winterthur, and Zurich. Take advantage of your chance at this unique way of life and secure one of the last available condominiums now! Dreamy 3.5-room apartment on the 1st floor westYou can find the floor plan in the attached document. Additional offersFor each apartment, there is the possibility to purchase a basement room. Parking spaces in a shared underground garage are available for purchase for your vehicles. Project websiteVisit the project website for all further information:www.sonnenwiese-bronschhofen.ch Have we sparked your interest?We look forward to your contact. Fabrizio FacchinPhone: 071 845 48 48E-Mail: info@artestate.chwww.artestate.ch

Travel time
-
1 / 5
3.5 rooms, 88m², CHF 730,000.–
Premium
Weiherhofstrasse 22, 9552 Bronschhofen

New building: 3.5-room apartment on the 1st floor (No. 6)

New construction project "Sonnenwiese" - Modern living with a view of the Säntis On Weiherhofstrasse 22 in Bronschhofen, an exclusive and manageable new construction project with a total of 7 residential units is being built, which perfectly combines modern luxury, sustainability, and pure natural idyll. The property is located on a quiet, low-traffic neighborhood street and borders directly on the agricultural zone, guaranteeing you an unobstructed view to the Säntis. The bright apartments convince with a generous room height of 2.50 meters, full-glass railings for free visibility, and a noble materialization with smoked oak country house planks and lime-plastered interior walls for a healthy room climate. Thanks to forward-looking sustainability with modern house technology and a high-performance photovoltaic system, you also benefit from permanently low operating costs. The microlocation also leaves no wishes unfulfilled: You can reach the village center with Migros, bakery, and post office in just two minutes on foot. Families benefit from short, safe paths to the kindergarten, kindergarten, and all school levels. At the same time, the traffic connection is ideal, as the Wil and Münchwilen motorway connections and two nearby Thurbo train stations offer fast connections to St. Gallen, Winterthur, and Zurich. Take advantage of your chance at this unique way of life and secure one of the last available condominiums now! Dreamy 3.5-room apartment on the 1st floorDetails and the floor plan can be found in the attached document. Additional offersFor each apartment, there is the possibility to purchase a basement room. Parking spaces in a shared underground garage are available for purchase for your vehicles. Project websiteVisit the project website for all further information:www.sonnenwiese-bronschhofen.ch Have we piqued your interest?We look forward to your contact. Fabrizio FacchinPhone: 071 845 48 48E-Mail: info@artestate.chwww.artestate.ch

Travel time
-
New building
1 / 1
3.5 rooms, 94m², CHF 840,000.–
Premium
Bergstrasse 70, 9475 Sevelen

Attractive 3 ½ room attic condominium in an idyllic and quiet residential area on the edge of the forest

This modern multi-family house with two spacious 4 ½-room condominiums and a beautiful 3 ½-room attic apartment is being built in an idyllic, slightly elevated location directly on the recreational area.In the garden level, there is a 4 ½-room apartment with a net living area of 116 m2 and a cozy loggia with direct access to the meadow and garden. This beautiful garden apartment is located on the east side, one floor above the access road, and offers a living experience like in a small single-family house.On the upper floor, there is a 4 ½-room apartment with a net living area of 116 m2 and a cozy loggia. From this apartment, you can enjoy a breathtaking panoramic view.In the attic, a dreamy 3 ½-room attic apartment with a south-oriented loggia of 12 m2 and an open roof terrace of 30 m2 is being built. This attractive attic apartment offers a grandiose view of the surrounding mountains and into the valley.The quiet and idyllic residential area offers a high quality of life. Public transportation, village infrastructure, shopping facilities, and schools are within walking distance. The beautiful recreational area in and around Sevelen begins right in front of the house.The modern and attractive architecture of this property is timeless and convincing. Great importance is attached to a high-quality building substance in solid construction and a sustainable facade cladding made of wood. The new multi-family house is also characterized by energy-efficient construction. The spacious windows guarantee bright and cozy living rooms. All apartments have a spacious cellar. Parking is available in underground garage parking spaces (CHF 40,000) and outdoor parking spaces (CHF 20,000).Future residents can enjoy breathtaking panoramic views from each apartment. Here, couples, singles, and small families will find high living and life quality.We would be happy to inform you in detail and look forward to your contact.

Travel time
-
New building
1 / 4
3.5 rooms, Price on request
Premium
Heimetlistrasse 5, 8890 Flums

Coming soon: Heimetli Flums

An attractive location in Flums is home to the high-quality new construction project HEIMETLI at Heimetlistrasse 5, featuring a total of seven modern condominiums.The project impresses with a well-thought-out variety of apartments and a clear architectural signature. Spread over three floors are: • Ground floor: 1× 2.5-, 1× 3.5-, 1× 4.5-room apartment • Upper floor: 1× 2.5-, 1× 3.5-, 1× 4.5-room apartment • Attic floor: 1× spacious 4.5-room apartment The apartments offer modern living comfort, high-quality materials, and attractive floor plans for different living situations.If you don't want to miss anything about this project, register on our list of interested parties at --> www.prefera.ch/heimetliThe location - close to nature, central, and well-connectedFlums is located in the heart of the Sarganserland and ideally combines nature, quality of life, and accessibility. The municipality benefits from a very good traffic connection: Zurich and Chur can be reached quickly via the A3 motorway, and there are also good train and bus connections to the surrounding regions.The surroundings are characterized by a high quality of living and leisure. The nearby recreational area around the Flumserberg offers a variety of sports and leisure activities throughout the year - from hiking to winter sports. Heimetlistrasse itself is located in a grown residential area and combines quiet living with proximity to infrastructure, shopping, and services.Now register - start pre-marketingThe sales dossier and price list for the HEIMETLI project are currently being prepared. Interested parties can already register without obligation. Those who register now will receive the sales dossier and price list with a time advantage before the official marketing start (expected in autumn 2026).

Travel time
-
New building
Riccardo Bieler

Riccardo Bieler

1 / 5
Riccardo Bieler

Riccardo Bieler

  • Parking space
  • Balcony / Terrace
  • Garage
  • +5
3.5 rooms, 135m², CHF 1,390,000.–
Top
Untere Grundgasse 7, 9500 Wil

Exclusive new attic apartment in first occupancy with two terraces

High up, bright and completely new: This exclusive3.5-room attic apartment in first occupancy combines spacious living witha well-thought-out floor plan and equipment that leaves no wishesunfulfilled. Two sunny terraces, one of them covered with elegantglass sliding doors, invite you to enjoy, no matter what the weather is like.The modern kitchen with central island and Electrolux appliances is the heart of the apartment. The open dining and living area with directterrace access creates a spacious atmosphere, ideal for relaxed evenings for two or social hours with family and friends.Two quiet bedrooms offer the perfect retreat.The master bedroom has an elegant bathroom en suite withbathtub and shower. Both bathrooms are generously designed and equipped withhigh-quality tiles up to the ceiling, an ambience that brings a hotel feeling into everyday life.The apartment is located in a carefully realized, family-friendlysuperstructure of a renowned Swiss construction company.Barrier-free elevator to the underground garage, private basement room with its ownlaundry area as well as two underground parking spaces directly at the house entrance (each CHF 40,000.–, obligatory) complete the offer.An apartment for all those who are looking for the best and deserve it. Convinceyourself: We look forward to your contact and will show youthis special property personally.

  • Parking space
  • Balcony / Terrace
  • Garage
  • +5
Travel time
-
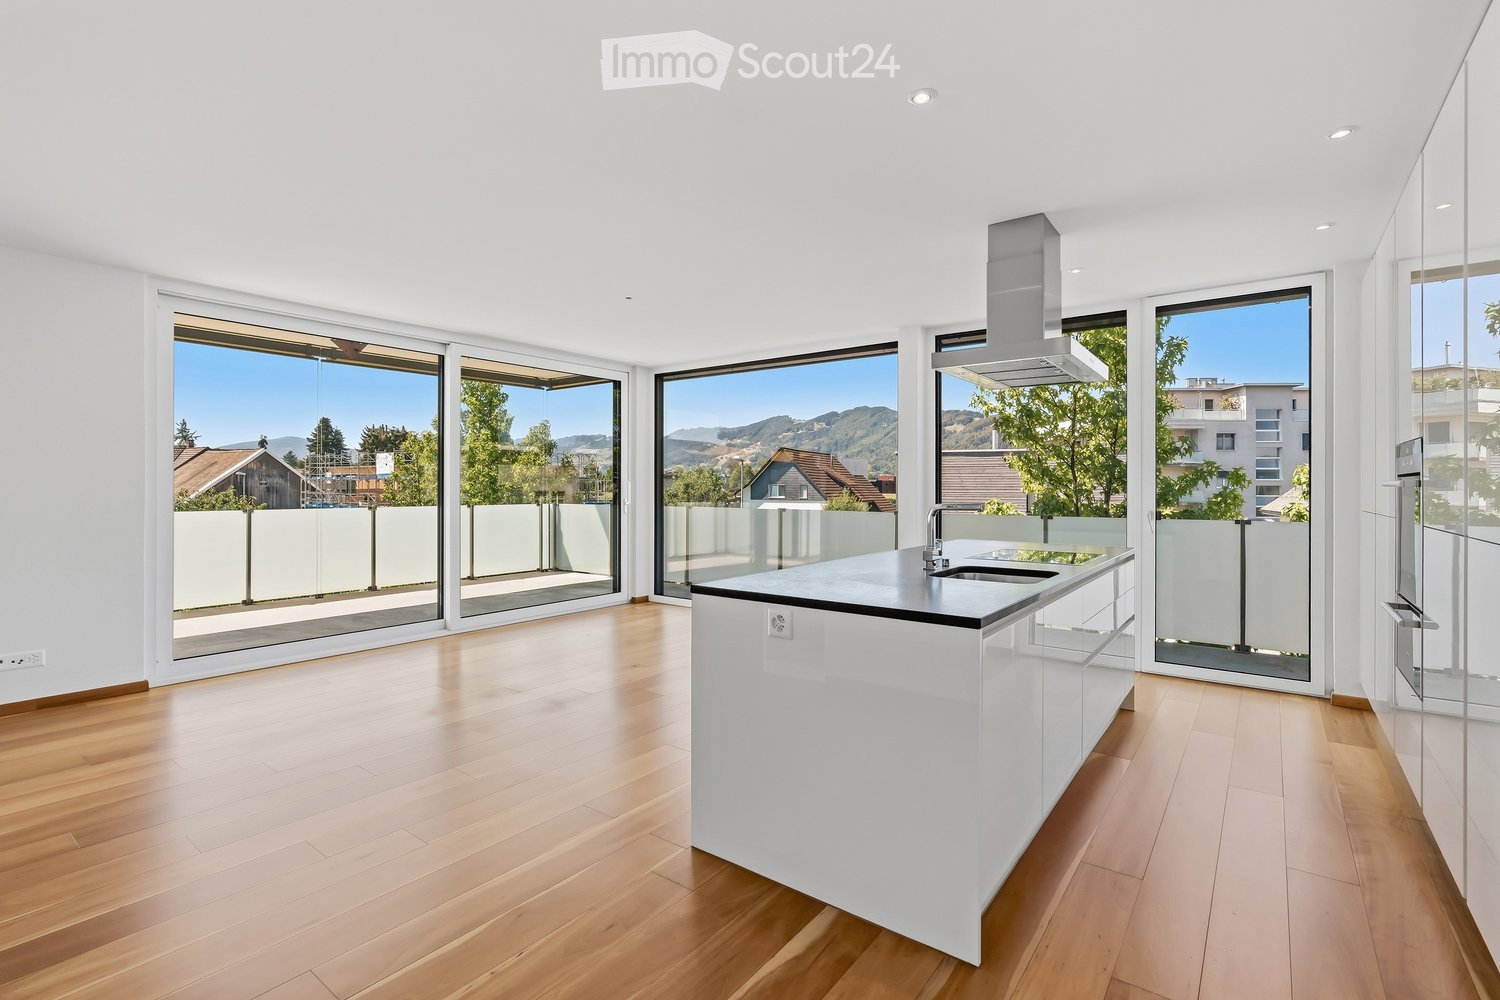
  • Modern kitchen with white island, wooden flooring, large windows offering a scenic view, and a range hood.
  • Modern kitchen with white cabinets, a central island, and a large window offering a view of the outside. The space features a sleek, minimalist design with a wooden floor and built-in appliances.
  • Modern kitchen with white cabinets, a central island, and large windows overlooking a green area.
  • Bright, open-plan room with light wooden flooring, white walls, large windows, and built-in white shelving units. No furniture or personal items present.
  • Empty room with light wooden flooring, white walls, and large glass sliding doors leading to an outdoor area.
  • Modern balcony with concrete floor, white glass railing, and metal posts, overlooking a scenic landscape with trees and distant hills.
  • A clean, modern hallway with white walls, wooden flooring, and built-in white shelving units on one side.
  • Modern bathroom with white tiled walls, wooden flooring, a toilet, a sink with a modern faucet, and a mirror above the sink.
  • Empty room with light wooden flooring and white walls, featuring a large sliding glass door that opens to a view of buildings and greenery outside.
  • Modern bathroom with white tiles, a white sink with a cabinet, a toilet, and a large mirror above the sink.
  • Modern bathroom with white tiles, a glass-enclosed shower, a sink with a mirror, and a wooden floor.
  • Bright, empty room with large glass sliding doors leading to a balcony, wooden flooring, and white walls.
  • Modern balcony with glass railings, concrete floor, and a retractable roof, overlooking a residential neighborhood with trees and houses.
  • Modern balcony with glass railings, concrete floor, and a view of a tree-lined street and parked cars.
  • Empty room with white walls, concrete floor, metal shelving unit, and storage area with boxes and cables behind a metal mesh barrier.
  • Underground parking area with concrete floor and walls, white support pillars, and a white SUV parked in one of the spaces.
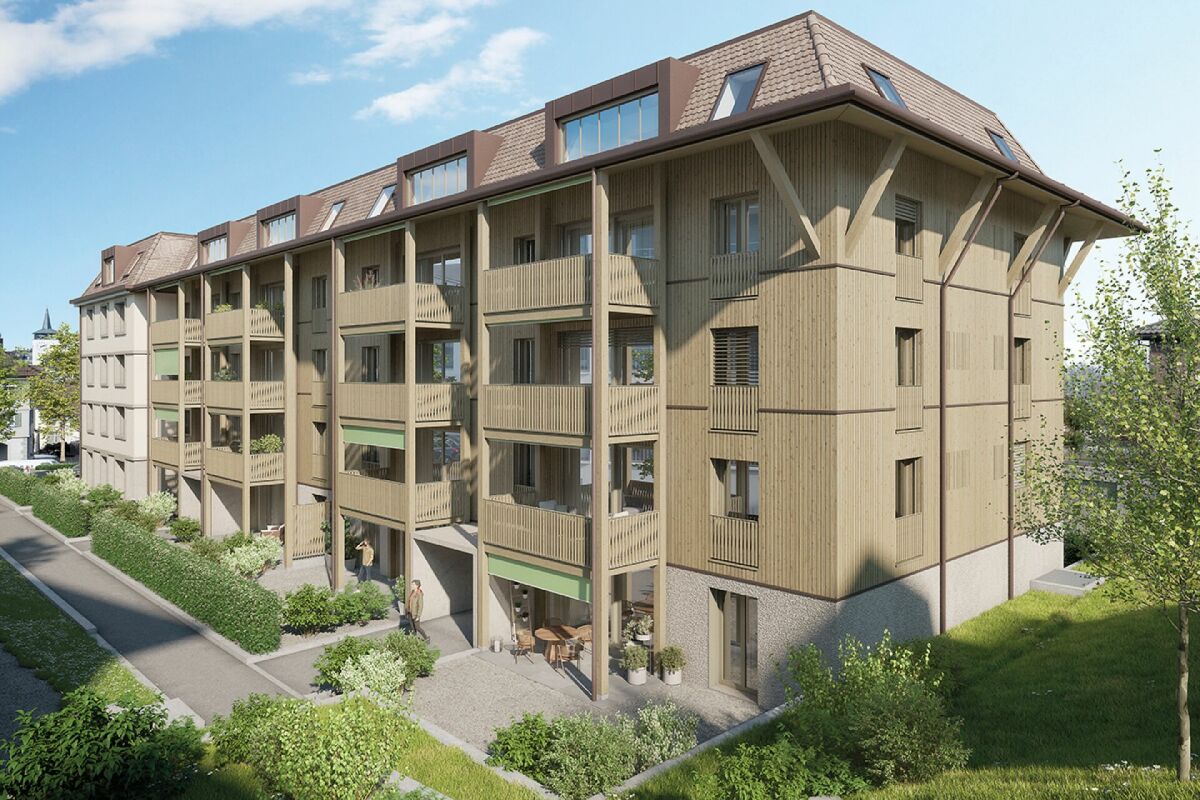
  • Modern multi-story building with red and white facade, large windows, balconies, and surrounding greenery.
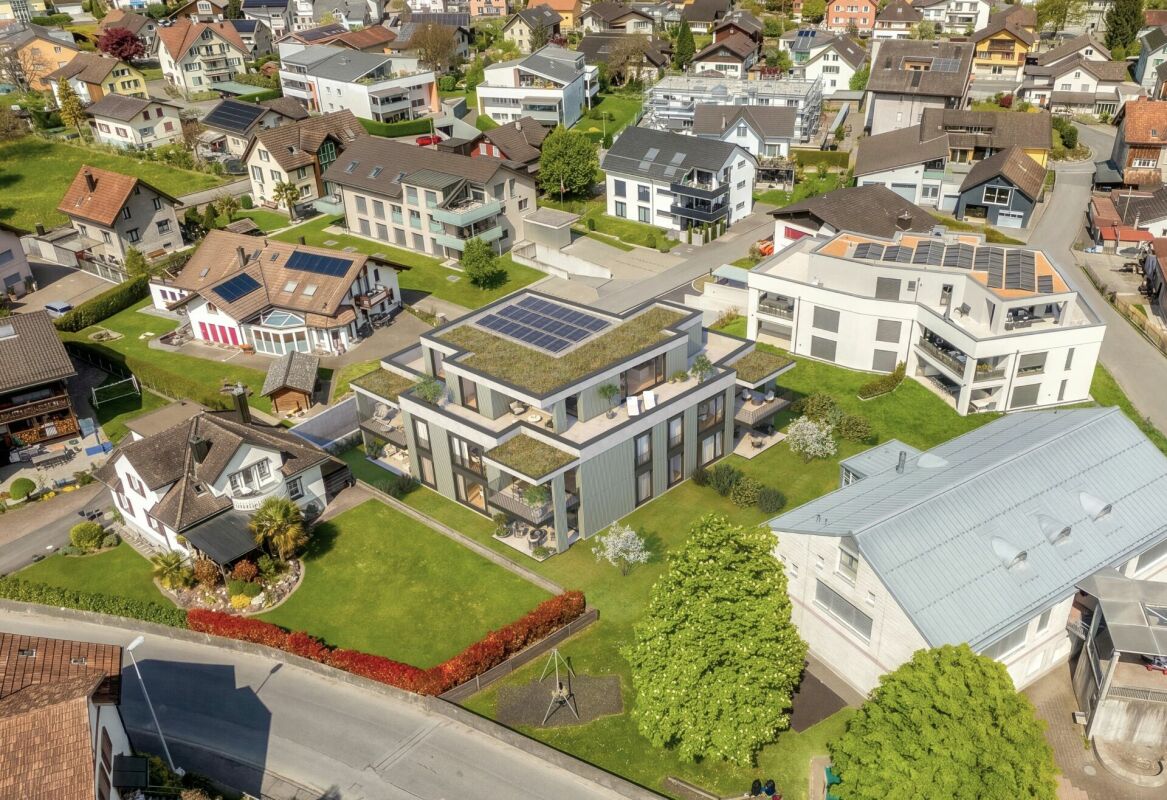
  • Aerial view of a modern multi-story residential building with a green roof, surrounded by trees and neighboring houses in a suburban neighborhood.
  • Modern two-story building with large windows, balconies, and contemporary design, surrounded by greenery and trees.
1 / 19
3.5 rooms, 95m², CHF 810,000.–
Top
Heldstrasse 23, 9443 Widnau

Spacious and well-maintained 3.5-room apartment with 31 m² balcony in Widnau

This attractive 3.5-room apartment impresses with a spacious living area of around 95 m² and an exceptionally large balcony of around 31 m².The apartment is located in a well-maintained multi-family house with only 8 parties and convinces with a well-thought-out room layout, where the living and dining area was designed openly.Before the sale, the entire apartment was freshly painted and professionally thoroughly cleaned. It therefore presents itself in a very well-maintained and immediately habitable condition.Highlights at a glance • approx. 95 m² living space • spacious balcony with around 31 m² area • practical storage room on the balcony • electric horizontal awning and additional vertical awnings • electric roller shutters in the entire apartment • modern and well-equipped kitchen • bathroom with shower, sink and toilet • separate guest toilet • high-quality cherry wood floors • practical built-in wardrobes in the bedroom • additional built-in wardrobes in the living room • elegant and space-saving sliding doors throughout the apartment • own cellar compartment in the basement • well-maintained multi-family house with only 8 parties • year of construction 2010 • apartment completely newly painted • professional basic cleaning carried out • 1 underground parking space included in the sales price This apartment is ideal for single people or couples who appreciate spacious living, high-quality equipment and a quiet living location.

Travel time
-
1 / 13
  • Parking space
  • Balcony / Terrace
  • View
  • +7
3.5 rooms, 91m², CHF 860,000.–
Top
Feldstrasse 11, 9443 Widnau

3.5-room apartment

HIGHLIGHTS • 33 m2 large, covered terrace with storage room • Built-in closets in wardrobe, hallway, and bedroom for plenty of storage space • Freecooling system for comfortable room temperatures during summer months • Multifunctional/party room on the ground floor with kitchen and toilet for shared use • Private underground parking space with wall box LOCATION • Quiet and family-friendly residential area in Widnau; yet central • Local infrastructure within short walking distance • Good sunlight and pleasant living environment • Good connection to public and individual transport • Access via a quiet neighborhood street without disturbing through traffic MULTI-FAMILY HOUSE • Modern multi-family house with 19 residential units • Attractive and well-maintained overall structure with contemporary architecture • Personnel lift over all floors • Shared parking garage with clearly assigned parking areas • Well-maintained surroundings with a traffic-free designed inner area • Underground parking space and private cellar in the basement OWNERSHIP APARTMENT • Attractive 3.5-room apartment with modern, open living concept • Open living, dining, and kitchen area with bright room effect • Covered terrace with storage room • Noble solid wood parquet in all living and bedrooms as well as in the kitchen • Modern wet rooms with floor-level shower and private washing tower SALES TARGET PRICES • Apartment: CHF 860,000.00 • Underground parking space: CHF 35,000.00 Have we sparked your interest? We would be happy to send you our detailed sales documentation and/or answer your questions and arrange a viewing on site.

  • Parking space
  • Balcony / Terrace
  • View
  • +7
Travel time
-
1 / 8
3.5 rooms, 76m², CHF 395,000.–
Top
Auf Anfrage 1, 9430 St. Margrethen SG

Comfortable living with a view

This well-maintained apartment in St. Margrethen impresses with a practical floor plan, pleasant living atmosphere, and many advantages for everyday life. The rooms appear friendly and offer a solid basis for singles, couples, or small families looking for a well-located home with practical extras.The living and dining area provides enough space for cozy hours and leads directly to the balcony. From here, you can enjoy a beautiful view and additional free space in everyday life. The kitchen is functionally equipped and well integrated into the living day. The bathroom and separate toilet ensure comfortable comfort.Particularly practical is the private washing machine with a tumble dryer directly in the apartment. This keeps the distances short and makes everyday life much easier. The offer is complemented by a cellar compartment and additional storage space.The outdoor area also offers a beautiful added value: the communal garden with a barbecue area invites you to relaxed moments in the green. An outdoor parking space is also included in the offer and rounds off this attractive apartment perfectly.This ImmoSky offer includes the following *MORE PERFORMANCE*:+ Practical floor plan with pleasant room layout+ Balcony with beautiful views+ Private washing machine and tumble dryer in the apartment+ Separate toilet in addition to the bathroom+ Communal garden with barbecue area for shared use+ Cellar compartment and additional storage space+ Outdoor parking space includedA home with a lot of everyday comfort, beautiful views, and practical extras. We would be happy to show you this apartment in person during a non-binding viewing.

Beat Zenklusen

Beat Zenklusen

1 / 9
Beat Zenklusen

Beat Zenklusen

  • Parking space
  • Balcony / Terrace
  • Garage
  • +6
3.5 rooms, 104m², CHF 690,000.–
Top
7317 Valens

Mountain cinema included - living with a view

Unique 3.5 room terrace apartment with 40m² sun terrace and breathtaking mountain view This spacious 3.5 room terrace apartment with approximately 90m² of living space convinces particularly with its exceptional view and the lovely south-facing location with all-day sunshine.The absolute highlight is the impressive, approximately 40m² large terrace. Thanks to the free location without preceding buildings, you can enjoy a wonderful panoramic view of the surrounding mountain world - a place where you can experience sun, peace, and nature from morning to evening.The spacious living and dining area offers plenty of space and flexible usage options. If required, this area can be further divided by installing a wall.The kitchen is equipped with high-quality appliances from V-ZUG. Additional comfort is provided by a separate laundry room in the apartment.The entrance area and the terrace were designed with new, high-quality natural stone plates and give the apartment a particularly well-kept atmosphere.An additional advantage: The complete furnishing is already included in the purchase price. The apartment can thus be taken over directly without additional furnishing effort, if desired.With the elevator, you can easily reach the apartment on the 3rd floor from the underground parking garage.Highlights at a glance • 3.5-room terrace apartment with approximately 90m² of living space • Breathtaking, unobstructed view of the mountain world • No buildings directly in front of the apartment • Spacious 40m² terrace • Sunny south-facing location with all-day sunshine • Spacious living and dining area with flexible division options • Kitchen with high-quality V-ZUG appliances • Separate washing machine and dryer • New natural stone plates in the entrance area and on the terrace • Complete furnishing included in the purchase price • Elevator from the underground parking garage to the apartment on the 3rd floor • Spacious underground parking space included • Sauna for shared use by the residents • Quiet location in Valens, surrounded by an impressive mountain landscape A rare opportunity for all those who appreciate a spacious terrace, complete peace, plenty of sunshine, and an exceptional unobstructed view of the mountain world.Convince yourself with a personal visit of this attractive apartment. We look forward to your contact.Note: We will send you the complete sales documentation, including a virtual 3D tour, free of charge and without obligation, if you are interested. We look forward to your contact.Important note:Some pictures were virtually furnished for better illustration of the living possibilities. We will show and explain the actual conditions to you during a personal visit on site. The depicted room layout and room sizes, of course, correspond to the actual conditions.

  • Parking space
  • Balcony / Terrace
  • Garage
  • +6
  • Modern two-story house with wooden and concrete exterior, multiple balconies, raised ground floor, and outdoor seating areas.
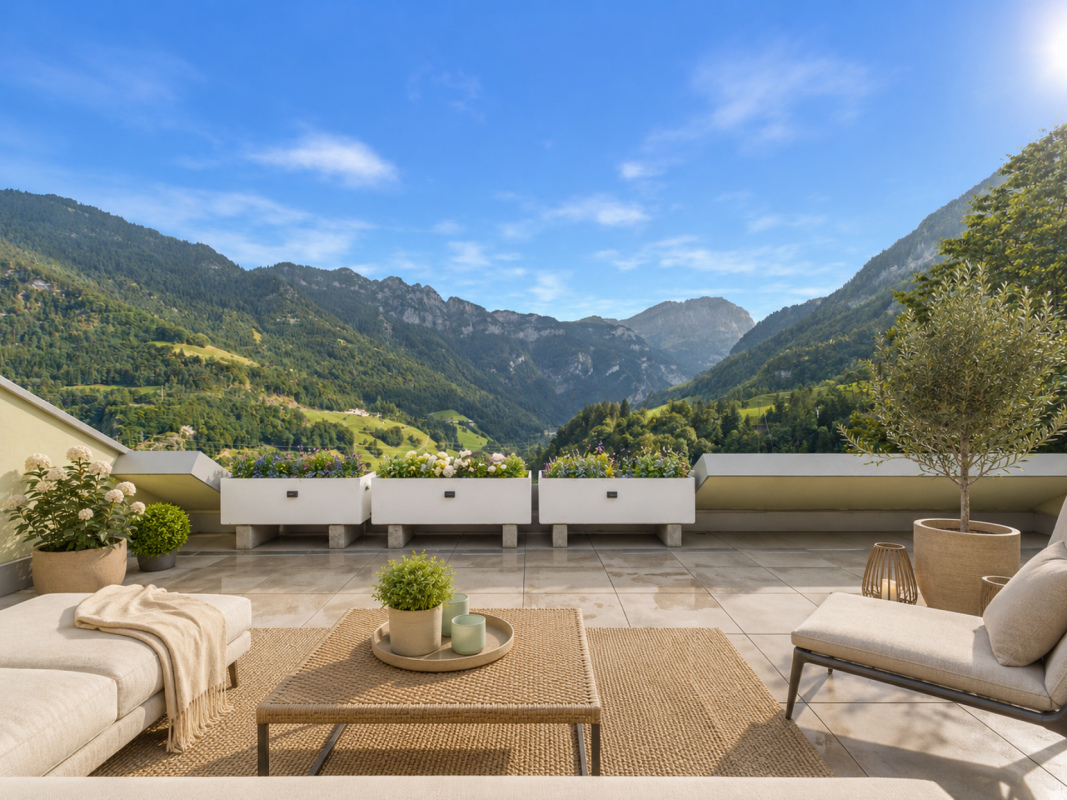
  • A spacious balcony with a scenic mountain view, furnished with a sofa, coffee table, chairs, and a dining table, decorated with potted plants and candles.
  • Modern living and dining area with large windows offering a scenic mountain view, featuring a sofa, coffee table, dining table, chairs, pendant lights, and a plant.
  • Modern kitchen and dining area with white cabinets, a wooden dining table, six chairs, and various appliances including a blender and an oven. The space features a black backsplash, pendant lights, and a potted plant near the window.
  • Bright bedroom with wooden flooring, large window offering scenic mountain view, bed with pillows and blanket, wardrobe with shelves and hanging clothes, and a small seating area on the balcony.
  • Modern bathroom with a wooden vanity, white sink, large mirrors, glass-enclosed shower, and a wicker basket on the floor.
  • Modern bathroom with a wooden vanity, large mirror with LED lighting, shower area, and decorative items including candles and a plant.
  • Floor plan of a multi-unit building with two apartments, each featuring living/dining/kitchen areas, bedrooms, bathrooms, and storage rooms. Includes a shared staircase and elevator access.
1 / 8
3.5 rooms, 140m², CHF 1,485,000.–
Top
Säntisstrasse 8, 8733 Eschenbach

Apartment in Eschenbach SG

In a privileged location, this exclusive new construction project with only five condominiums is being built. The expected move-in date is autumn 2026. www.wohnung-mit-fernsicht.chThe condominiums, designed with an eye for the big picture and a love for detail, convince with sophisticated architecture and a holistically thought-out floor plan, which, in combination with the high-quality construction standard, offers optimal conditions for the best living and lifestyle quality. The spacious outdoor areas perfectly stage the view into the distance.Apartments: The apartments are equipped with high-quality multi-front kitchens with a Granit Shiva Black countertop. Additionally, the kitchens have appliances from the V-ZUG brand, such as an induction glass ceramic cooktop, a recirculation extractor, a Combair oven, and a CombiSteamer. The wet cells have a Geberit shower toilet, timeless Feinsteinzeug plates, and a washing machine and dryer from the Schulthess brand.Location and surroundings: The quiet, sunny, and unique location offers an ideal combination of nature, privacy, and good accessibility to the surrounding infrastructure. Here you live in an exclusive environment with a high quality of life and an unparalleled panorama. These new apartments are ideal for families or couples looking for modern living comfort in a peaceful environment. Enjoy the best of both worlds: the tranquility of nature and the amenities of a well-connected community.We look forward to your contact. We will be happy to send you the sales documentation.

Travel time
-
  • Modern two-story house with wooden and concrete exterior, multiple balconies, raised ground floor, and outdoor seating areas.
  • Balcony with a scenic mountain view, furnished with a sofa, chairs, coffee table, and decorative items.
  • Open-plan living and dining area with large windows offering a scenic mountain view. Features a wooden dining table with chairs, a brown sofa, a wooden coffee table, and decorative items including a vase with plants and books.
  • Modern kitchen and dining area with white cabinets, a wooden dining table, six chairs, and various appliances including a blender and an oven. The space features a black backsplash, pendant lights, and a potted plant near the window.
  • Bright bedroom with wooden flooring, large window offering a scenic mountain view, bed with white linens, built-in wardrobe with shelves and hanging space, and a small seating area on the balcony.
  • Modern bathroom with a wooden vanity, white sink, large mirrors, glass-enclosed shower, and a wicker basket on the floor.
  • Modern bathroom with a wooden vanity, large mirror with LED lighting, shower area, and decorative items including candles and a plant.
  • Floor plan of a multi-unit building with three apartments, each featuring living spaces, bedrooms, bathrooms, and a shared laundry area. Includes a staircase, elevator, and terraces.
1 / 8
3.5 rooms, 155m², CHF 1,788,000.–
Top
Säntisstrasse 8, 8733 Eschenbach

Dreamy 3.5-room terrace apartment with incredible panoramic views

In a privileged location, this exclusive new construction project with only five condominiums is being built. The expected move-in date is autumn 2026. www.wohnung-mit-fernsicht.chThe condominiums, designed with an eye for the big picture and a love for detail, convince with sophisticated architecture and a holistically thought-out floor plan, which, in combination with the high-quality construction standard, offers optimal conditions for the best living and lifestyle quality. The spacious outdoor areas perfectly stage the view into the distance.Apartment: The apartments are equipped with high-quality multi-front kitchens with a Shiva Black granite countertop. The kitchens also feature V-ZUG brand appliances, such as an induction glass ceramic cooktop, a recirculation extractor, a Combair oven, and a CombiSteamer. The wet cells have a Geberit shower toilet, timeless Feinsteinzeug plates, and a washing machine and dryer from the Schulthess brand.Location and surroundings: The quiet, sunny, and unique location offers an ideal combination of nature, privacy, and good accessibility to the surrounding infrastructure. Here you live in an exclusive environment with a high quality of life and an unparalleled panorama. These new apartments are ideal for families or couples looking for modern living comfort in a peaceful environment. Enjoy the best of both worlds: the tranquility of nature and the amenities of a well-connected community.Contact us today, we are just a phone call away. We will gladly send you the sales documentation.

Travel time
-
1 / 15
3.5 rooms, 83m², CHF 750,000.–
Schützenweg 31A, 9470 Buchs SG

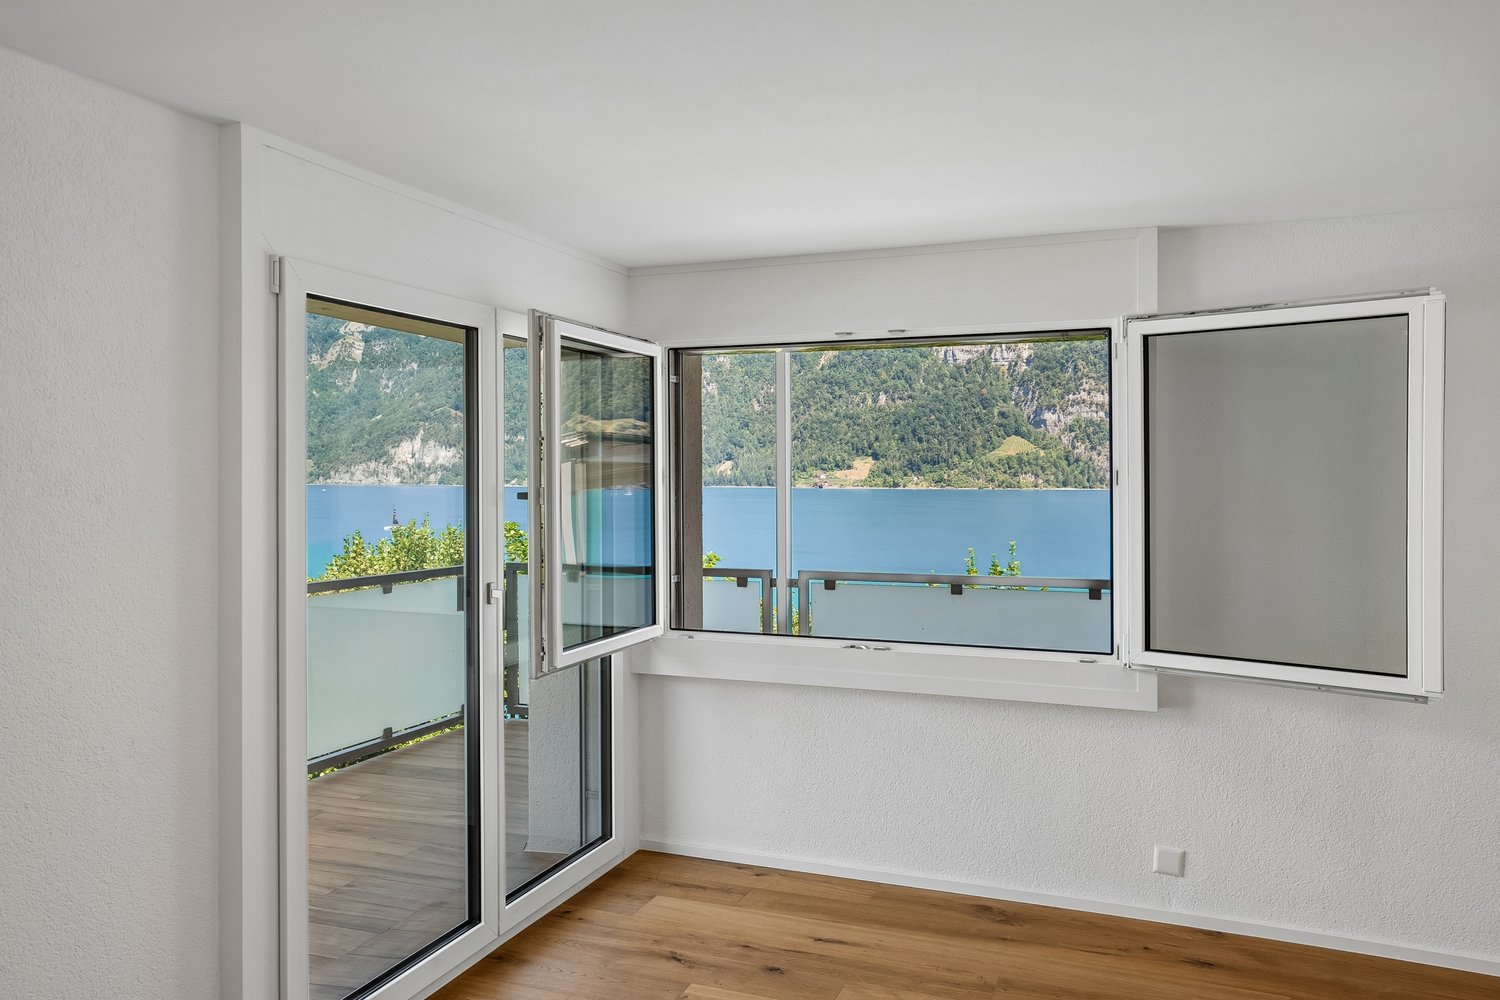
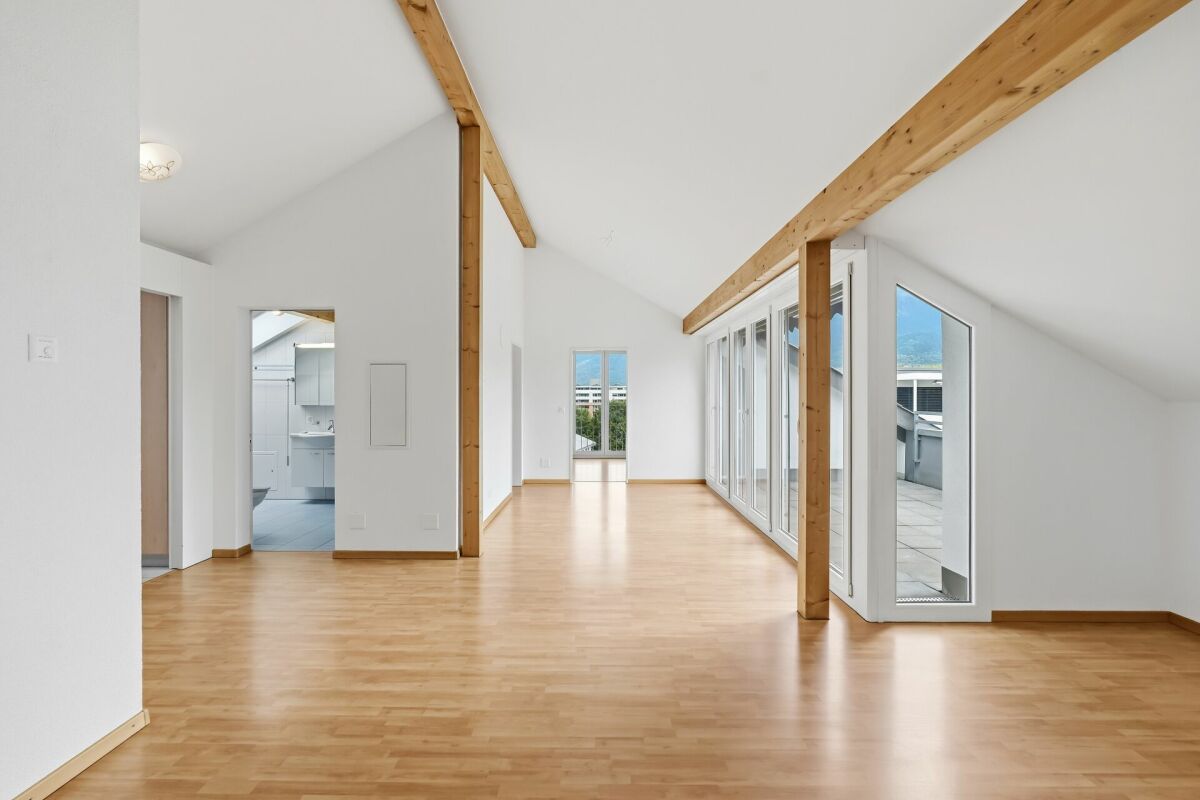
(RESERVED) bright 3.5-room attic apartment with terrace & panoramic view

Above the roofs of Buchs awaits a bright and spacious 3.5-room attic apartment with a special living feeling. The characteristic wooden beams, the spacious window front, and the direct access to the terrace create a light-flooded living area with a lot of atmosphere. The special highlight: the free view of the surrounding mountain landscape. Whether during breakfast on the terrace, during the evening with a glass of wine, or simply when looking outside - here, the view belongs to the living experience. The apartment is located in a well-maintained multi-family house with a total of 12 parties and presents itself in a very well-maintained, freshly painted, and ready-to-move-in condition. Highlights at a glance • approx. 83 m² living space • large dining and living area • 2 bedrooms • private roof terrace with beautiful panoramic view - your additional living space outdoors • practical awning on the terrace • well-equipped kitchen • bathroom with shower, sink, and toilet • washing machine and dryer in the bathroom • wooden floors in the living and bedrooms • own cellar compartment in the basement • well-maintained multi-family house with 12 parties • year of construction 2008 • apartment completely newly painted • 1 underground parking space No. 44 An attractive opportunity for all those who value spacious living, an exceptional terrace, and a well-maintained condition. Have we sparked your interest? Contact us today for a non-binding viewing appointment at +41 71 755 03 23 when living feels like dreamingwww.villimmo.ch

Travel time
-
1 / 27
3.5 rooms, 87m², CHF 840,000.–
Hauptstrasse 122, 9658 Wildhaus

Living with a view - high-quality 3.5-room apartment (suitable as a second home) with balcony and terrace

Living with a view - high-quality 3.5-room apartment with balcony and terrace Link to the object videoThe "Alte Metzg" looks back on a rich history. Originally used as a butcher's shop, the property was taken over in 2019 together with the neighboring Landi store and further developed with great care. A high-quality residential and commercial building has been created, which harmoniously combines historical character and modern living comfort.The attractive 3.5-room apartment on the ground floor is located in a sunny position in the popular tourist destination Wildhaus and impresses with an unobstructed view of the impressive mountain world of Toggenburg.The apartment combines spaciousness, light, and nature in a unique way. The large windows bring the impressive view directly into the living area and create a bright, open living feeling. Whether as a stylish main residence or as a holiday apartment - here you can enjoy relaxation, comfort, and high-quality living.A special living highlight is the glazed balcony with complete opening possibility. Vertical blinds provide additional comfort and privacy. This creates a versatile outdoor area that allows for relaxed moments at any time of the year. The exclusive outdoor space is rounded off by a spacious terrace with 47 m² and an additional balcony - ideal places to experience the peace and the impressive mountain landscape.The 3.5-room apartment offers you the following room program:- Open kitchen with high-quality V-Zug appliances and plenty of storage space- Spacious and bright living and dining area- Spacious and versatile outdoor areas- Bathroom with bathtub and shower as well as a water connection for a washing machine- Two spacious bedrooms- Private basement compartment with washing machine and tumble dryerHigh-quality ceramic tiles in natural wood optics give the entire apartment a warm and inviting living atmosphere and convince at the same time through their easy-to-maintain and durable properties. The bathroom with a deep-seated bathtub and modern shower leaves nothing to be desired.Thanks to the Minergie-P certification, the building meets the highest standards for energy efficiency and living quality. The sustainable construction ensures a pleasant room climate, low ancillary costs, and long-term value stability.Parking spaces are available in the parking garage. At least one parking space in the parking garage must be acquired or rented together with the apartment. The offer is complemented by a spacious bicycle and ski room.Has this object caught your attention? We look forward to your contact and are available for further information or a viewing.

Anja Knecht

Anja Knecht

Travel time
-

Suggested properties for you based on search results

Other interesting objects