43 results - Buy a new build apartment: Canton Schwyz

1 / 4
3.5 rooms, 140m², Price on request
8834 Schindellegi

LUX Reloaded | SZ | 2903

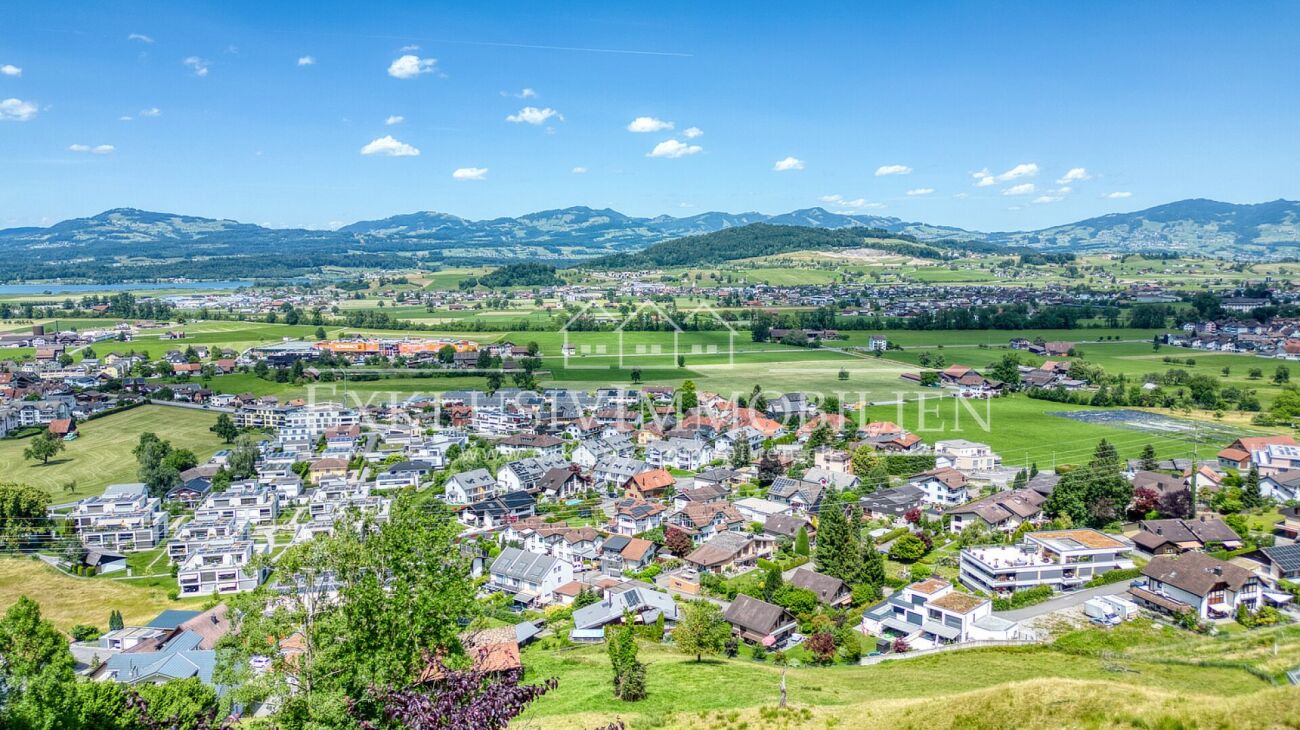
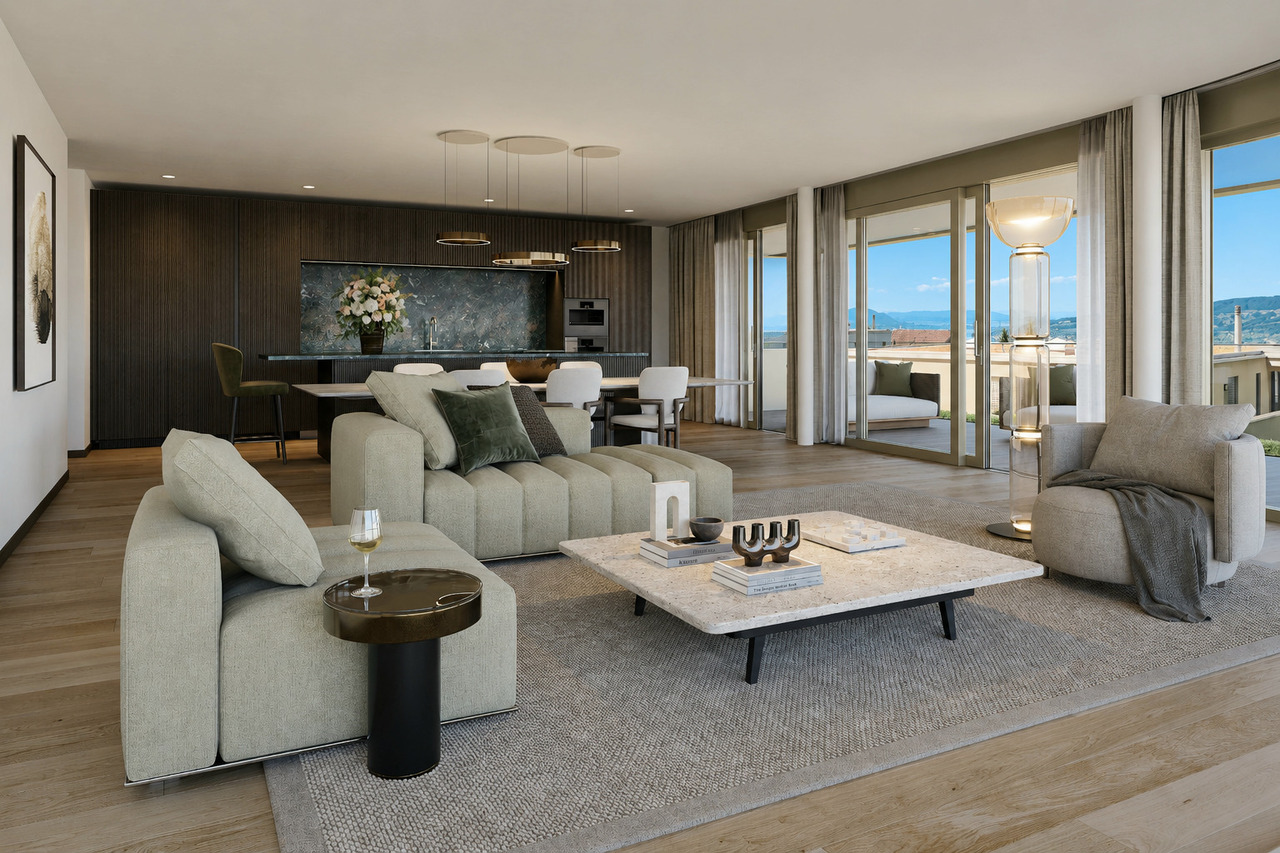
Eingebettet in die idyllische Naturkulisse von Schindellegi entsteht mit LUX Reloaded ein aussergewöhnliches Wohnkonzept für Menschen mit höchsten Ansprüchen an Ruhe, Design und Lebensqualität. Grosszügige Terrassen mit viel Privatsphäre und eine harmonische Architektur schaffen einen Rückzugsort, nur wenige Minuten von Zürich entfernt. Die hochwertige Materialisierung verbindet zeitlose Eleganz mit internationalem Interior-Design auf höchstem Niveau. Edle Naturmaterialien, exklusive Küchengeräte von Gaggenau sowie luxuriöse Badarmaturen von Gessi, verleihen den Residenzen eine unverwechselbare Premium-Ästhetik. Grosse Fensterfronten bringen Licht und Landschaft in die Räume und schaffen eine Atmosphäre von Ruhe, Weite und Design. Ein Zuhause für Menschen, die nicht einfach wohnen möchten, sondern bewusst leben.Niché dans le cadre naturel idyllique de Schindellegi, LUX Reloaded donne naissance à un concept résidentiel exceptionnel destiné aux personnes ayant les exigences les plus élevées en matière de tranquillité, de design et de qualité de vie. De spacieuses terrasses offrant une grande intimité et une architecture harmonieuse créent un havre de paix, à seulement quelques minutes de Zurich. Les matériaux haut de gamme allient une élégance intemporelle à un design d'intérieur international du plus haut niveau. Des matériaux naturels nobles, des appareils électroménagers exclusifs de la marque Gaggenau ainsi que des robinetteries de salle de bains luxueuses de Gessi, confèrent aux résidences une esthétique haut de gamme incomparable. De grandes baies vitrées laissent entrer la lumière et le paysage dans les pièces et créent une atmosphère de calme, d'espace et de design. Un foyer pour ceux qui ne se contentent pas simplement d'habiter, mais qui choisissent de vivre pleinement.Nestled in the idyllic natural setting of Schindellegi, LUX Reloaded is creating an exceptional residential concept for people with the highest standards for tranquility, design, and quality of life. Spacious terraces offering plenty of privacy and harmonious architecture create a retreat just a few minutes from Zurich. The high-quality materials combine timeless elegance with world-class interior design. Fine natural materials, exclusive kitchen appliances from Gaggenau, and luxurious bathroom fixtures from Gessi, lend the residences an unmistakable premium aesthetic. Large floor-to-ceiling windows bring light and views into the rooms, creating an atmosphere of tranquility, spaciousness, and design. A home for people who don't just want to live, but who live consciously.Immerso nell'idilliaco scenario naturale di Schindellegi, LUX Reloaded dà vita a un straordinario concetto abitativo per chi esige il massimo in termini di tranquillità, design e qualità della vita. Spaziosi terrazzi con ampia privacy e un'architettura armoniosa creano un rifugio a pochi minuti da Zurigo. I materiali di alta qualità uniscono un'eleganza senza tempo a un design d'interni internazionale ai massimi livelli. Materiali naturali pregiati, elettrodomestici da cucina esclusivi di Gaggenau e lussuosi rubinetti da bagno di Gessi, conferiscono alle residenze un'estetica premium inconfondibile. Ampie vetrate portano luce e panorama negli ambienti e creano un'atmosfera di tranquillità, spaziosità e design. Una casa per chi non vuole semplicemente abitare, ma vivere consapevolmente.

Patrick Fries

Patrick Fries

1 / 7
6.5 rooms, 355m², CHF 4,950,000.–
8854 Galgenen

Modern Home with Space, Peace, and Panoramic View

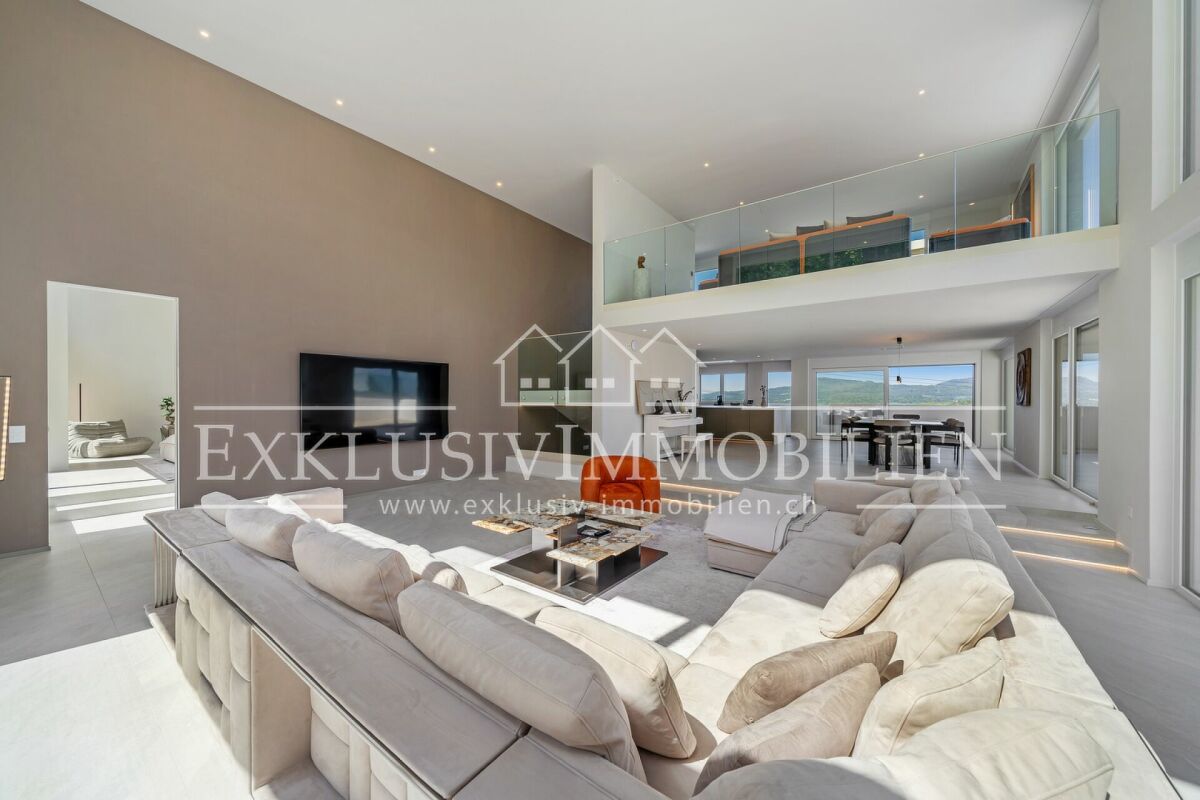
4.5 room single-family house with expansion potential to 6.5 rooms In an elevated and quiet residential area, this modern single-family house presents itself with a well-thought-out room concept, spacious living areas, and an impressive view.The house, designed over several floors, currently has 4.5 rooms and offers expansion potential to up to 6.5 rooms. A special highlight is the spacious living area with an impressive ceiling height of around 5.5 meters. The stylish gallery underlines the special architecture and gives the living area an extraordinary feeling of openness and generosity.The carefully selected materials and the tasteful design create a harmonious overall picture.The sleeping floor has two bedrooms. The spacious master bedroom is located on the living floor, has its own en-suite bathroom, a walk-in closet, and offers a private and comfortable retreat.The openly designed kitchen with generous equipment, together with the living and dining area, forms the heart of the house. The large window areas provide plenty of daylight and open up a dreamy view.For sports and relaxation, a heated fitness room with its own sauna is available. This provides a private area that can be used ideally for training and relaxation.The extensive terrace (approx. 58 m²) and additional balconies (total approx. 64 m²) create various possibilities to enjoy the quiet surroundings and the view, and to extend the living space outdoors in the warm months.A special plus is the spacious gallery on the attic floor. The existing, heated area can be divided into two additional rooms if required, for example, for additional bedrooms, a home office, guest room, or other individual needs.The property also has comprehensive smart home equipment, a photovoltaic system, a double garage, and two to three outdoor parking spaces.This property combines modern architecture with spacious rooms, a special view, and versatile usage possibilities. The combination of the impressive ceiling height, the gallery, the expansion potential, and the bright living makes this single-family house a property with a special character.However, the actual generosity, the special room feeling, and the unique view can only be experienced on site.Request the documentation now and discover the many possibilities that this special home offers.We look forward to your contact.
1 / 4
6.5 rooms, 320m², CHF 2,300,000.–
8854 Galgenen

Land with approved single-family house

Galgenen In the heart of the Linth valley in Galgenen, a rare opportunity arises: on a sunny plot of 777 m² in the residential zone, your new home is being built. The already submitted project provides for a modern single-family house with 6.5 rooms. It has around 320 m² of living space and offers plenty of room to live, work and relax.The clear architecture and the generous glass fronts create bright, open living areas. Inside and outside flow seamlessly into each other. The private master area with dressing room and private bathroom serves as a retreat. The indoor pool and fitness area make the house a personal wellness oasis, and the wine cellar stylishly stores your favorite wines.The spacious garage with five parking spaces offers room for vehicles, hobbies and storage space. In addition, there are two more cellars, a garden house and around 168 m² of outdoor space. The plot is sunny all day and offers a wide view over the plain.The project can be adapted to your wishes, and the heat generation is freely selectable. There is neither a takeover nor an architectural commitment. The handover is possible at short notice.Further highlights: • Approved project for an exclusive single-family house with modern architecture • Plot with 777 m² in the residential zone, utilization factor 0.45 • 6.5 rooms, approx. 320 m² living space, approx. 503 m² gross living space • Indoor pool and fitness area • Private master area with dressing room and bathroom • 4 showers/WC, 1 master bathroom and 1 separate WC • Wine cellar and 2 more cellars • Garage with 5 parking spaces and 1-2 outdoor parking spaces • Garden house and approx. 168 m² outdoor space • All-day sunshine and wide views • Heating generation selectable • Individual room design still possible • No takeover or architectural commitment • Short-term handover • Sales price CHF 2'300'000.- including project planning You are welcome to visit the plot, we look forward to your contact.

Suggested properties for you based on search results

Other interesting objects