126 results - Properties for sale with Balcony / Terrace: Canton Schwyz

1 / 8
  • Parking space
  • Balcony / Terrace
  • Garage
  • +4
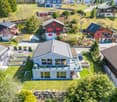
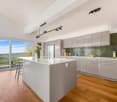
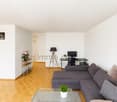
4.5 rooms, 100m², CHF 790,000.–
Gramatt 7, 8862 Schübelbach

Cozy 4.5-room apartment for sale in Schübelbach

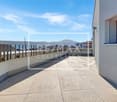
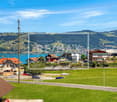
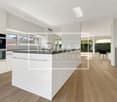
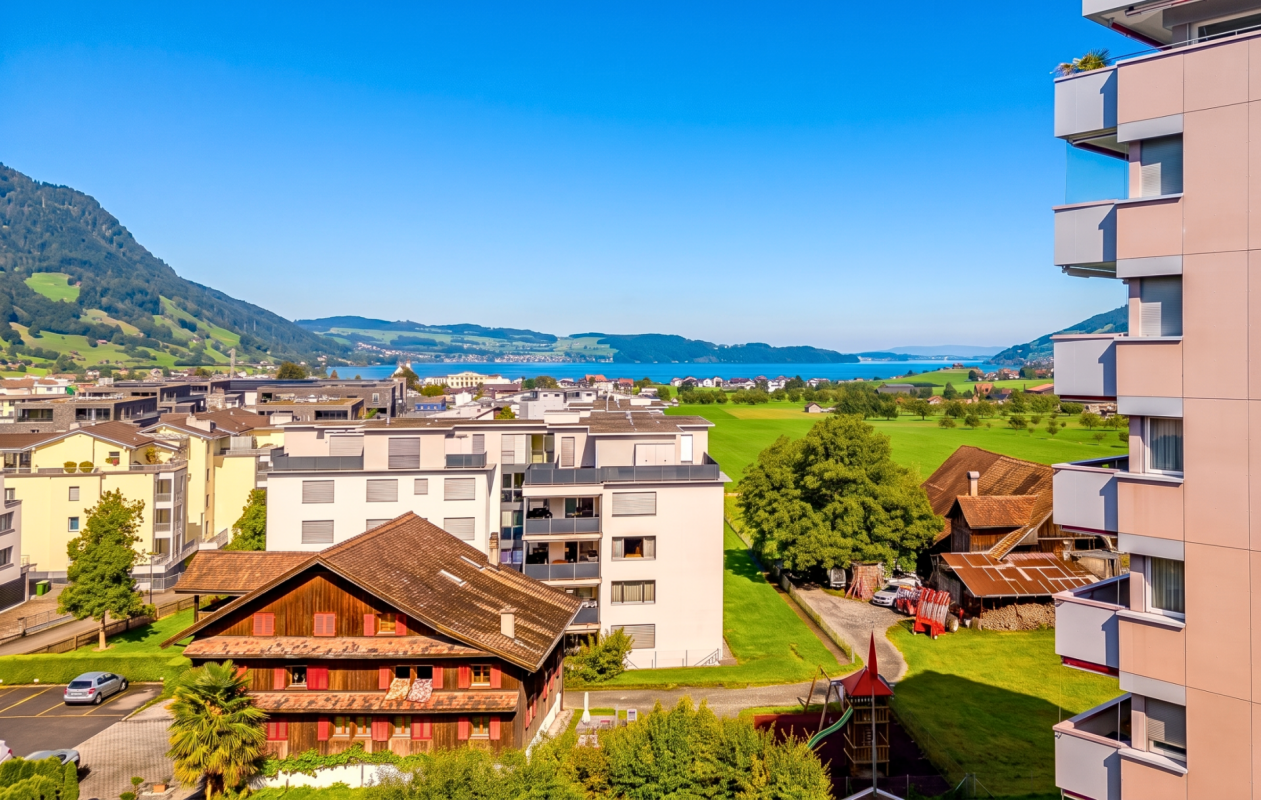
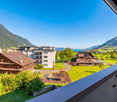
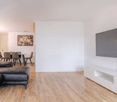
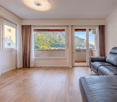
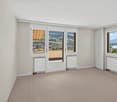
Welcome to this spacious 4.5-room apartment in a quiet area of Schübelbach. With two bathrooms and three bedrooms, this apartment offers enough space for the whole family. The open floor plan and large windows let in plenty of light and create a welcoming atmosphere.Apartment details: • Living area: 100 m² • two wet cells (bathroom WC/separate shower) • Balcony area: 10 m² • Basement room: 7 m² • Built-in closet • Laundry room • Gas heating • 1 underground parking space can be purchased additionally for CHF 30,000.- • New elevator • Child-safe and wheelchair accessible • Roof renovation 2025 Enjoy the bright and spacious apartment, which was built in 1974 and has been gently renovated and well-maintained since then. The apartment is located on the 1st floor of a well-maintained multi-family house with 5 floors. The balcony invites you to enjoy the sun and take in the view of the surroundings. The apartment is rented and thus offers an attractive opportunity for long-term investors. It is also suitable for all those who are looking for a quiet home in the beautiful Swiss landscape in the future.LocationThe apartment is located in a quiet and sunny residential area of Schübelbach. Shopping facilities, restaurants, and the bus stop are within walking distance, allowing you to enjoy short distances in everyday life and at the same time benefit from a good connection to public transport.For leisure and relaxation, various options are available in the surrounding area: hiking trails, the Linth plain, Lake Obersee, and the Stockberg offer attractive recreational areas.Thanks to the highway connections Lachen and Reichenburg as well as the S-Bahn and bus connections, Schübelbach is also well-connected to the region and in the direction of Zurich.Don't miss the opportunity to visit this charming apartment in person. Contact us today to arrange a viewing and discover your new home in Schübelbach!

  • Parking space
  • Balcony / Terrace
  • Garage
  • +4
Travel time
-
1 / 13
  • Parking space
  • Balcony / Terrace
  • Garage
  • +1
4.5 rooms, 122m², CHF 1,650,000.–
6430 Schwyz

HORIZONS

Erlesenes Wohnen in Schwyz, die attraktive Alternative zu ZugWer die Vorzüge des Wirtschaftsstandorts Zug schätzt, gleichzeitig aber Wert auf ruhiges Wohnen mit Weitblick, eine beeindruckende Naturkulisse und ein attraktives Preis-Leistungs-Verhältnis legt, findet in Schwyz genau das Richtige.Diese Wohnung in der Überbauung Mättivor verbindet modernen Ausbaustandard mit einer ruhigen, leicht erhöhten Lage und einem weiten Blick auf die umliegende Berglandschaft. Der offene Wohn-, Ess- und Küchenbereich schafft ein grosszügiges, helles Raumgefühl, während zwei Loggias dieses nach aussen erweitern und die Sonne zu verschiedenen Tageszeiten einfangen. Details wie Fischgrätparkett und raumhohe Türen setzen dabei Akzente, die man in dieser Preisklasse nicht selbstverständlich findet.Dank hervorragender Verkehrsanbindung erreichen Sie Zug in rund 30 Minuten. Eine ideale Balance zwischen beruflicher Nähe und privatem Rückzugsort. Schwyz verbindet alpine Weitläufigkeit mit gewachsener Infrastruktur und einem hohen Freizeitwert. Die Region bietet, was viele suchen: Raum zum Leben, Natur vor der Haustür und die unmittelbare Nähe zu den Wirtschaftszentren Zug, Zürich und Luzern.Besonderes: • Hervorragende Anbindung an Strasse und öffentlichen Verkehr • Deutlich attraktiveres Preis-Leistungs-Verhältnis als in vielen Zuger Gemeinden • Familienfreundliches Quartier • Ruhige Lage • Zwei Loggias mit Panoramablick auf die Berglandschaft • Fischgrätparkett und raumhohe Türen In dieser Ruhe, mit Bergen und Seen vor der Haustür, sitzt man bereits in einer anderen Welt und ist doch in 30 Minuten wieder im wirtschaftlichen Zentrum.Verkaufspreis: CHF 1'650'000 + 2 Einstellplätze à je CHF 50'000 = Total CHF 1'750'000Wir freuen uns auf Ihre Kontaktaufnahme und senden Ihnen gerne die detaillierte Broschüre sowie den Grundrissplan der Wohnung zu.Exquisite living in Schwyz, the attractive alternative to ZugAnyone who appreciates the advantages of Zug as a business hub, but at the same time values peaceful living with sweeping views, an impressive natural backdrop and excellent value for money, will find exactly what they're looking for in Schwyz.This apartment in the Mättivor development combines modern finishes with a peaceful, slightly elevated location and sweeping views of the surrounding mountain landscape. The open-plan living, dining and kitchen area creates a spacious, light-filled atmosphere, whilst two loggias extend this outwards and capture the sun at various times of the day. Details such as herringbone parquet flooring and floor-to-ceiling doors add touches that are not to be taken for granted in this price range.Thanks to excellent transport links, you can reach Zug in around 30 minutes. An ideal balance between proximity to work and a private retreat. Schwyz combines alpine expansiveness with a well-established infrastructure and excellent leisure opportunities. The region offers what many are looking for: space to live, nature on your doorstep and close proximity to the economic centres of Zug, Zurich and Lucerne.Highlights: • Excellent road and public transport links • Plenty of opportunities for leisure and relaxation, nestled between mountains and lakes • Significantly better value for money than in many municipalities in Zug • Family-friendly neighbourhood • Quiet location • Two loggias with panoramic views of the mountain landscape • Herringbone parquet flooring and floor-to-ceiling doors In this peaceful setting, with mountains and lakes on your doorstep, you feel as if you're in a different world, yet you can be back in the economic hub in just 30 minutes....

  • Parking space
  • Balcony / Terrace
  • Garage
  • +1
1 / 13
6.5 rooms, 175m², Price on request
Badhügel 12, 6405 Immensee

Top-modern, high-quality single-family house with a dreamy view of Lake Zug

This representative, newly built single-family house in Immensee, in the canton of Schwyz, impresses with its excellent construction quality, well-thought-out room layout, and exclusive interior design. High-quality materials, modern home technology, and spacious outdoor areas come together to create an exceptional home with a very high level of comfort.On the ground floor, you have two to three outdoor parking spaces and a spacious garage with space for three to four vehicles. The utility room is equipped with a modern air heat pump, controlled apartment ventilation, a central vacuum system, as well as a washing machine and dryer. A particular highlight is the approximately 22 m² large multifunctional room with daylight, parquet flooring, and underfloor heating. Whether as a home office, fitness room, multimedia room, or for other individual needs, this room can be used in a variety of ways. Via the entrance and the corridor, you reach the first upper floor. High-quality ceiling spots provide pleasant and modern lighting.Here is the stylishly designed main entrance to the property. Via the entrance with practical wardrobe, you enter the private sleeping area. The spacious master bedroom has a separate dressing room. Three more bedrooms offer additional space for family, guests, or individual use. One of the rooms also has a approximately 12 m² large terrace. A very spacious and luxuriously equipped bathroom completes the range of rooms on this floor.The attic is the heart of the house. The spacious, light-flooded living and dining area with its luxurious, open kitchen and floor-to-ceiling windows creates a stylish ambiance and offers an exceptional living experience. From almost everywhere, you can enjoy a dreamy view of Lake Zug. From the kitchen, you can directly access the approximately 22 m² large terrace, from which the lake view can be experienced particularly impressively. From the living area, you can enter the approximately 70 m² large garden with a covered terrace of about 20 m² and a lawn area. The outdoor area offers a lot of privacy and invites you to relax, linger, and enjoy.The property also convinces technically and energetically. The house has a highly thermally insulated building envelope and triple-glazed windows. Only high-quality materials were used throughout the house:- Noble oak parquet- Luxurious bathrooms- Custom-made luxury kitchen- Dimmable ceiling spots throughout the house- Electric shutters throughout the house- Modern and energy-efficient home technology- Prepared infrastructure for a photovoltaic systemOn the roof, a photovoltaic system can be installed with relatively little effort. The necessary connection pipes and preparations are already available.This exceptional single-family house with 175 m² of living space and 274 m² of usable space combines high-quality architecture, modern technology, spacious rooms, and a unique view of Lake Zug. The combination of luxurious interior design, versatile usage options, and attractive outdoor areas makes this property a very special home.Convince yourself of the qualities of this unique property and arrange a personal viewing appointment today. I look forward to your contact.

Travel time
-
1 / 9
4.5 rooms, 83m², CHF 786,000.–
Mühlemoosweg 6B, 6414 Arth

Living with a view - 4.5 rooms and lake view

In a quiet residential area at Mühlemoosweg 6b, this well-maintained apartment is located on the 4th floor of a multi-family house with 17 residential units. It offers a beautiful view of the surrounding landscape and the mountain world up to Lake Zug. The apartment has approximately 83 m² of living space and a balcony of around 6.2 m². Three almost equally large rooms offer versatile usage possibilities and make the apartment ideal for singles, couples, small families, or investors. The equipment includes practical built-in closets, a separate guest toilet, and a bathroom with a bathtub, toilet, and integrated washing machine with drying function. The living and dining area provides direct access to the balcony. In 2023, various renovations were carried out, including new laminate and tile flooring, new fittings in the bathroom, and painting work. In 2026, the flat roof was renovated and the electrical installations were renewed. An outdoor parking space belongs to the apartment. Additional underground parking spaces can be rented if available. A communal laundry and drying room as well as a bicycle room are also available. The bus stop is about 300 meters away, and the Arth-Goldau train station with good connections to Zug, Lucerne, and Zurich can be reached quickly. The quiet location, good transport links, and the location in the tax-attractive canton of Schwyz make the apartment interesting for both personal use and as a capital investment. Interested? We look forward to your contact and will show you the apartment personally.

Travel time
-
New building
1 / 17
5.5 rooms, 179m², Price on request
Rösslimattweg 16, 6417 Sattel

Exclusive 5.5 room maisonette apartment in a two-family house (also available for purchase as a two-family house)

Located in a slightly elevated position in the village of Sattel, the third stage of the Rösslimatt C residential development is being built. The first two stages have already been very popular. The development convinces with its beautiful, unobstructed and well-sunned location with breathtaking views of the Urner Alps.The modern and contemporary architecture offers spacious living areas with a high-quality finish. The flat-roof houses (approx. 210-280 m²) and terrace apartments (approx. 145 m²) impress with clear lines and bright rooms.Spacious terrace areas (96-134 m²) invite you to linger, relax and enjoy the outdoors. Additionally, numerous spacious ancillary rooms (43-48 m²) and a cellar provide ample storage space or room for hobbies.The C32a maisonette apartment can also be purchased together with the 3.5-room apartment 32b (103 m²), as a two-family house (total 282 m²) on its own plot of land with 490 m².Construction has started and completion is scheduled for spring 2028.A parking space in the garage costs: CHF 40,000.-We would be happy to arrange a meeting with you,Mrs. Marlene Wiget is available to answer your questions.Location and infrastructure: The objects are located in a child-friendly environment. Sattel train station is just an 8-minute walk away, as is the Volg, Bäckerei Schelbert, municipality and the Sattel Krone bus stop. The Eggeli school house is only 6 minutes away on foot.Perfect for families or anyone looking for something special and values quality, comfort and good transport links in the beautiful pre-Alps.

Travel time
-
1 / 20
7.5 rooms, 207m², Price on request
6417 Sattel

VISTA - Space for everything that matters. Views of everything beautiful

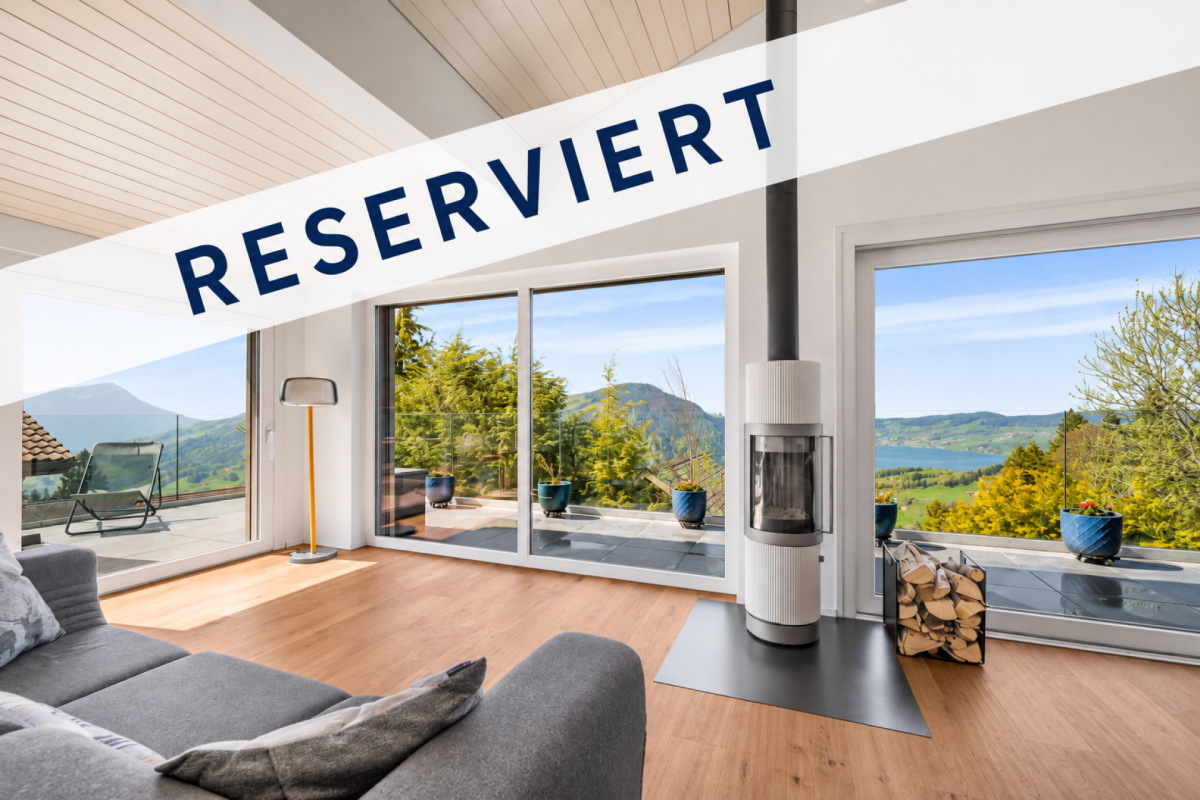
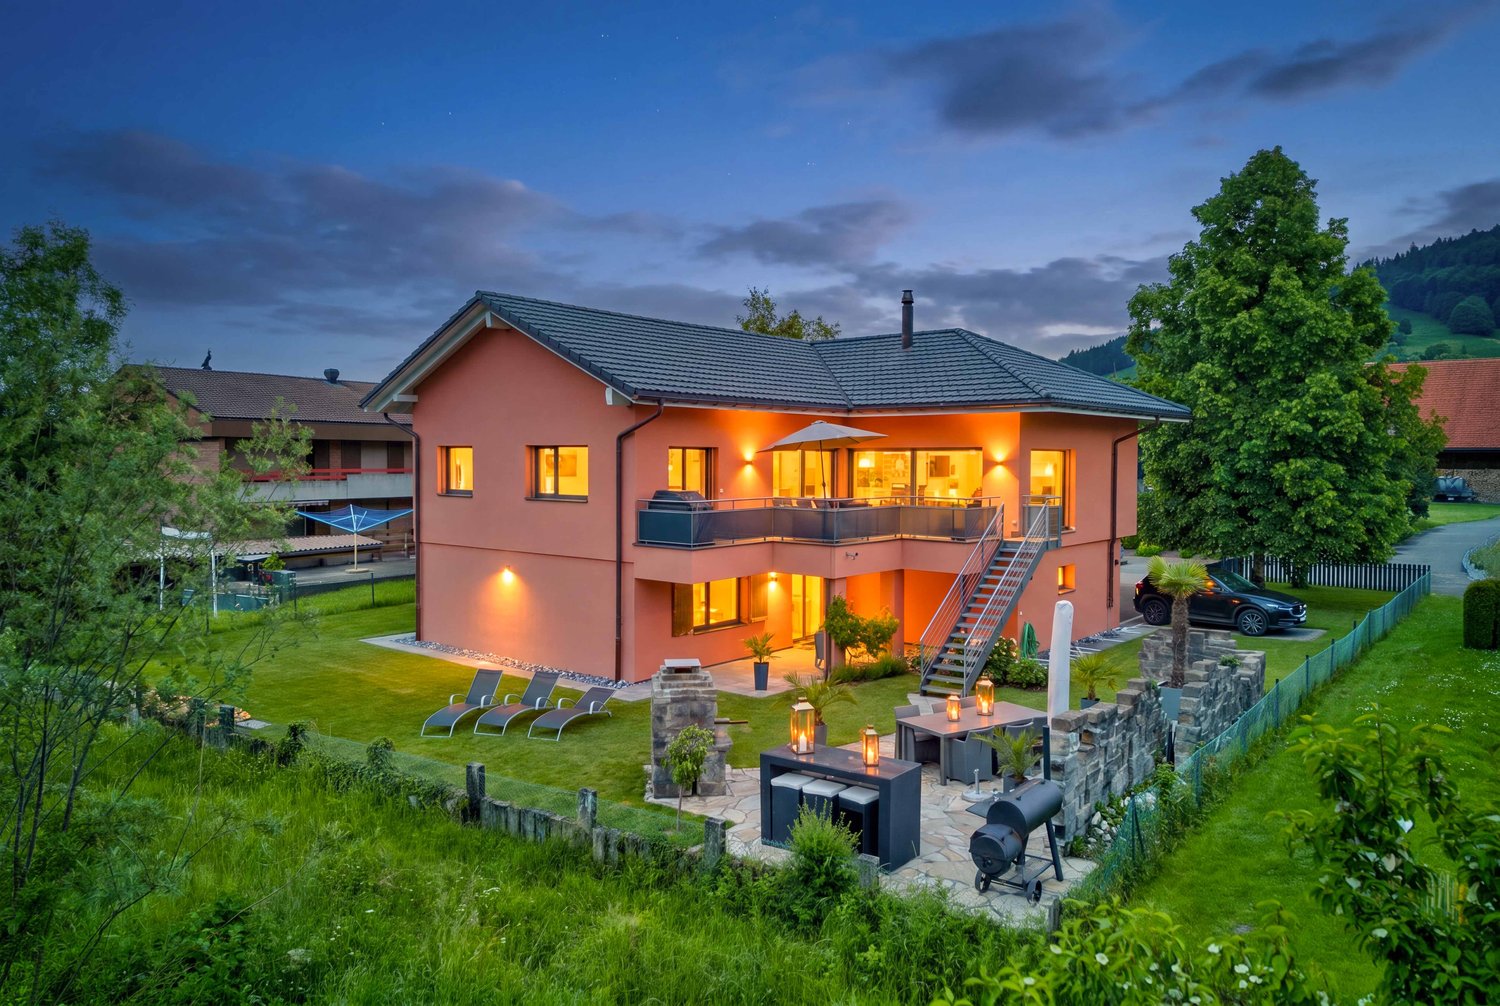
VISTA - Exclusive Living with Lake Views and Panoramic Outlook Situated in a privileged hillside location in Sattel, this modern single-family home presents itself as a retreat of exceptional quality. The combination of absolute tranquillity, breathtaking views and immediate proximity to nature creates a living experience at the highest level.The elevated position offers unobstructed views over Lake Ägeri and the surrounding mountain landscape. Thanks to its optimal orientation, the property benefits from outstanding sunlight exposure and light-filled living spaces throughout the entire day.The quiet, slightly secluded setting ensures a lifestyle far removed from the hustle and bustle - with maximum privacy and direct access to nature. At the same time, the centres of Schwyz, Zug and Lucerne are easily accessible.Your key benefits at a glance • Generous, well-designed layout across three levels • Bright, open living area with impressive sense of space • Expansive outdoor areas with terrace, patio and garden • Flexible usage options in the lower ground floor • High level of privacy in a natural setting • Ideal for families, home office and individual living concepts • Youtube-Video: https://www.youtube.com/watch?v=lWHlOndUKGE Living ExperienceThe upper floor forms the heart of the home: a high-end designer kitchen equipped with state-of-the-art appliances (including V-Zug, Miele, Bora, Samsung) opens into a light-filled living and dining area with impressive ceiling height, fireplace and large window fronts. Direct access to the wrap-around terrace with glass railing creates a seamless indoor-outdoor living experience. This level is complemented by an additional room and a home office.On the ground floor, there are three spacious bedrooms, including a master suite with walk-in wardrobe and en-suite bathroom. Two stylish bathrooms with walk-in showers, as well as an additional bathtub, ensure a high level of comfort. A practical entrance area with separate storage space adds convenience to everyday living.The lower ground floor offers additional flexibility with another room, a bathroom and a generous open area - ideal as a playroom or workspace. This level is complemented by a cellar as well as a separate technical and laundry room. • Built in 2022, this detached home impresses with its clear architecture and modern, spacious living concept. Approximately 211 m² of net living space and a total of 7.5 rooms create a harmonious balance between openness and privacy. • The living areas are bright and open, benefiting from generous natural light. The spaces feel calm, structured and offer a wide range of uses - from relaxed living to focused work within your own home. The layout is clearly structured and highly functional - ideal for those who value comfort, privacy and high-quality living.Features • 7.5 rooms with approx. 211 m² net living area • Total usable space of approx. 467 m², including approx. 100 m² garden and approx. 37 m² terrace • Year of construction: 2022 - as-new condition • Solid construction with pitched roof • Three bathrooms (bath & shower) • Underfloor heating throughout all living areas • Modern heat pump (heating & hot water) • Excellent insulation (current standards) • 1 carport space and 3 outdoor parking spaces • Quiet, sunny outdoor areas The property is presented in as-new condition, featuring a high-quality interior finish and modern building technology. ConclusionA modern and high-quality single-family home in an elevated location with panoramic views, tranquillity and a nearly new structure. The combination of construction quality, outlook and natural surroundings makes this property a stable long-term residence and investment with a high quality of life. Well-Designed Layout with Generous Spaces This single-family home impresses with a thoughtfully designed and spacious layout extending across three levels, meeting the highest standards both functionally and architecturally.The upper floor forms the central living area of the house. The open-plan living and dining area, offering a generous 54.1 m², serves as the heart of the home and is complemented by an additional room of 9.8 m² and a separate office of 8.9 m². The adjoining terrace of approximately 37 m² extends the living space outdoors and creates an attractive connection between indoor and outdoor areas.The ground floor is designed as a private retreat and includes three spacious bedrooms of 20.6 m², 15.5 m² and 14.5 m², a walk-in dressing room of 5.5 m², and two bathrooms measuring 10.3 m² and 6.2 m². The well-conceived layout, with a total area of 89 m², conveys a harmonious and generous sense of space while meeting the highest standards of living quality. The expansive outdoor area, featuring an 18 m² patio (loggia) and approximately 100 m² of garden space, perfectly complements the living concept and creates a seamless transition between indoor and outdoor living.The lower ground floor offers additional versatile spaces. A further bedroom of 14.1 m² and a spacious lounge area of 21.6 m² provide flexible usage options, whether as a retreat, home office or fitness area. This level is complemented by a shower/WC of 5.5 m². Functional ancillary spaces include a technical and laundry room of 23.5 m² as well as a cellar of 33.0 m².The total net living area amounts to approximately 211 m². Together with the generous ancillary and outdoor areas of around 256 m², this results in an impressive total usable area of approximately 467 m², offering an exceptionally versatile and spacious living environment. Ground Floor - Retreat & PrivacyBedroom: 20.6 m²Bedroom: 15.5 m²Bedroom: 14.5 m²Bathroom: 10.3 m²Shower / WC: 6.2 m²Walk-in wardrobe: 5.5 m²Hallway / circulation: 7.0 m²Staircase: 9.5 m²Total Ground Floor (NLA): 89.1 m²Patio (loggia) / parking areas / garden: 162 m² (ancillary areas) Upper Floor - Living & LifestyleLiving / Dining: 54.1 m²Room: 9.8 m²Office: 8.9 m²Total Upper Floor (NLA): 81.0 m²Terrace: 37.0 m² (ancillary area) Lower Ground Floor - Flexibility & FunctionBedroom: 14.1 m²Lounge area: 21.6 m²Shower / WC: 5.5 m²Total Lower Ground Floor (NLA): 41.2 m²Cellar: 33.0 m² (ancillary area)Technical / laundry: 23.5 m² (ancillary area)Total Areas • Net living area (NLA): 211.3 m² • Ancillary areas: 256 m² • Total usable area: 467 m²

1 / 11
4.5 rooms, 116m², CHF 1,800,000.–
Stufenweg, 6403 Küssnacht

A loge seat above Lake Lucerne

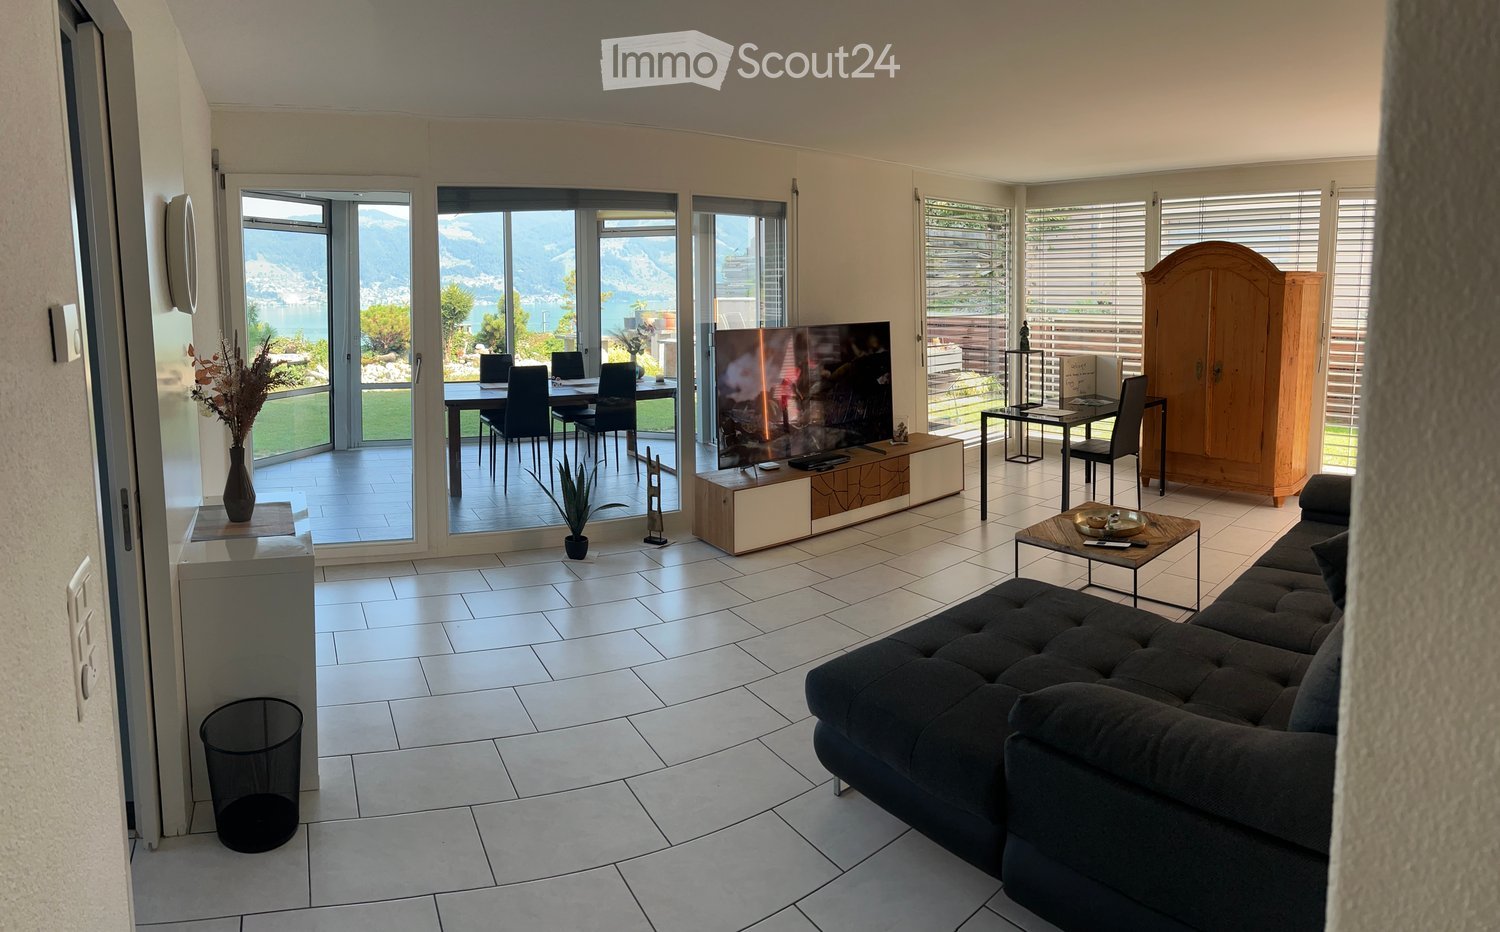
In a privileged and tax-advantaged location with a view of Küssnacht, an exclusive condominium apartment awaits you with an unparalleled panorama of Lake Lucerne and the impressive Rigi. It combines the spaciousness and privacy of a single-family home with the comfort and elegance of a high-quality condominium – a combination that is rarely found. A special highlight: The entire living experience comfortably spans a single floor, located on the second-highest level. Already when entering, the stylish entrance with its harmonious earth tones conveys an atmosphere of calm and security. From here, the view opens into the impressive living and dining area, whose spaciousness and brightness immediately delight. Floor-to-ceiling windows bring the spectacular landscape into the interior and allow the boundaries between living space and nature to blend seamlessly. The extensive terrace stretches across the entire front of the apartment and offers an unobstructed view of Lake Lucerne and the Rigi. The spacious outdoor area with garden and pergola becomes a second living room in the warm months. Whether it's breakfast with a lake view, a glass of wine at sunset, or social evenings with family and friends – here you can enjoy privacy and a unique view to the fullest. The separate kitchen impresses with generous space and offers ideal conditions for preparing even demanding menus for your guests. Those who prefer an open living concept can harmoniously integrate the kitchen into the living area by removing the partition wall. In the private sleeping area, three bright rooms with a pleasant living atmosphere await you. The Master Bedroom is particularly impressive, with a fascinating view over the Alps, the Rigi, and the Küssnacht arm of Lake Lucerne – a view that fascinates every morning anew. A special feature of this property is the spacious hobby room with direct access to the private garden. Whether it's a stylish home office, fitness area, studio, or personal retreat – this additional room offers a variety of possibilities and gives the apartment a quality that goes far beyond the ordinary. This exceptional offer is complemented by a basement compartment on the same floor, a separate technical room with separate heating, and a private garage. This unique terrace apartment combines a tax-advantaged location, single-floor living, unobstructed views, private garden, and pergola with spaciousness and privacy. An exceptional home for people who appreciate the highest living quality and a unique view – day after day.

Travel time
-
1 / 9
3.5 rooms, 78m², CHF 755,000.–
Gramatt 9, 8862 Schübelbach

Well-maintained 3.5-room apartment with glazed balcony and panoramic view

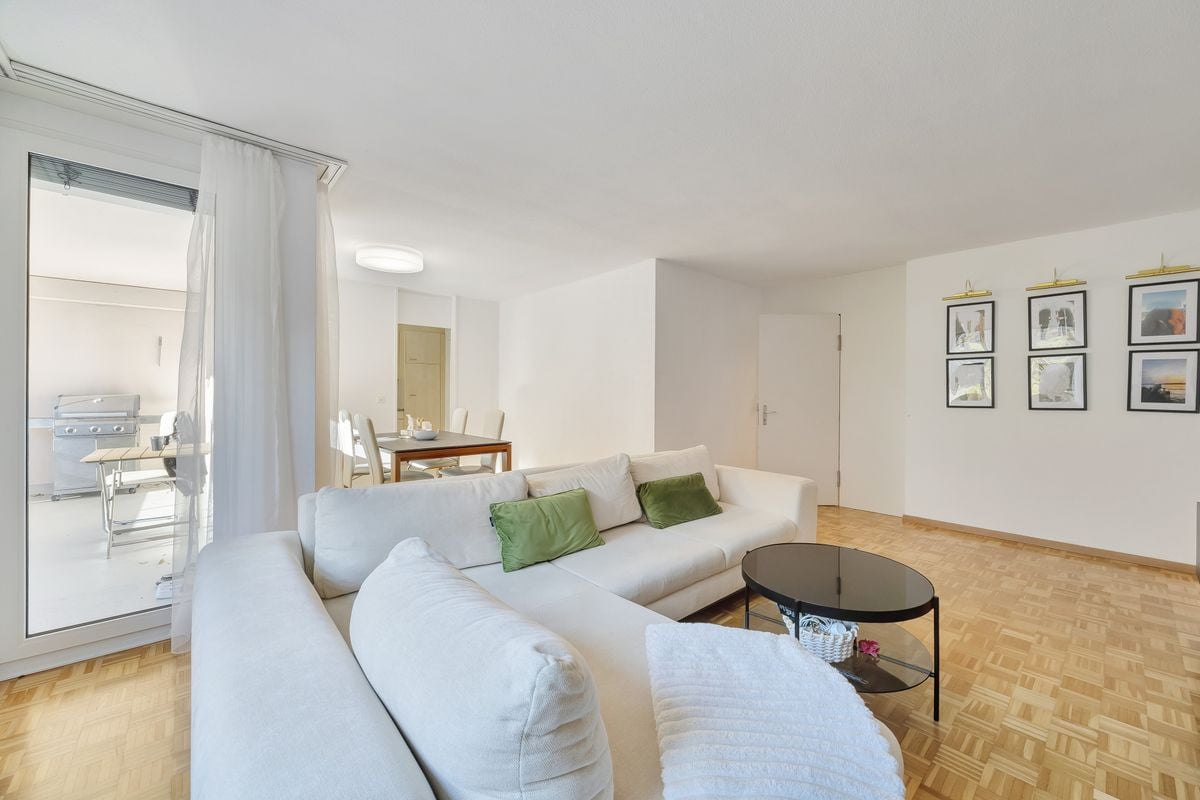
In a slightly elevated and quiet residential area in Schübelbach, this well-maintained 3.5-room apartment awaits you, a home that convinces with plenty of daylight, a well-thought-out room layout, and a beautiful panoramic view.The spacious, glazed balcony will quickly become your favorite spot. Whether with your first coffee in the morning or at the end of a long day, here you can enjoy the unobstructed view of the green surroundings and the surrounding mountain landscape in every season.The apartment is located in a well-maintained multi-family house with only seven residential units and has been carefully maintained over the years. High-quality oak parquet floors, bright living rooms, and a pleasant atmosphere create a sense of living in which you feel at home from the very first moment. The comprehensive renovation in 2018 underlines the good condition of the property.The openly designed living and dining area forms the heart of the apartment and combines living, eating, and enjoying in a harmonious way. The functional kitchen and a bathroom offer the comfort you want in everyday life.The offer is rounded off by a separate basement and a single garage with an already installed charging possibility for electric vehicles, which can be purchased.Highlights • Quiet and family-friendly residential area • Glazed balcony with magnificent panoramic view • Bright living and dining area • High-quality oak parquet floor • Bathroom with separate guest toilet • Continuously maintained and comprehensively renovated in 2018 • Single garage with power connection • Separate basement • Well-maintained multi-family house with only seven residential units • Shopping facilities, schools, and public transport within short distance This apartment combines tranquility, living comfort, and a natural environment with an excellent infrastructure. A home for people who value quality, consistency, and a pleasant living environment.We would be happy to provide you with the complete sales documentation, including further object information.recImmo ag - Your contact for all things real estatemmobilien

Travel time
-
1 / 4
  • Parking space
  • Balcony / Terrace
  • Garage
  • +4
4.5 rooms, 120m², CHF 1,600,000.–
Zürcherstrasse 24, 8856 Tuggen

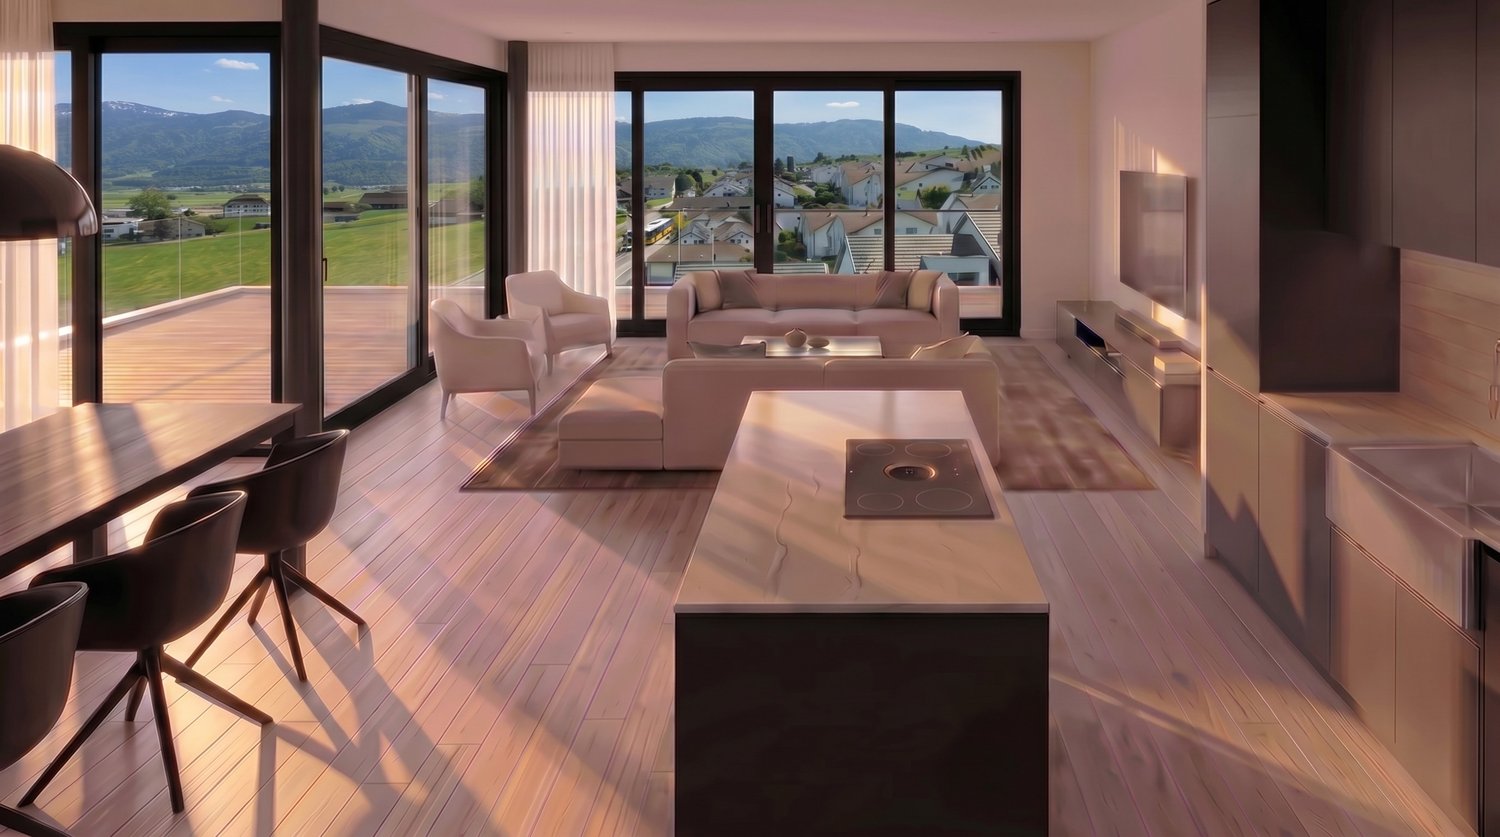
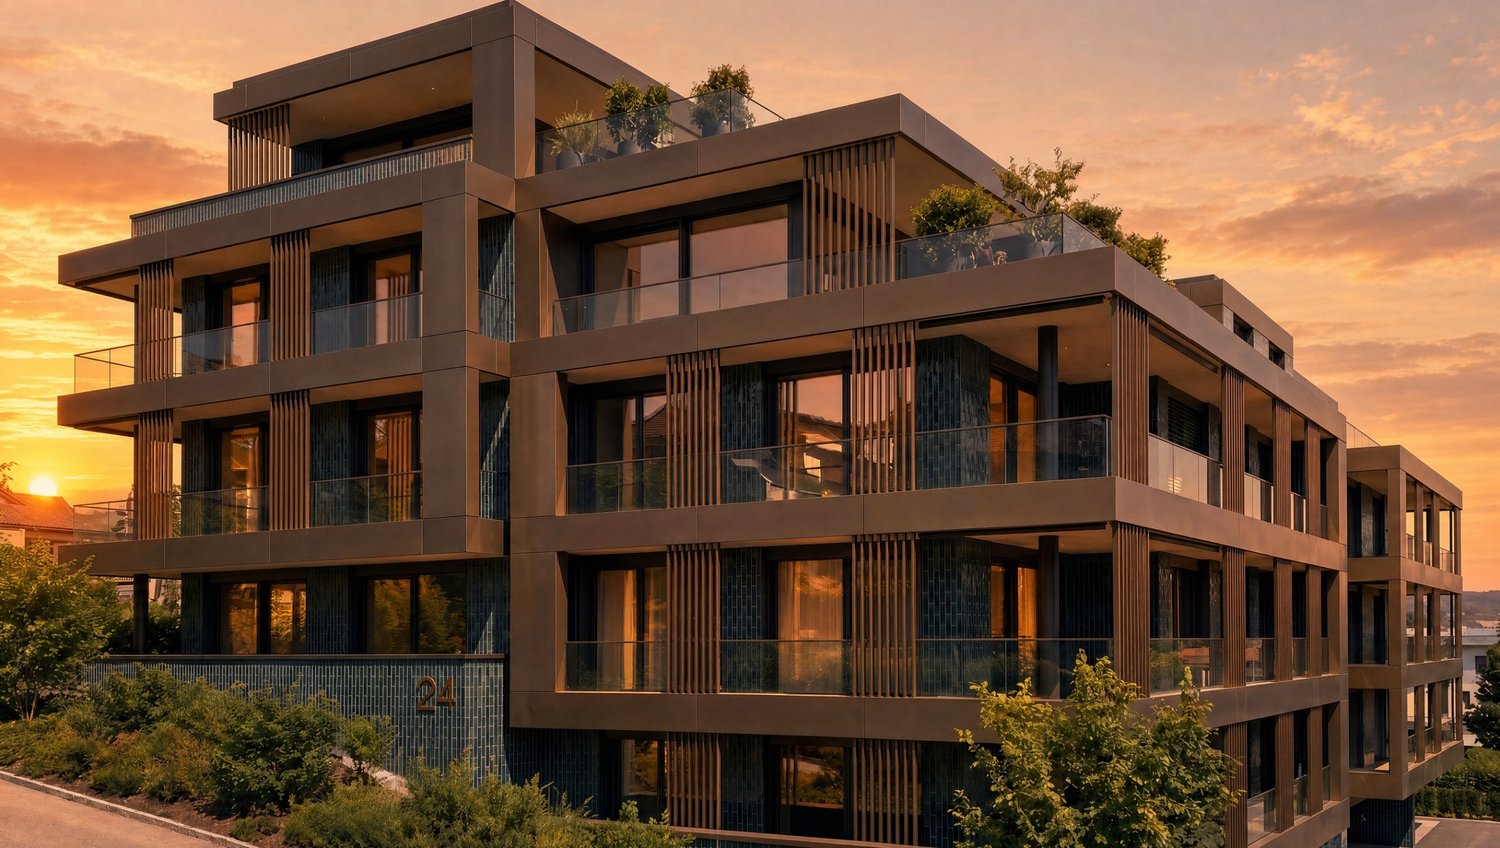
4.5-room apartment with an additional 23 m² studio – Résidence Aurea (1.1)
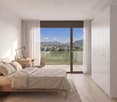
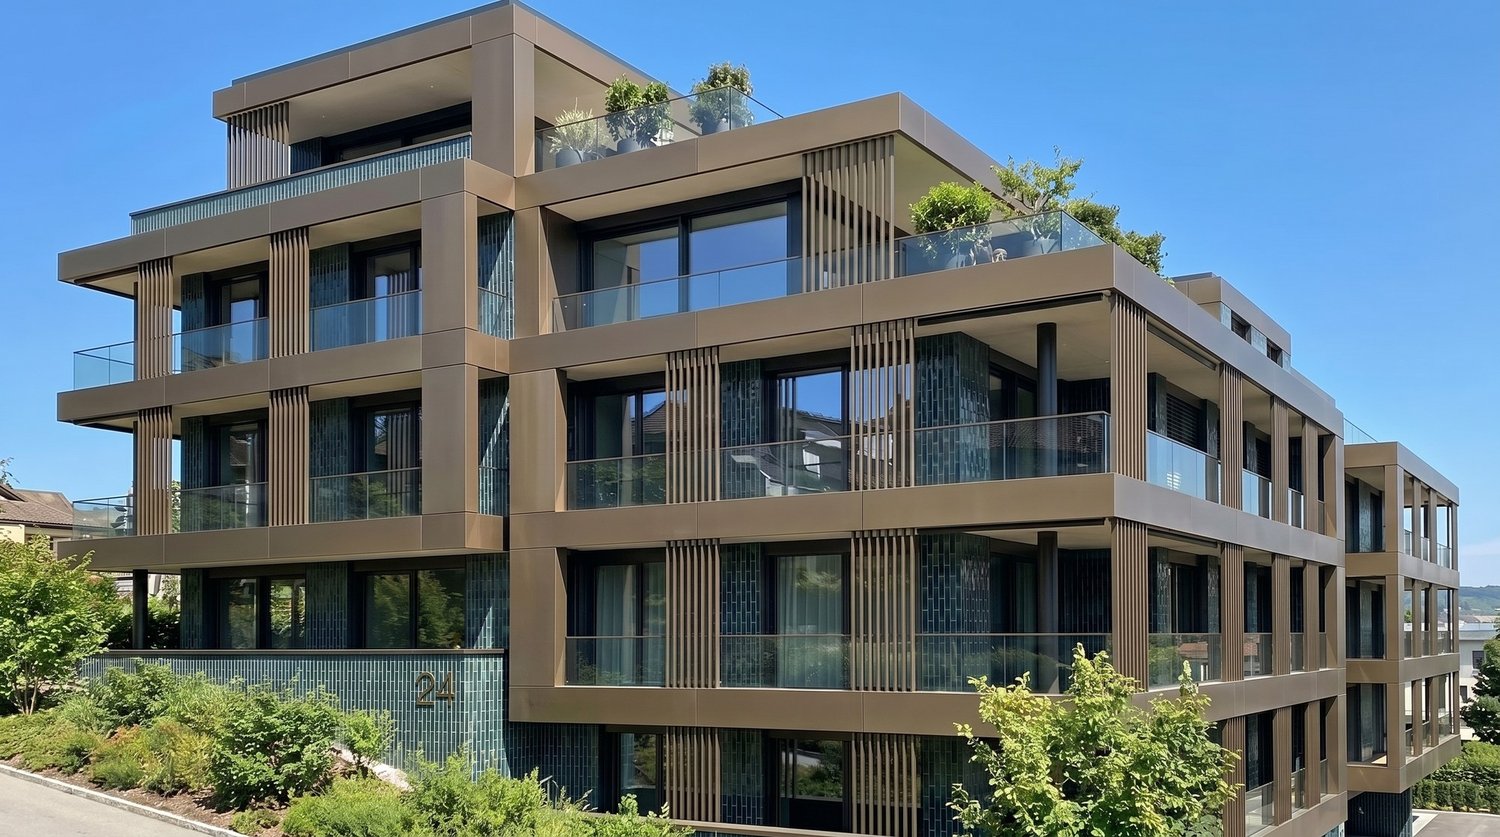
On Zürcherstrasse 24 in Tuggen, an exclusive new construction project with only 14 condominiums is being built. The approved residential project combines high demands on architecture, living quality, and sustainability and is aimed at people looking for a stylish home in a privileged location.With its deliberately limited number of apartments, the project offers a maximum of privacy and exclusivity. Each condominium was conceived with the aim of combining spacious room proportions, timeless elegance, and long-term value retention in a high-quality living concept.The project creates a living environment that combines modern design, comfort, and sustainable building quality, offering residents a home at the highest level.Features & HighlightsThis exclusive new construction project impresses with high-quality equipment, modern building technology, and a well-thought-out energy concept. The sustainable energy supply is provided by a geothermal heating system in combination with a photovoltaic system and battery storage. This allows the owners to benefit from energy-efficient supply and permanently low ancillary costs.The passive cooling system ensures a pleasant living climate, especially in the summer months, providing the highest living comfort. The fully electric Smart-Home system enables comfortable and intelligent control of the building technology and meets the highest demands on modern living.Noble wood-metal windows, generous budget items, a high-quality designed facade, and the carefully planned, park-like outdoor facility give the building a timeless elegance. Thanks to the attractive slope location, impressive views of the Linth plain and quiet, green retreats with plenty of privacy are available, depending on the orientation.The planned move-in date is scheduled for summer 2028.Ten of the condominiums come with a private studio, which is an integral part of the purchase offer. Garage parking spaces can be purchased optionally.Interested? We would be happy to provide you with the complete sales documents and advise you personally. We look forward to your contact.Exclusively marketed byEliteFox Immobilien AGinfo@elitefox.ch

  • Parking space
  • Balcony / Terrace
  • Garage
  • +4
Travel time
-
1 / 5
  • Parking space
  • Balcony / Terrace
  • Garage
  • +4
4.5 rooms, 120m², CHF 1,700,000.–
Zürcherstrasse 24, 8856 Tuggen

4.5-room apartment with additional 23 m² studio – Résidence Aurea (2.2)
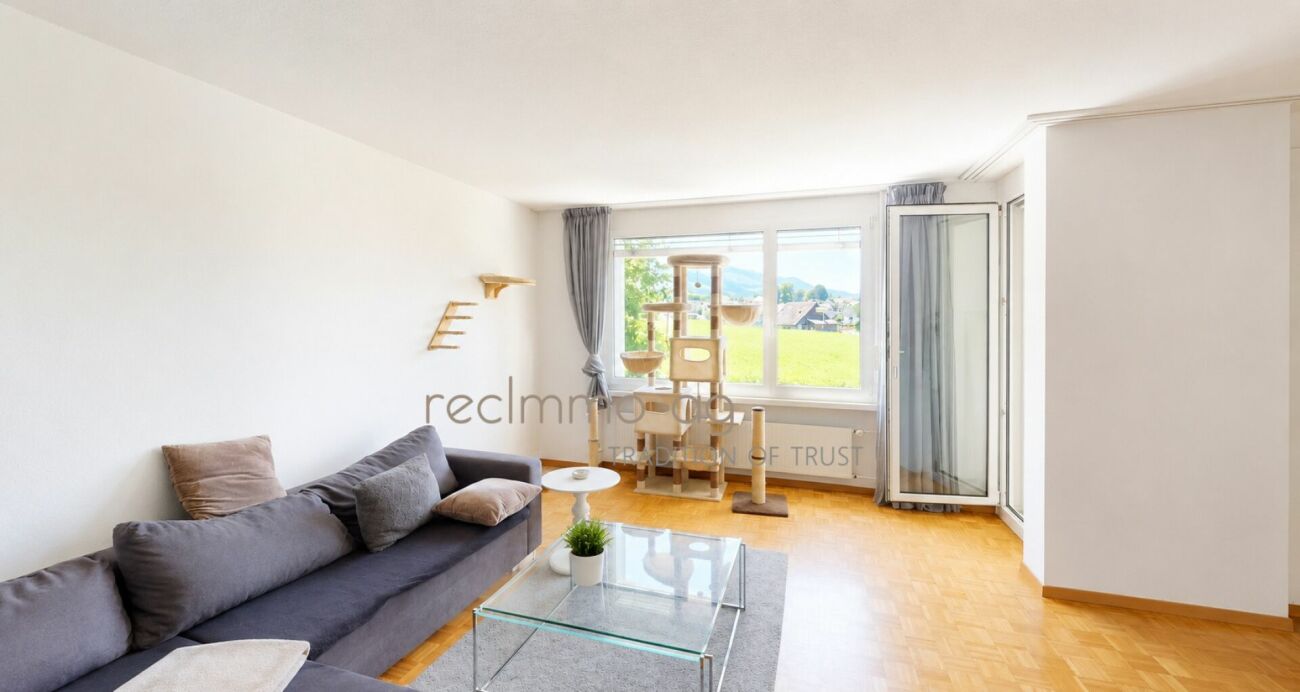
At Zürcherstrasse 24 in Tuggen, an exclusive new construction project with only 14 condominiums is being built. The approved residential project combines the highest standards of architecture, living quality, and sustainability and is aimed at people looking for a stylish home in a privileged location.With its deliberately limited number of apartments, the project offers a maximum of privacy and exclusivity. Each condominium was conceived with the aim of combining spacious room proportions, timeless elegance, and long-term value retention in a high-quality living concept.The project creates a living environment that combines modern design, comfort, and sustainable building quality, offering residents a home at the highest level.Features & HighlightsThis exclusive new construction project impresses with a high-quality equipment, modern building technology, and a well-thought-out energy concept. The sustainable energy supply is provided by a geothermal heat pump in combination with a photovoltaic system and battery storage. This allows the owners to benefit from energy-efficient supply and permanently low ancillary costs.The passive cooling system ensures a pleasant living climate, especially in the summer months, and offers the highest living comfort. The fully electric Smart-Home system enables comfortable and intelligent control of the building technology and meets the highest standards of modern living.Noble wood-metal windows, generous budget items, a high-quality designed facade, and the carefully planned, park-like outdoor facility give the building a timeless elegance. Thanks to the attractive slope location, impressive views of the Linth plain and quiet, green retreats with plenty of privacy are available depending on the orientation.The planned move-in date is scheduled for summer 2028.Ten of the condominiums come with a private studio, which is an integral part of the purchase offer. Garage parking spaces can be purchased optionally.Interested? We would be happy to provide you with the complete sales documents and advise you personally. We look forward to your contact.Exclusively marketed byEliteFox Immobilien AGinfo@elitefox.ch

  • Parking space
  • Balcony / Terrace
  • Garage
  • +4
Travel time
-
1 / 4
  • Parking space
  • Balcony / Terrace
  • Garage
  • +4
3.5 rooms, 99m², CHF 1,450,000.–
Zürcherstrasse 24, 8856 Tuggen

3.5-room apartment with additional 28 m² studio – Résidence Aurea (3.6)
At Zürcherstrasse 24 in Tuggen, an exclusive new construction project with only 14 condominiums is being built. The approved residential project combines the highest demands on architecture, living quality, and sustainability and is aimed at people who are looking for a stylish home in a privileged location.With its deliberately limited number of apartments, the project offers a maximum of privacy and exclusivity. Each condominium was designed with the aim of combining spacious room proportions, timeless elegance, and long-term value retention in a high-quality living concept.The project creates a living environment that combines modern design, comfort, and sustainable building quality, offering residents a home at the highest level.Equipment & HighlightsThis exclusive new construction project impresses with high-quality equipment, modern building technology, and a well-thought-out energy concept. The sustainable energy supply is provided by a geothermal heat pump in combination with a photovoltaic system and battery storage. This allows the owners to benefit from energy-efficient supply and permanently low ancillary costs.The passive cooling system ensures a pleasant living climate, especially in the summer months, and offers the highest living comfort. The fully electric smart home system enables comfortable and intelligent control of the building technology and meets the highest demands on modern living.Noble wood-metal windows, generous budget items, a high-quality designed facade, and the carefully planned, park-like outdoor facility give the building a timeless elegance. Thanks to the attractive slope location, impressive views of the Linth plain and quiet, green retreats with plenty of privacy are possible, depending on the orientation.The planned move-in date is scheduled for summer 2028.Ten of the condominiums come with a private studio, which is an integral part of the purchase offer. Garage parking spaces can be purchased optionally.Interested? We would be happy to provide you with the complete sales documents and advise you personally. We look forward to your contact.Exclusively marketed byEliteFox Immobilien AGinfo@elitefox.ch

  • Parking space
  • Balcony / Terrace
  • Garage
  • +4
Travel time
-
1 / 5
  • Parking space
  • Balcony / Terrace
  • Garage
  • +4
3.5 rooms, 99m², CHF 1,600,000.–
Zürcherstrasse 24, 8856 Tuggen

3.5-room apartment with additional 23 m² studio – Résidence Aurea (2.5)

At Zürcherstrasse 24 in Tuggen, an exclusive new construction project with only 14 condominiums is being built. The approved residential project combines high demands on architecture, living quality, and sustainability and is aimed at people looking for a stylish home in a privileged location.With its deliberately limited number of apartments, the project offers a maximum of privacy and exclusivity. Each condominium was conceived with the aim of combining spacious room proportions, timeless elegance, and long-term value retention in a high-quality living concept.The project creates a living environment that combines modern design, comfort, and sustainable building quality, offering residents a home at the highest level.Features & HighlightsThis exclusive new construction project impresses with high-quality equipment, modern building technology, and a well-thought-out energy concept. The sustainable energy supply is provided by a geothermal heat pump in combination with a photovoltaic system and battery storage. This allows owners to benefit from energy-efficient supply and permanently low ancillary costs.The passive cooling system ensures a pleasant living climate, especially in the summer months, providing the highest living comfort. The fully electric smart home system enables comfortable and intelligent control of the building technology and meets the highest demands on modern living.Noble wood-metal windows, generous budget items, a high-quality designed facade, and the carefully planned, park-like outdoor facility give the development a timeless elegance. Thanks to the attractive slope location, impressive views of the Linth plain and quiet, green retreats with plenty of privacy are available depending on the orientation.The planned move-in date is scheduled for summer 2028.Ten condominiums come with a private studio, which is an integral part of the purchase offer. Garage parking spaces can be purchased optionally.Interested? We would be happy to provide you with the complete sales documents and advise you personally. We look forward to your contact.Exclusively marketed byEliteFox Immobilien AGinfo@elitefox.ch

  • Parking space
  • Balcony / Terrace
  • Garage
  • +4
Travel time
-
1 / 4
  • Parking space
  • Balcony / Terrace
  • Garage
  • +4
3.5 rooms, 99m², CHF 1,380,000.–
Zürcherstrasse 24, 8856 Tuggen

3.5-room apartment with an additional 23 m² studio – Résidence Aurea (1.4)

On Zürcherstrasse 24 in Tuggen, an exclusive new construction project with only 14 condominiums is being built. The approved residential project combines the highest demands on architecture, living quality, and sustainability and is aimed at people who are looking for a stylish home in a privileged location.With its consciously limited number of apartments, the project offers a maximum of privacy and exclusivity. Each condominium was conceived with the aim of combining spacious room proportions, timeless elegance, and long-term value retention in a high-quality living concept.The project creates a living environment that combines modern design, comfort, and sustainable building quality, offering residents a home at the highest level.Equipment & HighlightsThis exclusive new construction project impresses with high-quality equipment, modern building technology, and a well-thought-out energy concept. The sustainable energy supply is provided by a geothermal heat pump in combination with a photovoltaic system and battery storage. This allows the owners to benefit from energy-efficient supply and permanently low ancillary costs.The passive cooling system ensures a pleasant living climate, especially in the summer months, and offers the highest living comfort. The fully electric Smart-Home system enables comfortable and intelligent control of the building technology and meets the highest demands on modern living.Noble wood-metal windows, generous budget items, a high-quality designed facade, and the carefully planned, park-like outdoor facility give the building a timeless elegance. Thanks to the attractive slope location, impressive views of the Linth plain and quiet, green retreats with plenty of privacy are possible, depending on the orientation.The planned move-in date is scheduled for summer 2028.Ten condominiums include a private studio, which is an integral part of the purchase offer. Garage parking spaces can be purchased optionally.Interested? We would be happy to provide you with the complete sales documents and advise you personally. We look forward to your contact.Exclusively marketed byEliteFox Immobilien AGinfo@elitefox.ch

  • Parking space
  • Balcony / Terrace
  • Garage
  • +4
Travel time
-
1 / 5
  • Parking space
  • Balcony / Terrace
  • Garage
  • +4
4.5 rooms, 120m², CHF 1,850,000.–
Zürcherstrasse 24, 8856 Tuggen

Modern 4.5-room apartment – Résidence Aurea (4.1)

At Zürcherstrasse 24 in Tuggen, an exclusive new construction project with only 14 condominiums is being built. The approved residential project combines the highest standards of architecture, living quality, and sustainability and is aimed at people looking for a stylish home in a privileged location.With its deliberately limited number of apartments, the project offers a maximum of privacy and exclusivity. Each condominium was designed with the aim of combining spacious room proportions, timeless elegance, and long-term value retention in a high-quality living concept.The project creates a living environment that combines modern design, comfort, and sustainable building quality, offering residents a home at the highest level.Features & HighlightsThis exclusive new construction project impresses with a high-quality equipment, modern building technology, and a well-thought-out energy concept. The sustainable energy supply is provided by a geothermal heating system in combination with a photovoltaic system and battery storage. This allows the owners to benefit from energy-efficient supply and permanently low ancillary costs.The passive cooling system ensures a pleasant living climate, especially in the summer months, and offers the highest living comfort. The fully electric smart home system enables comfortable and intelligent control of the building technology and meets the highest standards of modern living.Noble wood-metal windows, generous budget items, a high-quality designed facade, and the carefully planned, park-like outdoor facility give the building a timeless elegance. Thanks to the attractive slope location, impressive views of the Linth plain and quiet, green retreats with plenty of privacy are available depending on the orientation.The planned move-in date is scheduled for summer 2028.Ten of the condominiums come with a private studio, which is an integral part of the purchase offer. Garage parking spaces can be purchased optionally.Interested? We would be happy to provide you with the complete sales documents and advise you personally. We look forward to your contact.Exclusively marketed byEliteFox Immobilien AGinfo@elitefox.ch

  • Parking space
  • Balcony / Terrace
  • Garage
  • +4
Travel time
-
1 / 4
  • Parking space
  • Balcony / Terrace
  • Garage
  • +4
3.5 rooms, 99m², CHF 1,450,000.–
Zürcherstrasse 24, 8856 Tuggen

Exclusive 3.5-room apartment – Résidence Aurea (4.3)

At Zürcherstrasse 24 in Tuggen, an exclusive new construction project with only 14 condominiums is being built. The approved residential project combines the highest demands on architecture, living quality, and sustainability and is aimed at people who are looking for a stylish home in a privileged location.With its deliberately limited number of apartments, the project offers a maximum of privacy and exclusivity. Each condominium was conceived with the aim of combining spacious room proportions, timeless elegance, and long-term value retention in a high-quality living concept.The project creates a living environment that combines modern design, comfort, and sustainable building quality, offering residents a home at the highest level.Equipment & HighlightsThis exclusive new construction project impresses with a high-quality equipment, modern building technology, and a well-thought-out energy concept. The sustainable energy supply is provided by a ground probe heating system in combination with a photovoltaic system and battery storage. This allows the owners to benefit from energy-efficient supply and permanently low ancillary costs.The passive cooling ensures a pleasant living climate, which offers the highest living comfort, especially in the summer months. The fully electric Smart-Home system enables comfortable and intelligent control of the building technology and meets the highest demands on modern living.Noble wood-metal windows, generous budget items, a high-quality designed facade, as well as the carefully planned, park-like outdoor facility, give the building a timeless elegance. Thanks to the attractive slope location, impressive views of the Linth plain and quiet, green retreats with plenty of privacy are available, depending on the orientation.The planned move-in date is scheduled for summer 2028.Ten of the condominiums come with a private studio, which is a fixed part of the purchase offer. Garage parking spaces can be purchased optionally.Interested? We would be happy to provide you with the complete sales documents and advise you personally. We look forward to your contact.Exclusively marketed byEliteFox Immobilien AGinfo@elitefox.ch

  • Parking space
  • Balcony / Terrace
  • Garage
  • +4
Travel time
-
1 / 4
  • Parking space
  • Balcony / Terrace
  • Garage
  • +4
4.5 rooms, 120m², CHF 1,600,000.–
Zürcherstrasse 24, 8856 Tuggen

Exclusive 4.5-room apartment – Résidence Aurea (2.1)

On Zürcherstrasse 24 in Tuggen, an exclusive new construction project with only 14 condominiums is being built. The approved residential project combines the highest standards of architecture, living quality, and sustainability, targeting people who seek a stylish home in a privileged location.With its deliberately limited number of apartments, the project offers a maximum of privacy and exclusivity. Each condominium was designed with the aim of combining spacious room proportions, timeless elegance, and long-term value retention in a high-quality living concept.The project creates a living environment that combines modern design, comfort, and sustainable building quality, offering residents a home at the highest level.Features & HighlightsThis exclusive new construction project impresses with high-quality equipment, modern building technology, and a well-thought-out energy concept. The sustainable energy supply is provided by a geothermal heat pump in combination with a photovoltaic system and battery storage. This allows owners to benefit from energy-efficient supply and permanently low ancillary costs.The passive cooling system ensures a pleasant living climate, especially in the summer months, providing the highest living comfort. The fully electric Smart-Home system enables comfortable and intelligent control of the building technology, meeting the highest standards of modern living.Noble wood-metal windows, generous budget items, a high-quality designed facade, and the carefully planned, park-like outdoor facility give the building a timeless elegance. Thanks to the attractive slope location, impressive views of the Linth plain and quiet, green retreats with plenty of privacy are available, depending on the orientation.The planned move-in date is scheduled for summer 2028.Ten condominiums include a private studio, which is a fixed part of the purchase offer. Garage parking spaces can be purchased optionally.Interested? We would be happy to provide you with the complete sales documents and advise you personally. We look forward to your contact.Exclusively marketed byEliteFox Immobilien AGinfo@elitefox.ch

  • Parking space
  • Balcony / Terrace
  • Garage
  • +4
Travel time
-
Christoph Fässler

Christoph Fässler

1 / 11
Christoph Fässler

Christoph Fässler

  • Parking space
  • Balcony / Terrace
  • Pets allowed
  • +7
5.5 rooms, 128m², CHF 1,390,000.–
6440 Brunnen

Home on Lake Lucerne

There are apartments that convince at first glance - and those that only reveal their special charm upon closer inspection. This well-maintained apartment in the heart of Brunnen combines an excellent location with spacious rooms, a well-thought-out floor plan, and the unmistakable character of an existing house. Just a few minutes' walk from Lake Lucerne, the apartment is located in a quiet and pleasant neighborhood. At the same time, you benefit from Brunnen's excellent infrastructure: shopping facilities, restaurants, schools, and the lake are easily accessible. Nature lovers will find an impressive mountain world around Brunnen with numerous opportunities for walks, hikes, and (winter) sports. The apartment itself convinces with its spacious layout and pleasant living atmosphere. The rooms offer plenty of space and can be used in a variety of ways, thanks to the many built-in closets. From the windows, you can see the quiet neighborhood and the impressive mountain landscape around Brunnen - a view that underlines the special charm of this location. The kitchen and bathrooms are particularly charming in their well-maintained retro style. They give the apartment a unique character and remind us that good living doesn't have to be newly built. At the same time, the building services of the multi-family house have been continuously modernized and brought up to a contemporary standard. The connection to district heating and the solar modules on the roof underline the sustainable and forward-looking character of the property. Even in everyday life, the apartment offers comfortable convenience: the private washing machine is located directly in the apartment and ensures short distances. The combination of plenty of living space, a spacious floor plan, modern building services, and the special charm of a well-maintained existing building makes this home something truly unique. A place for people who appreciate a central location, want to live spaciously, and value the character of an apartment with history just as much as contemporary comfort.

  • Parking space
  • Balcony / Terrace
  • Pets allowed
  • +7
1 / 13
163m², CHF 2,250,000.–
6442 Gersau

Charming multi-family house with two residential units and a commercial space

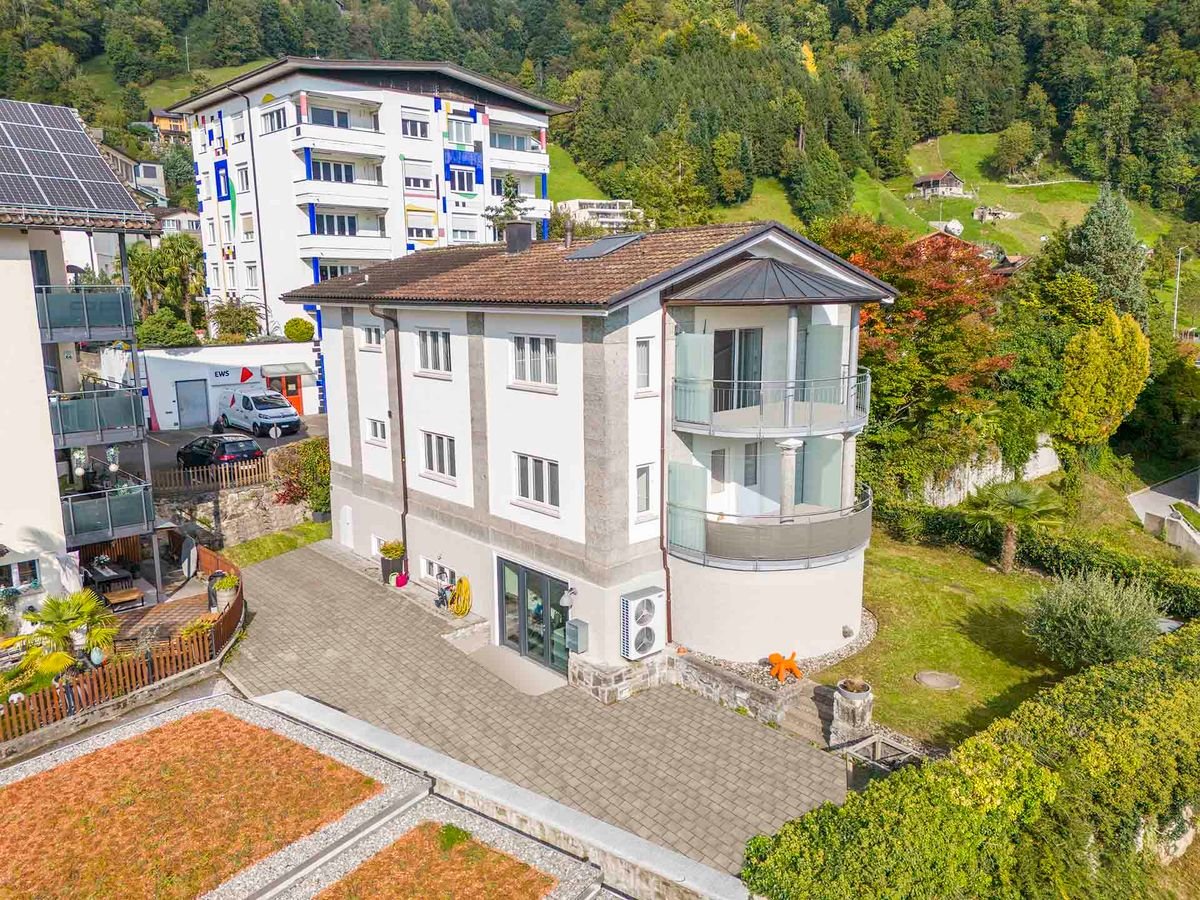
A property with diverse usage possibilitiesAre you looking for a property with a lot of charm and character, in a great location with a dreamy view? Then you're in the right place! This very special property can be considered both as a multi-generational house and as a rental object, offering a lot of room for individuality. The original building - a church - was built in 1894. In 1950, the property was converted into a residential unit, so it now includes two apartments and a very charismatic commercial space/studio. In the commercial space, the structures of the former church are still very visible in the architecture and paintings, giving the room a lot of aesthetics.The building has been extensively renovated in recent years, so the two residential units on the upper floor (4.5-room apartment) and attic (3.5-room apartment) appear in a modern and bright appearance. From the terraces, you can enjoy a breathtaking view of Lake Lucerne and the surrounding mountains. The commercial space can be used in a variety of ways as a "quiet business". Connections for toilets, bathrooms, etc. are already available. A small kitchen is also already installed.The spacious garden area of total 259 m2 has, in addition to a extensive lawn, two seating areas that invite you to linger. Perfect for families and people who appreciate and enjoy life under the open sky. With regard to parking, 3 outdoor parking spaces are available. The preparations, or foundations for a carport are also already taken. A modern air heat pump with underfloor heating serves as the heating system.Discover the potential and diversity of this property in Gersau. Arrange a viewing appointment today and let yourself be convinced by this charming property! Contact us for more information at Tel. 041 530 39 56. We look forward to your call.

Suggested properties for you based on search results

Other interesting objects