68 results - Buy a new build apartment: Canton Schaffhausen

1 / 13
2.5 rooms, 65m², CHF 695,000.–
Birchweg 42, 8200 Schaffhausen

Rented 2.5-room new apartment with 20 m² balcony - underground parking space included

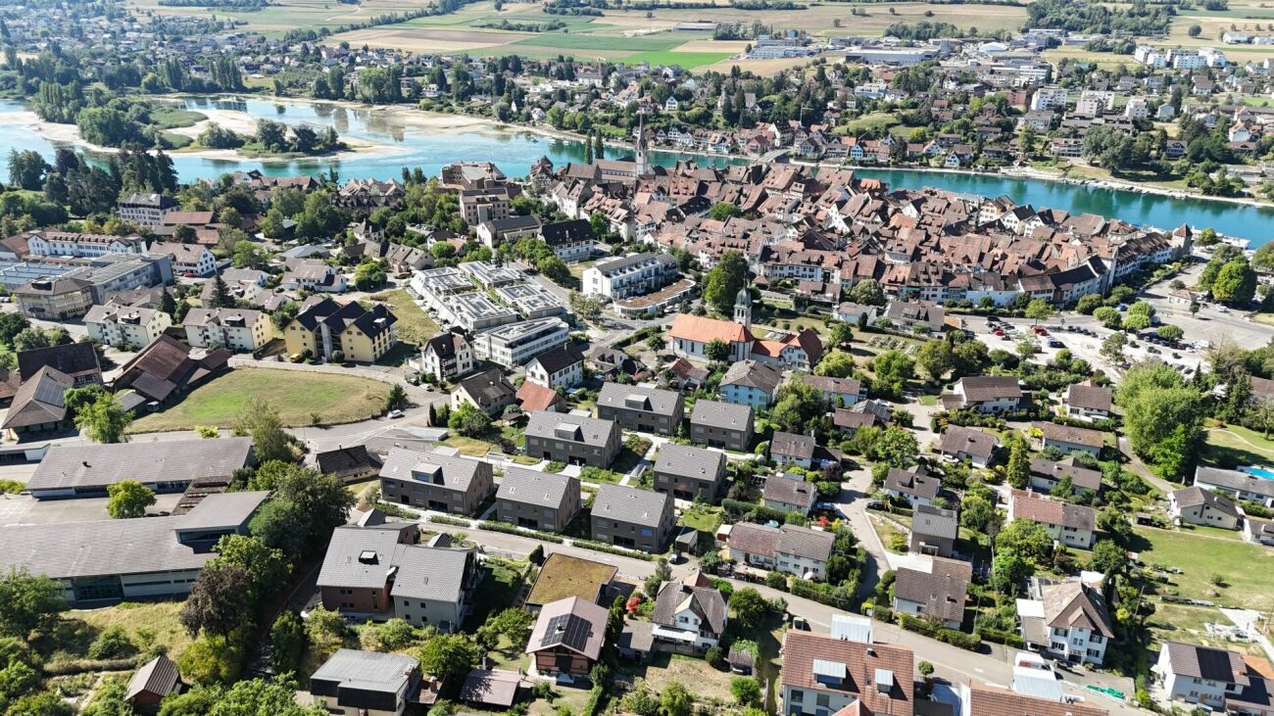
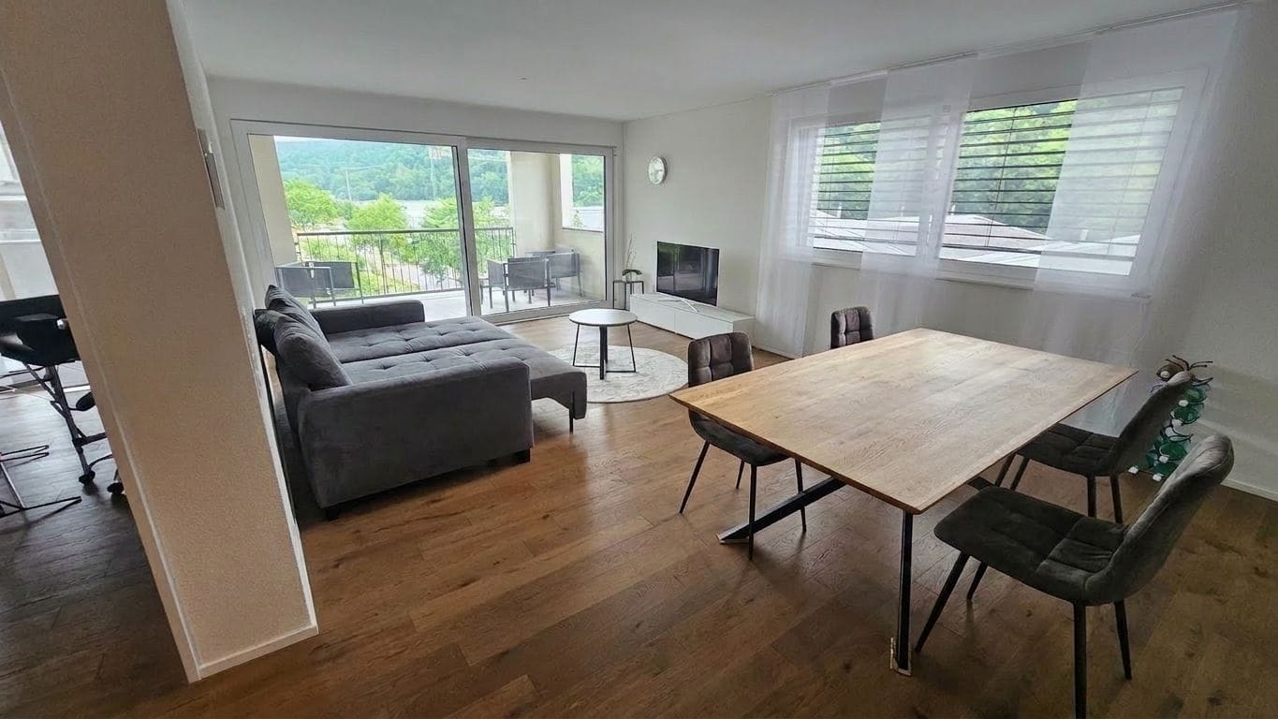
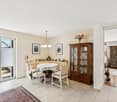
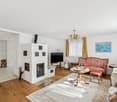
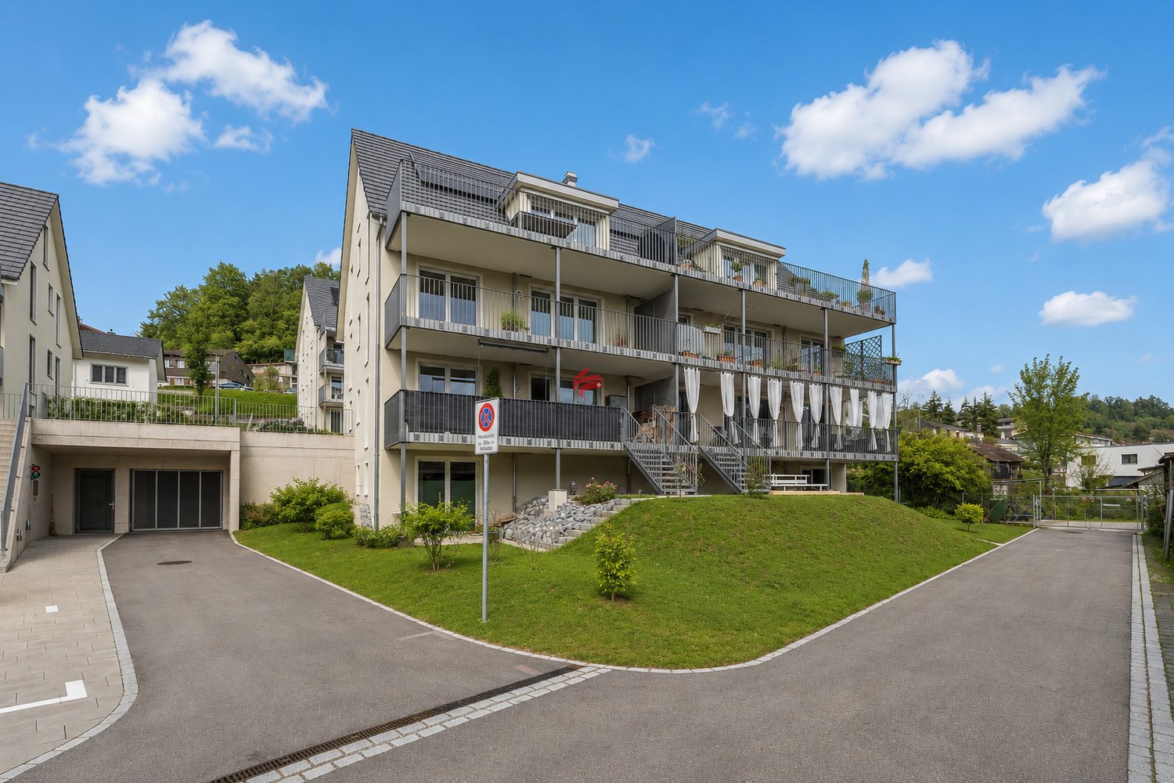
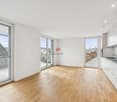
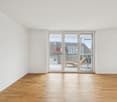
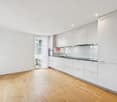
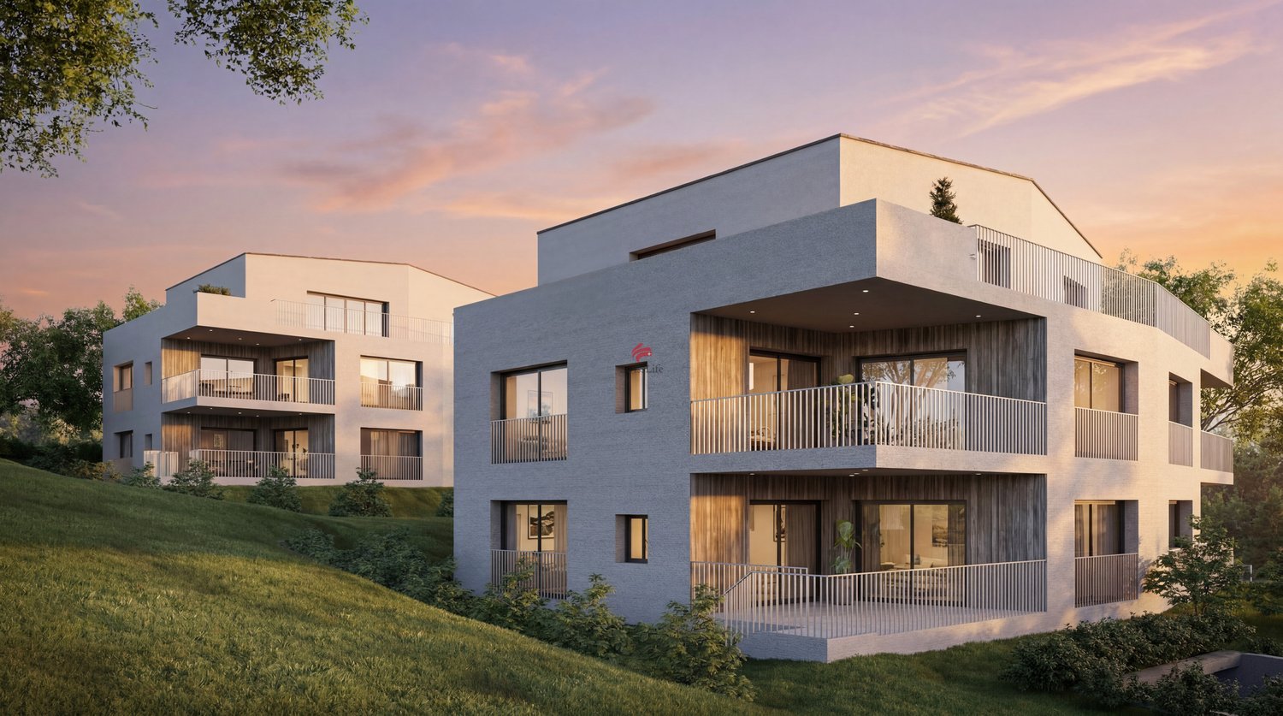
This attractive 2.5-room apartment on the 3rd floor of a 2025-built multi-family house combines modern living comfort with an interesting starting position for investors. The apartment is rented and is located in a central location on Birchweg 42 in 8200 Schaffhausen. The move-in or availability is scheduled for October 1, 2026.The net living area of 64.5 m² includes a spacious, openly designed living, dining, and kitchen area. The modern kitchen is equipped with granite countertops, glass splashback, and brand-name appliances. The bedroom offers a comfortable retreat, while the bathroom and the practical laundry room with integrated washing machine and tumble dryer organize everyday life comfortably. Parquet flooring in the living areas, triple-glazed windows, and motorized louvers underline the high-quality construction.A special highlight is the 20.2 m² large balcony, which is directly accessible from the living area and offers additional space for a lounge or a dining table outdoors. A basement compartment complements the offer. Access is convenient via the elevator; this is wheelchair accessible and leads to the underground garage. The apartment is also designed to be barrier-free.A air-water heat pump and underfloor heating with room thermostats ensure a pleasant room climate. A photovoltaic system with self-consumption in conjunction with self-consumption (ZEV) supports energy-efficient management. The increased sound insulation according to SIA 181 and the modern construction quality of the new building round off the offer.The location benefits from short distances: The Talberg bus stop is approximately 70 m away, the BBZ Schaffhausen approximately 90 m, and the cantonal hospital approximately 500 m. Shopping opportunities, educational offers, the train station, and the recreational areas around Munot and the Rhine are easily accessible in Schaffhausen. Purchase price: CHF 695,000. An underground parking space is scheduled according to the object data or mentioned in the offer.

Travel time
-
New building
1 / 8
4.5 rooms, 109m², CHF 913,000.–
Im Pantli, 8200 Schaffhausen

Home in the city - at home in nature: Waldstadt in Pantli

By purchasing a new apartment in Waldstadt, you are opting for a unique residential concept found nowhere else in Switzerland. Where else can you experience the latest living comfort in the middle of a forest clearing and at the same time be just a stone's throw away from the highway and the city center? Of course, you can also reach the city center comfortably by bus, and that in less than 10 minutes!Your advantages at a glance: High-quality new building project (completion end of May 27) Close to the city and nature at the same time Excellent connection Own bus stop in front of the door Three bus lines in the immediate vicinity Only 6 minutes to Schaffhausen train station No cars above ground, underground parking available PV system, freecooling, and geothermal heat pump for sustainable cooling and heating Living/dining area of almost 40 m2 with kitchen island Spacious balcony with a total of over 57 m2 Modern interior designThe construction of Waldstadt is progressing rapidly. Therefore, the interior design of this apartment has already been defined with selected devices and materials. You can find more details in the apartment finder on the website under configuration or, of course, in a personal consultation.Learn more about this unique new building on the border of Schaffhausen and Stetten, as well as about the available condominiums, on www.waldstadt.ch. Arrange a personal consultation now!

1 / 7
5.5 rooms, 148m², CHF 1,190,000.–
Kesslerlochstrasse 74, 8240 Thayngen

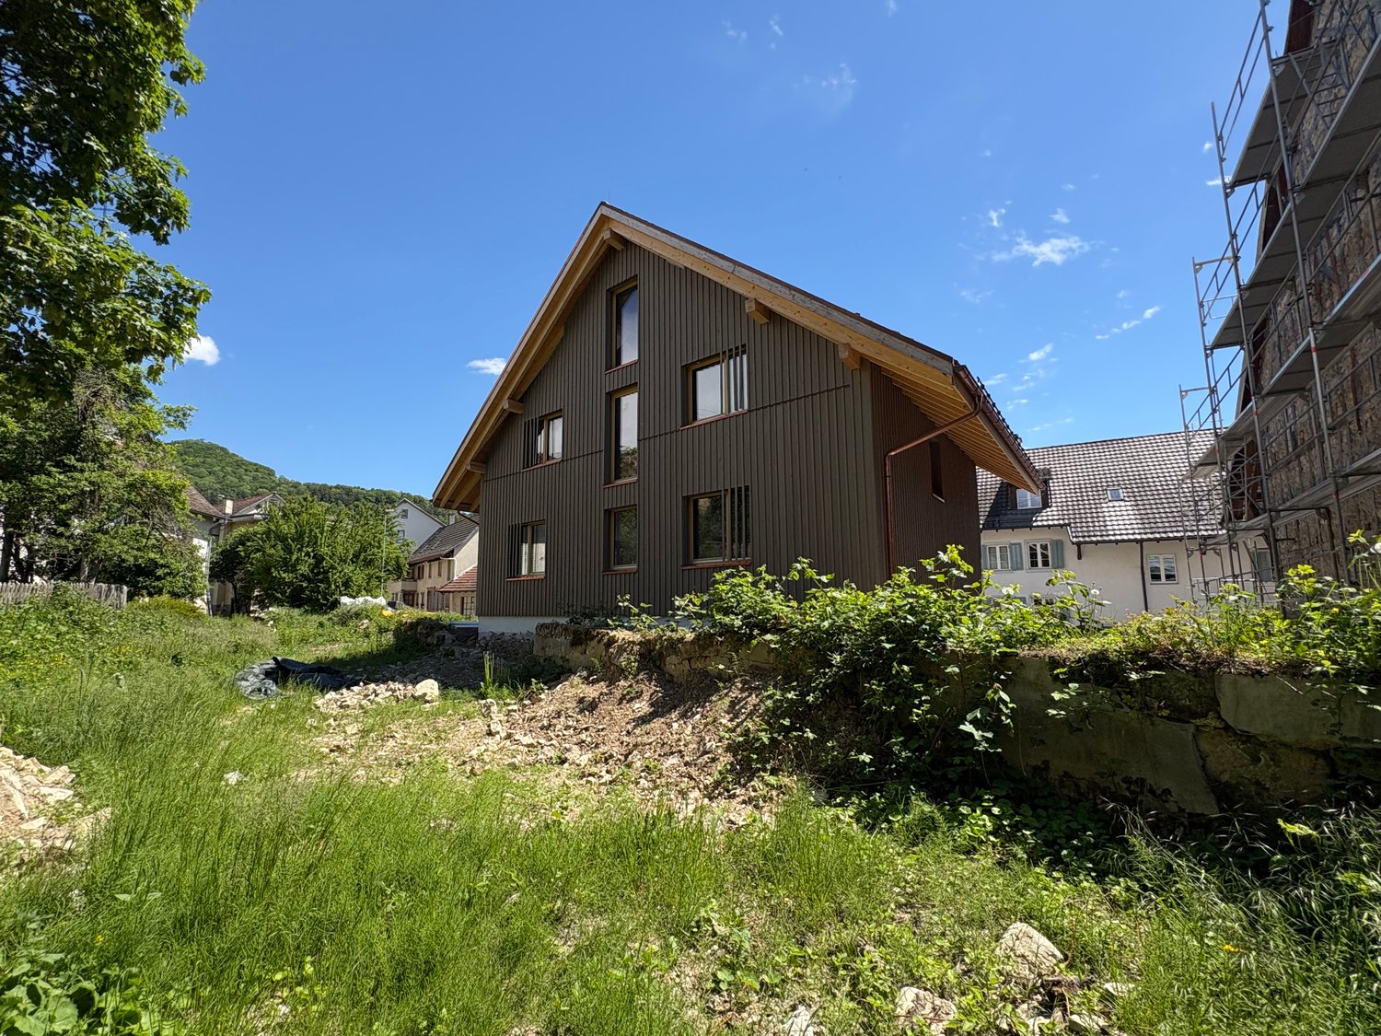
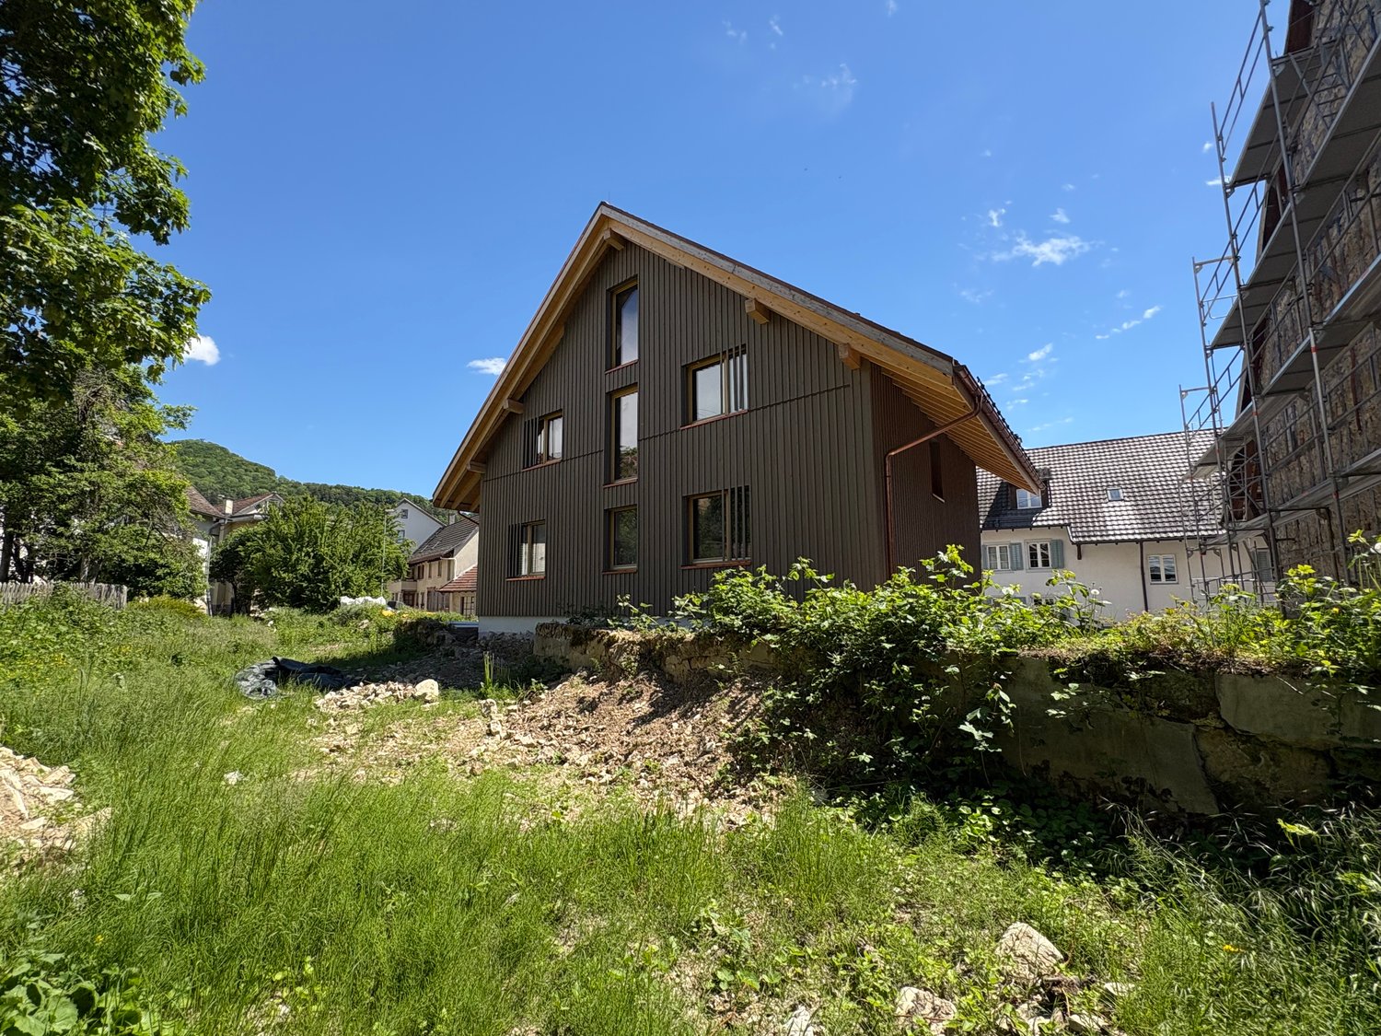
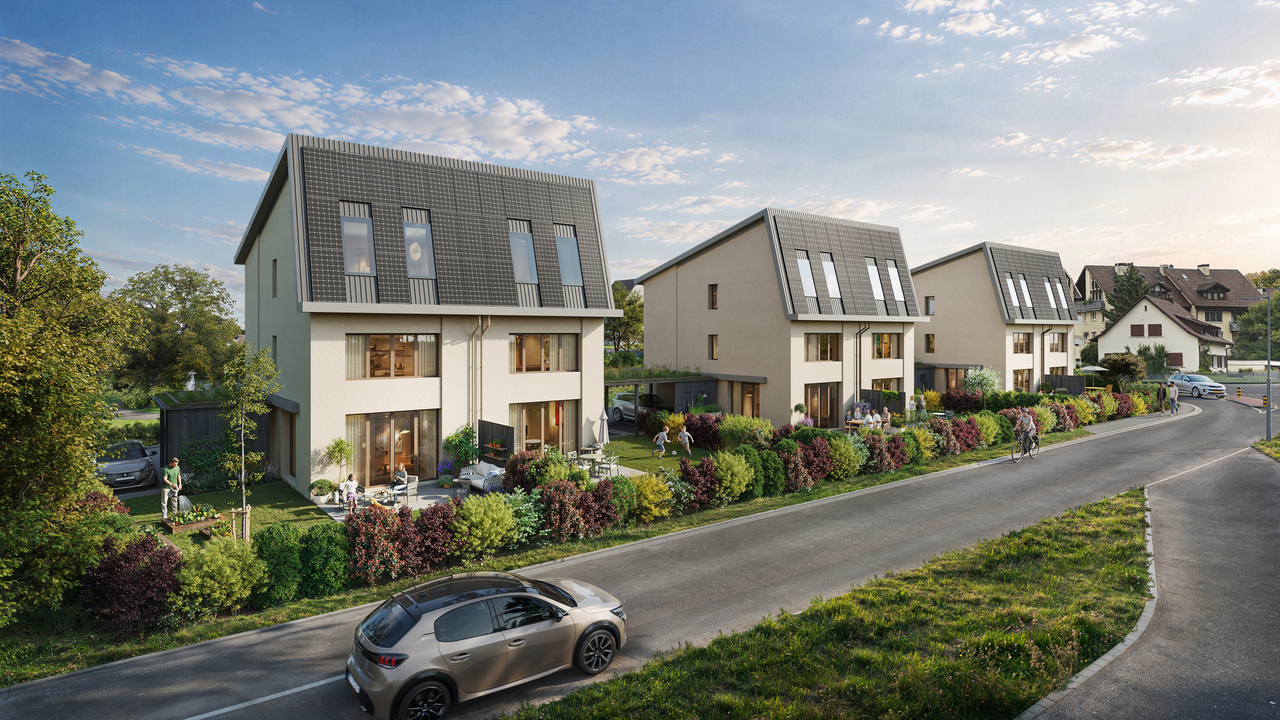
Modern Home with Character & Space 5.5 Rooms Semi-Detached House

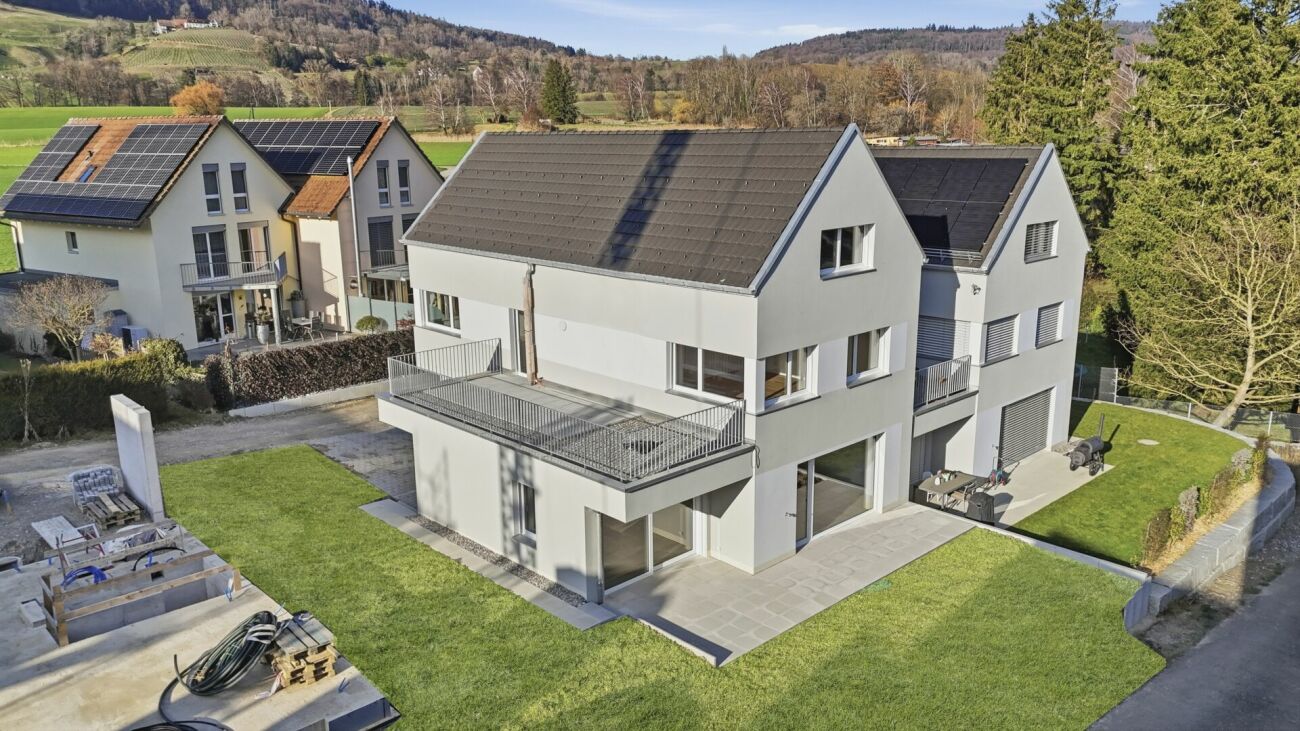
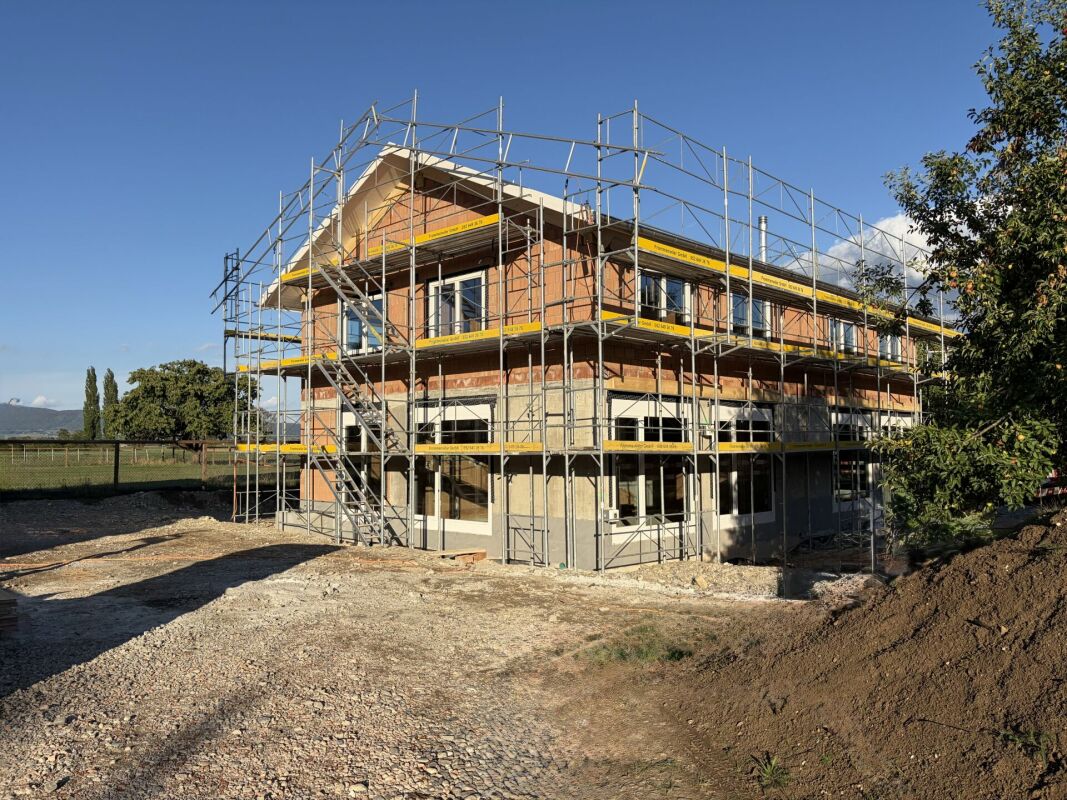
On Kesslerlochstrasse in Thayngen, an attractive new construction project with three modern semi-detached houses and a total of six spacious residential units is being built. An independent architecture, well-thought-out floor plans, and a generous space offer are combined here with modern living comfort to create a home for families, couples, and people who value a lot of space and high living quality.The architecture is pleasantly different from the ordinary. It interprets classical house forms in a modern way and combines them with a clear formal language, generous living areas, and a particularly cozy room atmosphere.When entering, a friendly entrance with a cloakroom welcomes the residents and guests. A separate guest toilet complements the entrance area practically and comfortably. The ground floor forms the communicative heart of the house. The open kitchen flows smoothly into the spacious dining and living area, creating a modern, open living space for everyday family life. Cooking, eating, playing, telling stories, or simply relaxing: Here, family life finds its natural center.From the living area, there is direct access to the private garden. This is pleasantly manageable and easy to maintain, yet still offers enough space to play, enjoy, and linger. In the warmer months, it becomes a natural extension of the living space.On the upper floor, there are two extremely spacious rooms, each with more than 15 m² of living space. The pleasant room sizes allow for different uses and offer plenty of space for children's rooms, bedrooms, home offices, or guest rooms. The floor is complemented by a bathroom with a shower, toilet, and sink.The attic impresses with a comparable room program of two more spacious rooms and a bathroom. Depending on the stage of development and personal wishes, one of the bathrooms can be equipped with a bathtub as an alternative.A special highlight is the impressive room heights in the attic. With up to around five meters of height up to the gable, a airy and exceptional room feeling is created, which gives the rooms a very own character.Within the structural and technical possibilities, the attic can also be individually adapted to personal living needs. For example, three rooms without an additional bathroom or a spacious parental area with its own bathroom and dressing room are conceivable. Thus, the house not only offers a lot of space today but also flexibility for different life phases and living needs.The houses are fully basement and offer additional space that is particularly valuable in everyday life. In the basement, there are three rooms available. Here, the house technology and laundry room are located, and beyond that, there is generous space for hobbies or additional storage. Thus, the well-thought-out room concept continues below the actual living floors: Everything that needs its place in everyday life finds the necessary space here without burdening the living areas.The vehicles are also comfortably catered for. Each semi-detached house has two parking spaces in the carport directly next to the house (except for house 1). Bicycles, strollers, scooters, and other small everyday companions find a protected and easily accessible place in the practical shelter at the house entrance.The small private access road connects the six residential units and creates a pleasant distance from the public road at the same time. It is more than just an access road: Here, a manageable neighborhood can emerge, where you meet, exchange a few words, and children can grow up in a familiar environment. Community and privacy find a beautiful balance.The location on...
Travel time
-
1 / 9
4.5 rooms, 136m², CHF 1,390,000.–
Pestalozzistrasse 35, 8212 Neuhausen am Rheinfall

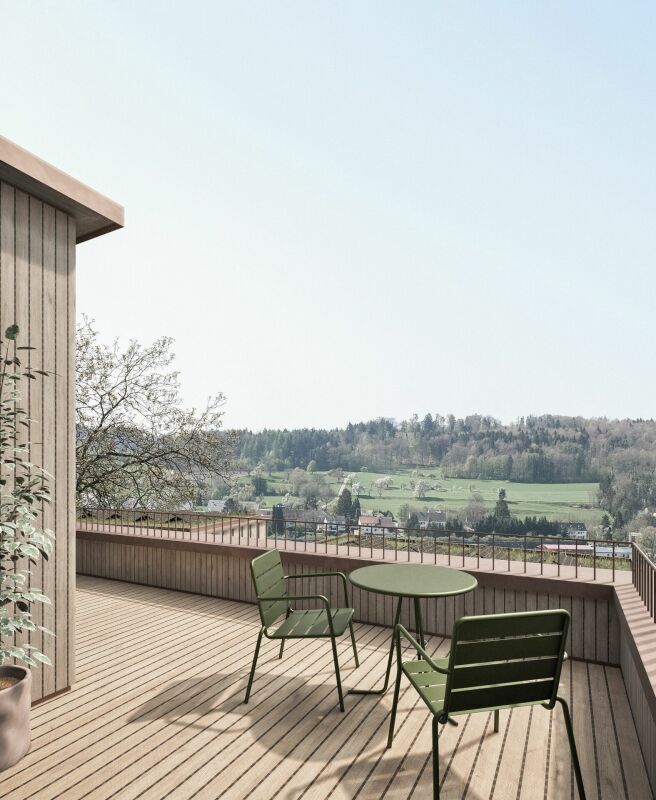
Spacious 4½-room attic apartment with 65 m² rooftop terrace

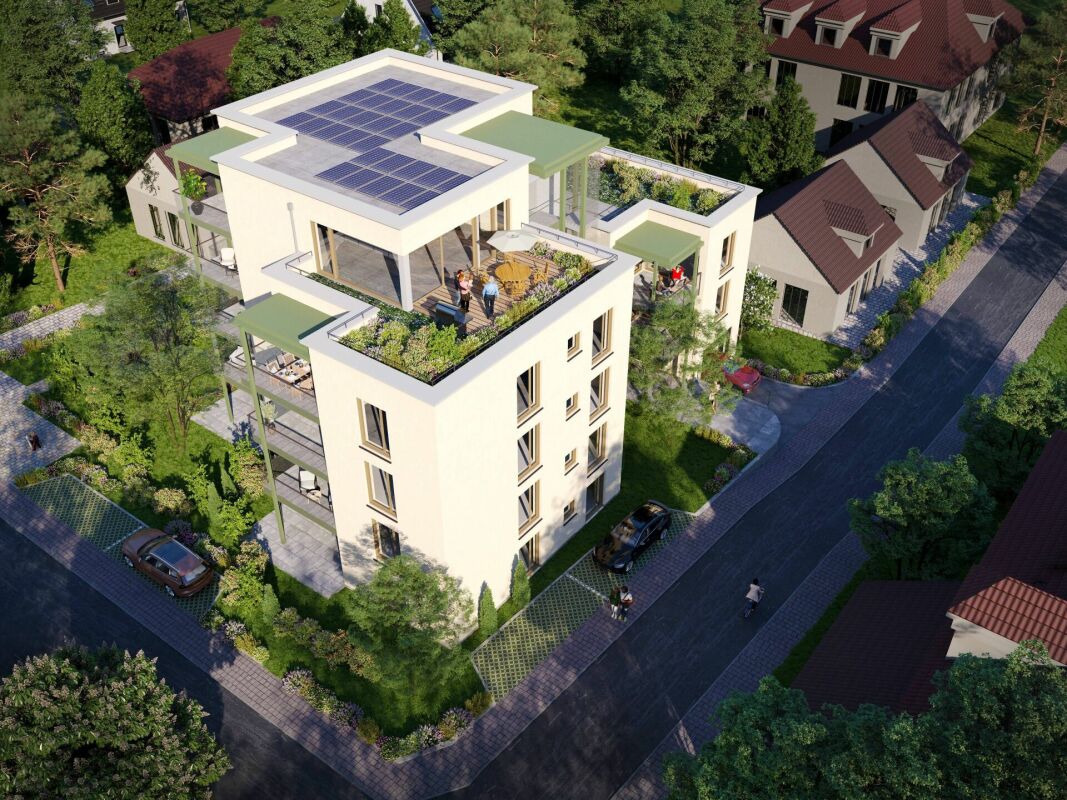
Spacious living. Enjoy privacy. This modern 4½-room attic apartment in the new Rhygoldgarten project in Neuhausen am Rheinfall combines spacious room proportions, modern living comfort, and an attractive outdoor area. On approximately 136 m² of living space, a home is created for people who value quality, freedom, and a central location.The heart of the apartment is the approximately 62 m² large, open living, dining, and kitchen area. The spacious room design creates a pleasant living feeling and offers a lot of freedom for individual furnishing. From here, the approximately 65 m² large, private rooftop terrace expands the living space outdoors - ideal for relaxed hours, social evenings, or simply for enjoyment. An additional balcony with approximately 15 m² complements the attractive outdoor offer.The private sleeping area is also convincing: the parental bedroom has a separate dressing room and its own bathroom en suite. Two more rooms can be flexibly used as children's, guest, or work rooms. A second bathroom, a practical retreat, and a private laundry room provide additional comfort in everyday life.The high-quality equipment includes, among other things, parquet floors, an open kitchen with granite worktops, triple-glazed windows, and electrically operated shutters. The sustainable heat supply via district heating, underfloor heating, and the photovoltaic system underline the modern building standard. A passenger lift enables convenient access to the apartment.The central location in Neuhausen am Rheinfall offers short distances to shopping facilities, schools, and public transport. At the same time, the Rhine Falls and attractive recreational areas are in the immediate vicinity.The most important advantages at a glance: • 4½ rooms with approximately 136 m² of living space • Private rooftop terrace with approximately 65 m² • Additional balcony with approximately 15 m² • Open living, dining, and kitchen area with approximately 62 m² • Parental bedroom with dressing room and bathroom en suite • Two bathrooms and private retreat • High-quality, modern construction standard • Sustainable district heating and photovoltaic system • Passenger lift and separate cellar compartment • Underground parking spaces available separately The expected move-in date is summer 2027.The construction standard shown in the photos (garden floor) also applies to the attic floor.For more information about the new building project, visit www.rhygoldgarten.ch.
Travel time
-
1 / 10
5.5 rooms, 198m², CHF 1,380,000.–
Schulweg 735, 8262 Ramsen

Built with love, almost untouched

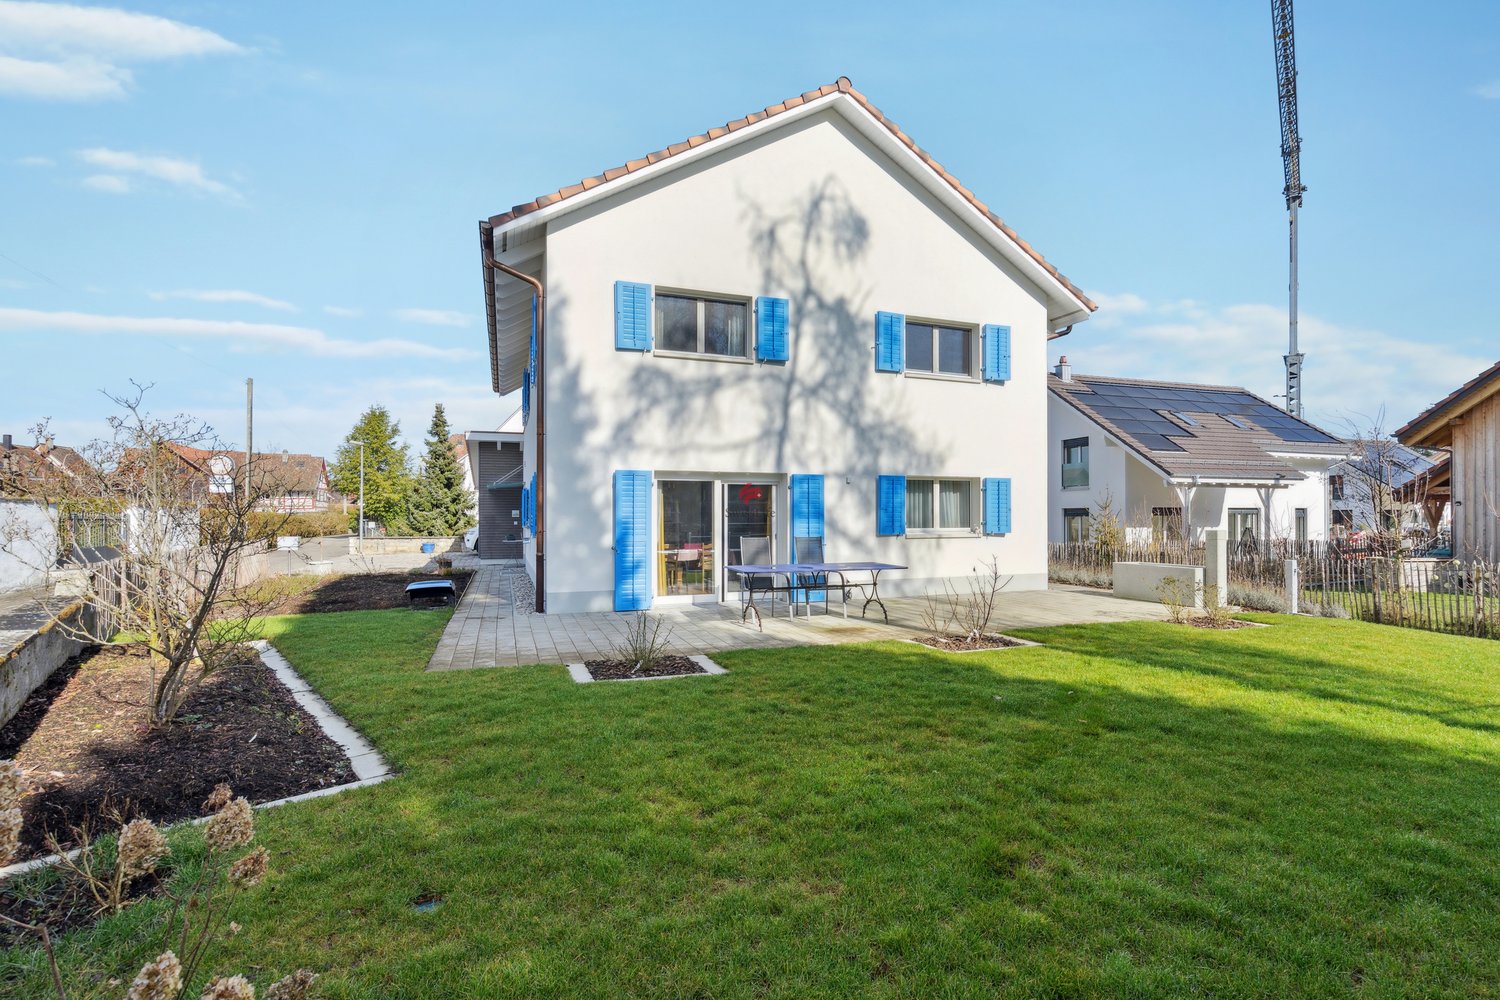
In the heart of Ramsen, a large new building property awaits you. The house was built by an elderly lady in 2024/25 and could only be occupied for a very short time due to private reasons.It offers a wonderful room layout. It is open-plan and features an inviting fireplace. On the ground floor, there is an entrance area, a bathroom, an open kitchen with a dining table, and a very large living room. There is also a separate wing where an office or a room for physiotherapy can be set up. From all rooms, you can directly access the lovingly designed garden. In the front area, there is a spacious garage and two additional parking spaces on the courtyard.On the upper floor, there are three bedrooms and an above-average large bathroom. Additionally, there is a separate room with a washing machine and dryer. The property has a large basement with two hobby rooms and a technical room at the highest technical level. The town of Ramsen is located in the striking Bibertal valley between the Hegau in the north and the Untersee and Rhine region in the south.The Biber river flows through the town, which flows into the High Rhine below Stein am Rhein. Ramsen offers everything you need for daily life and is a community with many clubs and public events. One of the most important features of the village is its proximity to the German border, which has created a customs post.The beautiful house is looking forward to its new owners, and I look forward to showing it to you.

Travel time
-
1 / 9
3.5 rooms, 85m², CHF 700,000.–
Im Engelmaa 3, 8240 Thayngen

Modern feel-good oasis with garden dream

In a quiet and yet central location on Im Engelmaa 3 in Thayngen in the canton of Schaffhausen, this modern 3.5-room ground-floor apartment with approximately 85 m² of living space from the year 2023 is located. The property presents itself in a nearly new condition and convinces with a contemporary construction standard as well as a well-thought-out and creative floor plan, which conveys a pleasant living feeling. Thanks to the well-developed location, shopping facilities, public transport, and the surrounding centers - especially Schaffhausen - are quickly accessible, making the apartment particularly attractive for couples as well as small families.A special highlight is the spacious private garden with approximately 150 m² of space. This offers plenty of room for relaxed hours outdoors, cozy evenings with friends, or simply a green retreat directly in front of your own front door. Inside, the apartment impresses with two well-cut bedrooms and a comfortable bathroom that has both a bathtub and a shower. The room offer is complemented by a separate guest toilet, which provides additional comfort in everyday life.Another practical advantage is the directly accessible cellar with approximately 35 m², which creates a lot of storage space or space for hobbies. For vehicles, two parking spaces are available in the underground garage for CHF 25,000 each, which ideally round off the living offer.

Travel time
-
1 / 5
4.5 rooms, 156m², CHF 1,290,000.–
Allerrietstrasse 25, 8222 Beringen

Living with a wide view, spacious terrace houses in a sunny hillside location

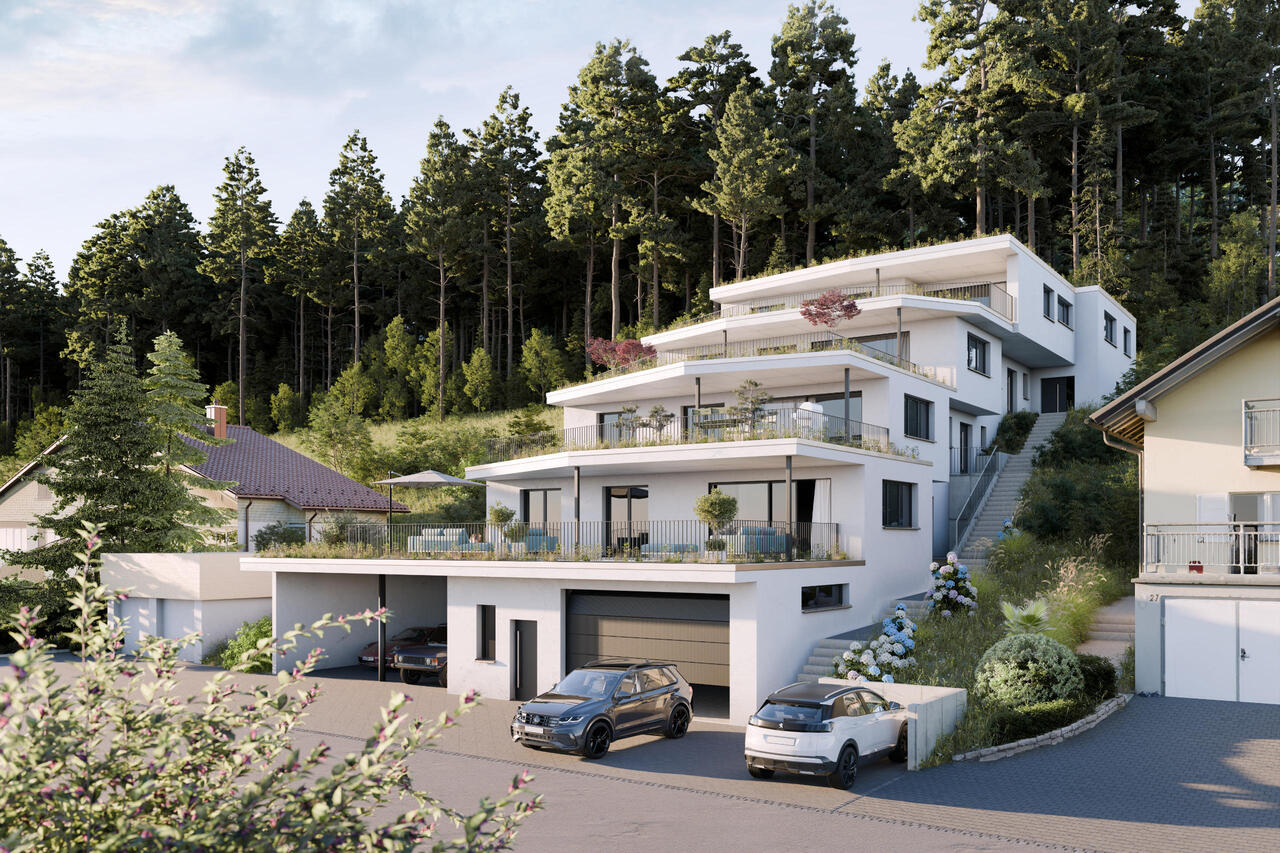
In a sunny hillside location in Allerriet, Beringen, an exclusive new construction project with only four spacious terrace houses is being built. The elevated location with a magnificent view over the Klettgau, the protective forest above the development, and the limited number of residential units create a living environment that combines views, peace, and privacy in a special way.The access to the development is at street level, directly into the spacious underground garage with a total of ten parking spaces and a separate bicycle room. From here, the elevator conveniently leads to all the residential floors above. The lowest terrace house is already located one floor above the street level and benefits from a pleasant distance to the street, a lot of privacy, and a beautiful view. In addition to the elevator access, each floor can also be reached via an external entrance. Each of the four houses has its own entrance and thus conveys a high degree of independence.The living concept combines spaciousness with comfort and well-thought-out functionality: living and living take place entirely on one level. All secondary, basement, and technical rooms are also located on the same floor as the living rooms. Stairs within the house are eliminated, and all areas are easily accessible on short paths.At the center of each house is the spacious, openly designed living and dining area with a modern kitchen. Large window areas bring a lot of daylight into the rooms and open up the living area to the adjacent terrace. With over 70 m² of space, this becomes an additional outdoor living space. Whether a cozy lounge, a large dining table, planting, or a personal retreat: here, an exceptionally large amount of space is available for individual design. The sunny orientation and the wide view into the Klettgau form an impressive backdrop.Three bedrooms and two bathrooms complement the spacious room offer and create ideal conditions for different living situations. The clearly designed floor plans combine open, communicative living areas with private retreats and convince with their balanced proportions.Even when it comes to interior design, the individuality of the future owners is at the forefront. The kitchen, bathrooms, flooring, and other materials can be selected within the framework of the planned, modern budgets according to one's own wishes and ideas. This creates a home that not only convinces architecturally but also bears the personal signature of its inhabitants.The four terrace houses in Allerriet combine a scenic and at the same time pleasantly protected living location with exceptional spaciousness, light-filled rooms, and high living comfort. The consistent living on one level, the direct elevator access, and especially the spacious terraces make this new construction project a special home for people who appreciate space, quality, and a beautiful view.

Travel time
-
1 / 5
5.5 rooms, 120m², CHF 1,050,000.–
Undergass 3, 8219 Trasadingen

Newly Built Single-Family Home

Modern newly built semi-detached single-family home in a quiet location in Trasadingen In an idyllic and quiet residential area of Trasadingen, this attractive newly built semi-detached single-family home is being built, combining modern living with a natural way of life. The property is particularly aimed at horse lovers, families, and all those who appreciate the advantages of rural living with modern comfort. The high-quality new building convinces with a well-thought-out architecture, bright living rooms, and an attractive outdoor area. The quiet surroundings offer ideal conditions for relaxation, leisure activities, and proximity to nature. Highlights • New building in high-quality execution • attractive semi-detached single-family home • quiet and family-friendly residential area • bright, spacious living and dining areas • modern kitchen and contemporary construction standard • sunny garden/outdoor area • ideal for horse lovers and nature lovers, horse box rental nearby possible • good connection to the surrounding municipalities and the border region of Germany • Outdoor parking spaces available for CHF 15,000.- per space The usable land area is approximately 350 m2. Have we sparked your interest?We would be happy to provide you with the detailed sales documentation or arrange a personal meeting. We look forward to your contact. Best regards and see you soon Bührer & Partner Immobilien AG

Travel time
-
1 / 12
7.5 rooms, 220m², CHF 1,290,000.–
Sonnenstrasse 666, 8262 Ramsen

Spacious, individual, and close to nature - Family happiness near the Rhine

Book a project presentation - Choose your dream house - Move in by the end of 2027!Upon request, with an attractive pre-sale bonus, limited time onlyFamily happiness near the Rhine - You've been waiting for these family homes!Individual expansion possible with various options such as basement, chimney, photovoltaic system, outdoor grill kitchen, and much more. • 3 house types, 6.5 - 7.5 rooms • Up to 235 m2 living space • 3 floors, every m2 above ground, bright rooms up to the roof • Up to 280 m2 lawn, plot sizes from 398 to 527 m2 • Sustainable wood system construction in the Minergie standard • Generous budgets for surfaces and bathrooms • Kitchens with plenty of storage space and additional storage room under the stairs • Individual expansion possible with various options (such as basement, chimney, or photovoltaic system) • A roof floor with many possible uses • Insulated garages with direct house access Lilie house typeDetached 7.5 rooms with 220 m2 living space (expandable to 235 m2) over 3 floors, WC/shower and master bathroom, optional additional wet room in the roof floor possible instead of reduction (connections for shower/WC will be prepared), reduction with window as possible laundry room, covered seating area, and double garage as well as outdoor parking space.The new construction project Sonnenwies combines modern living comfort with contemporary architecture. Here, families enjoy the natural surroundings, a home with a beautiful garden, and bright, spacious rooms that offer space for shared life as well as for retreat and privacy. Benefit from well-thought-out floor plans and the freedom to expand this dream home according to your personal ideas.The location is perfect for families: kindergarten and primary school with public outdoor playground are just three minutes' walk from your new home. Ramsen offers an active club life. Swimming pool and sports field are close by. The Rhine beach invites you to swim, the Rhine area to stroll, hike, and cycle - ideal for relaxation in nature.Sonnenwies - the new family quarter in Ramsen.More information about the project can be found on the project website www.sonnenwies-ramsen.ch. Further information and the project brochure can be obtained via the contact form.project presentation at our office in Affeltrangen or via TEAMS (also possible at off-peak times and on Saturdays) and for questions, we are happy to be at your service.We look forward to your contact.

Travel time
-
1 / 11
7.5 rooms, 195m², CHF 1,120,000.–
Sonnenstrasse 672, 8262 Ramsen

Spacious, individual, and close to nature - Family happiness near the Rhine

Book a project presentation - Choose your dream house - Move in by the end of 2027!Upon request, with an attractive pre-sale bonus, limited time onlyFamily happiness near the Rhine - You've been waiting for these family homes!Individual construction possible with various options such as basement, chimney, photovoltaic system, outdoor grill kitchen, and much more. • 3 house types, 6.5 - 7.5 rooms • Up to 235 m2 living space • 3 floors, every m2 above ground, bright rooms up to the roof • Up to 280 m2 lawn, plot sizes from 398 to 527 m2 • Sustainable wood system construction in the Minergie standard • Generous budgets for surfaces and bathrooms • Kitchens with plenty of storage space and additional storage room under the stairs • Individual construction possible with various options (such as basement, chimney, or photovoltaic system) • A roof floor with many uses • Insulated garages with direct house access House type EnzianDetached 7.5 room house with 195 m2 living space (expandable to 202 m2) over 3 floors, with guest toilet and master bathroom, optional additional wet room in the roof floor possible instead of reduction (connections for shower/toilet will be prepared), reduction with skylight/window as possible laundry room, covered seating area, double garage, and outdoor parking space.The new building project Sonnenwies combines modern living comfort with contemporary architecture. Here, families enjoy the natural location, a home with a beautiful garden and bright, spacious rooms that offer space for shared life as well as retreat and privacy. Benefit from well-thought-out floor plans and the freedom to design this dream home according to your personal ideas.The location is perfect for families: kindergarten and primary school with public outdoor playground are just three walking minutes from your new home. Ramsen offers an active club life. Swimming pool and sports field are close by. The Rhine beach invites you to swim, the Rhine area to walk, hike, and cycle - ideal for relaxation in nature.Sonnenwies - the new family quarter in Ramsen.More information about the project can be found on the project website www.sonnenwies-ramsen.ch. Further information and the project brochure can be obtained via the contact form.project presentation at our office in Affeltrangen or via TEAMS (also possible at off-peak times and on Saturdays) and for questions, we are happy to be at your service.We look forward to your contact.

Travel time
-
1 / 6
2.5 rooms, 72m², CHF 630,000.–
Löhningerstrasse 15, 8213 Neunkirch

Weierbuck-Living: Stylish and Affordable

In the up-and-coming community of Neunkirch, an attractive new construction project with 15 apartments is being built, combining modern and sustainable living, natural surroundings, and proximity to daily life in an ideal way. The location presents itself as quiet and green - and yet, shopping opportunities, schools, public transportation, and social life are quickly accessible. The contemporary-designed apartments convince with clear architecture, well-thought-out floor plans, and a pleasant living atmosphere. Large glass fronts provide light-filled rooms, offer beautiful views of the greenery, and create a harmonious connection between the interior and exterior areas. The highlights of this development: - Ecological and sustainable building envelope with generous stone wool insulation- Efficient air-water heat pump for all 3 houses- Photovoltaic system for preparation for e-mobility- Additionally, parquet flooring, electric roller shutters, video intercom, and washer-dryer are provided in each apartmentEach unit has a spacious loggia or, in the case of the garden apartments, extensive garden areas, inviting you to relax, enjoy, and linger: your personal retreat in the green. The comfortable equipment combines quality, functionality, and stylish materialization. Despite the high living standard, the project remains attractively priced. A living concept that combines tranquility, quality, and modern lifestyle - sustainable, high-quality, and forward-oriented in Neunkirch.

Travel time
-
1 / 9
5.5 rooms, 157m², CHF 1,790,000.–
Morgenackerstrasse, 8454 Buchberg

Three out of six houses still available - Single-family house in the new Morgenacker quarter, Buchberg SH

Quiet location, southern orientation, individually expandable - New single-family house in BuchbergBuchberg is quiet, open, and green, and that's exactly what you feel when you first look at the houses of Morgenacker. Six single-family houses and semi-detached houses are being built here at an elevated location, mostly facing south, with a view of the surrounding mountains and direct access to hiking trails and nature reserves. Of the six units, three houses are still available - House A, House B, and House F.House A, B, and F are detached single-family houses with 5.5 rooms and approximately 157 to 206 m² of living space. The plots of land range from 607 m² to 629 m² and offer sufficient space for a private garden. All houses are south-facing and have a double garage with an outdoor parking space.On the ground floor, there is a spacious main living area with an open living and dining area, kitchen, a separate room, and a guest toilet. The upper floor offers three bedrooms and two bathrooms. The room layout is flexible and can be individually adapted within the static possibilities.The interior design is largely in the hands of the buyers. Floor coverings, kitchen, sanitary facilities, and electrical installations are individually selected and planned. Wall colors, materializations, and, if required, a separate kitchen or an additional room on the upper floor can also be realized. This way, no row houses off the shelf are created, but rather homes that really fit the buyer.Technically, the houses are solidly equipped: massive construction with external thermal insulation and external plaster, concrete ceilings, triple-glazed plastic windows with roller shutters, a private heat pump for heating and hot water preparation, and a photovoltaic system on the tile roof. An expansion of the PV system is possible. Highlights • 5.5 rooms, approx. 157-206 m² living space • Plot of land 607 m² to 629 m² • South-facing main living area • Double garage and outdoor parking space included • Private heat pump and photovoltaic system • Interior design individually selectable (kitchen, bathroom, floors, electrical) • Flexible floor plan • Building permit available • Fiscally attractive municipality If you are looking for a home that you can really design according to your ideas, and also in a location that is quiet, green, and easily accessible, it's worth taking a closer look at the new Morgenacker project in Buchberg.Further information and the complete sales brochure can be found at www.morgenacker.ch.The team from Reasco Immobilien AG is available for questions and viewings.

Travel time
-
1 / 9
6.5 rooms, 206m², CHF 1,330,000.–
Sonnenstrasse 680, 8262 Ramsen

Single-family house new building | Individual expansion according to your wishes

Book project presentation - Choose your favorite house - Move in by the end of 2027!**Inquire about attractive pre-sale bonus, limited time only**Family happiness near the Rhine - You've been waiting for these family houses!Individual expansion possible with various options such as basement, chimney, photovoltaic system, outdoor grill kitchen, and much more. • 3 house types, 6.5 - 7.5 rooms • Up to 235 m2 living space • 3 floors, every m2 above ground, bright rooms up to the roof • Up to 280 m2 lawn, plot sizes from 398 to 527 m2 • Low-energy wood system construction in Minergie standard • Generous equipment budget for your individual expansion • Kitchens with plenty of storage space and storage • Additional storage room under the stairs • Attic with many possible uses • Insulated garage with direct house access • Outdoor parking and bike parking available House type Viola 3+4Detached 6.5 room house with 206 m2 living space (expandable to 213 m2) over 3 floors, with guest toilet and en-suite bathroom with dressing room, optional additional wet cell in the attic possible instead of reduction (connections for shower / toilet will be prepared), reduction with window as possible laundry room, covered seating area, single garage with option for additional carportand outdoor storage space.The new building project Sonnenwies combines modern living comfort with contemporary architecture. Here, families enjoy the natural location, a home with a beautiful garden and bright, spacious rooms that offer space for shared life as well as for retreat and privacy. Benefit from well-thought-out floor plans and the freedom to expand this dream home entirely according to your personal ideas.The location is perfect for families: kindergarten and primary school with public outdoor playground are just three minutes' walk from your new home. Ramsen offers an active club life. Swimming pool and sports field are very close. The Rhine beach invites you to swim, the Rhine area to walk, hike and cycle - ideal for relaxation in nature.Sonnenwies - the new family quarter in Ramsen.More information about the project can be found on the project website www.sonnenwies-ramsen.ch. Further information and the project brochure can be obtained via the contact form.For a non-binding project presentation with us in Affeltrangen or via TEAMS (also possible at off-peak times and on Saturdays) and for questions, we are happy to be at your disposal.We look forward to your contact.

Travel time
-
1 / 9
3.5 rooms, 76m², CHF 675,000.–
Rosenbergstrasse 71, 8212 Neuhausen

Exclusive new construction project in Neuhausen am Rheinfall Unit OG - A 1.2

Exclusive new construction project in Neuhausen am Rheinfall - modern living on Rosenbergstrasse 69 & 71, 8212 Neuhausen am RheinfallAt an attractive location on Rosenbergstrasse 69 & 71, two modern multi-family houses with a total of 10 high-quality condominiums are being built. The new construction project impresses with contemporary architecture, well-thought-out floor plans, and a modern construction standard. The different apartment sizes offer attractive opportunities for owner-occupiers and investors. Depending on the apartment, private seats, balconies, or spacious terraces are available.Building permit already granted. Construction start imminent.Modern living with high-quality construction standardBright living rooms, spacious window areas, and open living, dining, and kitchen areas create a modern and pleasant living feeling. The apartments have contemporary equipped kitchens and bathrooms, as well as a washing machine and dryer directly in the apartment. The project is also future-oriented in terms of energy. The combination of geothermal probes, underfloor heating with individual room control, and photovoltaic system ensures modern living comfort and efficient energy supply.This offer is characterized by the following advantages: • 3.5-room apartment on the 1st floor, unit A 1.2 • Modern and well-thought-out floor plan • Bright living area with spacious windows • Modern, open kitchen with cooking island and high-quality equipment • Energy-efficient construction according to Minergie standard (without certification) • Air-water heat pump with underfloor heating • Photovoltaic system • Triple glazing • Electrically operated louvers • Modern bathroom with barrier-free shower • Storage room with washing machine and dryer in the apartment • Private cellar compartment • Balcony • Elevator • An indoor parking space can be purchased for CHF 40,000 • Interior design, sanitary facilities, and wall and floor coverings can be chosen according to your wishes • Individual buyer wishes possible depending on the construction progress • Attractive as a home or capital investment Sales start - secure your dream apartment now!We would be happy to provide you with the complete sales documentation with floor plans, construction description, and price list. Arrange a non-binding consultation appointment. We will present the project and the available apartments to you personally.Do you want to sell or rent your property?Immo Station AG accompanies you with discreet, competent, and personal advice. We evaluate your property free of charge, develop an individually tailored marketing strategy, and accompany you professionally throughout the entire sales or rental process.Support with marketing?Do you want to sell or rent your property? Immo Station AG is happy to support you with the professional preparation and successful marketing of your property. Your property will be presented targeted on over 70 real estate platforms, on social media, and on our own website. Additionally, we actively approach interested parties from our customer and investor database to achieve the highest possible reach and efficient mediation. This service can be taken advantage of flexibly for a flat rate of CHF 300.- per month. Please contact us for further information or a non-binding consultation.

Travel time
-
1 / 10
2.5 rooms, CHF 555,555.–
Thayngerstrasse 49, 8207 Schaffhausen

Luxury Apartments at Am Schlossbach

The residential area "Am Schlossbach" borders directly on the historic core of Herblingen with its Riegel buildings. It offers an unobstructable view into the green and rural charm. Nevertheless, you are close to city life: fitness center, leisure facility Dreispitz, the Herblingermarkt shopping center, and numerous other sports and shopping facilities are within walking distance. The highways to Zurich and Germany, as well as border-crossing shopping facilities, are just a stone's throw away, as is the Herblingen train station and bus connection. In just seven minutes, you can reach the charming Schaffhausen old town with its pretty oriel windows, the Rhine, and individual restaurants, shopping, and nightlife opportunities. The apartments convince with practical floor plans and bright, airy rooms. In the main living room, an open kitchen with a kitchen island is at the center and creates opportunities for socializing. The bedroom with approximately 15 m2 offers enough space for furniture. The bathroom with shower and spacious Reduit with washing tower complement the offer, which also includes a underground parking garage and spacious cellar compartments with ventilation. Unique are the large covered terraces with extensive space for lounge and grill, which become the second living room. For the individual expansion of the apartments, a comprehensive, harmoniously coordinated material and color concept is available. In addition to a selection of high-quality parquet and plate flooring, various colors and surfaces for kitchens and sanitary facilities can also be chosen. In the residential area "Am Schlossbach", consistent emphasis was placed on ecological and future-oriented construction in the Minergie-A standard - with a main focus on special comfort. A ground probe heat pump efficiently provides heating and hot water and enables gentle cooling of the apartments in summer thanks to Free-Cooling. Controlled ventilation ensures a perfect climate, a photovoltaic system supports sustainable power supply, and triple-glazed windows also contribute to energy efficiency. In the underground parking garage, all precautions have been taken to set up a charging station for electric vehicles. A special highlight is the Mediterranean-inspired arcade concept with its greening possibilities. Inside, the apartments are individually accessed, outside, a natural living climate is created thanks to balconies that run continuously around the building, allowing direct access to the outside from almost all rooms through floor-to-ceiling windows. This makes these modern buildings the perfect home for all those who are sporty and urban in their free time but like to stroll through the village idyll in the evening or enjoy a sundowner with a view of the green on the terrace.

Travel time
-

Suggested properties for you based on search results

Other interesting objects