












































35 results - Properties for sale with Elevator, New building: Canton Lucerne

New building
1 / 10
3.5 rooms103m²CHF 1,690,000.–
Premium
Guetrütistrasse 43, 6010 Kriens

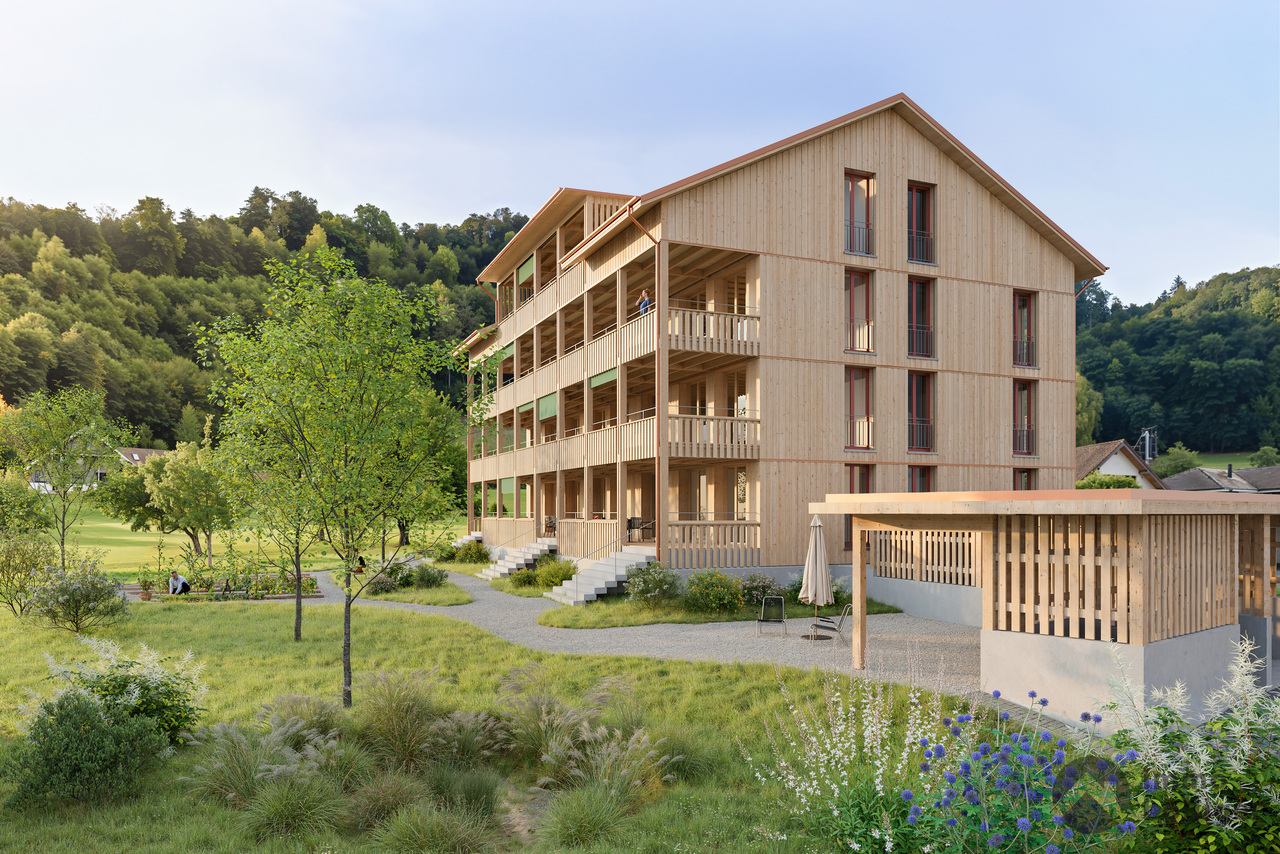
3.5-room apartment with 32 m² terrace and lake view – Privacy like a single-family home in Kriens

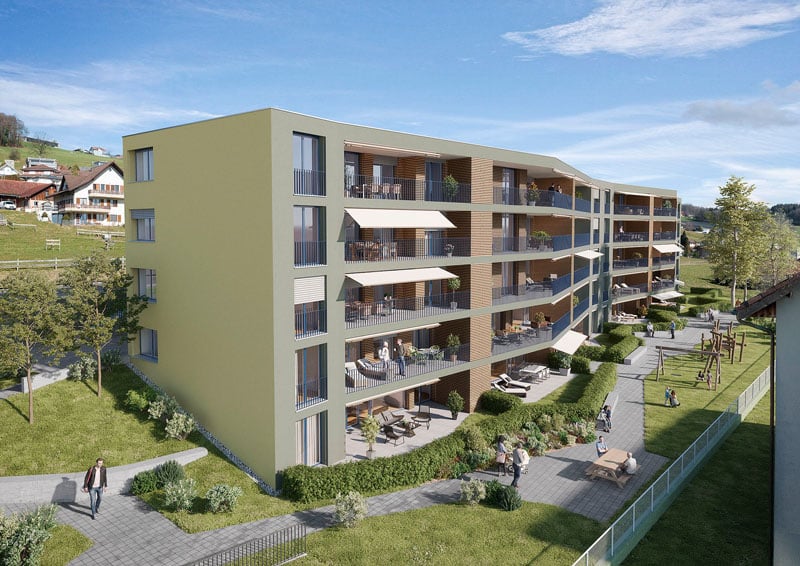
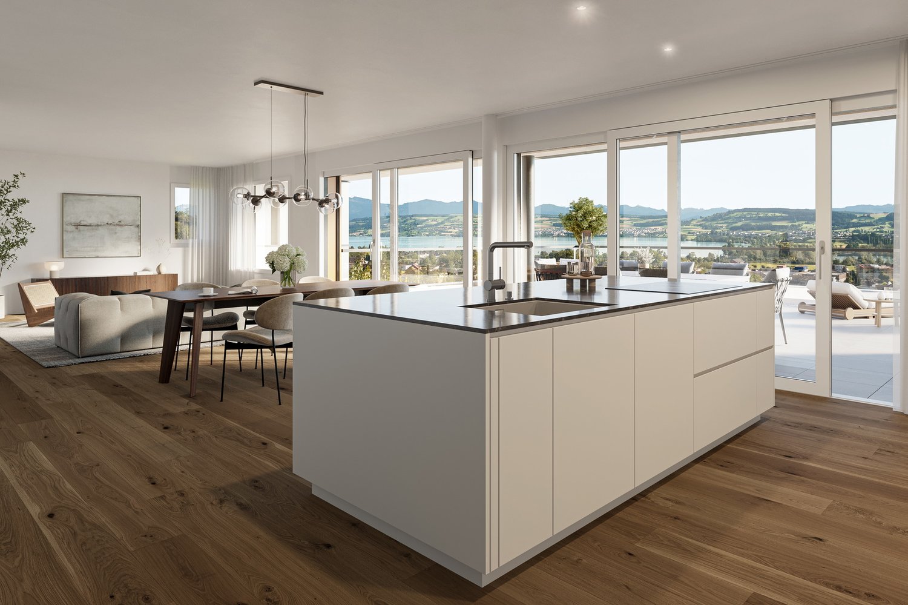
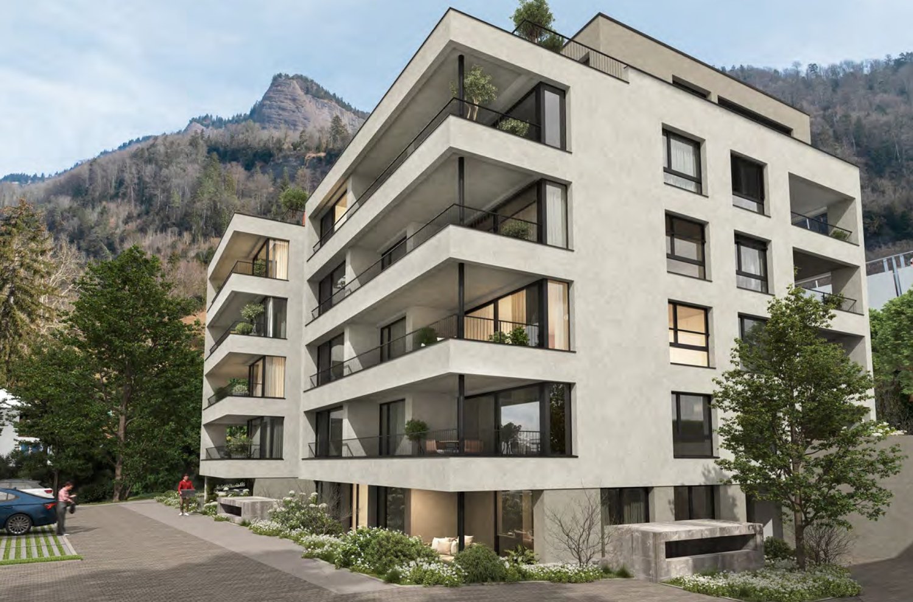
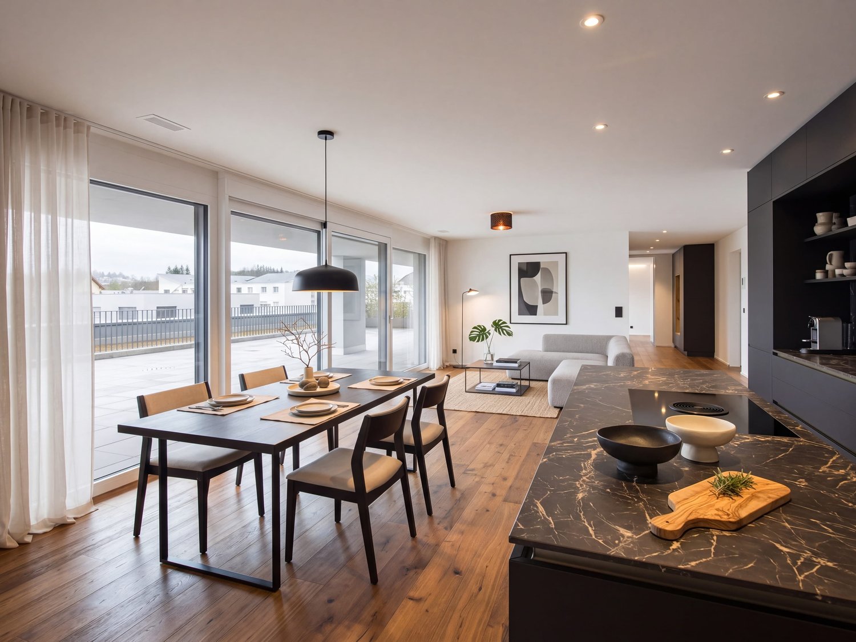
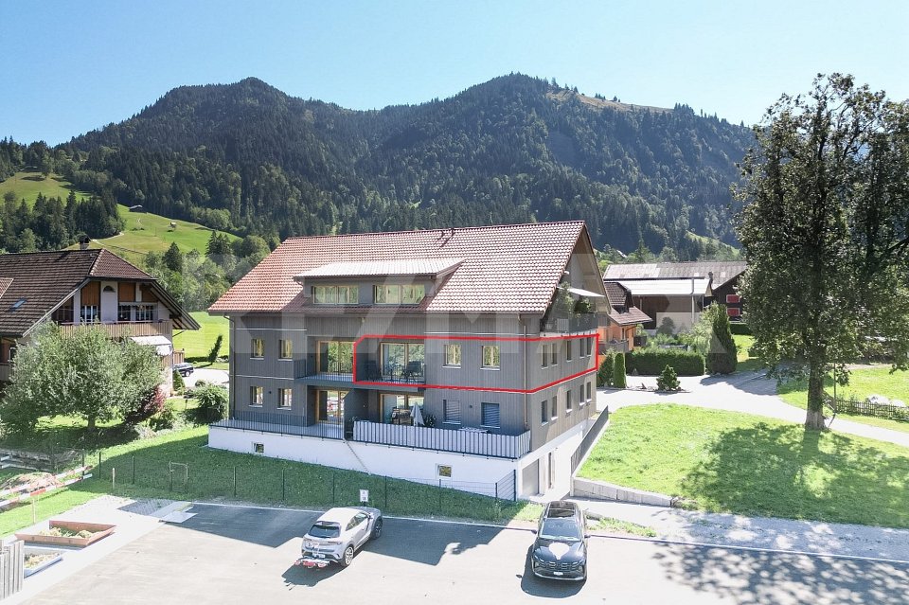
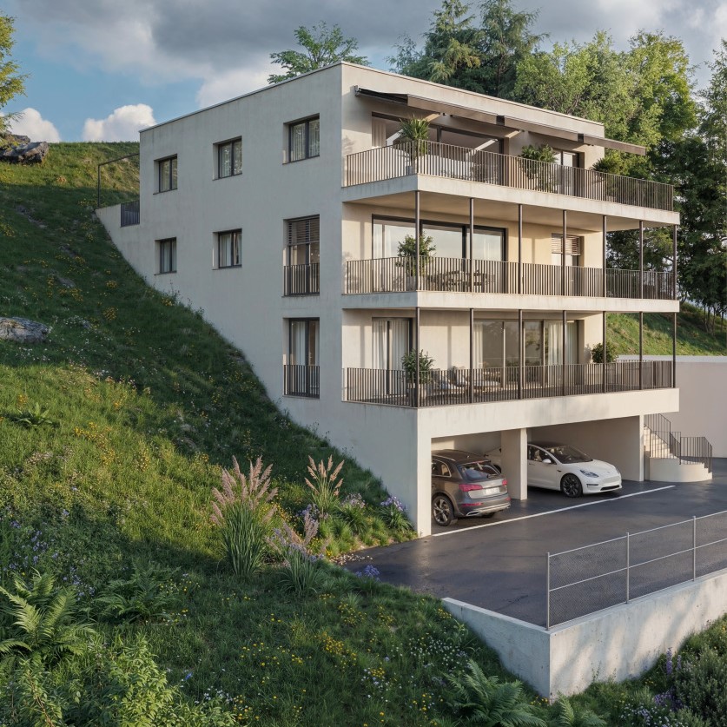
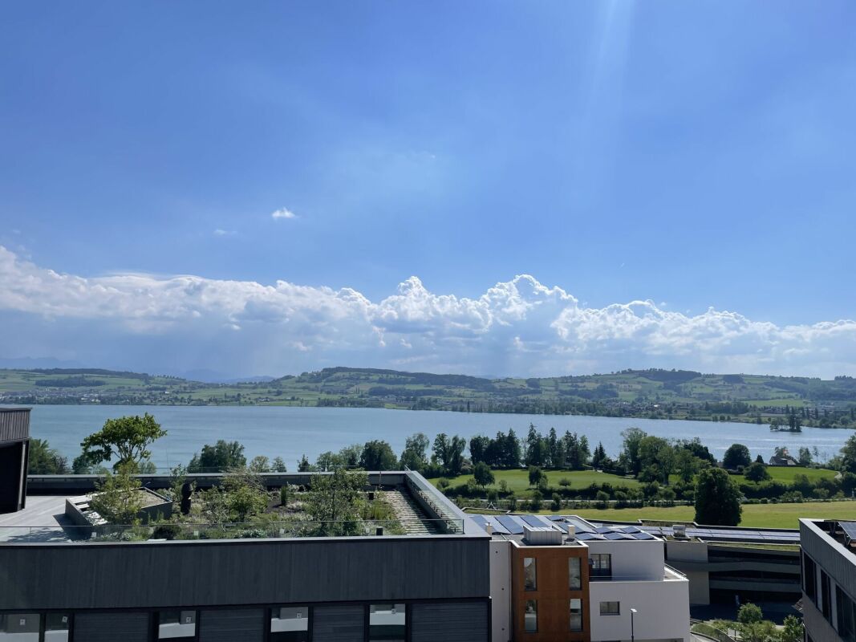
In the exclusive new construction project on Guetrütistrasse 43 in Kriens, apartment W201 on the 2nd floor is for sale – a spacious 3.5-room apartment with 109.98 m² of living space and a 32.25 m² large terrace.The building comprises only three apartments – one apartment per floor. No direct neighbors on the same floor and the elevator, which leads directly from the parking garage to the apartment, offer a level of privacy and living quality that is otherwise known from a single-family home.The open living and dining area with 40.85 m², two bedrooms, two bathrooms, large window areas, and the terrace create a bright and modern living ambiance. From the apartment, the view opens up to the city landscape and Lake Lucerne.For the construction, materials of the luxury class from leading European manufacturers, modern technical equipment, and the possibility to select various construction elements individually during the construction phase are planned.The offered purchase price includes a parking space with an e-charging station.Special offer for the first buyer of the projectThe first buyer receives a discount of 3% on the offered purchase price.In addition, without surcharge:— a split air conditioner including device;— an electric fireplace including device;— an additional storage and shelving system in the basement;— an extended equipment of the kitchen storage with pharmacy pull-out and additional organizers;— an extended selection of colors for Stucco Veneziano in the areas provided for in the project.The sale is made directly by the builder, without a real estate agent.If a classic bank financing is not suitable, alternative acquisition models can be examined upon request.Planned move-in date: 3rd quarter 2027.Detailed information about the project, floor plan, construction, and technical equipment can be found in the sales documentation.

Travel time
-
New building
1 / 8
3.5 rooms108m²CHF 950,000.–
Premium
Chilefeld 6, 6253 Uffikon

3.5 Room Garden Apartment | New Construction Project "Sunny"

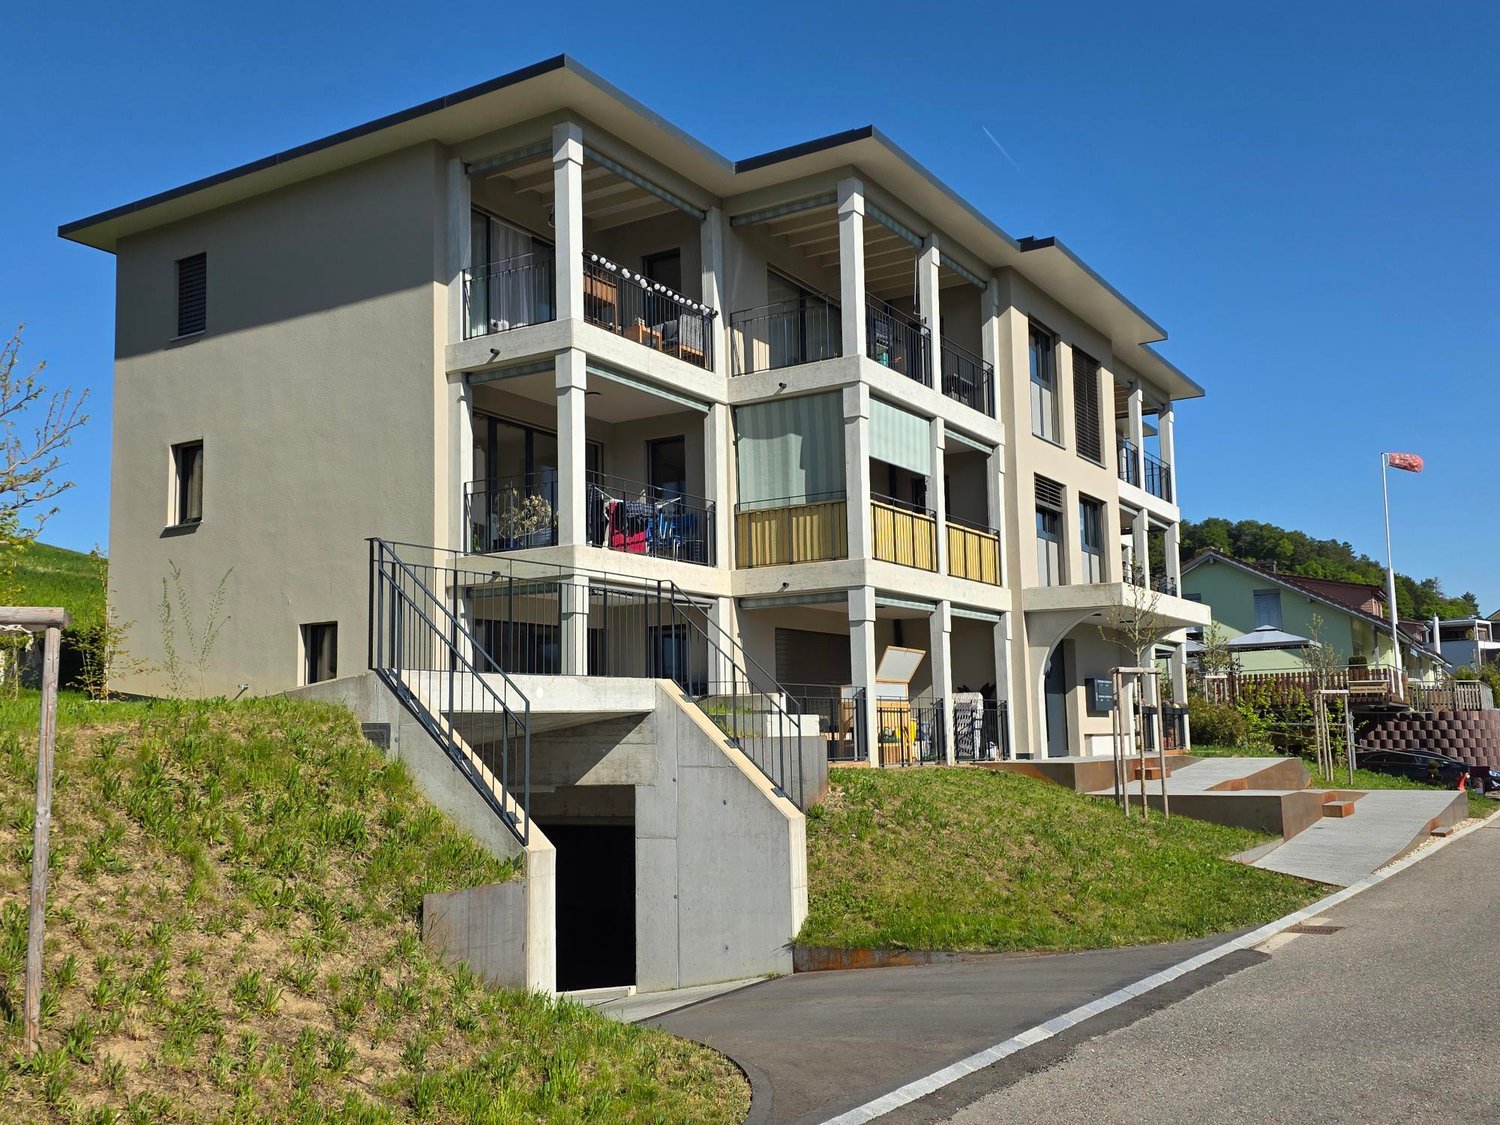
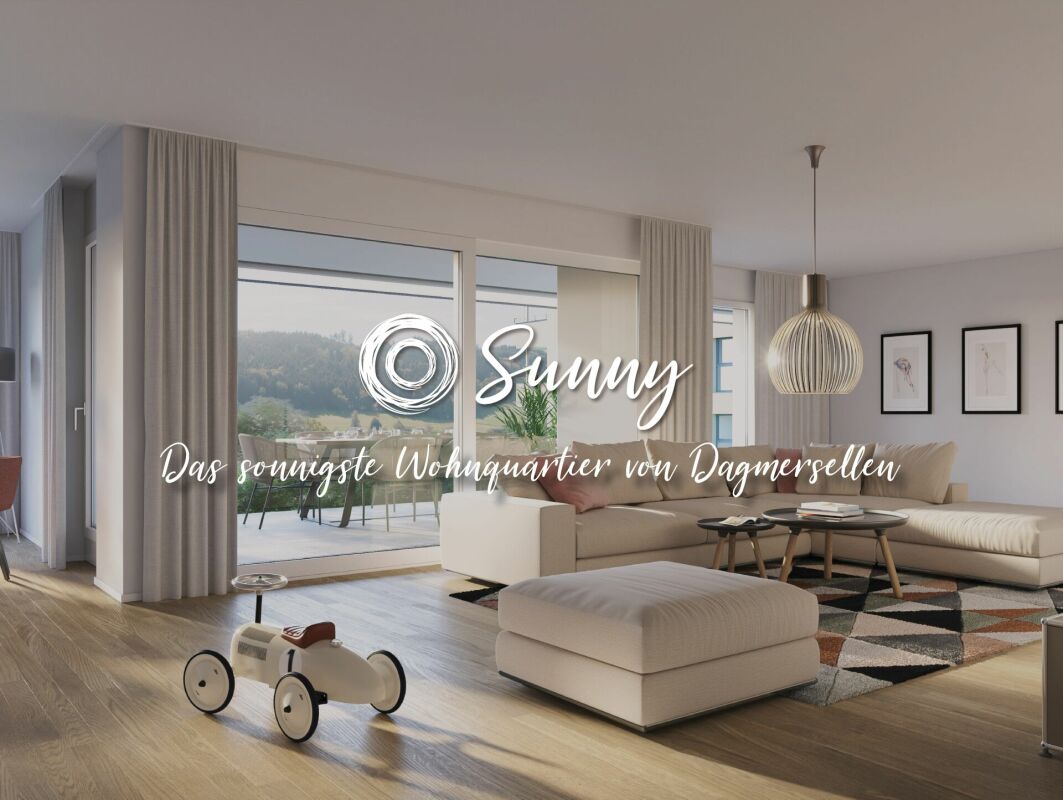
«Sunny» - The sunniest residential area of Dagmersellen ProjectOnly 8 minutes from Sursee, in the rural town of Uffikon, you will find plenty of space and a maximum of joy of living. The sun-kissed location, the friendly and green scenery, the attractive and well-kept environment, and the spacious and perfectly equipped apartments combine to create a unique living experience. «The pure joy of living!»In the heart of SwitzerlandUffikon belongs to the municipality of Dagmersellen in the canton of Lucerne and forms practically the center of Switzerland. Due to its proximity to Dagmersellen, you will find all the offers of daily needs in a short distance. Despite all the peace and seclusion, you still benefit from an excellent traffic connection. The motorway access to the A2 ensures that commuters can reach their workplace in Basel, Lucerne, Bern, and Zurich in a relaxed and fast way. Use the good connection to Dagmersellen, Sursee, Zofingen, or Olten with your own car or public transport. Benefit flexibly from the quarter's own car-sharing station and the bus stop directly at the «Sunny» quarter.Modern, classic, and timelessThis is how «Sunny» presents itself to its guests and residents at first glance. A well-thought-out and stylish architecture combines with the restrained color scheme of the facades to create a particularly appealing overall picture. The generosity and transparency of the residential area are also contributed by the large balcony fronts and the many floor-to-ceiling windows. In «Sunny», sustainable building is combined with a high energy standard.Well-thought-out floor plans and a representative equipmentRegardless of the size of your future home, every «Sunny» apartment offers a balcony or a terrace, a representative living and dining area, a retreat with a washing machine and a tumble dryer, as well as a private cellar in the basement. All rooms are versatile and can be optimally furnished.Has this unique project sparked your interest?Contact us for more information or a non-binding consultation! Additional information can also be found on the project website: www.sunny-living.chWe look forward to your contact.

Travel time
-
New building
1 / 8
3.5 rooms91m²CHF 930,000.–
Premium
Chilefeld 5, 6253 Uffikon

3.5 Room Garden Apartment | New Construction Project "Sunny"

«Sunny» - The sunniest residential area of Dagmersellen ProjectOnly 8 minutes from Sursee, in the rural town of Uffikon, you will find plenty of space and a maximum of joy of living. The sun-kissed location, the friendly and green scenery, the attractive and well-kept environment, and the spacious and perfectly equipped apartments combine to create a unique living experience. «The pure joy of living!»In the heart of SwitzerlandUffikon belongs to the municipality of Dagmersellen in the canton of Lucerne and forms practically the center of Switzerland. Due to its proximity to Dagmersellen, you will find all the offers of daily needs at a short distance. Despite all the peace and seclusion, you still benefit from an excellent transport connection. The motorway access to the A2 ensures that commuters can reach their workplace in Basel, Lucerne, Bern, and Zurich in a relaxed and fast way. Use the good connection to Dagmersellen, Sursee, Zofingen, or Olten with your own car or public transport. Benefit flexibly from the quarter's own car-sharing station and the bus stop directly at the «Sunny» quarter.Modern, classic, and timelessThis is how «Sunny» presents itself to its guests and residents at first glance. A well-thought-out and stylish architecture combines with the restrained color scheme of the facades to create a particularly appealing overall picture. The generosity and transparency of the residential area are also contributed by the large balcony fronts and the many floor-to-ceiling windows. In «Sunny», sustainable building is combined with a high energy standard.Well-thought-out floor plans and a representative equipmentRegardless of the size of your future home, every «Sunny» apartment offers a balcony or a terrace, a representative living and dining area, a retreat with a washing machine and a tumble dryer, as well as a private cellar in the basement. All rooms are versatile and can be optimally furnished.Has this unique project sparked your interest?Contact us for more information or a non-binding consultation! Additional information can also be found on the project website: www.sunny-living.chWe look forward to your contact.

Travel time
-
New building
1 / 11
3.5 rooms115m²CHF 2,240,000.–
Premium
6010 Kriens

3.5-room attic apartment with 74 m² terraces and lake view – exclusive privacy in Kriens

In the exclusive new construction project on Guetrütistrasse 43 in Kriens, apartment W301 is for sale on the top floor – a spacious 3.5-room attic apartment with 120.48 m² of living space and two terraces with a total area of 74.37 m².The building comprises only three apartments – one apartment per floor. The attic apartment occupies the entire top floor. No direct neighbors on the same floor and the elevator, which leads directly from the parking floor to the apartment, offer a level of privacy and living quality that is otherwise known from a single-family home.The open living and dining area with 44.99 m², two bedrooms, two bathrooms, large window areas, and two extensive terraces create a bright and modern living atmosphere. From the apartment, the view opens up to the cityscape and Lake Lucerne.For the construction, materials from the luxury class of leading European manufacturers, modern technical equipment, and the possibility of selecting various construction elements individually during the construction phase are planned.The advertised purchase price includes a parking space with an E-charging station.Special offer for the first buyer of the projectThe first buyer receives a discount of 3% on the advertised purchase price.In addition, without surcharge:— a split air conditioner including device; — an electric cheminée including device; — an additional storage and shelving system in the basement; — an extended equipment of the kitchen storage with an apothecary pull-out and additional organizers; — an extended selection of color shades for Stucco Veneziano in the areas provided for in the project.The sale is made directly by the builder, without a real estate agent.If a classic bank financing is not suitable, alternative acquisition models can be examined upon request.Planned move-in date: 3rd quarter 2027.Detailed information about the project, floor plan, construction, and technical equipment can be found in the sales documentation.

1 / 13
3.5 rooms113m²CHF 1,675,000.–
Luzernerstrasse, 6204 Sempach

First lake line at Sempachersee – Premium new building in Sempach

UNOBSTRUCTED LAKE VIEW AND ARCHITECTURE ON A PREMIUM LEVEL In one of the most sought-after locations in the region, 13 exclusive condominiums with unobstructed lake views are being built. Modern design and high-quality equipment create a living experience that leaves nothing to be desired. LOCATION ON SEMPAKERSEE From the sunny loggia, a breathtaking view of Lake Sempach and the surrounding Alps opens up. Enjoy the most beautiful sunset in the region, right in front of your apartment! The idyllic location combines perfectly with the excellent transport links to Lucerne and Zurich. BETWEEN CITY AND LAKE Whether you start the day with breakfast on your terrace with a view of the lake, take a morning swim in Lake Sempach, go shopping in the old town, or stroll through the old town – the possibilities in the immediate vicinity are endless. The old town of Sempach is only a five-minute walk away. ARCHITECTURE AND INTERIOR DESIGN The building complex convinces with clear lines, large window fronts, and open floor plans. All materials are carefully selected and focus on the highest quality. The interior design can be individually designed in the presence of the architect team. HIGHLIGHTS INTERIOR DESIGN Apartment A2.2 • Open living, dining, and kitchen area 48.5 m2 with a wide view • Exclusive kitchen with premium appliances from Gaggenau, V-ZUG, or Miele • Spacious kitchen island and elegant workspaces for stylish cooking and enjoyment • Design bathrooms with walk-in showers and elegant bathtubs • Fittings at the top level from Dornbracht, Villeroy and Boch, or Duravit • Spacious bedroom 23.5 m2 with bathroom • Representative entrance with exclusive room feeling • Reduit with laundry tower for maximum living comfort • Custom-made carpentry and stylish built-in cabinets • Loggia 23.9 m2 with unobstructed lake views for impressive moments HIGHLIGHTS OF CONSTRUCTION QUALITY AND TECHNOLOGY • Geothermal heat pump with smart cooling • Photovoltaic system for efficient energy generation • Intelligent building control for comfort and efficiency UNDERGROUND PARKING • Ground-level entrance with direct house access • Optional storage room of 10 m² integrable directly at the parking space Your personal contacts look forward to your call: Manuela Walti, 078 697 06 66, manuela@tagemo.ch Heiner Walti, 078 777 66 66, heiner@tagemo.ch YOU ENJOY ANTICIPATION AND SECURITY – WE GUARANTEE PERFECTION, PRECISION, AND EXCLUSIVITY.

Manuela Walti

Manuela Walti

Travel time
-
1 / 12
3.5 rooms107m²CHF 820,000.–
Willisauerstrasse 6, 6248 Alberswil

Apartment for Life

Welcome to Alberswil Alberswil is a charming, rural community in the Lucerne hinterland. Nestled in a gentle hill landscape and surrounded by meadows, fields, and forests, the place offers a high quality of living. Alberswil benefits from excellent accessibility: the regional centers of Willisau and Sursee are just a few minutes' drive away, and the city of Lucerne can also be reached comfortably in around 30 minutes. Thanks to a regular bus connection to Willisau, numerous shopping and leisure opportunities as well as diverse services are immediately available. Apartment for Life - Living directly on the Wigger The modern building convinces with its contemporary, friendly architecture. The facade, held in natural color tones, blends harmoniously into the surroundings and is complemented by well-maintained green areas with trees, hedges, and shrubs. An underground car parking garage, various bicycle parking spaces, and visitor parking spaces ensure order, comfort, and clarity. You will feel at home here The spacious window areas let in plenty of daylight and create a bright, inviting atmosphere. The open, modern kitchen with direct access to the Reduit is functional and offers plenty of storage space. The adjacent living and dining area provides you with diverse possibilities for individual design. The high living quality is also characterized by a separate Reduit with integrated washing machine and tumble dryer. The apartment has a comfortable bathroom suite with bathtub and shower, as well as an additional guest toilet with shower. High-quality floor coverings made of parquet or plates, as well as a high-quality kitchen and sanitary standard, round off the overall picture. Currently, there is the possibility to participate in the interior design according to your personal ideas. The spacious loggia with an area of 24 m² extends the living space outdoors and offers you the ideal retreat. The property is heated by an energy-efficient air-water heat pump, and the heat distribution is carried out via a floor heating system. Parking The sales price for a parking space in the centrally located underground garage is CHF 38,000.00.

Travel time
-
1 / 21
3.5 rooms104m²CHF 720,000.–
6145 Fischbach LU

Top Capital Investment: 3.5-Room Ground-Floor Apartment with 3.3% Return! WIR-Share Possible!

Solid investment! The Ahornweg-Fischbach.ch residential building was completed on 01.04.2025, and the apartments have already been occupied. The apartment for sale is located on the ground floor of House 1 and is already well rented. This apartment has an additional lawn area besides the terraces. Rental income: Monthly rent: 1,925.-- CHF = annual CHF 23,100.-- Additional parking space for apartment 1.1B: 1 parking space, purchase price CHF 30,000.--, monthly rent CHF 130.-- = annual CHF 1,560.-- Total purchase price: Apartment CHF 720,000.-- + parking space CHF 30,000.-- = total CHF 750,000.-- Total annual rent: CHF 24,660.-- = 3.28% Object information: In total, 15 modern condominiums with 2.5-4.5 rooms and high construction standards have been built, distributed across three houses. The interior photos are from this apartment. Bright living rooms with modern built-in kitchens, private laundry room, and storage room provide a comfortable and cozy living feeling. All apartments are barrier-free accessible by elevator. Vehicles find space in the spacious underground garage. The purchase prices of the apartments have been bank-tested, and financing is possible with 20% equity. To support you in realizing your dream of your own home, we have created a free financing service that will gladly support you if needed. The location The quiet village with its 700 inhabitants has a school, many clubs, and is well connected to the neighboring municipality of Zell by public transport. There is also a train station. The picturesque Willisau with its beautiful old town or the town of Huttwil (BE) are only about 10 km away. If you want to travel by car from Fischbach, you'll appreciate the nearby autobahn access in Dagmersellen, just 12 km away. From there, the journey to Lucerne takes only half an hour by car. Bern or Basel are also easily accessible by autobahn. Leisure activities There are plenty of opportunities for leisure activities in the surrounding area. You can hike and bike "from the doorstep," and if you want to go higher, you'll find your challenge in the nearby Entlebuch or Emmental. Whether you want to go to the lake (Sempachersee) in summer or skiing in winter, you can reach your desired destinations in a short time from Fischbach. We hope we have piqued your interest and look forward to your contact. Just give us a call - we look forward to your call! PS: Many more capital investment properties available!

1 / 8
3.5 rooms91m²CHF 785,000.–
Chilefeld 3, 6253 Uffikon

3.5 Room Apartment | New Construction Project "Sunny"

«Sunny» - The sunniest residential area of Dagmersellen ProjectOnly 8 minutes from Sursee, in the rural town of Uffikon, you will find plenty of space and a maximum of joy of living. The sun-kissed location, the friendly and green scenery, the attractive and well-maintained environment, and the spacious and perfectly equipped apartments combine to create a unique living experience. «The pure joy of living!»In the heart of SwitzerlandUffikon belongs to the municipality of Dagmersellen in the canton of Lucerne and forms the practical center of Switzerland. Due to its proximity to Dagmersellen, you will find all the offers of daily needs in a short distance. Despite all the peace and seclusion, you benefit from an excellent transport connection. The motorway access to the A2 ensures that commuters can reach their workplace in Basel, Lucerne, Bern, and Zurich in a relaxed and fast way. Use the good connection to Dagmersellen, Sursee, Zofingen, or Olten with your own car or public transport. Benefit flexibly from the quarter's own car-sharing station and the bus stop directly at the «Sunny» quarter.Modern, classic, and timelessThat's how «Sunny» presents itself to its guests and residents at first glance. A well-thought-out and stylish architecture combines with the restrained color scheme of the facades to create a particularly appealing overall picture. The generosity and transparency of the residential area are also contributed by the large balcony fronts and the many floor-to-ceiling windows. In «Sunny», sustainable building is combined with a high energy standard.Well-thought-out floor plans and a representative equipmentRegardless of the size of your future home, every «Sunny» apartment offers a balcony or a terrace, a representative living and dining area, a laundry room with washing machine and dryer, and a private cellar in the basement. All rooms are versatile and can be optimally furnished.Has this unique project sparked your interest?Contact us for more information or a non-binding consultation! Additional information can also be found on the project website: www.sunny-living.chWe look forward to your contact.

Travel time
-
1 / 8
3.5 rooms91m²CHF 795,000.–
Chilefeld 4, 6253 Uffikon

3.5 Room Apartment | New Construction Project "Sunny"

«Sunny» - The sunniest residential area of Dagmersellen ProjectOnly 8 minutes from Sursee, in the rural town of Uffikon, you will find plenty of space and a maximum of joy of living. The sun-kissed location, the friendly and green scenery, the attractive and well-kept environment, and the spacious and perfectly equipped apartments combine to create a unique living experience. «The pure joy of living!»In the heart of SwitzerlandUffikon belongs to the municipality of Dagmersellen in the canton of Lucerne and forms practically the center of Switzerland. Due to its proximity to Dagmersellen, you will find all the offers of daily needs at a short distance. Despite all the peace and seclusion, you benefit from an excellent transport connection. The motorway connection to the A2 ensures that commuters can reach their workplace in Basel, Lucerne, Bern, and Zurich in a relaxed and fast way. Use the good connection to Dagmersellen, Sursee, Zofingen, or Olten with your own car or public transport. Benefit flexibly from the quarter's own car-sharing station and the bus stop directly at the «Sunny» quarter.Modern, classic, and timelessThis is how «Sunny» presents itself to its guests and residents at first glance. A well-thought-out and stylish architecture combines with the restrained color scheme of the facades to create a particularly appealing overall picture. The generosity and transparency of the residential area are also contributed by the large balcony fronts and the many floor-to-ceiling windows. In «Sunny», sustainable building is combined with a high energy standard.Well-thought-out floor plans and a representative equipmentRegardless of the size of your future home, every «Sunny» apartment offers a balcony or a terrace, a representative living and dining area, a laundry room with washing machine and dryer, and a private cellar in the basement. All rooms are versatile and can be optimally furnished.Has this unique project sparked your interest?Contact us for more information or a non-binding consultation! Additional information can also be found on the project website: www.sunny-living.chWe look forward to your contact.

Travel time
-
Mark Willers

Mark Willers

1 / 14
Mark Willers

Mark Willers

  • Balcony / Terrace
  • Elevator
  • Mountain view
  • +4
3.5 rooms102m²CHF 990,000.–
6032 Emmen

Stylish and nearly new living experience with a grandiose XXL terrace

This great 3.5-room apartment impresses with its nearly new condition and a first-class materialization. On a spacious living area of approximately 91 m², you can expect a well-thought-out, open room concept that is flooded with daylight.The heart of the apartment is the spacious living and dining area with an integrated, highly elegant kitchen. This is equipped with stylish fronts, a noble worktop in marble optics, and the most modern built-in appliances - a dream for every hobby cook. The floor-to-ceiling windows can be easily opened and seamlessly extend the living space outdoors. A spectacular approximately 47 m² large terrace offers you an oasis of peace with maximum privacy.The apartment has two tastefully designed bathrooms and a practical, directly integrated laundry tower. High-quality plank and parquet floors round off the elegant appearance. The entire property is designed to be barrier-free, has a passenger elevator, and offers direct access to the underground garage. This offer is rounded off by an outstanding energy efficiency thanks to solar panels and triple glazing, which is reflected in extremely low ancillary costs of only around CHF 200.- per month. A perfect all-around home for couples, singles with high demands, or a small family that can be moved into immediately without renovation costs.The following highlights are offered by this property: • Nearly new condition • Modern and high-quality interior design • Approximately 91 m² of optimally divided living space with 3.5 rooms • Spectacular XXL terrace with approximately 47 m², water connection, and a great view of the mountains • Luxurious kitchen equipment with cooking island/marble optics and plenty of storage space • Two modern bathrooms: 1x shower/WC, 1x bath/WC • Own laundry tower directly in the apartment • Wheelchair accessible • Basement compartment • Triple glazing • Solar panels on the roof • Central location and quick motorway access • Extremely low ancillary costs (only around CHF 200.-/month) • Basic installation for e-mobility available soon • Parking space in the garage for CHF 35,000.- excl. Have we sparked your interest? Then schedule a viewing appointment today. We look forward to seeing you!

  • Balcony / Terrace
  • Elevator
  • Mountain view
  • +4
New building
1 / 8
3.5 rooms97m²CHF 720,000.–
Hausmattenstrasse, 5735 Rickenbach

New building attractive and modern 3 ½ room attic condominium A12

The former municipality of Pfeffikon is located in the southern part of the canton of Lucerne, between Lake Hallwil and Lake Sempach, and today belongs to the municipality of Rickenbach. The region is characterized by gentle hills, fields, and forests, which create a picturesque rural landscape and a buffer to the A2 north-south axis, 15 minutes away. Due to its geographical location to the lakes and the wide view, Pfeffikon attracts both athletes and connoisseurs. The nearby train stations Reinach and Menziken offer access to the local public transport network and direct connections to Lucerne and Aarau. There is also a main connection to Sursee with a connection in the direction of Lucerne, Olten, and Bern. In Pfeffikon, there is a primary school attended by the children of the village. The secondary school is located in the nearby center of Rickenbach. The attractive new building project and its architectural language: Nestled in the hilly landscape and close to Lake Hallwil, the residential complex "Zentrum Dorf" with a total of 27 residential units is located. With the well-thought-out concept and placement of the buildings, the new settlement blends into the existing village image. The grid of the historic buildings was taken up and implemented with today's architectural language. The three building bodies are staggered in arrangement and height and precisely set into the striking topography. Due to the interplay of the building volumes and the exterior design of the buildings, the residential complex is read as a unit with its own identity. The wooden facade, as well as the roof design, take up architectural basic principles of the village and are interpreted in a modern and attractive way. The new buildings have a strict, orientation-based floor plan typology. With the clear orientation, the apartments benefit from optimal sunlight and receive a fascinating view of the St. Mauritius Church. To enable life in harmony with nature and the outdoor area, the interior is extended to the outside with balconies. The generous open-space concept The heart of the Zentrum Dorf complex is the communal courtyard, flanked by the three residential buildings. The slightly elevated, polygonal lawn area invites young and old alike to linger and creates an oasis of peace and encounter. A pavilion covered with wisteria and the adjacent community room with tea kitchen promote a lively neighborhood life. Here, residents can come together, celebrate parties, or simply enjoy everyday life in good company. The area by the pavilion can be adapted to needs and is flexibly furnished. The main access leads from Hausmattstrasse directly to the underground garage, which is located under the courtyard. This access is accompanied by an inviting footpath that welcomes residents and visitors alike. The second courtyard access is via Winkelstrasse. Between buildings A and B, you can access the play and community area directly. Building A Building A is located on the edge of Hausmattstrasse and flanks the tree-lined access situation. Over 4 floors, Building A contains a total of eleven 3 ½ room apartments, three 4 ½ room apartments, and one 2 ½ room apartment. Particular attention is paid to the design of the living areas, which convince with continuous room design. These open living, cooking, and dining areas are naturally lit from two sides. This allows residents to benefit not only from optimally lit living rooms but also from morning and evening sun. Each apartment has spacious outdoor areas, which are oriented towards the sun. Through the clever arrangement of two staircases, optimal access is ensured. This creates short distances and preserves privacy. We look forward to your inquiry or to a viewing of the construction site, after making an appointment, Your ImmoDream.Swiss – Team

Travel time
-
1 / 6
3.5 rooms104m²CHF 1,750,000.–
Rotseehöhe 8, 6006 Luzern

Your garden apartment between city and lake

Location: Your home between city and lake. Enjoy absolute privacy in this exclusive and natural environment: Your apartment extends over the entire floor, with a free view into the distance and into the green.The well-thought-out floor plans and high-quality interior design create a living ambiance of timeless elegance and special coziness. Bright rooms, harmonious materials, and carefully coordinated design give the apartment a warm and inviting atmosphere, making you feel at home from the very first moment.The property also leaves no wishes unfulfilled in terms of comfort: Your parking space in the underground garage is conveniently connected to the apartment by elevator and thus ensures a relaxed and weather-independent arrival in everyday life. Here, you can enjoy a living situation that combines the best of two worlds - the proximity to the city of Lucerne with its urban diversity and at the same time the idyllic peace and natural surroundings of the Rotsee. A place where modern living, relaxation, and quality of life come together in an ideal way.Apartment:Discover stylish apartments equipped with great attention to detail and high-quality materials. Noble floor coverings, modern kitchens, elegant bathrooms, and first-class workmanship ensure the highest living comfort. The well-thought-out architecture and carefully selected materials create a modern and timeless living ambiance.You can find all the details about the project, the apartments, and the equipment on www.rotseehoehe.ch.Year of construction: 2026

Travel time
-

Suggested properties for you based on search results

Other interesting objects