"3.5-room apartment with 32 m² terrace and lake view – Privacy like a single-family home in Kriens"
Address
Guetrütistrasse 43, 6010 KriensTravel time
- 22 min.Station: Kriens Mattenhof
Surrounding information
School
8 min.RoggernSupermarket
14 min.ALDIPharmacy
15 min.Medicus ApothekePublic Transport
3 min.Guetrüti
Times refer to the route on foot.
Price
- Purchase price:
- CHF 1,690,000.–
- Notify on price drop
Main information
- Availability:
- Immediately
- Type:
- Apartment
- No. of rooms:
- 3.5
- Number of bathrooms:
- 2
- Floor:
- 2
- Surface living:
- 103 m2
- Floor space:
- 110 m2
- Year built:
- 2027
Characteristics
Balcony / Terrace
Dishwasher
View
Wheelchair access
Quiet neighborhood
Child-friendly
Parking space
Elevator
New building
Documents (1)
Description
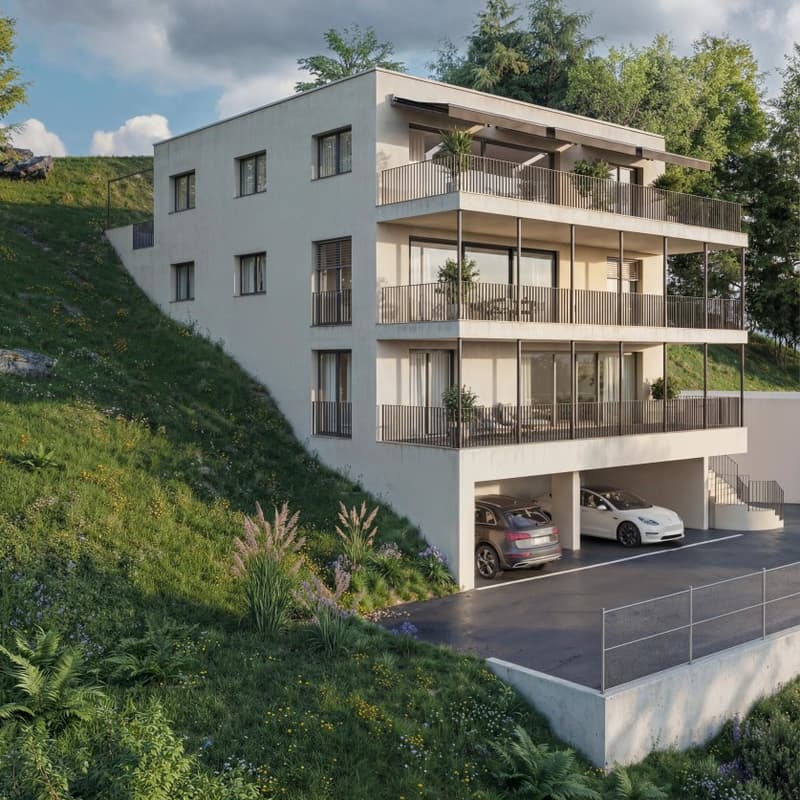
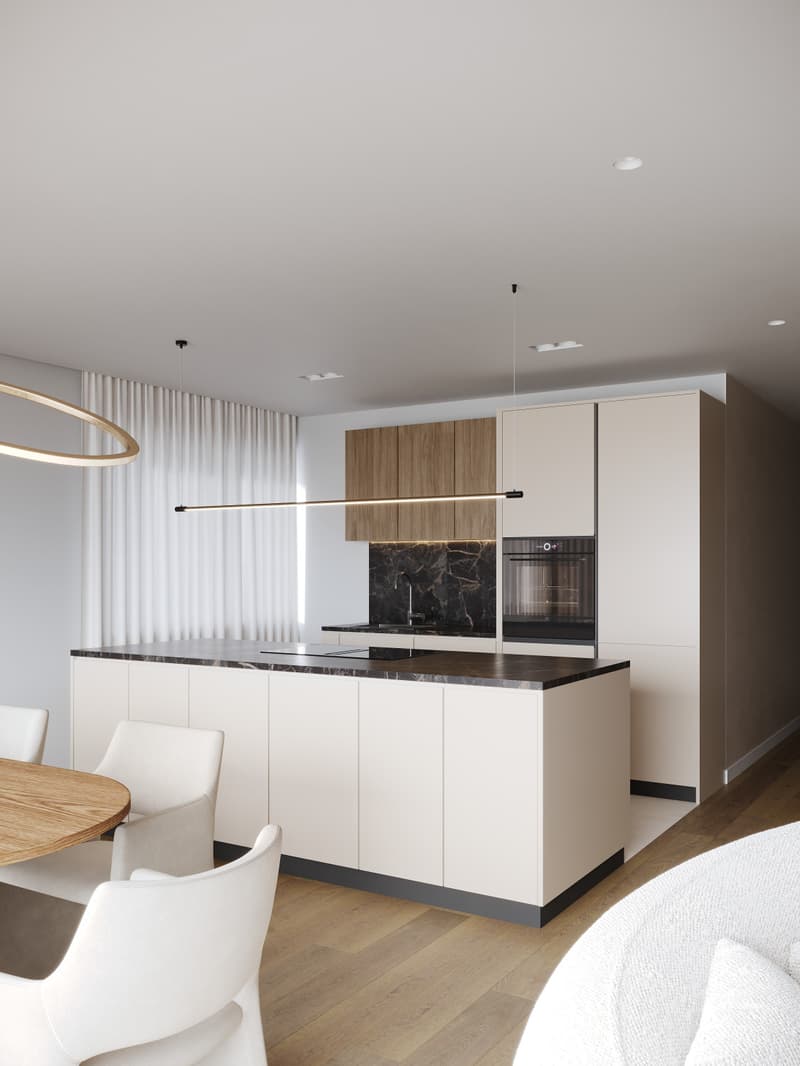
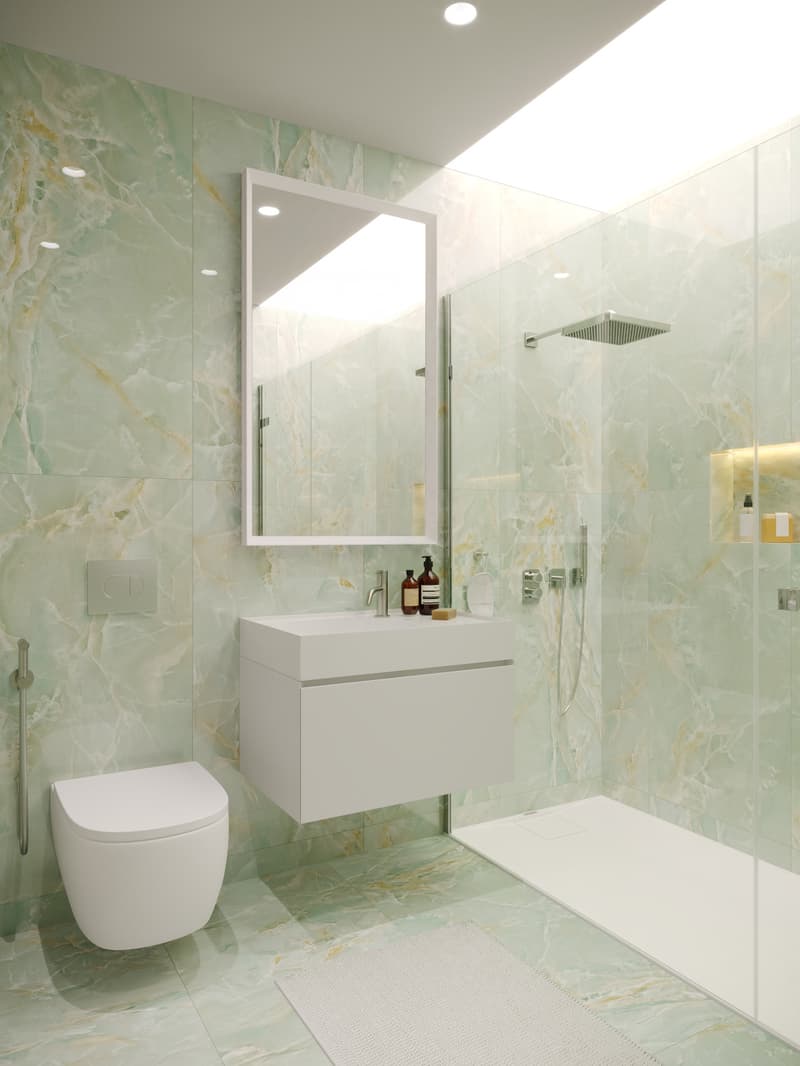
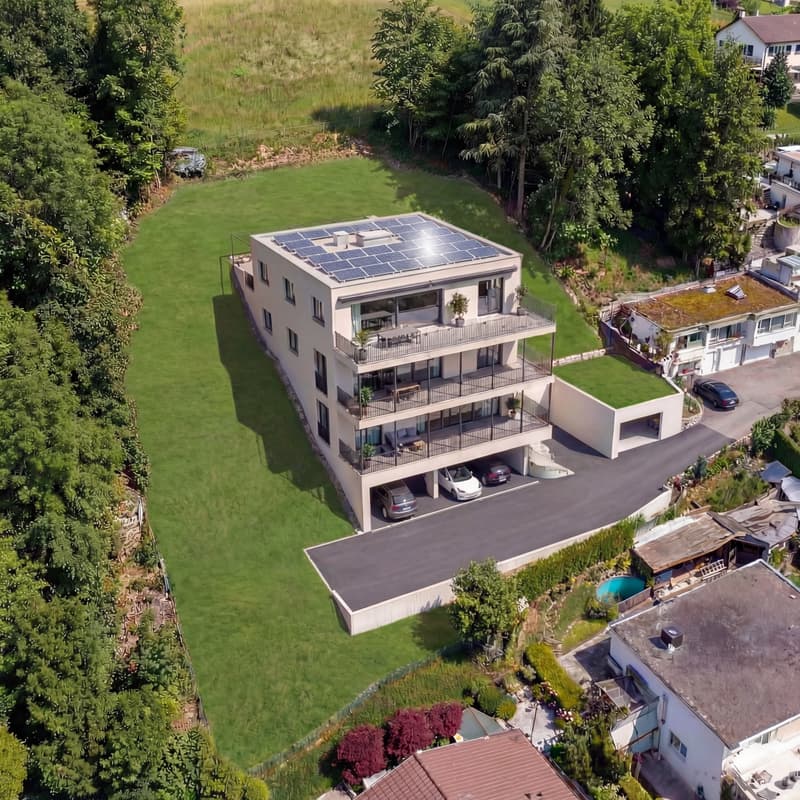
In the exclusive new construction project on Guetrütistrasse 43 in Kriens, apartment W201 on the 2nd floor is for sale – a spacious 3.5-room apartment with 109.98 m² of living space and a 32.25 m² large terrace.
The building comprises only three apartments – one apartment per floor. No direct neighbors on the same floor and the elevator, which leads directly from the parking garage to the apartment, offer a level of privacy and living quality that is otherwise known from a single-family home.
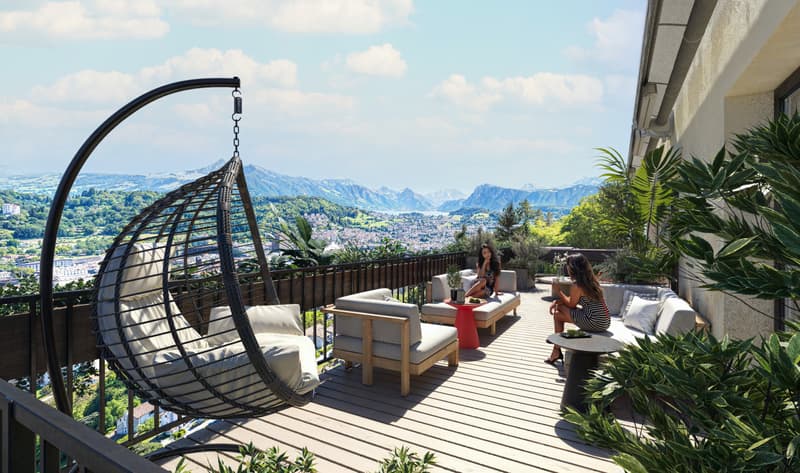
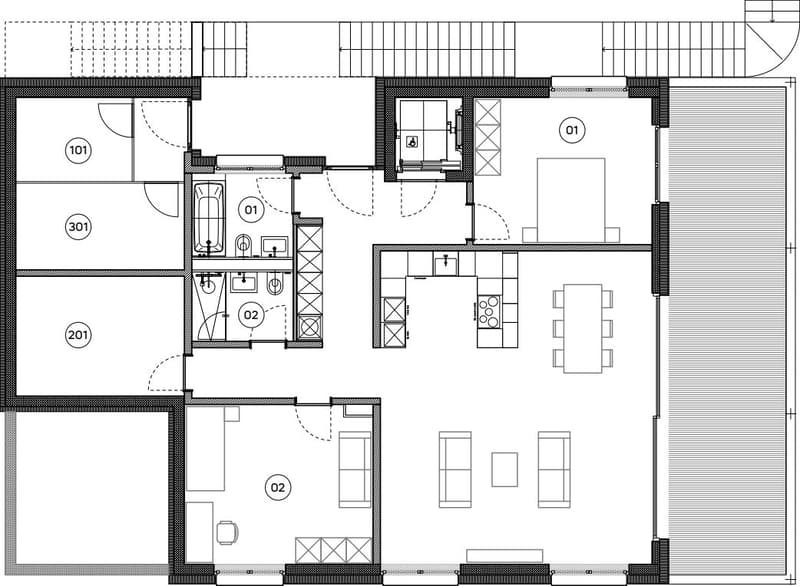
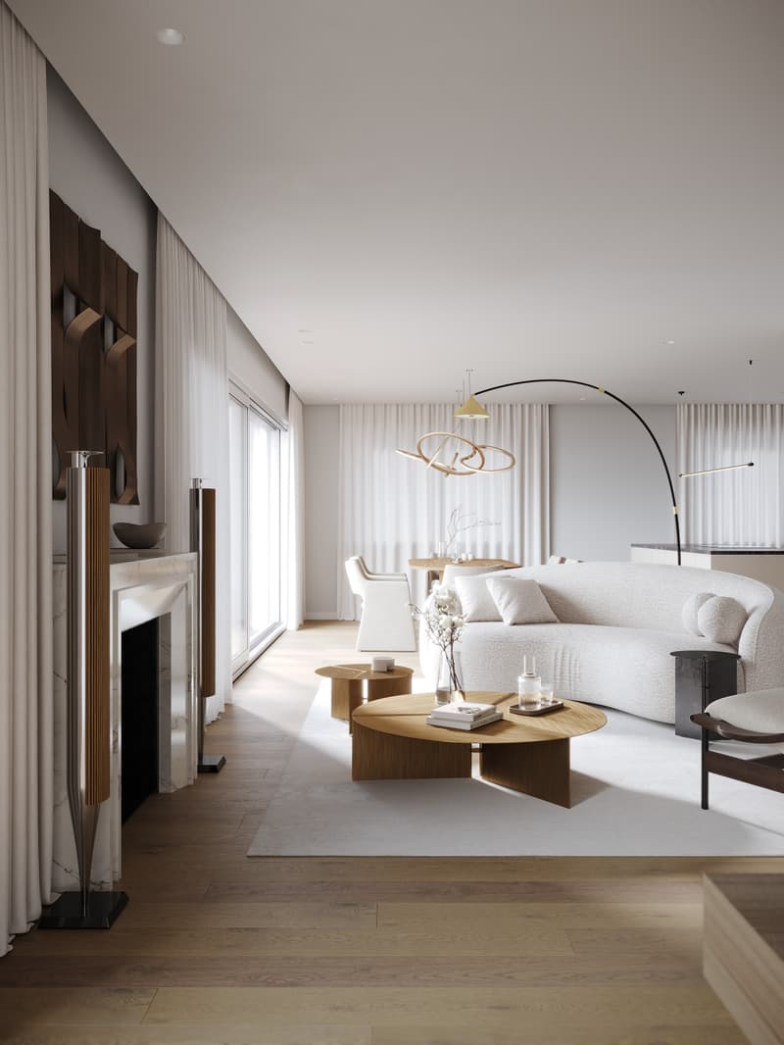
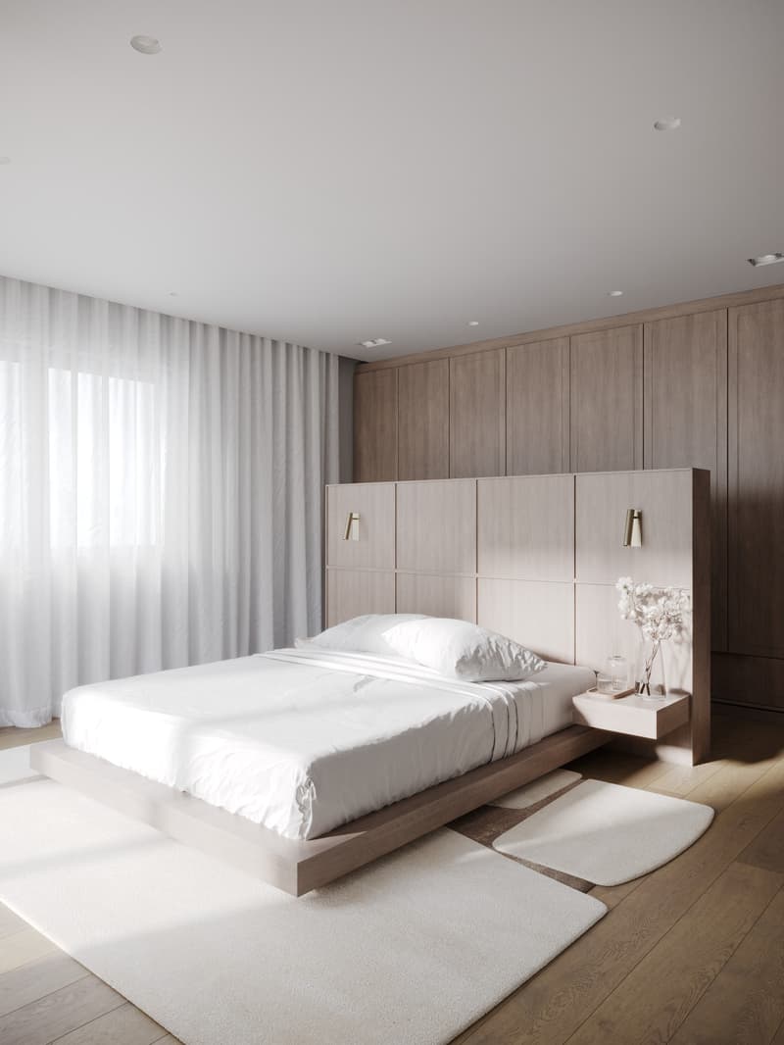
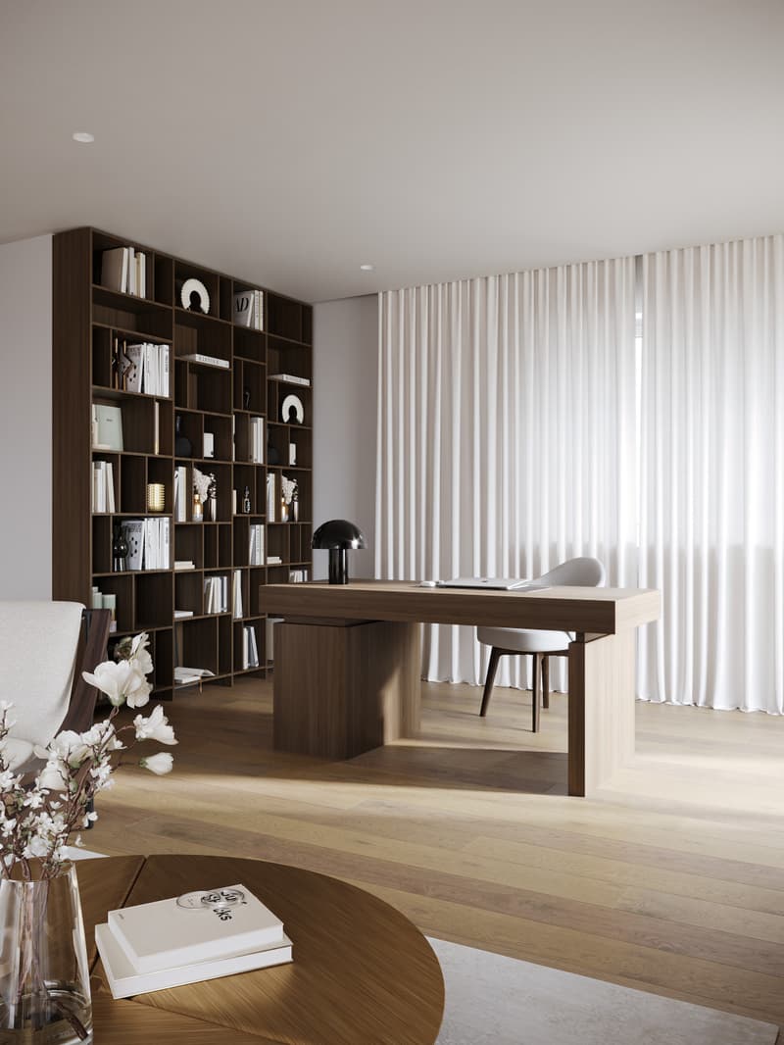
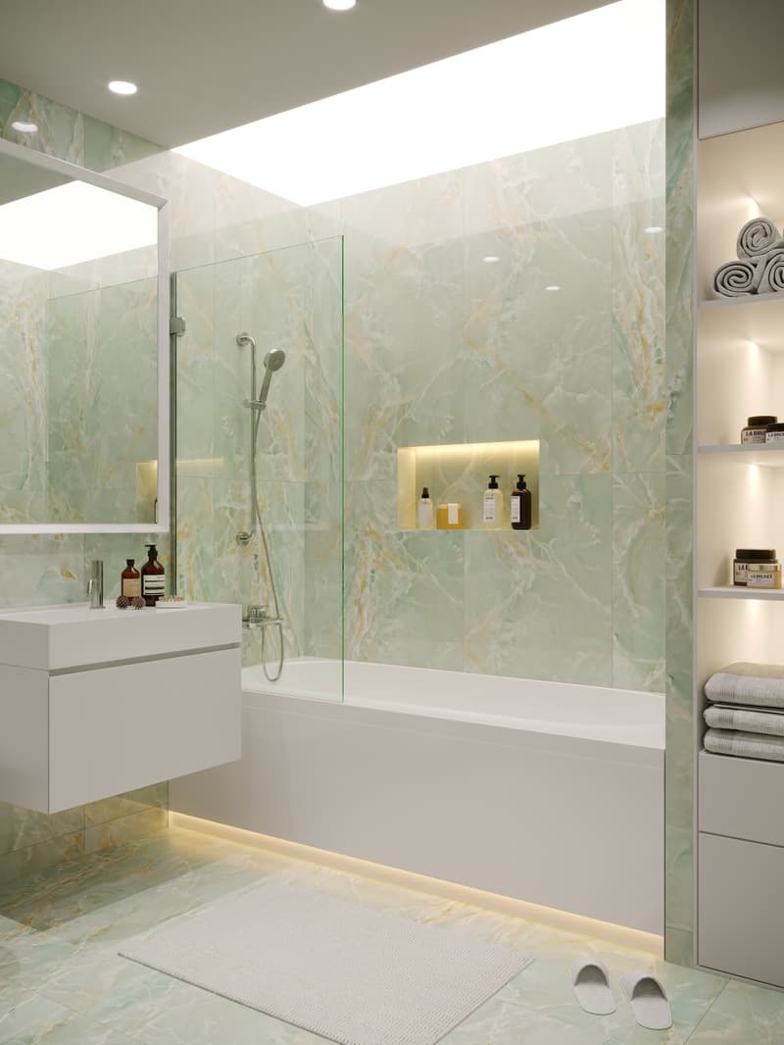
The open living and dining area with 40.85 m², two bedrooms, two bathrooms, large window areas, and the terrace create a bright and modern living ambiance. From the apartment, the view opens up to the city landscape and Lake Lucerne.
For the construction, materials of the luxury class from leading European manufacturers, modern technical equipment, and the possibility to select various construction elements individually during the construction phase are planned.
The offered purchase price includes a parking space with an e-charging station.
Special offer for the first buyer of the project
The first buyer receives a discount of 3% on the offered purchase price.
In addition, without surcharge:
— a split air conditioner including device;
— an electric fireplace including device;
— an additional storage and shelving system in the basement;
— an extended equipment of the kitchen storage with pharmacy pull-out and additional organizers;
— an extended selection of colors for Stucco Veneziano in the areas provided for in the project.
The sale is made directly by the builder, without a real estate agent.
If a classic bank financing is not suitable, alternative acquisition models can be examined upon request.
Planned move-in date: 3rd quarter 2027.
Detailed information about the project, floor plan, construction, and technical equipment can be found in the sales documentation.
Mortgage Calculator
From dream house to home ownership: the mortgage calculator can help you estimate the affordability of this property.

Create an account for more options
Create your account to manage your favorites across all devices, keep track of your search alerts, and never miss an update. Everything you need for your home search, all in one place!

Contact
Anna Szehljánik
- Listing ID
- 4003390978
- Object ref.
- cnb59.5e0qj