239 results - Buy a new build apartment: Canton Graubuenden

1 / 13
3.5 rooms131m²Price on request
Via Maistra 321, 7527 Brail

* Flexibles Erdgeschosskonzept - Wohnung Nr. 9

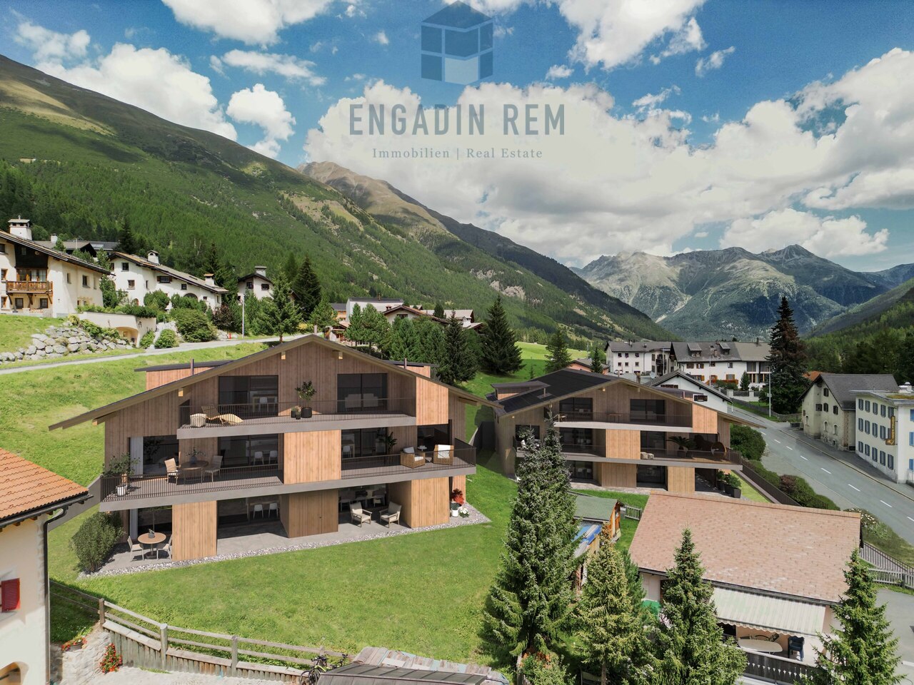
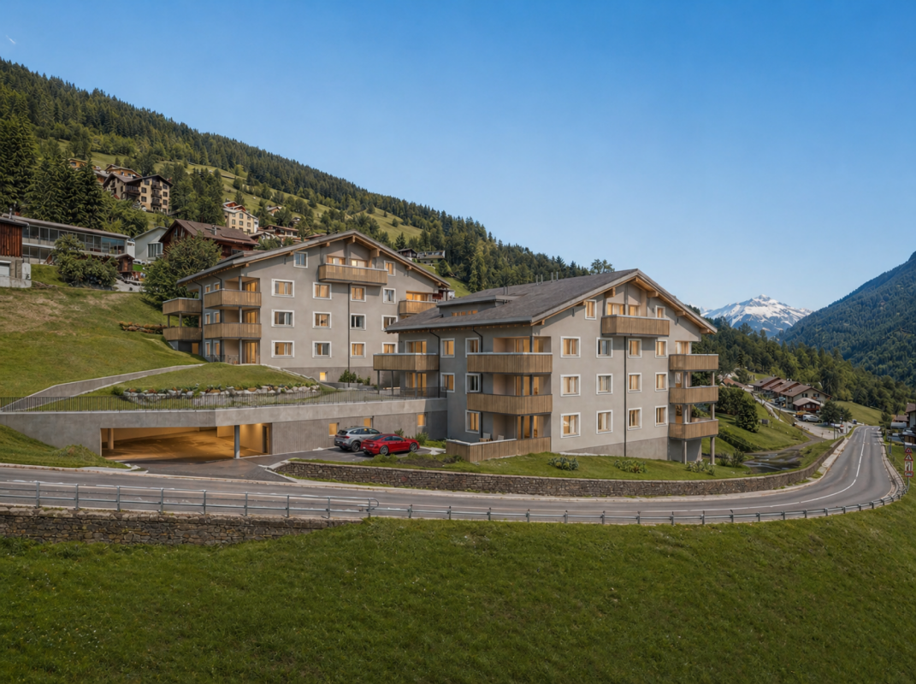
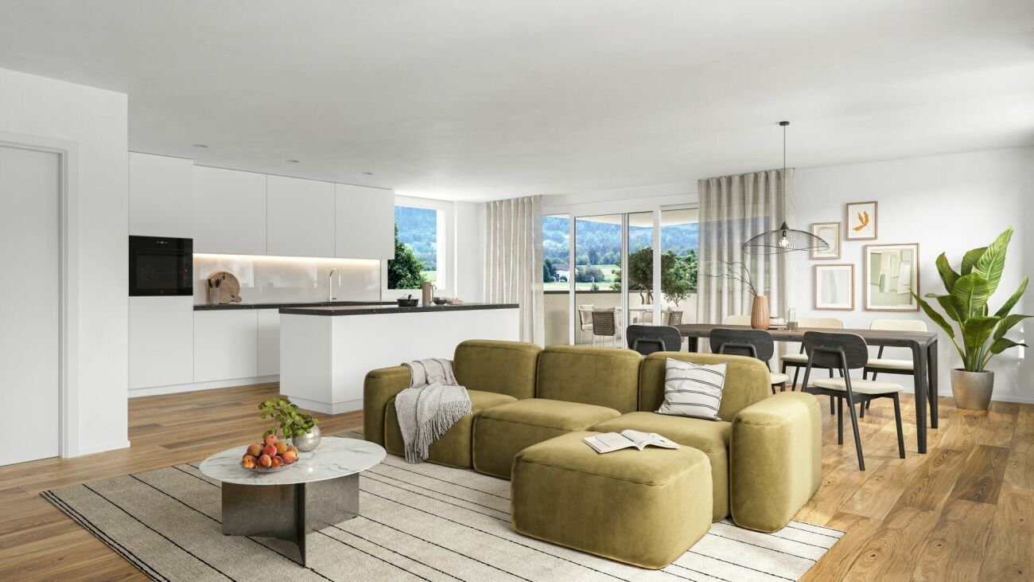
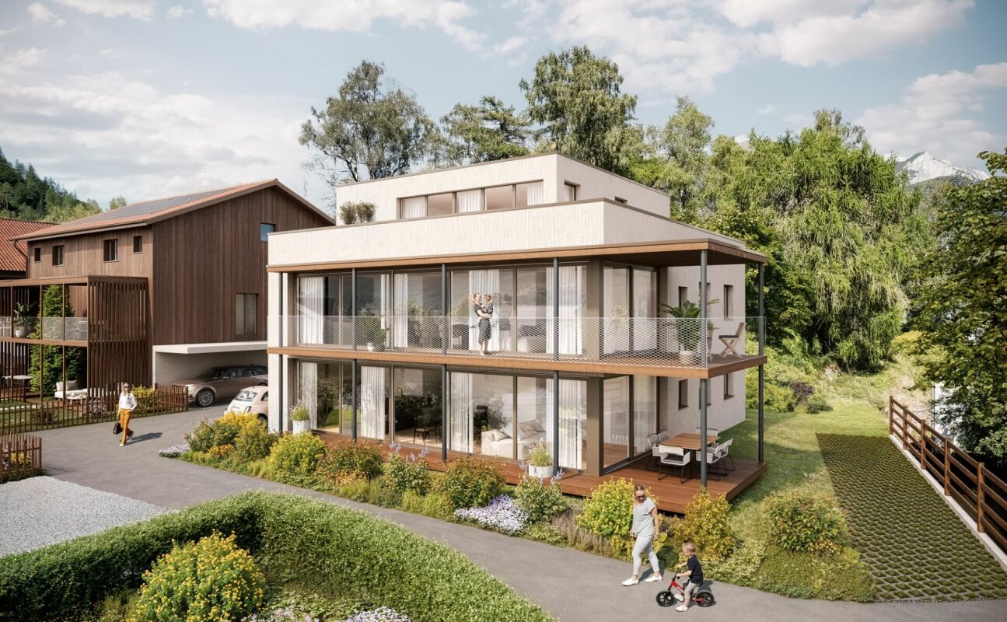
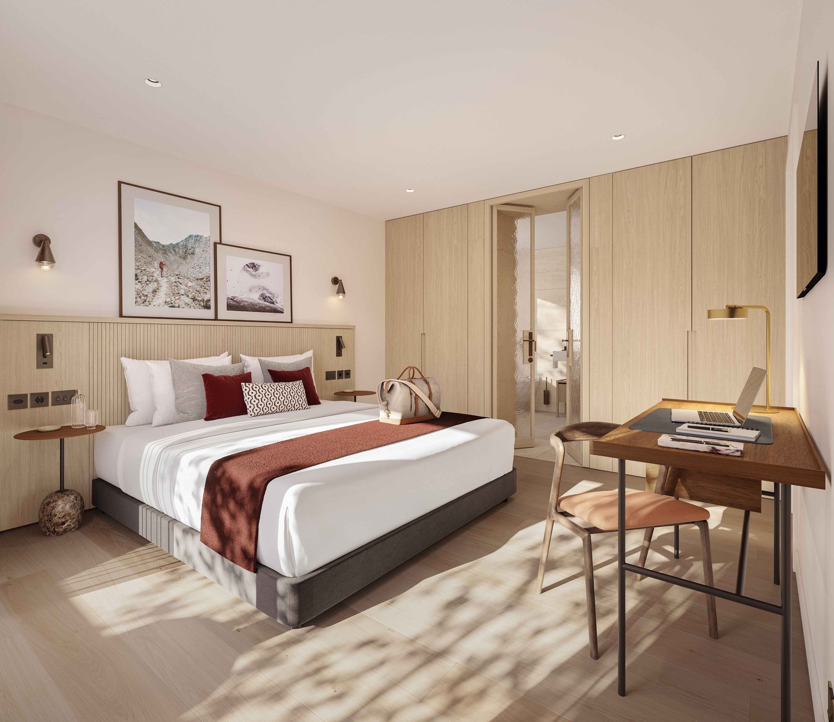
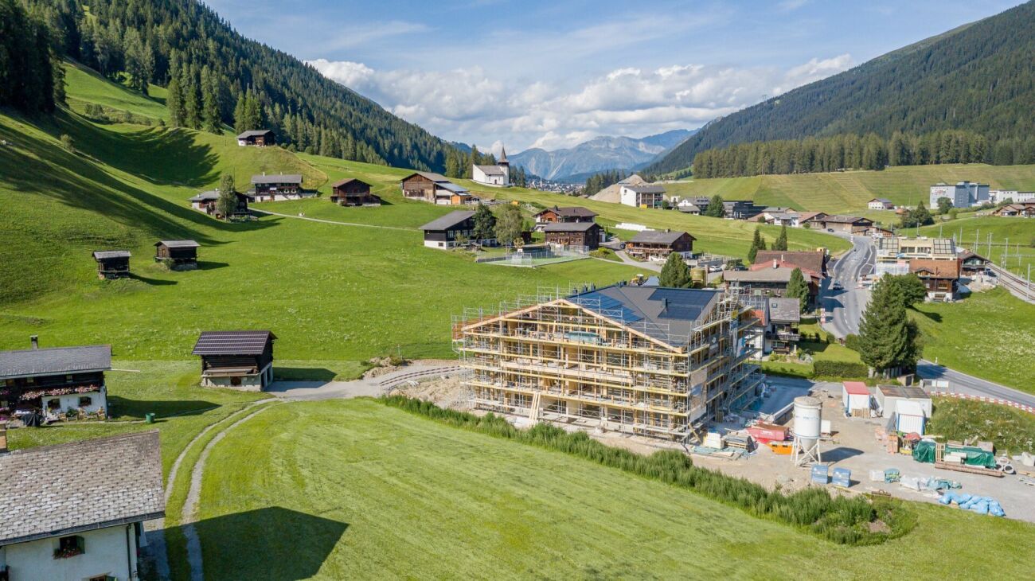
* Die Aufteilung im Erdgeschoss ist aktuell noch offen. Die dargestellte 2.5-Zimmer-Wohnung zeigt eine mögliche Variante, wie die Etage in einer zweiten Phase - analog zu Haus A - ausgebaut werden könnte.Die konkrete Ausgestaltung der Erdgeschossetage erfolgt in Abstimmung mit den Käufern, sodass persönliche Wohnbedürfnisse bestmöglich berücksichtigt werden können, die finale Definition sowie der Verkauf der Einheiten erfolgen erst, sobald die gewünschte Aufteilung der gesamten Etagenfläche festgelegt ist.Zum Beispiel besteht die Möglichkeit eine interne Verbindung ins Untergeschoss zu realisieren. Dadurch eröffnen sich attraktive Erweiterungsoptionen für einen privaten Wellnessbereich, ein Atelier oder individuelle Hobby- und Nebenräume.DAS PROJEKTDie zwei Mehrfamilienhäuser ILS MUOTS stehen für modernes, hochwertiges Wohnen in naturnaher Umgebung. In unmittelbarer Nähe zum Schweizer Nationalpark gelegen, vereint das Projekt zeitgemässe Architektur mit durchdachten Grundrissen und schafft ein Wohnangebot, dass Komfort, Funktionalität und Lebensqualität harmonisch miteinander verbindet.Die Wohnungen überzeugen durch helle, grosszügige Räume und eine klare, moderne Gestaltung. Bodentiefe Fenster sorgen für viel Tageslicht und ein angenehmes Wohnambiente. Die sorgfältig geplanten Grundrisse ermöglichen eine optimale Raumausnutzung und bieten vielfältige Einrichtungsmöglichkeiten.Grosszügige Balkone erweitern den Wohnraum nach draussen und schaffen einen privaten Rückzugsort im Grünen. Hier lassen sich entspannte Stunden geniessen und der Alltag hinter sich lassen. Das Projekt punktet zudem mit einem attraktiven Preis-Leistungs-Verhältnis sowie einer gelungenen Kombination aus ruhiger, naturnaher Lage und guter Erreichbarkeit.DAS WOHNUNGSANGEBOTDas Haus A, welches sich oberhalb der Einstellhalle befindet, bietet ein attraktives und durchdachtes Wohnungsangebot. Im Erdgeschoss entstehen drei grosszügige 2.5-Zimmer-Wohnungen mit komfortablen Grundrissen. Das Obergeschoss umfasst zwei helle 3.5-Zimmer-Wohnungen, während im Dachgeschoss eine exklusive 4.5-Zimmer-Wohnung realisiert wird, die sich über die gesamte Etage erstreckt und ein besonderes Wohngefühl vermittelt.Haus B verfügt im Ober- und Dachgeschoss über das gleiche Wohnungsangebot wie Haus A. Im Erdgeschoss ist die Aufteilung derzeit bewusst offen gestaltet. Dadurch kann flexibel auf individuelle Wohnbedürfnisse eingegangen werden, beispielsweise durch die Realisierung einer besonders grosszügigen Wohneinheit. Zusätzlich besteht die Möglichkeit, eine interne Verbindung ins Untergeschoss zu schaffen. Dies eröffnet attraktive Optionen für zusätzliche Nutzungen wie etwa einen privaten Wellnessbereich, ein Atelier oder individuelle Hobby- und Nebenräume.DER ZEITPLANDer Baustart ist erfolgt; Bezugsbereitschaft per Winter 2027/Frühling 2028.Parkplätze in der Tiefgarage und Kellerräume im Untergeschoss können dazu erworben werden. Hinweis: alle Wohnungen sind Erst-/Hauptwohnungen nach kommunaler Gesetzgebung.* The layout for the ground floor has not yet been finalised. The 2.5-room apartment shown here is just an example of how the floor could be developed in a second phase, similar to House A. The exact layout will be agreed with the buyers to best accommodate their individual living preferences. The layout will only be finalised and the units sold once the layout for the entire floor has been decided.An internal connection to the basement is possible and offers interesting possibilities for other uses, for example a private spa area, workshop, hobby space or utility room.THE PROJECTILS MUOTS comprises two multiplexes that offer contemporary, high-quality living close to nature. Situated near the Swiss National Park, the new development blends modern architecture and thoughtful layouts to create homes that harmoniously balance comfort, practicality and quality of life.The apartments impress with their bright, generously proportioned...

Travel time
-
New building
1 / 12
3.5 roomsCHF 1,250,000.–
Schluochtweg, 7494 Davos Wiesen

House Gürgetsch - 3.5-room attic apartment

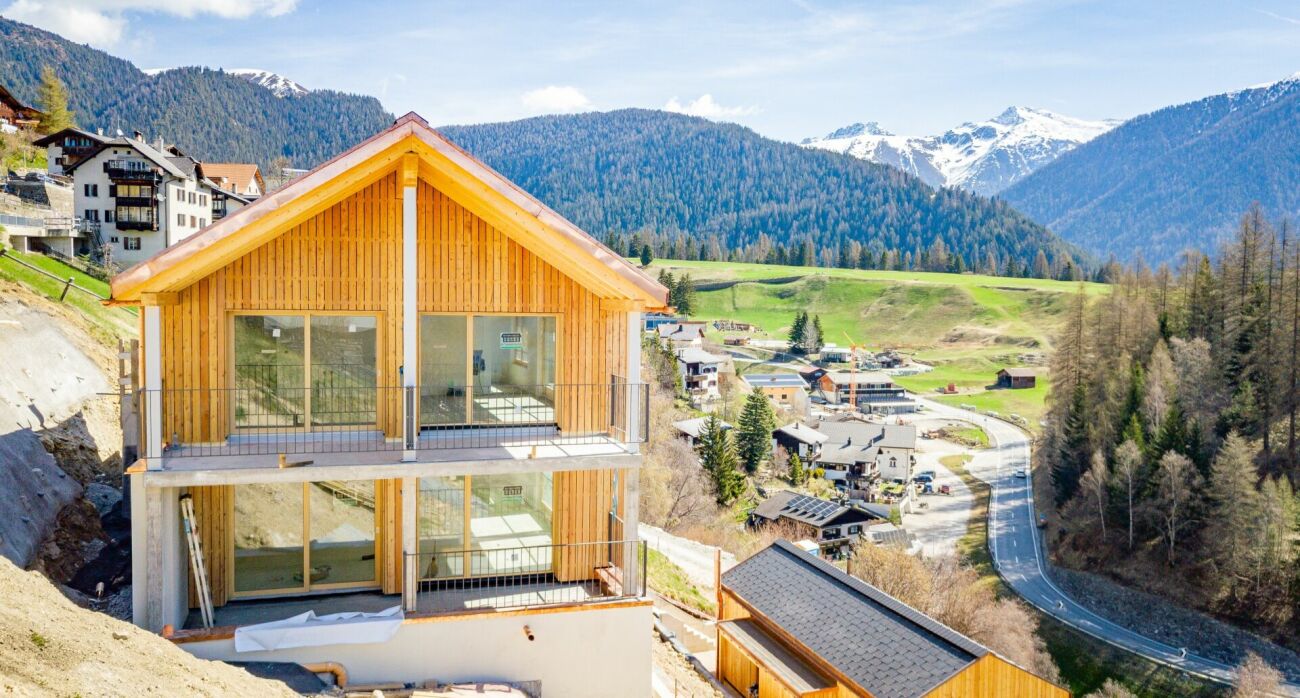
CHF 1'165'000.00 apartment plus CHF 45'000.00 for 1 garage boxplus CHF 25'000.00 for 1 outdoor parking spaceplus CHF 15'000.00 for 1 storage roomThis exceptional 3.5-room attic apartment offers a spacious and natural home on approximately 96.4 m2 of living space.The entrance provides sufficient storage space for summer and winter clothing. The open and bright living and dining area is separated from the bedroom area by the modern kitchen, resulting in a clear room division. In the living and dining area, you have an open ceiling view and thus an elevated room volume. Through the floor-to-ceiling windows, you can enjoy the unique mountain view to the fullest. The central corridor connects the living and dining area practically with the bedroom area. Bedroom 1 can also be accessed directly from the living area. Bedroom 2 has an adjacent bathroom with its own washing tower and shower/WC. The guest toilet is located immediately behind the kitchen and in front of bedroom 1. From both bedrooms, you can enjoy the unobstructed view into the untouched nature. Above the bathrooms and partially above the bedrooms, there is another highlight on approximately 20 m2: the Mungga-Schluff. This offers the residents a comfortable added value and can be used optimally as additional storage or sleeping space, as well as an attic or play area. The apartment also includes a basement compartment in the underground of the house. A single garage box with its own storage room and an additional outdoor parking space are available for the apartment.Highlights:· Breathtaking and unobstructed mountain view· Modern room division· Bright rooms with ceiling view· Mungga-SchluffThe 3.5-room attic apartment is located on the sun side of Davos Wiesen at the lower edge of the village. The house is accessible via a traffic-calmed quarter street and is easily accessible in summer and winter. The excellently sunny location is equally popular with locals and holidaymakers. In addition, there is the impressive view of the surrounding mountain world. In the "Oberer Schluochtweg" quarter, there are only well-maintained single-family and holiday homes. Located at the end of the quarter street, the property guarantees absolute peace and privacy. The center of Wiesen with post bus stop, Volg branch, and primary school with sports and playground is within walking distance.

Travel time
-
New building
1 / 10
4.5 rooms110m²CHF 2,295,000.–
Promenade 47, 7270 Davos Platz

Your Investment in Quality of Life - New Apartment in Davos

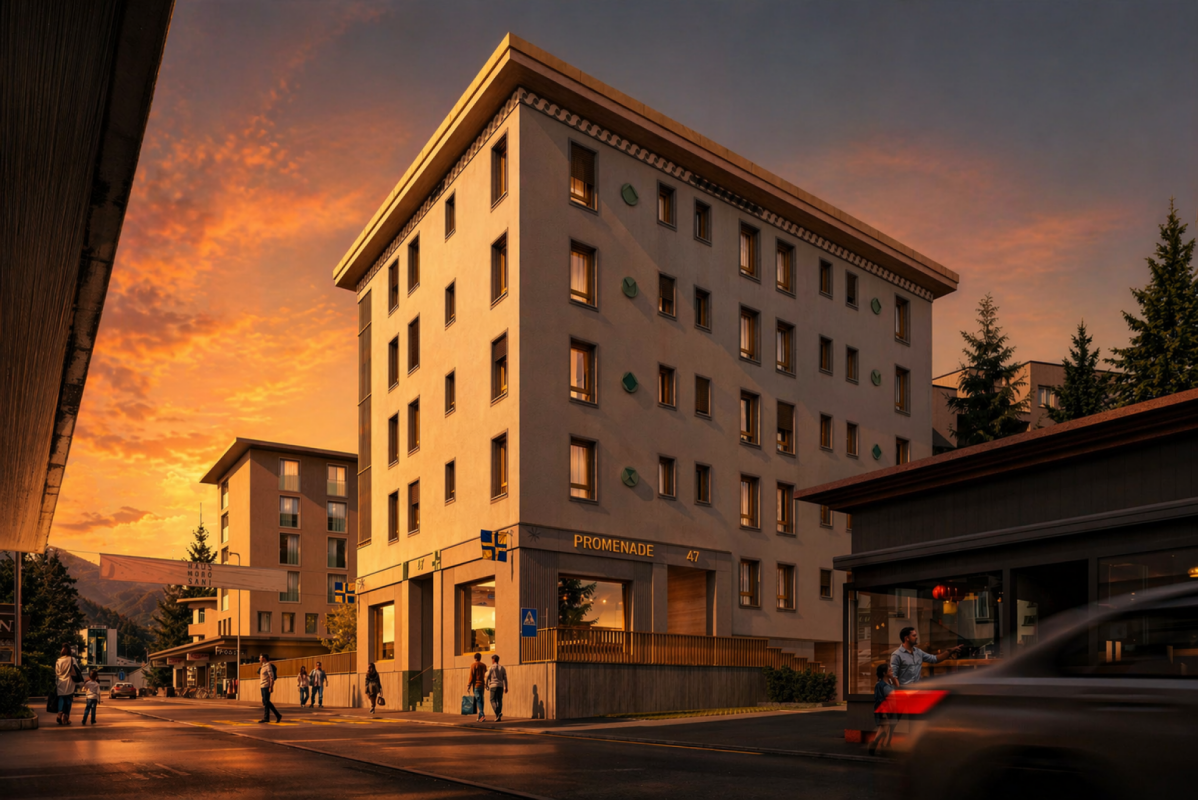
Imagine opening the door to your new home and entering a world of light, tranquility, and alpine elegance. This is exactly the feeling that awaits you in this exclusive 4.5-room apartment in the heart of a high-quality new building project directly on the Davos promenade.The apartment combines modern architecture with timeless value: spacious, light-flooded rooms, well-thought-out floor plans, and high-quality materials create an atmosphere that invites you to arrive and flourish. Floor-to-ceiling windows bring the impressive mountain scenery into the interior and seamlessly merge indoor and outdoor spaces.The open living and dining area forms the heart of the apartment, a place for social evenings, relaxed hours, or inspiring moments. The stylish kitchen not only convinces optically but also functionally and meets the highest standards. Retreats like the bedrooms offer peace and privacy, while elegant bathrooms turn your daily routine into a small wellness experience.The location on the promenade combines the best of two worlds: central accessibility with direct access to shopping, gastronomy, and leisure activities, and at the same time, the immediate proximity to nature, which makes Davos so unique.Experience living quality with these highlights: • Central location directly on the promenade • Traditional architecture with selected materials • Spacious living area and practical balcony • Modern KNX building control for maximum comfort • Possibility of floor plan adjustment according to your wishes and needs • Apartment's own washing machine and dryer • Modern underfloor heating for a cozy living feeling • Sustainable energy generation for a future-proof home • Photovoltaic system - combining environmental awareness and independence • Comfortable underground parking spaces and ski lockers per apartment Whether as a primary residence, holiday home, or value-stable investment: this apartment offers you perspectives that go far beyond the ordinary.Contact us at 044 800 70 80 or verkauf@meinwohntraum.ch for more information about this exclusive new building project.

Travel time
-
New building
1 / 10
3.5 rooms101m²CHF 2,095,000.–
Promenade 47, 7270 Davos Platz

Arrive, breathe, enjoy - Design & Alpine Panorama

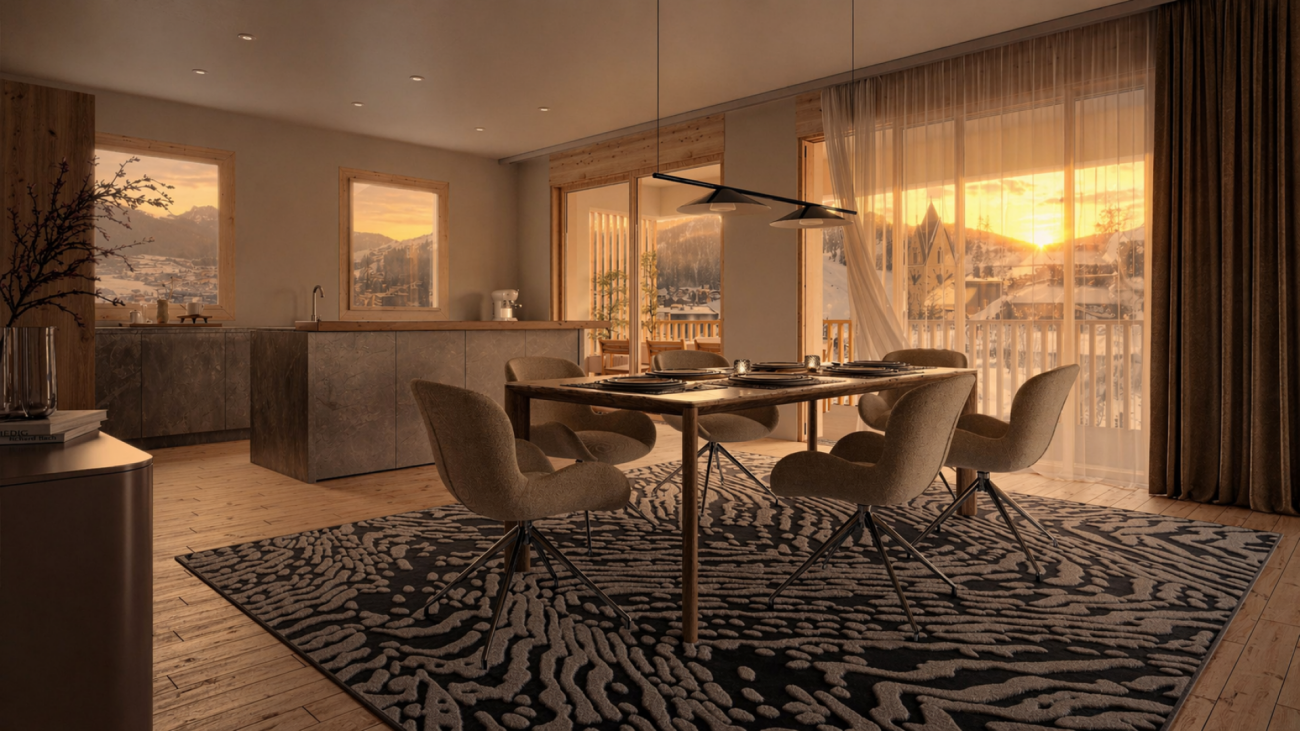
Imagine a place where you start every day with fresh mountain air, impressive nature, and a feeling of lightness. This lifestyle awaits you in this stylish 3.5-room apartment in a high-quality new building project on the promenade in Davos.The apartment convinces with a modern, well-thought-out room concept that perfectly combines generosity and coziness. The bright living and dining area forms the center of the home - a place where you can relax, receive guests, or simply enjoy the view outside. Generous window fronts provide a bright, friendly atmosphere and bring the alpine surroundings directly into your living rooms.The location on the promenade combines urban comfort with alpine quality of life: shopping opportunities, restaurants, and leisure activities are in the immediate vicinity, while you can quickly get into nature - whether for sporting activities or relaxing breaks.Experience living quality with these highlights: • Central location directly on the promenade • Traditional architecture with selected materials • Spacious living area and practical balcony • Modern KNX building control for maximum comfort • Option to adjust the floor plan according to your wishes and needs • Apartment's own washing machine and dryer • Modern underfloor heating for a cozy living feeling • Sustainable energy generation for a future-proof home • Photovoltaic system - combining environmental awareness and independence • Comfortable underground parking spaces and ski lockers per apartment Whether as a stylish primary residence, charming vacation home, or attractive investment: this apartment offers you a rare combination of location, quality, and lifestyle.Discover more than just four walls and secure non-binding further information about this special new building project now. Contact us at 044 800 70 80 or verkauf@meinwohntraum.ch.

Travel time
-
1 / 5
3.5 rooms105m²CHF 865,000.–
Trutztobelweg, 7074 Malix

"Construction start" - First-time ownership in the new Pazonja Malix project

Panzoja Malix - New construction project with idyllic views In the municipality of Malix, situated slightly elevated and well-connected, the high-quality new construction project "Panzoja Malix" is being built with two architecturally appealing multi-family houses. In total, 19 modern condominiums offer an attractive home here - whether as a stylish vacation residence or as a main residence in the midst of the Bündner mountain world.The project convinces with a well-thought-out and unconventional architecture with cleverly designed floor plans, which combine generosity and living comfort on a high level. The openly designed living and dining areas with integrated kitchen architecture create a harmonious room feeling and enable individual design. Each apartment benefits from a high level of daylight and versatile outdoor spaces in the form of balconies, terraces, or seating areas.Access is via the centrally located staircase with wheelchair-accessible elevator and direct access to the underground garage. Per floor, two to three residential units are planned, ensuring a pleasant living atmosphere and privacy. Up to two underground parking spaces are available for each apartment, which can be purchased additionally to the purchase price for CHF 40,000 each. Additionally, each unit has a spacious basement compartment, offering additional practical storage space.Technically, the project meets all requirements for energy efficiency, sustainability, and modern living comfort. The heat supply is provided by a ground-source heat pump, combined with an individually adjustable underfloor heating system in all living and bedrooms. High-quality materials and proven construction solutions guarantee longevity and value retention.The environmental design includes spacious green areas, a playground, and continuously barrier-free path connections that fit optimally into the terrain. The access is convenient via a private access road, away from the main traffic routes.Panzoja Malix offers a versatile living concept with architectural claim and high execution quality - ideal for all those who are looking for a modern, nature-related second-home concept in the attractive holiday region around Chur and Lenzerheide.

Travel time
-
1 / 10
3.5 rooms88m²CHF 525,000.–
Via al Foss 35, 6557 Cama

3.5 Residenza LEAA, the ideal apartment also for income!

Residenza LEAA, 3.5-room apartment in Cama, newly built.Discover the Residenza Leaa in Cama: a unique opportunity for your new home or an income-generating investment.This new Minergie-P construction offers 1.5 to 3.5 and 4.5 room apartments, designed to meet every residential need, from young couples to families.On the ground floor, there are two commercial spaces for artisanal businesses.We still have two 3.5-room apartments for sale.The apartments of the Residenza Leaa are also ideal for a secure investment with a gross return of 4.2% per year, taking as an example a 3.5-room apartment. A perfect solution for those looking for a stable and interesting gain over time.Also available:Covered parking spaces for CHF 20,000.- eachUncovered parking spaces for CHF 15,000.- eachWhy choose the Residenza Leaa?- High-quality finishes and attention to detail in every corner, for a quality that lasts over time.- Elegant and modern materials, for a refined and up-to-date environment.- Covered and uncovered parking spaces for every need.- Well-exposed terraces, ideal for enjoying the view of the surrounding greenery and mountains.- Quiet area, far from the chaos, well connected thanks to the bus stop a few steps away.- Apartment with modern and equipped kitchen; fiber optic for fast and stable connection. Master bedroom with private shower room; large bathroom with private laundry; bright children's/study room.Don't miss the opportunity to purchase an apartment in a green and quiet area, with unparalleled construction quality and a strategic location to enjoy the tranquility without giving up modern comforts.Contact us for more information.

Travel time
-
1 / 10
  • Pets allowed
  • Mountain view
  • Child-friendly
3 rooms138m²CHF 750,000.–
6534 San Vittore

Elegant new villa with garden in residential area surrounded by greenery

Elegant new villa with garden in residential area surrounded by greenery In the picturesque town of San Vittore (GR) in a residential area, modern single-family homes with 4.5 rooms are being built, available for sale now, each with a private garden and spaces designed for maximum comfort.Accommodation in modern and functional style, surrounded by greenery and equipped with every necessity, ideal for those seeking tranquility without sacrificing convenience, just a few minutes from the main shopping centers, with all essential services and an elementary school in the immediate vicinity.Welcoming and bright entrance, spacious open-plan living room with modern island kitchen, large sliding glass doors with direct access to the patio and garden, master bedroom with en-suite bathroom with shower, two bedrooms served by a covered balcony and a bathroom with bathtub and window/skylight, a laundry room, basement/storage room and guest bathroomAluminum windows with elegant and minimalist design, floors and coverings in neutral tones with underfloor heating and outdoor spaces with flat private garden.The images presented represent a visual projection of the property's potential. The furniture and fittings shown are examples of possible interpretation of the spaces.Two outdoor parking spaces are included in the price.House 2: with garden 53 sqm – CHF 750’000.-For more information or to contact us, please use the following contact details:Simone MezzapesaCell: +41 76 425 03 34EBUYHOUSEOffice: +41 91 225 69 99

  • Pets allowed
  • Mountain view
  • Child-friendly
Maria Terpilak

Maria Terpilak

1 / 9
Maria Terpilak

Maria Terpilak

  • Parking space
  • Balcony / Terrace
2.5 rooms60m²CHF 595,000.–
7026 Maladers (Chur)

New building, location, balcony, and second home!

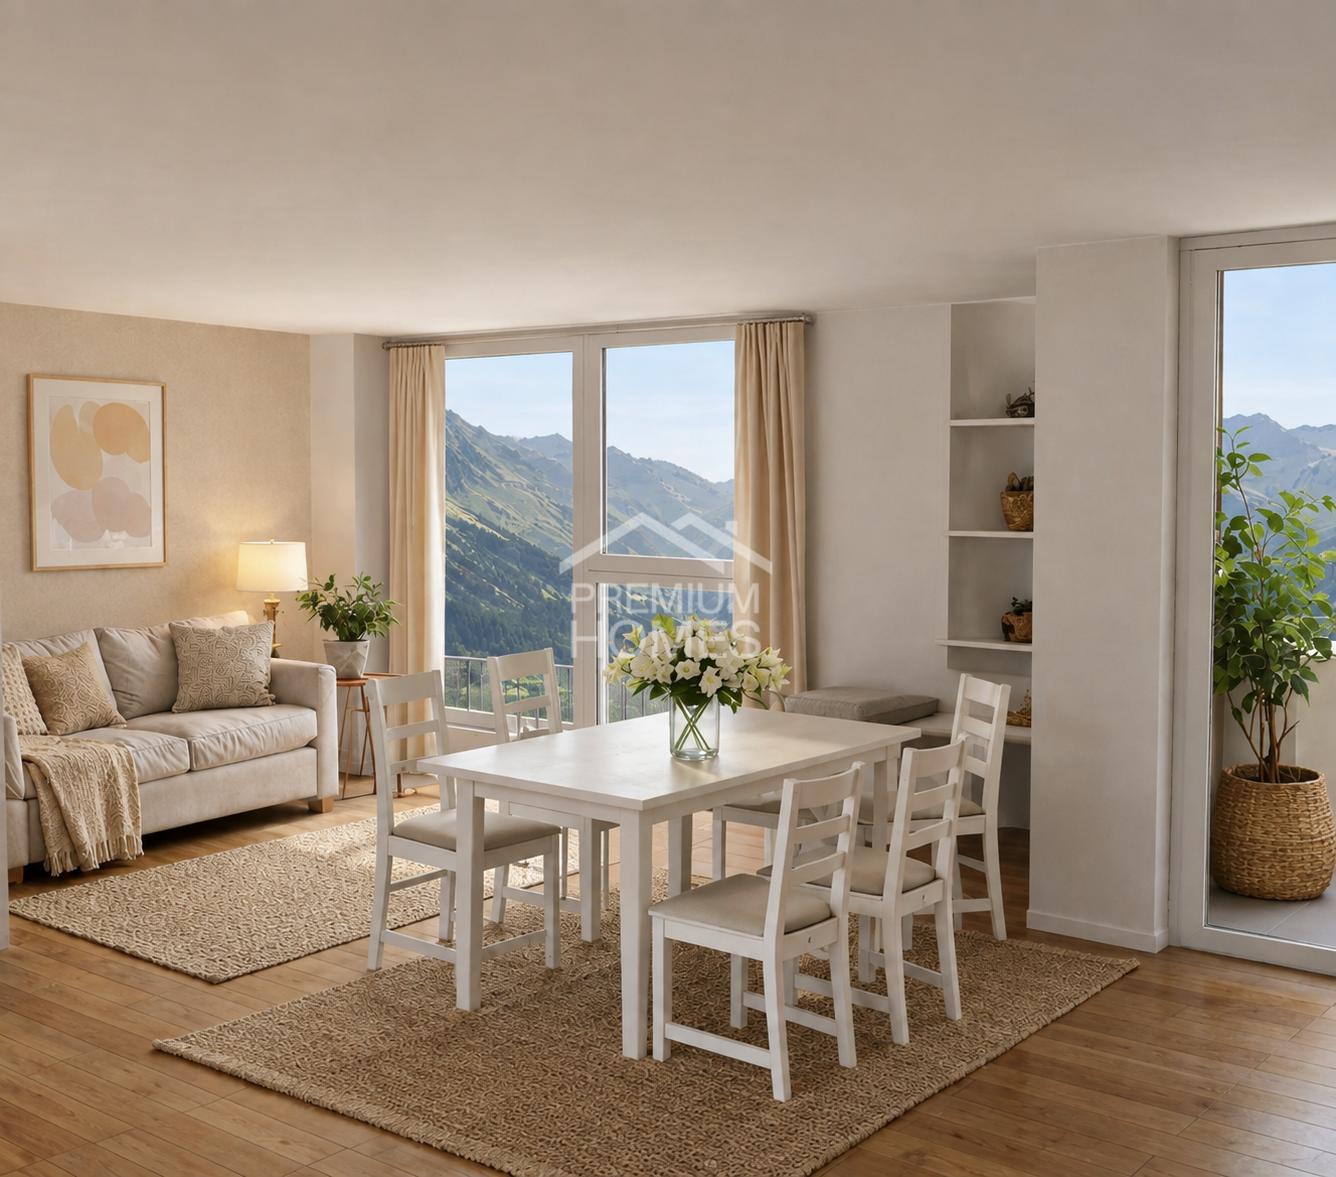
Those who value peace, light, and a pleasant living atmosphere will find a home to feel good in here. In Maladers, this modern new building apartment is being built, which convinces with a clear room layout, bright rooms, and a balcony.The spacious living area with open kitchen offers plenty of space for everyday life and for guests. The direct access to the balcony expands the living space and invites you to start or end the day outside.The bedroom is quietly located and well proportioned. The bathroom with shower is modernly designed and harmoniously fits into the overall picture of the apartment.The apartment has an interior area of around 66 m² and is suitable as both a first and second home due to its location and new building character. It also offers an interesting opportunity for investors.Maladers is located above Chur and combines quiet living with proximity to the city and its infrastructure. So, no wishes are left unfulfilled here. Take advantage and convince yourself! This PREMIUM HOMES offer includes: • Sunny living location above Chur • New building with modern architecture • Spacious balcony • High-quality construction standard • Energy-efficient living • Photovoltaics included • Good accessibility from Chur (approx. 10 minutes) • Hiking, nature & ski areas nearby • Ideal as a first or second home • Net living area 53 m² • Gross living area 60 m² • Outdoor space excl. CHF 15,000.- • Carport space excl. CHF 25,000.- Interested? We would be happy to take you through a non-binding viewing! Do you want to sell your house or apartment worry-free? We will tell you the current market value of your property, discreetly and non-bindingly! Are you interested in a first non-binding exchange of ideas? Don't hesitate and contact us. We look forward to you.

  • Parking space
  • Balcony / Terrace
1 / 4
  • Balcony / Terrace
  • Elevator
  • Mountain view
  • +2
5.5 rooms157m²CHF 1,145,000.–
Caznerweg, 7430 Thusis

New construction project - with 4 exclusive apartments

Living like in a single-family home Exclusive new apartments with spacious terraces and mountain viewsIn the sunny Caznerweg in Thusis, the high-quality new construction project "Beverinblick" is being built with only four spacious condominiums. The modern architecture, spacious floor plans, and quiet location with impressive mountain scenery create a living offer for people with high demands on space, quality, and privacy.The project convinces with its clear and timeless architecture as well as with a particularly exclusive living concept: Only one apartment is located per floor, creating an exceptionally quiet and private living feeling that is rare in this form.The spacious living areas, open living and dining areas, and the extensive terraces provide a modern living concept with plenty of light, space, and quality of life.Architecturally, "Beverinblick" combines modern lines with a calm, elegant formal language. The spacious terraces extend the living space outdoors and create, in combination with the attractive view, a living feeling that combines generosity, calmness, and coziness.The garden apartment also has a private garden area and thus offers an ideal home for families or garden lovers. The attic apartment impresses with spacious terrace areas and a particularly attractive view. Highlights of the project? New construction project with only 4 condominiums? Spacious 5½-room apartments up to approx. 157 m² living space? Attic apartment with spacious terraces? Garden apartment with private garden? Open living and dining areas with over 50 m²? Large terraces with beautiful views? Elevator from the parking garage to the apartment? Two parking spaces per apartment? Sustainable construction with heat pump and photovoltaics? Quiet and sunny living location in Thusis Apartment offer: • Apartment A1 - Ground floor (Garden apartment)5.5 rooms | approx. 156 m² living spacePrivate garden approx. 179 m²Purchase price CHF 1'250'000.-2 parking spaces per CHF 27'000.- • Apartment A2 - 1st floor5.5 rooms | approx. 157 m² living spaceLarge covered terracePurchase price CHF 1'145'000.-2 parking spaces per CHF 27'000.- • Apartment A3 - 2nd floor5.5 rooms | approx. 157 m² living spaceLarge covered terracePurchase price CHF 1'145'000.-2 parking spaces per CHF 27'000.- • Apartment A4 - Attic | 3rd floor4.5 rooms | approx. 133 m² living spaceSpacious terrace areasPurchase price CHF 1'250'000.-2 parking spaces per CHF 27'000.- We would be happy to provide you with further information about the project and present it to you in person.

  • Balcony / Terrace
  • Elevator
  • Mountain view
  • +2
Travel time
-
New building
1 / 10
Price on request
7550 Scuol

New Build: Alpine Living in the Engadin - Just as You Imagine It

Alpine Living in the Engadin In the historic village of S-Charl, one of the most original and nature-connected places in the Lower Engadin, the Chesa Alvetern is being developed into a residential project that combines alpine tradition with contemporary architecture. The former residential house is being extensively renovated and reinterpreted as part of an exclusive pre-project, with one goal: to create a home that tells a story and thinks about the future.Project Idea & VisionThe Chesa Alvetern is not just being renovated. It's being rethought: • The building retains its historical identity. • Inside, a modern, finely tuned living world is being created. • Each apartment becomes a unique character piece - no floor plan is the same as another. The project is currently in the most flexible phase ever: you decide what your future home will look like.Apartments & PossibilitiesDepending on the chosen variant, 5 to 7 residential units are being created in different sizes and styles. The planning allows for: • Ground Floor- spacious garden apartment / single-level living- direct access to private seating areas (3 separate outdoor areas are available as a purchase option)- ideal for couples and families who want nature right outside their door • Upper Floor- two separate apartments or spacious apartment with studio- variable room programs possible (living/dining areas, additional rooms, home office) • Attic- two characterful units under the sloping roof- perfect for people who want to combine alpine coziness with design- exciting roof landscapes and ceiling heights create unique atmospheres Each apartment benefits from:independent room concepts- high-quality material selection (individually determinable)- state-of-the-art home technology- the possibility of adding your personal touchNo standard product is being created, but living space with identity.The Special Thing About This OfferYou're not just buying an apartment -you're designing the place where you'll live. • Pre-project status = maximum planning freedom • Floor plans, room programs, materials & details still changeable • Collaboration directly with the architects Blarer & Reber, Samedan • Owners receive an alpine unique piece, no copy Location - S-CharlOne of the most beautiful backdrops in the Engadin: • car-free in winter • National Park access right outside the front door • quiet, inspiring retreat atmosphere • 15-minute drive to Scuol A place where you don't just live - but arrive.Contact & ConsultationBlarer & Reber Architects, SamedanPhone: +41 81 851 07 90The complete plans and variants are available upon request.Brief & ConciseChesa Alvetern - S-Charl? Pre-project: alpine living unique pieces in the Engadin? 5-7 apartments, depending on the variant? 3 additional outdoor seating areas optional? maximum floor plan and design flexibility? historic house, complete interior renovation? individual living worlds instead of standard architecture

1 / 11
5.5 rooms200m²CHF 2,600,000.–
7550 Scuol

Your new home in the heart of the Bündner mountain world

In the midst of the majestic Engadine Alps, surrounded by untouched nature, an exclusive 5.5-room attic apartment awaits you in Scuol, newly built, high-quality equipped, and ready for occupancy in a short time. In April 2024, the first units of the Lischana project were handed over to their owners. The overall project combines modern living comfort with the charm of a lovingly restored old building. It includes 13 apartments in the new building and 9 stylish units in the former Hotel Lischana.Apartment No. 22 is the last completed unit and spans the 4th and 5th upper floors of the new building. An elevator takes you comfortably directly from the underground garage to your new home. The openly designed living and dining area with modern kitchen is flooded with light and leads directly to the southwest-facing loggia with breathtaking mountain panorama and dreamy sunsets.Three bedrooms in the attic have charming dormer windows with a south view. The spacious master bedroom with en-suite bathroom (shower & bathtub), built-in wardrobe, additional storage space, and a small office niche completes the offer. On the lower floor, there is the entrance area with a wardrobe combination where a laundry tower was also integrated.Some highlights:1. Dreamy loggia with evening sun & mountain view2. Direct access by elevator to the attic floor3. High-quality kitchen & materials4. Three separate underground parking spaces5. Optional: additional cellar or storage room6. Still customizable in certain detailsThis apartment combines modern architecture, well-thought-out floor plans, and a dreamy location - an ideal home for families, couples, or connoisseurs.Scuol and the Lower Engadine: Discover untouched nature and lived Engadine traditionExperience a breathtaking landscape where picturesque Engadine villages with their historic buildings and rich Romanesque culture blend together. The Lower Engadine, a true hidden gem, invites you to discover it. Here you will find a variety of activities: from observing wild animals in the Swiss National Park to exciting castle tours, adventurous bike tours, or a relaxing golf round on a picturesque course. The possibilities for experiencing unforgettable moments in this enchanting region are almost limitless.Winter sports enthusiasts can enjoy the perfect combination of sports and relaxation: the snow sports areas of Motta Naluns offer around 80 kilometers of excellently prepared slopes, which can be ideally combined with a visit to the Engadin Bad Scuol.Since the municipal merger on January 1, 2015, the municipal area of Scuol covers over 42,000 hectares and is thus one of the largest municipalities in Switzerland. The formerly independent villages of Guarda, Ardez, Ftan, Sent, and Tarasp are now part of this vibrant community. Scuol, as the heart of the Lower Engadine, plays a central role in the region and offers a first-class tourist experience thanks to its comprehensive infrastructure.In Scuol, in addition to German, Vallader is also spoken, one of the five Rhaeto-Romance idioms, which is firmly anchored in everyday life between Martina and Zernez as well as in the Val Müstair.For centuries, Scuol has been known for its over 20 mineral springs. Even today, you can enjoy the fresh mineral water free of charge from the village fountains and discover the healing powers of these natural springs for yourself.With its sunny location, view of snow-capped Alpine peaks, and impressive nature in the midst of the Bündner mountain world, Scuol makes the dream of living in the Lower Engadine a reality.

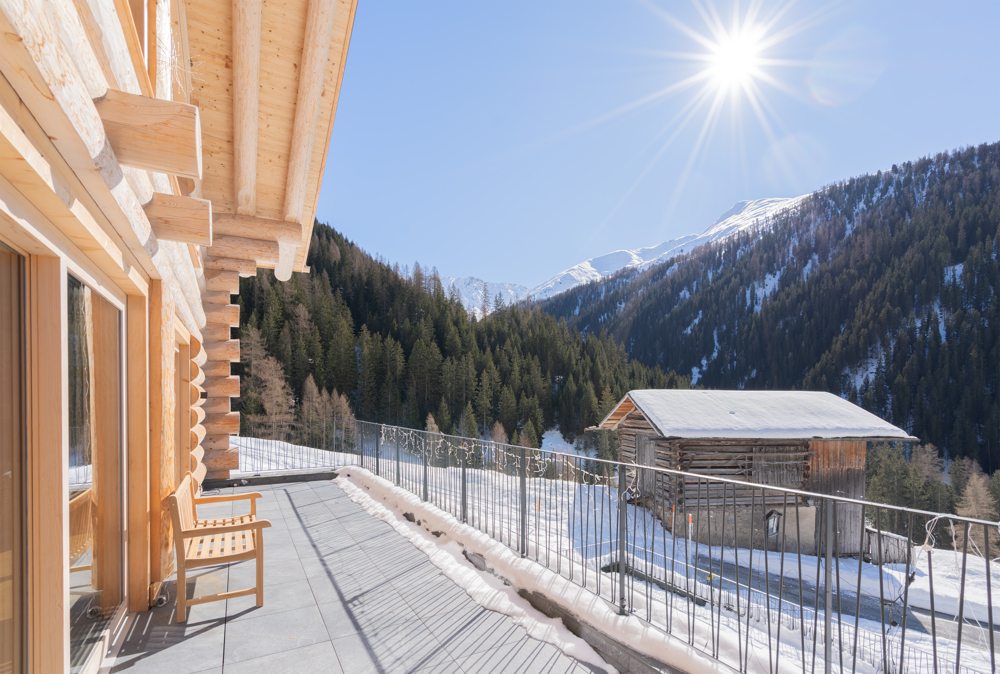
1 / 16
3.5 rooms55m²Price on request
Via Alpsu 27, 7188 Sedrun

Casa La Banca – Living with a panoramic view in Sedrun

Residential project Via Alpsu 27 – SedrunIn Sedrun, an attractive residential project with primary and secondary residences in sizes from 1.5 to 5.5 rooms is being built at Via Alpsu 27. The project combines the comprehensive core renovation of an existing old building with a modern new building, thus combining alpine character with contemporary living comfort.Highlights of the project • Primary and secondary residences in central mountain location in Sedrun • 1.5 to 5.5 rooms – versatile floor plans • Core-renovated old building and modern new building combined • All apartments with beautiful views of the Grisons mountain world • Lift directly from underground garage to residential floors • Age-friendly, barrier-free new apartments • High-quality finish in the style of DaCasa SA • Open living and dining areas with large window fronts • Bright, light-filled rooms with alpine atmosphere • Each apartment with balcony or seating area • Underground parking space included in the sales price • Ski and bike rooms as well as practical ancillary areas • Very good location near train station, shopping, and infrastructure • Direct proximity to the SkiArena Andermatt–Sedrun–Disentis • Expected completion mid-2028 Primary and secondary residencesThe primary residences are offered at attractive and consciously moderate conditions, providing a rare opportunity for locals and owner-occupiers. Buyers also benefit from participation options in the interior design and – depending on the construction phase – also in the floor plan design.An additional advantage for primary residence owners is the Golden Card of the Tujetsch municipality, which enables an extensive range of leisure activities at attractive conditions (including skiing, wellness, indoor pool, sports facilities, and more).The primary residences can also be rented out, thus offering the possibility to cover ongoing costs of a potential secondary residence completely or partially.The secondary residences represent an attractive opportunity in a popular holiday region. They are ideal as a holiday home or as a long-term, value-stable investment in the Andermatt–Sedrun–Disentis region.Further informationThe images used in the advertisement come from reference projects of DaCasa SA and serve to illustrate the standard of finish.The project is currently in the planning phase. A part of the units is already being offered for pre-sale.

Travel time
-
New building
1 / 8
4.5 roomsCHF 2,500,000.–
Spycherweg 1, 7270 Davos Platz

New building "SOLEA"

SOLEA - 4.5-room second home No. 3 In Davos Frauenkirch, in a privileged sunny location directly on the green zone with a far-reaching view over the Davos mountain meadows, the Solea residential building is being built.The modern architecture, inspired by traditional materials from the surroundings, sets new standards in Frauenkirch.The residential building consists of eleven exclusive units, which benefit from a lot of daylight due to their corner orientation. The orientation of the spacious living rooms with a far-reaching view over the adjacent and undevelopable agricultural area connects nature with the new building.The entire building has a very high standard of construction with carefully selected and high-quality materials.The comfort of the spacious entrance hall with adjacent private cellar, ski, and bicycle rooms, as well as dry access via the elevator to the apartments, rounds off the overall package. Your dream home The modern 4.5-room apartment No. 3 is located on the ground floor and convinces with a spacious floor plan, an open living and kitchen area, and two stylish wet cells (one of them en-suite). A reduit for additional storage space and a fully equipped laundry room round off the exclusive room concept harmoniously.Floor-to-ceiling window surfaces guarantee light-filled rooms. The winter garden and the seating area with green space connect the interior and exterior areas in a harmonious flow. The sunny outdoor area offers an unobstructed view of the surrounding nature.

Travel time
-
1 / 7
4.5 roomsCHF 2,650,000.–
7270 Davos Platz

Exclusive second home in Davos-Frauenkirch! 4.5-room attic apartment

Exclusive 4.5-room second-home apartment with a chimney in the residential and commercial building ALTEAAlpine living comfort at the highest level – ready for occupancy by December 1, 2026, at the latest.This exclusive 4.5-room second-home apartment combines modern design, high-quality materials, and first-class equipment to create a home that meets the highest standards. The apartment will be handed over to the buyer fully finished and ready for occupancy.The heart of the apartment is the spacious living and dining area with a stylish chimney, which provides a cozy and unique living atmosphere, especially on cold winter evenings. Large window fronts and the extensive loggia offer a magnificent view of the larch forests of the Landwasser Valley and connect the interior and exterior spaces in a harmonious way.Particular emphasis was placed on quality and comfort in the interior design. Noble oak parquet floors, an elegant designer kitchen with an integrated wine cooler, and a Quooker system with boiling, cooled, and sparkling water meet the highest standards. The equipment is complemented by high-quality kitchen appliances from Electrolux, including an oven and steamer.The residential and commercial building ALTEA convinces with its natural location in Davos Frauenkirch. At the same time, you benefit from an excellent infrastructure and short distances – ideal for both holiday stays and longer periods in the mountains.The spacious covered terrace invites you to enjoy the numerous sunny hours of the region and the impressive mountain landscape to the fullest. The traditional saddle roof gives the building its alpine character and combines timeless architecture with modern living comfort.A separate storage room offers additional storage space and can be purchased if needed.Highlights at a glance • Exclusive 4.5-room second-home apartment • Fully finished and ready for occupancy • Handover by December 1, 2026 at the latest • Stylish chimney in the living area • High-quality oak parquet floors • Designer kitchen with wine cooler • Quooker with boiling, cooled, and sparkling water • Electrolux oven and steamer • Spacious covered terrace with a view of the larch forests of the Landwasser Valley • Separate storage room available as an option • Bus stop "Landhaus" and Davos Frauenkirch train station within a one-minute walk • Ski and hiking area Rinerhorn within a three-minute drive Perfect locationThe bus stop Landhaus and the train station Davos Frauenkirch are just a one-minute walk away. The family-friendly ski and hiking area Rinerhorn can be reached in about three minutes by car or public transport. Cross-country ski trails, hiking trails, and numerous leisure activities are also practically on your doorstep.Fulfill your dream of a high-quality second home in the Grisons mountains – stylish, comfortable, and in one of the most beautiful locations in Davos.We would be happy to inform you personally about this attractive offer and look forward to your contact.
1 / 6
4.5 roomsCHF 1,650,000.–
7270 Davos Platz

4.5-room apartment of the extra class / second home in Davos Frauenkirch

Exclusive 4.5-room second home apartment in the residential and commercial building ALTEAReady for occupancy by December 1, 2026, at the latest – high-quality construction and carefully thought out to the last detail.This exclusive 4.5-room second home apartment impresses with a high-quality interior design and equipment that leaves nothing to be desired. The apartment will be handed over to the buyer fully finished and ready for occupancy immediately upon transfer.Noble oak parquet floors, a modern design kitchen with an integrated wine cooler and a Quooker system with cooled, sparkling, and boiling water provide the highest level of living comfort. The kitchen is complemented by high-quality kitchen appliances from Electrolux, including an oven and steamer.With a view of the larch forests of the Landwasser Valley, the residential and commercial building ALTEA delights with its natural and yet excellently connected location. The spacious loggias invite you to enjoy the numerous hours of sunshine in the region in a relaxed atmosphere.High-quality, carefully selected materials create a stylish and cozy living ambiance with alpine charm. The traditional saddle roof combines timeless alpine architecture harmoniously with a modern formal language.Additional storage space is offered by a separate storage room, which can be purchased if needed.Perfect location • Bus stop Landhaus: only 1 minute's walk • Davos Frauenkirch train station: only 1 minute's walk • Ski and hiking area Rinerhorn: can be reached in around 3 minutes by car or public transport The handover of the apartment will take place by December 1, 2026, at the latest.We would be happy to provide you with further information or arrange a personal viewing. We look forward to your contact.

Suggested properties for you based on search results

Other interesting objects