249 results - Properties for sale with Balcony / Terrace, Elevator: Canton Graubuenden

1 / 7
4.5 rooms, 247m², Price on request
7270 Davos Platz

Exclusive 4.5-room apartment with panoramic views (first-time residence)

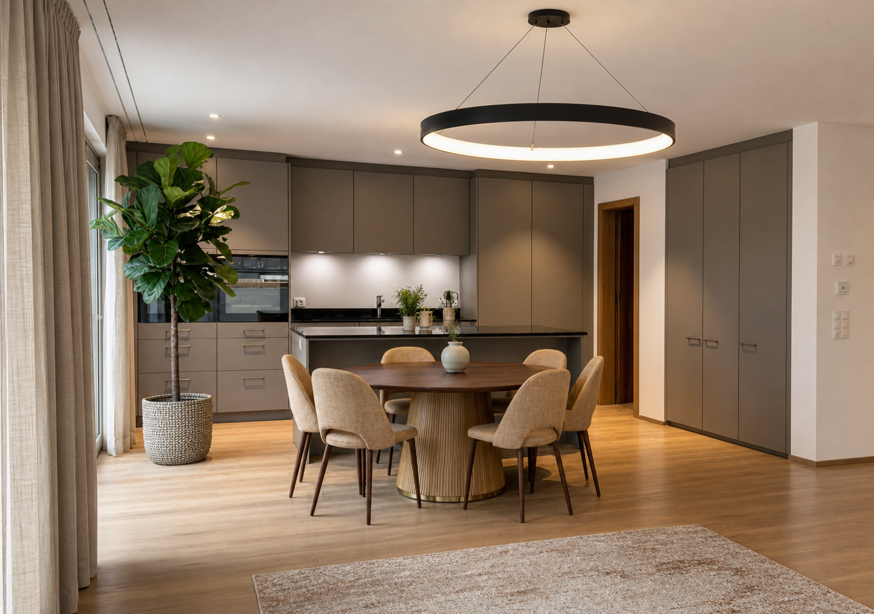
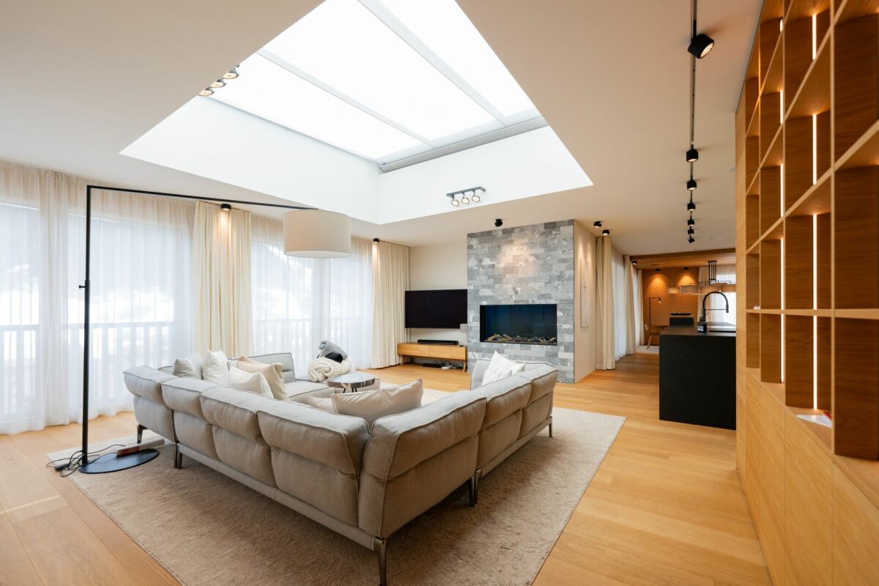
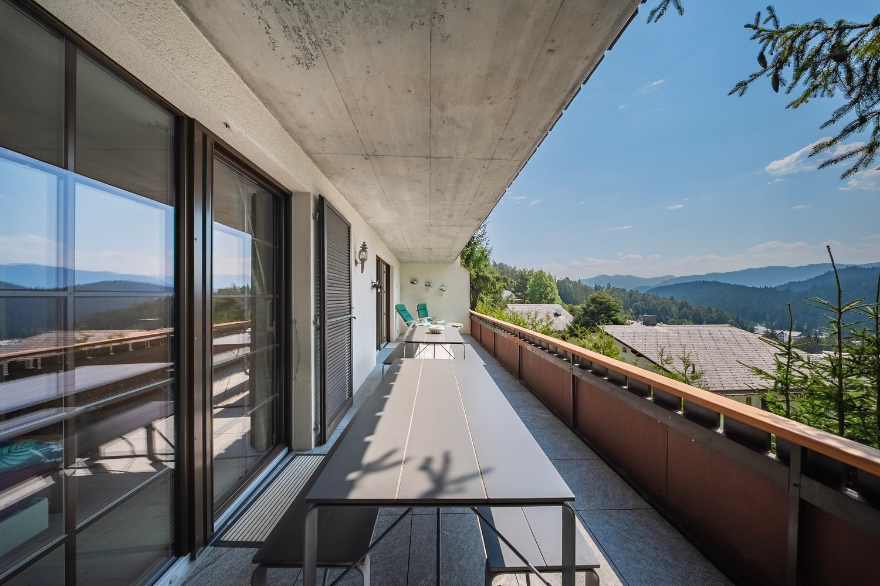
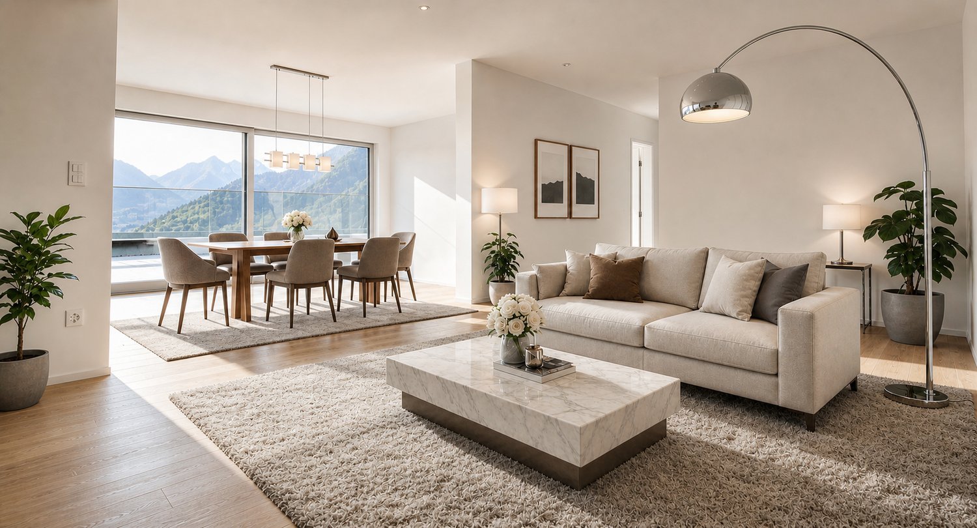
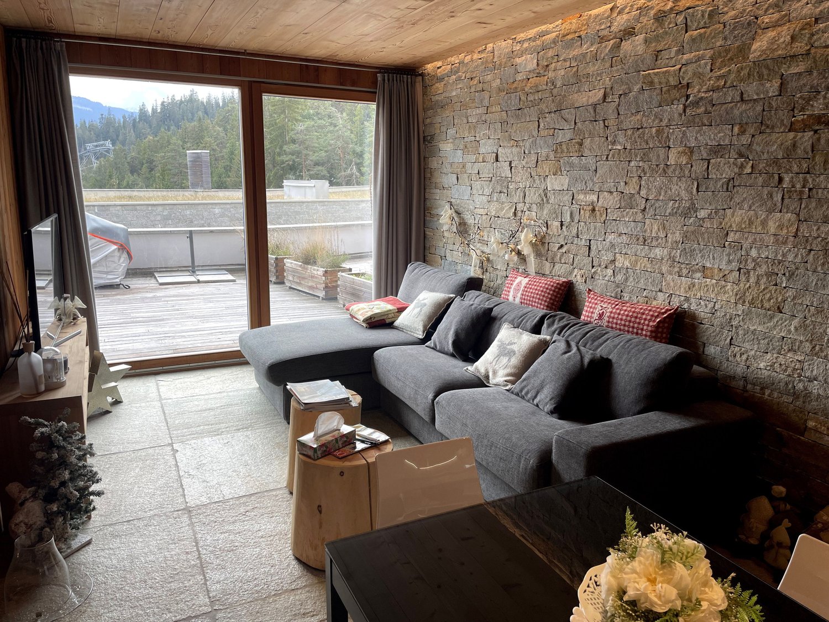
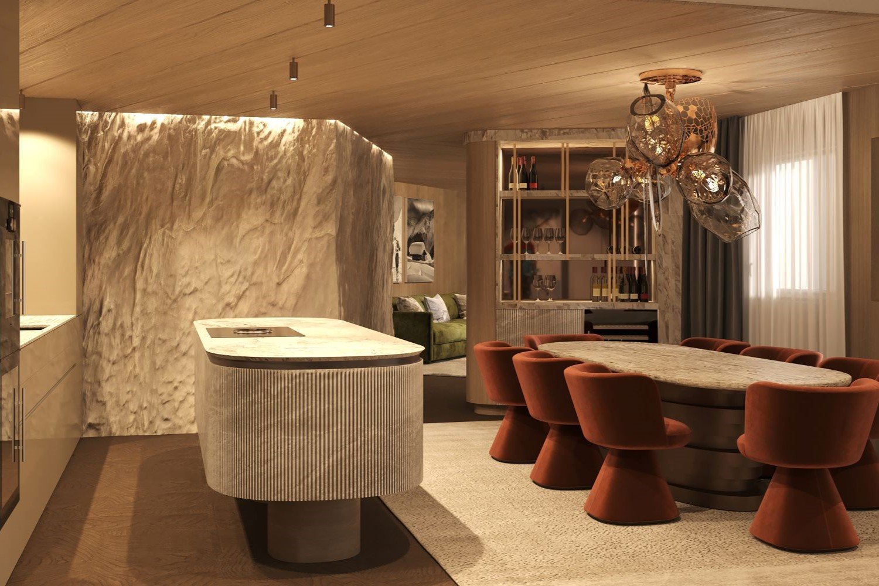
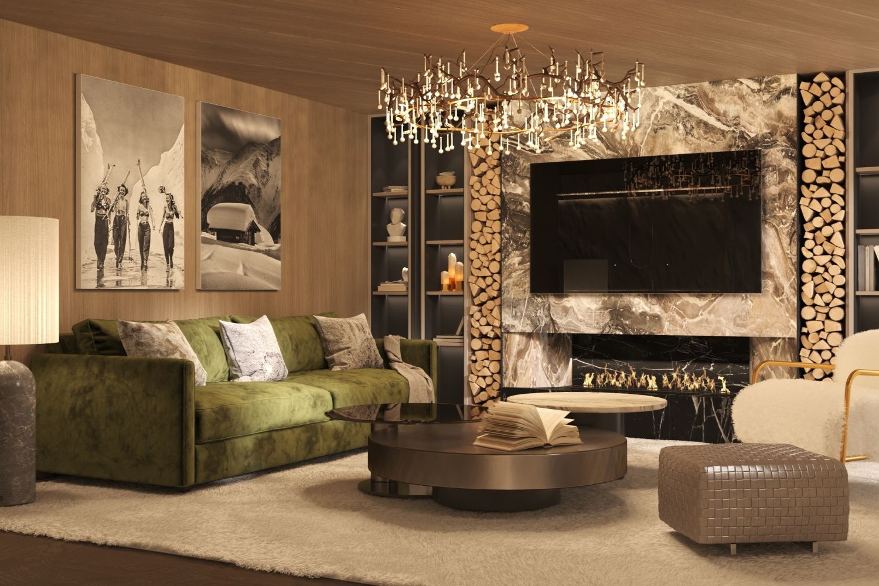
Alpine elegance meets modern design (first-time residence) Your exclusive refuge in DavosStep into a world where uncompromising luxury and alpine coziness blend into an architectural masterpiece. This extraordinary apartment offers you a living experience of the absolute highest class - surrounded by the breathtaking mountain panorama.Flooded with light architecture & noble materialsAlready when entering the apartment, the spectacular room layout reveals itself. Generous skylights and floor-to-ceiling windows flood the rooms with natural daylight and create a feeling of limitless expansiveness. The masterful interplay of warm, custom-made wood and massive, elegant natural stone runs like a red thread through the entire object.The living area: The heart of relaxationThe open living and dining area is the perfect place to enjoy life. A natural stone-framed fireplace serves as a stylish room divider and provides cozy warmth on snowy winter evenings. Custom-made wooden fittings with integrated lighting set elegant accents, while the spacious lounge area invites you to linger.In the adjacent dining room, a real design highlight awaits you: The elaborately structured wooden wall and the stylish designer lamp create an intimate and at the same time representative atmosphere for unforgettable dinner evenings with family and friends.Culinary delights at the highest levelThe open high-end kitchen leaves no wishes unfulfilled. The striking cooking island in deep black forms an exciting contrast to the warm wood fronts of the cabinets. Equipped with the latest premium appliances, it blends seamlessly into the elegant living concept.Private spa momentsThe bathroom presents itself as your private wellness oasis. Noble natural stone walls, a spacious walk-in rain shower, and a purist wooden washbasin radiate pure calm and relaxation. Here you start the day refreshed or let it unwind after a long hike or a day on the ski slope.Loggia with a wide viewThe next highlight awaits you in the outdoor area: The covered loggia is your private loge in Davos. Equipped with an integrated outdoor kitchen, this spacious terrace offers the perfect setting for summer barbecues or a glass of wine in the evening - always accompanied by an unobstructed, spectacular view of the surrounding mountain world.The highlights at a glance: • Top location: Exclusive living in Davos with panoramic views. • Design: Harmonious material mix of noble wood and massive natural stone. • Light concept: Spectacular skylights and floor-to-ceiling windows. • Living comfort: Open floor plan with natural stone fireplace. • Kitchen: State-of-the-art designer kitchen with matte black cooking island. • Outdoor: Covered, wood-clad loggia with fully equipped outdoor kitchen. • Wellness: Luxurious bathroom in modern spa design. • Your new life in the mountains is waiting for you. Experience the perfect symbiosis of nature, design, and luxury. Contact us today for a private viewing and let yourself be enchanted by this living dream.

1 / 7
4.5 rooms, 267m², Price on request
7514 Sils-Maria

Sils-Maria: New Single-Family Home with Wellness Area and

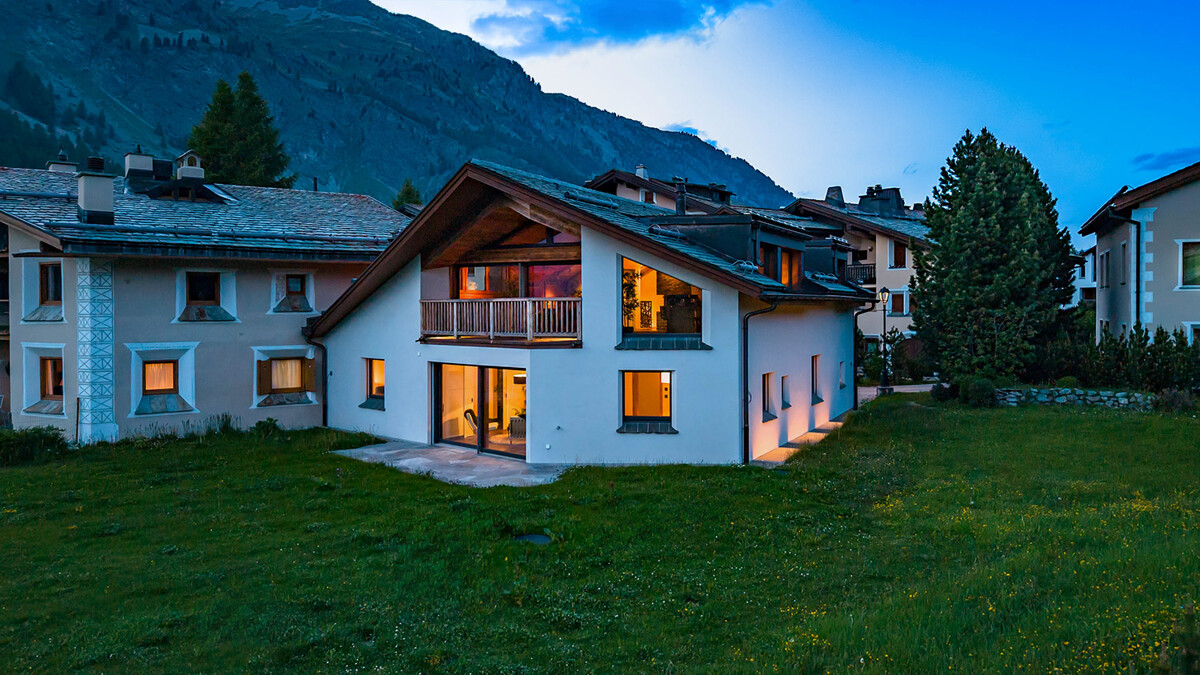
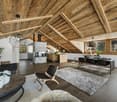
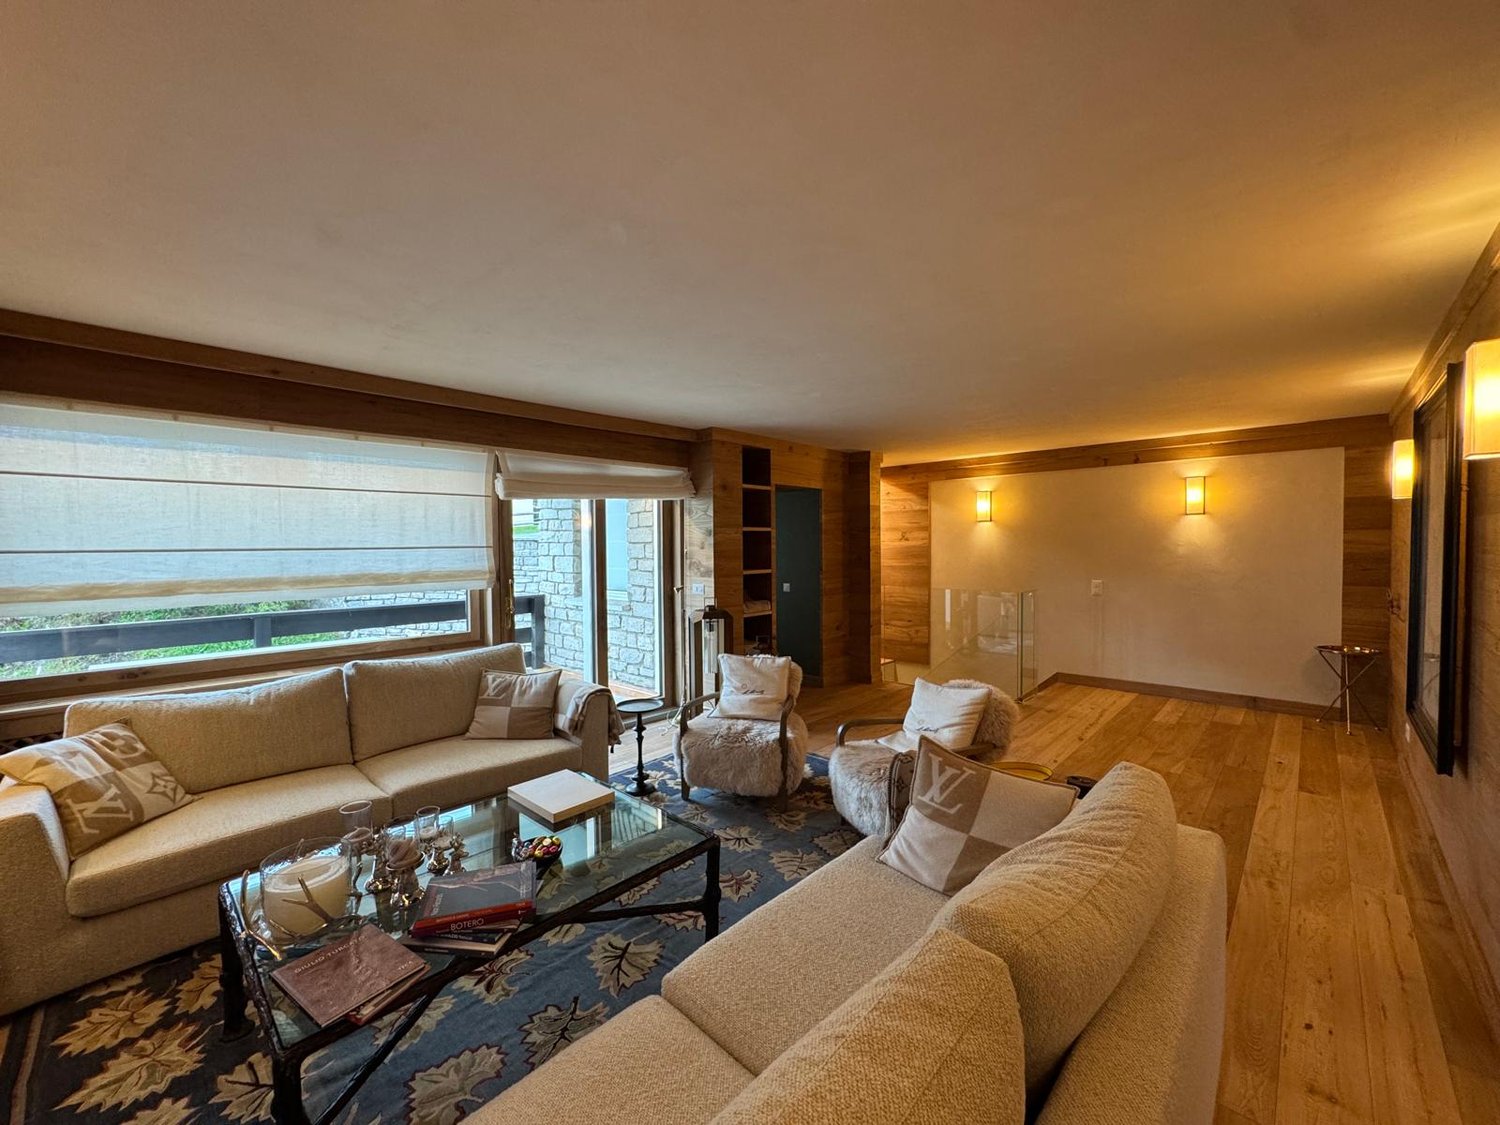
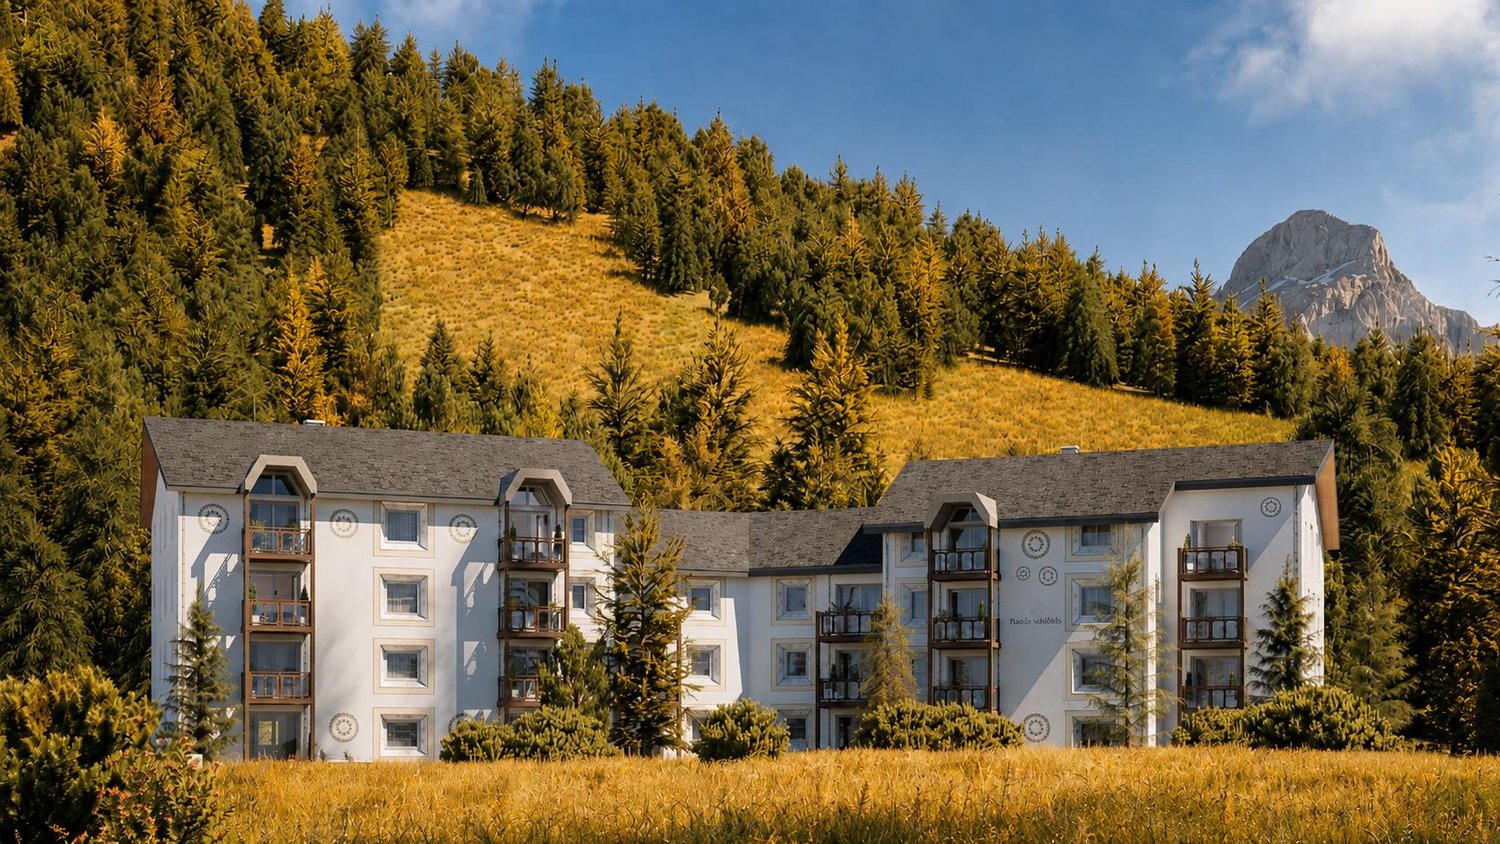
This single-family home with approximately 267 square meters in Sils-Maria combines alpine character with a high standard of construction and an impressive, unobstructed view of the Sils valley and the striking La Margna. The high-quality old wood construction characterizes the interior and creates a warm, elegant living atmosphere. Generous window areas let in plenty of daylight and offer wide views of the Engadine mountain landscape. The attic forms the center of the house. Here, a spacious living and dining area unfolds with striking wooden beams and characteristic roof slopes. The elegant kitchen blends harmoniously into the open room concept and offers plenty of space for joint cooking and social hours. The clear room structure and carefully selected materials underline the high-quality claim of this property. On the ground floor, there are three bedrooms, each with its own dressing room and en-suite bathroom. The master bedroom also features a freestanding bathtub and a private lounge area. This floor is complemented by a separate office and a guest toilet. The well-thought-out room division creates privacy and high living comfort for residents and guests. In the basement, a spacious wellness area with sauna, fitness room, and wine cellar unfolds. These rooms offer ideal conditions for relaxation after a long day of work or an active day in nature. The cross-country ski trail starts directly in front of the house, while in summer, numerous hiking and cycling trails in the surrounding area beckon. Shopping facilities are located in the immediate vicinity and can be easily reached on foot. Families also benefit from short distances in everyday life. The primary school is located in the village, while the upper school can be attended in St. Moritz, Samedan, or Zuoz. The property: - 4.5-room single-family home - Approx. 267 m2 living space - Approx. 168 m2 secondary use area - Unique view of the Sils valley - First occupancy with high-quality construction - Schools, shopping facilities nearby - Nature recreation area directly in front of the house - Wellness with sauna

1 / 5
4.5 rooms, 119m², CHF 790,000.–
7000 Chur

Your new home in the capital of Graubünden

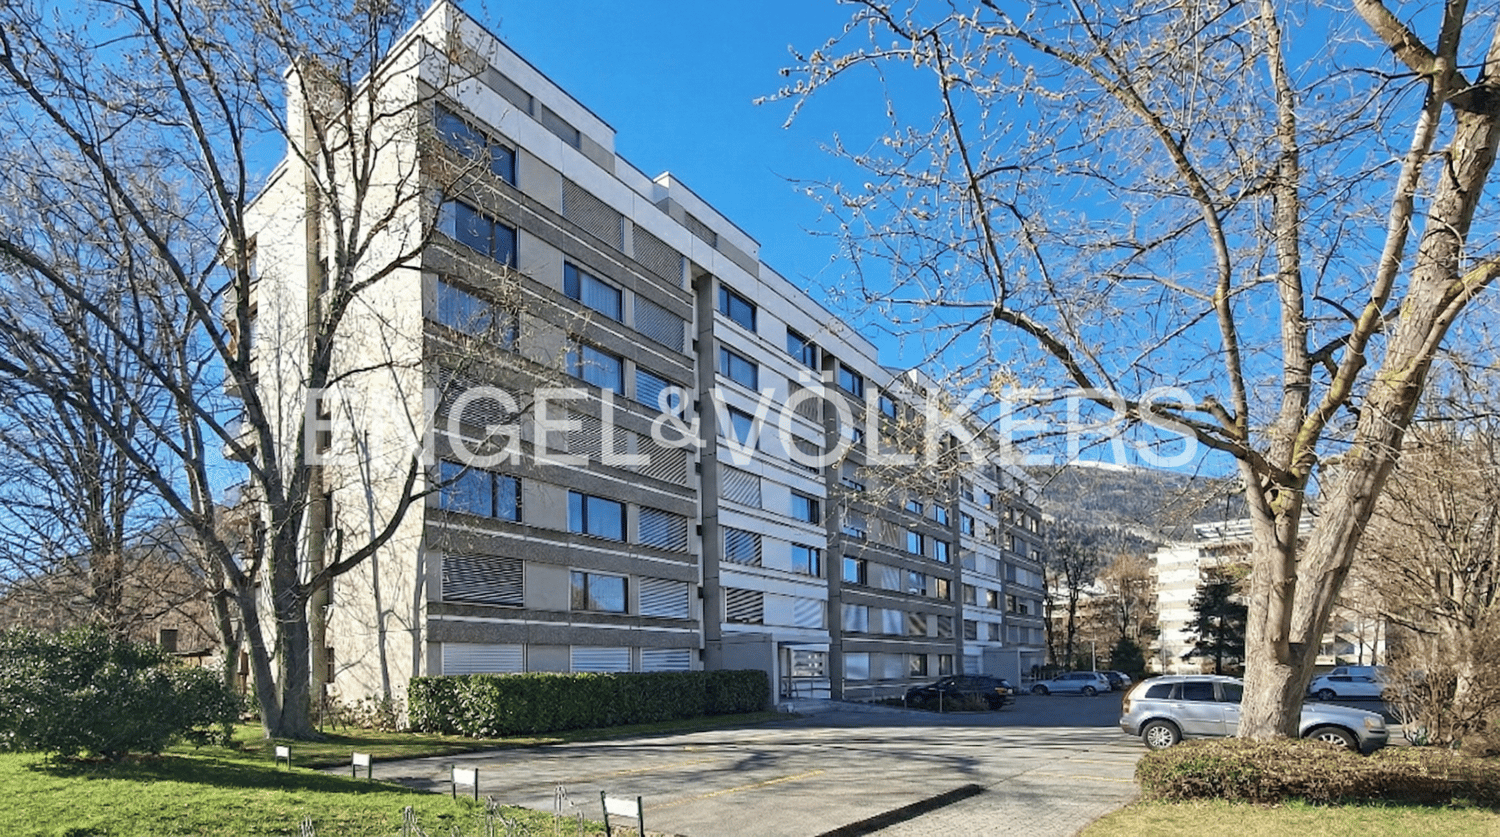
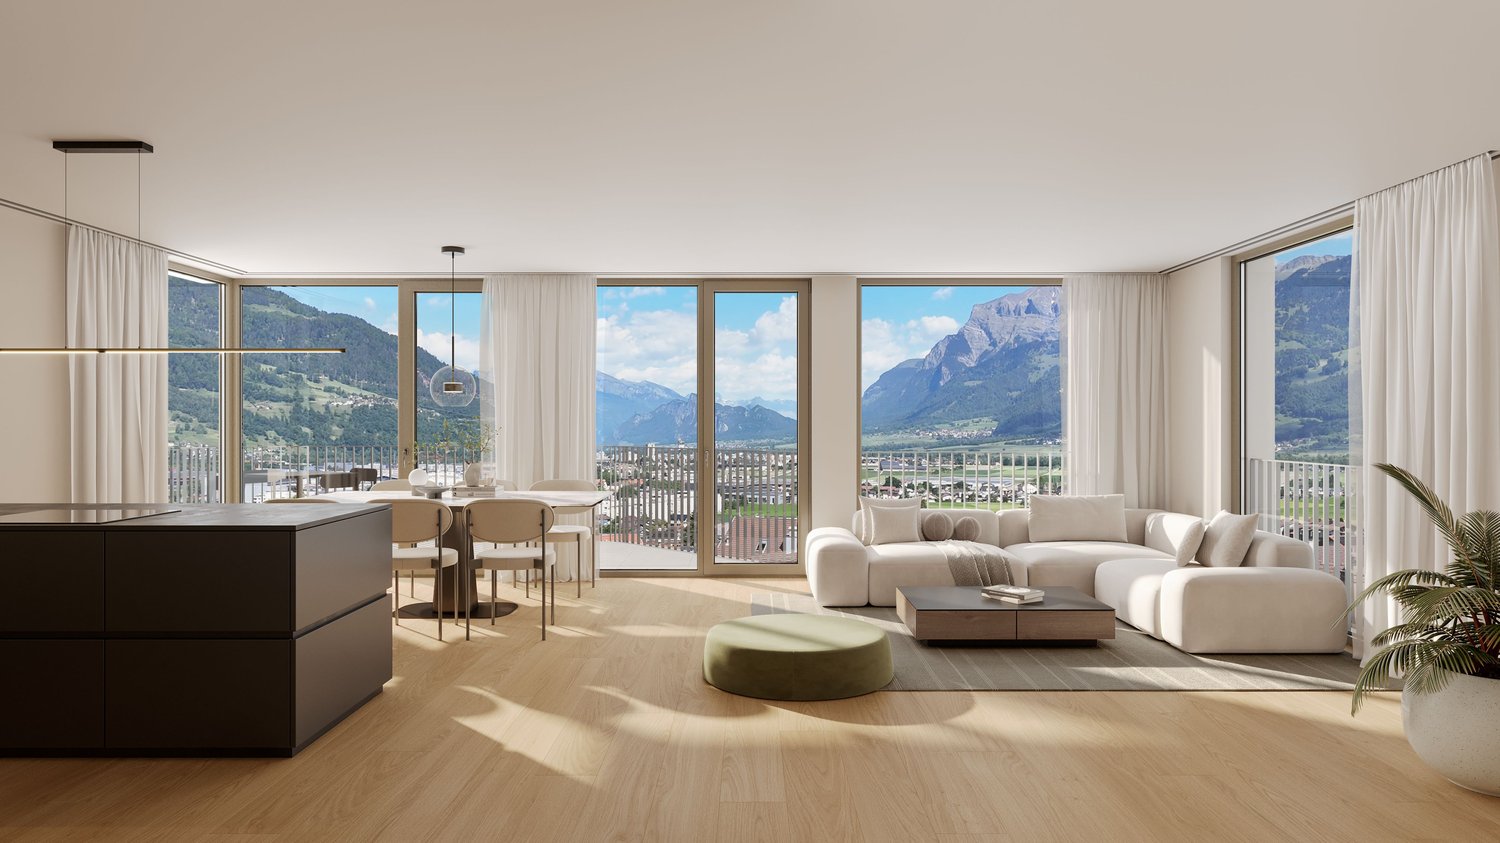
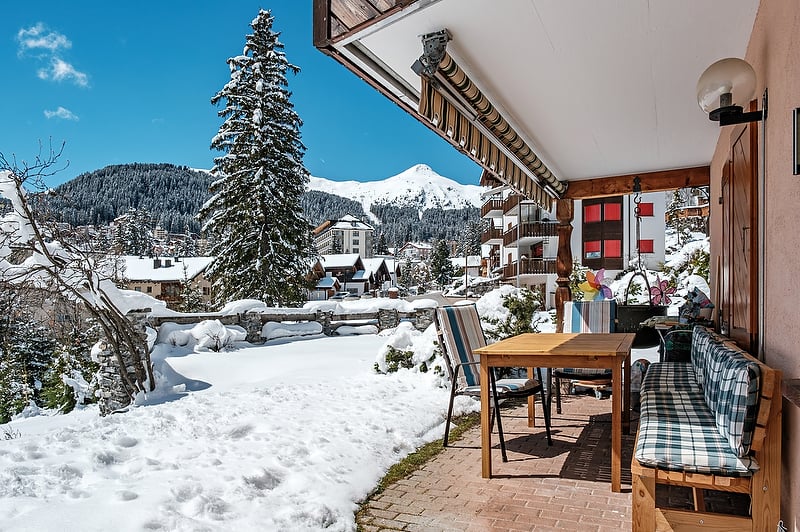
This residential unit on the 1st floor impresses with a perfectly thought-out floor plan structure and a bright, inviting ambiance. As soon as you enter the apartment, the entrance conveys a sense of spaciousness and offers ample space for a representative reception. The view immediately leads you into the spacious living and dining area. Thanks to the generous glazing, the interior and exterior spaces flow harmoniously into each other. From here, you enter the sun-kissed balcony, which not only guarantees an idyllic view of the greenery but also impressively stages the impressive Chur mountain world. The adjacent, spacious kitchen convinces with its functionality. A special highlight is the directly connected, separate room with its own balcony. The two bedrooms are separated from the living area. A hallway with built-in closets provides storage space. A personnel lift enables barrier-free access directly to the apartment. Thanks to the combination of solid construction, a timeless room concept, and the sought-after location, this property represents a first-class opportunity for both owner-occupiers and far-sighted investors.The apartment is located in a central and well-developed residential area of the city of Chur. Chur is considered the oldest city in Switzerland and combines urban life with immediate proximity to nature. The infrastructure around the property is excellent: shopping facilities, gastronomic establishments, schools, and kindergartens are within comfortable walking distance. The connection to public transport is also very good - the bus stop and Chur train station are within a few minutes' reach. The location is characterized by a balanced mix of urbanity and green space. Despite the central positioning, the quarter offers a pleasant living atmosphere. Green spaces and grown structures characterize the environment. Particularly noteworthy is the free view of the Hausberg Brambrüesch, which serves as a recreational area all year round - whether for hiking in summer or winter sports activities. Also, characteristic of the cityscape is the impressive Calanda, whose distinctive silhouette characterizes the region and gives Chur its unmistakable alpine backdrop. This direct connection between urban living and visible mountain world creates a special quality of living.

1 / 3
2.5 rooms, 50m², CHF 1,095,000.–
7018 Flims Waldhaus

Stylish retreat in Waldhaus Park

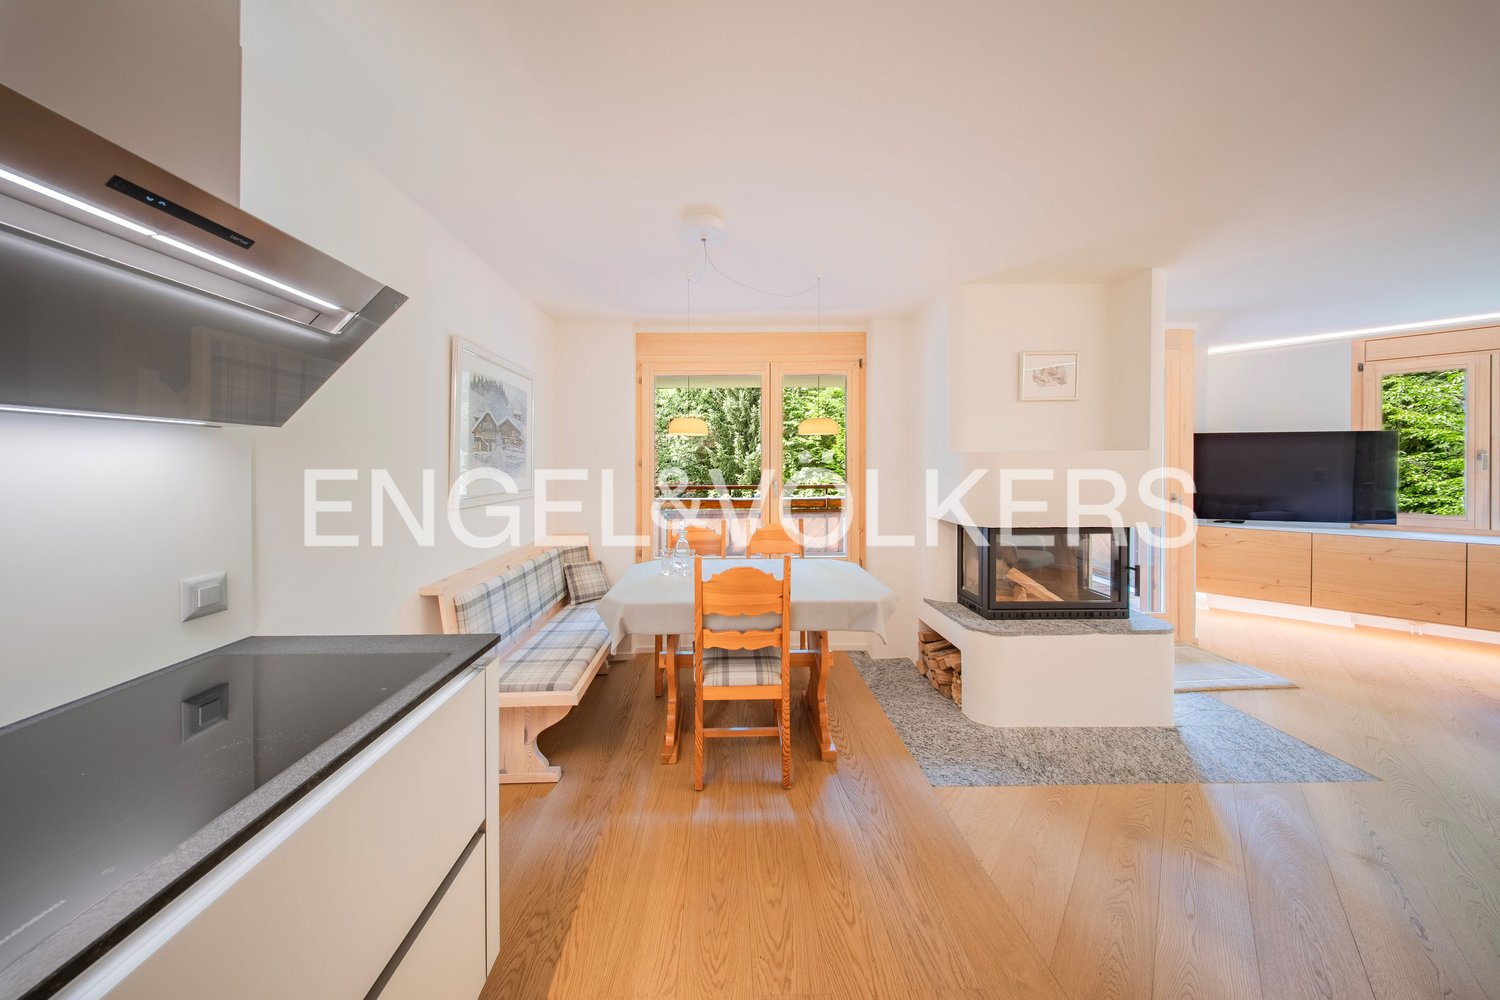
The Casa Runca, which was built in 1982, is located in the idyllic and quiet park landscape of the Waldhaus Resort. As soon as you enter, the apartment welcomes you with a bright, high-quality interior and a clear alpine design. The cozy lounge area invites you to relax and the beautiful chimney separates the dining area optically. On the wooden corner bench, you can gather together sociably and enjoy the food that is conjured up in the timeless, modern kitchen. The same is open-plan and convinces with high-quality appliances and ample storage space. From the living area, you can access the sunny south balcony, from which you can enjoy the idyllic view into the treetops and mountain peaks with the best sunshine. The bedroom invites you to dream and a high-quality built-in wardrobe combines the practical with the decorative. The bathroom is adorned with Valser stone and offers a spacious shower, a sink, and a toilet. A private cellar compartment and a ski compartment in the communal ski cellar are available. This is accessible via a separate entrance and allows barrier-free access to the apartment. A communal laundry room and a drying room are also located on this level, as well as a bicycle room. A parking space in the underground garage (for CHF 40,000.-) is located in the adjacent building.The property is located in the park of the Waldhaus Resort Flims. The ski slope, Waldhaus Stretg, ends just a few meters from the house and hiking and biking trails begin almost in front of the door.

1 / 4
4.5 rooms, 95m², CHF 1,650,000.–
7032 Laax Murschetg

A sunny spot with a studio

The property, built in 1979, houses only four parties and convinces with its slightly elevated location in Laax Murschetg. Away from the thoroughfare, you can enjoy privacy, peace and quiet, and an unobstructed view of the surrounding mountains. The studio, which belongs to the apartment, can be reached by lift or via the staircase. It welcomes you with an entrance area where the wardrobe has its place, and immediately after, there is the bathroom with sink, toilet, and steam shower. The combined living and sleeping area is practically separated from the entrance and bathroom by a sliding door. The former pantry was converted into a small room with two sleeping places, offering additional space for guests or family. One floor higher, the spacious 3.5-room apartment welcomes you. The entrance hall offers space for a wardrobe. It is followed by the separate and functionally equipped kitchen with a beautiful view of the green surroundings. In front of the guest toilet, there is a separate, lockable passage area that is ideal for a built-in wardrobe and offers additional storage space. Further down the hall, a lockable door provides privacy to the sleeping area and the centrally located bathroom with shower bath, sink, bidet, and toilet. To the left and right of the bathroom, the two bedrooms of pleasant size are laid out. From one of the rooms, direct access to the sunny balcony is possible. Back in the living area, the bright living and dining room with an open fireplace creates a cozy atmosphere. From here, access to the spacious balcony is also possible. Here, you can enjoy an unobstructed view of the impressive Bündner mountain world and numerous hours of sunshine in a quiet environment. A communal laundry room, where ski boots also have their place, is available. All floors can be reached comfortably by lift. A property that, with its quiet location, additional studio, and dreamy view, offers ideal conditions for relaxing days in the mountains.Located on a sunny slope in Laax Murschetg, the apartment combines peace, nature, and an unobstructed panoramic view with excellent sunshine. The lively center of the "rocksresort" with its restaurants, shops, and valley station can be reached on foot or by shuttle. In winter, the location allows for almost ski-in access to the front door, given sufficient snow, making it an ideal starting point for carefree days in the Laax ski area. The municipality of Laax is located in the heart of the Surselva and, together with Flims and Falera, forms one of the most renowned holiday and outdoor destinations in Switzerland. It offers an ideal infrastructure for both holiday guests and locals. The winter months are characterized by snow sports. A modern ski area with around 220 kilometers of slopes, cross-country skiing, sledding, and hiking trails are available. Due to the Vorab Glacier, the winter season usually begins in November, depending on the weather. During the summer months, the region invites you to hike and bike. Pure relaxation can be found at the surrounding crystal-clear mountain lakes, such as Caumasee or Laaxersee, which invite you to a refreshing bath in beautiful nature. In the popular holiday region, which is also an ideal first home, numerous events with a sporting and cultural background take place for all age groups, both in summer and winter. The municipality of Laax and the Weisse Arena have invested intensively in the promotion of year-round tourism in recent years and created an attractive destination in Graubünden, which is futuristic in all aspects. In about 20 minutes, you can reach the highway in the direction of Chur, Zurich, or Ticino. The access to Laax is guaranteed all year round, and the journey from Zurich takes around 1.5 hours.


1 / 5
6 rooms, 216m², CHF 1,550,000.–
7430 Thusis

Living "In da Studa"

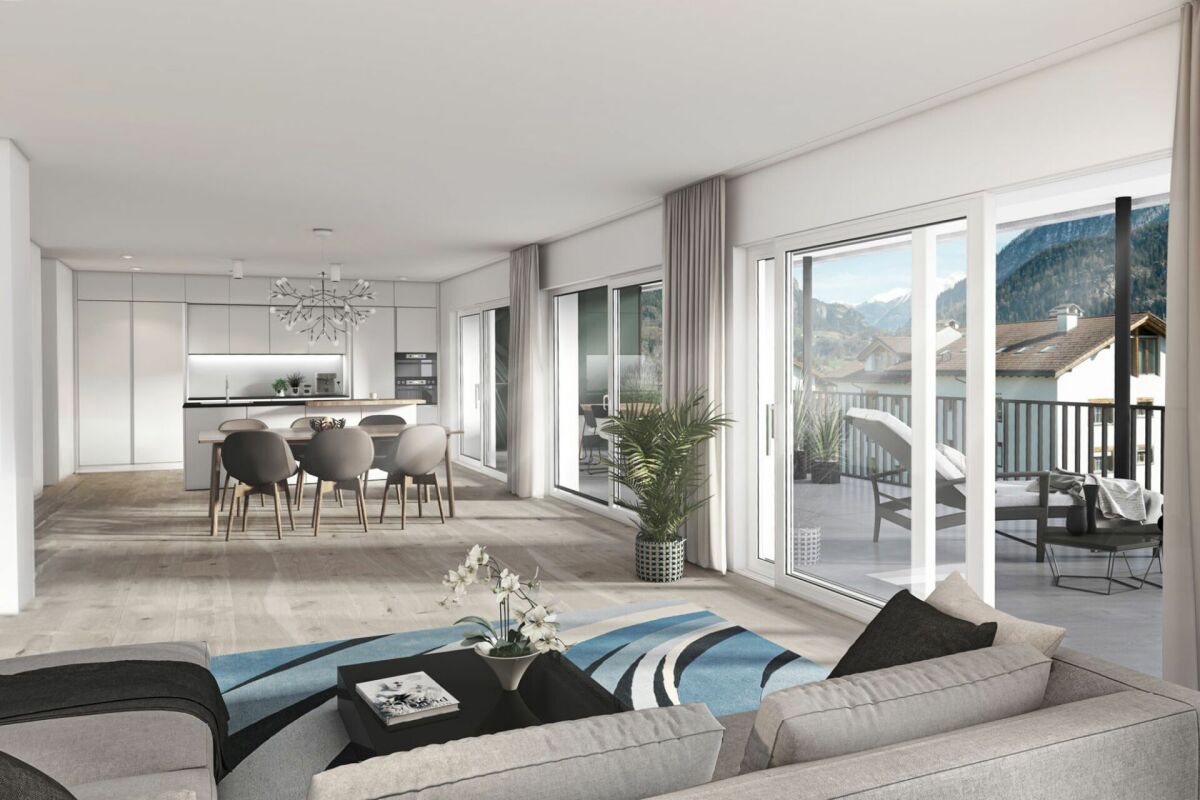
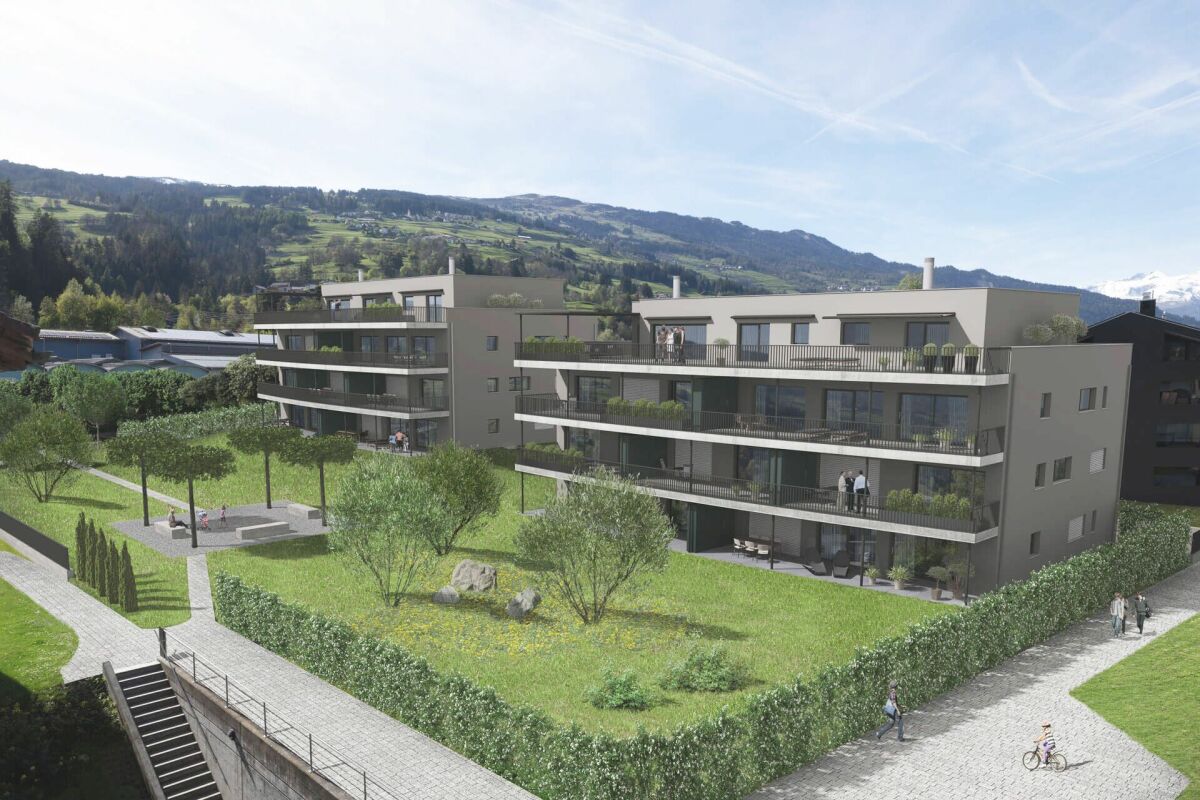
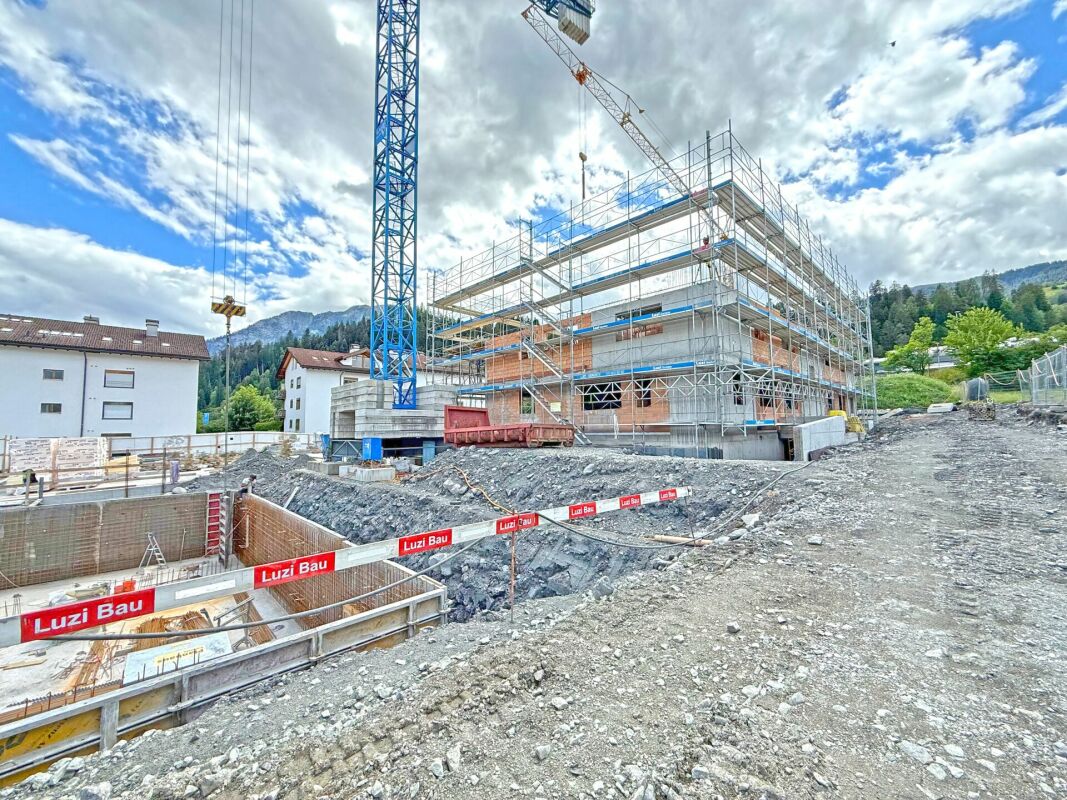
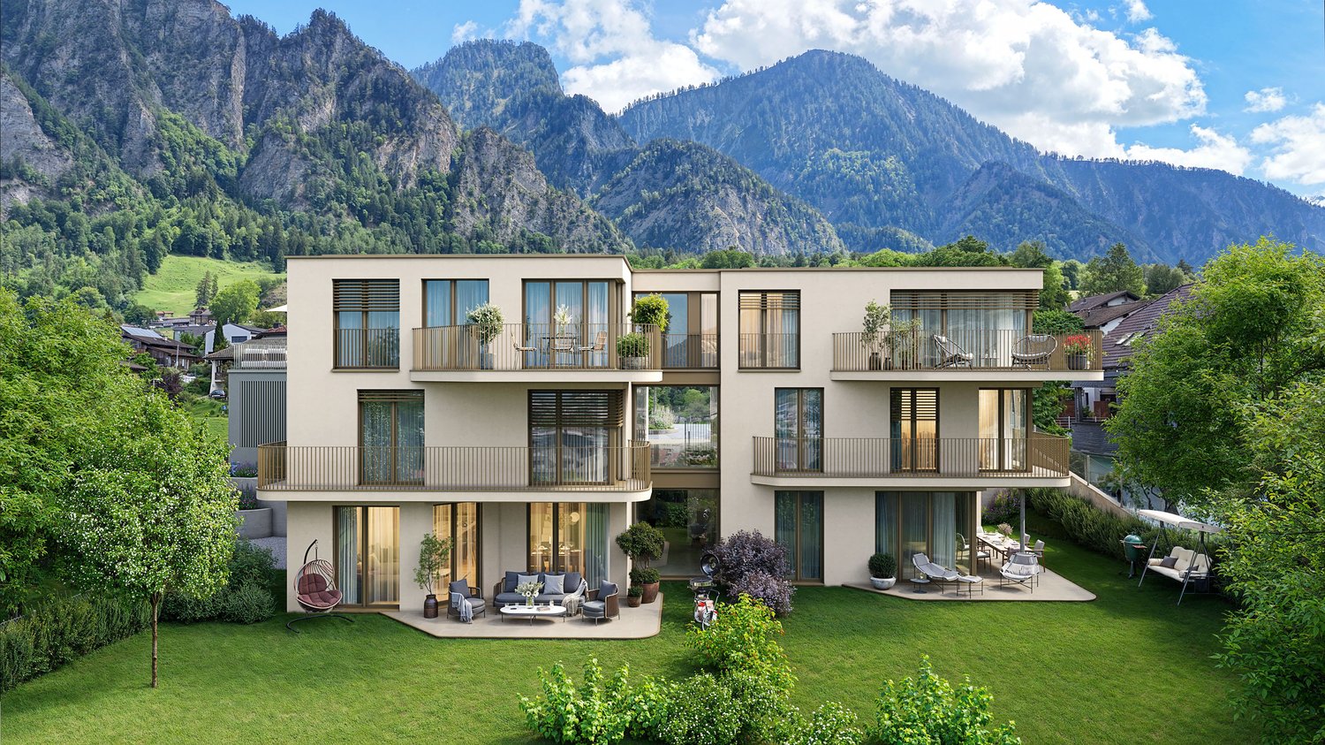
6-room attic apartment on the 3rd floor CURRENTLY, THE 2.5 / 3.5 AND 4.5 ROOM APARTMENTS ARE ALREADY IN THE ROUGH STATE AND CAN BE VIEWED ON SITE! SIGN UP FOR A NON-BINDING VIEWING APPOINTMENT.The two multi-family houses "In da Studa" are located in a prime location in the midst of an idyllic garden complex in the charming Thusner residential area "Caznerwiesen". Supplementing 4 existing buildings, the redevelopment will be completed with 2 autonomous new buildings. The two houses consist of 4 upper floors, including an attic floor, a basement, and an underground garage that connects both houses. A total of 16 attractive condominiums will be realized. Shopping facilities, playgrounds, and the bus stop are within walking distance.The two new buildings will be planned by an experienced architect and realized by a local company that has already built the existing redevelopment and many other properties in the area.The floor plans convince with openness, generosity, and efficiency. The 4.5-room apartment on the ground floor has a living and dining area with an open kitchen and access to the sunny terrace, three bedrooms, a laundry room, as well as two bathrooms and a dressing room. The construction standard is high-quality, the apartment size is perfect for couples and families. From the exclusive attic apartment, which extends over the entire floor, you have an excellent view over the entire valley.In the outdoor area, an idyllic garden complex is being created. The property also has a spacious underground garage, sufficient outdoor and visitor parking spaces. The apartment was planned according to the guidelines for barrier-free construction and can therefore be ideally used until old age.Here you can enjoy the lovely charm and quality of life of a village, in close proximity to the city of Chur.The apartments can be used as a primary or secondary residence.

1 / 5
3.5 rooms, 127m², CHF 830,000.–
7430 Thusis

Living "In da Studa"

3.5 room apartment on the 1st floor CURRENTLY, THE 2.5 / 3.5 AND 4.5 ROOM APARTMENTS ARE ALREADY IN THE ROUGH STATE AND CAN BE VIEWED ON SITE! SIGN UP FOR A NON-BINDING VIEWING APPOINTMENT.The two multi-family houses "In da Studa" are located in a prime location in the midst of an idyllic garden complex in the charming Thusner residential area "Caznerwiesen". Supplementing 4 existing buildings, the development will be completed with 2 autonomous new buildings. The two houses consist of 4 upper floors, including an attic floor, a basement, and an underground garage that connects both houses. In total, 16 attractive condominiums will be realized. Shopping facilities, playgrounds, and the bus stop are within walking distance.The two new buildings will be planned by an experienced architect and realized by a local company that has already built the existing development and many other properties in the area.The floor plans convince with openness, generosity, and efficiency. The 4.5-room apartment on the ground floor has a living and dining area with an open kitchen and access to the sunny terrace, three bedrooms, a laundry room, as well as two bathrooms and a dressing room. The construction standard is high-quality, the apartment size is perfect for couples and families. From the exclusive attic apartment, which extends over the entire floor, you have an excellent view over the entire valley.In the outdoor area, an idyllic garden complex is being created. The property also has a spacious underground garage, sufficient outdoor and visitor parking spaces. The apartment was planned according to the guidelines for barrier-free construction and can be ideally used until old age.Here you can enjoy the lovely charm and quality of life of a village, in close proximity to the city of Chur.The apartments can be used as a primary or secondary residence.

1 / 5
4.5 rooms, 162m², CHF 1,050,000.–
7430 Thusis

Living "In da Studa"

4.5 room apartment on the 2nd floor CURRENTLY, THE 2.5 / 3.5 AND 4.5 ROOM APARTMENTS ARE ALREADY IN THE ROUGH CONSTRUCTION PHASE AND CAN BE VIEWED ON SITE! SIGN UP FOR A NON-BINDING VIEWING APPOINTMENT.The two multi-family houses "In da Studa" are located in a prime location amidst an idyllic garden complex in the charming Thusner residential area "Caznerwiesen". Supplementing the 4 existing buildings, the development will be completed with 2 autonomous new buildings. The two houses consist of 4 upper floors, including an attic floor, a basement, and an underground garage that connects both houses. In total, 16 attractive condominiums will be realized. Shopping facilities, playgrounds, and the bus stop are within walking distance.The two new buildings will be planned by an experienced architect and realized by a local company that has already built the existing development and many other properties in the area.The floor plans convince with openness, generosity, and efficiency. The 4.5-room apartment on the ground floor has a living and dining area with an open kitchen and access to the sunny terrace, three bedrooms, a laundry room, two bathrooms, and a dressing room. The construction standard is high-quality, the apartment size is perfect for couples and families. From the exclusive attic apartment, which extends over the entire floor, you have an excellent view of the entire valley.In the outdoor area, an idyllic garden complex is being created. The property also has a spacious underground garage, sufficient outdoor and visitor parking spaces. The apartment was planned according to the guidelines for barrier-free construction and can be ideally used until old age.Here you can enjoy the lovely charm and quality of life of a village, in the immediate vicinity of the city of Chur.The apartments can be used as a primary or secondary residence.

1 / 7
2.5 rooms, 146m², Price on request
7505 Celerina/Schlarigna

Last available luxury residences in Trais Sulais, Celerina.

The LocationIn Trais Sulais, you can enjoy top-class qualities that are hard to beat. The Upper Engadine, with St. Moritz and its high-alpine lake landscape, is one of the world's best ski and winter sports areas and is at the forefront of exclusive mountain destinations. Celerina in the Upper Engadine shines with the most hours of sunshine, and the valley opens up in three directions, offering unique landscapes and limitless nature, as if three suns were shining for the highest quality of life.The Most ImportantTrais Sulais, designed by the renowned architect Tasso Kalfopoulos, consists of twelve luxury residences that are classified as second homes and leave no wishes unfulfilled.We invite you to discover the space offer of the 2.5-room maisonette apartment 8 with approximately 141 m2 of living space (apartment and private spa), a balcony, as well as private ancillary rooms such as a wine cellar, laundry room, and cellar. The interior design can be tailored to your wishes, for which a generous buyer budget is available. The purchase price also includes two garage parking spaces.Availability: end of 2027. An overview of the still available units can be found at: Trais Sulais - OfferThe FinancialThe residences are available from CHF 5 million. We would be happy to inform solvent interested parties about the financial aspects.The SpecialTrais Sulais will exude understatement on the outside and exclusivity on the inside. This is achieved through the best materials and well-thought-out room concepts. The traditional Engadine style of the building is always preserved.

1 / 7
4.5 rooms, 217m², Price on request
7505 Celerina/Schlarigna

Last available luxury residences in Trais Sulais, Celerina.

The LocationIn Trais Sulais, you can enjoy top-class qualities that are hard to beat. The Upper Engadine, with St. Moritz and its high-alpine lake landscape, is one of the world's best ski and winter sports areas and is at the forefront of exclusive mountain destinations. Celerina in the Upper Engadine shines with the most hours of sunshine, and the valley opens up in three directions, offering unique landscapes and limitless nature, as if three suns were shining for the highest quality of life.The Most ImportantTrais Sulais, designed by the renowned architect Tasso Kalfopoulos, consists of twelve luxury residences, which are classified as second homes and leave no wishes unfulfilled.We invite you to discover the space offer of the 4.5-room maisonette apartment 4 with approximately 210 m2 of living space (apartment and private spa), two balconies, as well as private ancillary rooms such as a wine cellar, laundry room, and basement. The interior design can be tailored to your wishes, for which a generous buyer budget is available. The purchase price also includes two garage parking spaces.Availability: end of 2027. An overview of the still available units can be found at: Trais Sulais - OfferThe FinancialThe residences are available from CHF 5 million. We will be happy to inform solvent interested parties about the financial aspects.The SpecialTrais Sulais will exude understatement on the outside and exclusivity on the inside. This is achieved through the best materials and well-thought-out room concepts. At the same time, the traditional Engadine style of the building is always preserved.

1 / 7
3.5 rooms, 190m², Price on request
7505 Celerina/Schlarigna

Trais Sulais - Luxury Residences in Celerina

The LocationIn Trais Sulais, you can enjoy top-class qualities that are hard to beat. The Upper Engadine, with St. Moritz and its high-alpine lake landscape, is one of the world's best ski and winter sports areas and is at the forefront of exclusive mountain destinations. Celerina in the Upper Engadine shines with the most hours of sunshine, and the valley opens up in three directions, offering unique landscapes and limitless nature, as if three suns were shining for the highest quality of life.The Most ImportantTrais Sulais, designed by the renowned architect Tasso Kalfopoulos, consists of twelve luxury residences that are classified as second homes and leave no wishes unfulfilled.We invite you to discover the space offer of the 3.5-room apartment 3 with approximately 187 m2 of living space (apartment and private spa), two balconies, as well as private ancillary rooms such as a wine cellar, laundry room, and cellar. The interior design can be tailored to your wishes, for which a generous buyer budget is available. The purchase price also includes two garage parking spaces.Availability: end of 2027. An overview of the project can be found at: www.traisssulais.chThe FinancialThe residences are available from CHF 5 million. We will be happy to inform solvent interested parties about the financial aspects.The SpecialTrais Sulais will exude understatement on the outside and exclusivity on the inside. This is achieved through the best materials and well-thought-out room concepts, while always preserving the traditional Engadine style of the building.

Suggested properties for you based on search results

Other interesting objects