














170 results - Properties for sale with Balcony / Terrace, New building: Canton Graubuenden

1 / 10
3 rooms, 49m², CHF 500,000.–
7173 Surrein (Sumvitg)

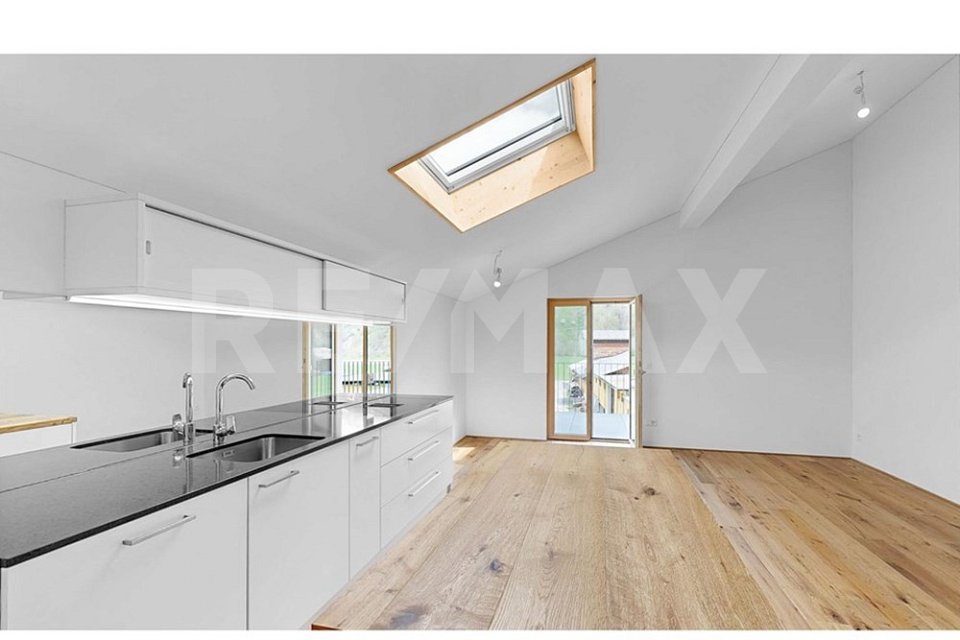
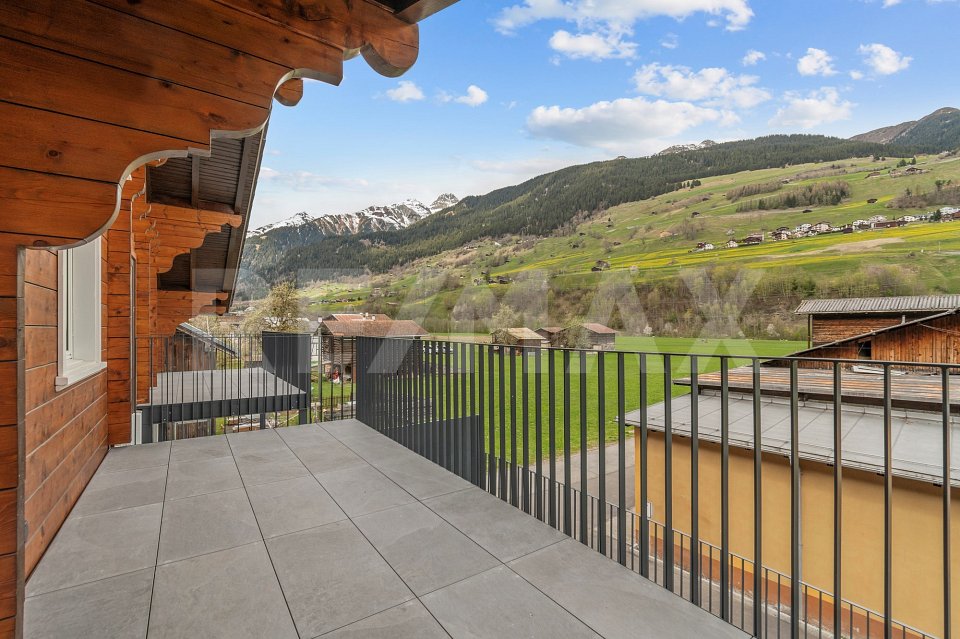
3½ Room Holiday Apartment - Attic Apartment No. 4

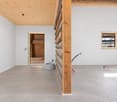
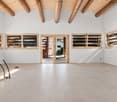
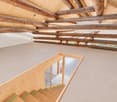
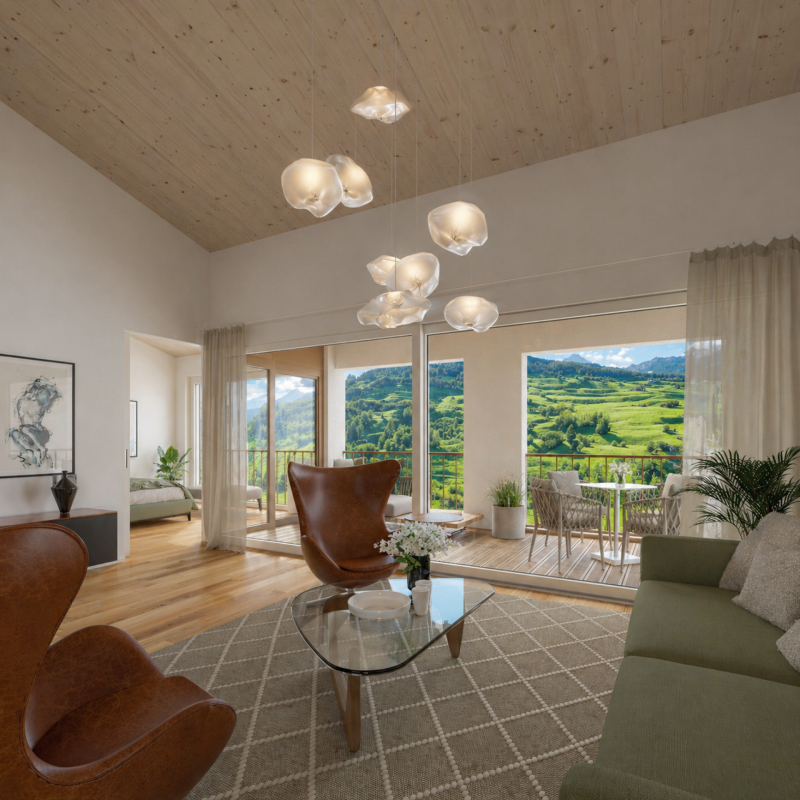
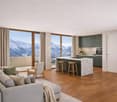
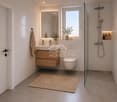
Discover this charming, renovated holiday apartment in Surrein (Sumvitg), in the heart of the picturesque Surselva in Graubünden. This holiday property is located in the idyllic Via Reits and offers a unique opportunity to settle in a quiet and natural environment. The apartment was renovated in 2024 and is located on the top floor of a completely renovated building.With a living area of 49.2 square meters, this bright holiday apartment has 2 cozy bedrooms, 1 modern bathroom, and a living and dining area in the kitchen. The bright worktops in the kitchen create an open and inviting atmosphere. Another highlight is the private balcony, from which you can enjoy a breathtaking view of the surrounding mountains, the perfect place to inhale the fresh mountain air and relax.You have your own cellar at your disposal, as well as a common, spacious ski and bike room.Additionally, a parking space in the underground car park is available for CHF 20,000.-.Take advantage of this opportunity to acquire a stylish and newly renovated apartment in the Surselva.The condominium is available for immediate occupancy.Using the attached link, the apartment can be visited in a 3D tour: https://my.matterport.com/show/?m=zL2bdF1BiCNWe look forward to your contact and are available for further information about this interesting apartment.This and many other objects and pictures can be found at www.remax.ch and www.newhome.ch

Margherita Janos

Margherita Janos

1 / 7
Margherita Janos

Margherita Janos

  • Balcony / Terrace
  • Garage
  • Elevator
  • +5
17 rooms, 450m², CHF 5,700,000.–
7204 Untervaz

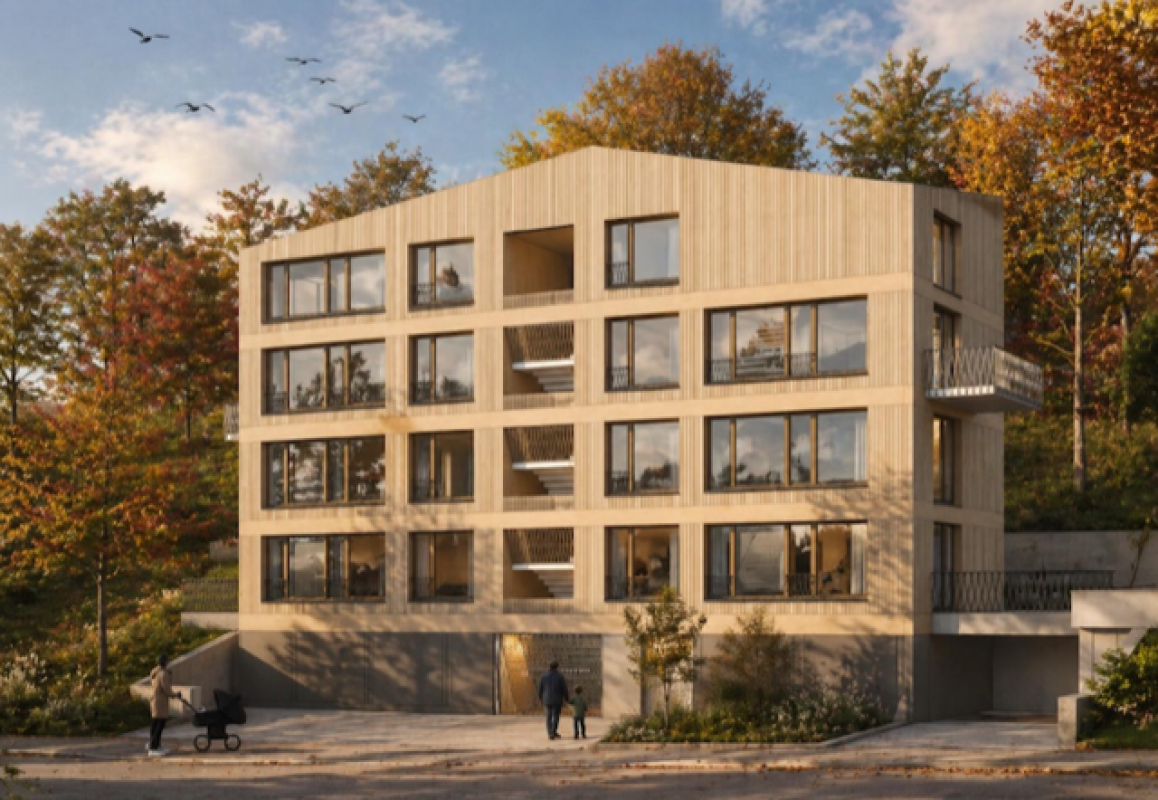
Panorama & Design: Exclusive New-Build Multi-Family House with 4 Duplex Apartments in Untervaz

First-class investment property in the heart of GraubündenFor sale is an architecturally demanding new-build multi-family house with four spacious duplex apartments in a preferred location in Untervaz, in the sunny Chur Rhine Valley at the foot of the Calanda. The project combines modern architecture, high-quality design, and an unobstructed panoramic view of the Rhine Valley towards Zizers.The aesthetic wooden facade, the wheelchair-accessible lift over all levels, and the spacious, light-flooded living areas with panoramic windows and high ceilings create an exclusive living ambiance. Well-thought-out floor plans and natural ventilation of the kitchens and wet cells round off the concept.The legally binding building permit from the municipality of Untervaz is available. Completion is planned for 2028/2029. The multi-family house comprises 391.12 m² of net living space, 5 garage/parking spaces, and offers ideal conditions for individual sale as high-quality condominium ownership (STWE) or as a sustainable multi-generation project.Overview of the 4 duplex apartments:Apartment 1 - 4.5-room duplex | 1st/2nd floor left, 104.63 m² net living space • 1st floor: 64.67m² • 2nd floor: 39.96m² • Terrace: 27.24m² Apartment 2 - 4.5-room duplex | 1st/2nd floor right, 97.49 m² net living space • 1st floor: 57.71m² • 2nd floor: 39.78m² • Terrace: 27.23m² Apartment 3 - 4.5-room duplex | 3rd/4th floor left, 104.63m² net living space • 3rd floor: 64.67m² • 4th floor: 39.96m² • Balcony: 8.60m² Apartment 4 - 3.5-room duplex | 3rd/4th floor right, 84.37m² net living space • 3rd floor: 57.71m² • 4th floor: 26.66m² • Balcony: 6.45m² The following highlights are offered by this property: • Exclusive new-build architecture • Barrier-free access • Highest room quality • Well-thought-out floor plans • Natural living comfort • Unobstructed panoramic location • Legally approved • Development potential Don't miss this unique opportunity and contact us for more information and an on-site viewing appointment!

  • Balcony / Terrace
  • Garage
  • Elevator
  • +5
New building
1 / 8
  • Balcony / Terrace
  • View
  • Elevator
  • +2
12 rooms, 582m², Price on request
7250 Klosters

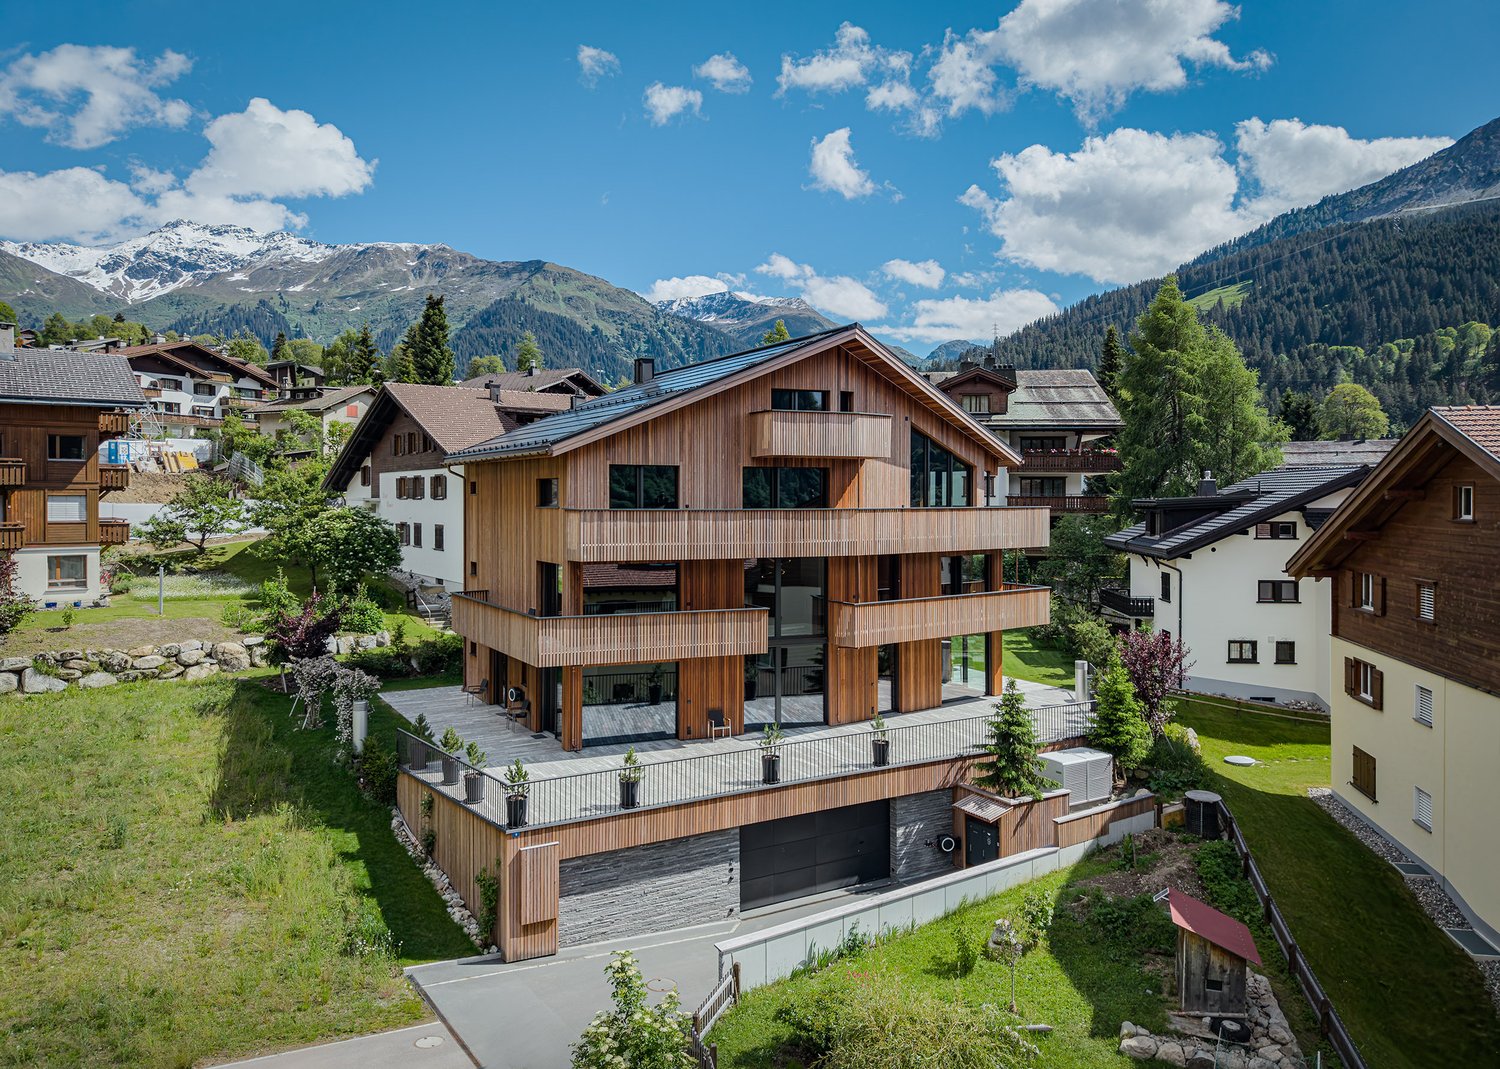
EXCLUSIVE LUXURY ESTATE MEETS ALPINE ARCHITECTURE

Other homes have extras. This property sets new standards.From the first impression right down to the smallest detail, this extraordinary property with high-quality architecture, carefully selected materials, and a living concept that combines design, function, and state-of-the-art building technology. With 975 m² of total usable floor area, of which 582 m² living space—spread over five floors with a Schindler elevator—creates a living experience in a class of its own.Floor-to-ceiling windows, a spacious living and dining area with open open-air space, as well as the approximately 218 m² sun terrace, create a unique sense of space. High-quality materials such as walnut parquet, Vals stone, and the facade made of Brazilian wood emphasize the exclusive character, while the designer kitchen features marble countertops, V-ZUG appliances, a Bora range hood, and a large wine cooler meets the highest standards.The luxurious primary bedroom with a walk-in closet and en suite bathroom includes a Jacuzzi, as well as two exclusive wellness areas featuring a home theater, a Jacuzzi with a built-inswimming function, a steam bath, and a Finnish sauna offer the highest level of private comfort. The property is complemented by state-of-the-art smart-home technology, Minergie-P certification, a solar power system, a garage for six vehicles with three electric charging stations, as well as its coveted location inKlosters—just a few minutes from the mountain railways and Davos.A home that rarely comes on the market in this form.In addition, there is also the option to purchase only a portion of the house (penthouse). For the floor plan and further information, please see the following listingOther homes have extras. This property sets new standards.From the first impression down to the smallest detail, this extraordinary property with high-quality architecture, carefully selected materials, and a living concept that combines design, function, and state-of-the-art building technology. With 975 m² of total usable floor area, of which 582 m² living space—spread over five floors with a Schindler elevator—creates a residential experience in a class of its own.Floor-to-ceiling windows, a spacious living and dining area with an open open-air space, as well as the approximately 218 m² sun terrace, create a unique sense of space. Fine materials such as walnut parquet, Vals stone, and the facade made of Brazilian wood emphasize the exclusive character, while the designer kitchen features marble countertops, V-ZUG appliances, a Bora range hood, and a large wine cooler meets the highest standards.The luxurious primary bedroom with a walk-in closet and en suite bathroom includes a Jacuzzi, as well as two exclusive wellness areas featuring a home theater, a Jacuzzi with a built-inswimming function, a steam room, and a Finnish sauna offer private comfort at the highest level. The property is complemented by state-of-the-art smart-home technology, Minergie-P certification, a photovoltaic system, a garage for six vehicles with three electric charging stations, as well as the coveted location inKlosters—just a few minutes from the mountain railways and Davos.A home that rarely comes onto the market in this form.In addition, there is also the option to purchase only a portion of the house (penthouse). For the floor plan and further information, please see the following listingInterested? For more information, photos, a virtual tour, and viewing options, visit: propertyowner.ch/de/real-estate/26-00224 As a member of the Swiss Landowners’ Association, you benefit from a free real estate appraisal and gain access to exclusive listings on propertyowner.ch before they are made public.

  • Balcony / Terrace
  • View
  • Elevator
  • +2
Maria Terpilak

Maria Terpilak

1 / 8
Maria Terpilak

Maria Terpilak

  • Parking space
  • Balcony / Terrace
  • Garage
4.5 rooms, 142m², CHF 995,000.–
7026 Maladers (Chur)

MISS MALADERS

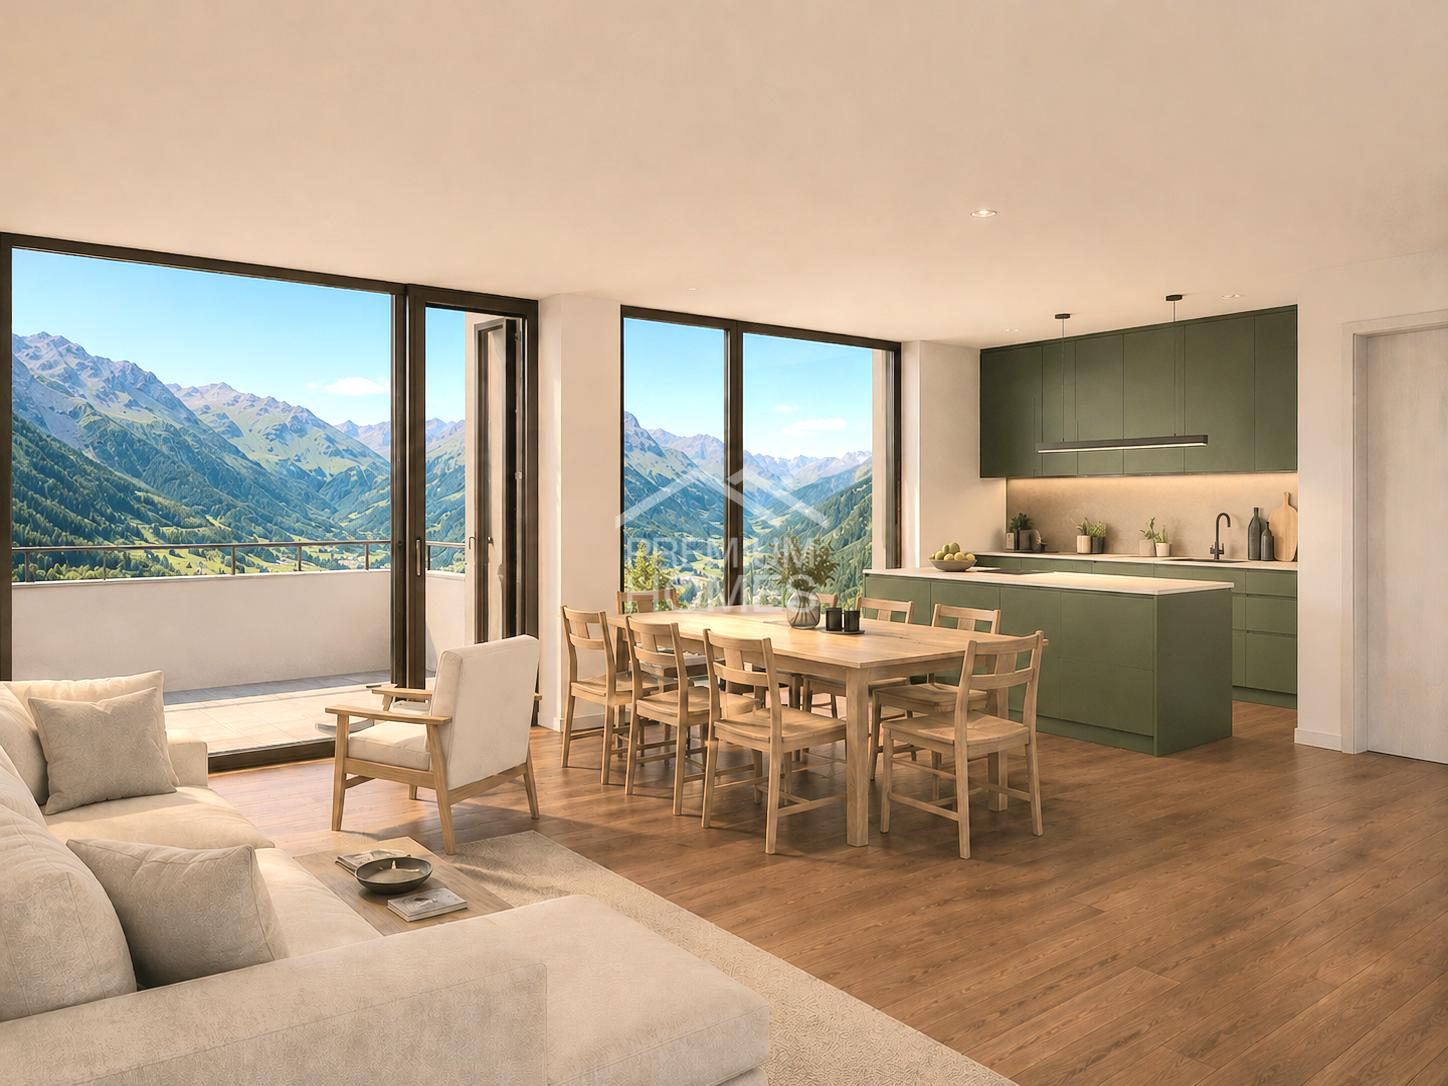
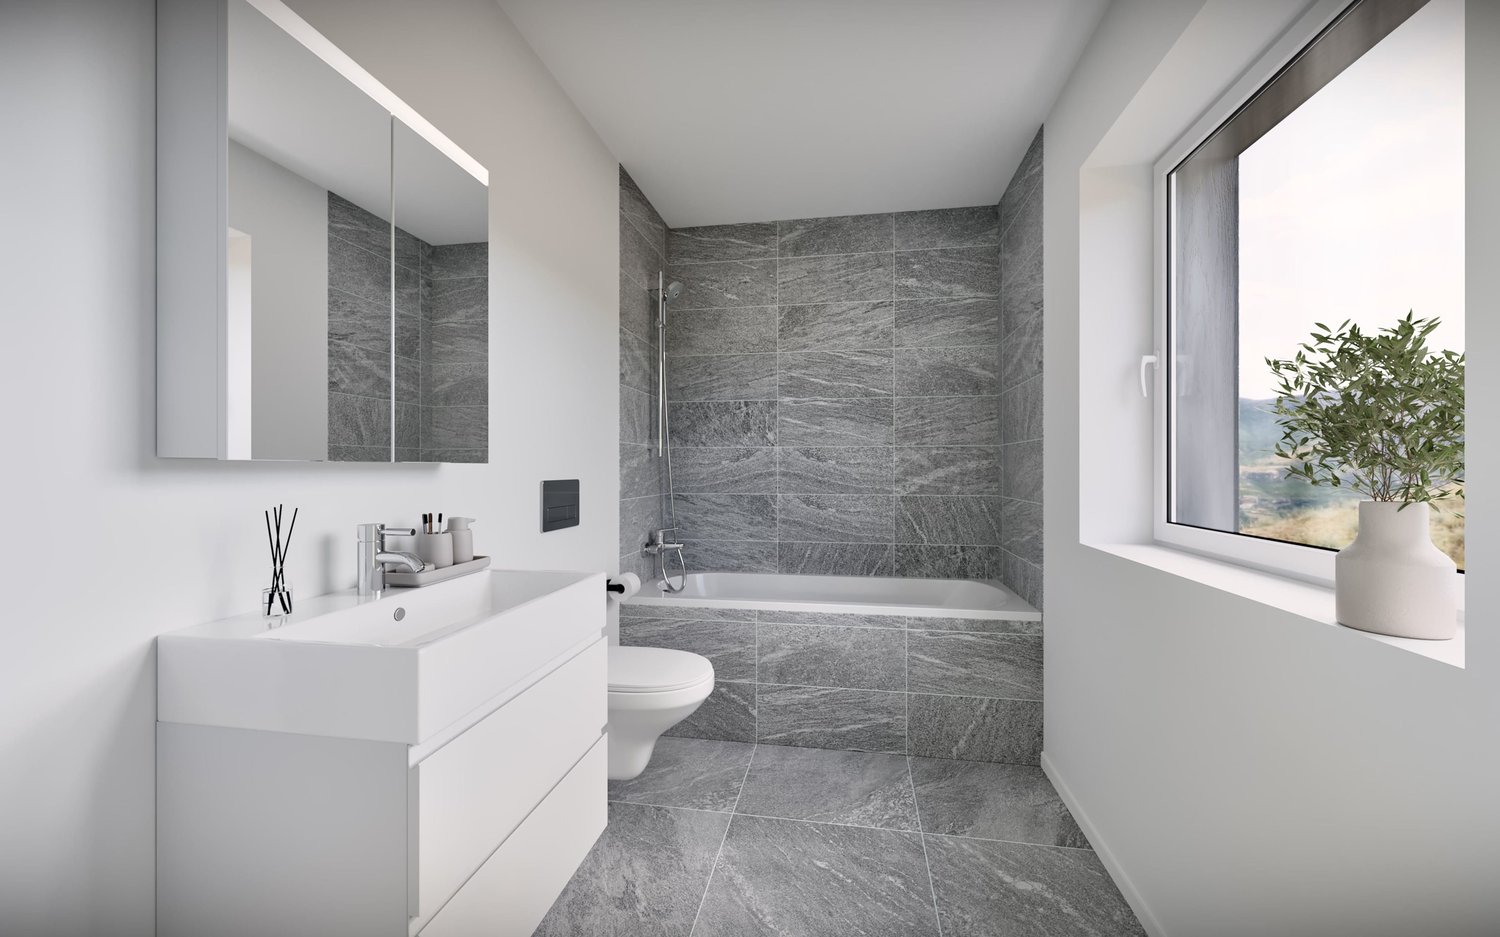
Fulfill your dream of your own home and design this new construction project from the start. The residential unit in the style of a semi-detached house convinces with a separate entrance and a true house-in-house character on two levels, combining generosity and privacy.The bright living, dining, and kitchen area with access to the sunny balcony forms the heart, supplemented by a private garden with a terrace. Three flexibly usable rooms, two modern bathrooms, and additional storage space provide high living comfort.Depending on the progress of construction, the floor plan and materials can still be co-determined. Planned are parquet floors, air-water heat pump, underfloor heating, and photovoltaics. The quiet location above Chur combines nature with good proximity to the city, expected completion in 2027.Note: The images shown are visualizations/example images. So, no wishes are left open. Take advantage and convince yourself! This PREMIUM HOMES offer includes: • Sunny living location above Chur • Expansion according to your wishes • Quiet, natural surroundings • New building with modern architecture • Flexible floor plan • Sunny balcony • Terrace and garden area • Energy-efficient living • Photovoltaics included • Good accessibility from Chur (approx. 10 minutes) • Hiking, nature, and ski areas nearby • Carport space excl. CHF 25,000.- • Storage space excl. CHF 15,000.- • Gross living area 142 m² • Net living area 125 m² Interested? We would be happy to take you through a non-binding viewing! Do you want to sell your house or apartment worry-free? We will tell you the current market value of your property, discreetly and non-bindingly! Are you interested in a first non-binding exchange of ideas? Don't hesitate and contact us. We look forward to you.

  • Parking space
  • Balcony / Terrace
  • Garage
1 / 15
6.5 rooms, 198m², Price on request
7146 Vattiz

Exclusive Mountain Lodge with breathtaking mountain views

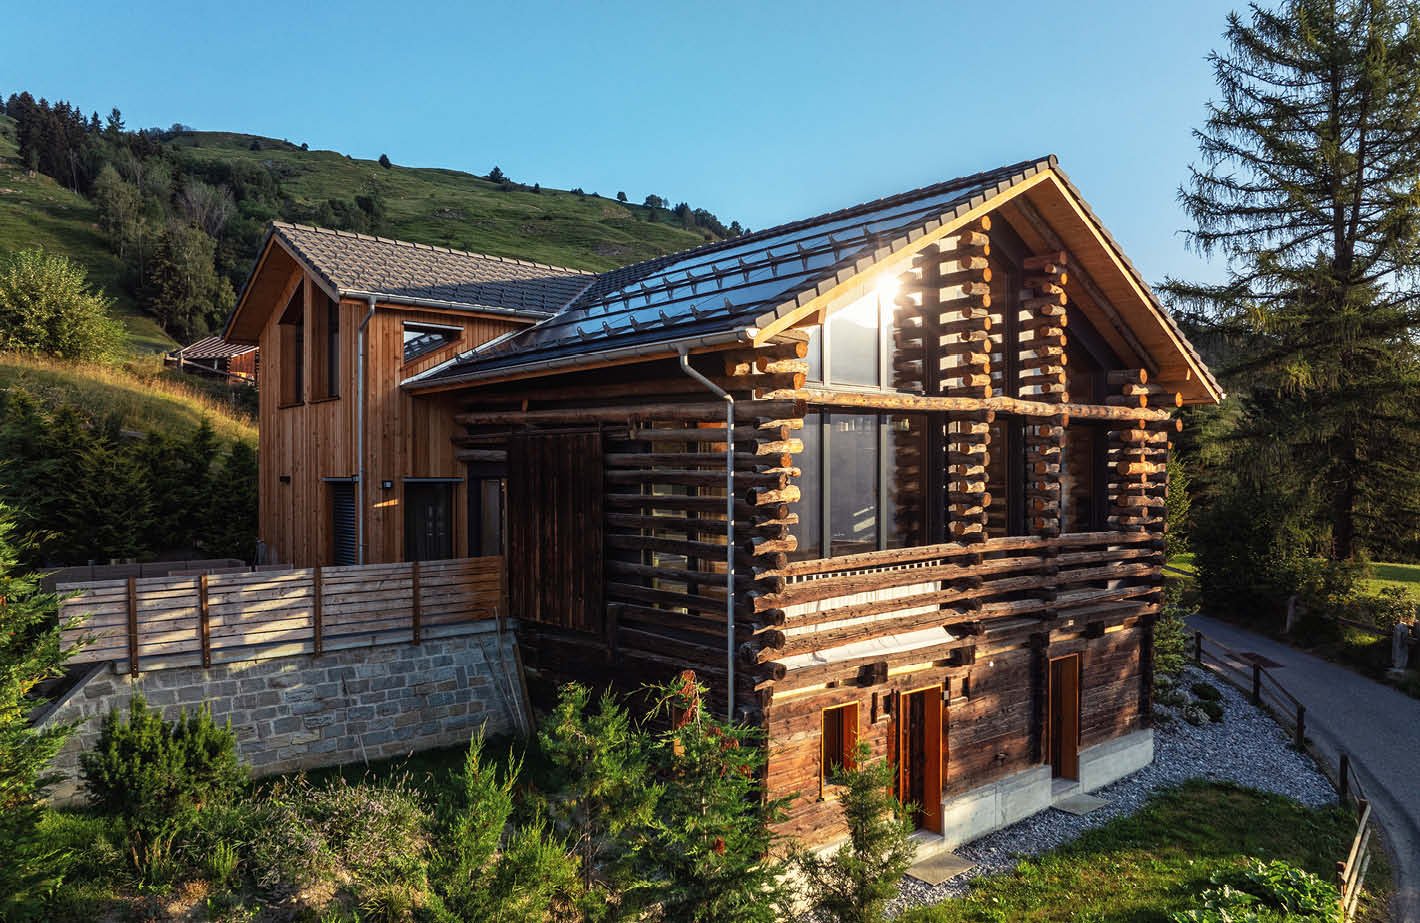
In the idyllic Val Lumnezia, the well-known "Valley of Light", this 2024 totally renovated Mountain Lodge awaits you in a sunny and quiet location. Nestled in the impressive Bündner mountain landscape, the chalet combines authentic charm with high-quality, modern interior design and offers an exceptional living experience for the highest standards.On approximately 198 m² of living space, 6.5 spacious rooms, three stylish bathrooms, and bright living areas with a fireplace and noble Arven wood paneling are distributed. Several spacious outdoor terraces and the garden offer an unobstructed dream view of the surrounding mountain world and invite you to relax at any time of the year.The valley station of the Obersaxen Mundaun ski and hiking area is easily accessible on foot, and after a day of skiing, the slope leads directly back to the Mountain Lodge. In summer, hiking and biking trails as well as the nearby Davos Munts swimming lake offer varied leisure activities. Shopping facilities, restaurants, and further infrastructure are located in the neighboring Vella.Special features: • Spacious floor plan • Dream view of the mountains • Quiet location • Spacious outdoor terraces • High-quality, modern interior design • Three bathrooms • Fireplace • Arven wood paneling • 2 car and parking spaces in the carport • Heating type: Air heat pump We would be happy to provide you with further information on request and look forward to your contact.

1 / 5
4.5 rooms, 120m², CHF 905,000.–
Fuschignas 4, 7452 Cunter

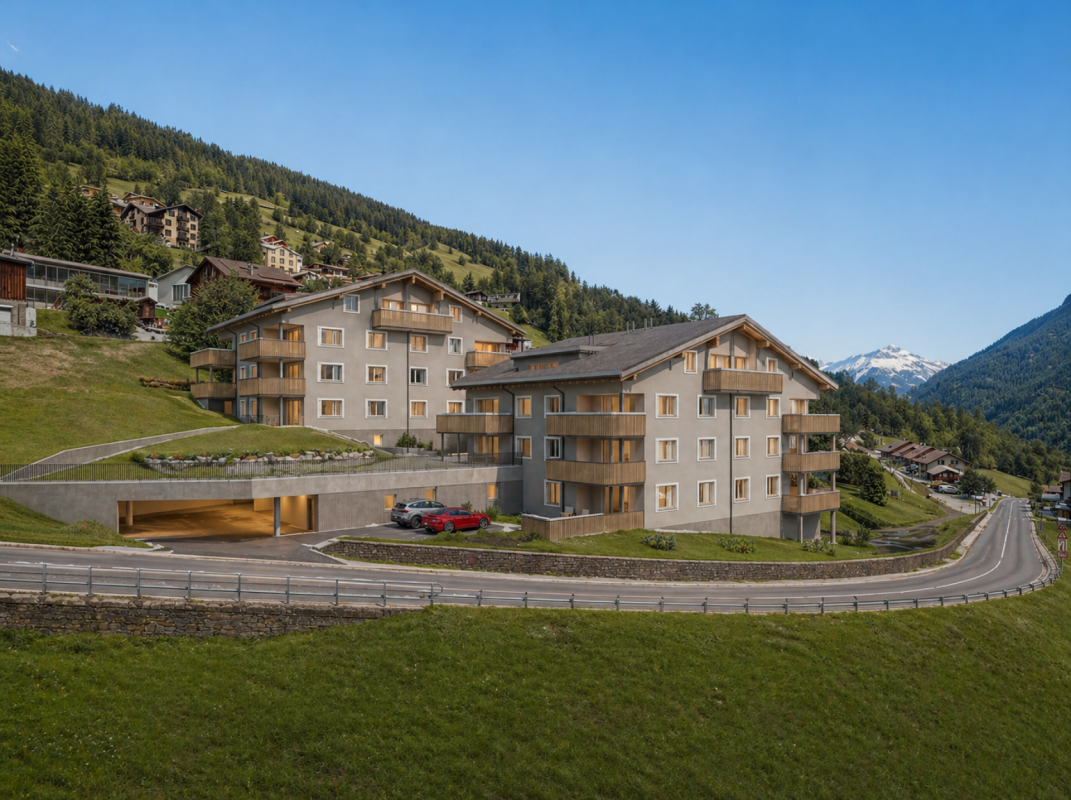
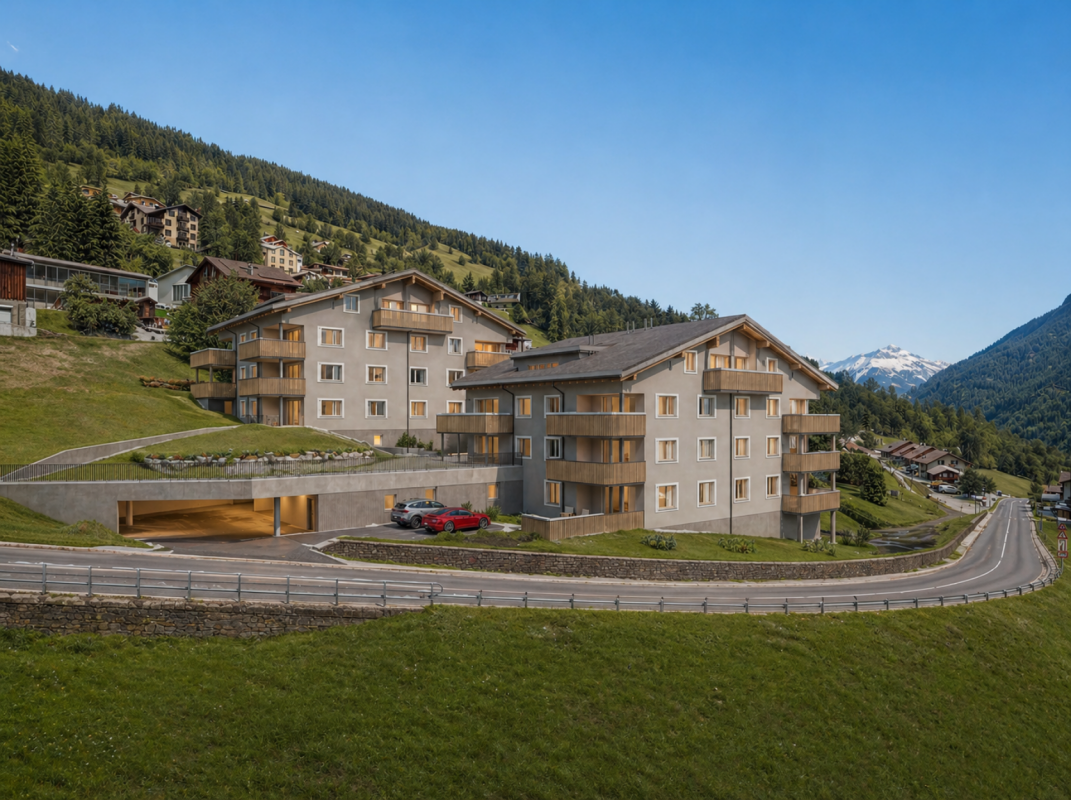
Light, Space and Nature - Your Home in Val Surses

Living with a view - 4.5-room apartment A2.1 in Cunter Welcome to your new home in Val Surses. The 4.5-room apartment A2.1 combines modern architecture, high-quality construction, and an unobstructed view to create a unique living offer. In the attractive residential building Seglias on the sunny outskirts of Cunter, you can enjoy peace, nature, and an impressive mountain panorama - just a few minutes' drive from Savognin.The apartment impresses with a spacious gross living area of 120 m² and a well-thought-out floor plan, creating bright, open living spaces. Floor-to-ceiling windows bring daylight into the interior and offer a magnificent view of the valley. The 13.5 m² large, covered loggia extends the living space outdoors and becomes the perfect place to enjoy the evening sun and the panorama in a relaxed atmosphere.The timeless architecture combines clear lines with regional character. Plastered Einstein masonry, high-quality materials, and generous glass surfaces give the buildings an elegant and sustainable appearance. Thanks to the staggered arrangement of the houses, each apartment benefits from a lot of privacy and an unobstructed view of the impressive mountain landscape of the Surses.The development also meets the highest standards in terms of sustainability. The Minergie-P-certified building features a roof-integrated photovoltaic system, a highly insulated building envelope, and controlled apartment ventilation. This ensures a pleasant indoor climate, high energy efficiency, and permanently lower operating costs.A parking space with a private storage room, a basement compartment, and bicycle parking spaces complement the offer. The underground garage connects all the houses and allows for comfortable, weather-protected access to the apartment.Apartment A2.1 at a glance • 4.5 rooms • approx. 120 m² gross living area • 13.5 m² covered loggia • Room heights between 2.7 and 4.6 m • Unobstructed view of the Val Surses • Sunny attic apartment with a lot of privacy • Minergie-P certification • Roof-integrated photovoltaic system • First-time occupancy in attractive building rights • Parking space with private storage room and basement compartment • Just a few minutes' drive from Savognin

Travel time
-
1 / 6
4.5 rooms, 171m², CHF 1,620,000.–
Trutztobelweg, 7074 Malix

"Construction start" - Second home in new building project Pazonja Malix

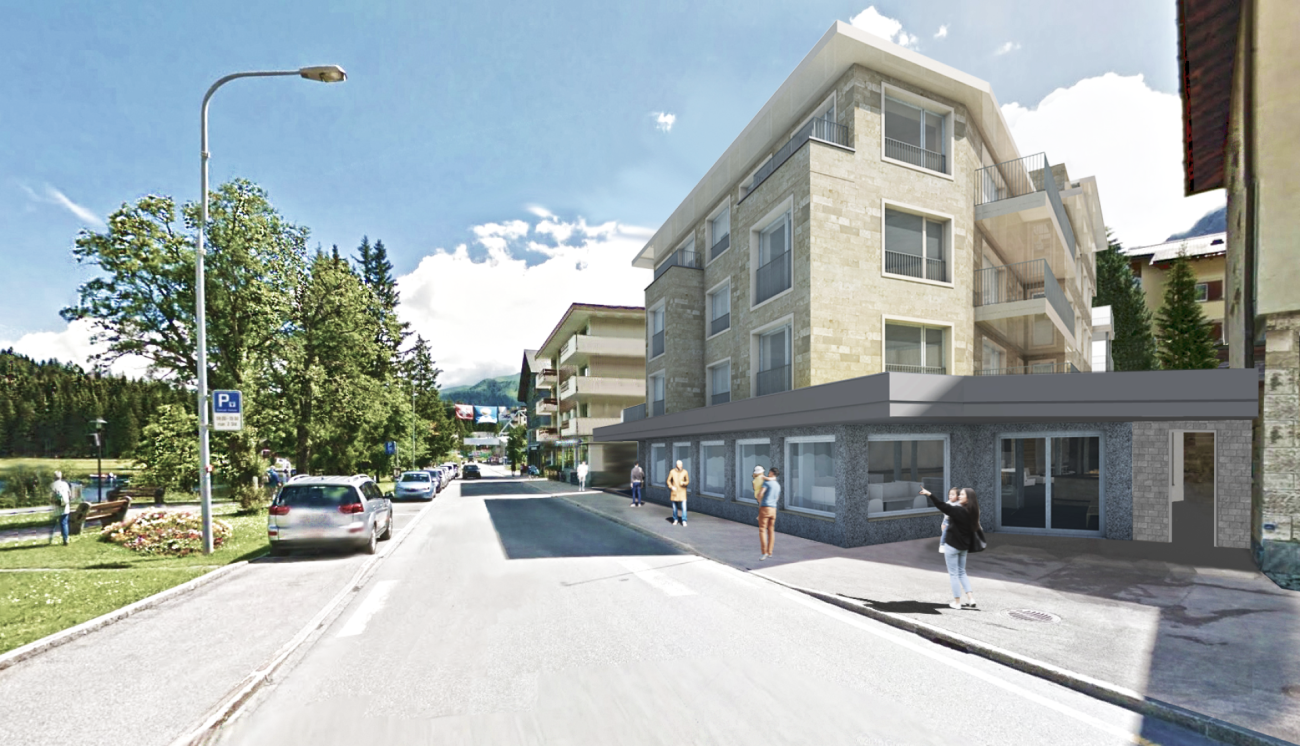
Panzoja Malix - New building project with idyllic views In the municipality of Malix, slightly elevated and well connected, the high-quality new building project `Panzoja Malix` is being built with two architecturally appealing multi-family houses. A total of 19 modern condominiums offer an attractive home here - whether as a stylish vacation home or as a main residence in the midst of the Bündner mountain world.The project convinces with a well thought-out and unconventional architecture with cleverly designed floor plans, which combine generosity and living comfort on a high level. The openly designed living and dining areas with integrated kitchen architecture create a harmonious room feeling and enable individual design. Each apartment benefits from a high level of daylight and versatile outdoor areas in the form of balconies, terraces or seating areas.Access is via the centrally located staircase with wheelchair-accessible elevator and direct access to the underground garage. Two to three residential units are planned per floor, which guarantees a pleasant living atmosphere and privacy. Up to two underground parking spaces are available for each apartment, which can be purchased additionally to the purchase price for CHF 40,000 each. Additionally, each unit has a spacious basement compartment that offers additional practical storage space.Technically, the project meets all requirements for energy efficiency, sustainability, and modern living comfort. The heat supply is provided by a geothermal heat pump, combined with an individually adjustable underfloor heating system in all living and sleeping rooms. High-quality materials and proven construction solutions guarantee longevity and value retention.The environmental design includes spacious green areas, a children's playground, and continuously barrier-free path connections that fit optimally into the terrain. The access is convenient via a private access road away from the main traffic routes.Panzoja Malix offers a versatile residential offer with architectural claim and high execution quality - ideal for all those who are looking for a modern, nature-based second home concept in the attractive holiday region around Chur and Lenzerheide.

Travel time
-
1 / 6
3.5 rooms, 101m², CHF 950,000.–
Trutztobelweg, 7074 Malix

"Construction start" - Second home in new building project Pazonja Malix

Panzoja Malix - New building project with idyllic views In the municipality of Malix, slightly elevated and well-connected, the high-quality new building project `Panzoja Malix` is being built with two architecturally appealing multi-family houses. In total, 19 modern condominiums offer an attractive home here - whether as a stylish vacation home or as a main residence in the midst of the Bündner mountain world.The project convinces with a well-thought-out and unconventional architecture with cleverly designed floor plans, which combine generosity and living comfort at a high level. The openly designed living and dining areas with integrated kitchen architecture create a harmonious room feeling and enable individual design. Each apartment benefits from a high level of daylight and versatile outdoor areas in the form of balconies, terraces or seating areas.Access is via the centrally located staircase with wheelchair-accessible elevator and direct access to the underground garage. Two to three residential units are planned per floor, which guarantees a pleasant living atmosphere and privacy. Up to two underground parking spaces are available for each apartment, which can be purchased additionally to the purchase price for CHF 40,000 each. Additionally, each unit has a spacious basement compartment that offers additional practical storage space.From a technical point of view, the project meets all requirements for energy efficiency, sustainability, and modern living comfort. The heat supply is provided by a geothermal heat pump, combined with an individually adjustable underfloor heating system in all living and sleeping rooms. High-quality materials and proven construction solutions guarantee longevity and value retention.The environmental design includes spacious green areas, a children's playground, and continuously barrier-free path connections that fit optimally into the terrain. The access is convenient via a private access road away from the main traffic routes.Panzoja Malix offers a versatile residential offer with architectural claim and high execution quality - ideal for all those who are looking for a modern, nature-based second home concept in the attractive holiday region around Chur and Lenzerheide.

Travel time
-
1 / 5
4.5 rooms, 170m², CHF 1,350,000.–
Rosswäg 11.1, 7493 Schmitten (Albula)

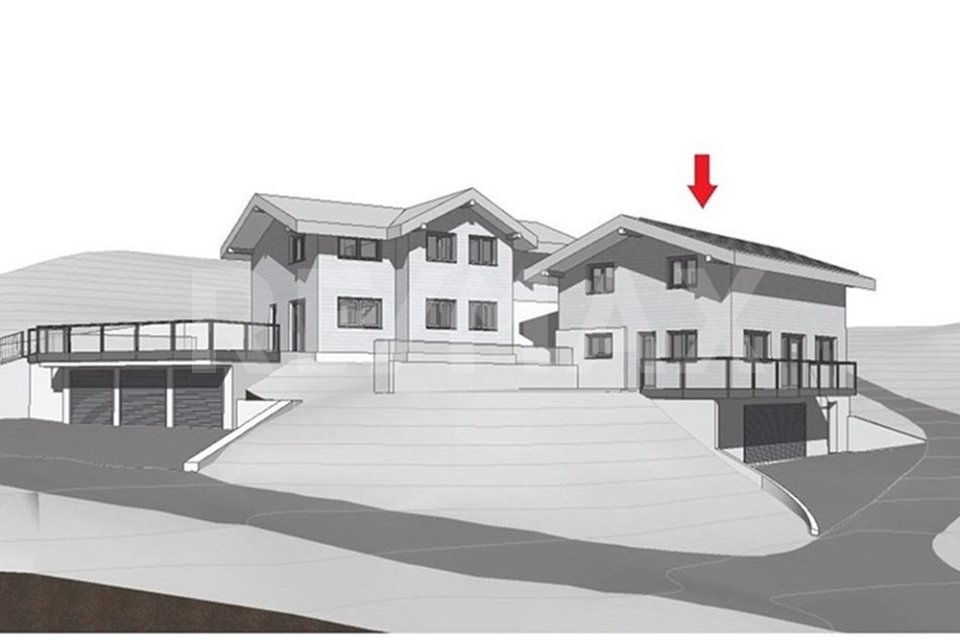
New build: Single-family house as primary residence in Schmitten (Albula)

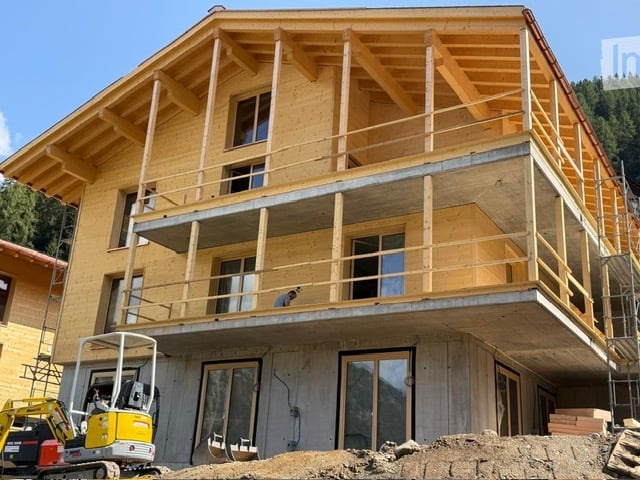
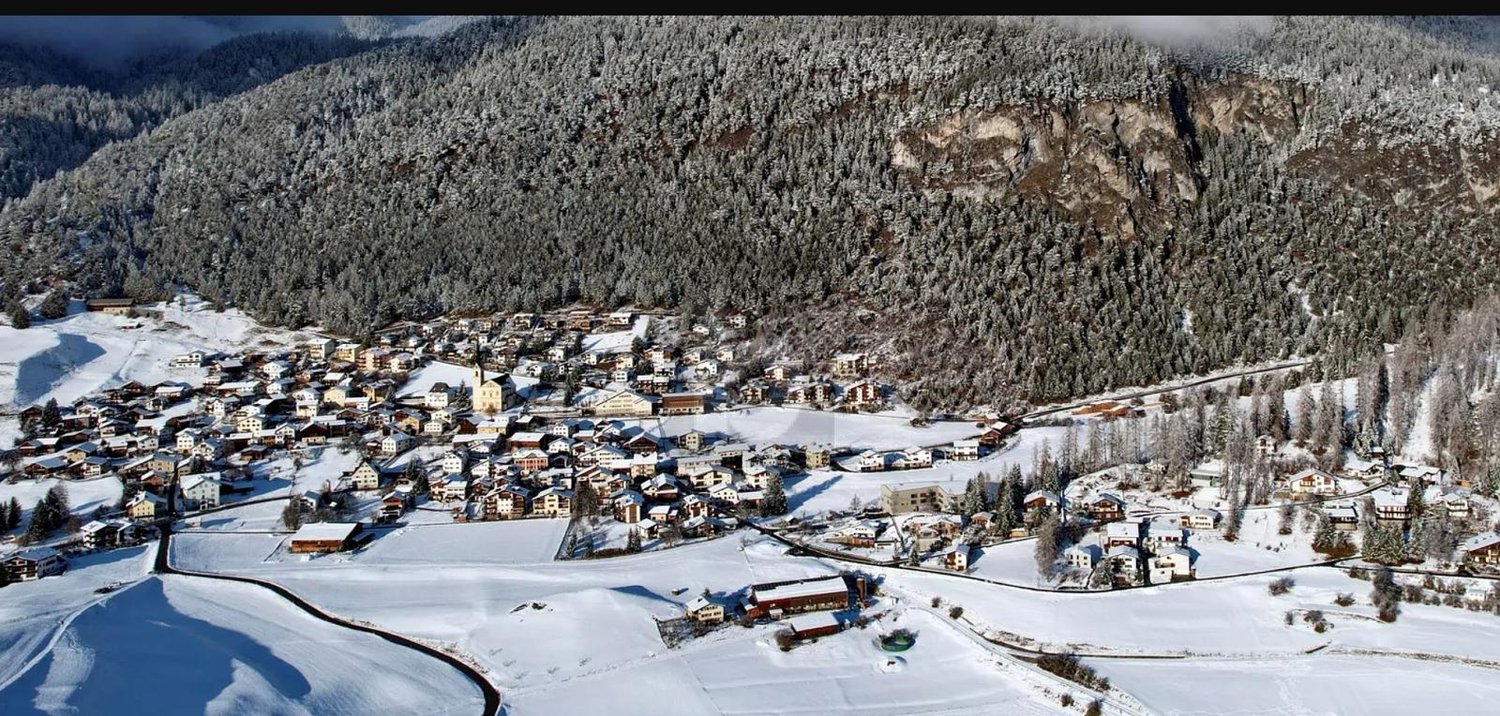
In the quiet village of Schmitten in the Albulatal, two new single-family homes are being built on parcel 157 at Rosswäg. The 4.5-room single-family house No. 01 is currently for sale and will be realized on a plot of around 350 m². The wooden chalet in the typical Bündner style is being built by Holzbau Auer from Fideris. With a living area of approximately 170 m² on three floors, a high-quality interior design, and modern energy and heat technology, you can expect an attractive property in the midst of a beautiful mountain and natural landscape. The southeast orientation ensures optimal sunlight. Additionally, the house has a seating area, a garden share, as well as garage and outdoor parking spaces. Currently, interested buyers have the opportunity to actively participate in the design of the floor plan and interior design. Completion is scheduled for 2027. The house can only be used as a primary residence. Schmitten is located on a sunny terrace in the heart of Graubünden in the Albulatal and has around 200 inhabitants. Here, you can enjoy peace and nature without having to sacrifice proximity to well-known tourist centers like Davos, Lenzerheide, or Savognin. The village is easily accessible all year round: The PostAuto runs at hourly intervals on the line between Lenzerheide, Schmitten, Davos, and Schmitten, Tiefencastel, with connections to Thusis and Chur. There is a Prima shop in the village for daily needs. There is no longer a school in the village, and children attend public schools in Davos. We would be happy to provide you with further information and documents if you are interested and look forward to your contact.

Travel time
-
1 / 4
  • Balcony / Terrace
  • Elevator
  • Wheelchair access
3.5 rooms, 108m², CHF 860,000.–
7492 Alvaneu Dorf

LAST APARTMENT WITH PANORAMIC VIEW!

In the heart of Alvaneu, this exclusive attic apartment with 3.5 rooms and a living area of 108 m² is offered for sale. The residential building with ten units is located in a sunny spot in the middle of the village and places great emphasis on sustainability and energy efficiency. The high construction standard and high-quality materials are part of the offer. The construction start has already begun, and the completion is planned for the end of 2026. Take the opportunity to bring in your personal ideas and individually select the materials for the interior design.This BETTERHOMES offer is characterized by the following advantages:- beautiful, centrally located retirement home (PRIMARY RESIDENCE)- great importance is attached to energy efficiency and sustainability- high construction standard and corresponding material quality are part of the offer- completion planned by the end of 2026- materials for interior design can be selected individually- only three more apartments on the ground floor are still available- underground parking space can be purchased for CHF 45,000 each- prepared electrical connections for e-cars- and, and, and ...Interested? Contact us for a non-binding viewing!Not found anything suitable? Over 2,000 more offers at: www.betterhomes.ch - the real estate fair mediatorDo you want to market a property yourself?Take advantage of our know-how: https://www.betterhomes.ch/de/profitierenDo you want to have a property valued?Find out its value now through our free valuation, immediately and non-binding!https://www.betterhomes.ch/de/knowledge/estimationMore detailsLocation: centralCondition: new buildingBathrooms / wet cells: 2 (1x bathtub / WC / sink, 1x shower / WC / sink) Heating system: heat pump, underfloor heatingPublic transport: bus, 100 mSchools: kindergarten / primary school / secondary school, 250 mShops: Volg, 200 m

  • Balcony / Terrace
  • Elevator
  • Wheelchair access
1 / 3
  • Balcony / Terrace
  • Elevator
  • Wheelchair access
4.5 rooms, 100m², CHF 770,000.–
7492 Alvaneu Dorf

Attractive price hit, individually designable

In the heart of Alvaneu, this exclusive ground-floor apartment with 4.5 rooms and a living area of 100 m² is offered for sale. The residential building with 10 units is located in a sunny spot in the middle of the village and places great emphasis on sustainability and energy efficiency. The high construction standard and high-quality materials are part of the offer. The construction start has already begun, and completion is planned for the end of 2026. Take the opportunity to bring in your personal ideas and individually select the materials for the interior design.This BETTERHOMES offer is characterized by the following advantages:- beautiful, centrally located retirement home (FIRST RESIDENCE)- great emphasis on sustainability and energy efficiency- high construction standard and corresponding material quality are part of the offer- completion planned by the end of 2026- materials for interior design can be selected individually- two more apartments on the same floor and a penthouse apartment are still available- underground parking space can be purchased for CHF 45,000.- each- prepared electrical connections for e-cars- and, and, and ...Interested? Contact us for a non-binding viewing!Not found anything suitable? Over 2,000 more offers at: www.betterhomes.ch - the real estate fair mediatorDo you want to market a property yourself?Take advantage of our know-how: https://www.betterhomes.ch/de/profitierenDo you want to have a property valued?Find out its value now through our free valuation, immediately and non-binding!https://www.betterhomes.ch/de/knowledge/estimationMore detailsLocation: centralCondition: new buildingBathrooms / wet cells: 2 (1x bathtub / WC / sink, 1x shower / WC / sink) Heating system: heat pump, underfloor heatingPublic transport: bus, 100 mSchools: kindergarten, primary school / upper school, 250 mShops: Volg, 200 m

  • Balcony / Terrace
  • Elevator
  • Wheelchair access
Maria Terpilak

Maria Terpilak

1 / 10
Maria Terpilak

Maria Terpilak

  • Parking space
  • Balcony / Terrace
  • Garage
3.5 rooms, 123m², Price on request
7026 Maladers (Chur)

RESERVED

A place that is more than just living. Above Chur, a home is being created that harmoniously combines tranquility, views, and everyday life.On the lower floor, the living, dining, and kitchen area opens up to a spacious, light-filled room. The balcony extends this area outdoors and offers a beautiful view of the surrounding mountain world.On the upper floor are the private rooms. Retreat, tranquility, and flexibility are the focus here: bedrooms and an additional room for work, guests, or individual ideas. Practical ancillary rooms ensure that everything has its place in everyday life.A special plus: you can actively participate in the interior design. Materials, surfaces, and details can still be chosen according to your ideas and give your new home a personal touch.The energy concept with integrated photovoltaics stands for modern, conscious living. The construction start is planned for summer 2026.Note: The images shown are visualizations/example images. So, no wishes are left open. Take advantage and convince yourself! This PREMIUM HOMES offer includes: • Sunny living location above Chur • Customized interior design • New building with modern architecture • Thought-out duplex apartment • High-quality construction standard • Energy-efficient living • Photovoltaics included • Quiet, natural surroundings • Good accessibility from Chur (approx. 10 minutes) • Hiking, nature, and ski areas nearby • Ideal as a first or second home • Carport space excl. CHF 25,000.- • Storage space excl. CHF 15,000.- • Gross living area 123 m² • Net living area 104 m² Interested? We would be happy to take you on a non-binding tour! Do you want to sell your house or apartment worry-free? We will tell you the current market value of your property, discreetly and non-bindingly! Are you interested in a first non-binding exchange of ideas? Don't hesitate and contact us. We look forward to hearing from you.

  • Parking space
  • Balcony / Terrace
  • Garage

Suggested properties for you based on search results

Other interesting objects