170 results - Properties for sale with Balcony / Terrace, New building: Canton Graubuenden

1 / 28
3.5 rooms, 80m², CHF 730,000.–
San Bernardino 30, 6565 S. Bernardino

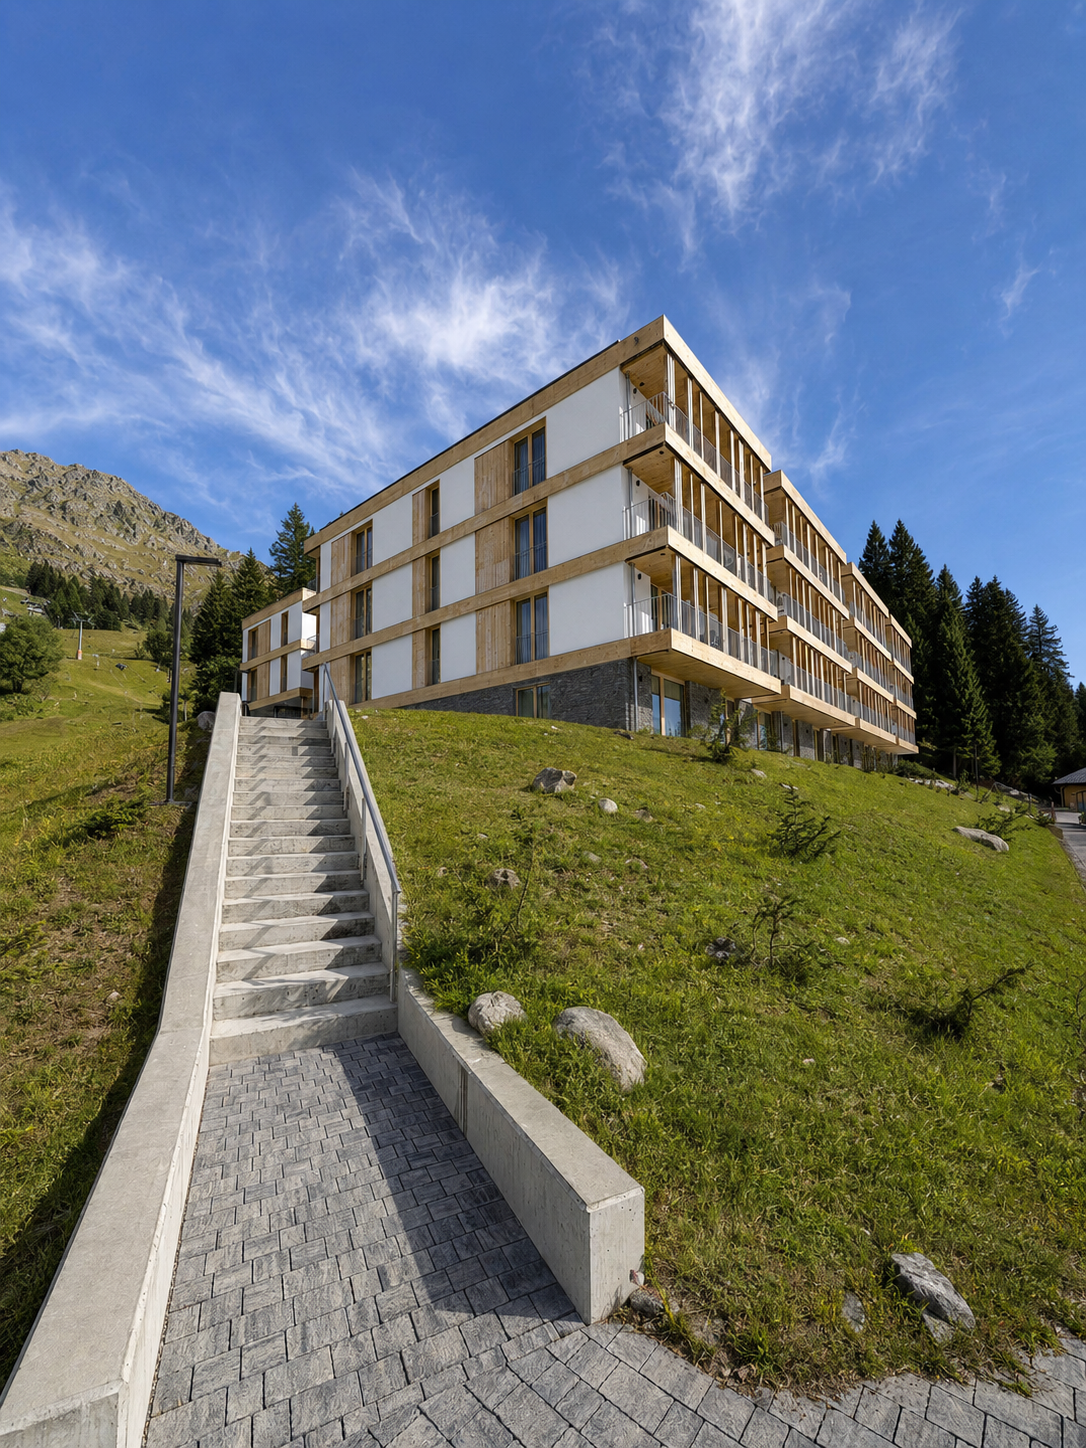
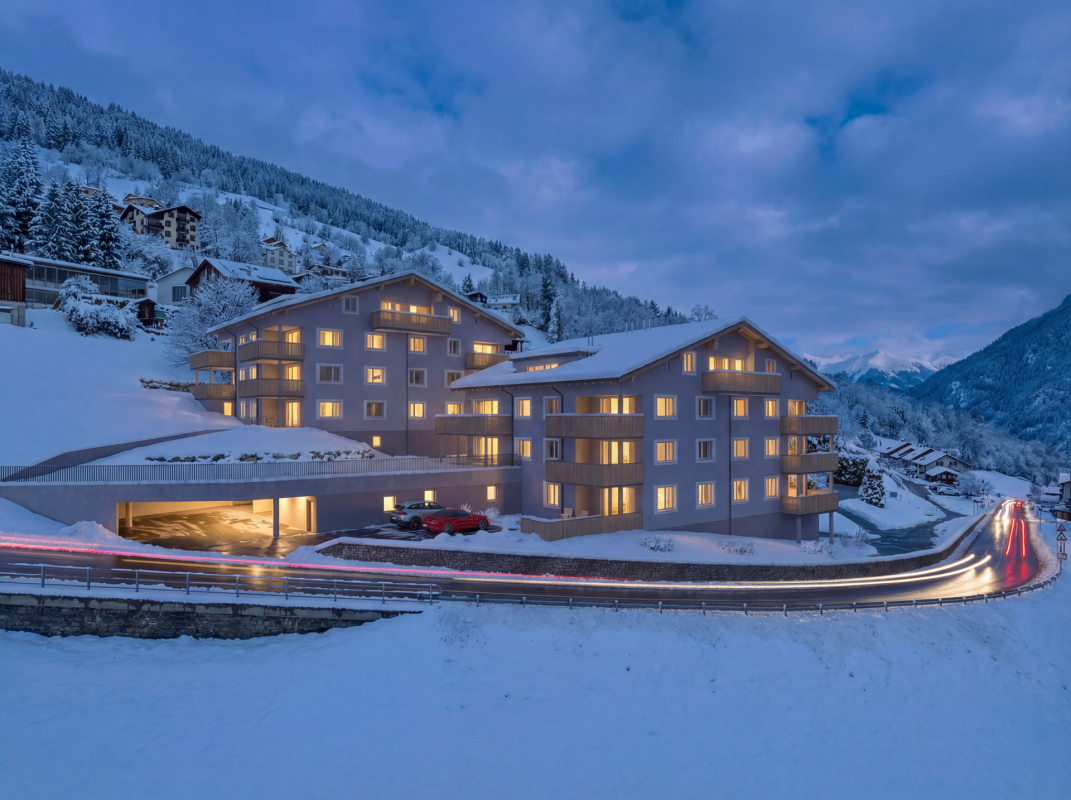
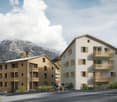
New 3.5-room apartment at Residenza Castanea, San Bernardino (GR)

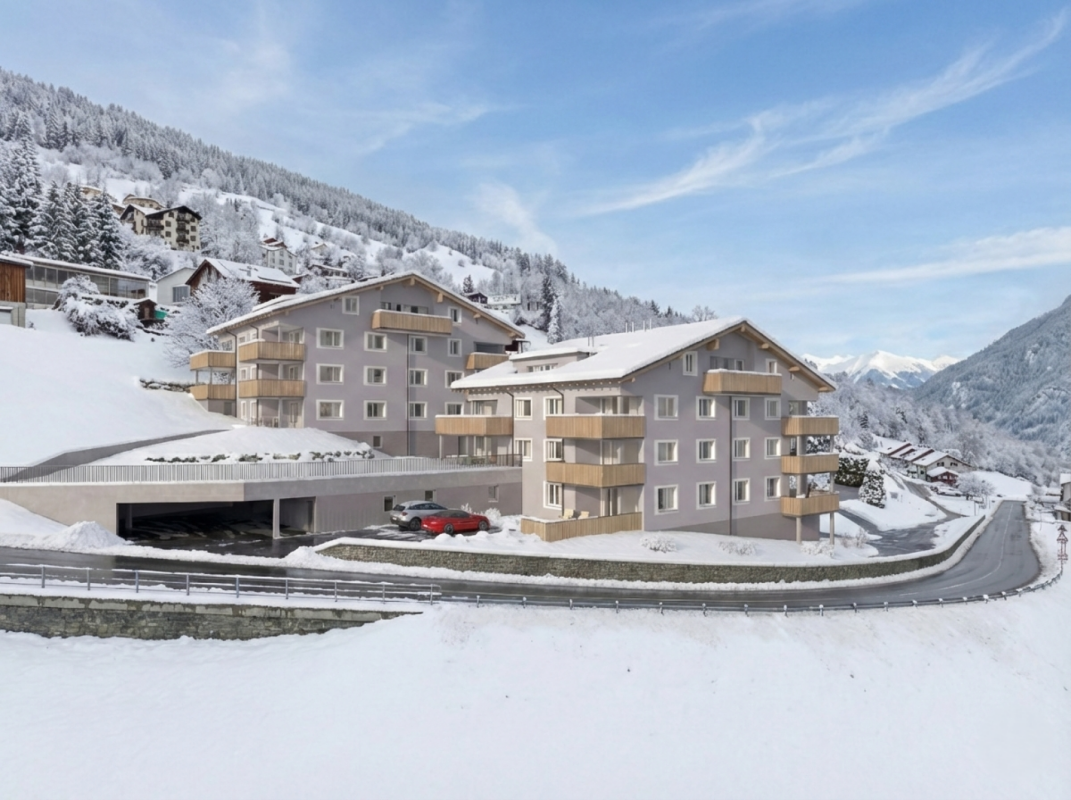
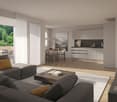
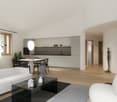
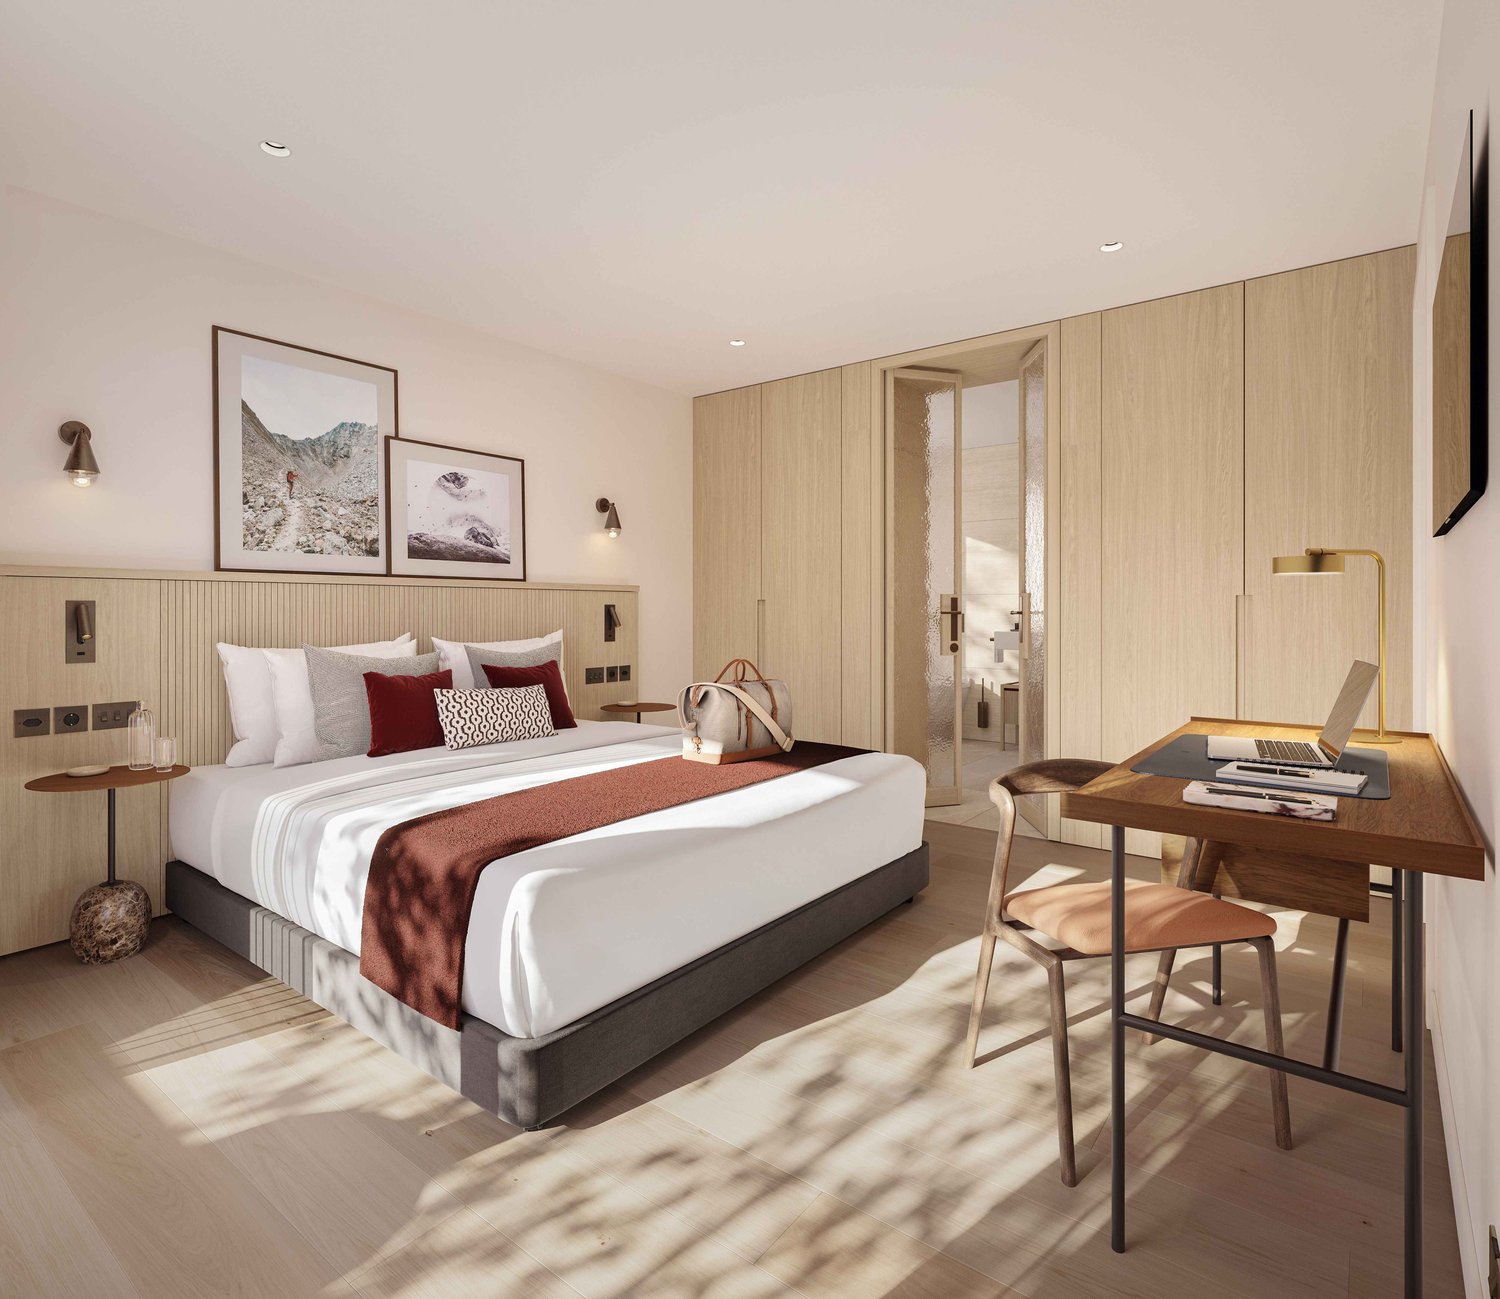
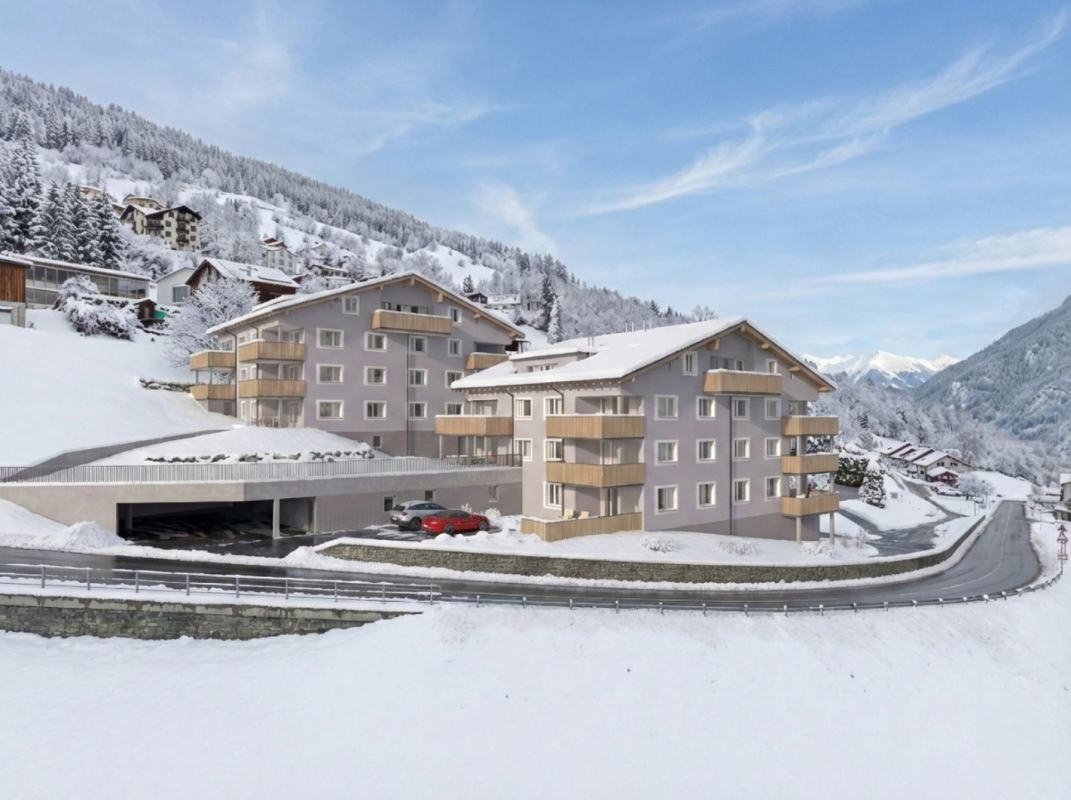
FOR SALE Price CHF 730 000.- Address: Via San Bernardino 30 ZIP 6565 PPP no 51163 on the 2nd floor Sales area: 80 m2 Parking in the underground garage included in the price! CONTEXT The new Residenza Castanea consists of 40 exclusive apartments and is spread over 4 floors above ground. The elegant residential complex is part of the new revival project of the mountain village of San Bernardino. This village, located at 1600 m above sea level, is easily accessible from the main Swiss and Italian cities: 1 hour from Lugano, 2 hours from Milan, 2.5 hours from Zurich, 3 hours from Basel. San Bernardino offers sports activities for young and old during the 4 seasons, a breathtaking panorama, a quiet and mountainous context where you can spend peaceful moments with family or friends. DESCRIPTION Located next to the "Piancales" ski slopes, Residenza Castanea offers multiple services for owners. A unique reception for the concierge service, a ski and mountain bike deposit, access to the exclusive Wellness and Fitness area, as well as the possibility of using the Kids Room, inserted in the Sanbe Kids project. This beautiful apartment offers: - a large entrance hall with a practical built-in wardrobe with three doors - an open kitchen and living room, bright and elegantly furnished in an alpine style; - a bedroom with a double bed, a four-door wardrobe, a bedside table, and a padded bench; - a room with two single beds and a two-door wardrobe; - a furnished balcony with an area of 7.85 m2 and a view of the mountains and the Pian Cales slopes; - a washing machine directly in the apartment; - a convenient parking space in the underground garage; - a cellar; It is also available: - a large SPA with sauna, steam bath, fitness room, a large relaxation area, and an outdoor area; - a large room with lockers for storing sports equipment and bicycles; This purchase formula allows the owner to use the apartment up to 35 weeks a year. During the high season (December-March) the period is limited to 3 weeks. Outside the high season, the owner's occupation is unlimited. The management of the apartment is guaranteed by San Bernardino Swiss Alps, as well as the maintenance service, cleaning, and changing of bed linen. The occupation of the apartment guarantees a profit for the owner. Don't miss the opportunity to be part of this innovative and forward-looking project in a wonderful alpine setting! Call us to get all the information and organize a visit!

Travel time
-
1 / 8
3.5 rooms, 104m², CHF 1,980,000.–
Promenade 136, 7260 Davos Dorf

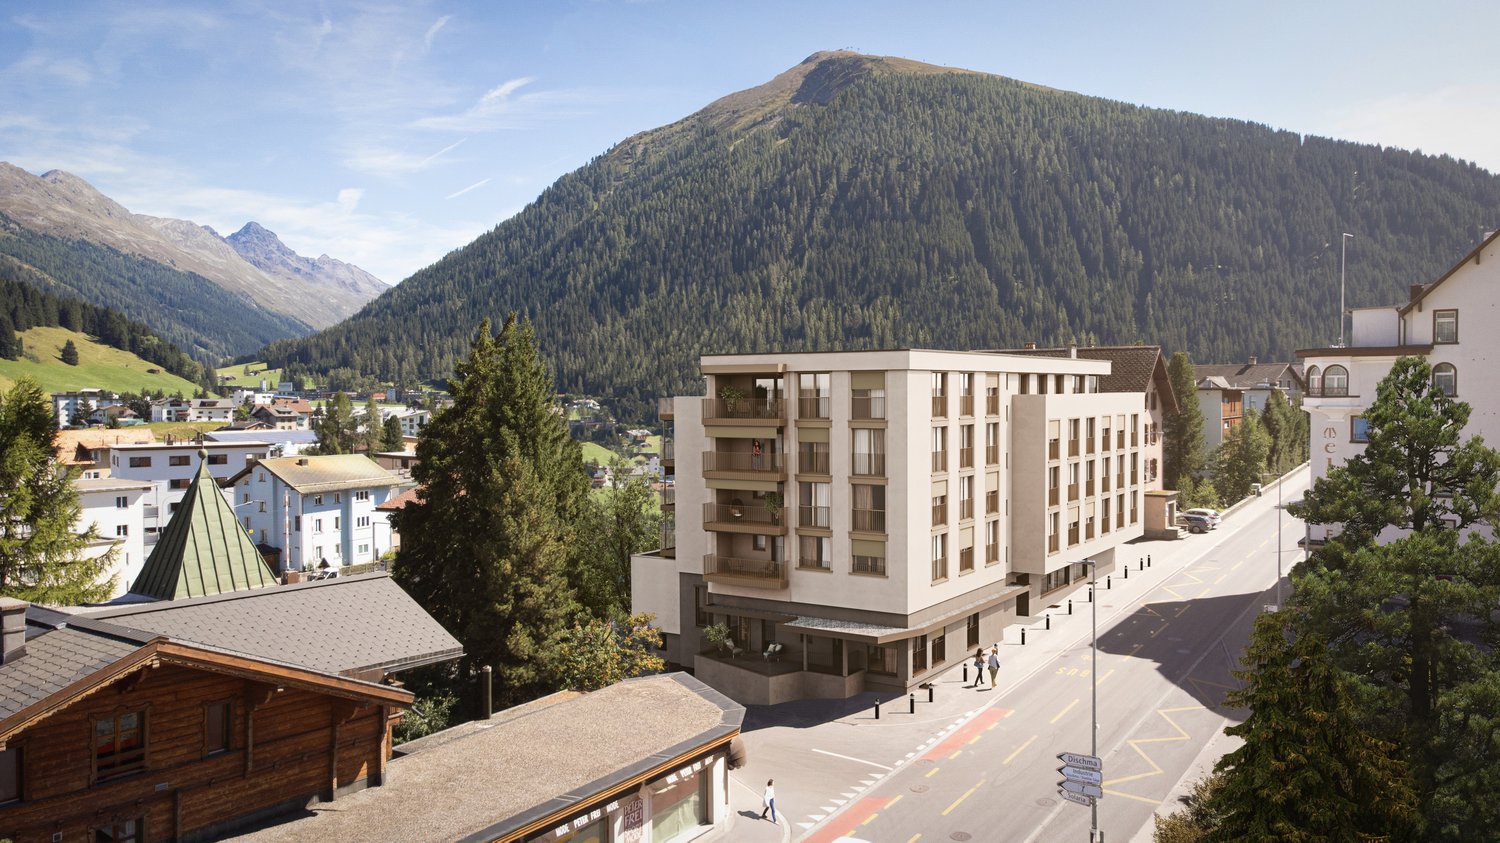
Residence Promenade 136

The well-known and existing "Aparthotel Face" in Davos is being extensively and comprehensively renovated. New floor plans are being created for attractive, bright secondary residences with partially spacious new terraces or balconies with views towards Dischmatal and Seehorn, or towards Strela, offering a wonderful view of the Davos mountain world.Highlights of the renovation: • Comprehensive renewal of the building envelope (façade, roof) and energy-efficient renovation with modern thermal insulation • Complete replacement of all electrical and sanitary installations with state-of-the-art technology • New windows with triple glazing and modern entrance systems • New pellet heating for low operating costs • All apartments with newly equipped bathrooms, high-quality kitchens, and flooring • Community areas such as stairwells, basements, and laundry rooms have been modernized to be contemporary • Garage, which will be newly created and will occupy 2 floors in the future. The lower underground floor is accessible via a car lift. Location advantagesLocated in a very central area of Davos Dorf, you won't need a car anymore. The bus stops towards Davos Dorf and Platz are directly in front of the house. It's just a short walk, about 300m, to the Parsennbahn valley station and 500m to the Dorf train station. Various restaurants and shopping opportunities are also located in the immediate vicinity.Further information can also be found on the project page: www.residence-davos.ch

Travel time
-
1 / 15
3.5 rooms, 91m², Price on request
Prasas-chèr 254, 7550 Scuol

Modern 3.5-room new apartment

Quiet location with great views The apartment is located in a modern multi-family house with seven residential units on three floors. The house, which was occupied in 2024, is situated in a central location in Scuol with a beautiful view of the surrounding countryside and the mountain panorama with Piz Lischana. In addition to spacious window fronts, the apartment offers a spacious southwest-facing terrace. The apartment was equipped with barrier-free access, including an elevator to all floors and a barrier-free bathroom. The apartment includes a basement room in the basement, and the house has large ski and bike rooms. A parking space in the underground garage belongs to the apartment, and another can be purchased if needed. The parking spaces are equipped with charging infrastructure for electric cars. The house is heated with a heat pump and geothermal probes. The general electricity comes from the photovoltaic system on the roof during the day. The apartment also has a fiber optic connection. The location of the house is absolutely quiet and yet central. The bus stop Clozza and the Stradun with shops, restaurants, and the Bogn Engiadina can be reached in a few steps. You can also quickly reach beautiful walking trails in the valley towards Pradella or the cross-country ski trail in winter. Bright living and dining area From the apartment entrance with wardrobe, you enter the open and bright living, dining, and kitchen area. This is equipped with an oiled parquet floor in natural oak, which gives the room a cozy atmosphere. The floor-to-ceiling windows on the southwest side and the wide window on the south side let in plenty of daylight into the approximately 47 m2 large room. The living area is embedded in a niche, creating a cozy retreat. Centrally located in the room, with a view of the terrace, is the dining area. The generous room planning also offers plenty of space for additional furniture pieces and makes the dining area appear free and light in the room. Elegant kitchen with cooking island and bar A long, drawn-out kitchen combination with gray-melamine fronts is equipped with a large refrigerator, oven at eye level, sink, dishwasher, and numerous upper and lower cabinets. Directly opposite is the cooking island with additional drawers and cabinets on both sides. The cooking island also integrates the cooktop. The kitchen combination is equipped with an elegant stone worktop. To the side is a bar where guests can make themselves comfortable. Large and sunny terrace A special highlight of the apartment is the large terrace. With its southwest location, it offers a beautiful view of the mountain landscape and plenty of sunshine from early afternoon to sunset. The terrace is partially covered, making it possible to use it even in uncertain weather. The green area in front of the terrace is lined with shrubs and trees, providing maximum privacy. Spacious master bedroom The two bedrooms are located on the southeast side of the apartment. The large room has windows on two sides and offers space for a double bed, a large wardrobe, and additional furniture pieces. This room is also equipped with oiled parquet oak natural. Children's room or study Next to the large bedroom is the second, slightly smaller room. This room is suitable as a children's room or study. A wooden slat wall gives the room additional coziness. Bathroom The apartment has two wet cells. One with a bathtub, washbasin with storage and mirror cabinet, and a toilet. Both wet cells are equipped with Feinsteinzeug plates in a timeless granite design. The second wet cell has a large floor-level shower and also a washbasin with storage and toilet. Additionally, it has a niche that can be used for a storage cabinet or a washing tower. Ancillary rooms and garage The parking space is located in the underground garage in the basement. Here, a second parking space can be purchased optionally. In the underground garage, there are also charging stations for electric cars. Also, in the basement is the basement room belonging to the apartment and a common ski and bike room. Location The apartment is located in the eastern part of Scuol and is yet only a few hundred meters away from the village center with shops, restaurants, and the Bogn Engiadina. Scuol, that means great, original landscapes. Beautifully preserved Engadine villages. The lived Romanesque culture (the language, Vallader) is still widely spoken. Scuol, as the main town of the Lower Engadine, fulfills multiple, also tourist, central functions. Due to the over 20 mineral springs, Scuol was already known and used hundreds of years ago. Meanwhile, the area has also developed into a popular family winter sports destination. Hiking, biking, skiing, cultural events in the nearby Schloss Tarasp, mineral bath, Roman-Irish (Bogn Engiadina), 9-hole golf course, are just a few of the many possibilities.


Travel time
-
New building
1 / 9
4.5 rooms, 120m², CHF 2,390,000.–
Sportweg 8, 7270 Davos Platz

4.5-Room New-Build Apartment Second Home

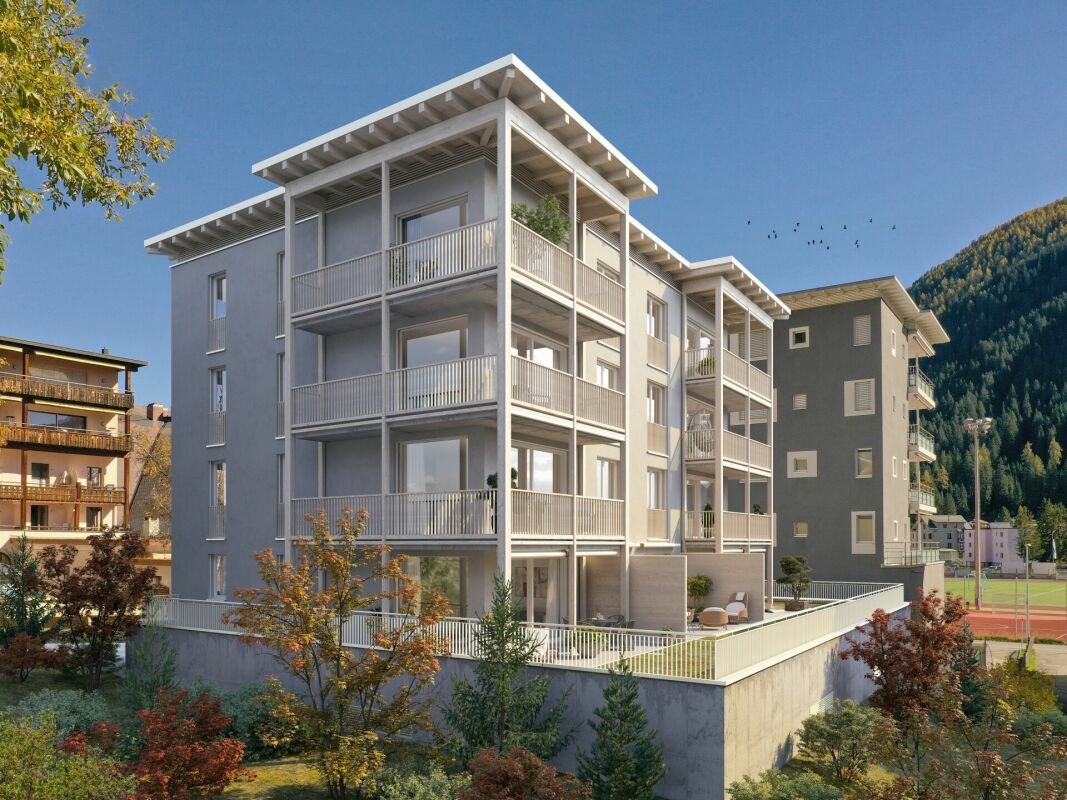
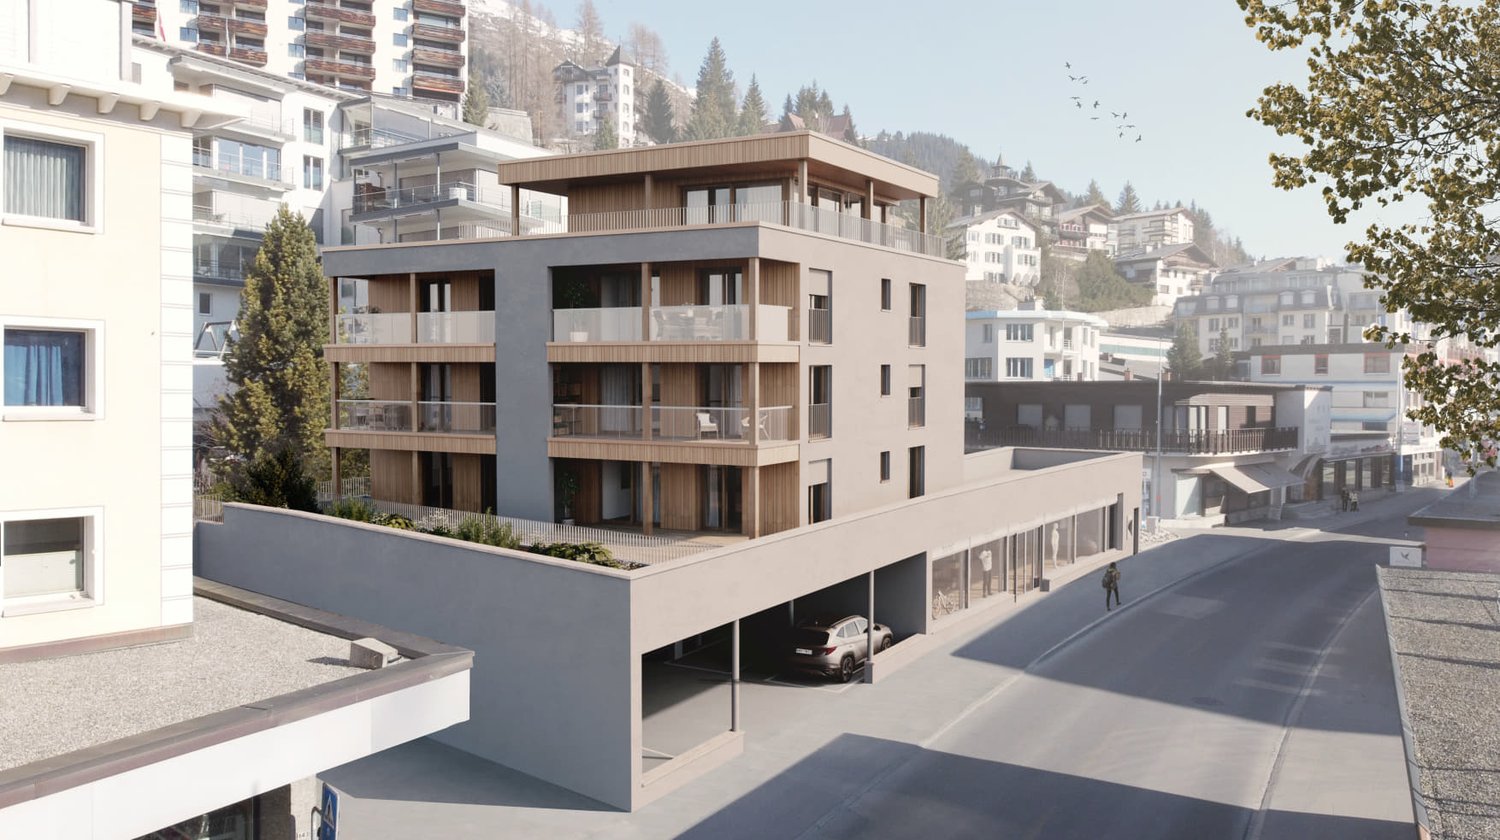
NEW BUILDING MULTIFAMILY HOUSE "OLINA"For sale is the exclusive new building project "Olina", a modern multifamily house with a total of nine second homes, offering the highest living comfort in a central location.The bright apartments offer a comfortable living atmosphere and modern equipment. FLOOR PLAN The 4.5-room apartment No. 21 on the 2nd floor has 119.5 m² of gross floor area * and comprises the following program:ENTRANCE / CORRIDORSpacious entrance area with built-in wardrobe, offering enough space for your jackets, coats, and accessories. BEDROOMSTwo separate bedrooms with ample space for double beds with nightstands and large closets, armchairs, or other comfortable furniture.Master bedroom with space for an additional double bed and adjacent dressing room, as well as an en-suite bathroom with walk-in shower, toilet, and sink. BATHROOMSSecond wet room with floor-to-ceiling shower, toilet, and sink. LAUNDRY ROOMApartment's own laundry room for extra comfort - your own washing facilities in your new home. KITCHEN / LIVING AND DINING AREASpacious kitchen with functional, modern appliances for guaranteed cooking pleasure, as well as an open, bright living/dining area, offering ample space for your dining table with chairs, your sofa, and a TV landscape. OUTDOOR SPACEThe corner balcony of the apartment measures 15.9 m² and invites you to social hours with your friends and family. ADDITIONAL SPACES IN THE BASEMENTThe apartment includes an extremely spacious basement in the 2nd basement, measuring 36.1 m², which includes a washing machine belonging to the apartment.Additionally, there are communal areas such as a ski room and a bike storage room in the 1st basement. * GFA = The gross floor area includes all rooms of the apartment, including 30 cm of exterior wall and including interior walls. The laundry rooms, stairwells, balcony areas, and basement are not included in the gross floor area. HAVE WE ARROUSED YOUR INTEREST? We are happy to provide additional information.We look forward to your contact.Ambühl Immobilien AGPromenade 667270 Davos PlatzTel: +41 81 414 00 15illi@ambuehl-immo.chwww.ambuehl-immo.ch

Travel time
-
New building
1 / 9
4.5 rooms, 120m², CHF 2,250,000.–
Sportweg 6, 7270 Davos Platz

4.5-Room New Apartment Second Home

NEW CONSTRUCTION MULTIFAMILY HOUSE "OLINA"For sale is the exclusive new construction project "Olina", a modern multifamily house with a total of nine second homes, offering the highest living comfort in a central location.The bright apartments offer a comfortable living atmosphere and modern amenities. FLOOR PLAN The 4.5-room apartment No. 11 on the 1st floor has 119.5 m² of gross floor area * and includes the following program:ENTRANCE / CORRIDORSpacious entrance area with built-in wardrobe, offering enough space for your jackets, coats, and accessories.BEDROOMSTwo separate bedrooms with ample space for double beds with nightstands and spacious closets, armchairs, or other cozy furnishings.Master bedroom with space for an additional double bed and adjacent dressing room, as well as an en-suite bathroom with walk-in shower, toilet, and sink.BATHROOMSSecond wet room with floor-to-ceiling shower, toilet, and sink.LAUNDRY ROOMApartment's own laundry room for extra comfort - your own washing facilities in your new home.KITCHEN / LIVING AND DINING AREASpacious kitchen with functional, modern appliances for guaranteed cooking pleasure, as well as an open, bright living/dining area, offering ample space for your dining table with chairs, your sofa, and a TV landscape.OUTDOOR SPACEThe corner balcony of the apartment measures 15.9 m² and invites you to spend sociable hours with your friends and family.ADDITIONAL SPACES IN THE BASEMENTThe apartment includes an extremely spacious basement in the 2nd basement level, measuring 34.1 m², which includes a washing machine.Additionally, there are communal areas such as a ski room and a bike storage room in the 1st basement level.* GFA = The gross floor area includes all rooms of the apartment, including 30 cm of exterior wall and including interior walls. The laundry rooms, stairwells, balcony areas, and basement are not included in the gross floor area. HAVE WE PIQUED YOUR INTEREST? We are happy to provide additional information.We look forward to your contact.Ambühl Immobilien AGPromenade 667270 Davos PlatzTel: +41 81 414 00 15illi@ambuehl-immo.chwww.ambuehl-immo.ch
Travel time
-
New building
1 / 9
4.5 rooms, CHF 2,590,000.–
Gäuggeliweg 24, 7250 Klosters

4.5-Room Apartment 2nd Floor Second Home

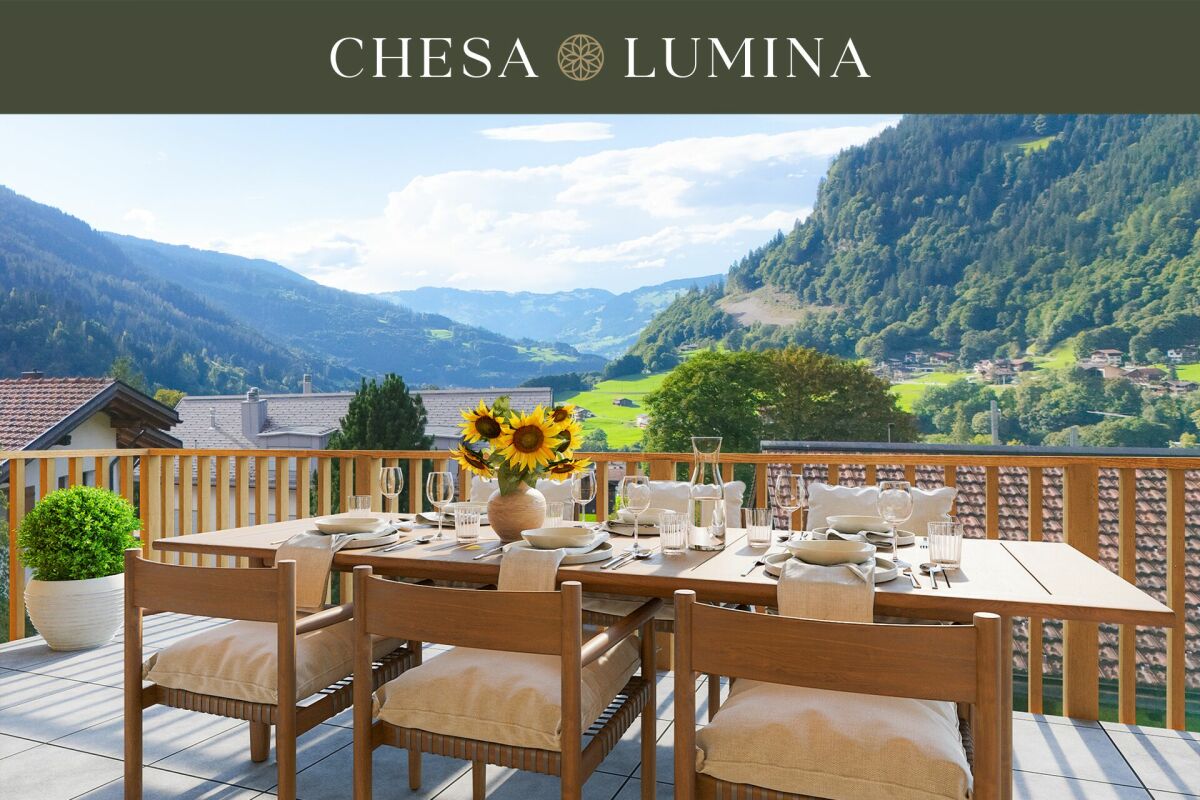
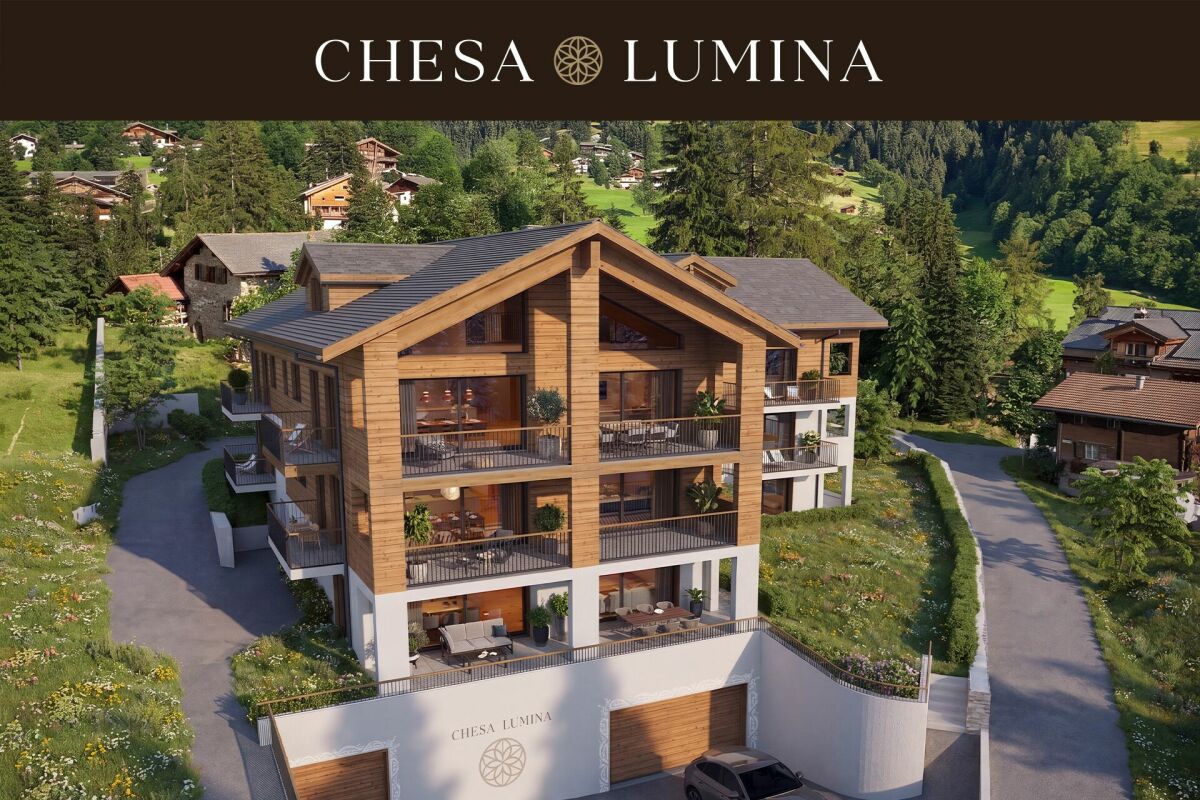
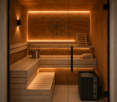
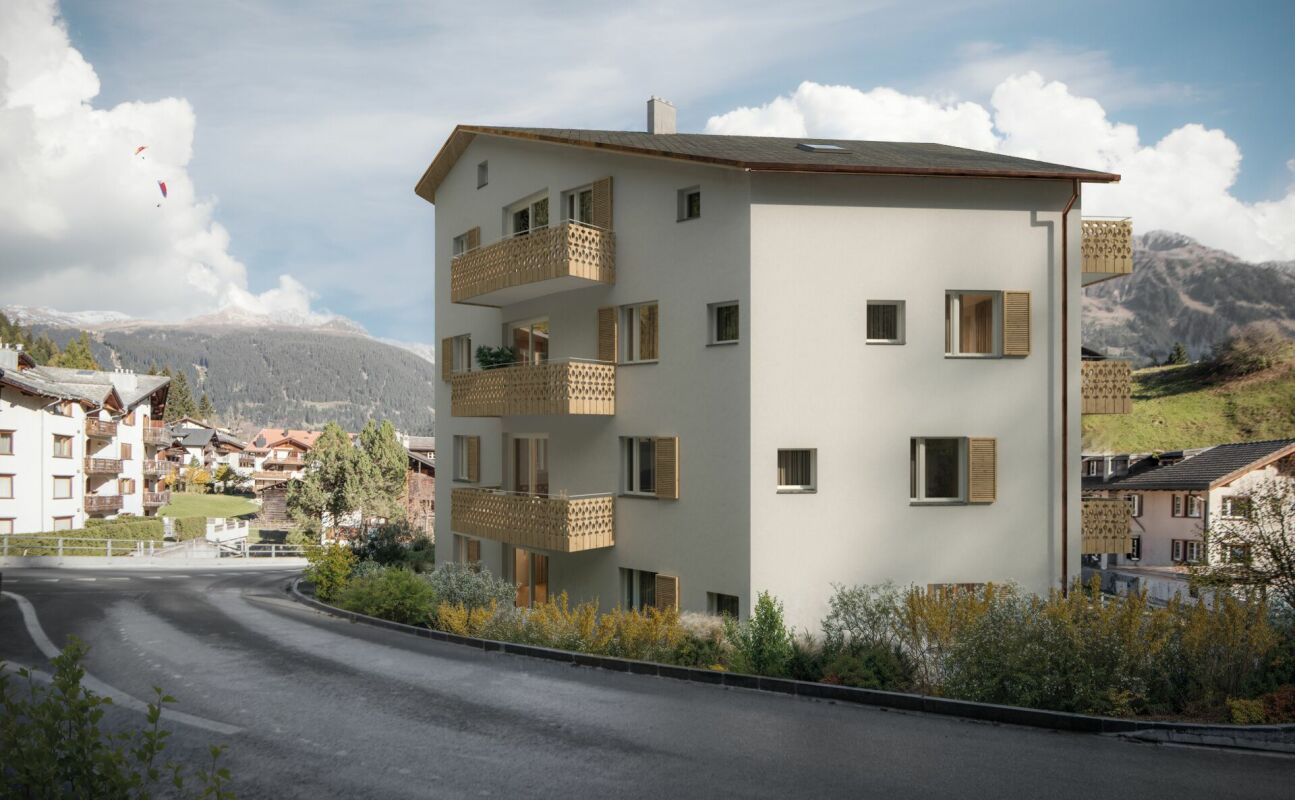
4.5-ROOM APARTMENT NO. 5 ON THE 2ND FLOOR The 4.5-room apartment impresses not only with its spacious room layout, the spacious rooms, and the open living, dining, and kitchen design, but especially with the attractive loggia. With almost 20 m², it ideally extends the living space outdoors and offers a special added value with evening sun and a wide view of the Prättigau.The attractive living concept is rounded off by a spacious master bedroom with an en-suite bathroom and an integrated wardrobe in the entrance - just a small insight into the numerous highlights of this high-quality apartment. MORE LIGHT. MORE ENERGY. MORE LIFE. The Chesa Lumina "Gäuggeli" is being built in a privileged, sunny location on Gäuggeliweg in Klosters - a quiet, grown residential area with direct proximity to mountain railways, infrastructure, and local recreation areas. The project combines modern architecture with the character of the region and creates a living environment that focuses on light, energy, and security.Large-format window fronts, clear floor plans, and high-quality materials characterize the ten exclusive primary and secondary residences. A stylishly designed wellness area, modern house technology, and a well-thought-out energy concept underline the high demands on comfort and future viability. WELLNESS RELAXATION AND REGENERATIONIn the small, fine sauna area, warmth, silence, and light create a place where body and mind come to rest.The soothing warmth of the sauna loosens tension, strengthens the immune system, and promotes regeneration. The adjacent shower with natural light provides freshness and invigorates the senses.After a fulfilling day in the mountains, this is your private retreat - a moment just for you to let go, gather new strength, and stay balanced.A small, valuable room that enriches your home in Chesa Lumina with more quality of life, well-being, and energy.More light. More energy. More life. HAVE WE ARROUSED YOUR INTEREST? If you have any questions or would like an informal discussion to get to know the new building project, we are happy to be at your disposal.We look forward to your contact. Ambühl Immobilien AGLandstrasse 36A7252 Klosters DorfTel: +41 81 414 00 00info@ambuehl-immo.chwww.ambuehl-immo.ch
Travel time
-
New building
1 / 10
3.5 rooms, CHF 1,070,000.–
Höfjiweg 9, 7250 Klosters

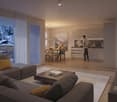
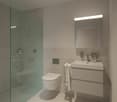
2.5-Room Gallery / 3.5-Room Apartment Top Floor First Occupancy

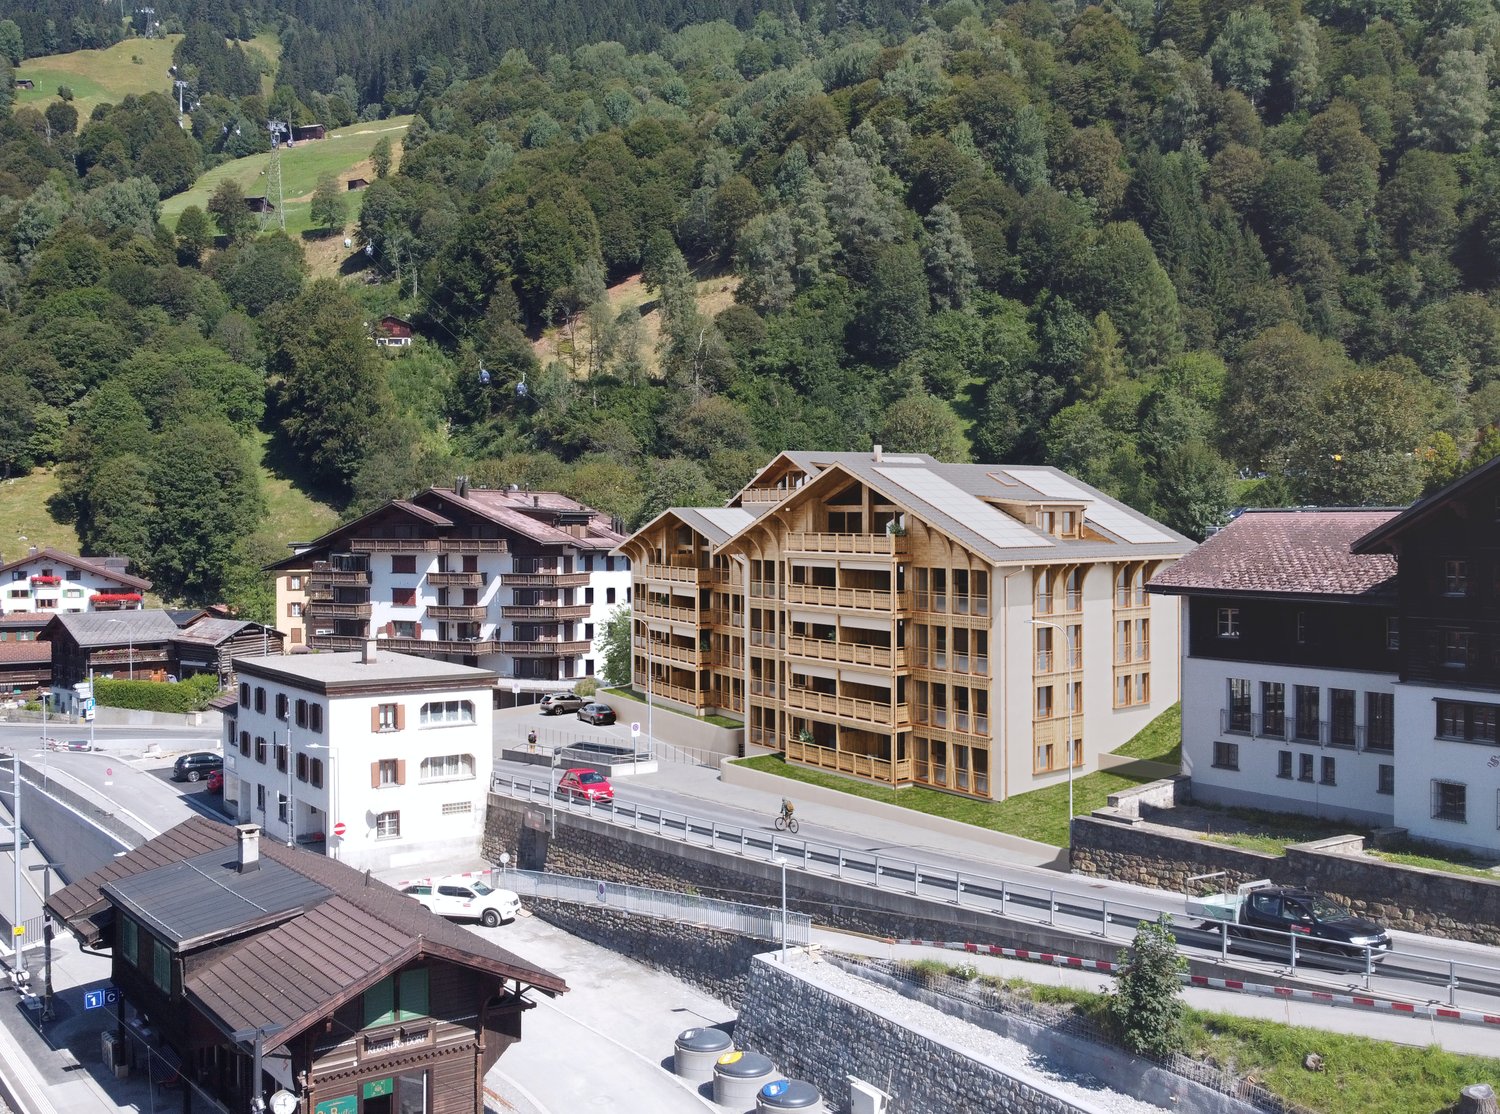
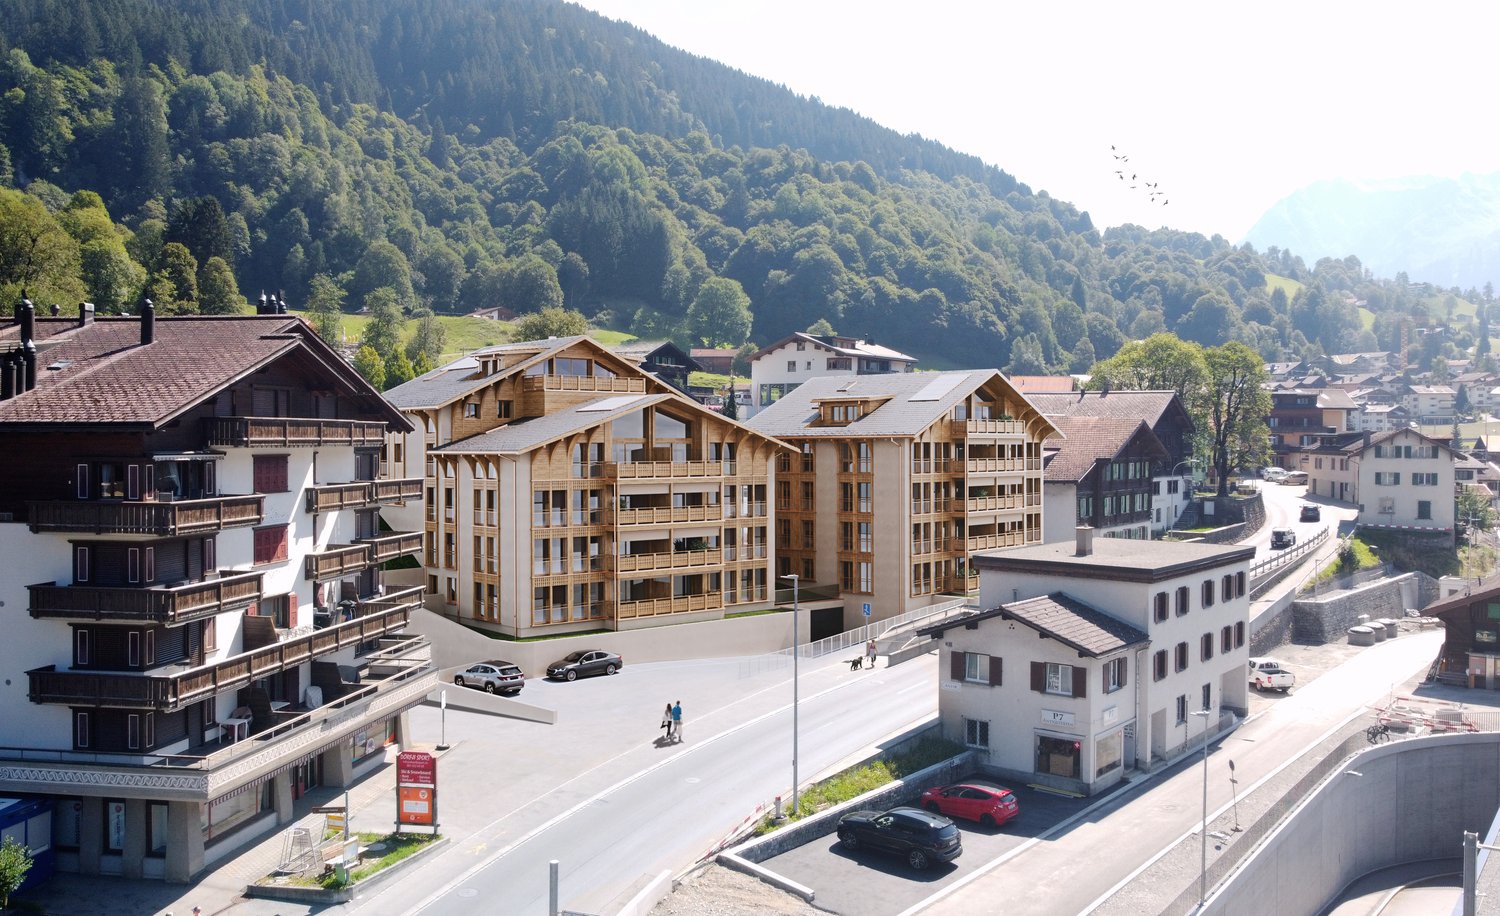
2.5-ROOM GALLERY-/3.5-ROOM APARTMENT FIRST OCCUPANCY NO. 8 ON THE TOP FLOOR This attic apartment combines high-quality materials, room height, and the special atmosphere of a retreat under the roof. The living/dining area opens onto the balcony and receives plenty of light and a wide view of the surroundings through the large window areas - a place that exudes calmness and feels instantly familiar.The actual highlight, however, is found one floor higher: The gallery, which can be used freely and designed according to your wishes. Whether as an open workspace and studio, as a cozy lounge or - thanks to the possibility of separation - as an additional separate room, which can turn the apartment into a full-fledged 3.5-room unit.Thus, the apartment offers a rare flexibility: today spacious and open, tomorrow structured and expanded - entirely according to your own needs. A home that thinks along, adapts, and exudes a special charm, as only found in the attic. MORE LIGHT. MORE ENERGY. MORE LIFE. Chesa Lumina Höjfi combines modern alpine architecture with a clear focus on first-class qualities in the best location in Klosters. The thoughtfully planned 1.5- to 5.5-room apartments convince with generous floor plans, high-quality materials, and an impressive view of the Höfji and the surrounding mountain world.Spacious window fronts, light-flooded living rooms, and a consistent interior design concept create an exclusive living ambiance that combines comfort, aesthetics, and everyday practicality. With its immediate proximity to the village center, schools, shopping facilities, and public transportation, Chesa Lumina Höjfi offers a living standard that is both functional and emotionally convincing - a rare offer for discerning buyers looking for a long-term home in Klosters. ARE YOU INTERESTED? If you have any questions or would like to schedule a non-binding meeting to get to know the new construction project, we are happy to be at your service.We look forward to your contact. Ambühl Immobilien AGLandstrasse 36A7252 Klosters DorfTel: +41 81 414 00 00info@ambuehl-immo.chwww.ambuehl-immo.ch
Travel time
-
New building
1 / 4
2.5 rooms, 70m², CHF 515,000.–
Trutztobelweg, 7074 Malix

Modern 2.5 room apartment (main residence)

Panzoja Malix - New construction project with idyllic views In the idyllic municipality of Malix, slightly elevated and well connected, the high-quality new construction project "Panzoja Malix" is being built with two architecturally appealing multi-family houses. A total of 19 modern condominiums offer an attractive home here - whether as a stylish vacation home or as a main residence in the midst of the Grison mountains.The project impresses with a well-thought-out and unconventional architecture with cleverly designed floor plans, which combine generosity and living comfort on a high level. The openly designed living and dining areas with integrated kitchen architecture create a harmonious room feeling and enable individual design. Each apartment benefits from a high incidence of daylight as well as versatile outdoor areas in the form of balconies, terraces or seating areas.Up to two underground parking spaces are available for each apartment, which can be purchased additionally to the purchase price for CHF 40,000.00 each. Additionally, each unit has a spacious basement compartment that offers additional practical storage space.The expected move-in date is planned for May 2027. You can find all details on the project homepage www.pazonja-malix.ch.We are happy to answer any further questions or arrange a personal meeting to discuss the project.We look forward to your contact.

Travel time
-
New building
1 / 6
5.5 rooms, 170m², CHF 495,000.–
Via Starviz 4, 7152 Sagogn

Building plot with unobstructable view for a first home

On the outskirts of Sagogn, Casa Starviz is an exclusive new construction project as a first home, combining generosity, modern architecture, and connection to nature. The location offers a lot of peace, open views, and immediate proximity to nature. The legally binding building permit is already available – construction can begin as soon as individual planning is completed, with the interior design tailored to your personal wishes.The project impresses with an unobstructable view, plenty of light, and impressive room heights. Our architectural firm has planned the project up to and including the building permit.The OfferThe sales price includes: • Two plots with a total of 550 m² of land (existing stable will be demolished) • Already constructed carport • Planning including architectural fees up to and including the legally binding building permit • Legally binding building permit The sales price and project have been bank-checked and are ideal for solid construction financing. The construction and ancillary costs of approximately CHF 1.5 million are to be financed separately.Key Facts at a Glance • 5.5-room first home with modern wooden facade • Unobstructable view • 2 master bedrooms on the lower floor with dressing room • 1 room with guest toilet on the ground floor • Spacious gallery • Approx. 170 m² net living area on 3 floors • 900 m³ volume • • Room heights 2.4 m, large balcony windows 2.6 × 2.6 m • Chimney in the living area • Air heat pump in the basement • Terrace, balcony, and garden • Carport with 1 covered parking space and 1 outdoor parking space (already constructed) • Sales price is bank-checked LocationSagogn is nestled in untouched nature and offers high quality of life. Laax can be reached in just 7 minutes – skiing, hiking, biking, and golfing begin practically in front of the door.FinancingThe project, including land, carport, planning, and building permit, can be contributed as equity to the construction financing. With a detailed cost estimate, problem-free bank financing is guaranteed.Contact us for more information or a personal conversation.> Brokerage fees to third parties are not assumed.

Travel time
-
New building
1 / 4
4.5 rooms, 123m², CHF 895,000.–
Trutztobelweg, 7074 Malix

Modern 4.5 room terrace apartment (main residence)

Panzoja Malix - New construction project with idyllic views In the idyllic municipality of Malix, situated slightly elevated and well-connected, the high-quality new construction project "Panzoja Malix" is being built with two architecturally appealing multi-family houses. A total of 19 modern condominiums offer an attractive home here - whether as a stylish vacation domicile or as a main residence in the midst of the Grisons mountain world.The project convinces with a well-thought-out and unconventional architecture with cleverly designed floor plans, which combine generosity and living comfort at a high level. The openly designed living and dining areas with integrated kitchen architecture create a harmonious room feeling and enable individual design. Each apartment benefits from a high amount of daylight as well as versatile outdoor areas in the form of balconies, terraces or seating areas.Up to two underground parking spaces are available for each apartment, which can be purchased additionally to the purchase price for CHF 40,000.00 each. Additionally, each unit has a spacious basement compartment that offers additional practical storage space.The expected move-in date is scheduled for May 2027. You can find all details on the project homepage www.pazonja-malix.ch.We are happy to answer any further questions or arrange a personal meeting to discuss the project.We look forward to your contact.

Travel time
-
New building
1 / 4
3.5 rooms, 103m², CHF 715,000.–
Trutztobelweg, 7074 Malix

Modern 3.5 room terrace apartment (primary residence)

Panzoja Malix - New construction project with idyllic views In the idyllic municipality of Malix, situated slightly elevated and well-connected, the high-quality new construction project "Panzoja Malix" is being built with two architecturally appealing multi-family houses. In total, 19 modern condominiums offer an attractive home here - whether as a stylish vacation domicile or as a primary residence in the midst of the Bündner mountain world.The project convinces with a well-thought-out and unconventional architecture with cleverly designed floor plans, which combine generosity and living comfort on a high level. The openly designed living and dining areas with integrated kitchen architecture create a harmonious sense of space and allow for individual design. Each apartment benefits from a high level of daylight and versatile outdoor areas in the form of balconies, terraces, or seating areas.Up to two underground parking spaces are available for each apartment, which can be purchased additionally to the purchase price for CHF 40,000.00 each. Additionally, each unit has a spacious basement compartment that offers additional practical storage space.The expected move-in date is scheduled for May 2027. All details can be found on the project homepage www.pazonja-malix.ch.We are happy to answer any further questions or arrange a personal meeting to discuss the project.We look forward to your contact.

Travel time
-
New building
1 / 9
5.5 rooms, 137m², CHF 2,285,000.–
Alte Selfrangastrasse 2b, 7250 Klosters

5.5 Room New Building Second Home

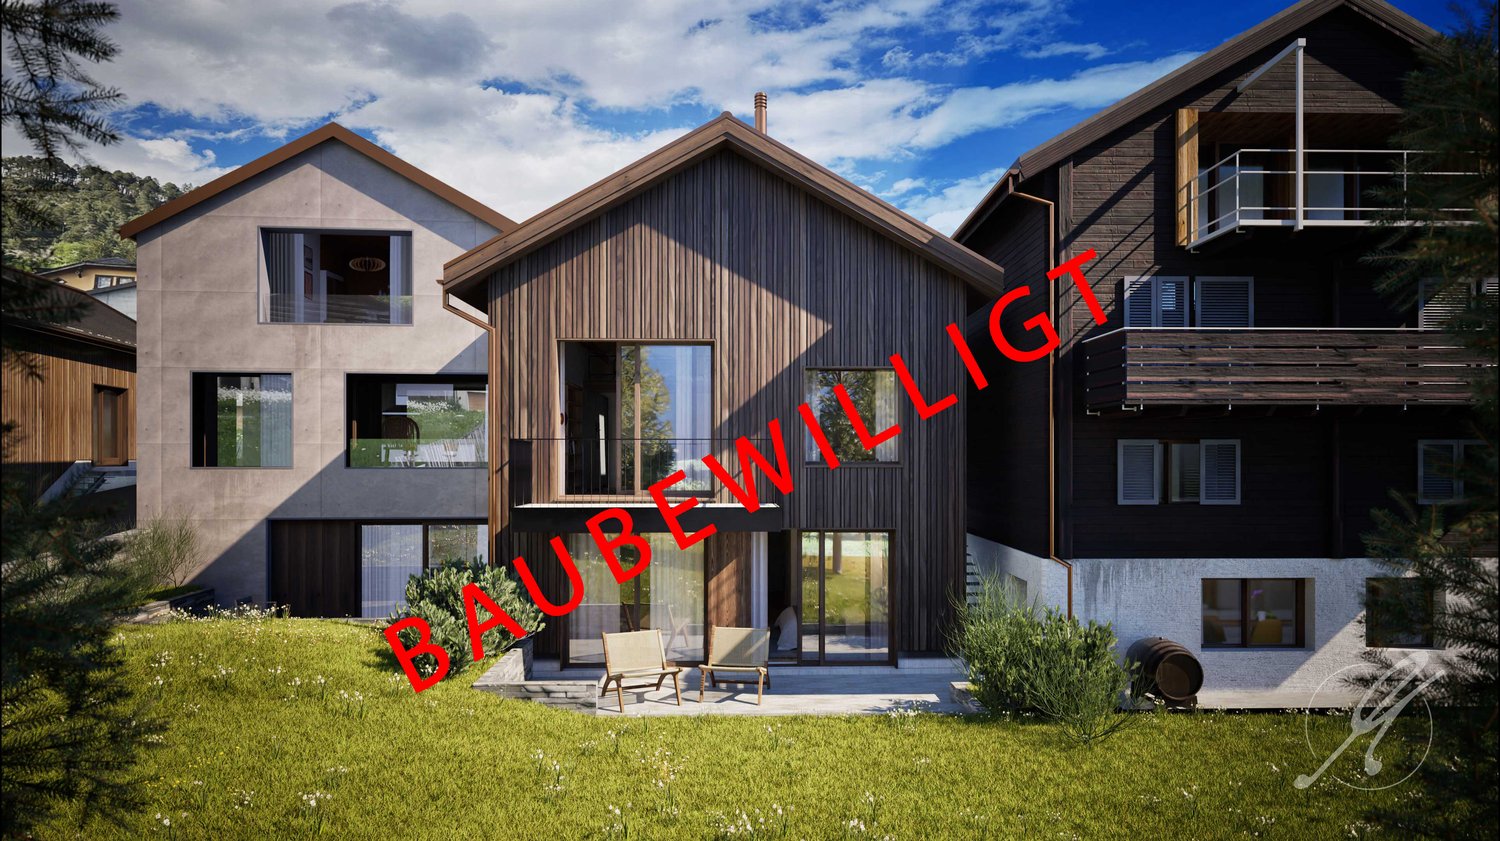
Haus Zanutsch The building impresses with unique floor plans, which give the house an unmistakable individuality and make it something very special. With its proud and inviting appearance, it welcomes visitors already at the village entrance of Klosters.The owners' community consists of only six units per house, which guarantees a personal and quiet atmosphere. Please note that the pictures in the document are visualizations. Room program Entrance area • Very spacious entrance hall with built-in wardrobe (14.6 m2) • Access to three bedrooms, living/dining area, and the two bathrooms Bedroom 1 with direct access to the balcony • Spacious room with plenty of space for a double bed, nightstands, and wardrobe (17.3 m2) • Direct access to the first balcony Bathroom with shower • Modern bathroom with shower, sink, and toilet (8.7 m2) Bedroom 2 with en-suite bathroom • Space for a cozy bed for your guests or the perfect place for your home office (12.9 m2) as well as with adjacent bathroom with shower (5.5 m2) Bedroom 3 • Spacious room for another bedroom, study, or children's room (15.2 m2) Bathroom with adjacent bedroom 4 • Large bathroom with bathtub, shower, toilet, and sink (9.4 m2) • Direct access to the fourth, bright room with plenty of space for a double bed, wardrobe, and nightstands (15.6 m2) Living/dining area • Open, spacious living and dining area with kitchen (38.2 m2) • Enough space for sofa, TV area, and dining table • Modern kitchen equipment, sufficient workspace, and storage space • Cozy fireplace for wonderful hours • Direct access to the second balcony Outdoor area • Two cozy balconies (7.3 m2 and 8.1 m2) for wonderful hours of relaxation This room program offers comfort and functionality in a spacious, modern apartment!A lockable bicycle room is available for shared use, and the apartment has its own cellar room (16.3 m2) assigned to it, which is equipped with a washing tower. The underground garage offers comfortable parking facilities, and an elevator ensures barrier-free access to the buildings.This apartment has been assigned a double garage parking space with the numbers 3 and 4, which can be purchased for CHF 85,000.00. Have we piqued your interest?We are happy to provide additional information.We look forward to your contact. Ambühl Immobilien AGBahnhofstrasse 87250 KlostersTel: +41 81 414 00 00www.ambuehl-immo.ch

Travel time
-
  • Open-plan living and kitchen area with modern decor and large windows
  • modern white kitchen with marble countertop, large glass windows, open living room with couch, dining table, dining chairs
  • wooden floor, white walls, spiral staircase, white sofa, dining table, chandelier light
  • Living room with white couches, wooden floor, round table, and large art painting
  • modern kitchen, granite countertops, under cabinet lighting, stainless steel sink and faucet, glass jars, potted plant, wooden spoons on tray, open sliding door leading to balcony
  • Round dark blue dining table, modern chandelier, light walls, white chairs, white dishes, glass utensils
  • large glass window, sliding glass door, wooden table, white chair, potted plants, rug, painting on the wall
  • open floor plan, large glass sliding doors to terrace, modern white furniture, large windows
  • Dining room set up with a candle, plates, wine glasses, and cutlery. It has a modern, minimalist style with white walls, wooden flooring, and large windows.
  • White wall, light wood floor, modern hallway, black coat rack, gray door, plants, switch board
  • modern bathroom, white walls, white toilet, white sink, dark tiles
  • wooden floor, sliding wardrobe, white rug, basket, plant, lamps
  • modern small room with white walls, wooden floor, couch, rug, side table, and a lamp
  • room with wooden floor, white walls, window with white curtains, office desk with rolling chair, table lamp, potted plant, books
  • Desk, office chair, books, plant, picture frame, curtains, pendant light
  • Bathroom features white walls, gray tiled floor, modern vanity with mirror, walk-in shower with glass doors, and a toilet.
  • double bed with white bedsheet, two nightstands, framed art on wall, basket on floor, full length mirror
  • Large bed, two pillows, sliding glass doors to balcony, decorative picture frame
  • Modern bathroom with large window, white sink, black faucet, round mirror, wall mounted lighting, potted plant, and carpet
  • Modern shower area with glass walls, tiled floor, corner shower with overhead showerhead, illuminated by ceiling light.
  • White walls, tiled floor, decorative painting, wooden shelf, white rug, large potted plant, shoe rack, hanging tassel, small baskets with plants, hanging clothes rack
  • spiral staircase, white tiles, black handrail, grey tile floor, grey wall, plant
  • Sink, rack, white walls, grey floor, pipes, drain, washing machine, trash bin
  • A single-story, white exterior house, elevated on the slope, featuring a garage with roll-up doors and metal fencing for perimeter security, set against a backdrop of mountainous scenery.
  • White modern houses in a row, under construction, surrounded by grass and a fence, with a mountain in the background.
1 / 25
5.5 rooms, 147m², CHF 1,040,000.–
Cornaa, 6535 Roveredo GR

STYLE, HARMONY AND ARCHITECTURE: EXCLUSIVE VILLAS FOR SALE

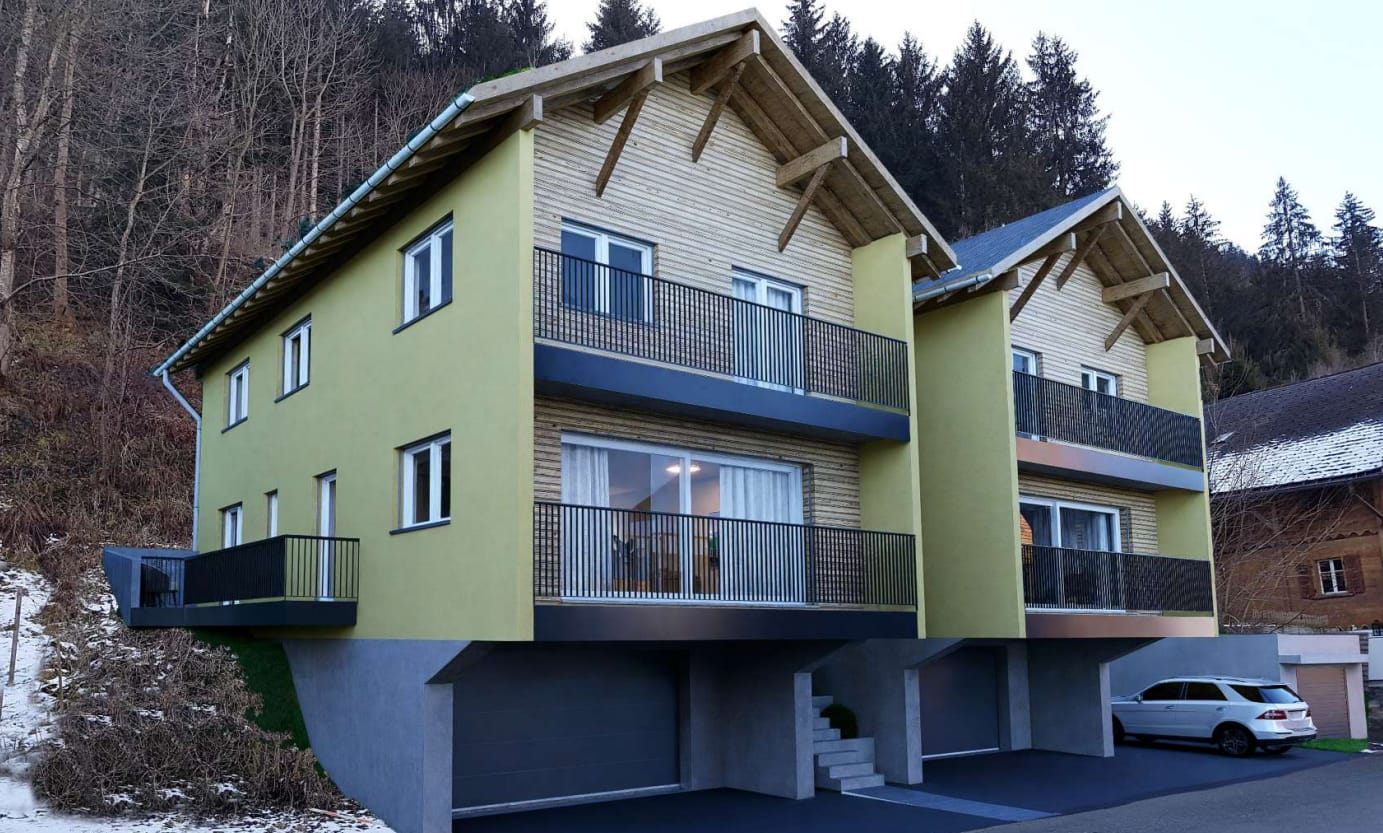
CONTEXTIn Roveredo (GR), in a sunny hillside location, we offer for sale 8 exclusive villas: Residenza Amarillys , which, like the homonymous flower, is a symbol of beauty and elegance, just like this modern residential complex, immersed in greenery, surrounded by manicured green spaces and pleasant pedestrian walkways that guarantee tranquility, privacy, and quality of life. The underground garage, with direct internal access to each dwelling, eliminates vehicular traffic on the surface, offering a perfect balance between modern comfort and slow mobility.A careful look at sustainability and ecology that is the strength of these constructions: heating and cooling are in fact produced by renewable energies that exploit the natural heat of the earth, thanks to geothermal probes. FEATURESResidenza Amarillys consists of 4 elegant single-family villas and two semi-detached villas, harmoniously inserted into the landscape. The project consists of a total of 8 villas.Each villa is spread over 4 levels, connected by a unique internal staircase.Level -1: entrance to the garage via a ramp and two parking spaces for each dwelling. Independent access for each property with cellar, laundry room, and private technical room.Ground floor: the living area, widely illuminated by large windows overlooking the pergola and private garden, includes the open-plan kitchen with island and living area. The ground floor is completed by a guest bathroom with toilet and sink. We also find the main entrance from the external walkway.1st floor: the two bedrooms offer light and space for every need. The oak floor with a matte finish gives warmth and coziness. A bright office or play area for children is connected to a modern and spacious bathroom with shower. The project also allows for closing this space, creating an additional bedroom with a bathroom.2nd floor: the master bedroom is directly connected to the covered terrace, providing a natural extension of the living space. The large and modern bathroom with shower completes the environment, offering daily comfort and practicality.WHY CHOOSE RESIDENZA AMARILLYS • Strategic location: between nature, services, and connections. • A few steps from the elementary school and kindergarten. The center of Roveredo and the stops of public transport are within a few minutes' walk. • Modern, efficient, and bright living space. • Very good building and energy quality. • Well-designed spaces for maximum comfort • Valuable finishes.Ideal for those who want to live in Mesolcina with style, serenity, and innovation. The villas are in the final phase and can be delivered between March and June. Contact us today for more information!

Travel time
-

Suggested properties for you based on search results

Other interesting objects