116 results - Properties for sale: Canton Glarus

1 / 11
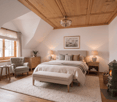
4.5 rooms, 117m², CHF 670,000.–
Reitbahnstrasse 6, 8750 Glarus

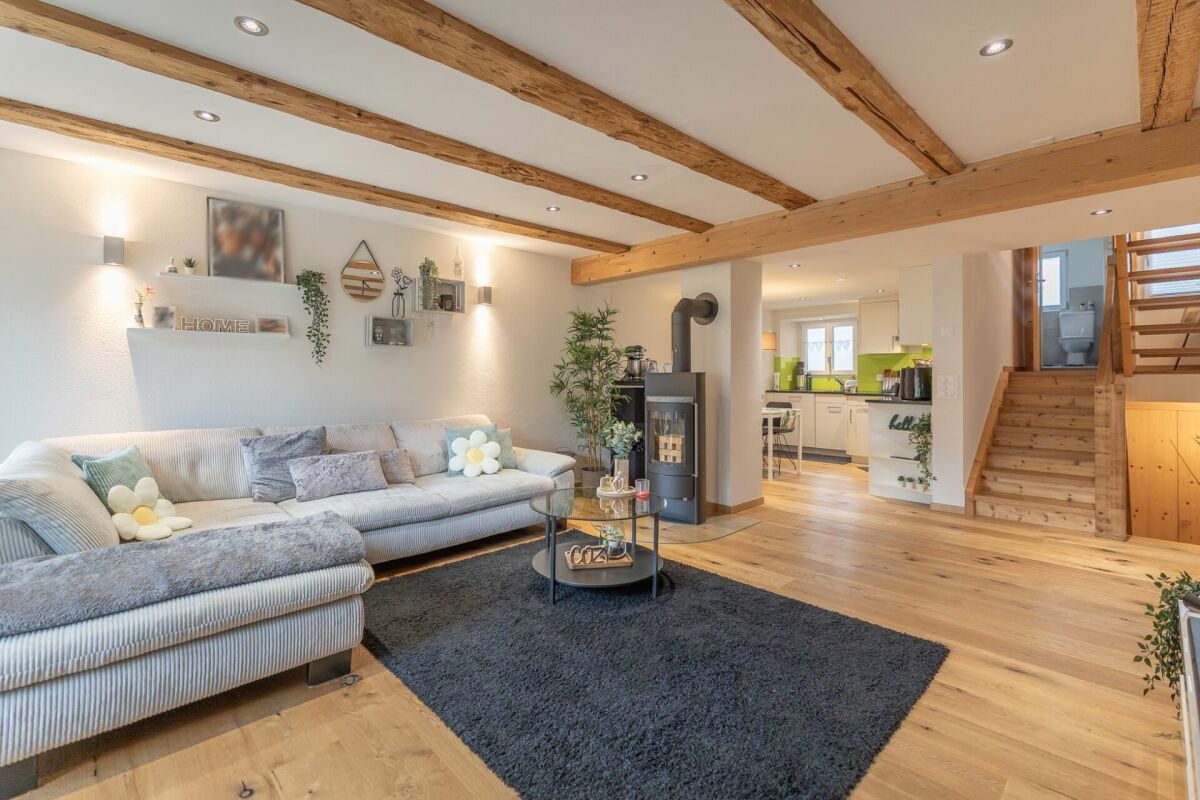
Attractive townhouse in a quiet residential area

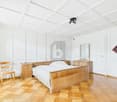
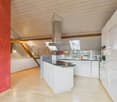
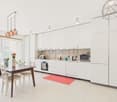
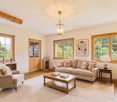
Nestled in the heart of Glarus yet quietly located, this inviting home impresses with a successful combination of historic charm, modern living quality, and attractive floor plan. Shopping facilities, schools, cantonal hospital, and public transport are conveniently accessible on foot.Completely renovated and equipped with high-quality materials, an atmosphere is created in which you feel at home from the very first moment. On the ground floor, the bright living/dining area with a Swedish stove and open kitchen welcomes you, which leaves no wishes unfulfilled with integrated V-Zug appliances. Via the wooden staircase, you reach a intermediate level with a modern designed bathroom. On the upper floor, the spacious master bedroom opens up. A second room is ideal as a children's, guest room or for your home office. The attic offers attractive expansion potential for a room, studio or a personal retreat. In the basement, spacious areas are available, which can be used versatilely as a hobby room, fitness area or storage space. The laundry room and technology are also located here. Two additional storage rooms offer space for bicycles and sports equipment. The home is rounded off by the protected garden seating area - a retreat for coffee in the morning or sociable hours with friends and family outdoors.Have we sparked your interest? We would be happy to send you the detailed sales documentation by email.You can find more exciting properties at www.fuchsimmobilien.ch

Travel time
-
New building
1 / 9
4.5 rooms, 106m², CHF 790,000.–
Landstrasse 5+7, 8868 Oberurnen

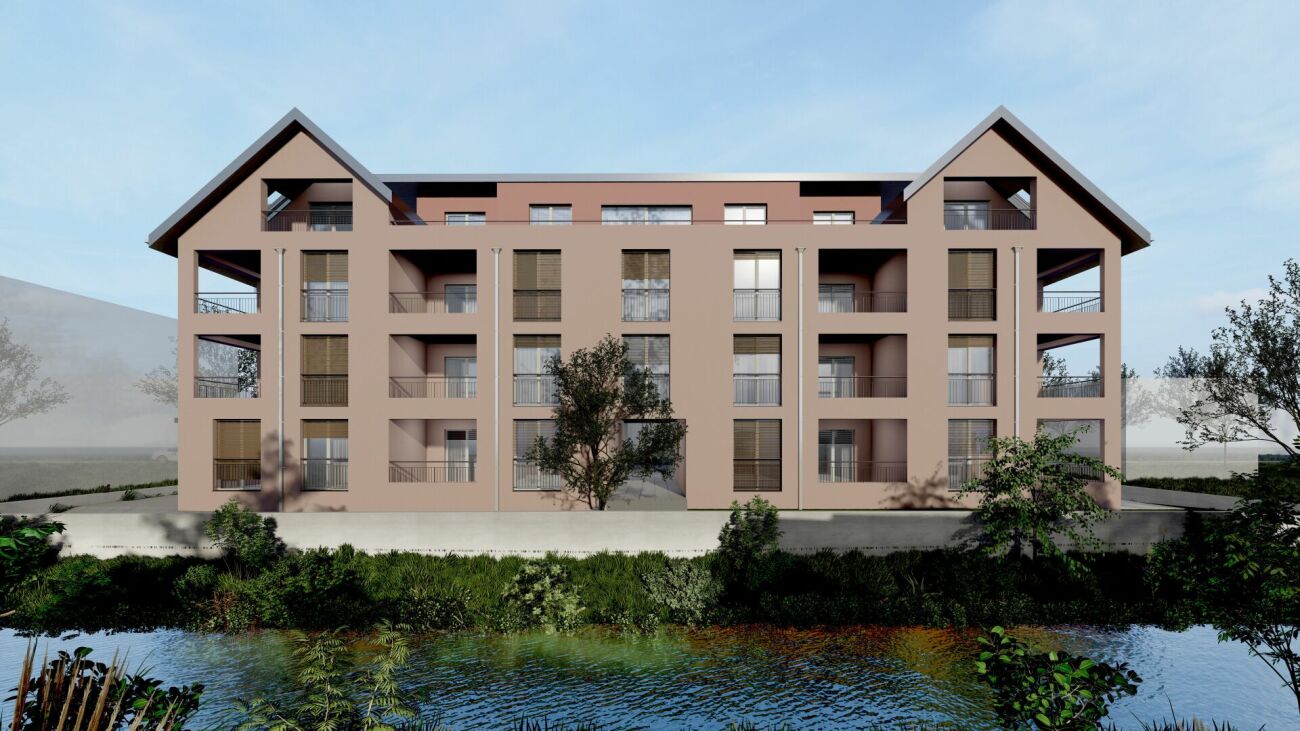
New building: 4.5-room apartment in Oberurnen

OBERURNEN Oberurnen, a picturesque village in the heart of Glarnerland, offers the perfect setting for your new home. Nestled in breathtaking nature, this idyllic village impresses with its quiet location and excellent connections to neighboring cities and countless recreational opportunities in the surrounding mountains. The village offers all essential shopping facilities for daily needs, including supermarkets, specialty stores, and local providers. For larger purchases or special needs, you can reach the neighboring cities in just a few minutes, where a wider range of shops, restaurants, and services are available. Ideal for nature lovers, outdoor enthusiasts, and anyone who appreciates life in a picturesque Swiss village. The excellent transport links and nearby motorway connection ensure a quick and convenient connection to the main transport routes, making daily commuting easier. 4.5-ROOM APARTMENT P02.04 • First occupancy / new building (ready for occupancy by the end of 2026) • Bright, spacious rooms • High-quality construction standard • Low electricity costs thanks to photovoltaic systems • Two elegant bathrooms • Modern kitchen with granite countertops and ample storage space • Storage room with its own washing machine and dryer • Heating via air-water heat pump • Large, covered loggia with a magnificent view We will be happy to send you the detailed sales documentation upon request. We are at your disposal for any questions or if you are interested.

Travel time
-
1 / 10
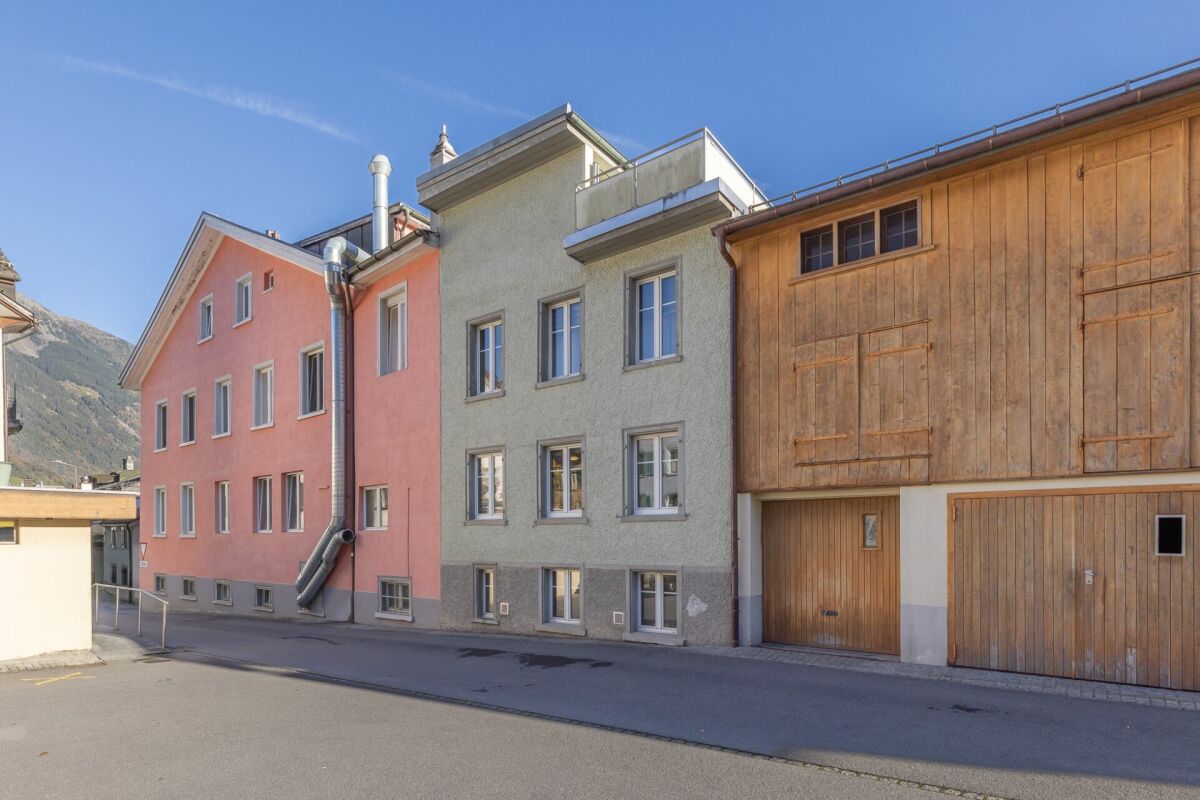
4.5 rooms, 83m², CHF 600,000.–
Hauptstrasse 47, 8867 Niederurnen

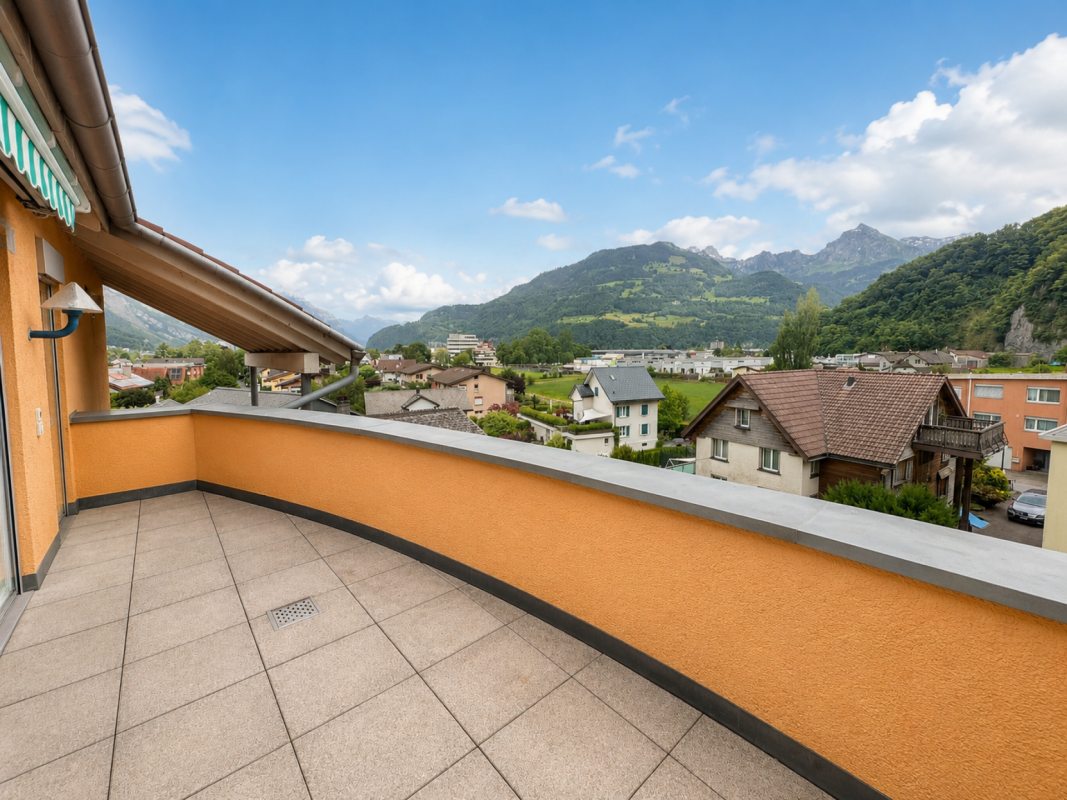
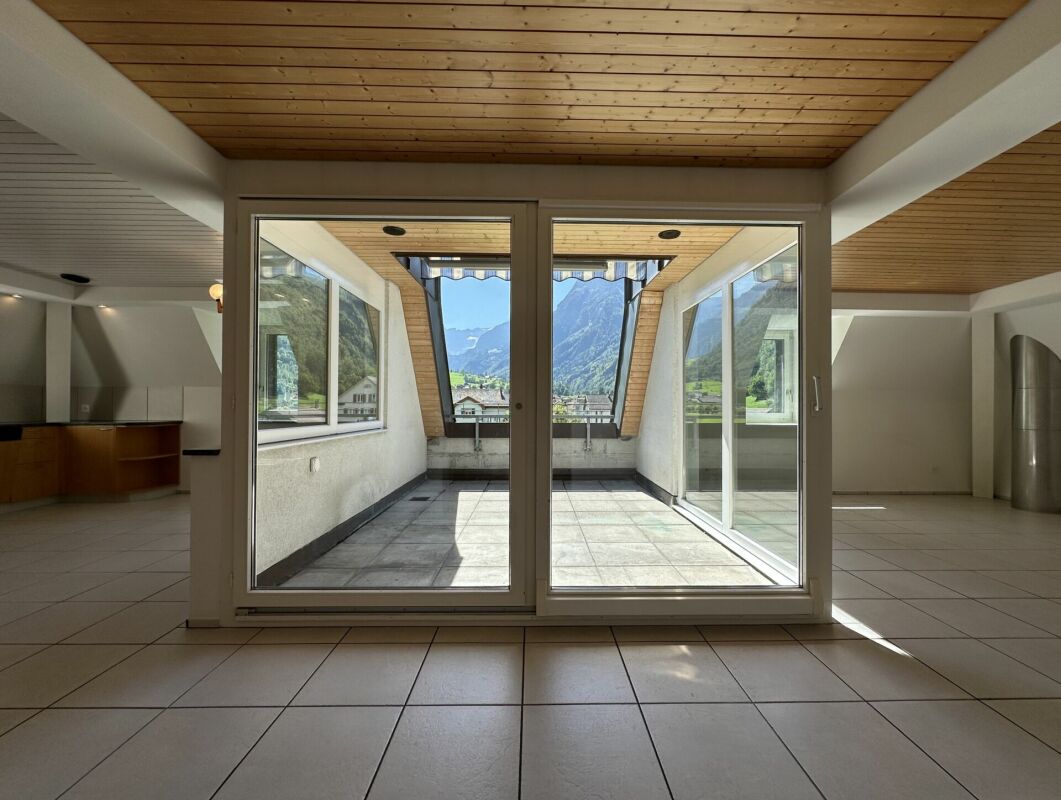
4.5-room attic apartment in Niederurnen with a wonderful panoramic view

NIEDERURNENNiederurnen, located in the northern part of the Glarnerland, offers an attractive mix of rural charm and good accessibility. The village has a practical infrastructure with shopping facilities for daily needs, school, kindergarten, and good public transport connections to Glarus and towards Zurich/Linth region. Nestled between mountains and the Linth region, there are numerous opportunities for walks, bike tours, and other leisure activities in nature. Thanks to the proximity to the motorway junction, more distant workplaces and leisure destinations are also quickly accessible, making Niederurnen interesting for both commuters and families.4.5-ROOM ATTIC APARTMENT • Bright and airy living atmosphere thanks to high ceilings (installation of a gallery or additional room solutions possible) • Well-furnished living and dining room with plenty of space for everyday life • Two well-maintained bathrooms with bathtub and shower • Private laundry room for additional comfort • Easy-to-maintain plank and new parquet floors in the bedrooms • Spacious terrace with a wonderful panoramic view. • Screed as additional storage space directly in the apartment On request, a parking space in the underground garage can be purchased for CHF 30,000; additional outdoor parking spaces can be rented.We would be happy to send you the documentation upon request. For inquiries or to arrange a viewing on site, we are at your disposal.

Travel time
-
1 / 10
CHF 895,000.–
Tschachenstrasse 4, 8750 Glarus

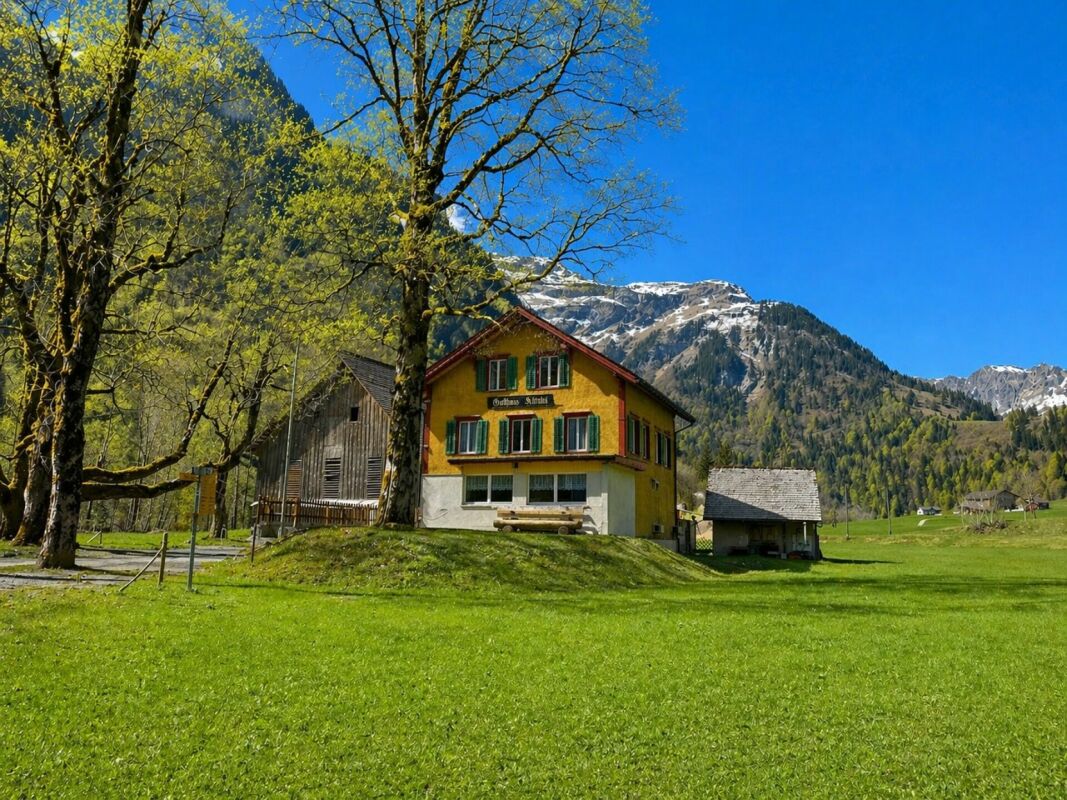
Restaurant business in the quiet and idyllic Klöntal

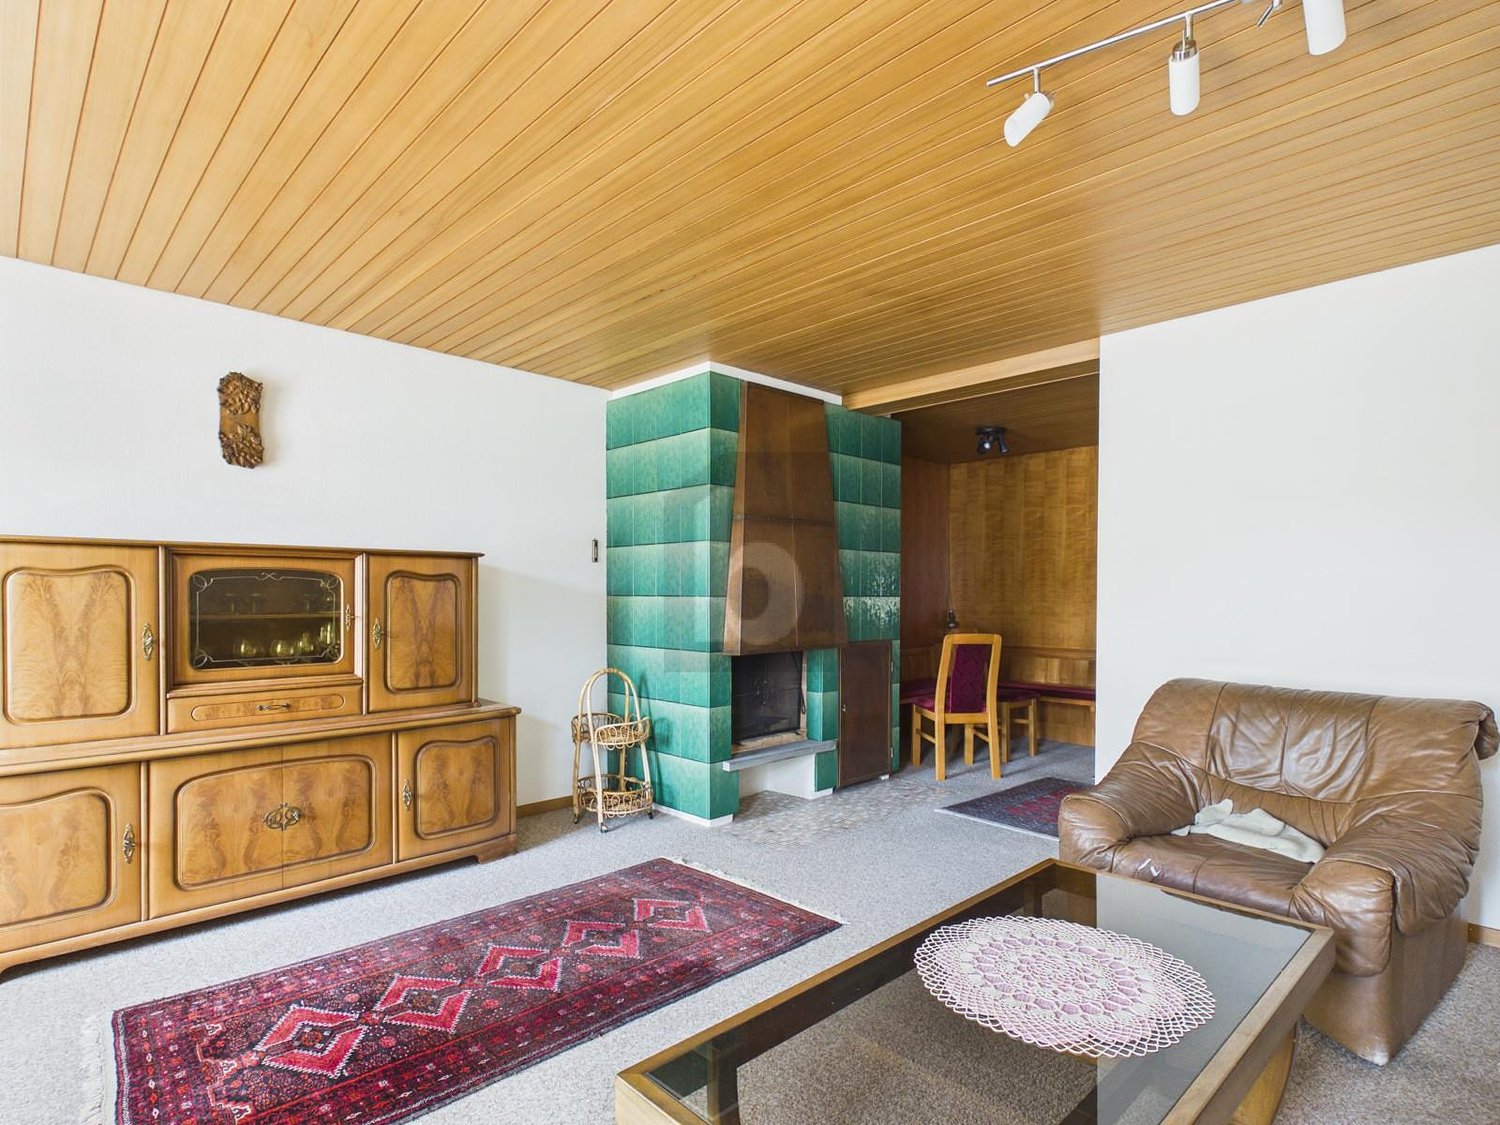
DescriptionThe Restaurant Plätz in Klöntal is located at 852 m above sea level and is beautifully embedded in the surrounding mountain landscape. The traditional business is a popular destination for young and old and is particularly popular with families, hikers, motorcyclists, and mountain bikers.Whether gastronomy, living, commerce, or a combination of these - this property offers numerous usage and development opportunities. LocationThe restaurant is located in the valley floor of the Hinteren Klöntal and impresses with an unobstructed view of an impressive mountain panorama.During the summer months, the public bus stops directly in front of the restaurant. The narrow access road from Vorauen or Klöntalersee is frequently used by hikers, mountain bikers, and motorcyclists, but can be easily driven by car. InteriorOn the ground floor, there is a cozy guest room with a separate Sääli and direct access to the terrace. The buffet and the functionally arranged restaurant kitchen enable efficient operation. The separate hall offers ideal conditions for societies and events.On the first upper floor, there are six rooms available, which are suitable as guest or staff rooms or offer potential for conversion into attractive living space.In the attic, which was renovated and expanded a few years ago, there are three spacious rooms.ExteriorThe terrace offers plenty of sun and invites you to linger. A beautiful old tree population around the Plätz provides pleasant shade in the summer. A playground offers entertainment for the little guests, while the adults can enjoy the kitchen and the surrounding mountain world. BasementThe west-side access serves the staff and the accommodation guests. In the basement, there are two cooling cells for food storage and a cold cellar, ideal for drinks. Barn / Mountain hut / covered outdoor areaThe barn offers sufficient storage space for the equipment and utensils of the gastronomic business and has a second floor with additional storage space.The mountain hut houses the oil central heating system.The covered area is suitable as an outdoor gastronomic area or as a vehicle parking space and offers development potential. Additionally, outdoor parking spaces are available. A traditional and historic property with good substance, space, and future - ideal for visionaries who want to combine tradition and new things.We would be happy to arrange a viewing with you to present this idyllic location in the Hinteren Klöntal.

Travel time
-
1 / 6
  • Parking space
5.5 rooms, 122m², Price on request
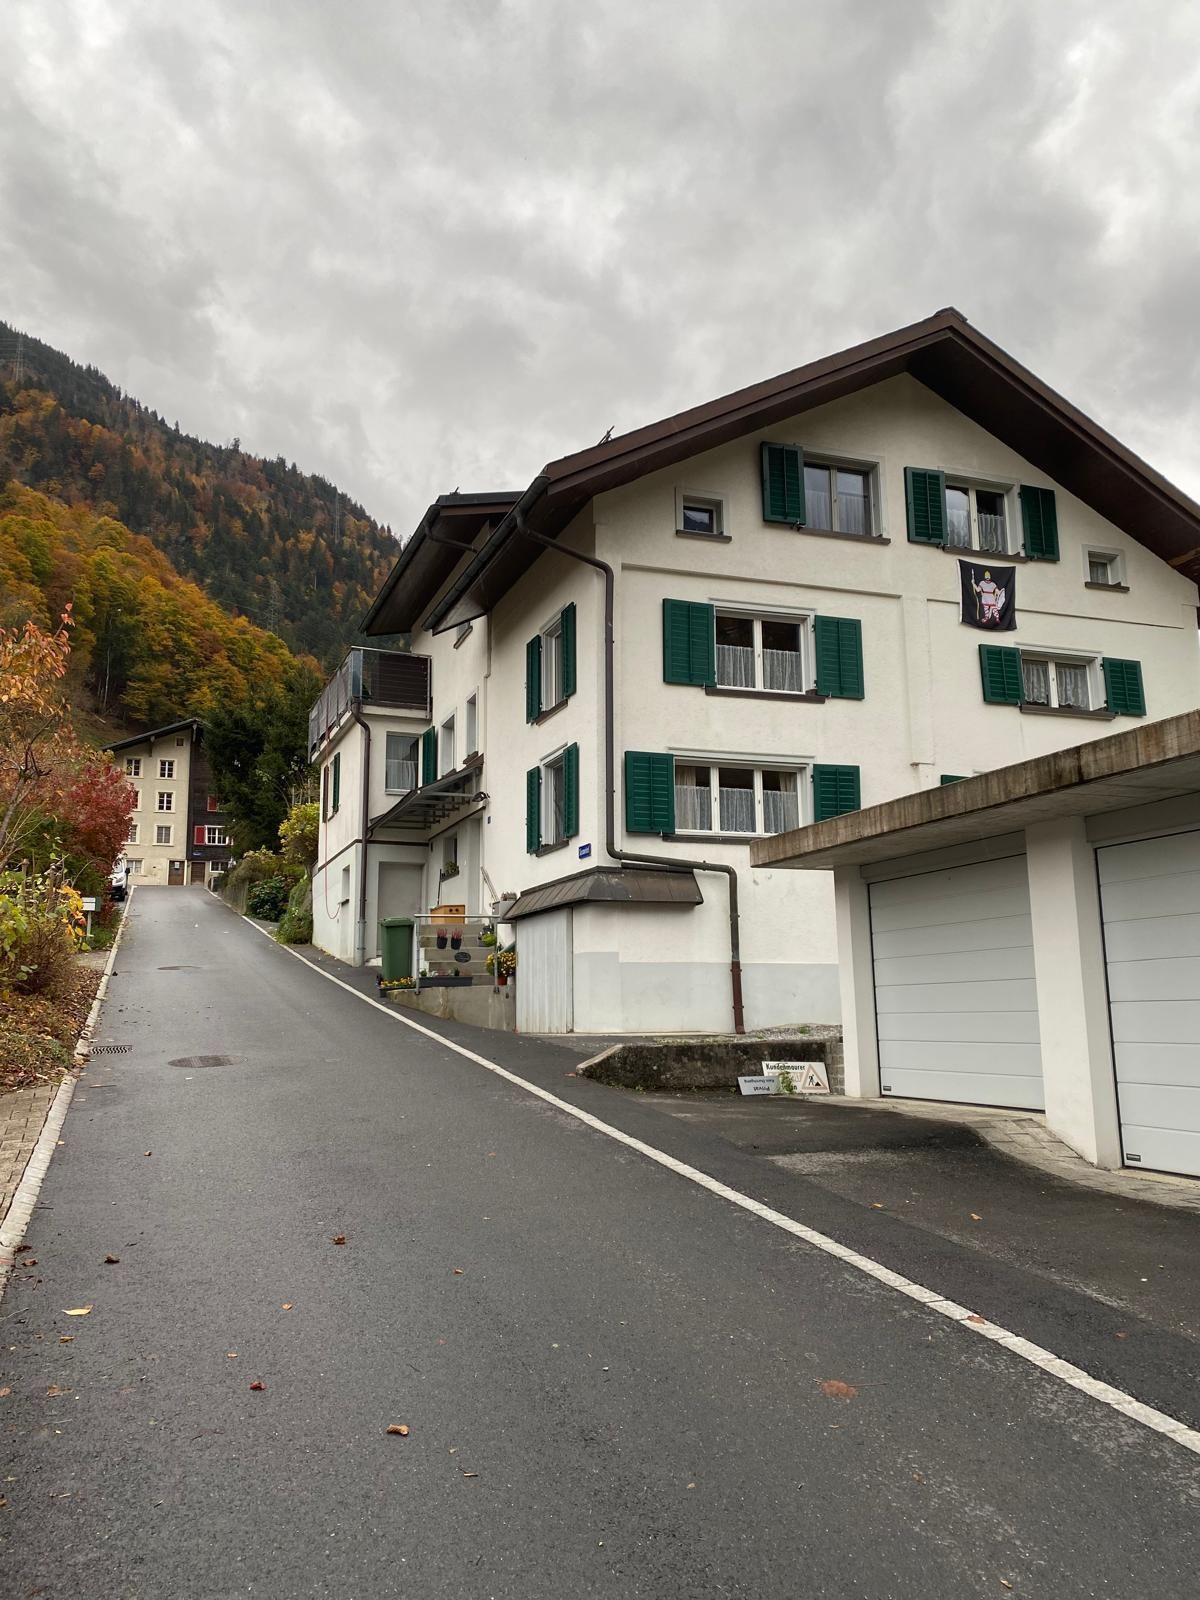
8756 Mitlödi

UNIQUE PROPERTY WITH GREAT VIEW

This well-maintained 5.5-room row house in Mitlödi offers 122 m² of living space and a spacious 270 m² plot of land - ideal for families, couples with space requirements or anyone who loves to live in the countryside. The view of the Tödi mountain gives a piece of home feeling every day. The house is very well preserved for its age, ready for occupancy and immediately available. A separate laundry room and the large plot of land are included - perfect for garden ideas, play and relaxed hours outdoors.This BETTERHOMES offer is characterized by the following advantages:- large area- large plot of land with great view- immediately available- laundry room and large plot of land included- view of the Tödi mountain- very well preserved for its age- ready for occupancy- and, and, and ...Interested? Contact us for a non-binding viewing!Not found what you're looking for? Over 1,900 more offers at: www.betterhomes.ch - the real estate fair mediatorWant to market your own property?Take advantage of our know-how: https://www.betterhomes.ch/de/profitierenDo you want to have a property valued?Find out its value now with our free valuation, immediately and non-binding!https://www.betterhomes.ch/de/knowledge/estimationMore detailsLocation: quiet locationBathrooms / wet cells: 3 (1x bathtub / WC / sink, 1x shower / WC / sink, 1x WC / sink)Heating system: oil radiatorsPublic transport: train station, 40 mSchools: primary school, 400 mShops: various shops / bar / restaurant, in immediate proximity

  • Parking space
1 / 13
9 rooms, 200m², CHF 685,000.–
8775 Glarus Süd

Quiet residential area, large garden & renovated attic with fireplace!

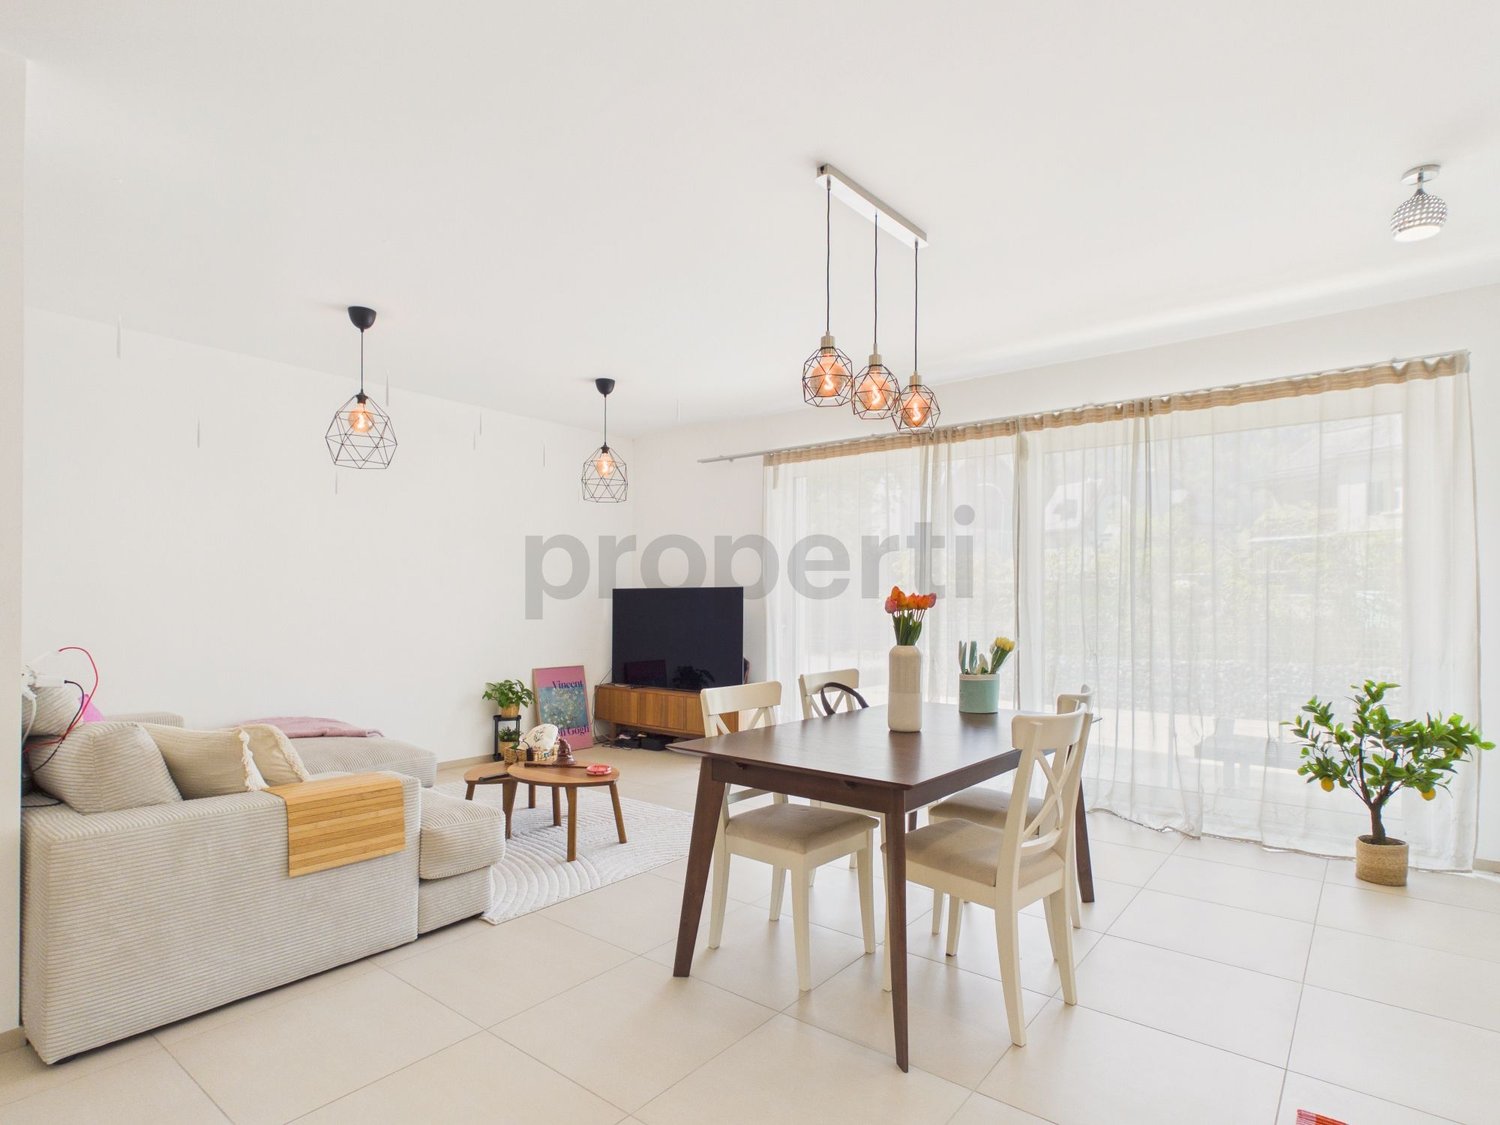
This versatile corner house in a quiet residential area of Glarus Süd combines living and working under one roof and offers two residential units as well as commercial space on the ground floor. A particular highlight is the renovated attic, which features a new kitchen, a fireplace and a loggia. The property also offers four bedrooms, two bathrooms, balconies and a large garden. In addition, there is a versatile room that can be used as a studio, workshop or storage space, offering a wide range of options for personalisation.Built in 1930, the property has spacious basement rooms as well as a storage room with plenty of space. Outdoor parking spaces and two parking spaces in garages are available for vehicles on a separate plot belonging to the property, directly next to the house. Schools and shops are nearby and easily accessible. Any alterations or extensions are subject to the applicable building regulations and the required permits.This properti listing stands out for: • Corner house in a quiet residential area of Glarus Süd • Two residential units plus commercial space on the ground floor • Renovated attic with a new kitchen and fireplace • Loggia in the attic and additional balconies • Large garden • Versatile room for use as a studio, workshop or storage space • Spacious basement rooms and storage room with plenty of space • Outdoor parking spaces and two garage parking spaces on a separate adjacent plot • Close to schools and shops Interested? Contact us for a no-obligation consultation!

1 / 13
4.5 rooms, 128m², CHF 1,090,000.–
8753 Mollis

Modern living with a separate entrance and spacious patio

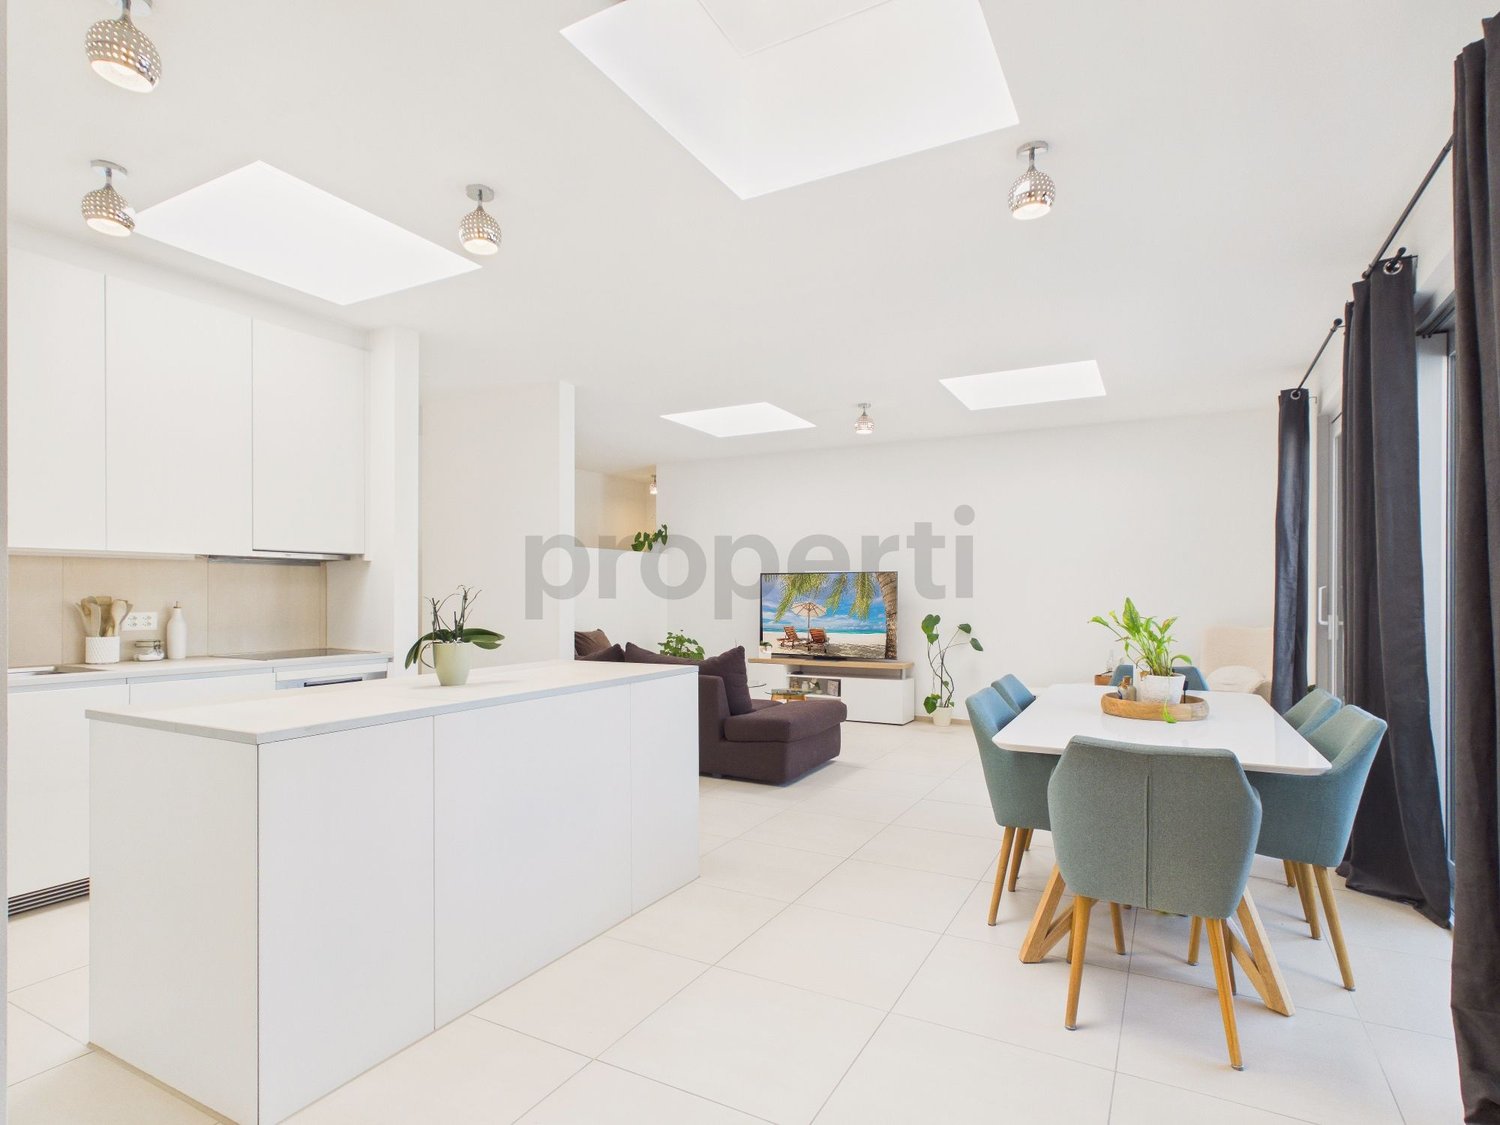
This 4.5-room apartment in Mollis, in the canton of Glarus, offers a pleasant living environment with a well-designed layout. The modern, open-plan Bulthaup kitchen, with a spacious cooking island and high-quality Miele appliances, combines timeless design with the highest standards of quality and aesthetics — the perfect place to create culinary masterpieces. The living and dining area creates a welcoming atmosphere and provides the ideal setting for sociable gatherings and relaxing moments. Thanks to the high ceilings and large windows, the property offers open, light-filled spaces. The separate entrance, skylights, separate basement storage and laundry rooms, and direct access to the single garage give this beautiful apartment the character of a detached house. A total of three bedrooms and two bathrooms provide ample space for families, couples or anyone needing extra room. Enjoy sunny days with your loved ones on the large, sun-drenched patio.The property was built in 1991 and extensively renovated in 2021. Its quiet, family-friendly location in Mollis offers convenient access to shops, schools and the train station. The bus stop is just nearby. Everything you need for everyday life is within easy and convenient reach.The apartment is currently rented, making it an attractive investment opportunity as well.On the floor plan, this is the apartment marked in yellow. The apartment marked in purple is also for sale.This properti listing stands out for: • Family-friendly, central location • Separate entrance • Bright, spacious rooms • Large, sunny patio • Single garage and 2 outdoor parking spaces included Interested? Contact us for a no-obligation consultation!

1 / 13
4.5 rooms, 129m², CHF 1,090,000.–
8753 Mollis

Modern living with a spacious patio in central Mollis

This 4.5-room apartment in Mollis, in the canton of Glarus, offers a pleasant living environment with a well-designed layout. The modern, open-plan Bulthaup kitchen, equipped with high-quality Miele appliances, combines timeless design with the highest standards of quality and aesthetics—the perfect place to create culinary masterpieces. The living and dining area creates an inviting atmosphere and provides the ideal setting for social gatherings and relaxing moments. Thanks to the high ceilings and large windows, the property offers open, light-filled rooms. The primary bedroom has two separate dressing rooms. Two further rooms and a storage room provide ample space for families, couples or anyone needing extra room. Enjoy sunny days with your loved ones on the large, sunny patio.The property was built in 1991 and extensively renovated in 2021. Its quiet, family-friendly location in Mollis offers easy access to shops, schools and the train station. The bus stop is just nearby. Everything you need for daily life is within easy and convenient reach.This is the apartment marked in purple on the floor plan. The apartment marked in yellow is also for sale.This properti listing stands out for: • Family-friendly, central location • Bright, spacious rooms • Primary bedroom with two separate dressing rooms • Large, sunny patio • Single garage (direct access) and 1 outdoor parking space in front included Interested? Contact us for a no-obligation consultation!

1 / 13
8 rooms, 181m², CHF 990,000.–
8752 Näfels

Family home with a large garden and mountain views – your retreat above Näfels

In Näfels, you’ll find room to live, settle in and take a deep breath. This spacious 8-room detached house, built in 1997, is set in a quiet, family-friendly location on the hillside. From here, you can enjoy expansive views of the Glarus mountains. The house is well maintained and offers plenty of privacy. It is ideal for families and couples looking for space to bring their own ideas to life: a home office, a studio, a guest room for visitors or a playroom for the children. With seven bright bedrooms, two bathrooms and two additional toilets, there is room for everyone. The rooms are thoughtfully laid out and can be used flexibly, so the house can grow with your needs. Underfloor heating on all floors keeps the house comfortably warm. On cold winter days, the tiled stove becomes the focal point for cosy family time.The large garden is a real highlight. Children can play here, while you can grow vegetables, barbecue with friends or simply enjoy the peace and quiet. Whatever the weather, you can also take in the mountain views. The surrounding area invites you to spend time outdoors, too. Idyllic Obersee is only around 1,4 km away and makes a wonderful destination for walks, hikes and outings in nature. The children can conveniently take the school bus to the village, which runs several times a day.There is plenty of storage space: in the basement, in a practical storage room and in two separate attics, one warm and one cold. There is a garage parking space and a space under the carport for your cars. Both vehicles are therefore protected from wind and weather at all times.This properti listing stands out for: • Quiet, family-friendly hillside location with views in Näfels • Expansive views of the Glarus mountains • Large, idyllic garden • 7 bedrooms, 2 bathrooms and 2 additional toilets • Flexible room layout to suit a range of lifestyles • Underfloor heating on all floors and a cosy tiled stove • Plenty of storage space, including a basement, storage room, and warm and cold attics • Garage and carport, each with space for one car • Obersee around 1,4 km away; school bus to the village Would you like to see it for yourself? I look forward to hearing from you and would be happy to show you the house in person.

1 / 13
5.5 rooms, 101m², CHF 420,000.–
Hauptstrasse 111, 8762 Schwanden GL

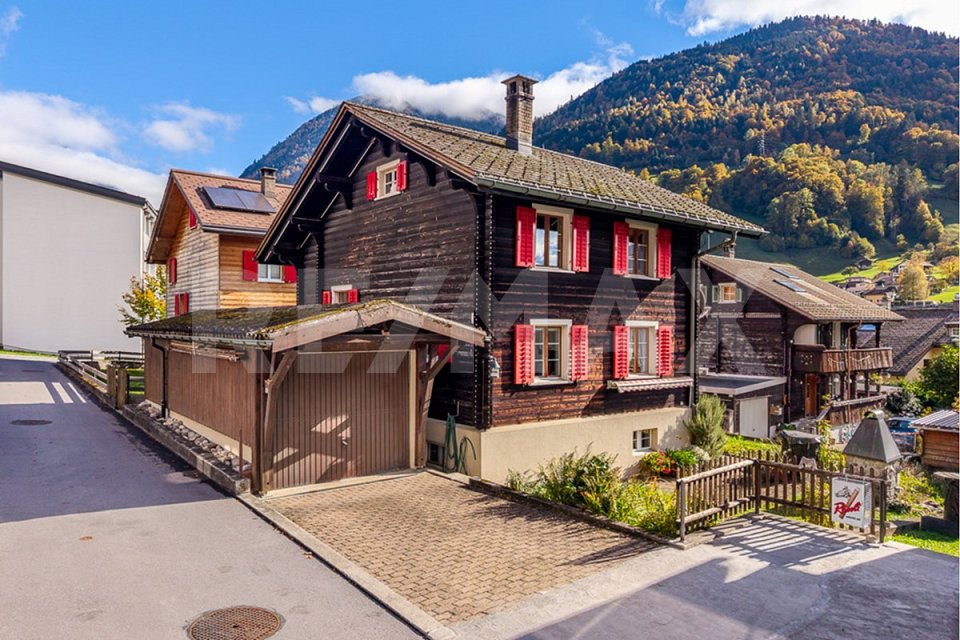
5.5-room detached house with roof terrace

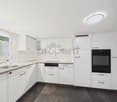
Nestled away from the main street and facing west, this semi-detached family home is located in a well-connected area in the heart of Schwanden. Shopping facilities, schools, kindergarten, public transport, as well as outdoor pool and sports fields are within easy walking distance. The main town of Glarus can be reached by car in 10 minutes, and the A3 motorway junction towards Chur and Zurich in 25 minutes. The recreational areas of Elm and Braunwald are about 15 minutes away.The 5.5-room detached house impresses with a well-thought-out floor plan, modern living comfort, and a spacious, south-facing roof terrace. Continuous renovations and the versatile room offer make it an attractive home for couples and families. The ground floor features an entrance area with practical secondary rooms, laundry room, and technology. The bright, openly designed living/dining area is located on the upper floor. The kitchen delights with elegant fronts, dark natural stone surfaces, and V-ZUG appliances.In the second upper floor, you will find three bright rooms and a spacious bathroom. Another bedroom in the attic offers a cozy retreat and leads directly to the extensive roof terrace. Here, you can enjoy sunny hours, relaxed evenings, and the magnificent view towards the Tödi.Have we sparked your interest? We would be happy to send you the detailed sales documentation by email.Find more exciting properties at www.fuchsimmobilien.ch
Travel time
-
1 / 13
4.5 rooms, 66m², CHF 650,000.–
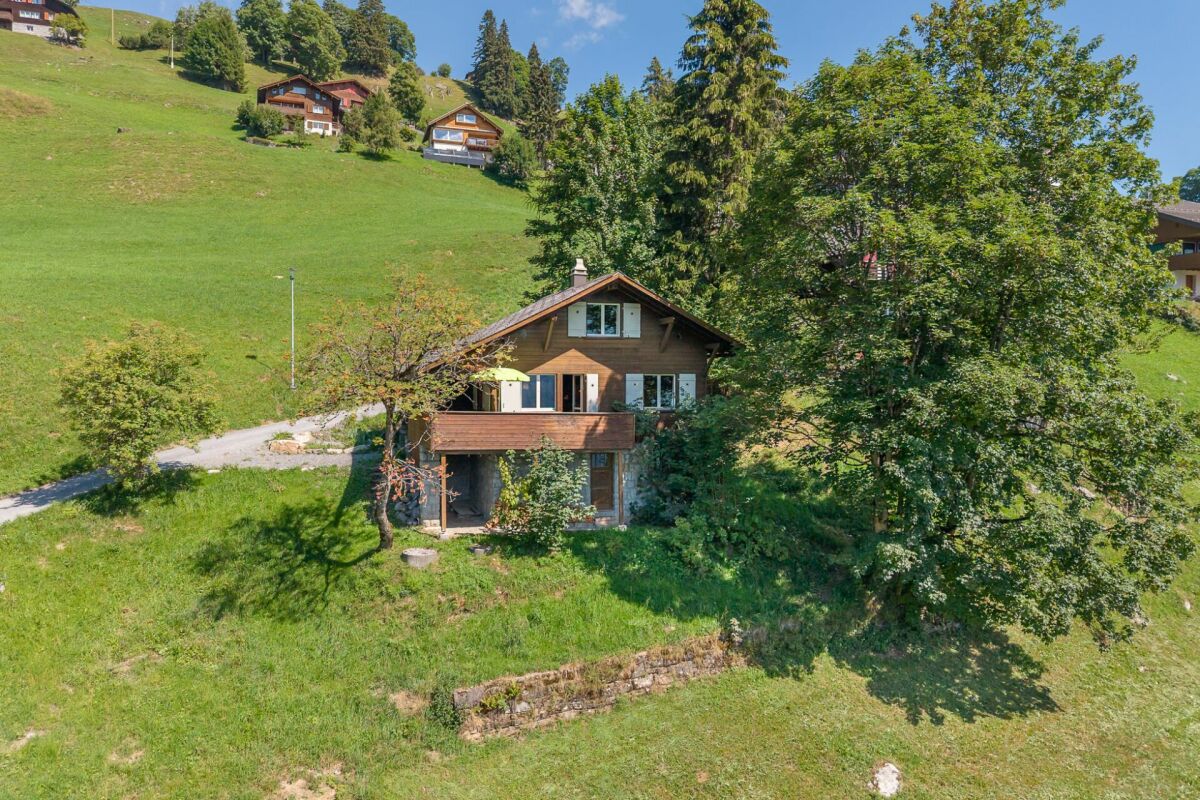
Sackbergstrasse 4, 8784 Braunwald

Chalet Wieserai

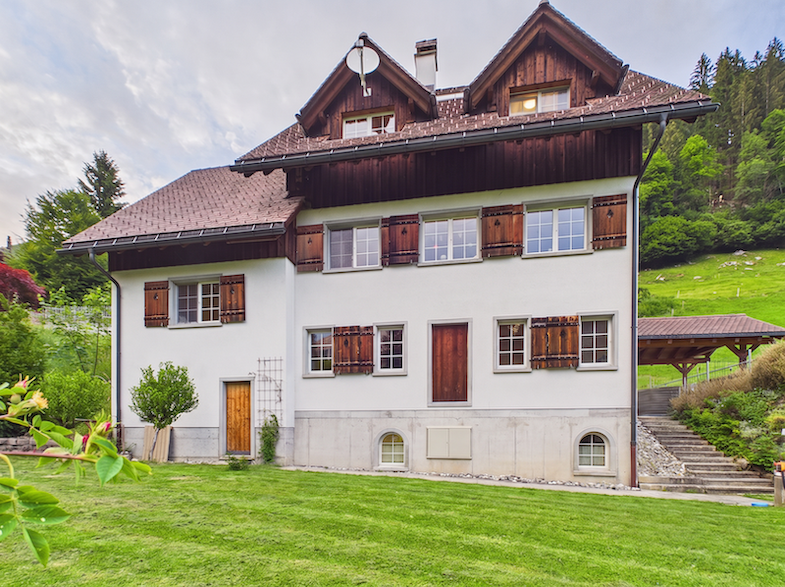
The chalet is situated above the village centre of Braunwald and offers attractive, uninterrupted views into the distance. In summer, enjoy a variety of hiking and climbing tours right on your doorstep. In winter, the snow-covered mountain landscape invites you to enjoy winter walks, snowshoe tours and relaxing days surrounded by nature. From Zürich HB, you can reach the Braunwald valley station by suburban train without changing in around 90 minutes. From the village centre, the house is easily reached by taxi or on foot in 15 minutes.The traditional timber construction with a natural stone base blends harmoniously into its surroundings and exudes the distinctive charm of a classic Braunwald chalet even from the outside. The covered entrance leads into the ground floor and on to the cosy living and dining area. The spacious, partly covered balcony, with its magnificent mountain panorama, opens directly off the living room. The modernised, separate kitchen is well equipped with an electric cooker, oven and fridge with freezer compartment. A modernised bathroom and a first room complete this floor. Upstairs, the original character continues with warm wood and charming built-in features. Two cosy rooms offer inviting retreats, complemented by practical storage space. The basement has a bright, practical laundry room and two spacious basement storage rooms. The basement also has direct access to the outdoors.Have we sparked your interest? We would be delighted to send you the detailed sales documentation by email.Discover more exciting properties at www.fuchsimmobilien.ch

Travel time
-
1 / 13
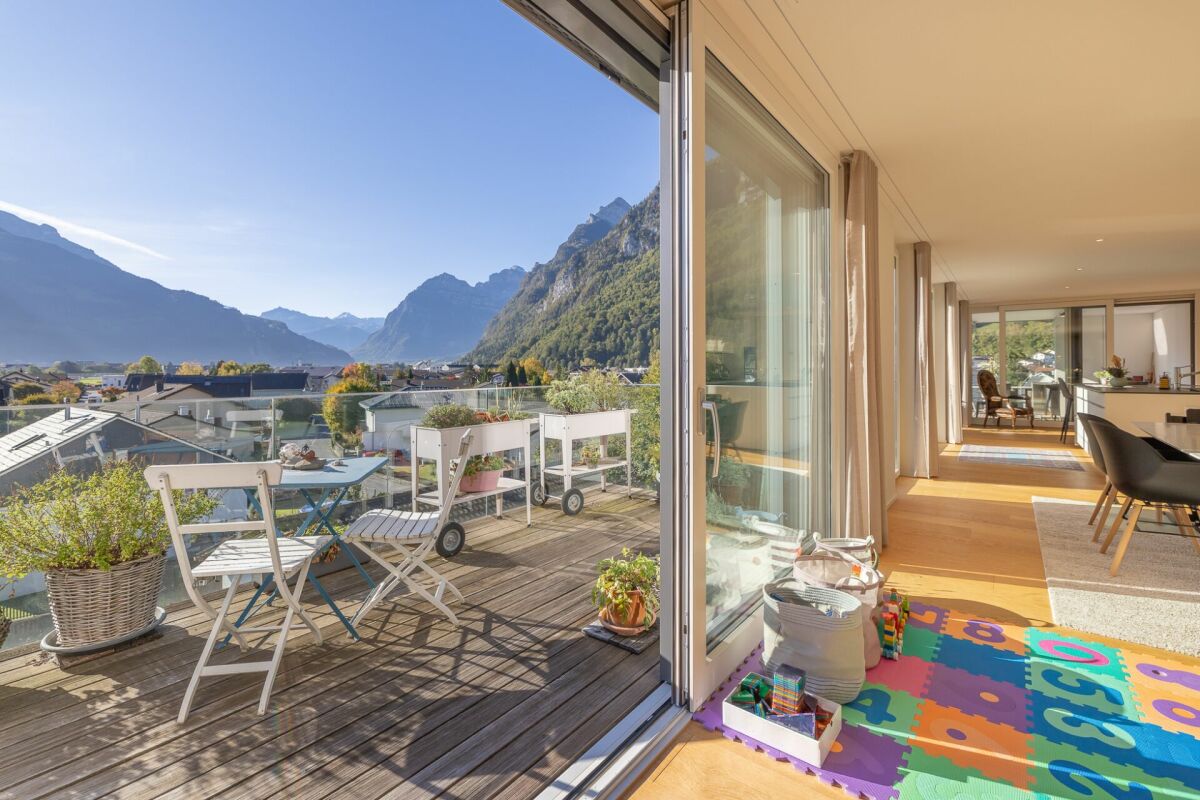
4.5 rooms, 154m², CHF 1,170,000.–
Seidenstrasse 2, 8868 Oberurnen

4.5-Room Attic Apartment | Elegance with Mountain Panorama

The modern attic apartment is located in a good residential area in the heart of Oberurnen. Shopping facilities, public transport, schools, and sports facilities are within walking distance. Lake Walensee and other recreational areas are in the immediate vicinity. The A3 motorway junction can be reached within five minutes, and the Flumserberg ski area within 20 minutes.The apartment impresses with direct lift access, spacious room layout, plenty of daylight, and a magnificent view of the Glarner mountain world. On approximately 154 m² of living space and two sunny terraces, stylish living is combined with plenty of space to live and enjoy.From the bright entrance area with wardrobe, the corridor leads to the spacious living and dining area - the heart of the apartment. The high-quality kitchen with cooking island is a special eye-catcher and invites you to cook together and pamper guests culinary. Directly adjacent, the dining area offers space for a large table and sociable hours. The two terraces, one with a covered loggia, extend the living space outdoors and invite you to relax and linger.Retreat and rest are offered by the master bedroom with en-suite bathroom. Two more rooms can be flexibly furnished as children's, guest, or study rooms. An additional bathroom and a laundry room with washing machine and dryer complete the room offer. A underground parking space and a carport with outdoor parking space can be purchased separately.Have we sparked your interest? We would be happy to send you the detailed sales documentation by email.You can find more exciting properties at www.fuchsimmobilien.ch

Travel time
-
1 / 16
5.5 rooms, 210m², CHF 1,250,000.–
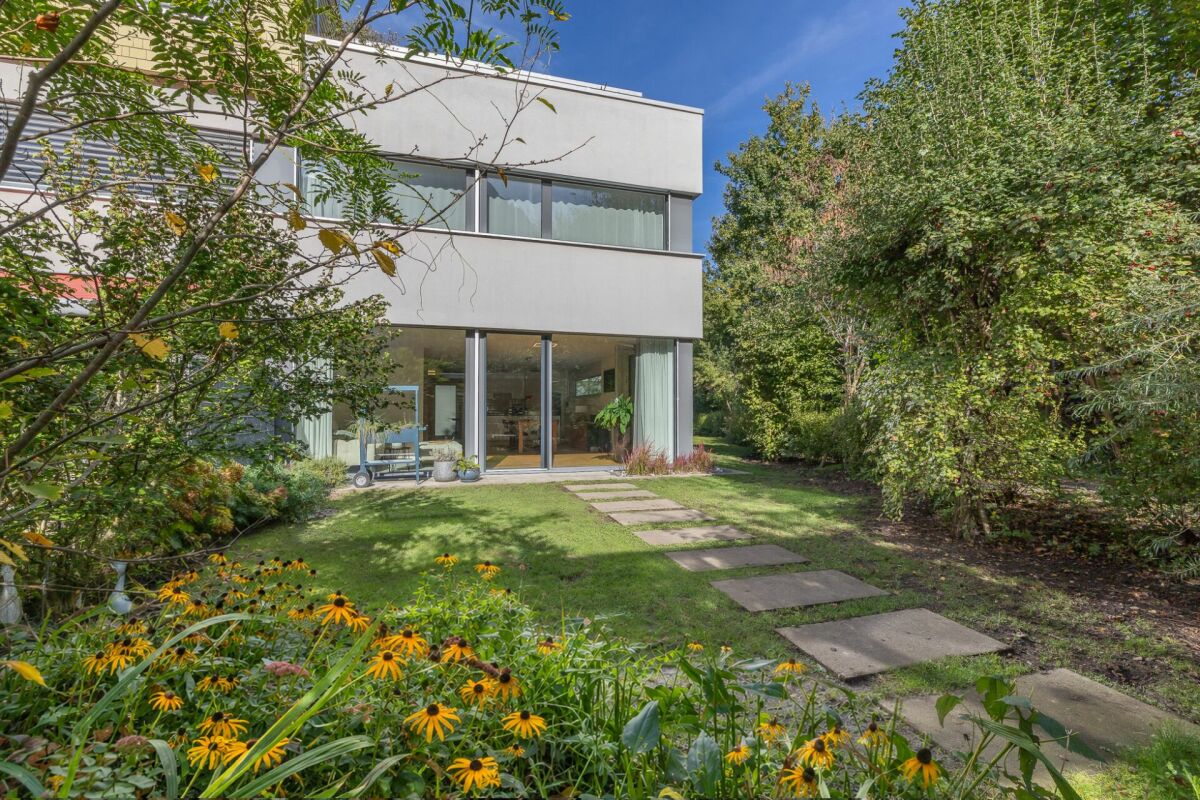
Weid 25, 8754 Netstal

Modern 5.5-room corner house with a sheltered garden

This modern detached house is located in the car-free, family-friendly Weid development on the south-western edge of Netstal. The bus stop, schools, kindergarten and shops are all within walking distance. Netstal outdoor swimming pool, sports facilities and the Mugi ski lift are also nearby. The Elm and Braunwald sports and recreation areas are within 25 minutes, while the A3 motorway towards Chur and Zürich is 10 minutes away. The S25 takes you to Zürich HB in an hour without changing trains.The house combines contemporary architecture, generous living space and an idyllic garden to create an attractive home for families and couples. A private elevator connects all four floors and provides exceptional comfort at every stage of life.On the ground floor, a spacious entrance area with a wardrobe and built-in cupboards welcomes you. Past the guest WC, you enter the open-plan living and dining area. The open-plan kitchen with an island and high-quality V-ZUG appliances blends harmoniously into the layout. Floor-to-ceiling windows fill the living area with natural light and create a seamless transition to the sheltered garden with a seating area and pergola.The first floor offers three rooms and a spacious bathroom. The top floor, with its master bedroom, dressing room, en-suite bathroom and sheltered roof terrace, provides a private retreat with views of Vorderglärnisch.On the lower ground floor, a finished hobby room with parquet flooring, along with a laundry room, basement storage rooms and a building services room, add to the versatile living space. A separate entrance to the house from the underground garage, Minergie ventilation, humidity control and room cooling provide added everyday comfort. Two underground parking spaces are available for purchase separately.Have we piqued your interest? We would be delighted to send you the detailed sales documentation by email. You can find more exciting properties at www.fuchsimmobilien.ch

Travel time
-
1 / 13
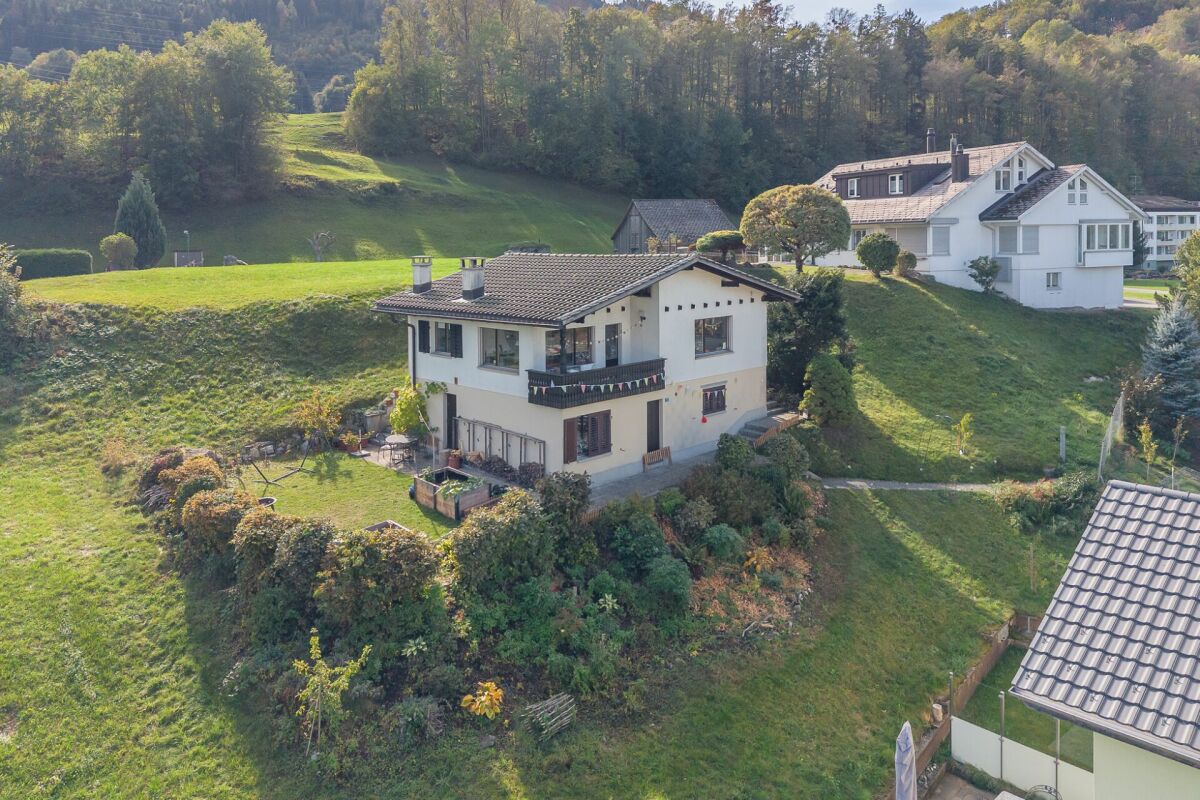
4.5 rooms, 75m², CHF 585,000.–
Bifang 9, 8757 Filzbach

4.5-room single-family house with a view of the Churfirsten

The property is located at an elevated location in Filzbach and borders directly on the undevelopable agricultural zone. Sports facilities, sports center, as well as public transport, village shop, schools, and restaurants are within walking distance. The Kerenzerberg offers an attractive range of leisure activities in nature with the Talalpsee and the high-rope garden. You can reach Lake Walensee and the A3 motorway in just eight minutes. The valley station of the Flumserberge is 15 minutes away by car.The cozy single-family house is located in an idyllic residential area and offers a charming living program and garden, making it an ideal retreat for singles, couples, or a small family. On the upper floor, the entrance area with wardrobe welcomes you. Adjacent to it is the bright living and dining area with a chimney and balcony. In winter, the fire crackles here and provides cozy warmth, in summer, the view wanders over lush green meadows to the Churfirsten and Amden. The separate kitchen is functionally equipped and leaves no wishes unfulfilled. Two bedrooms with a view of the greenery and a bathroom complete the floor. Via the stairs, you reach the ground floor with another bedroom and an additional bathroom. The cellar rooms on the ground floor and the attic on the top floor provide storage space and room for a small workshop. Outside, a protected garden with a seating area and a meadow awaits, ideal for morning coffee or after-work relaxation in the greenery. A single garage in the residential area can be purchased separately. Outdoor parking spaces are within walking distance.Have we sparked your interest? We would be happy to send you the detailed sales documentation by email.You can find more exciting properties at www.fuchsimmobilien.ch

Travel time
-
1 / 13
6 rooms, 125m², CHF 630,000.–
Schürstrasse 1, 8783 Linthal

6 Room Attic Apartment directly at Linthal Train Station

Spacious 6-room attic apartment with roof terrace in Linthal In the former Coop building in Linthal, the renovation work for the current multi-family house with a total of five condominiums was completed in 1989. The spacious and thoughtfully designed attic apartment convinces with its well-kept condition, a practical room layout, and plenty of space for different living needs. The three bedrooms and the additional study offer versatile usage possibilities. The spacious kitchen and dining area form the pleasant center of the apartment, while the roof terrace provides additional outdoor space. The private laundry room and the large basement compartment complement the room offer in a practical way. Thanks to the versatile infrastructure, important facilities and leisure activities are located in the immediate vicinity: Kindergarten, primary school, and high school easily accessible on footLinthal train station only about 100 m away with hourly connectionsApproximately 400 m to the valley station of the Braunwaldbahn with direct access to the Braunwald ski and hiking area The attic apartment on the 4th floor (WQ 256/1000) has: Entrance with built-in wardrobe, approx. 7 m²Kitchen and dining area with dishwasher, ceramic hob, refrigerator, and separate freezer, approx. 23 m²Living room, approx. 26.4 m²Bedroom, approx. 11 m²Bedroom, approx. 12 m²Bedroom, approx. 17.7 m²Study, approx. 10.8 m²Storage room, approx. 2.3 m²Bathroom with shower, toilet, and sink, approx. 9.3 m²Private laundry room with washing machine, approx. 2 m²Roof terrace, approx. 11.1 m²Separate basement compartment on the ground floor, approx. 20.5 m² An elevator is not available in the building. Make an appointment with us to view the property and get a personal impression!

Travel time
-
1 / 13
380m², CHF 3,350,000.–
Seeflechsenstrasse 30, 8753 Mollis

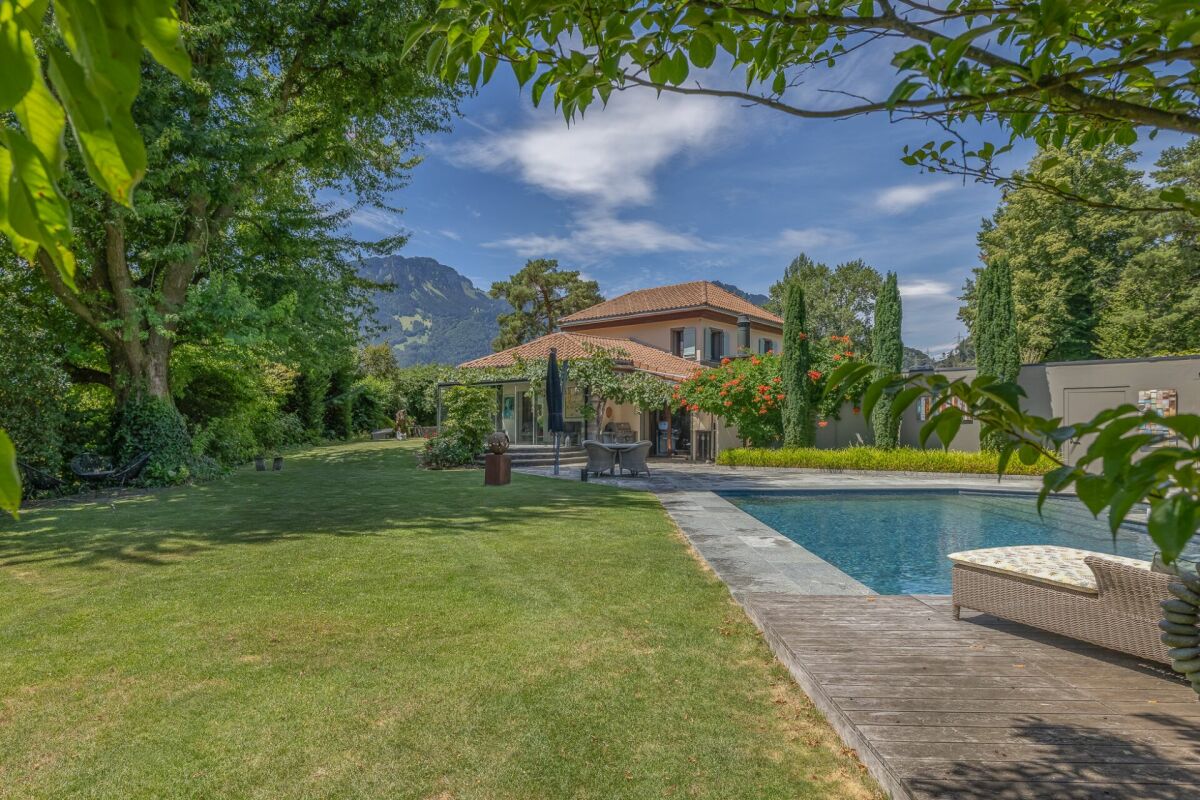
Exclusive residence with pool and private garden idyll

Located directly on the shore of Lake Linth and just a few meters from Lake Walensee, this exceptional property presents itself with the highest living comfort and an impressive garden idyll. The representative forecourt with two garage buildings already underlines the exclusive character of the property.Inside, an elegant entrance with custom-made built-in cabinets welcomes you. From here, the bright living rooms with a spacious living and dining area and a high-quality kitchen that meets the highest standards open up. Adjacent to this, the stylish lounge with a fireplace invites you to linger and leads directly into the protected garden area.Spacious outdoor areas with an outdoor kitchen and dining area, as well as a harmoniously embedded pool landscape, flow seamlessly into the extensive garden with old tree population and idyllic retreats. Here, a wellness oasis opens up that combines tranquility, privacy, and the highest quality of life.A special highlight is the separate pool house. With a lounge, design kitchen, bar, and glazed dining area, it offers a retreat that can be used all year round. This is complemented by a separate guest room with an outdoor sauna and a practical workshop.Four rooms, including two exclusive master areas with luxurious bathrooms and dressing rooms, complete the exceptional room offer in the attic. In the basement, pleasure and leisure are the focus. A billiard room with a bar, a walk-in humidor with a wine cellar, and a fitness area with a steam bath and sauna create an exclusive leisure atmosphere.Have we sparked your interest? We would be happy to send you the detailed sales documentation by email.You can find more exciting properties at www.fuchsimmobilien.ch

Travel time
-
1 / 21
6.5 rooms, 121m², CHF 950,000.–
Höchelistrasse 19, 8784 Braunwald

6.5-Room Holiday Home in Idyllic Panoramic Location

The holiday home is located in the idyllic hamlet of "Rubschen", above the village center of Braunwald, and delights with a unique panoramic view. The house can be easily reached from the village center by taxi in 10 minutes or on foot in 30 minutes. In summer, you can enjoy varied hiking and climbing tours directly from the front door. In winter, the snowy mountain landscape invites you to winter hikes, snowshoe tours, and relaxing days in the midst of nature. From Zurich HB, you can reach the Braunwald valley station with the S-Bahn without changing trains in around 90 minutes. On the ground floor, a practical entrance hall welcomes you. From here, you can access the charming living area, which, with its tile stove, dining area, and cozy seating area with library, forms the heart of the house. Adjacent to it is the bright kitchen and a bathroom with bathtub, WC, and washing machine/tumble dryer. A workshop and a wood storage room with storage space and garden access complete this floor. The sleeping area extends over the two upper floors and offers plenty of space for family and guests with five rooms and a second bathroom. The natural outdoor area blends harmoniously into the expansive landscape. The slightly elevated seating area delights with numerous sunny hours and an impressive panoramic view of the Glarner mountain world, while the adjacent meadows offer plenty of space to play and linger. Have we sparked your interest? We would be happy to send you the detailed sales documentation by email. You can find more exciting properties at www.fuchsimmobilien.ch

Travel time
-

Suggested properties for you based on search results

Other interesting objects