3 results - Properties for sale: Mitlödi

Roman Kolp

Roman Kolp

1 / 13
Roman Kolp

Roman Kolp

  • Parking space
  • Garage
  • Pets allowed
  • +1
6 rooms160m²CHF 490,000.–
Alte Landstrasse 13, 8756 Mitlödi

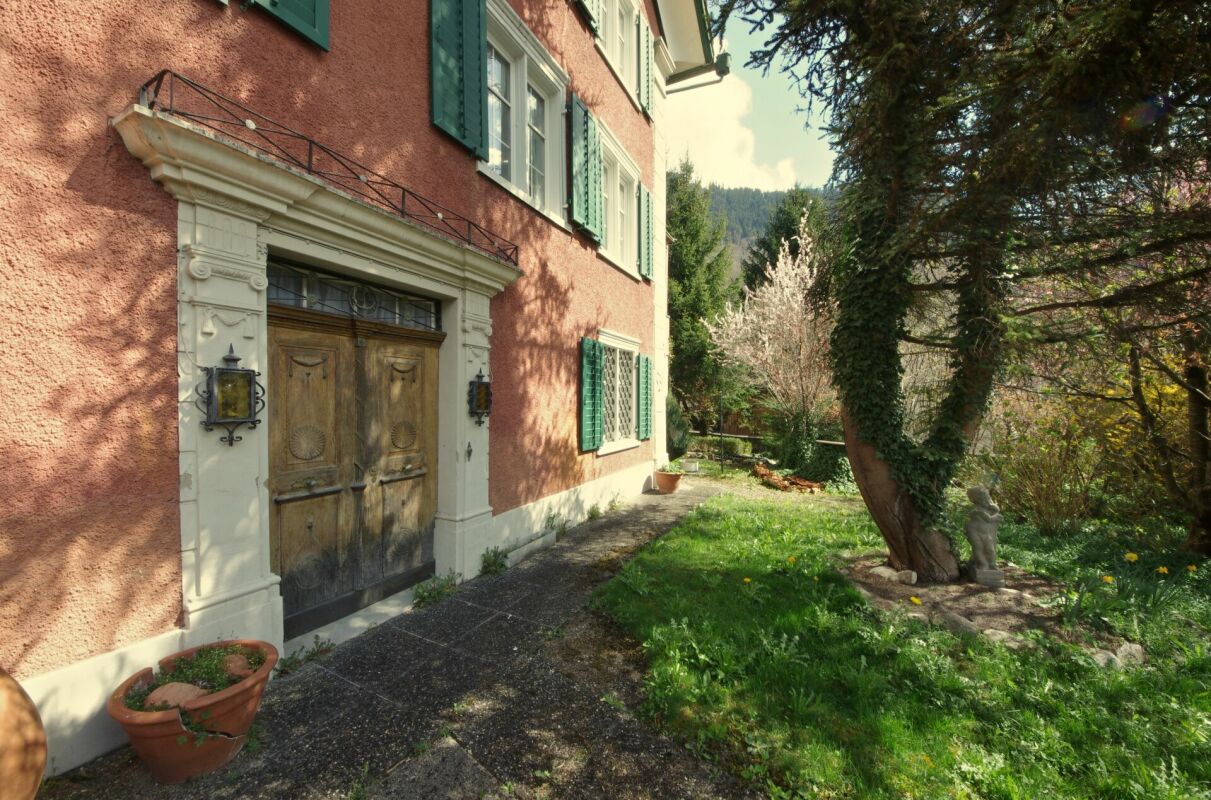
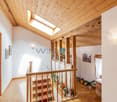
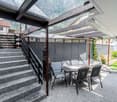
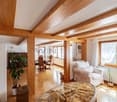
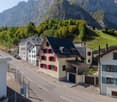
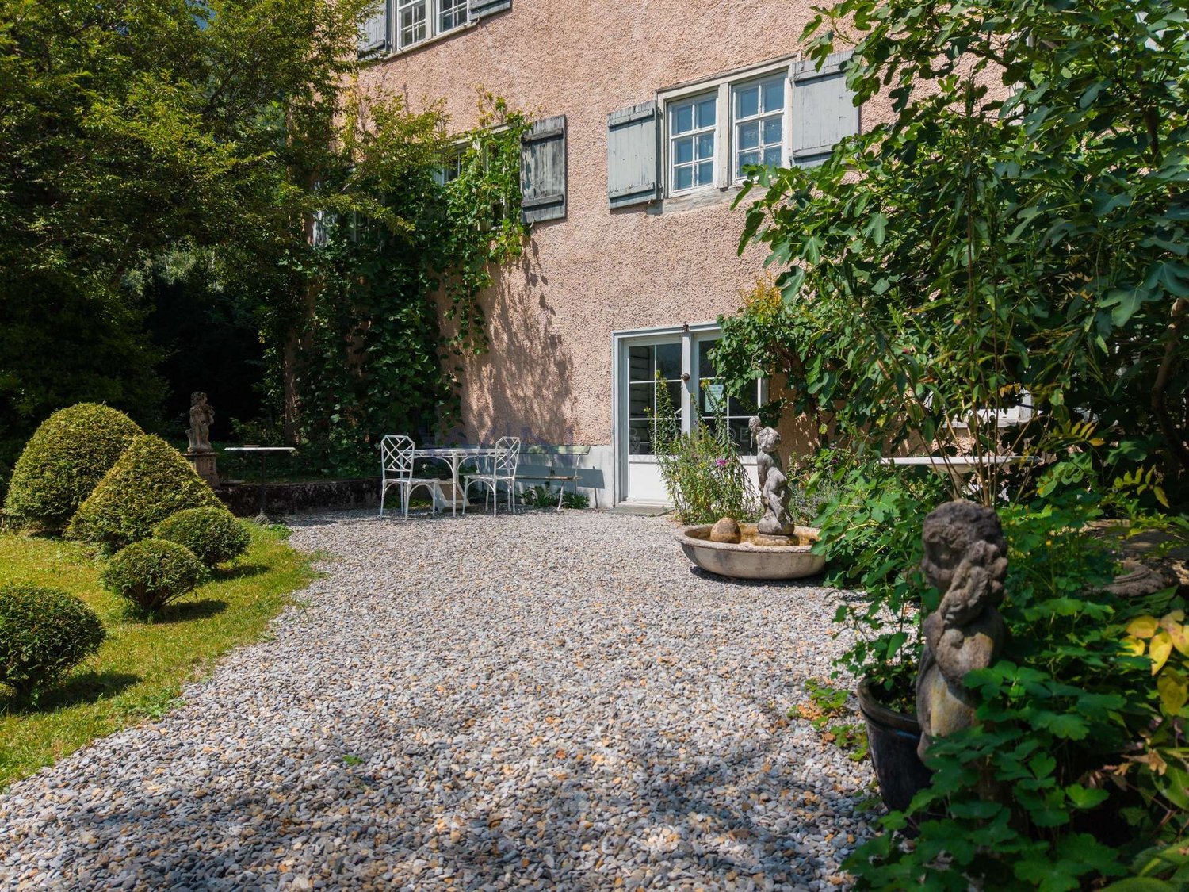
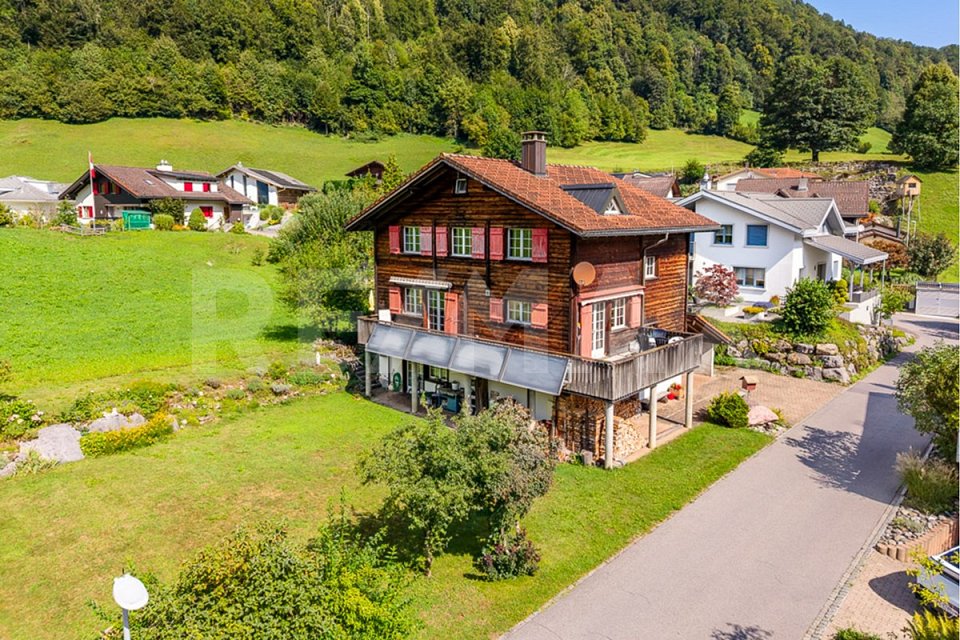
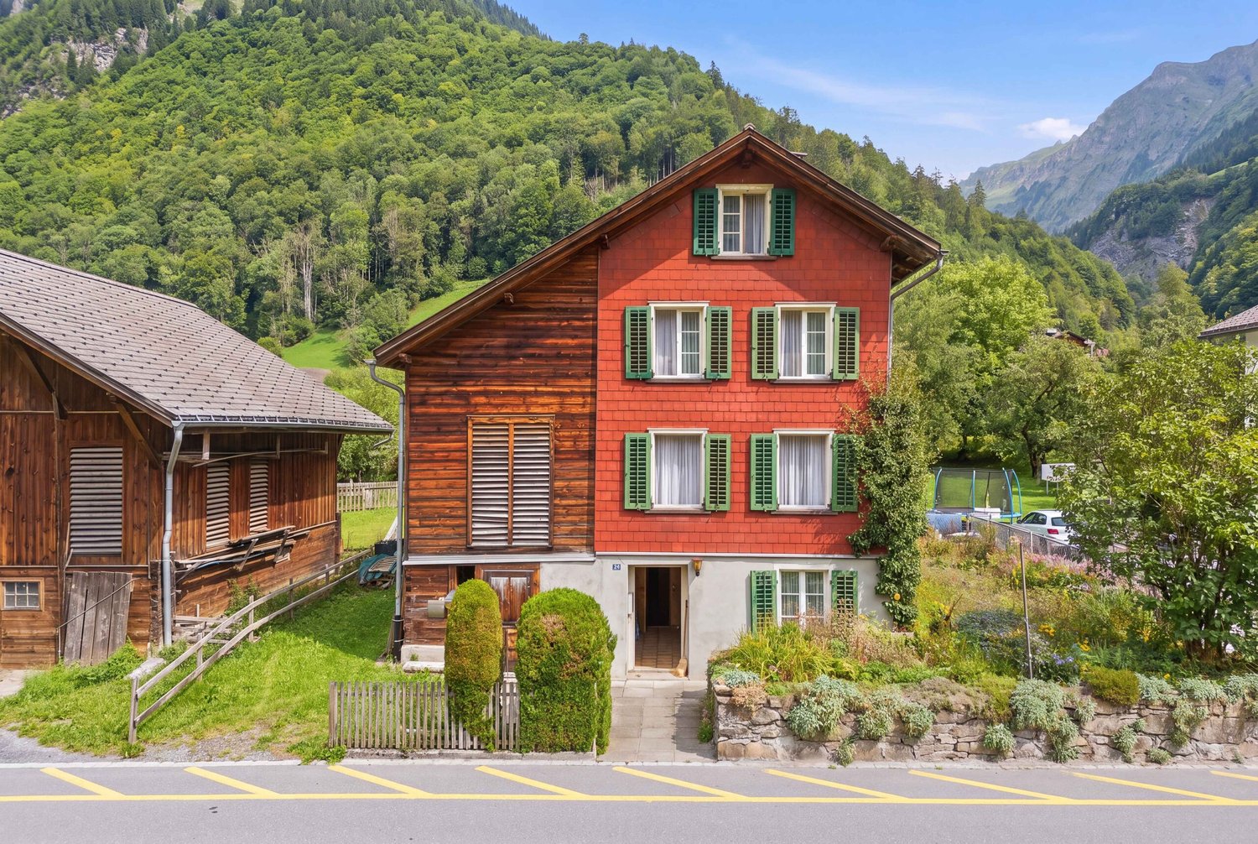
Charming 6-room house with character, plenty of space & sunny terrace

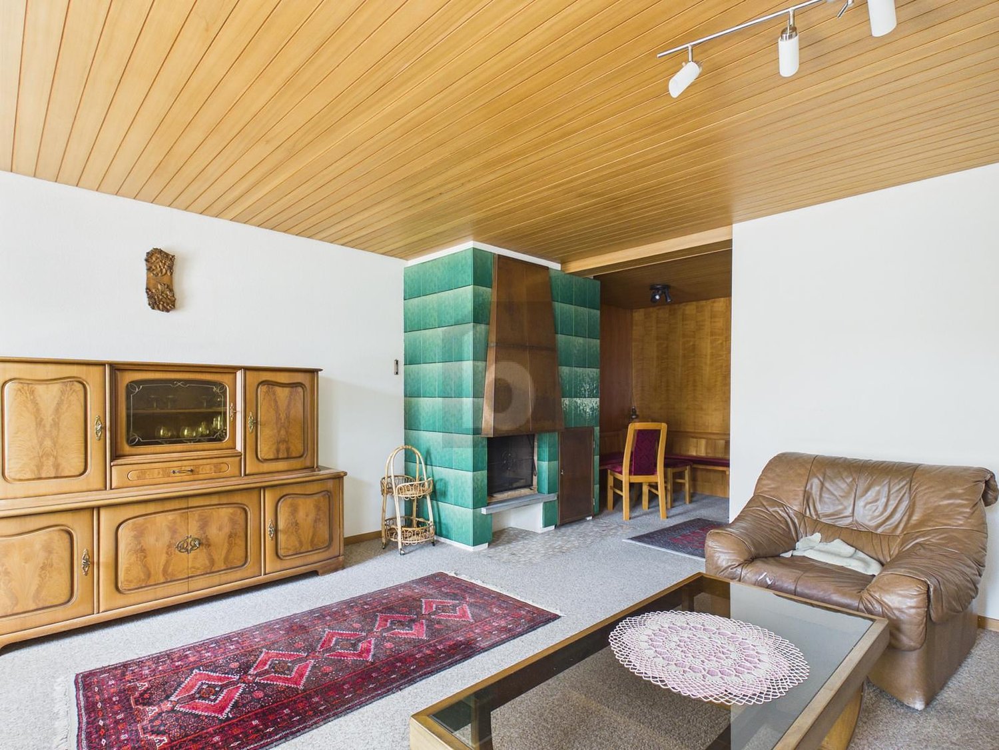
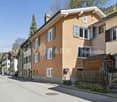
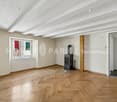
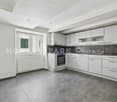
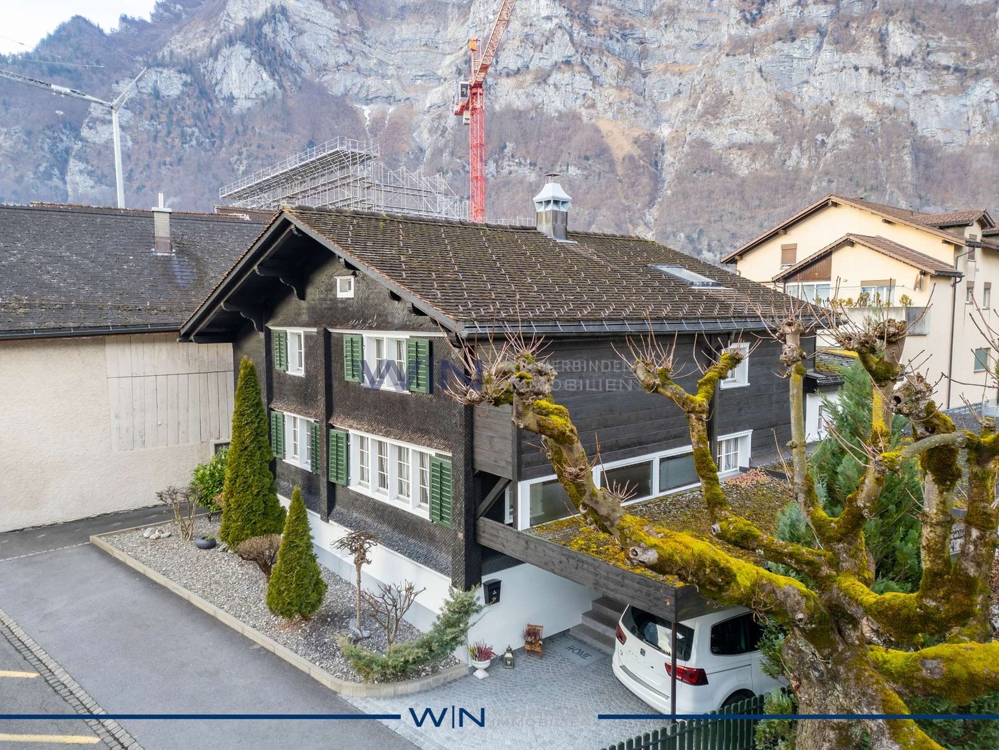
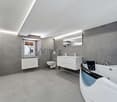
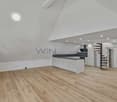
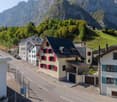
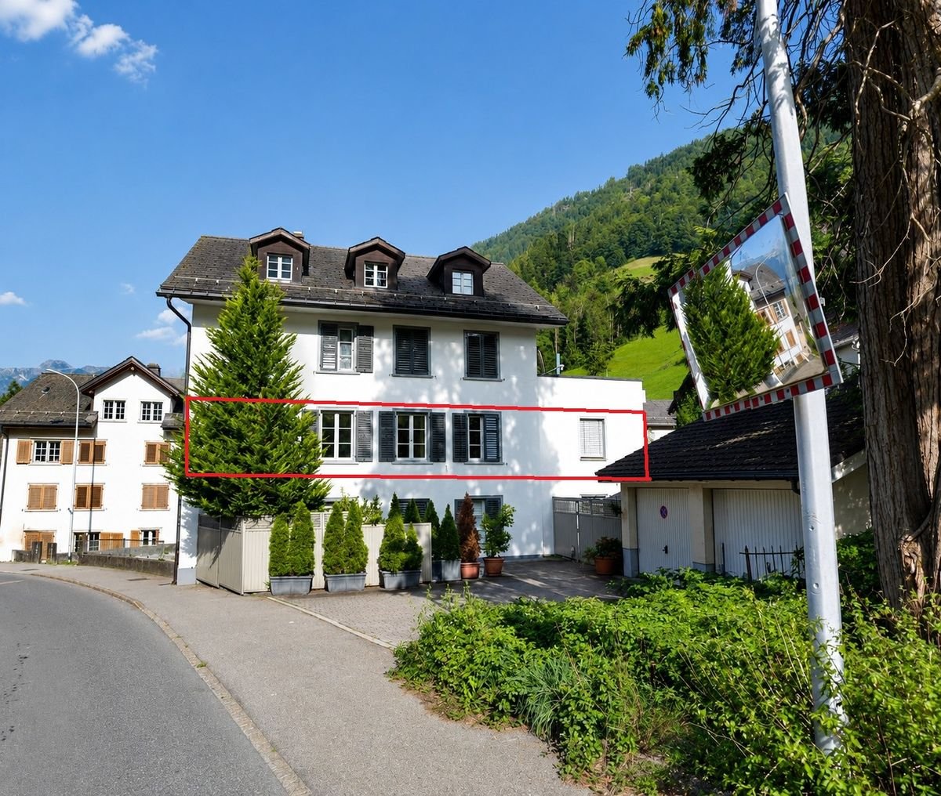
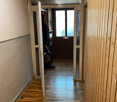
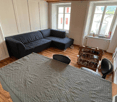
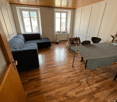
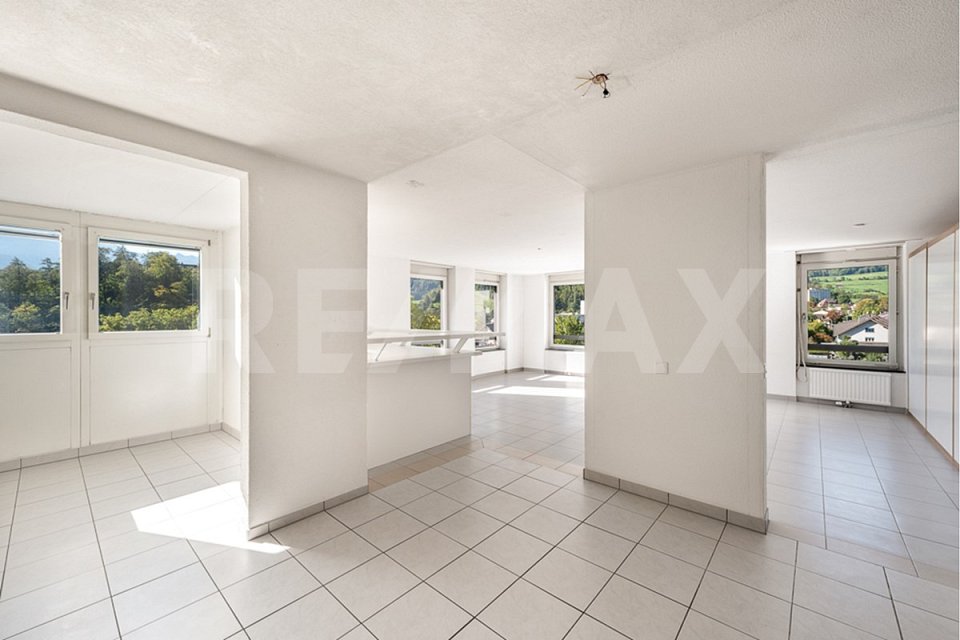
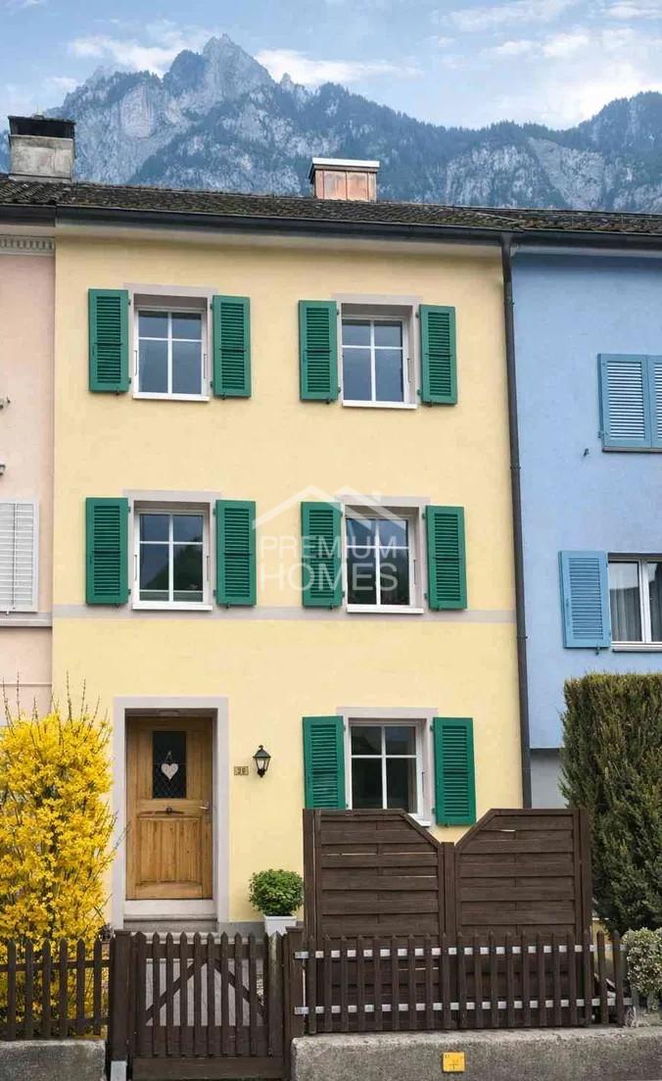
Welcome to Alte Landstrasse 13 in Mitlödi - a home with character, charm, and diverse usage possibilities. This well-maintained 6-room single-family house combines historic charm with modern living comfort and offers around 160 m² of living space as well as a generous usable area of around 280 m². The house has been carefully maintained over many years and continuously renovated. Between 2012 and 2018, the bathrooms, electrical installations, floor coverings, and parts of the building technology were renewed, among other things. Loving wooden elements, spacious rooms, and a cozy terrace area give the property a warm and inviting atmosphere. Whether as a family home, multi-generational living, or for people with space requirements - the versatile room layout offers numerous possibilities.Mitlödi combines the tranquility of the Glarner mountain world with an excellent infrastructure for everyday life. The property is located in a central location, so kindergarten, primary school, shopping facilities, post office, and train station are easily accessible within a few minutes' walk. The bus stop is also conveniently located right in front of the house door. The Mitlödi train station also offers train connections at 30-minute intervals in both directions, ensuring a comfortable connection to the surrounding municipalities and centers. The impressive mountain scenery, numerous hiking and leisure opportunities, and the family-friendly atmosphere make Mitlödi an attractive place to live for families, nature lovers, and all those who appreciate a high quality of life in a quiet environment. Thanks to the good transport links, Glarus and other centers in the region can be reached quickly. Here you live close to nature without having to forego the comforts of daily life.Take this opportunity and make Alte Landstrasse 13 your new home. A property that is waiting to be discovered by you. Contact us for a viewing appointment and be impressed!

  • Parking space
  • Garage
  • Pets allowed
  • +1
Travel time
-
More objects in your automatically expanded search area
18 results - Radius: + 10km
  • 3D model of a two-story house with a garage, patio, and umbrella. The house has white walls, multiple windows, and a dark roof. A van is parked in the garage, and the surrounding area includes a lawn and a stone patio.
  • 3-story house with grey siding, multiple windows, and a garage. The house is surrounded by a grassy area with a stone border.
  • Single-story house with solar panels on the roof, garage, and patio with an umbrella.
  • A modern two-story house with white walls and black roof, surrounded by green grass and trees, with snow-capped mountains in the background.
  • Architectural floor plan showing multiple views of a multi-story building with labeled rooms, windows, and structural details.
  • Floor plan showing ground floor, first floor, and roof floor layouts with labeled rooms and dimensions.
  • Architectural floor plan showing cross-sections and elevations of a building with labeled levels (OG, EG, UG) and dimensions.
  • Floor plan showing a multi-level building with a basement, ground floor, and garage. Includes labeled rooms, dimensions, and parking spaces.
1 / 8
6.5 roomsPrice on request
Top
Alte Strasse 27, 8766 Glarus Süd

Newly built single-family house in Matt – 6.5 rooms with optional 1.5-room annex

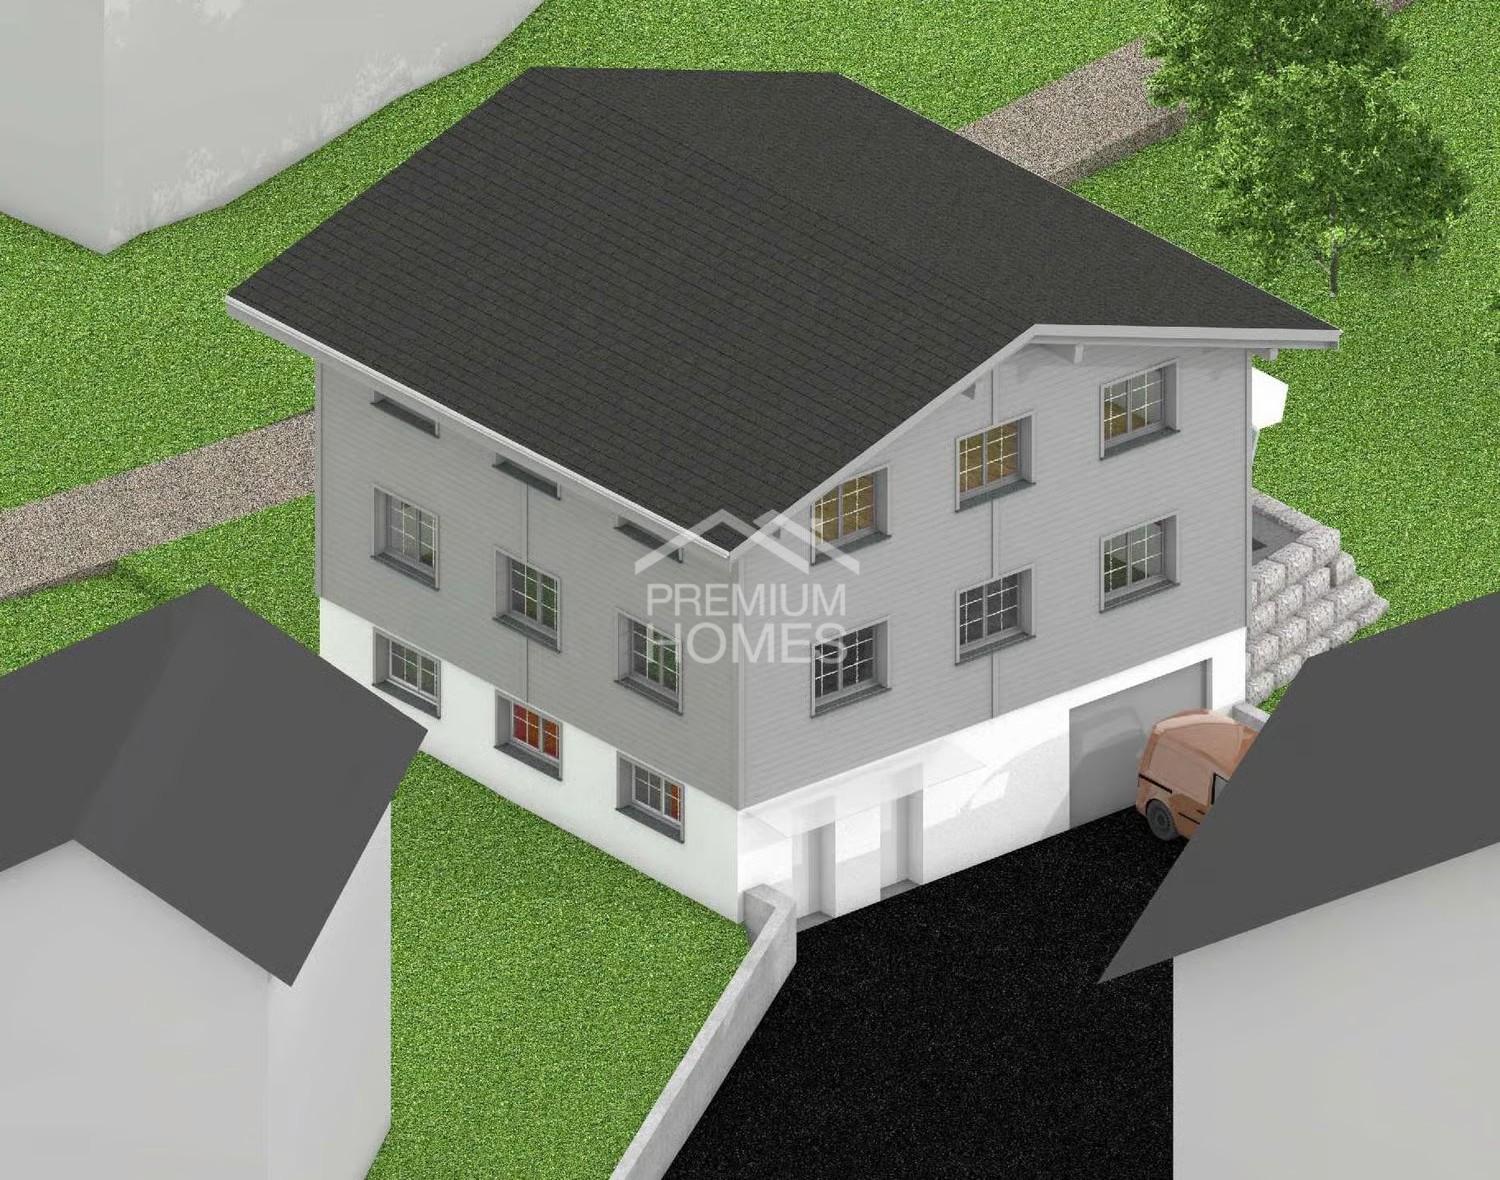
Your new home in Glarnerland At Alte Strasse 27a in 8766 Matt (Glarus Süd), a modern and generously planned 6.5-room single-family house is being built. Additionally, there is the possibility of realizing a separate 1.5-room annex in the basement. The planning is already advanced and at the same time offers a lot of individual design freedom. Floor plan, room layout, kitchen, bathrooms as well as materials and surfaces can be coordinated according to your own ideas - within the framework of the building possibilities. The most important things at a glance Main house: 6.5 rooms • 4 bedrooms • Study • Spacious living and dining area • Kitchen • 2 bathrooms • Sitting area Optional: 1.5-room annex • Separate entrance • • Bedroom • Bathroom • Private sitting area The annex is optional and does not have to be realized. This allows the project to be flexibly adapted to personal needs - for example, for relatives, adult children, guests or for rent. Spacious main house The main house extends over the basement, ground floor, and upper floor. On the ground floor, there is a spacious living area, a separate dining area, the kitchen, a study, a bathroom, and the entrance and access area with access to the sitting area. The upper floor offers 4 bedrooms, a bathroom with shower and toilet, as well as additional attic/storage space. The basement includes, in addition to the optional annex, further cellar and technical rooms, as well as 2 garage parking spaces. Individual interior design A particular advantage of the project is that the interior design can still be largely co-designed. Depending on the desired execution, the following points can be defined individually, among other things: • Room layout and floor plan • Kitchen • Bathrooms • Floor coverings • Wall and surface materials • Doors and interior design • Further equipment details This creates a home that can already be tailored to your own wishes before the start of construction. Technology and energy A air-water heat pump and a photovoltaic system are planned. The corresponding technical and installation areas are provided in the basement. Advanced planning The planning of the new building is already advanced. Current floor plans of the basement, ground floor, and upper floor, as well as sections and roof plans, are available. The essential preliminary clarifications have already been made. The project is accordingly elaborated so that the next steps towards the building application can be taken promptly. Important: This is a planned new building project. The visualizations show the intended appearance. Individual executions, materials, and equipment can still be adapted in the further planning process. Location The property is located at Alte Strasse 27a in 8766 Matt (Glarus Süd). The location combines the quiet surroundings of a Glarner village with the impressive mountain landscape of the Sernftal. Those who value nature, peace, privacy, and spacious living space will find interesting conditions for a long-term home here. New building with design freedom Plan a new building and still be able to co-design it. With the 6.5-room main house and the optionally realizable 1.5-room annex, this project offers a lot of flexibility and design possibilities. We would be happy to provide you with the current plans and visualizations and discuss the project personally. The desired standard of execution and individual adaptation wishes can be discussed in a relaxed atmosphere. Price and further details on request. Project: New building single-family house Address: Alte Strasse 27a, 8766 Matt Main house: 6.5 rooms Annex: optional, 1.5 rooms Parking: 2 garage parking spaces Heating: Air-water heat pump Energy: Photovoltaic system Planning status: Advanced, individual adjustments still possible

Travel time
-
1 / 21
5 rooms105m²CHF 485,000.–
Sagenhoschet 9, 8775 Glarus Süd

320 Years of Home – Now Yours? Semi-Detached House, 5 Rooms, Luchsingen GL

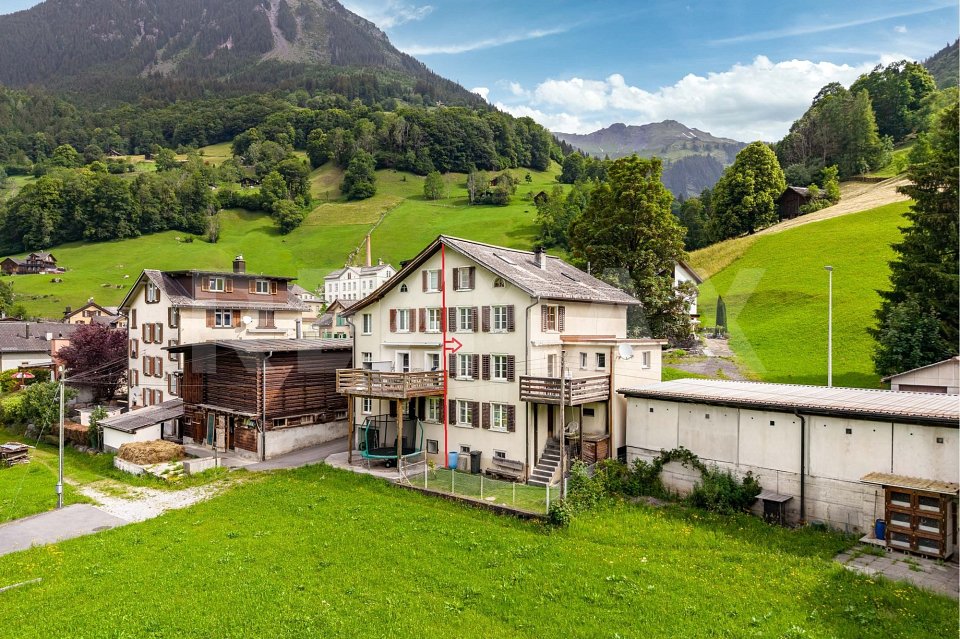
Our house is a gem. Why are we selling it despite that? Our life path is taking us away from here. But when we hand over the keys to you, you will see a tear in our eyes. The building that has become our home has been watching over the pedestrian traffic on Sturmgasse, where no cars are allowed, for centuries. Instead, the few tourists passing by on their way from the train station to Oberblegisee stop by and occasionally exchange a word with us. Otherwise, it's quiet here. Very quiet. Across the street, chickens and ducks peck at their food. Every now and then, a helicopter flies by into the valley. Our house has a cozy atmosphere. Nowadays, you would say it's cozy. This is due to the materials, the colors we chose, and the light that enters through the windows from the south and north. In the basement, you'll find the water supply, SmartHome, and internet infrastructure – but there's plenty of space for a great studio or a music room. However, a heating system would need to be organized for the winter months. We enter and exit on the high ground floor. We cook, eat, watch TV, and enjoy quiet moments with reading and music. In the winter, we heat the kitchen with the tile stove for long-lasting warmth and the Swedish stove for quick heat. The tile stove in the living room is the central point, radiating warmth that lulls us to sleep. On the first floor, you'll find a smaller and a very large room. The access to the balcony is from here, and on the western side of the house is the Schopf – a long, narrow room that you can use as storage or convert into a functional room. Then there's another staircase leading up: Here, you'll find a renovated attic room with built-in closets and two more rooms that we recently had freshly painted. • Plenty of living space: 105 m² of living space on 3 floors with a total usable area of 200 m². • Spacious 5 rooms: enough for everyone. • Tile stove: the heart of peace, a retreat. • View: panorama every day – the usual madness. • Property: 207 m² house with a seating area and 66 m² garden. • Old building charm: the building has experienced everything and is still waiting for new things. And where are we, actually? Luchsingen is located in the Glarner Hinterland. Quiet, close to nature, and full of sun in the summer. In the winter – when the lowlands sink into fog – we are fog-free. Absolutely. Glarus is nearby, offering culture and everything necessary. Braunwald beckons from the other direction with tourist attractions. In the summer, you can cross the Klausenpass to Lake Vierwaldstätter, or you can climb over one of the various footpaths to have a drink in the Grisons. This property is aimed at people who appreciate the charm of an authentic Glarner Strickbau. Our house is looking for its equal – and maybe you are too. If so: allez-hopp!

Travel time
-
1 / 10
5 rooms139m²CHF 565,000.–
Fenzgasse 6, 8755 Ennenda

5-room house with terrace, garden and expandable basement

Highlights • Completely renovated • Only 5 minutes' walk to Glarus train station • Swedish stove, modern light spots and private garden • Several entrances • Basement can be expanded A retreat with private garden, terrace and workshop: move in and feel at home. This completely renovated 5-room terraced house with an additional five secondary rooms is a practical home for families seeking peace, privacy and space for everyday life, work and leisure.The house is located in a quiet residential area in Ennenda. Glarus train station is within walking distance, as are shopping facilities, schools and playgrounds.The total living area of 214 m² is spread over several floors. The property was completely renovated in 2016: new kitchen, modern bathrooms and floors, new windows with shutters, doors, plastering, water and electrical installations. The heating system can be controlled with a thermostat in each room today. A Swedish stove creates a cozy atmosphere.Additional rooms are available on several floors: attic, storage room with Secomat, storage room with washing machine and dryer, as well as a bright room with windows and separate entrance: ideal as a workshop, hobby room or for a private shop.The house includes a protected garden, newly laid out in 2023 with a dry stone wall, and a sunny terrace renovated in the same year with a view of the Glarner mountain panorama. The roof and facade have also been renovated.Arrange a viewing and discover a home with space for family, work and retreat.

Travel time
-
1 / 15
6 rooms130m²CHF 490,000.–
Reitbahnstrasse 18, 8750 Glarus

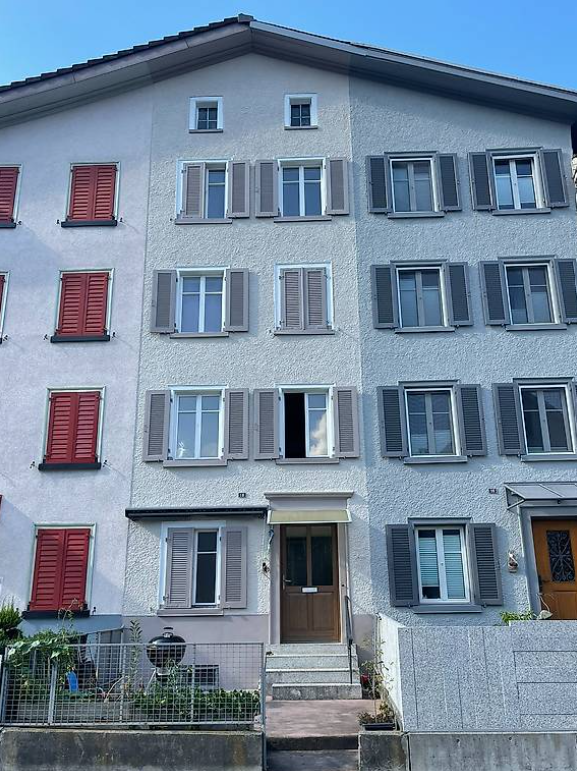
Charming 6-room row house on Reitbahnstrasse in Glarus

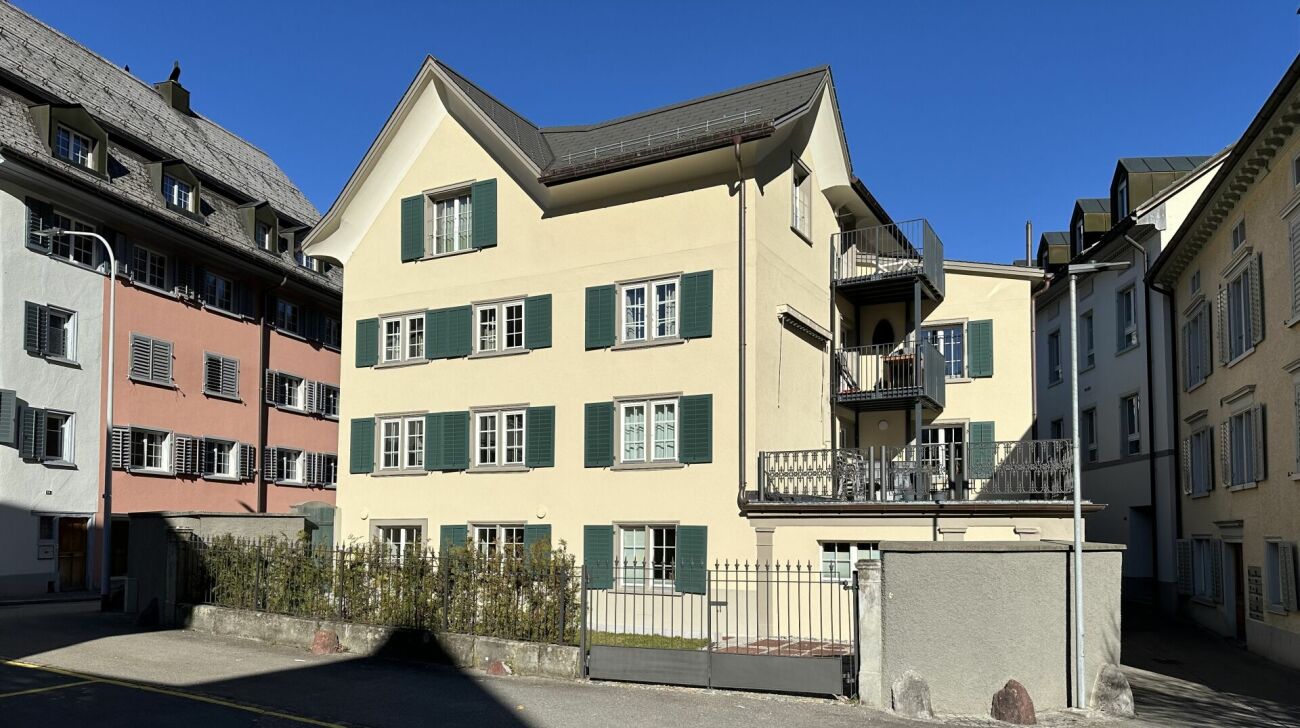
Welcome to Reitbahnstrasse 18 in Glarus – discover this charming, historic row house from 1920, which was partially renovated in 2022 (partially renewed electrical installation + new electrical distribution). The kitchen and bathroom/WC were renewed. With 6 rooms, this house offers spacious space for families or anyone who appreciates living in a well-maintained property with history. The house is available immediately.The house offers, among other things: • Cozy bedrooms: Several bedrooms with beautiful wooden floors and plenty of natural light – ideal also for families with children. • Additional storage space: A spacious basement area with concrete walls offers ample space for storage. • Characterful details: Wooden ceilings and historic building fabric give the house its unmistakable charm. Location and surroundings:The house is located in a quiet area – both during the day and at night, it is pleasantly quiet. The surroundings score with an excellent infrastructure: • Supermarket O Lusitano: only 4 walking minutes away • Bus stop Kantonsschule/Spital: only 4 walking minutes away • Canton school Glarus: can be reached in 5 walking minutes – ideal for families • Pharmacy Glarus: can be reached in 10 walking minutes • Glarus train station: can be reached in 12 walking minutes Thanks to its proximity to the river and good public transport connections, this house is an ideal starting point for excursions into the beautiful Glarner mountain landscape. Whether for young families, couples, or anyone looking for a charming home with history – this row house in Glarus is an excellent choice. Don't miss this unique opportunity!

Travel time
-
1 / 12
5 rooms164m²CHF 640,000.–
Dorfstrasse 75, 8782 Rüti GL

Project property with new building potential and existing building directly at the train station

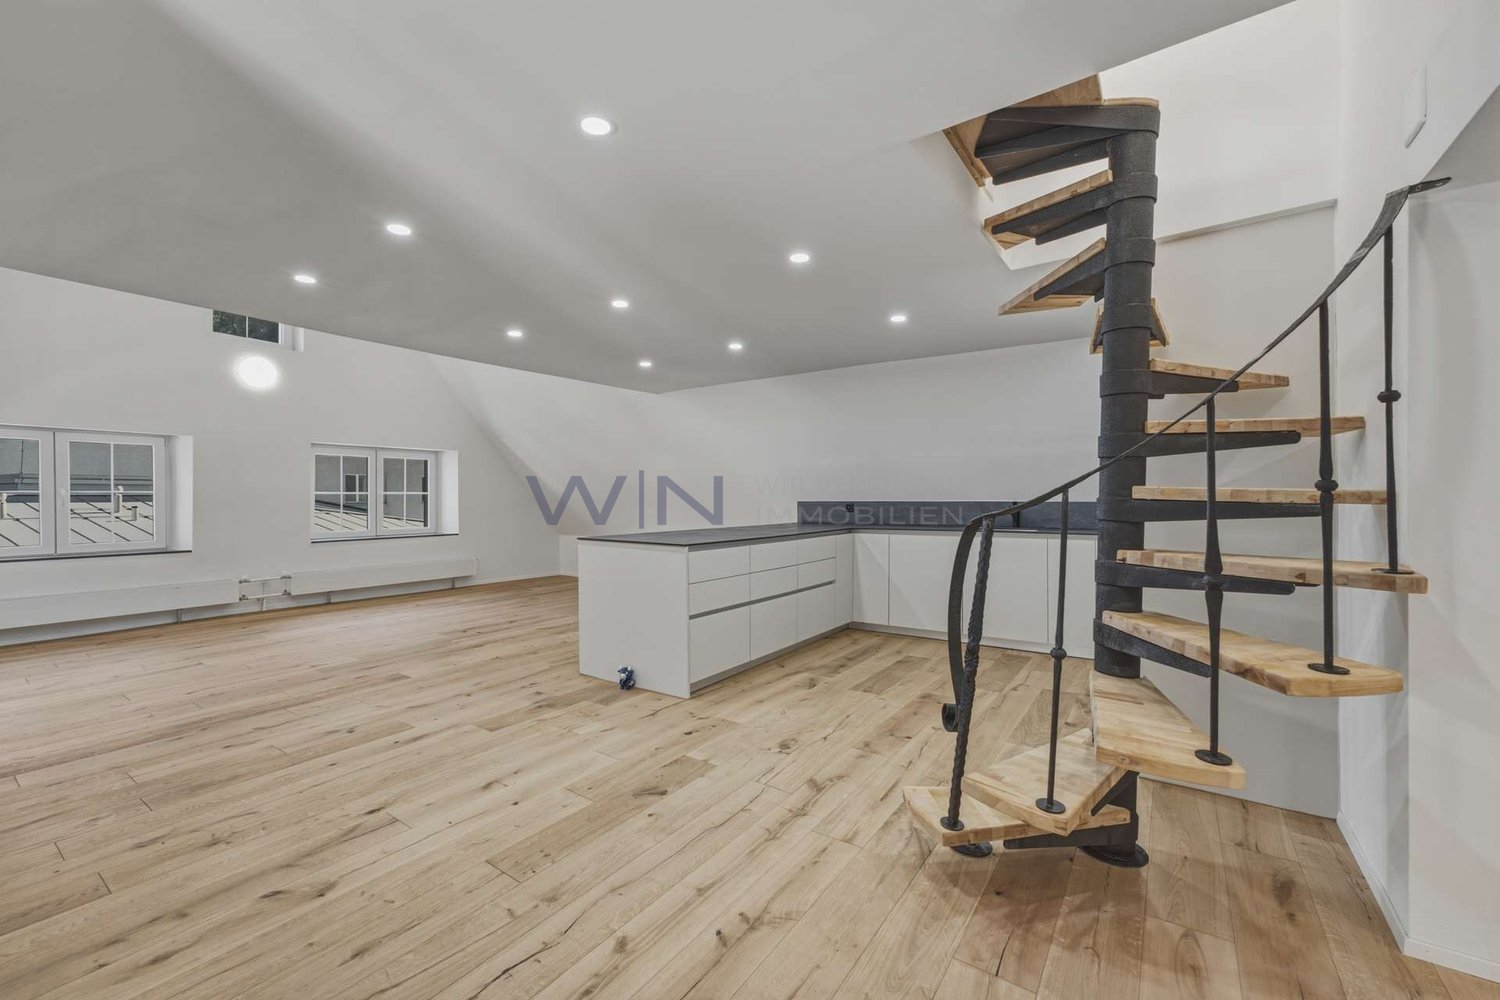
Highlights • More than 1,000 m² of total area • Residential zone / village core zone • Existing building and land reserve • Panoramic view of the mountains • Close to the train station (IR to Zurich) Living, developing, and renting near the train station! This property offers an interesting opportunity for buyers who are looking for more than just a classic home. The existing building is complemented by a large plot of land, opening up development opportunities directly at the Rüti GL train station.The row house is currently used in a mixed manner: The upper floors have living rooms, and the ground floor has a restaurant. Due to its location in the village core, the building can be easily reused: as an Airbnb for guests or as a combination of living and a small gastronomic business. The rear part of the property is particularly exciting: Over 660 m² of space is available here. Depending on the permit, a single-family house or a small new building can be realized. At the same time, the existing house can continue to be used or rented.The direct location at the train station is a major advantage: Commuters, weekly residents, or guests can easily and quickly reach the property.This combination of personal use, development opportunities, and potential for returns makes the property particularly interesting for buyers who plan long-term and want to take advantage of additional opportunities.We would be happy to invite you to visit the property on site and get an idea of the great potential yourself.

Travel time
-

Suggested properties for you based on search results

Other interesting objects