"LUXURIOUS LIVING"
Address
Hauptstrasse 10, 8756 MitlödiTravel time
- 3 min.Station: Mitlödi
Surrounding information
School
6 min.Alte LandstrasseSupermarket
3 min.Menzi Metzg / Volg / PostPublic Transport
1 min.Mitlödi Kirche
Times refer to the route on foot.
Price
- Purchase price:
- CHF 1,480,000.–
- Notify on price drop
Main information
- Availability:
- Immediately
- Type:
- Multi-family house
- No. of rooms:
- 11
- Number of bathrooms:
- 1
- Number of floors:
- 5
- Floor space:
- 456 m2
- Land area:
- 1026 m2
- Year built:
- 1831
Characteristics
Pets allowed
Balcony / Terrace
Washing machine
Tumble dryer
Mountain view
Quiet neighborhood
Child-friendly
Parking space
Documents (0)
Description
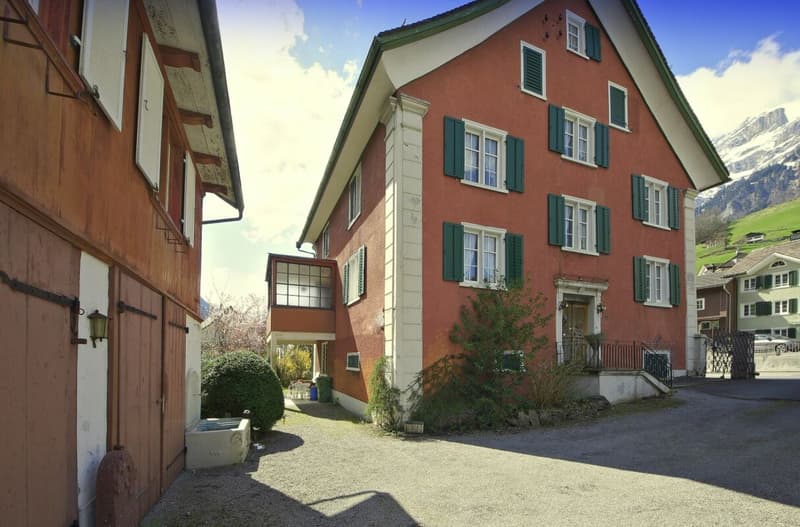
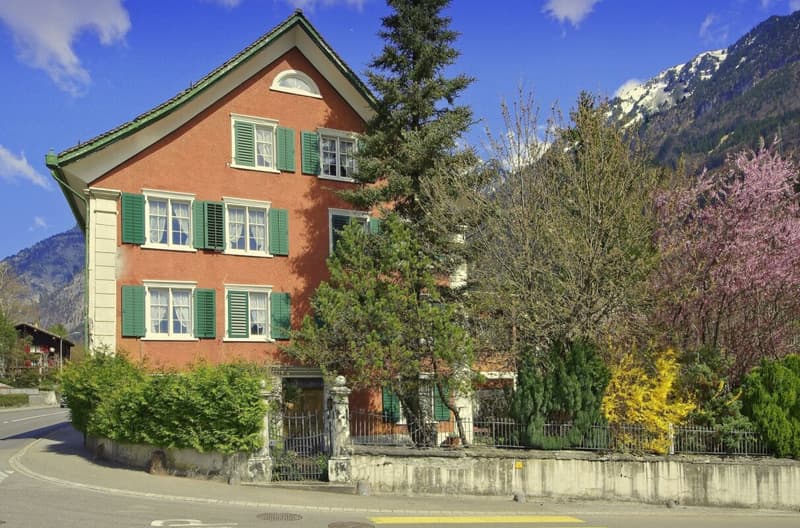
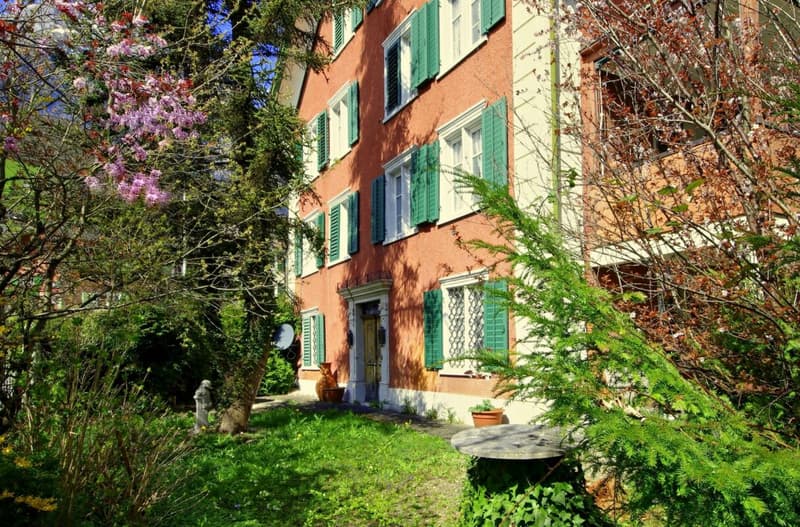
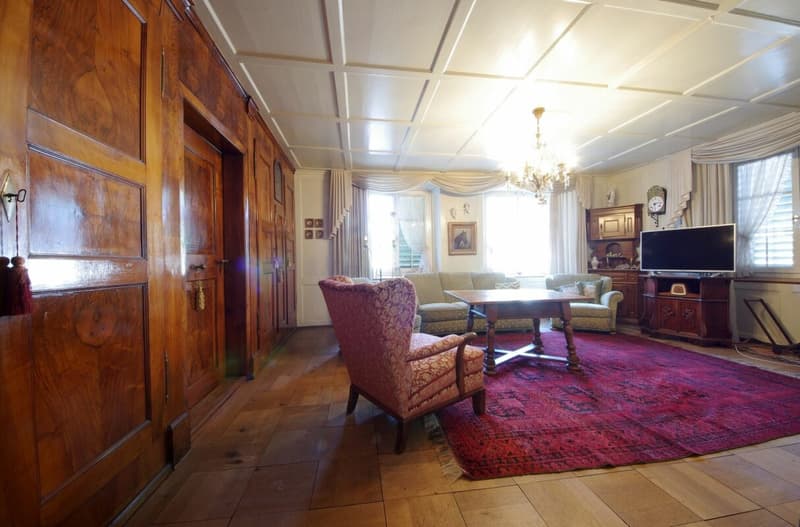
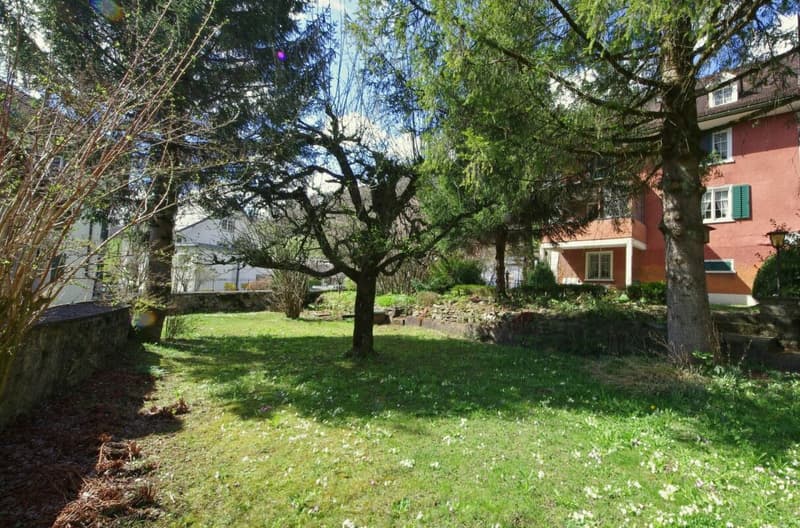
A stately, villa-like mansion. Nestled in a romantic park with gnarled, old trees and quiet corners. 11 rooms, 456 m2 of living space, and a spacious outbuilding: a multi-generational house or for the model of living and working in the same place. It would also be possible to convert it into a stylish multi-family house
Formerly, Mitlödi lay, hence its name, "in the middle of the desert" between two streams, at the foot of Vorderglärnisch. Before industrialization, the settlement was a small mountain farming village on the old country road that ran above the current main street.
Today, it is a pretty, small village with a high quality of life. The winter sports resort of Elm, the car-free Braunwald, the Klausenpass, the UNESCO World Heritage Site of Glarner Hauptüberschiebung: living where others want to spend their holidays. For those seeking urban flair as a balance to so much relaxing country life, it can be found a few minutes away by car in Glarus, the smallest capital city in Switzerland. The S25, the former "Glarner Sprinter", runs hourly directly to Zurich and takes 70 minutes.
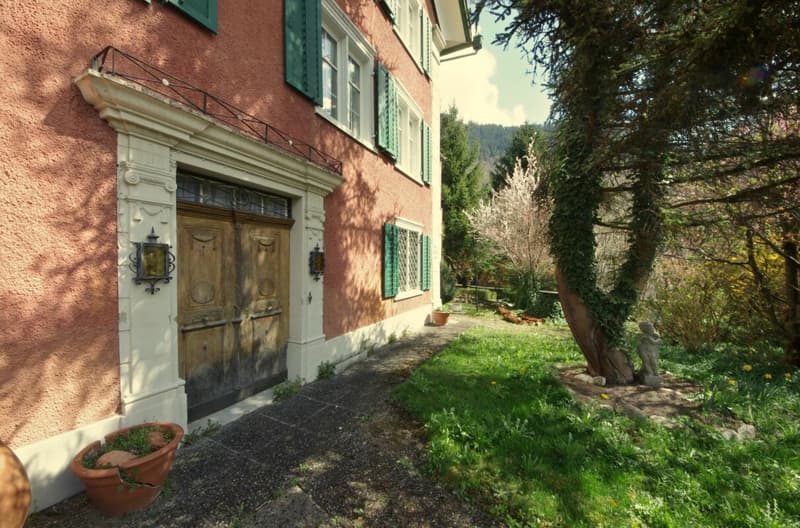
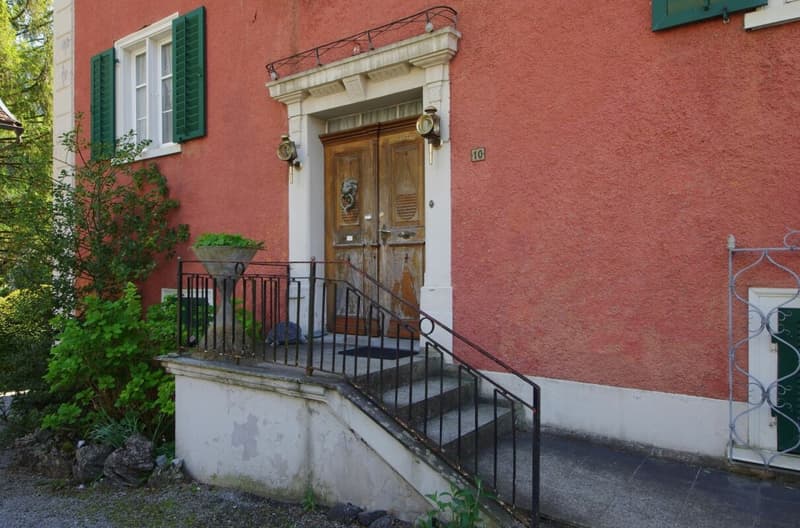
The house is located in a popular residential area, Unterdorf. A villa-like solid building from the 19th century is for sale. Lying in a beautiful park, extremely stately, with a hipped roof, striking corner pilasters, and two portals, the entrance to the north is accessed via a staircase. Strongly sunny, the house offers an impressive panorama from Vorderglärnisch to Freiberg Kärpf, the oldest hunting ban area in Europe, and far in the south, above all, stands the Tödi.
In the Glarnerland, one can find such mansions often, villas of manufacturers, patrician houses of the former upper class, or simply economically successful people. They should convey a high status to their owners through representative architecture and a certain elegance. The key features are always similar: generously built, luxurious equipment, large property, freestanding building.
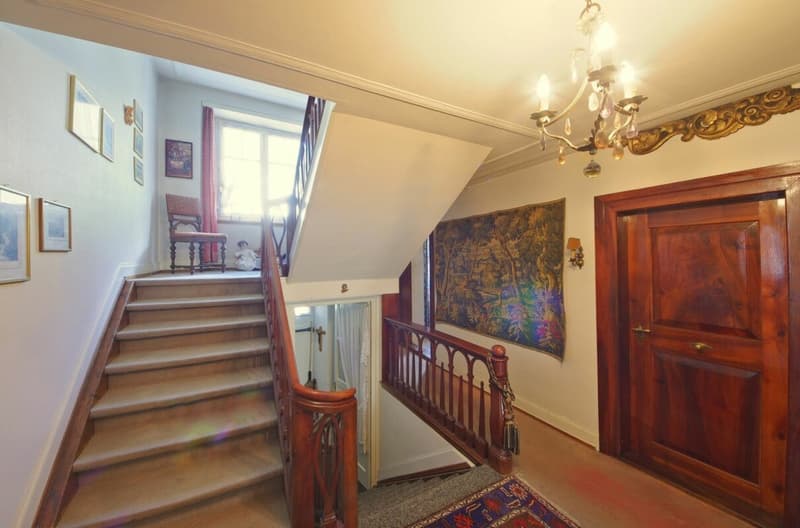
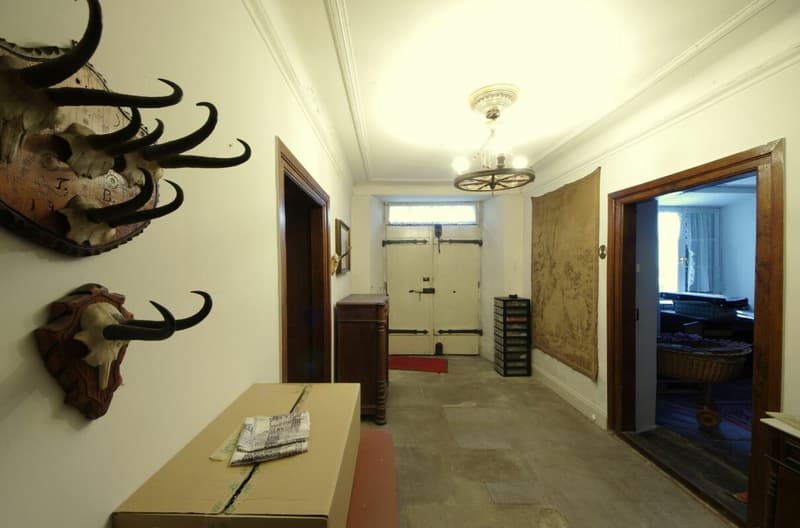
Through a staircase with a pretty portal and a two-winged door, the visitor enters the house. A spacious entrance hall, then a counter-current U-staircase with an intermediate platform, the newel posts and the fillings of the staircase are an exceptional carpentry work.
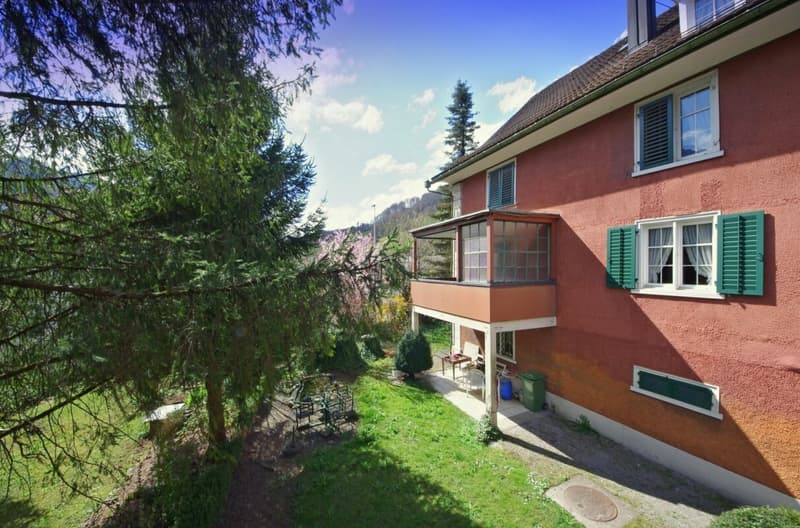
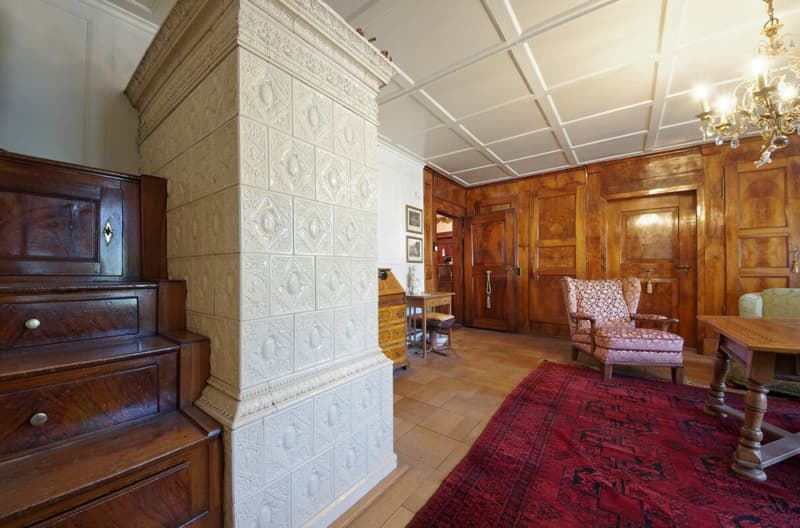
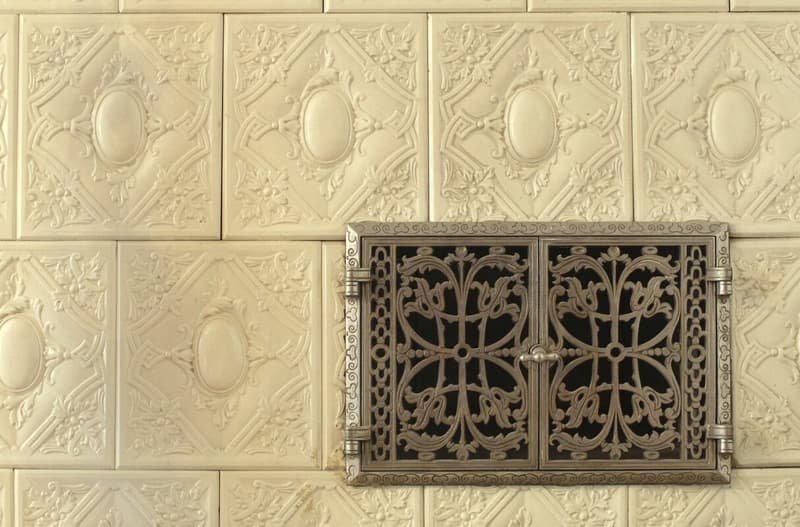
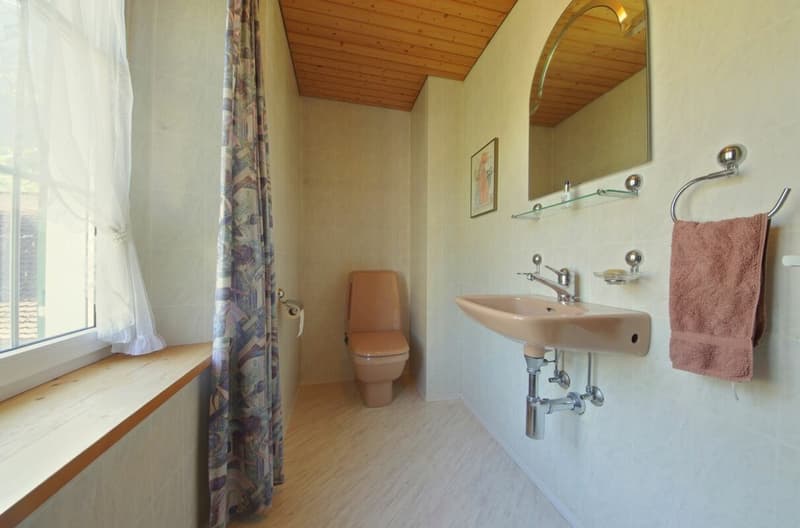
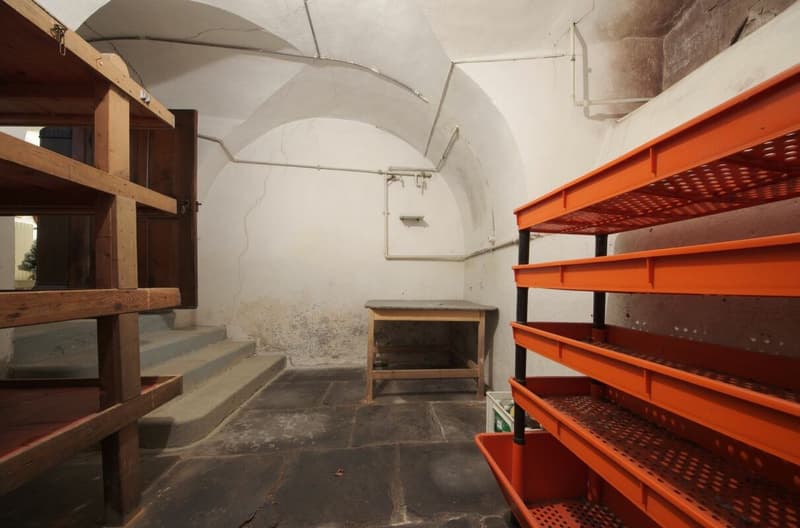
A staircase leads to the first upper floor: a stately kitchen, a lordly living room with a wonderful tile stove, and two more rooms, one with access to the veranda and a first toilet. To the right, the staircase leads to the basement, where two rooms with slate floors, two vaulted cellars, and the south portal can be found, leading out to the enchanted garden - romantically overgrown and full of flowers.
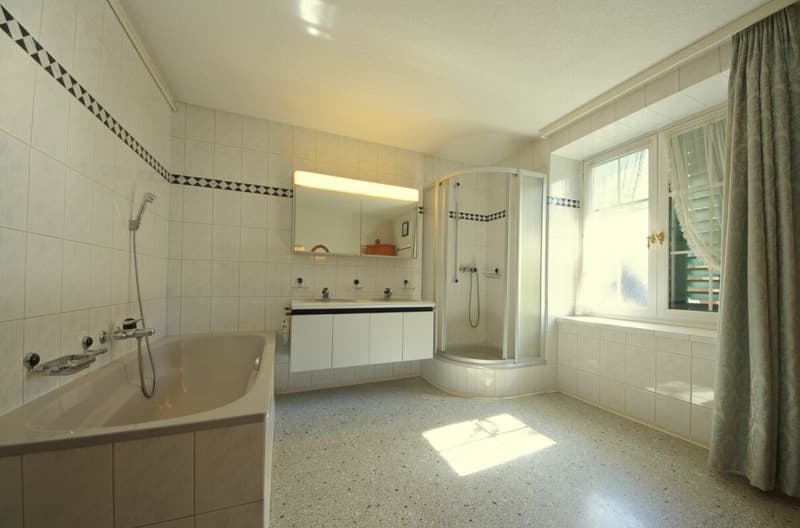
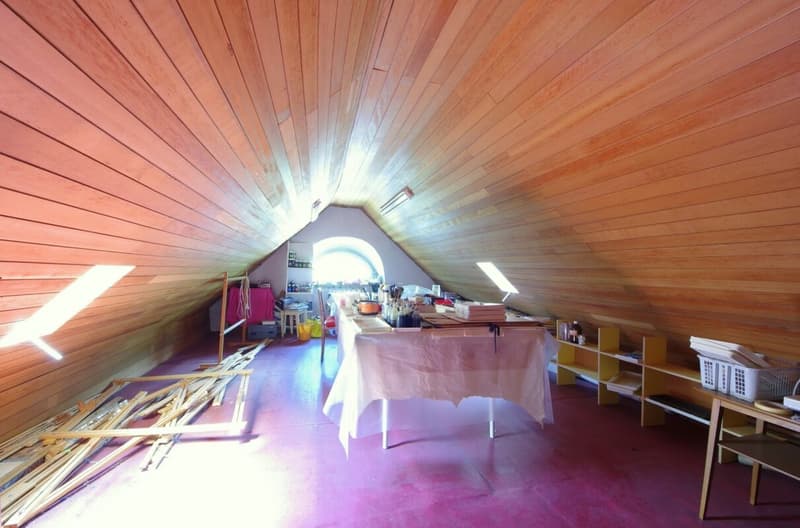
On the second upper floor, three more rooms, a nice bathroom, and another toilet. On the third upper floor, a large and a small attic, then two more rooms, one stylishly with a washbasin. Under the saddle roof, a spacious studio, long-drawn, gable-shaped, an inspiration. Without visible structure, with minimal knee stock and a large, half-moon-shaped window facing south.
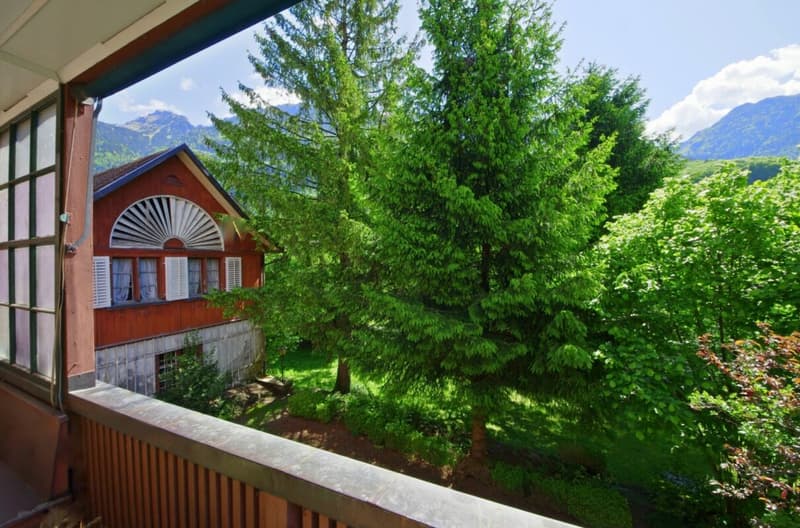
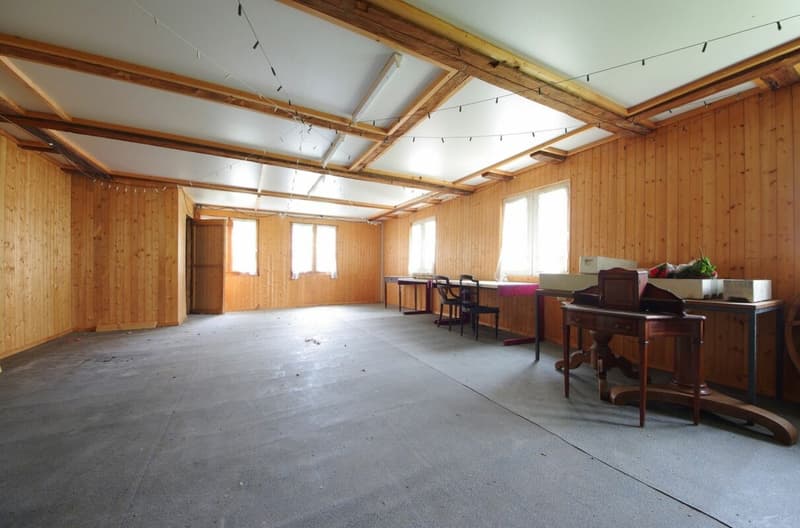
Such a lordly seat also includes an outbuilding: two garages below, above a total of 120 m2 of storage space on two floors, a dream for teenagers or for a hobby that needs a lot of space. The garden is bounded by a man-high wall and is a fairy-tale-like retreat. Native and wild-growing plants offer food and nesting places for birds and insects. When looking from the veranda, one feels like being in the middle of the forest.
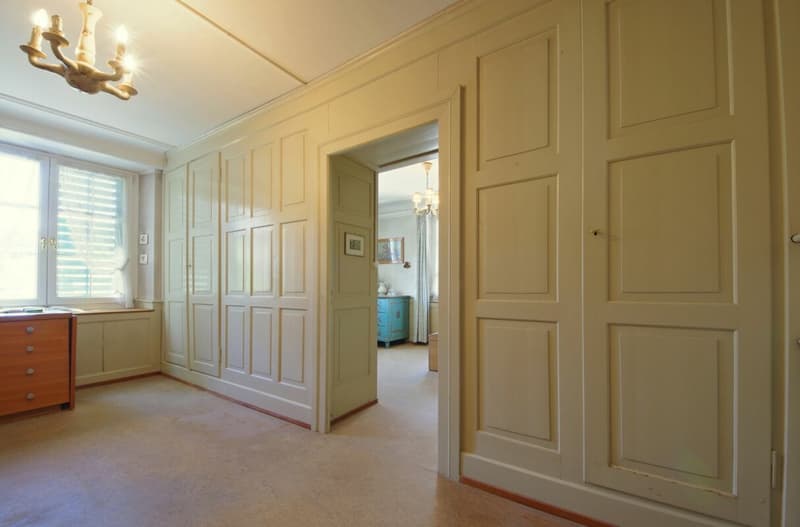
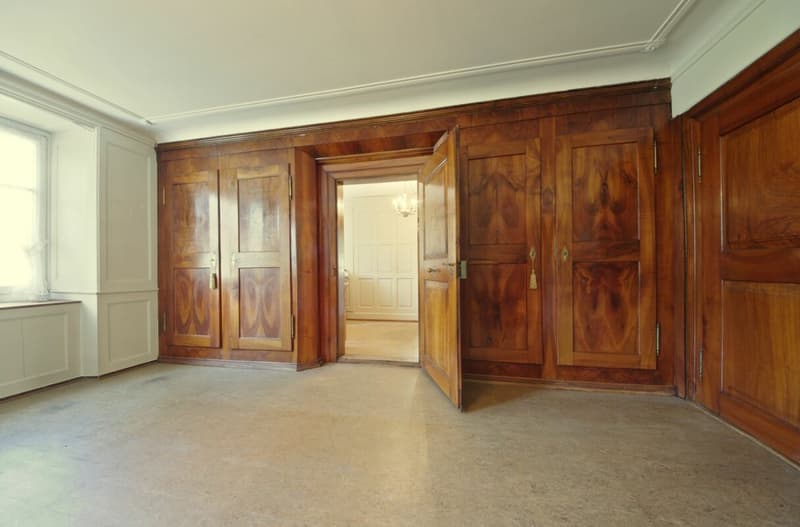
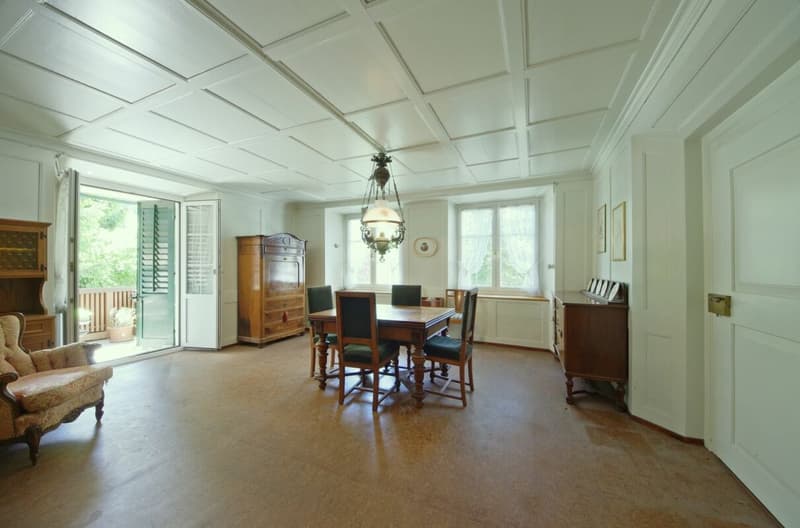
The property is a gem with an exceptional interior design. Many building components are from the construction period, almost two hundred years of high-standing craftsmanship and accordingly well-maintained. In general, the building is well-maintained and well-kept inside. Everywhere, there is white plaster and stucco, paneled ceilings and walls, built-in cabinets, strap floors, all very tasteful.
The house is ideal for people who either want to indulge in the luxury of a lot of stylish space or need space because they are part of a large family. A multi-generational household is also conceivable. It is also possible to live and work in the same house - representative offices could be built in. Or one could convert the property into a very special multi-family house.
We look forward to your contact and will provide you with the sales documents in a non-binding manner.
Mortgage Calculator
From dream house to home ownership: the mortgage calculator can help you estimate the affordability of this property.

Create an account for more options
Create your account to manage your favorites across all devices, keep track of your search alerts, and never miss an update. Everything you need for your home search, all in one place!
Advertiser
Contact
Bert Fischli
- Listing ID
- 4003180609
- Object ref.
- 324-78